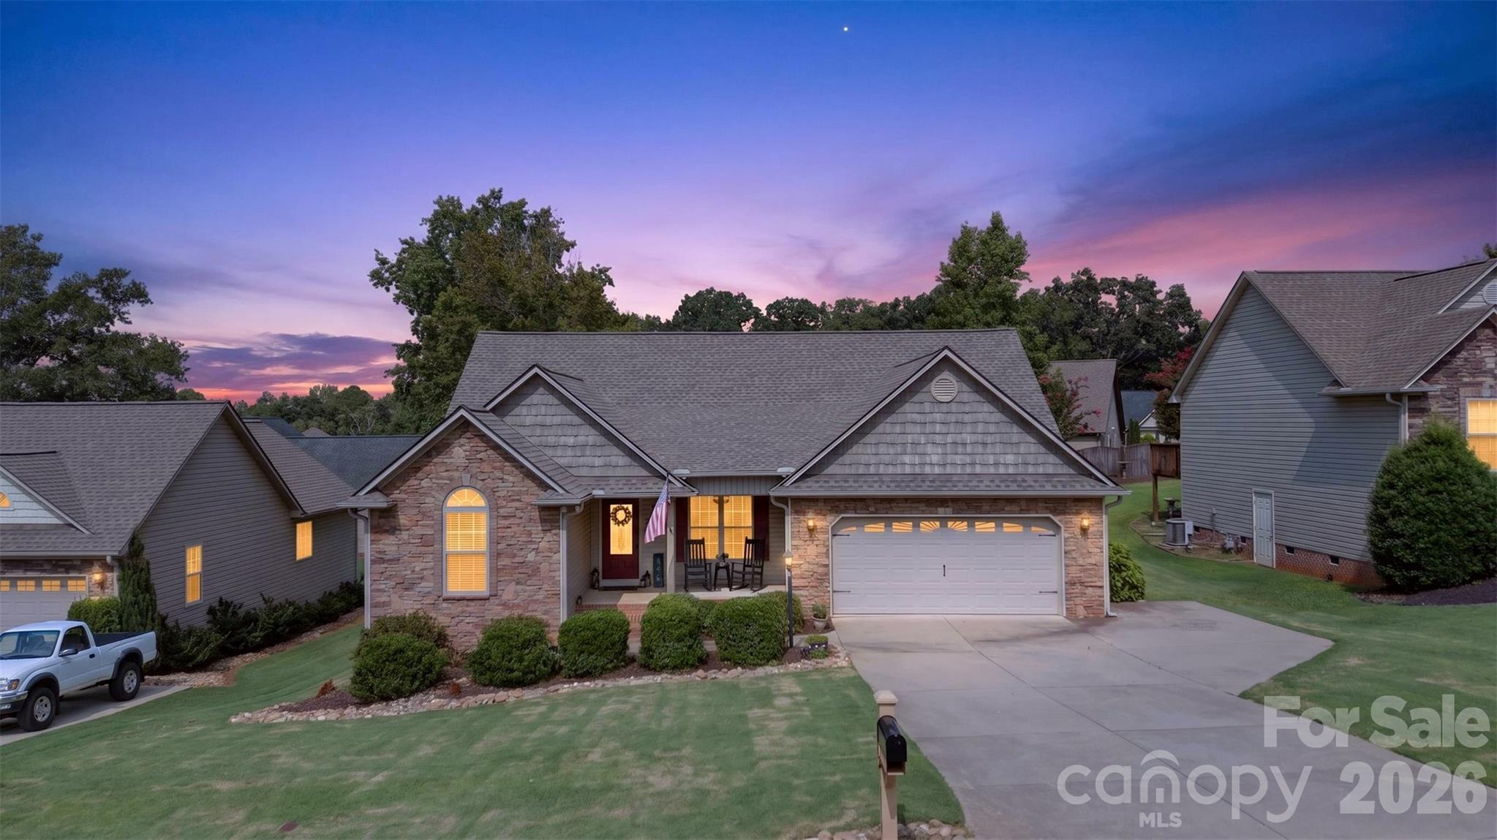
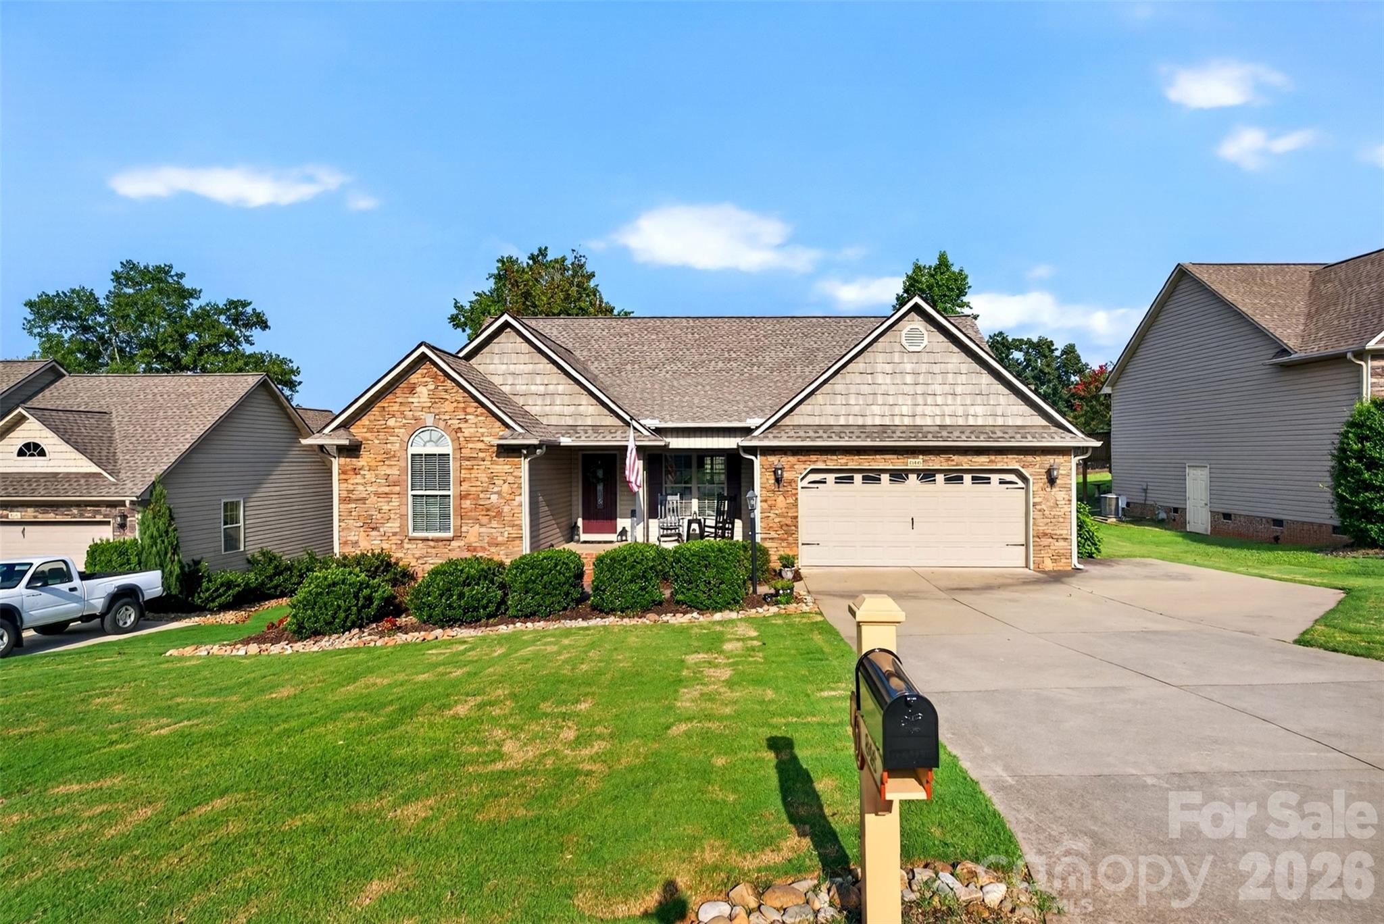
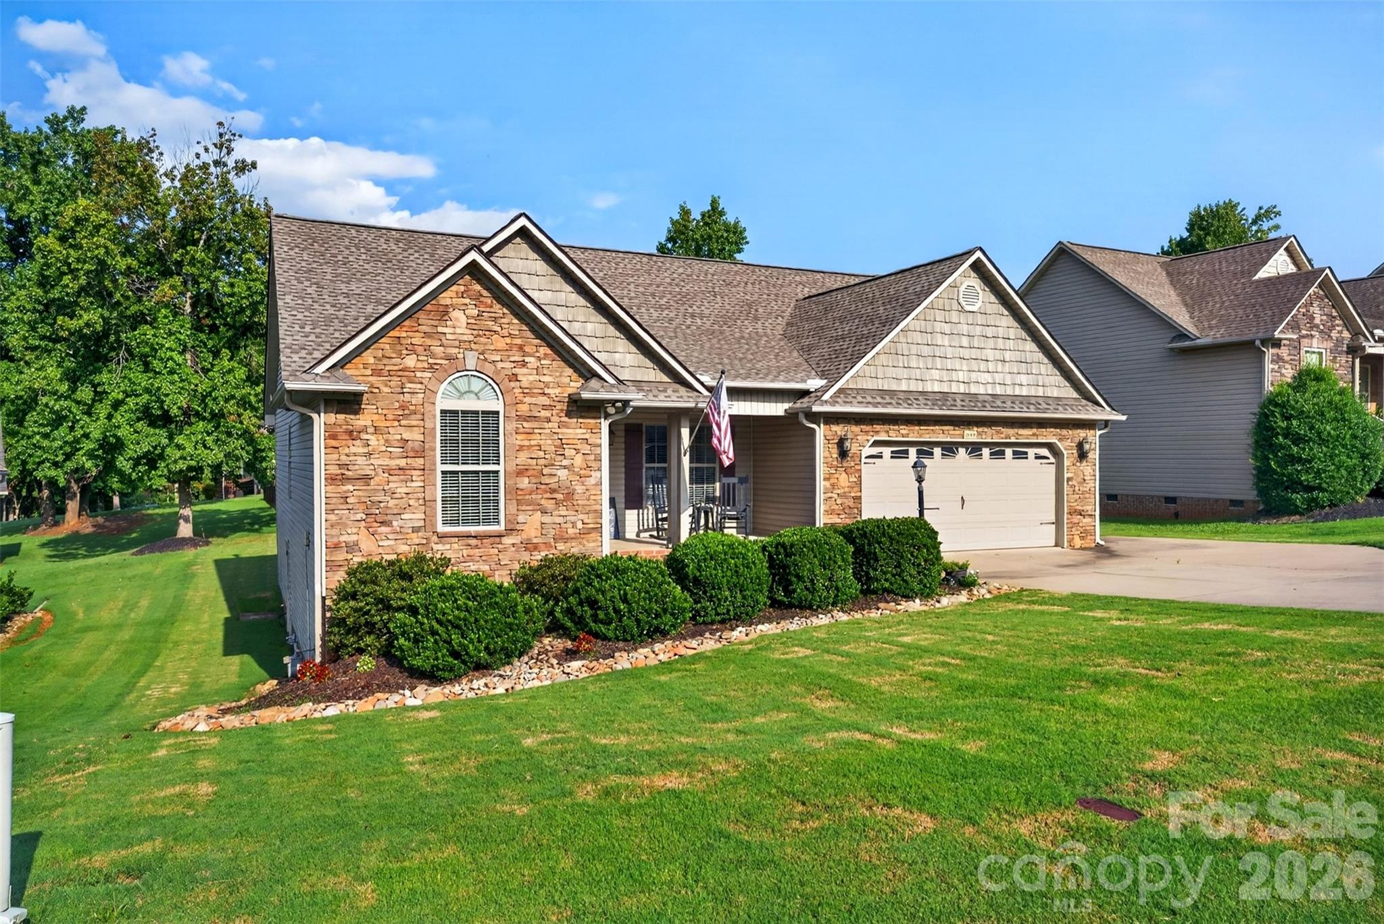
Stone-and-gray-sided home at dusk with a covered porch, two-car garage, and landscaped front lawn.
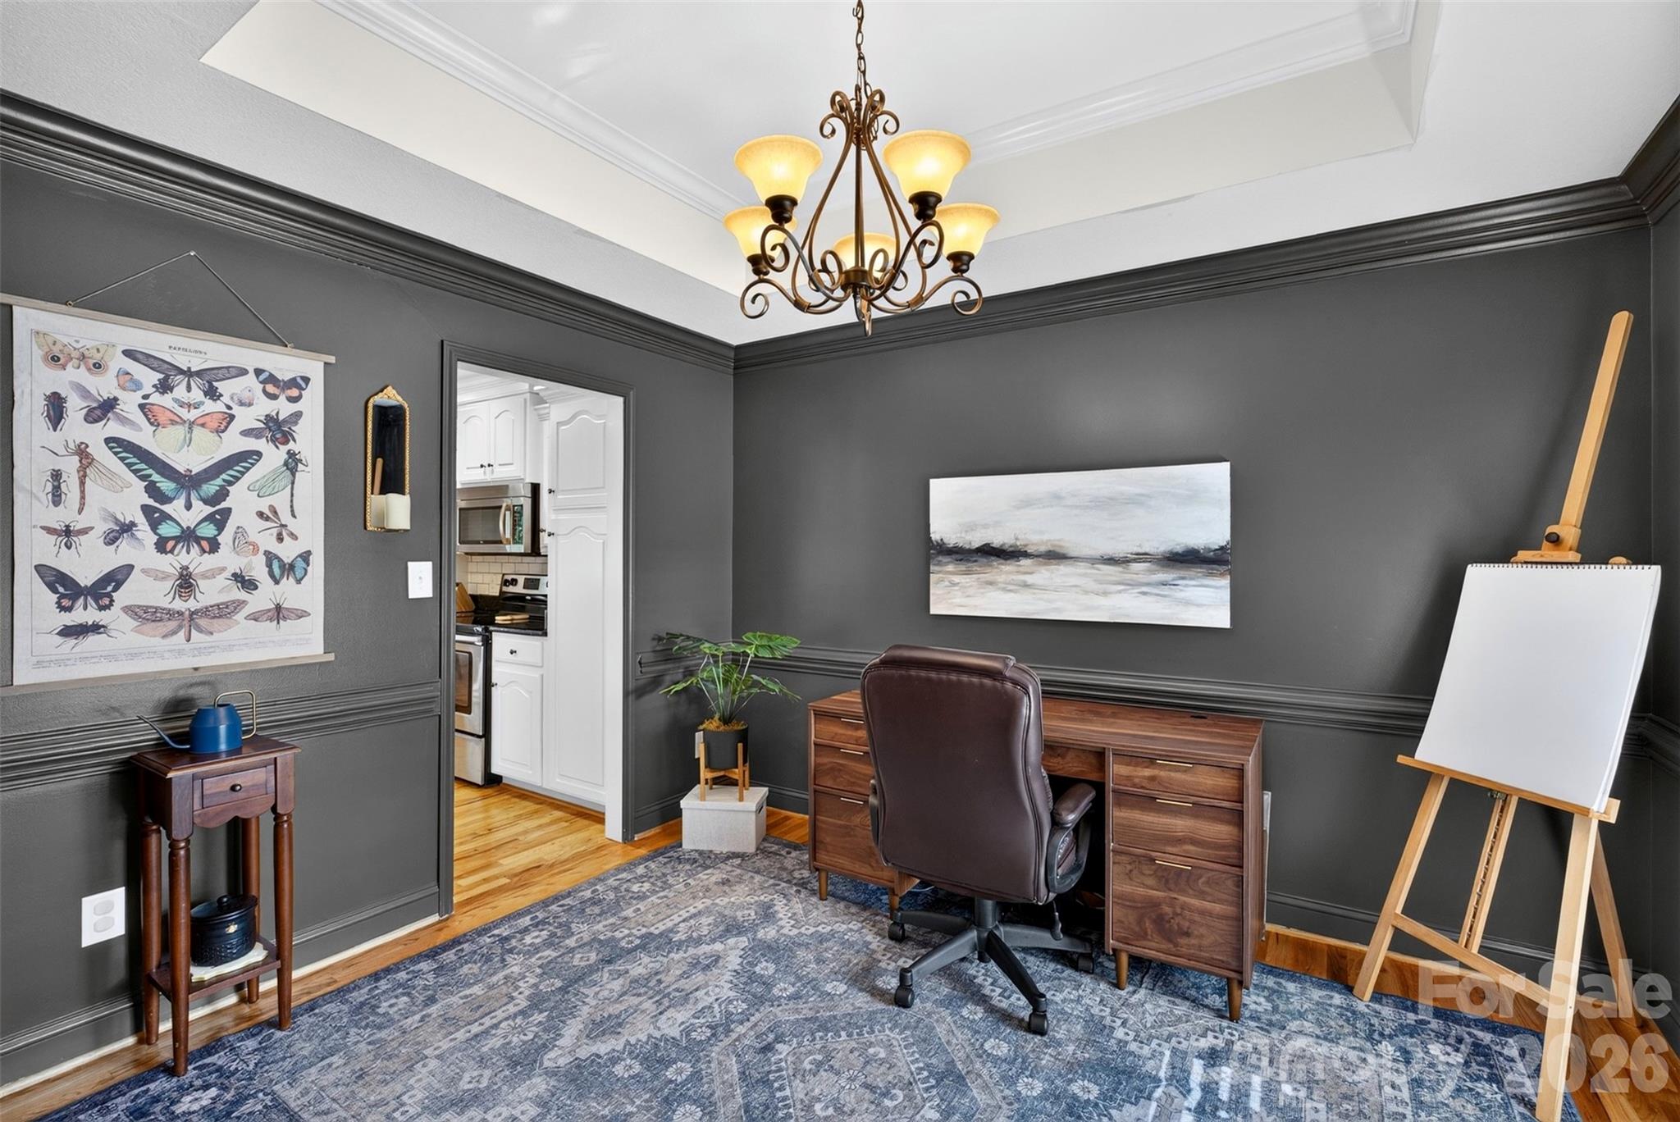
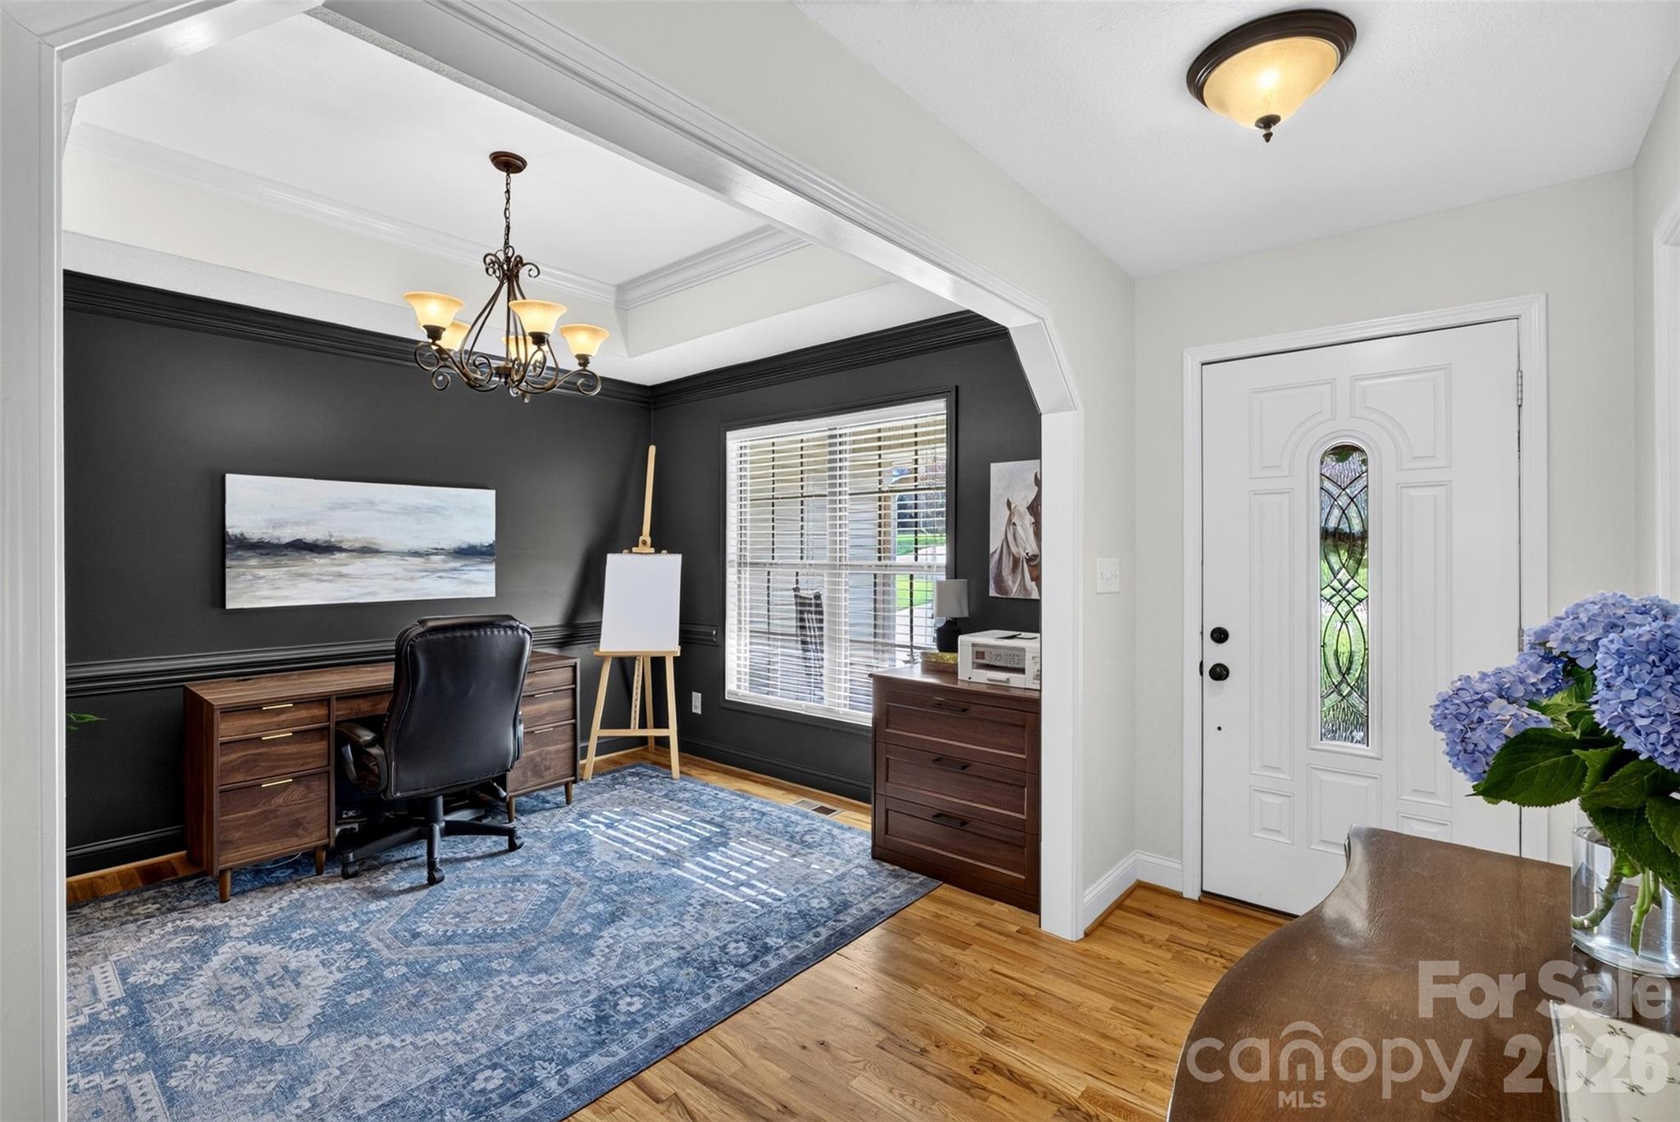
Home office with charcoal walls, a wooden desk, leather chair, and easel.
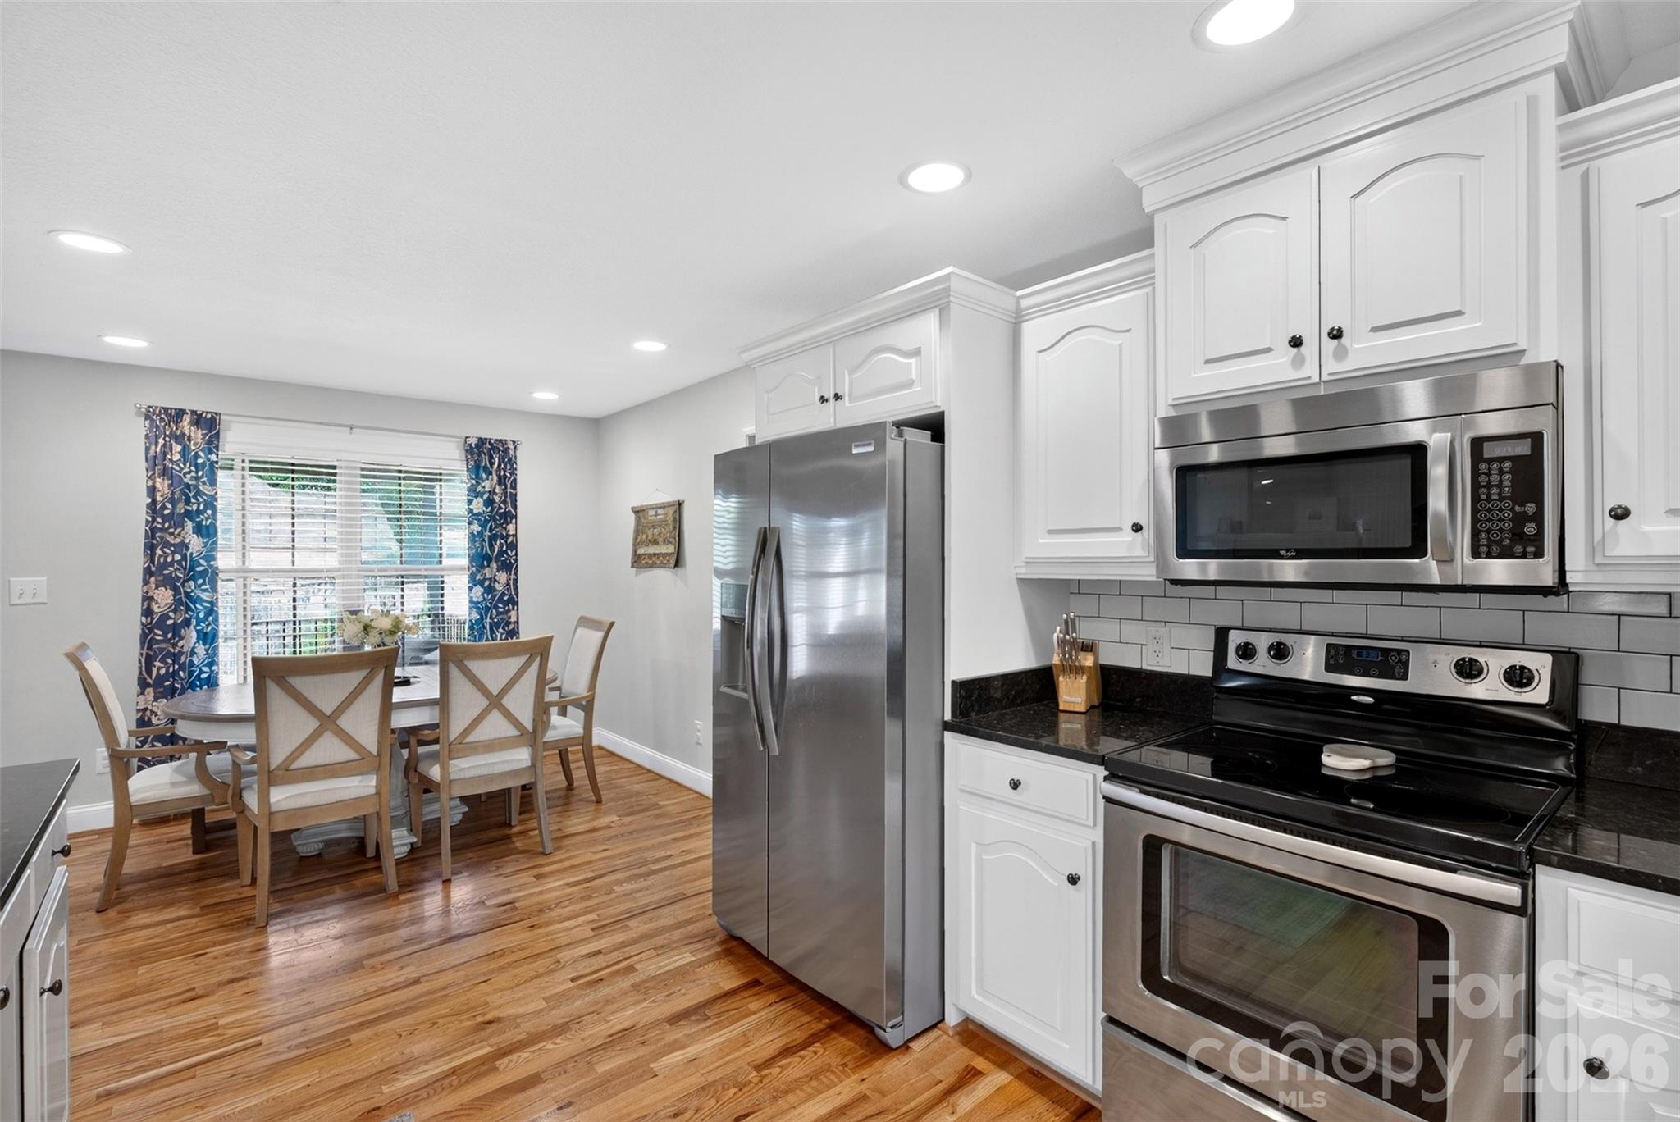
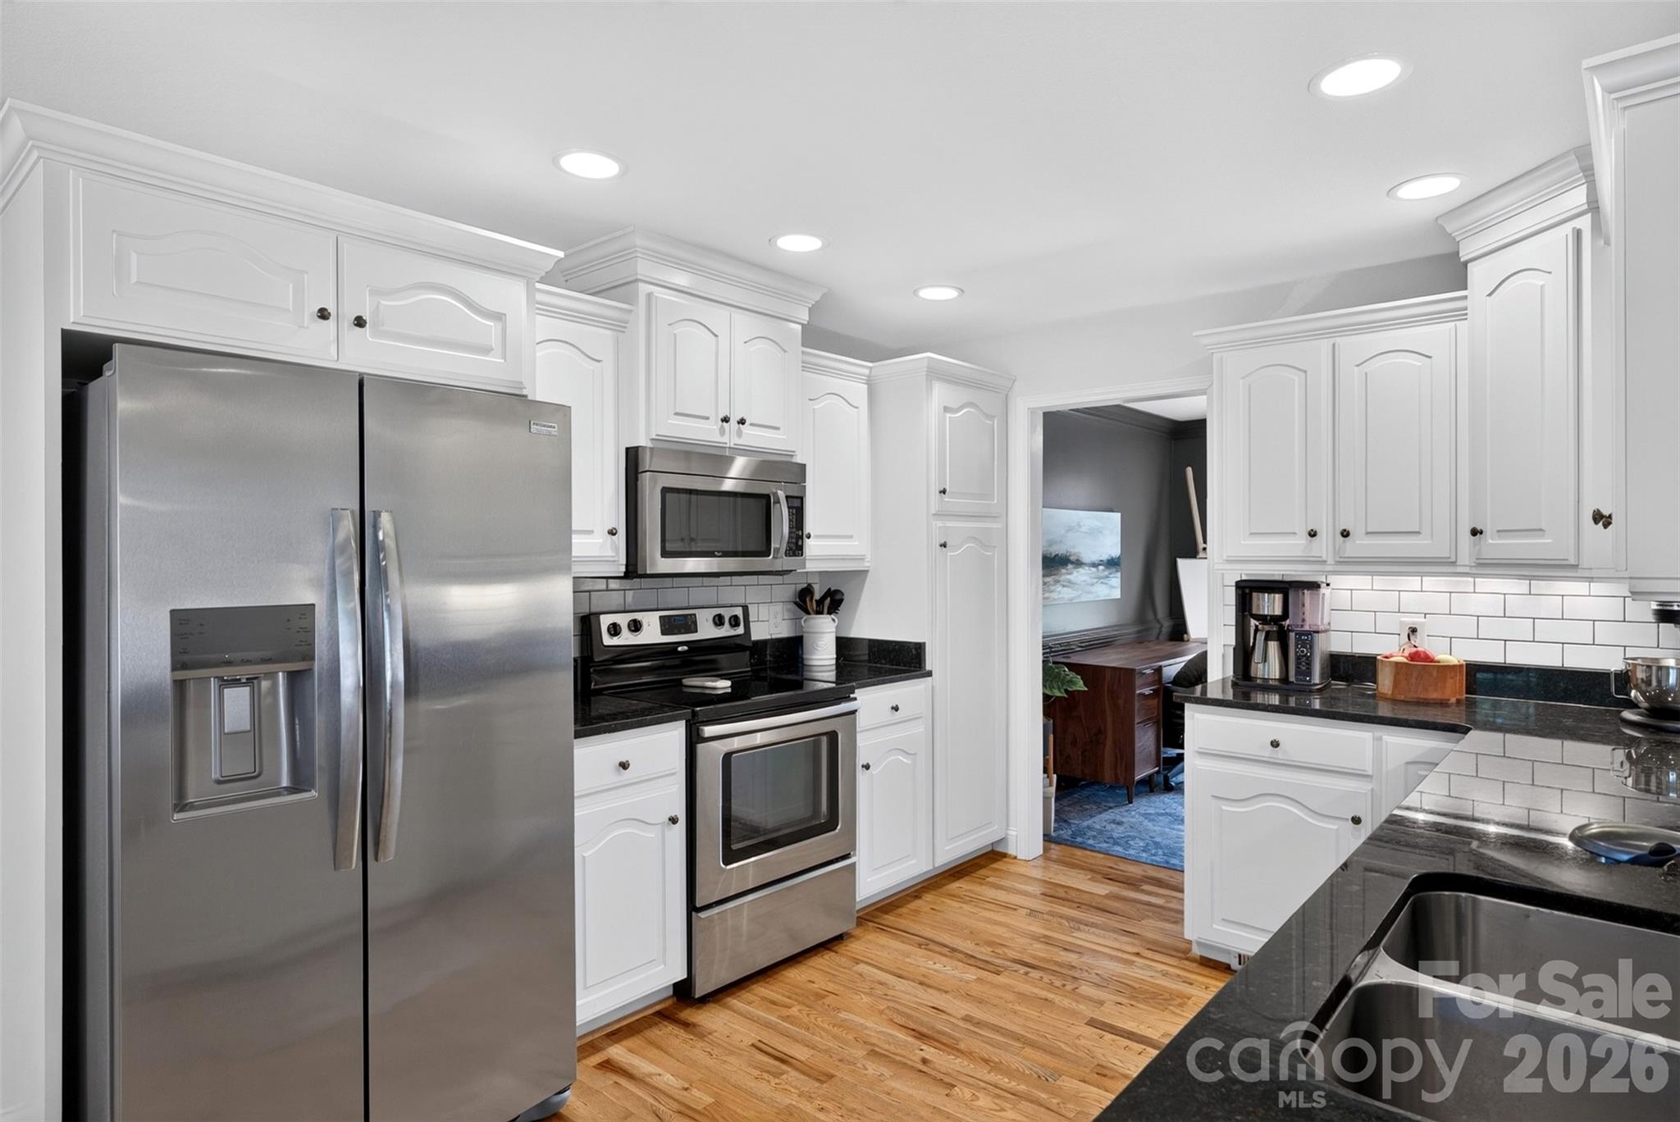
Kitchen with white cabinets, stainless steel appliances, black countertops, and an adjoining dining nook.
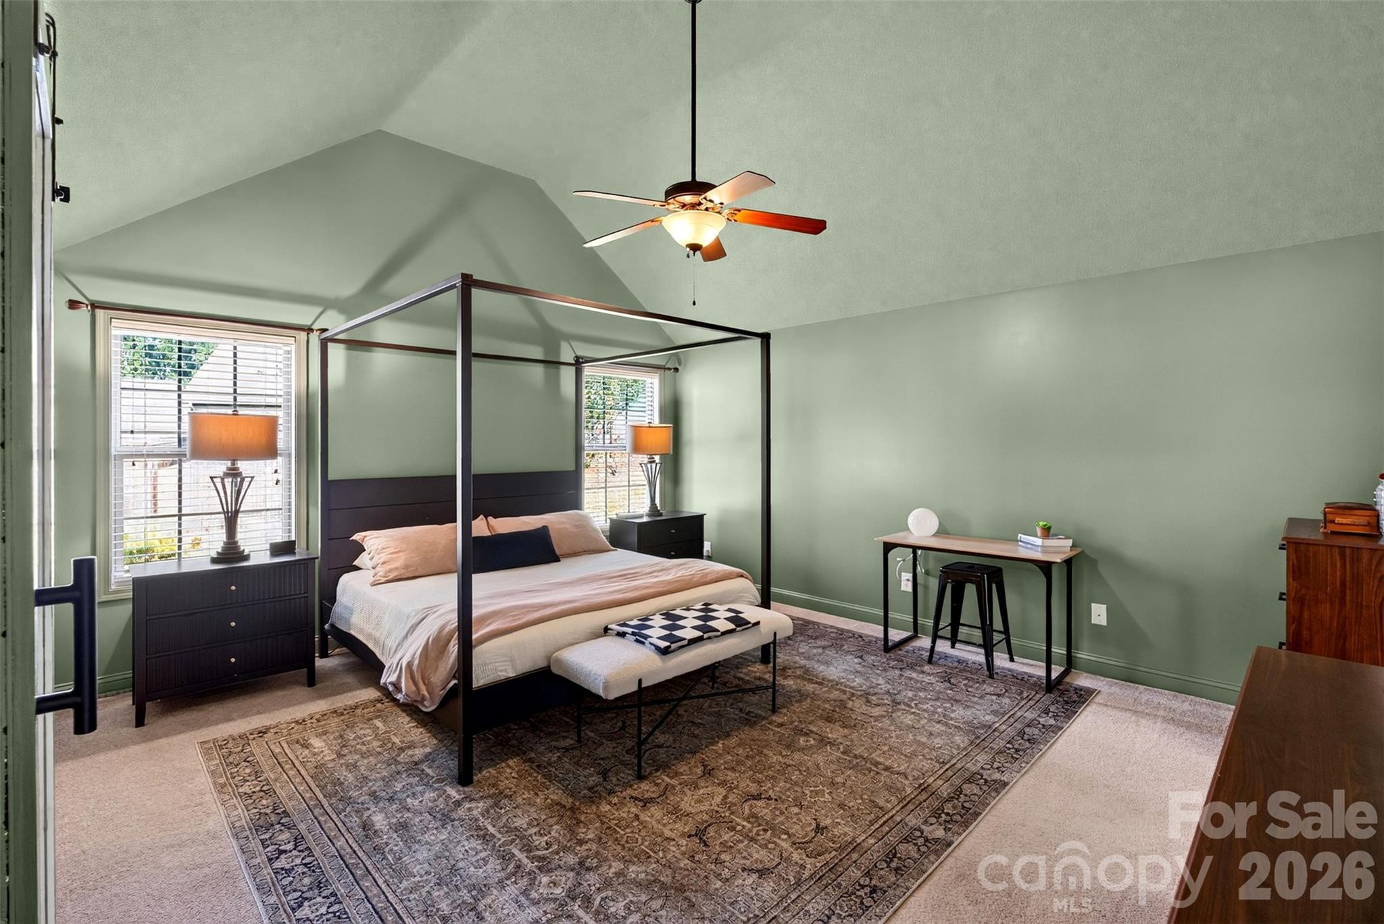
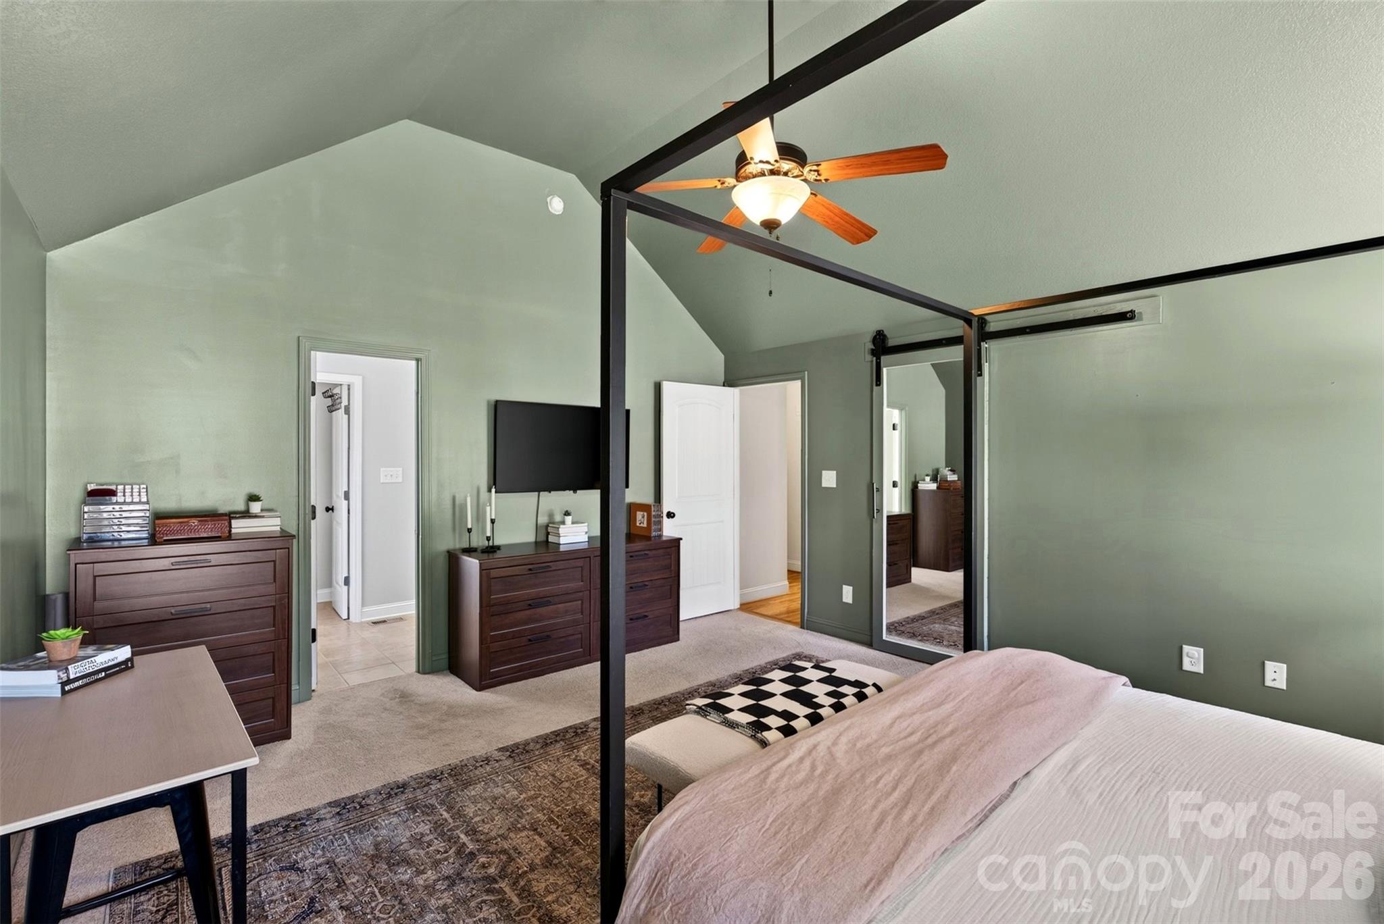
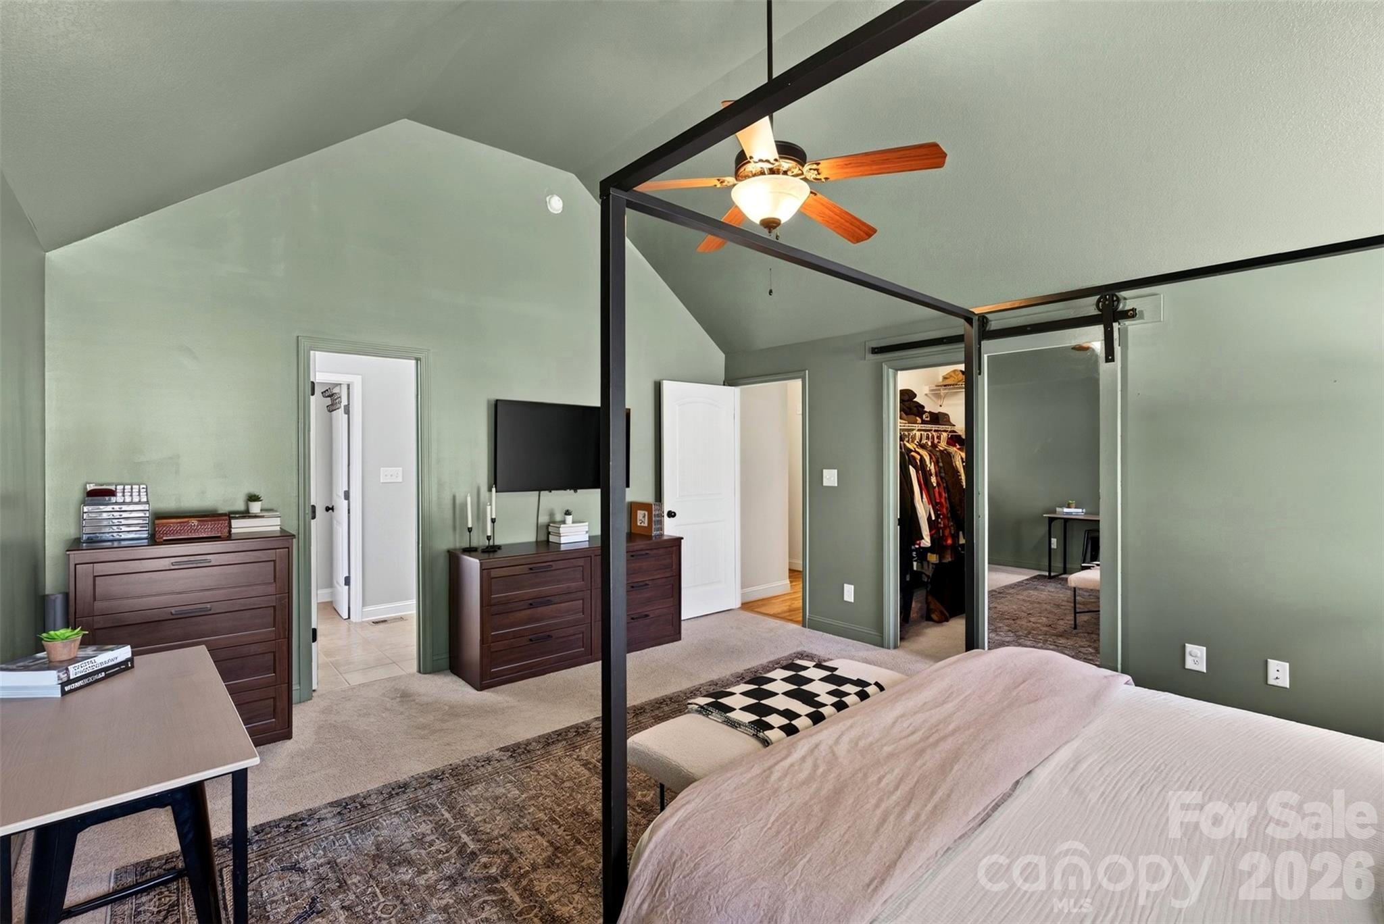
Bedroom with a dark four-poster bed, pale green walls, and a patterned area rug.
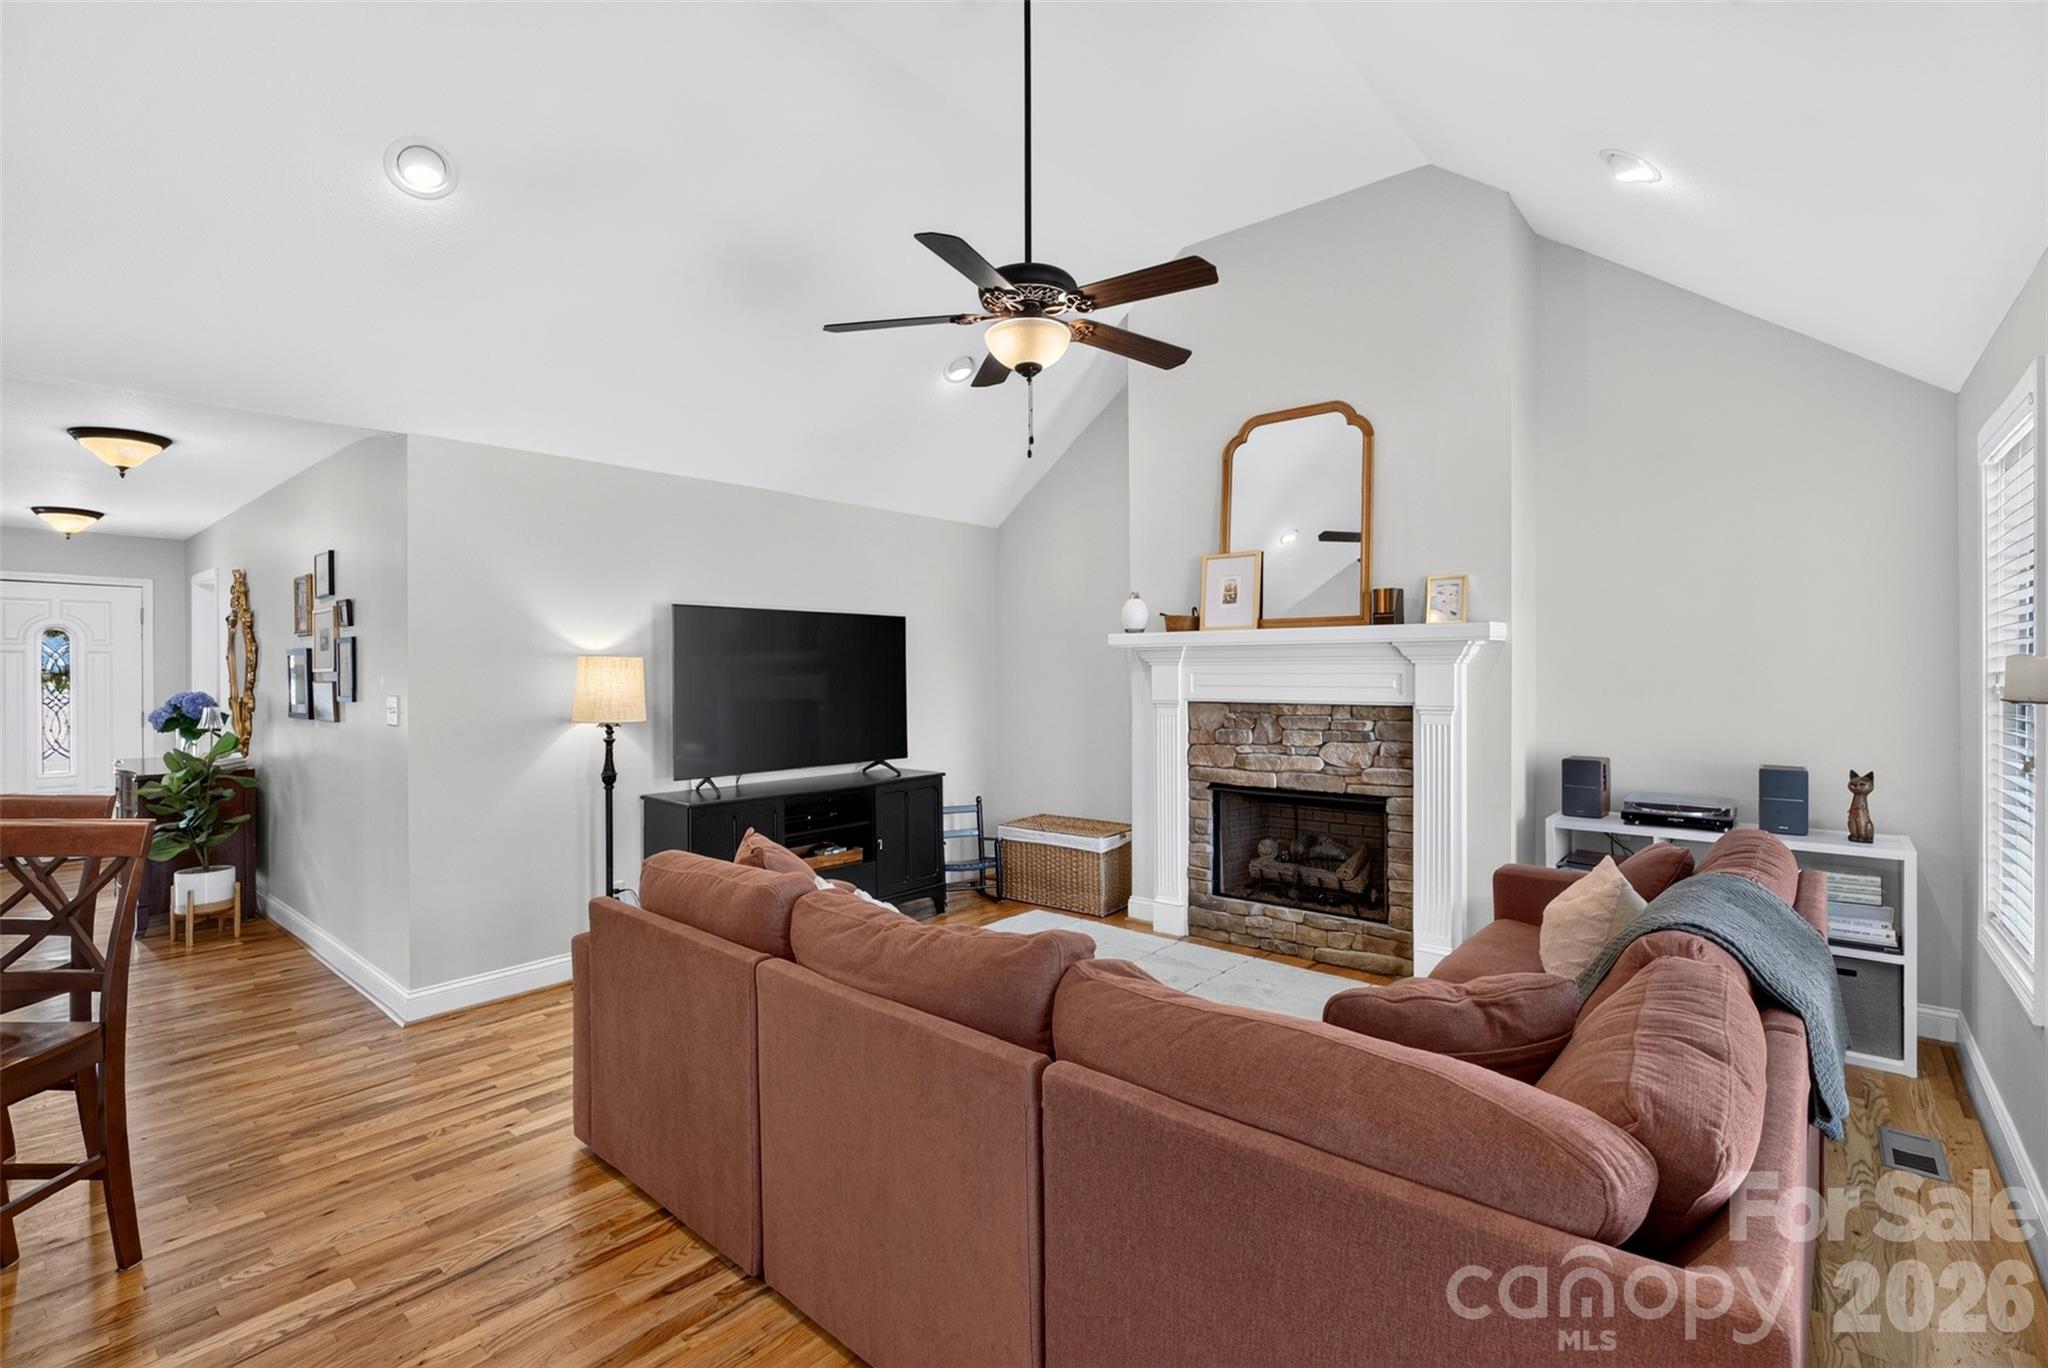
Living room with a vaulted ceiling, stone fireplace, hardwood floors, and rust-colored sectional sofa.
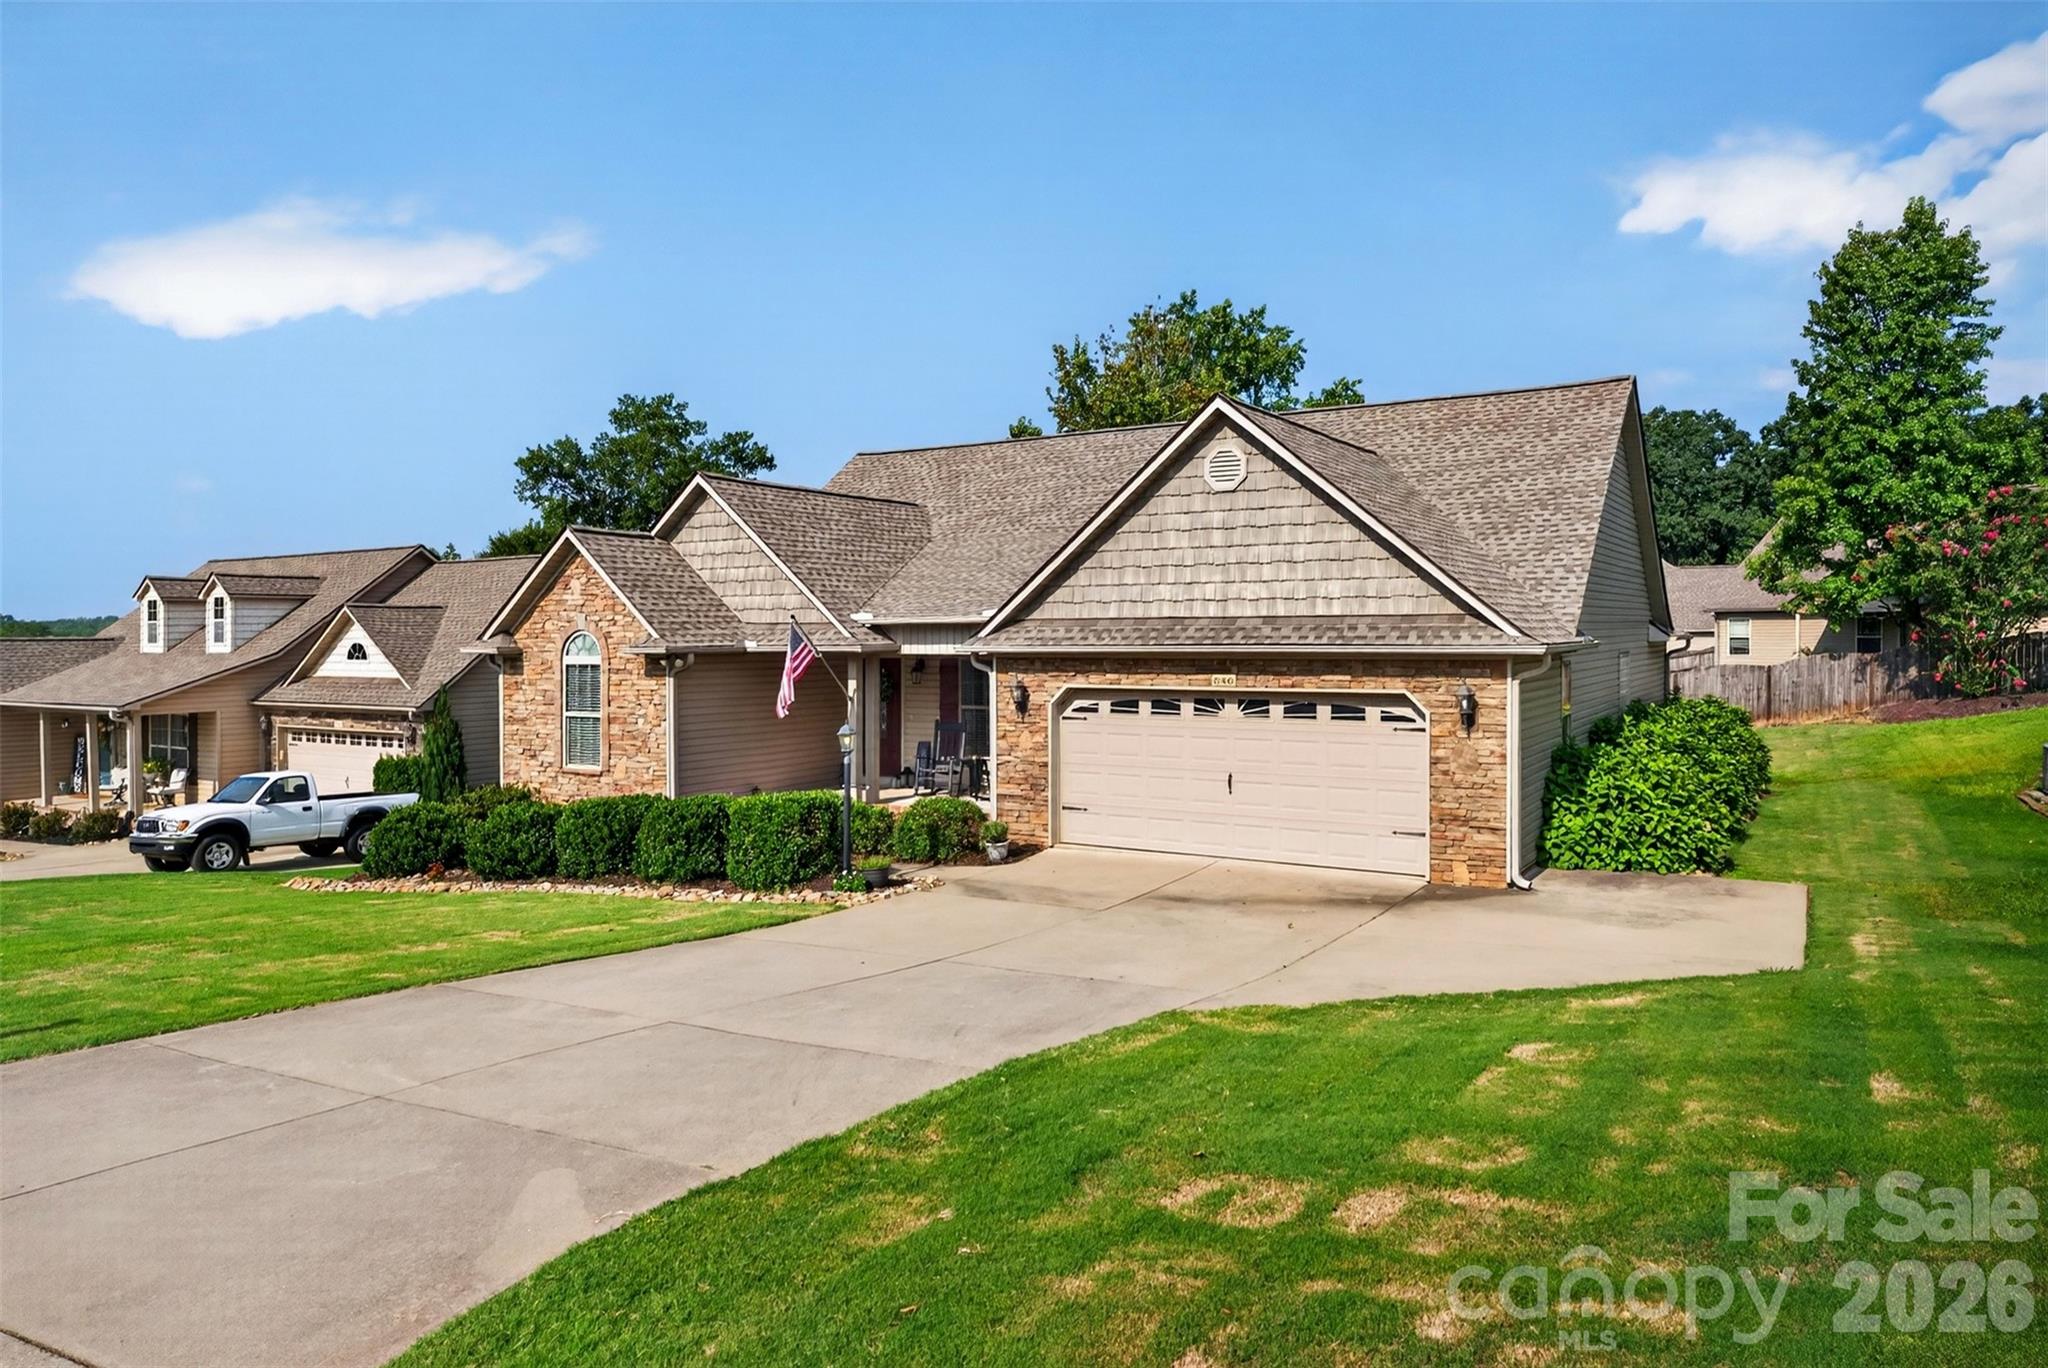
Single-story stone-front home with a covered porch, attached garage, and broad driveway.
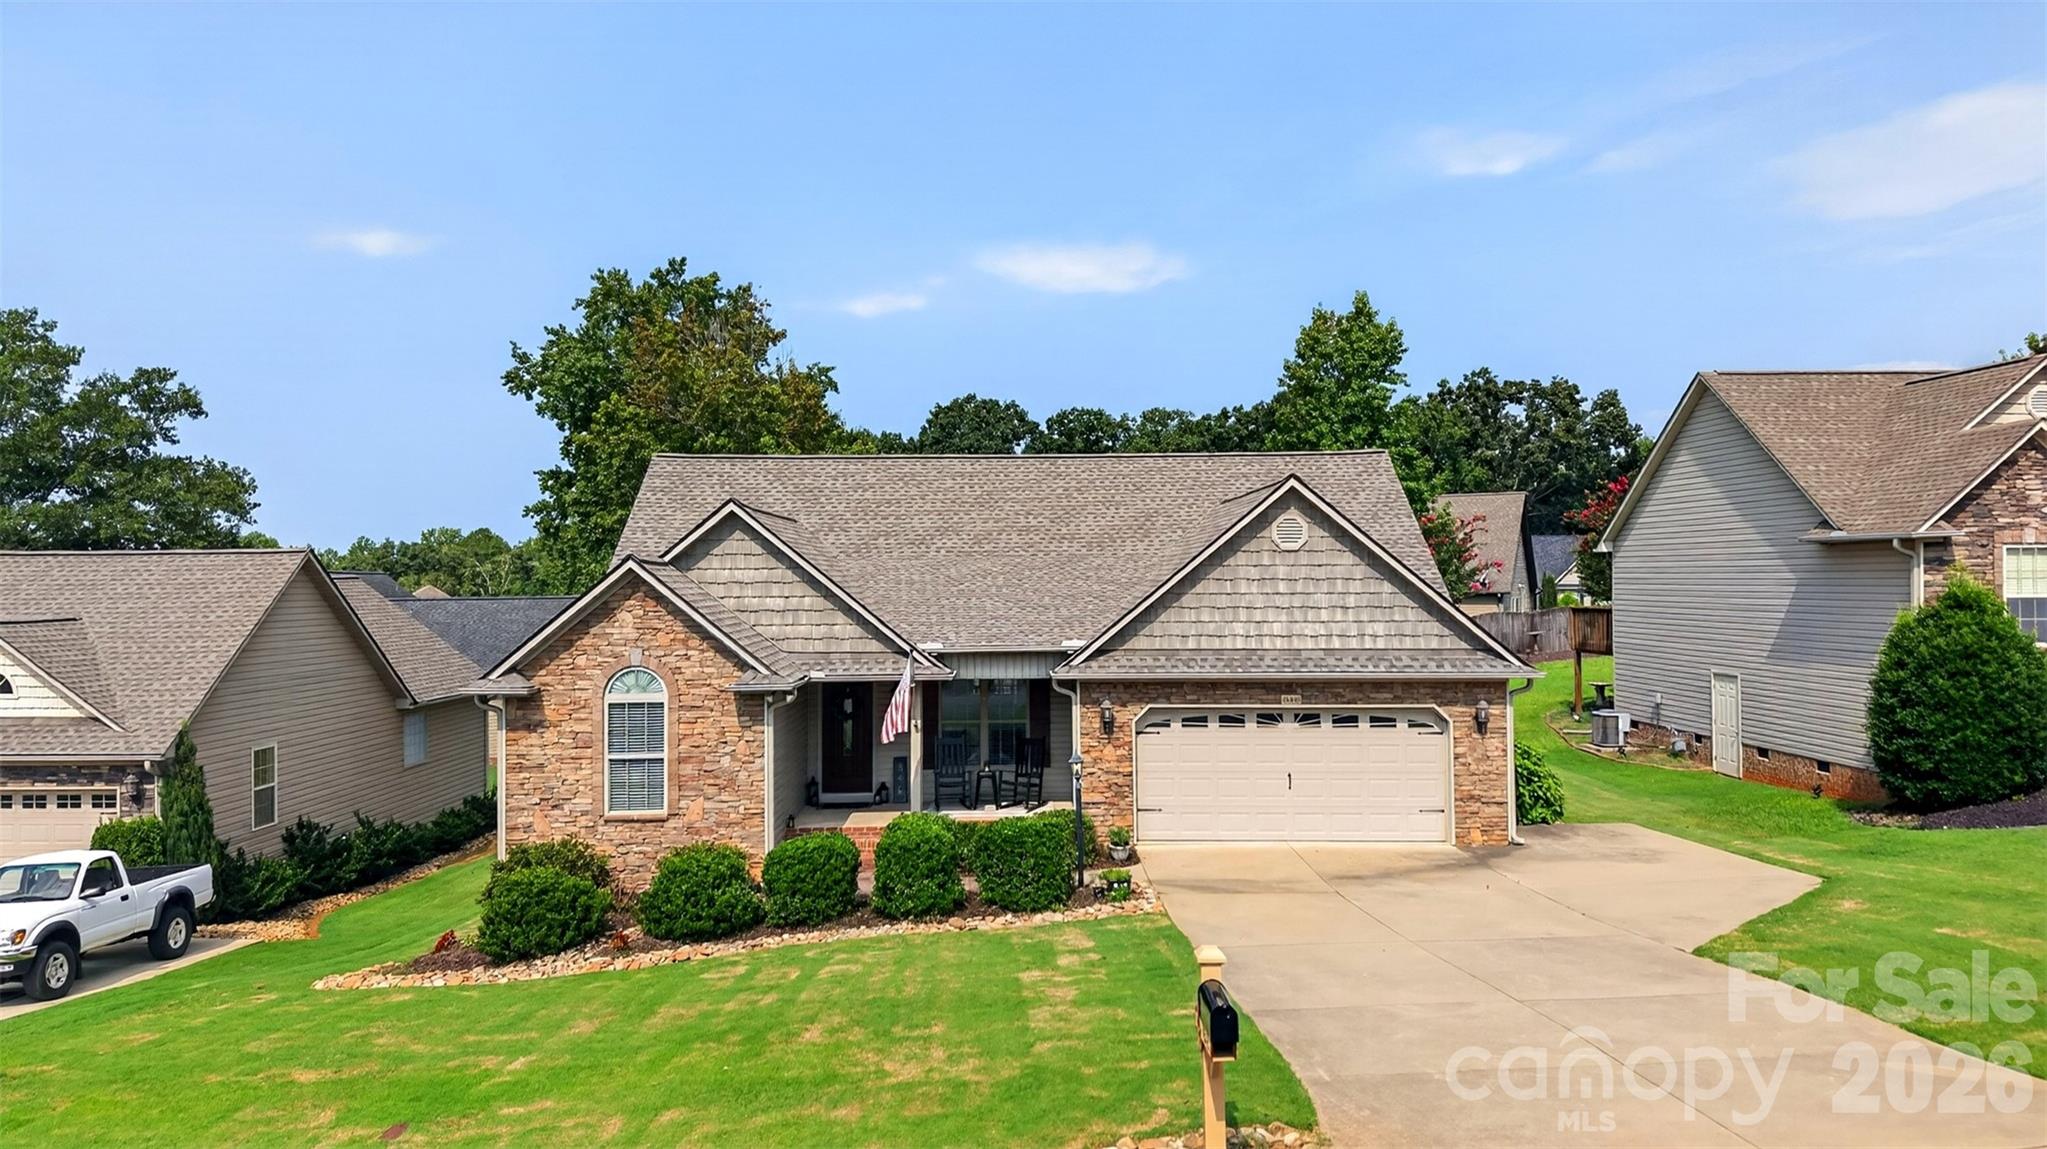
Home with a stone-and-siding facade, two-car garage, and wide driveway.
Brick-front home with a covered porch, attached garage, landscaped lawn, and driveway.
Stone-front home with a covered porch, attached two-car garage, and broad green lawn.
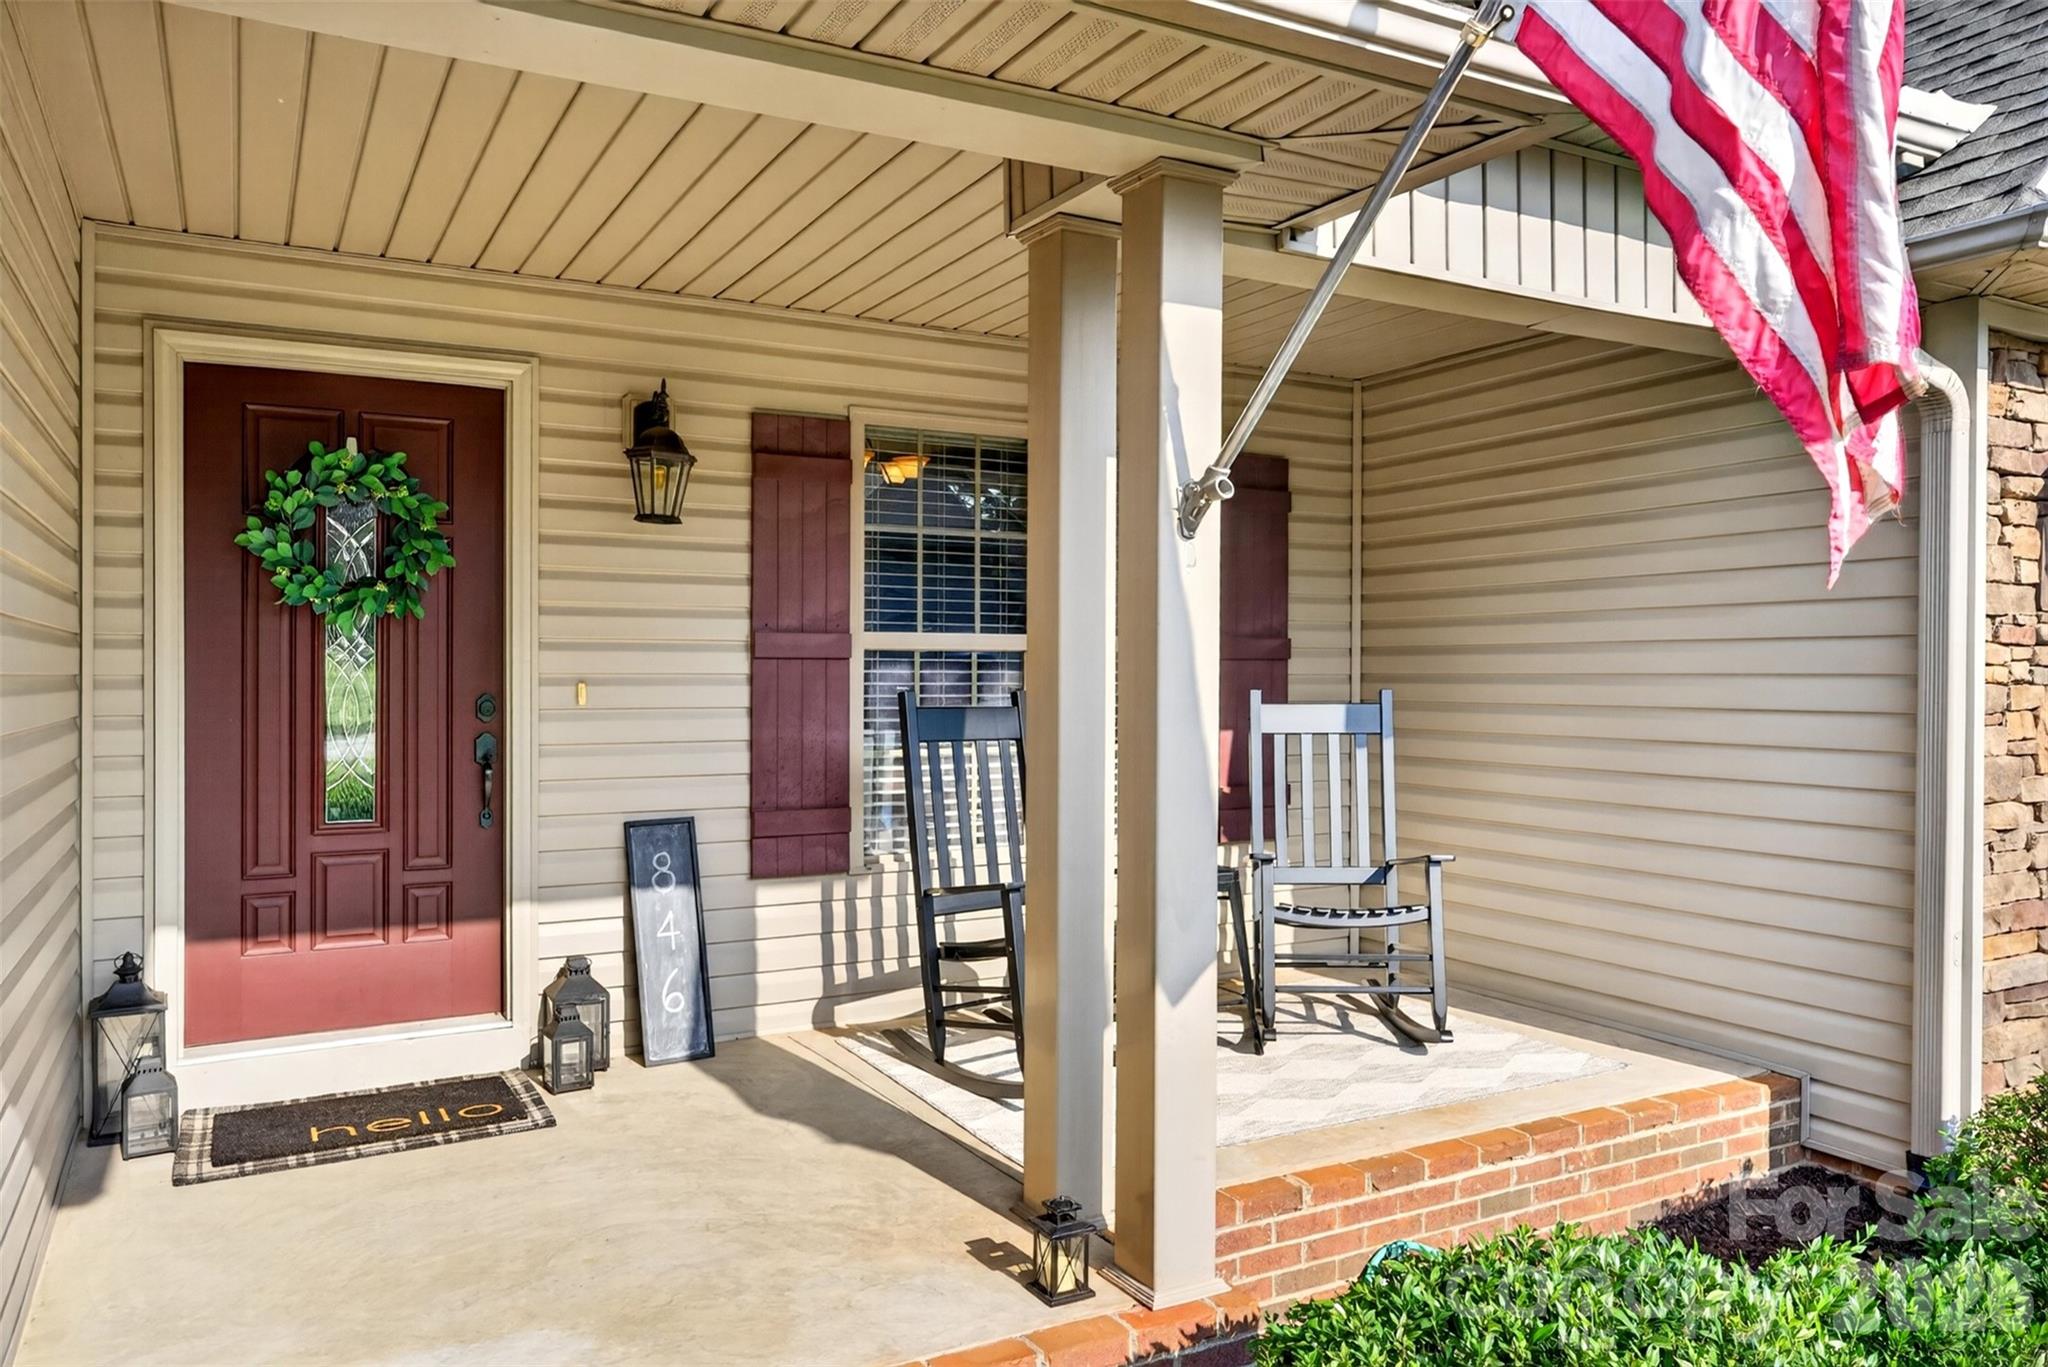
Covered front porch with a red wreath-adorned door, rocking chairs, and an American flag.
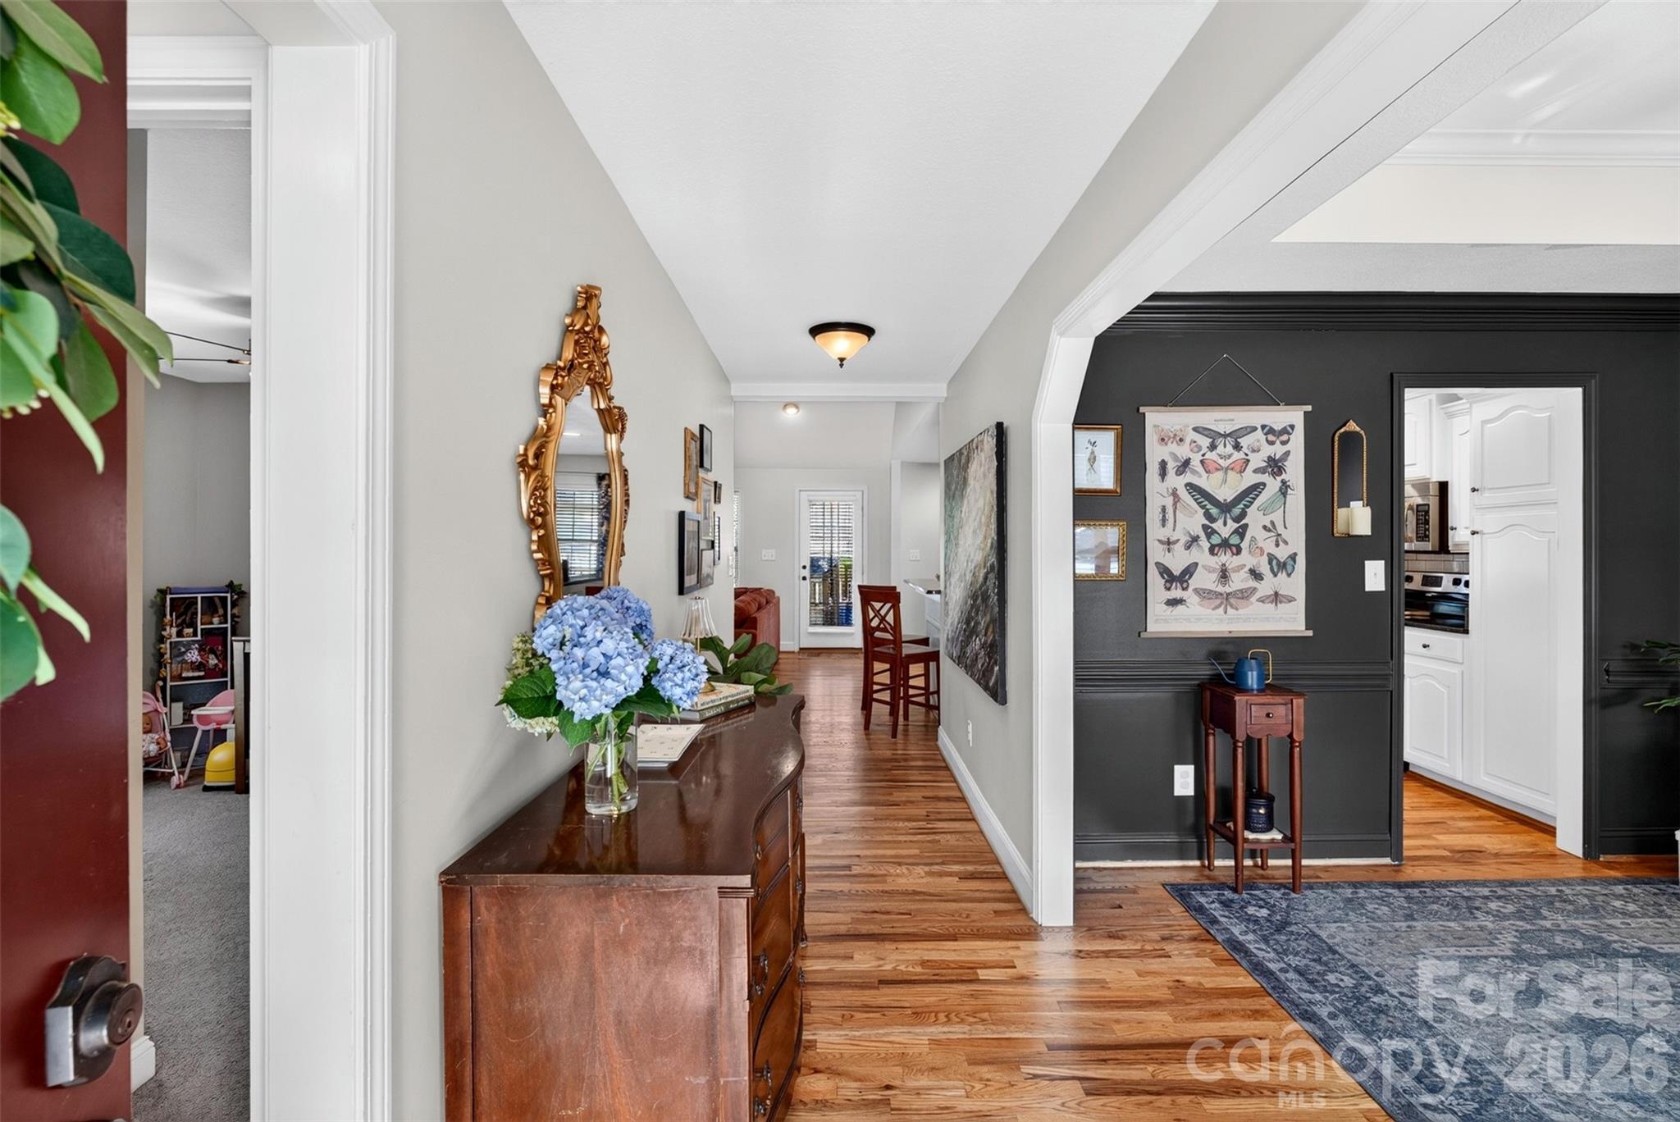
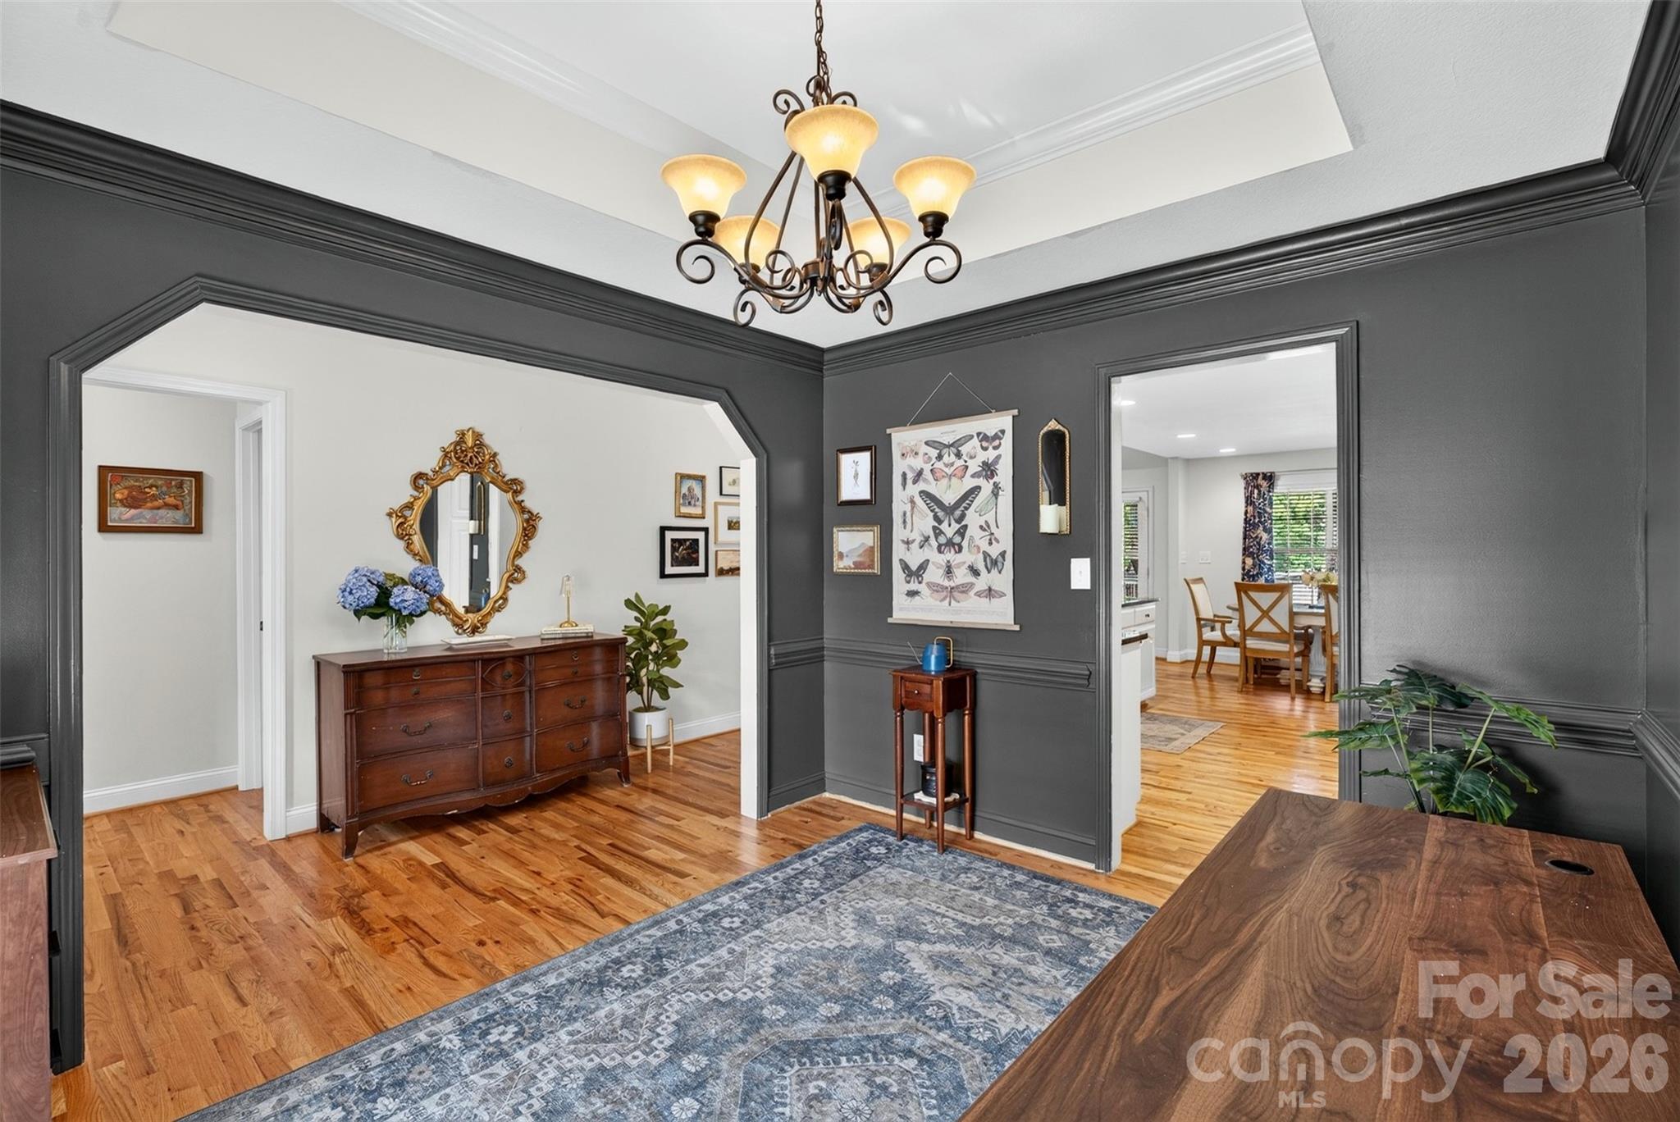
Furnished foyer with hardwood floors, a wooden console, blue hydrangeas, and a dark butterfly-art accent wall.
Home office with charcoal walls, a dark wood desk, blue patterned rug, and decorative-glass entry door.
Entry hall with dark paneled walls, hardwood floors, and an antique dresser and mirror.
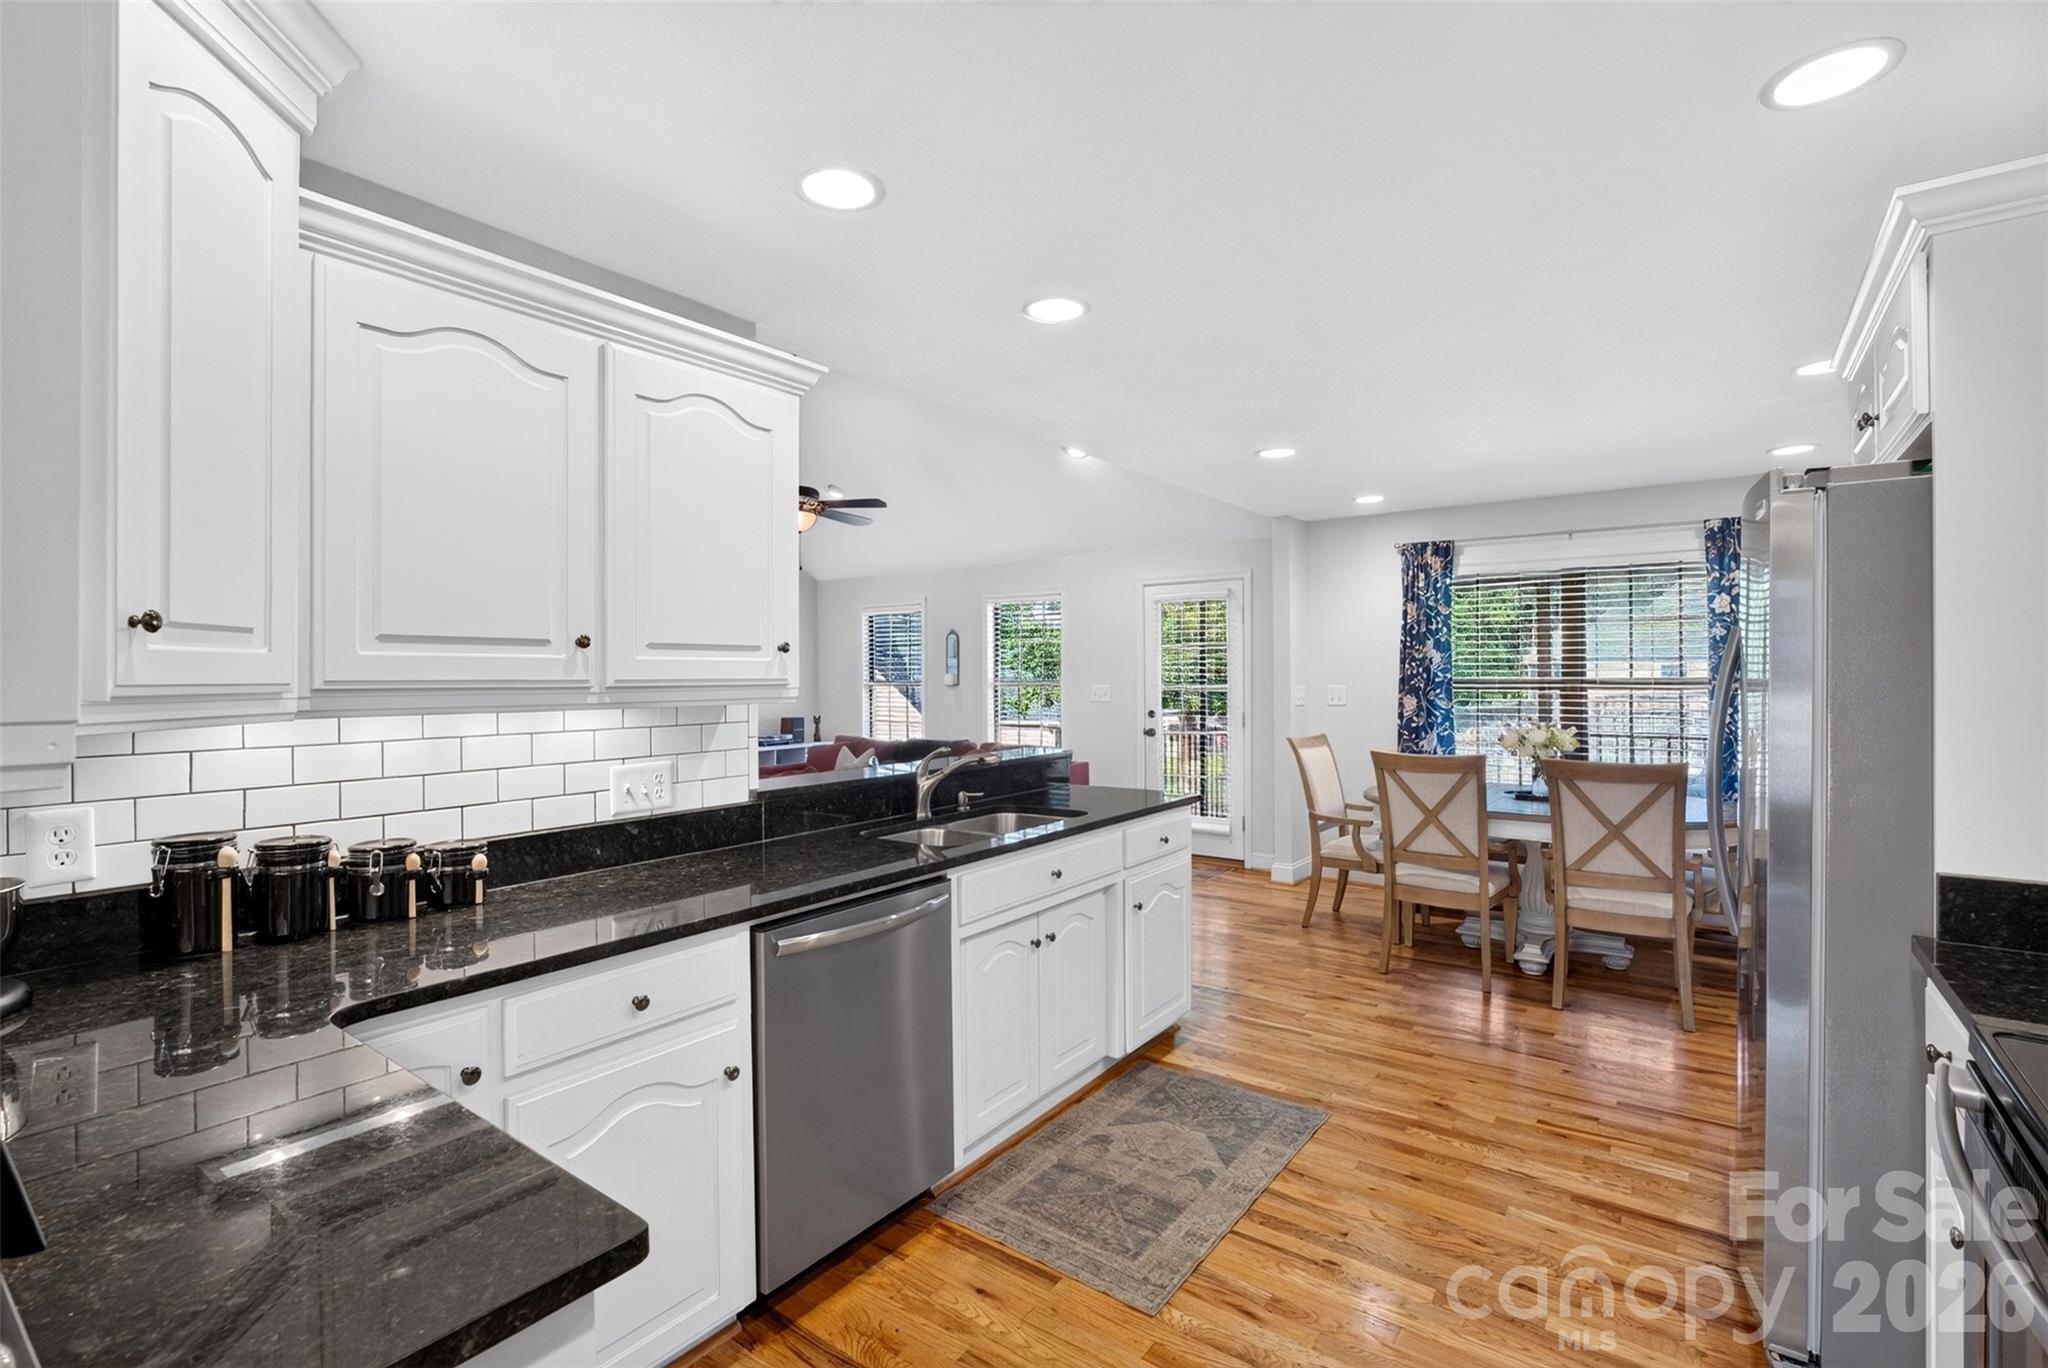
Kitchen with white cabinets, black countertops, stainless steel appliances, and an adjoining dining area.
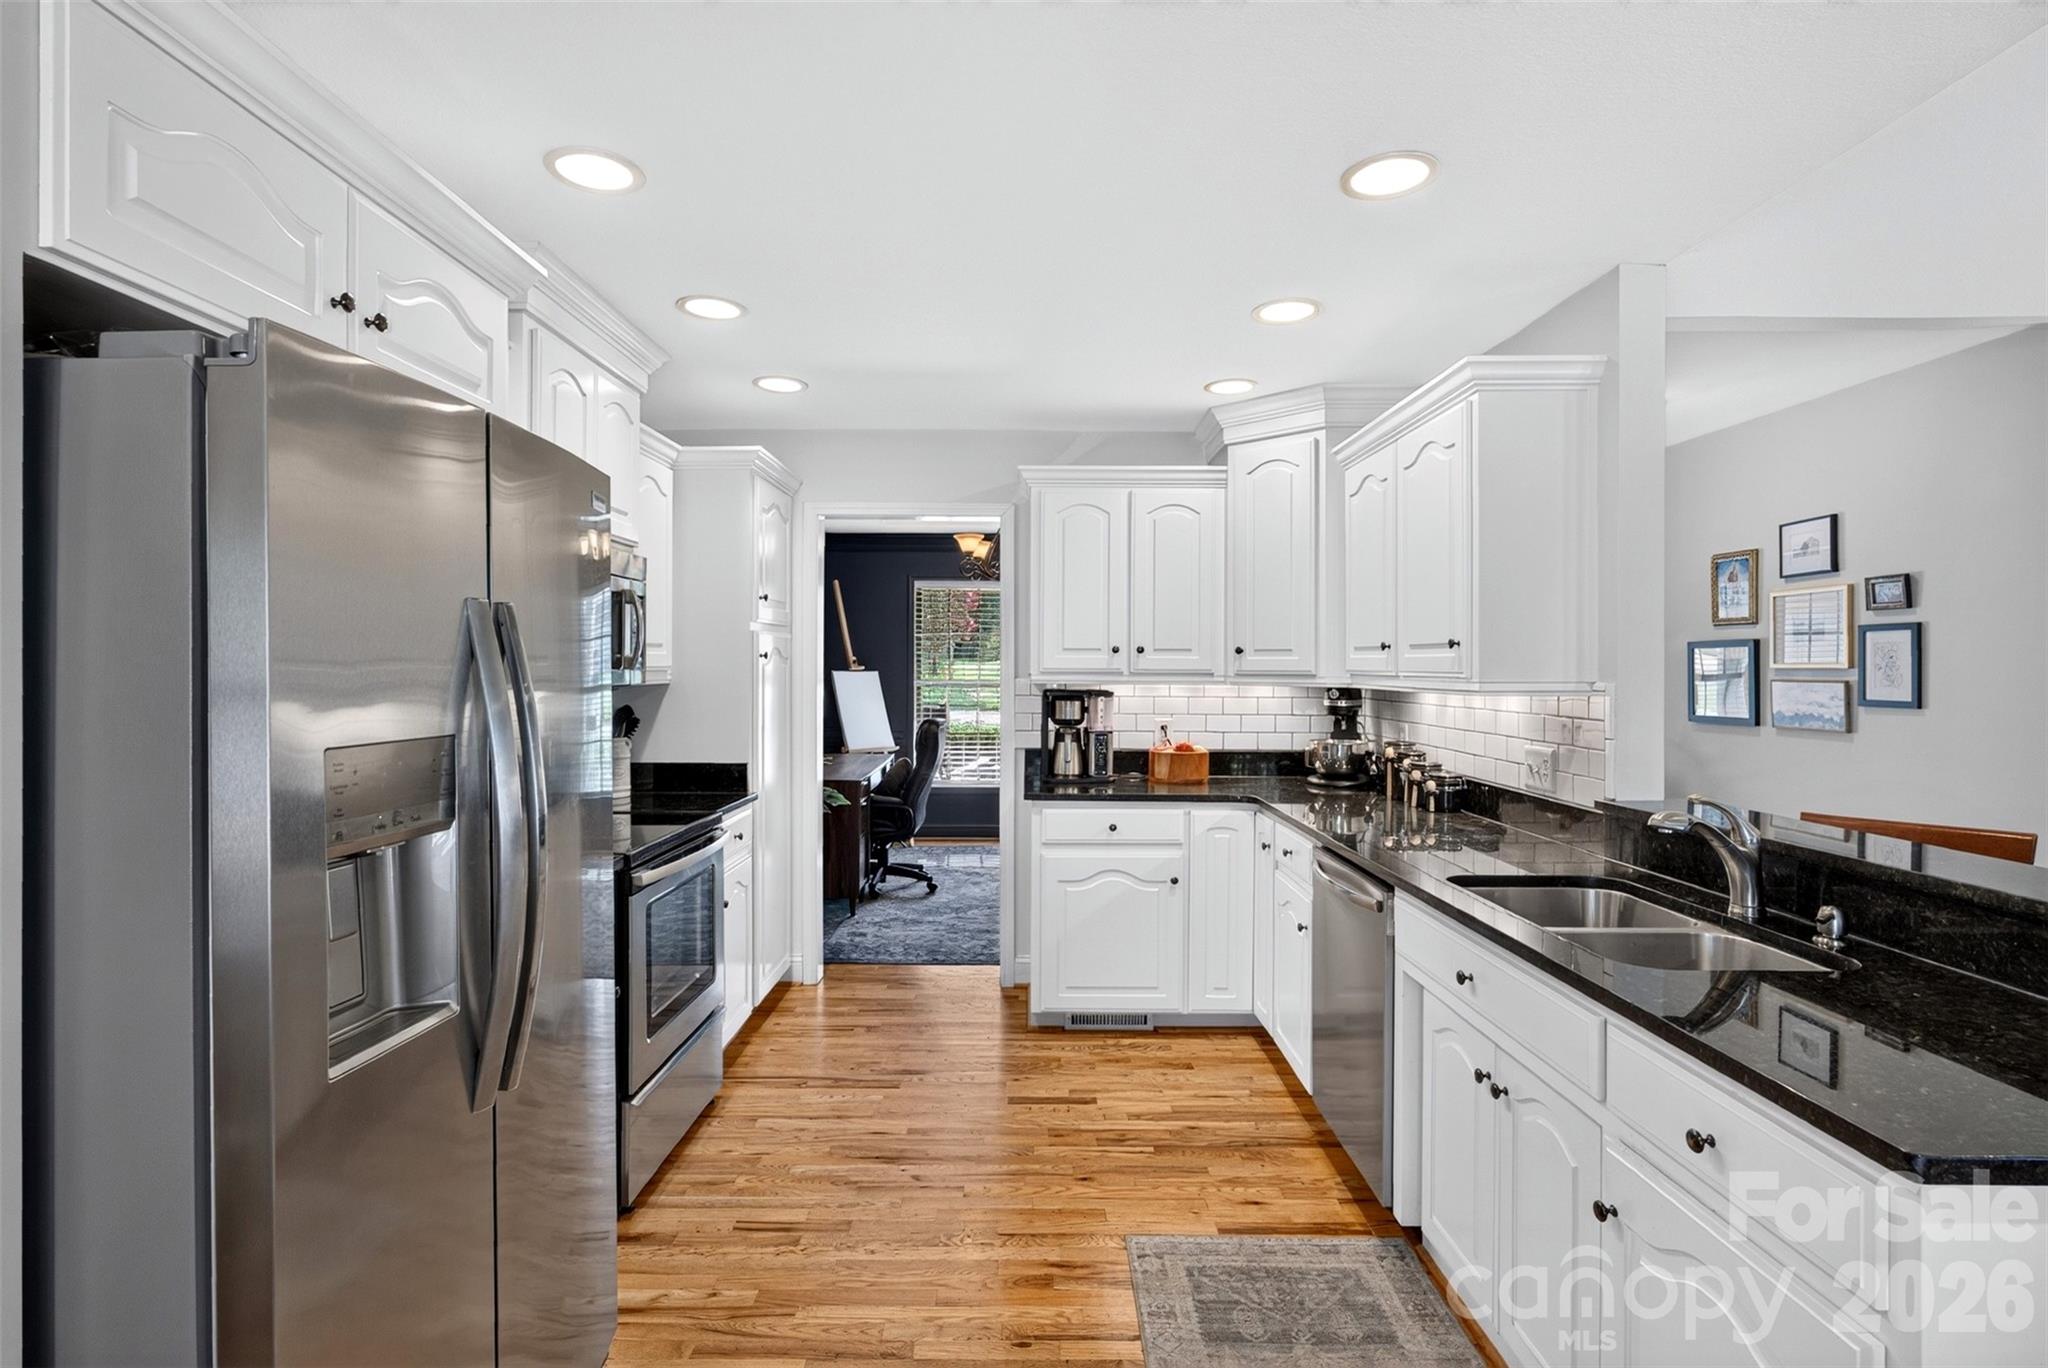
Kitchen with white cabinets, black granite counters, stainless steel appliances, and hardwood floors.
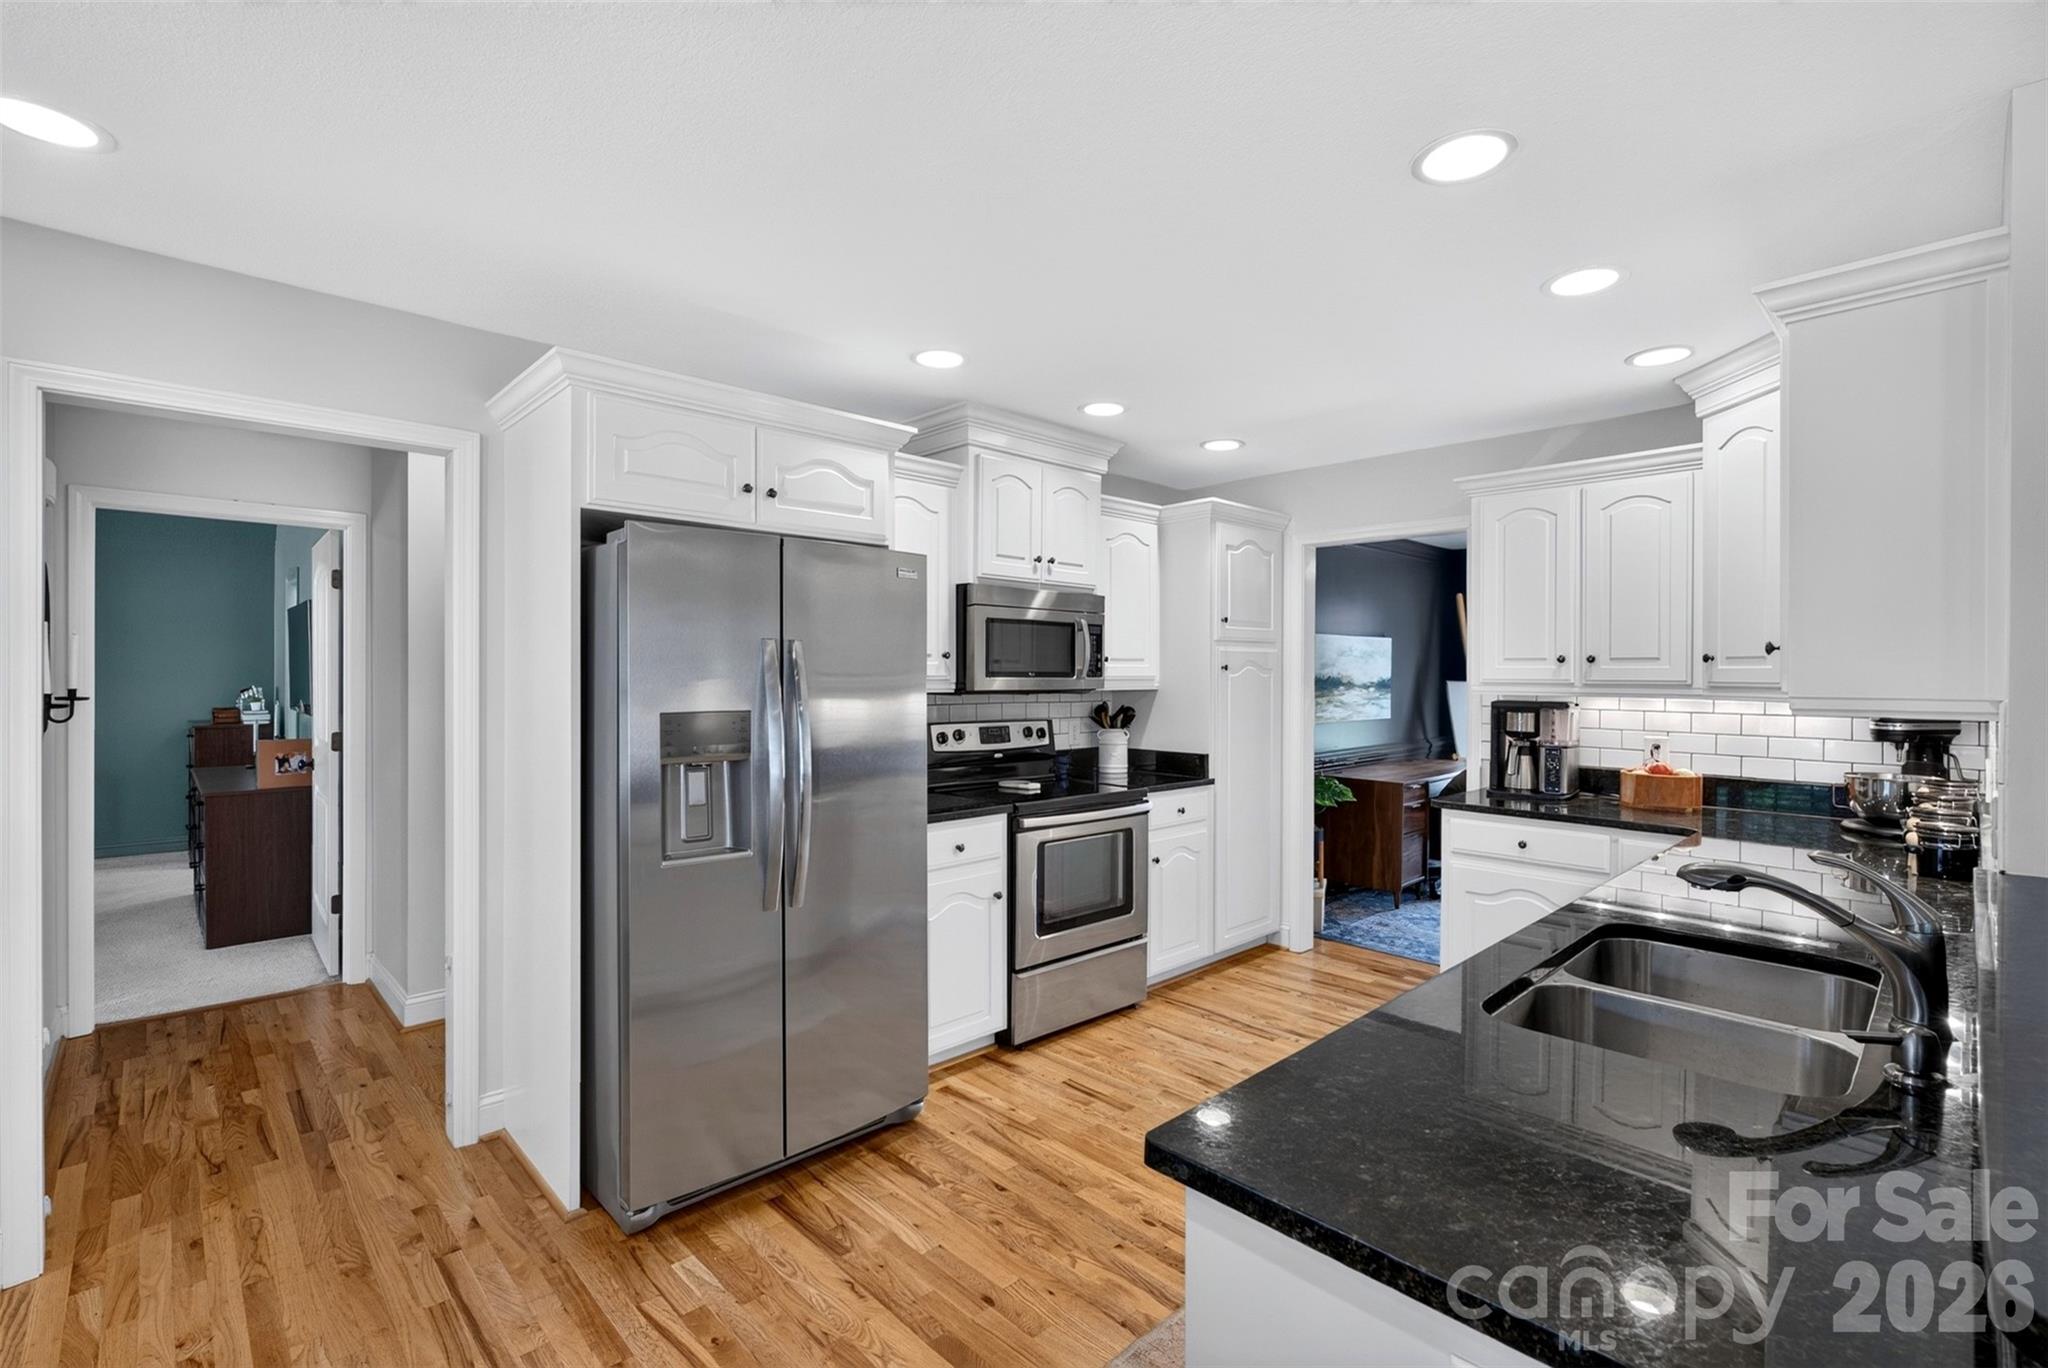
Kitchen with white cabinets, stainless steel appliances, black countertops, and hardwood floors.
Kitchen with white cabinets, stainless steel appliances, black counters, and hardwood floors.
Bedroom with a black four-poster bed, vaulted ceiling, and mirrored sliding barn door.
Bedroom with a vaulted ceiling, black four-poster bed frame, and sliding mirrored door.
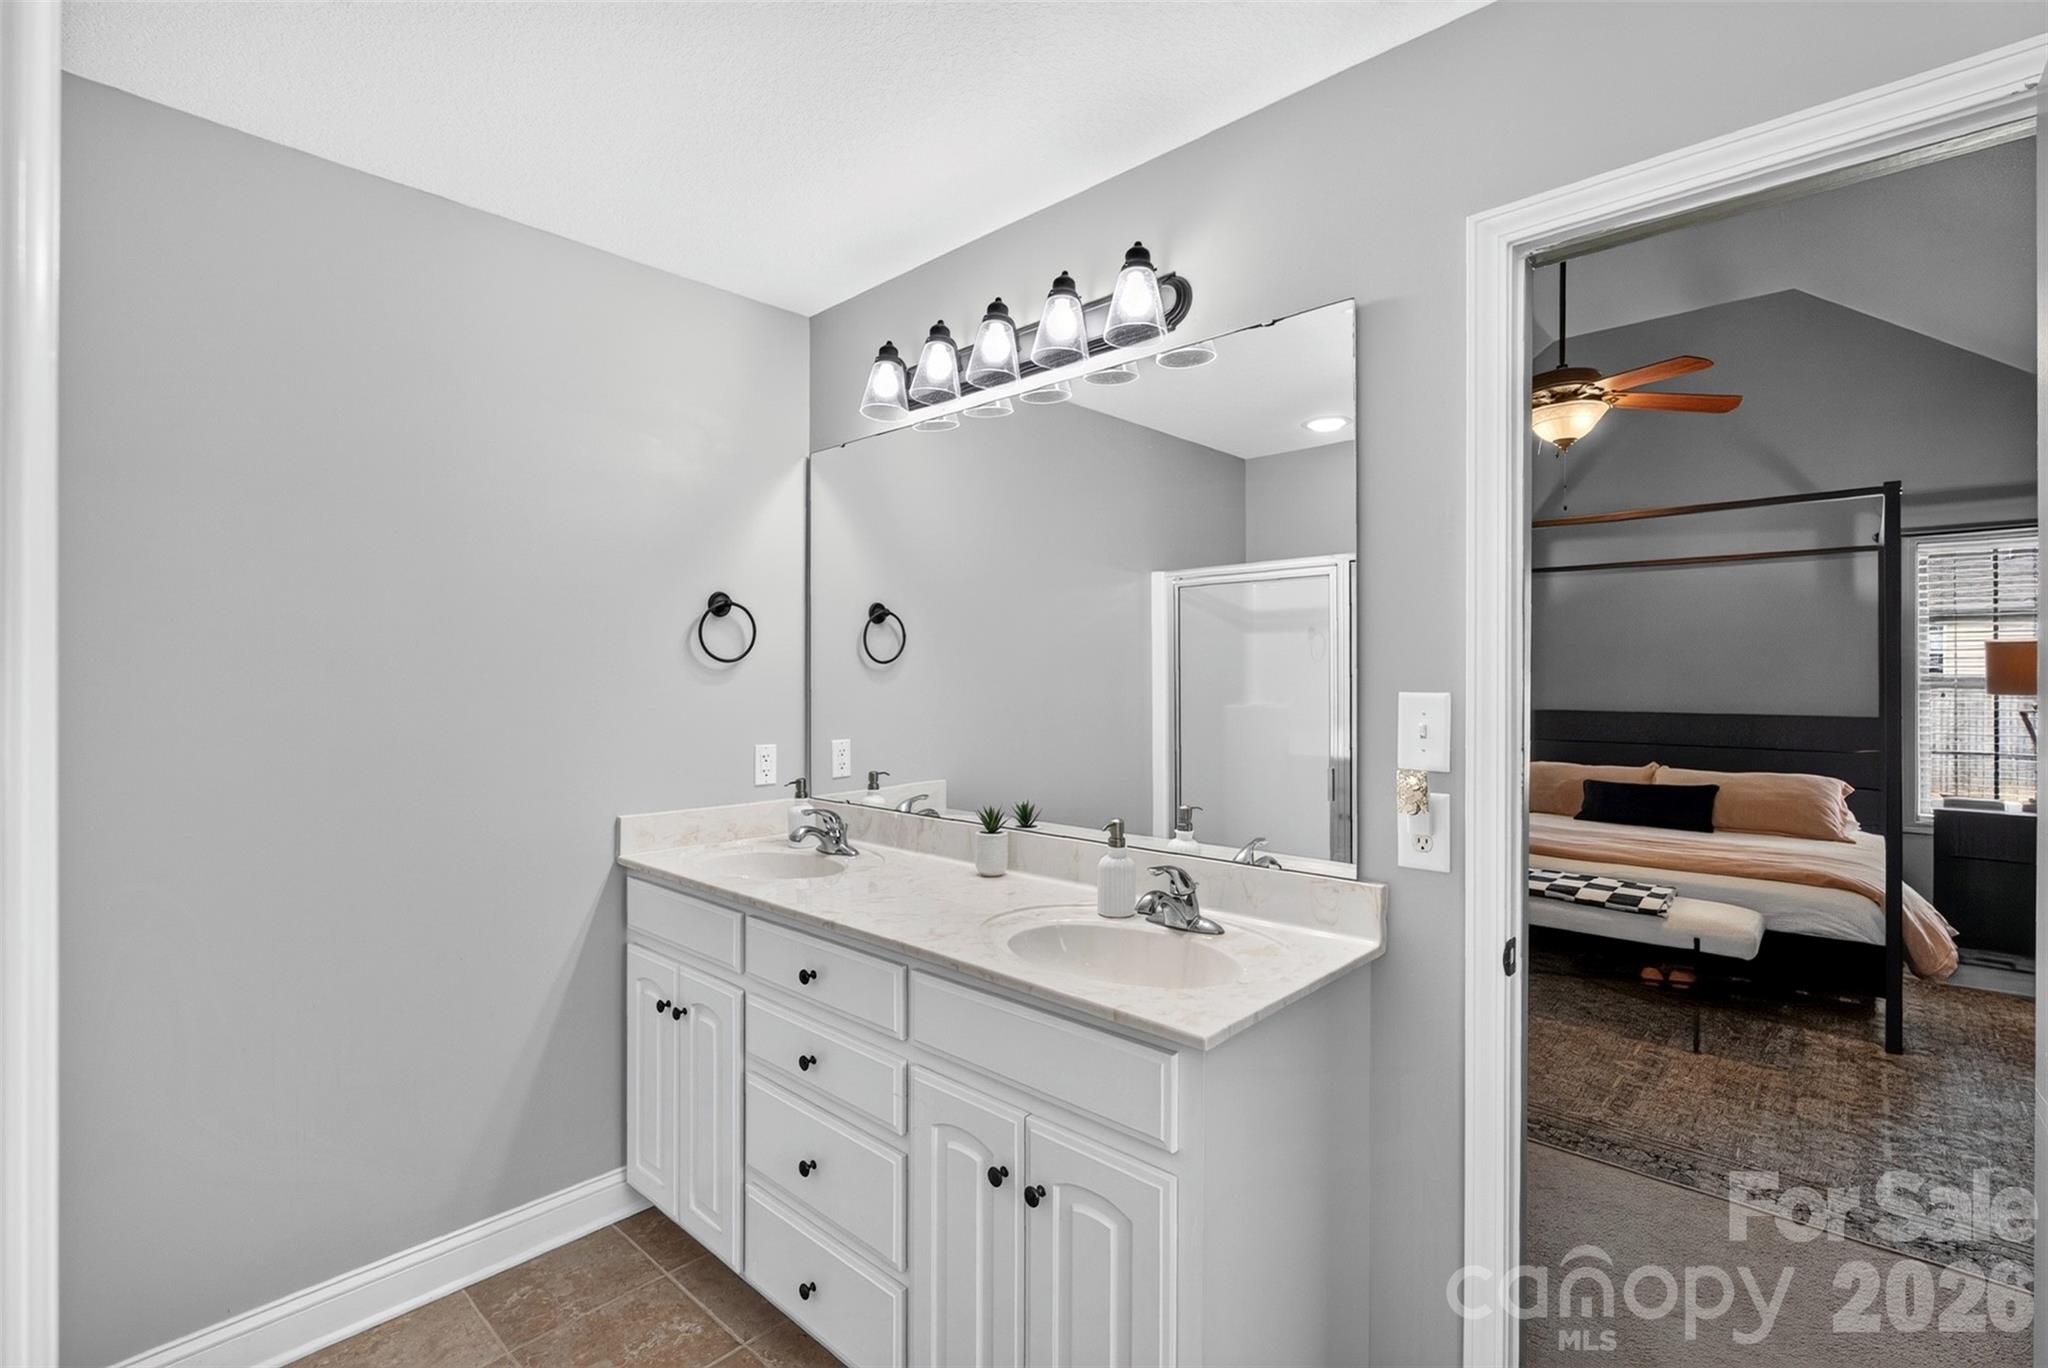
Bathroom with a white double vanity and large mirror, looking into a bedroom with a dark four-poster bed.
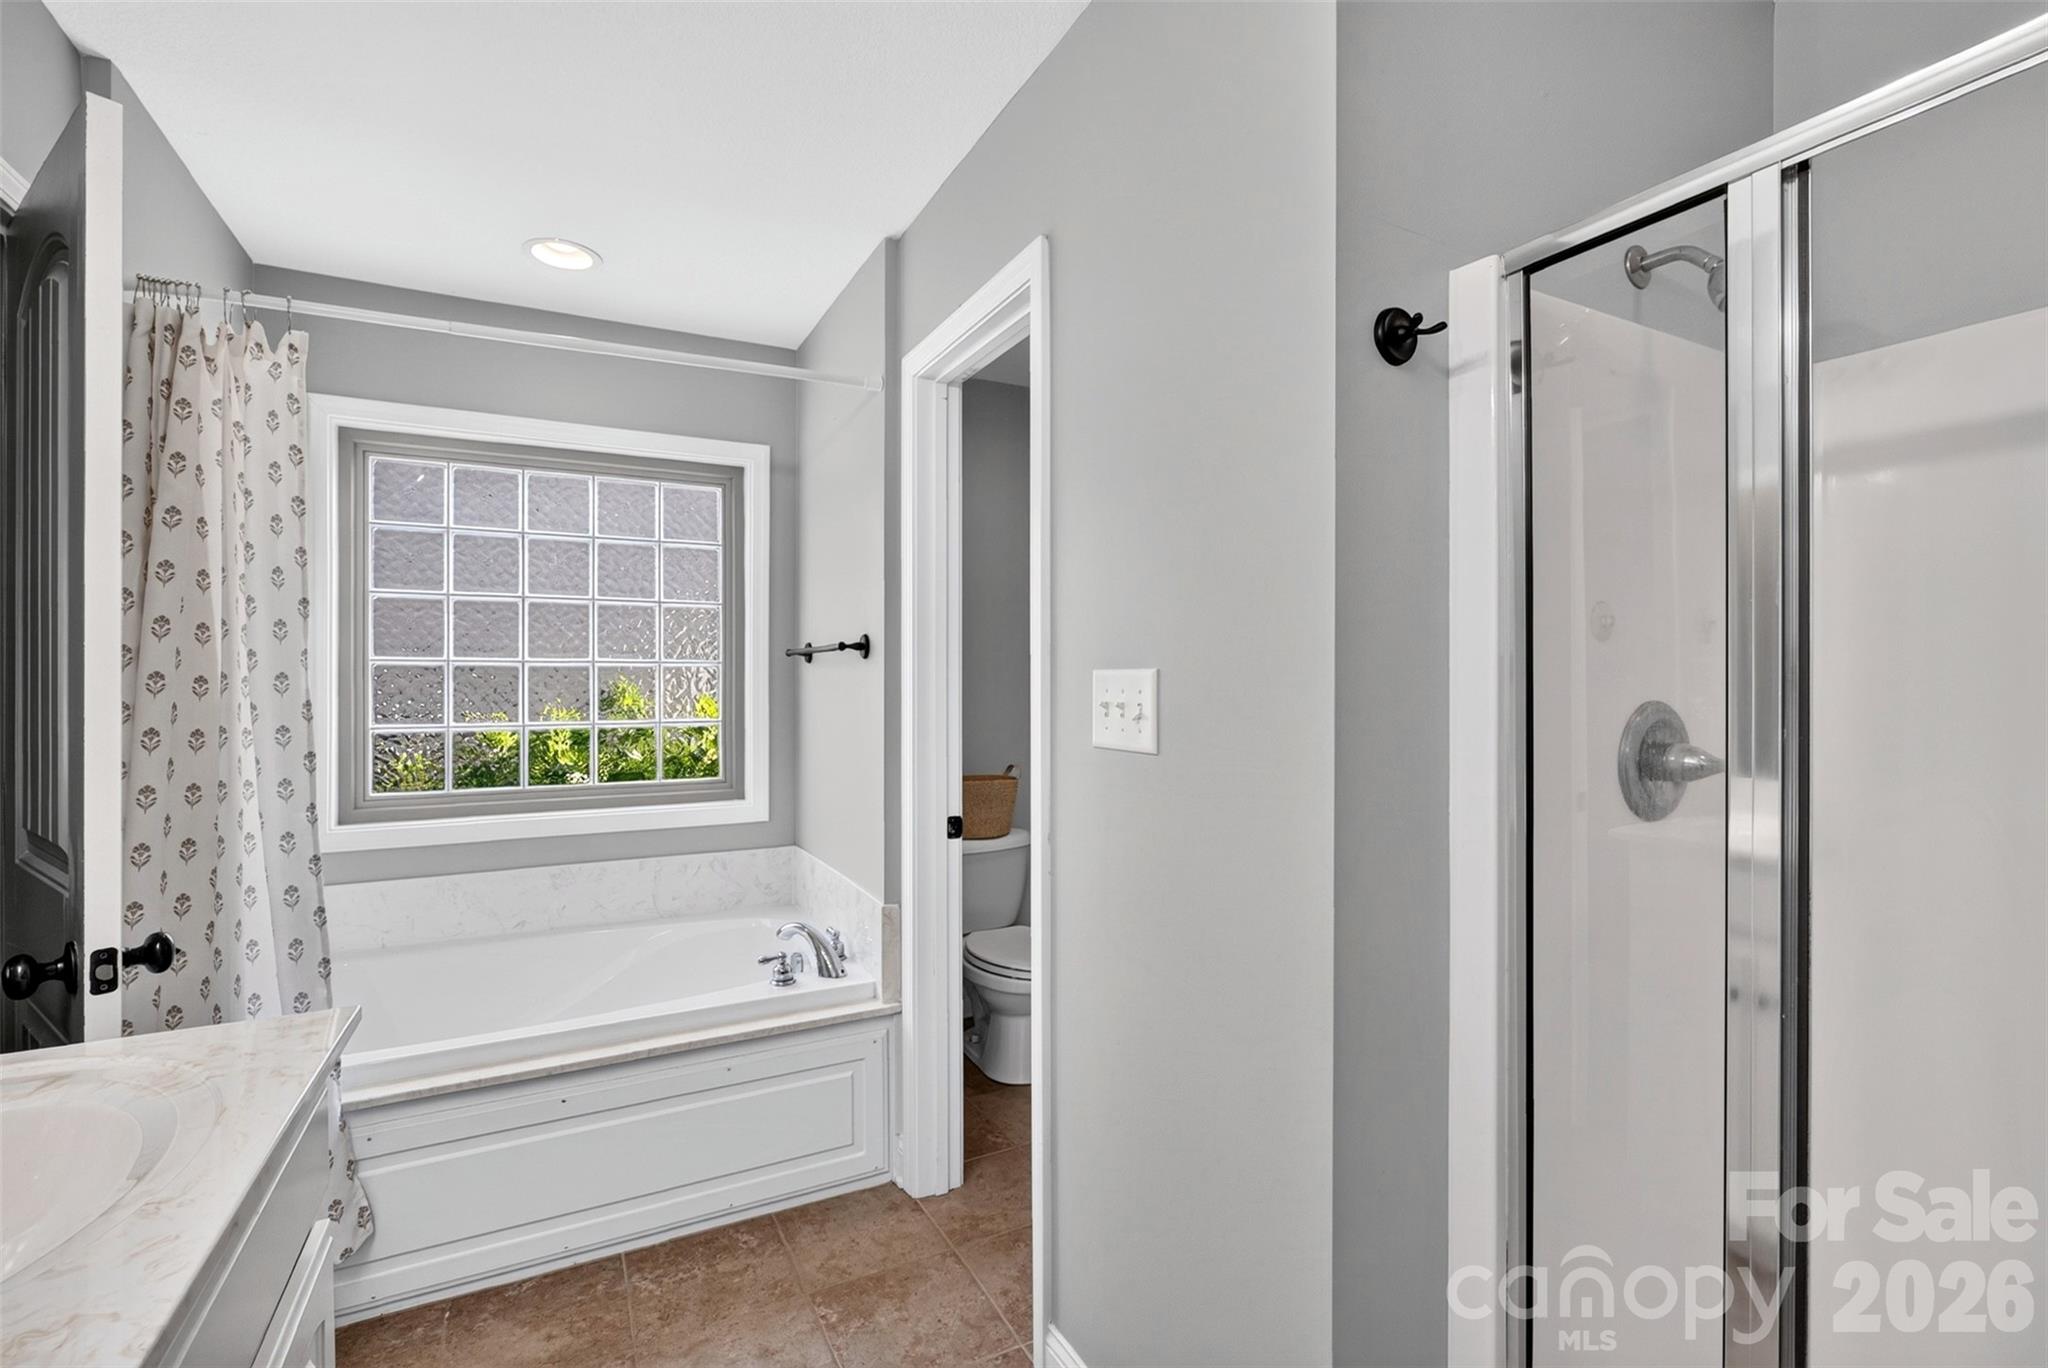
Bathroom with a built-in tub beneath a multi-pane window and a separate glass-enclosed shower.
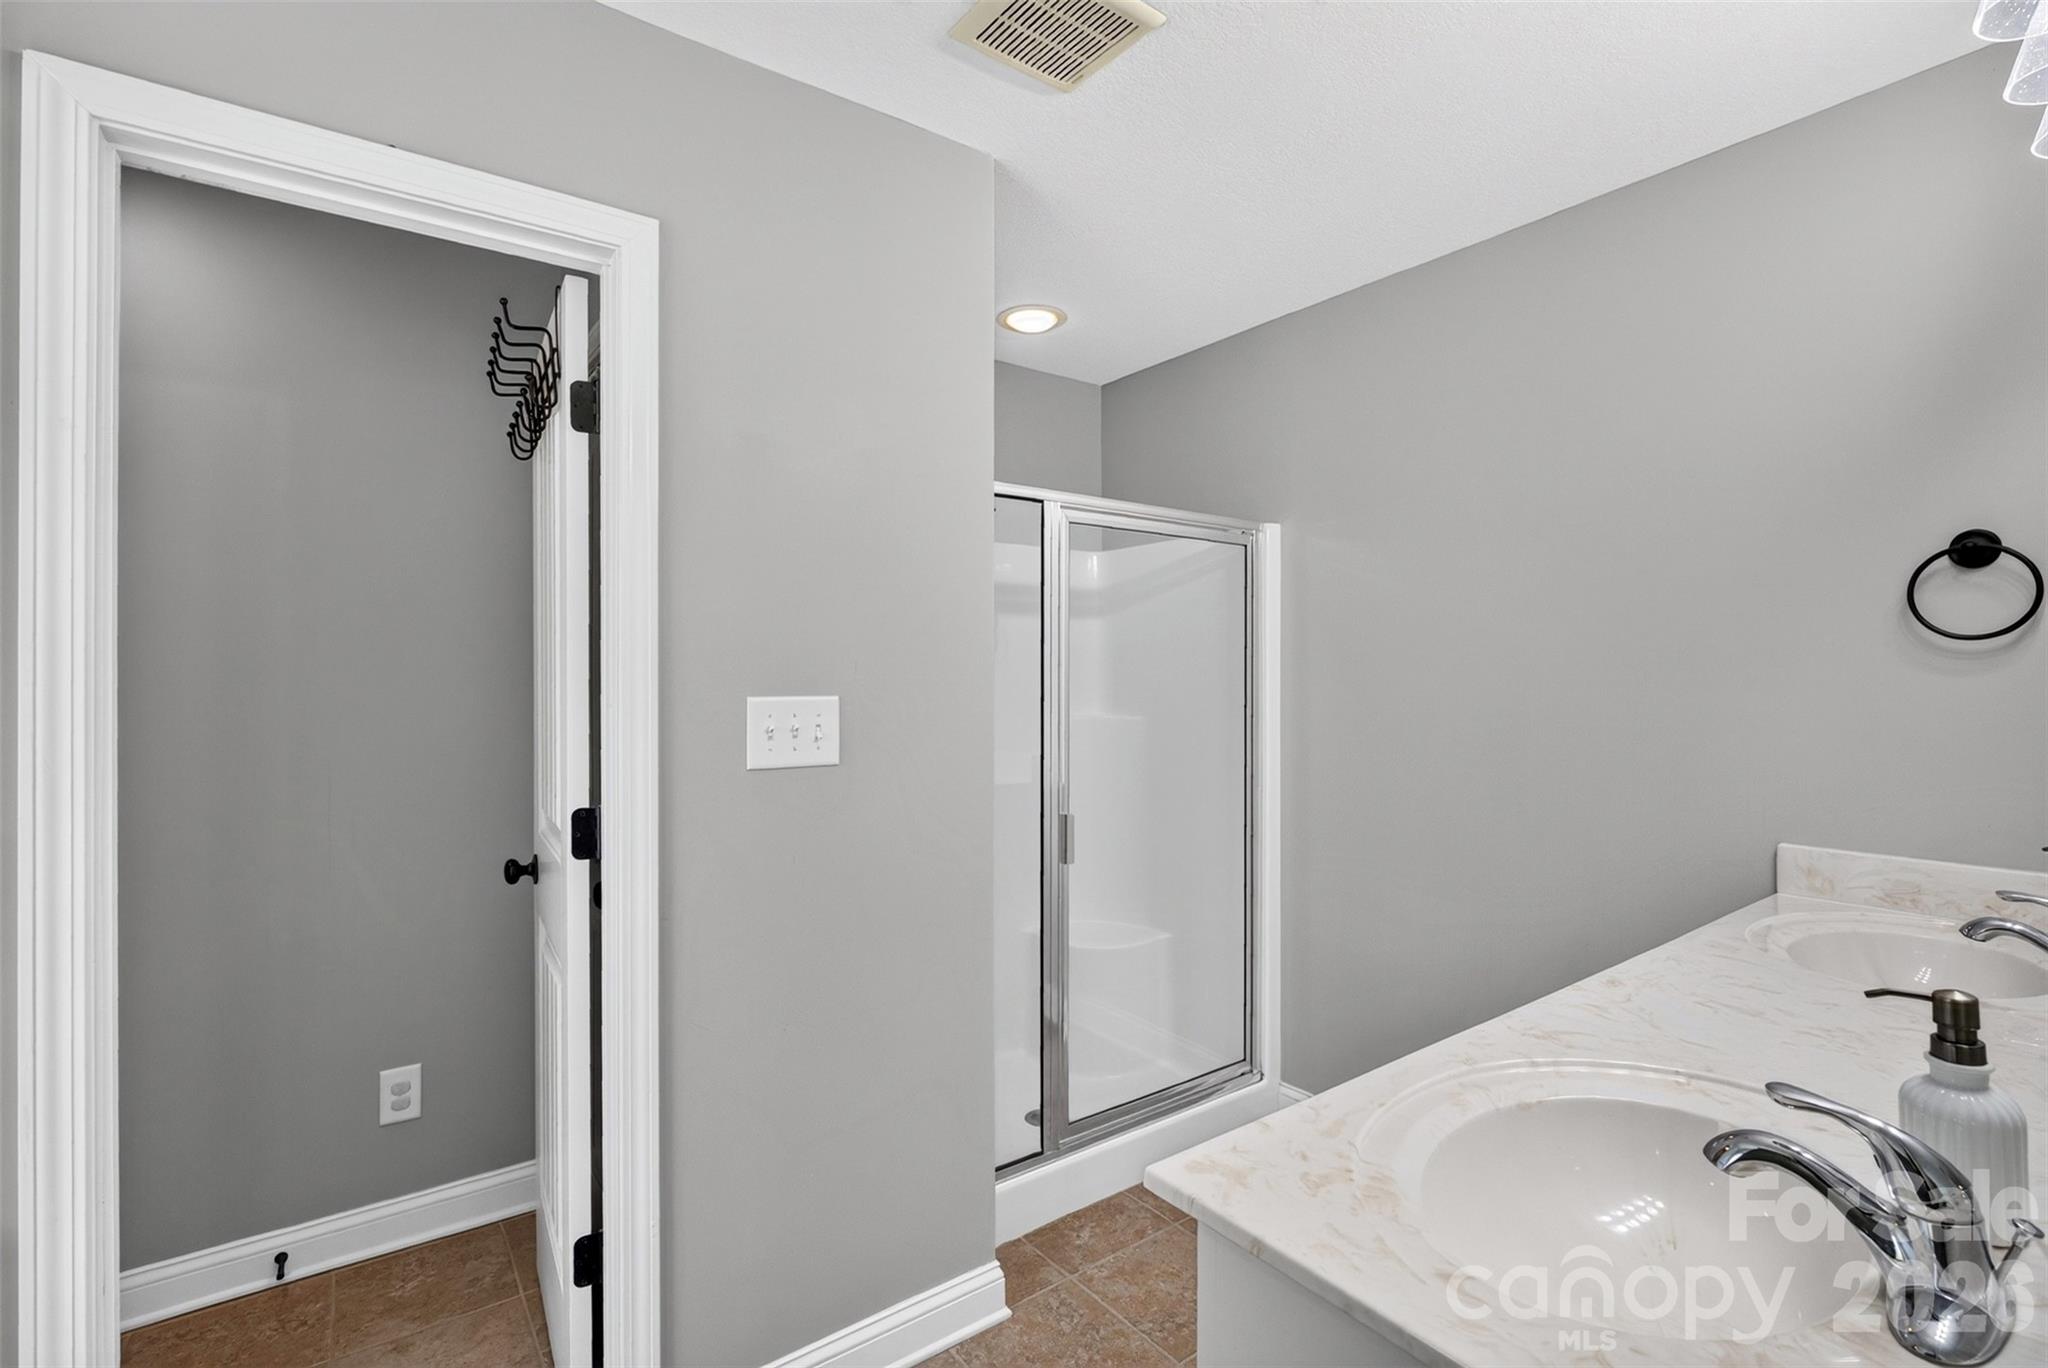
Bathroom with a glass shower and double-sink vanity against gray walls.
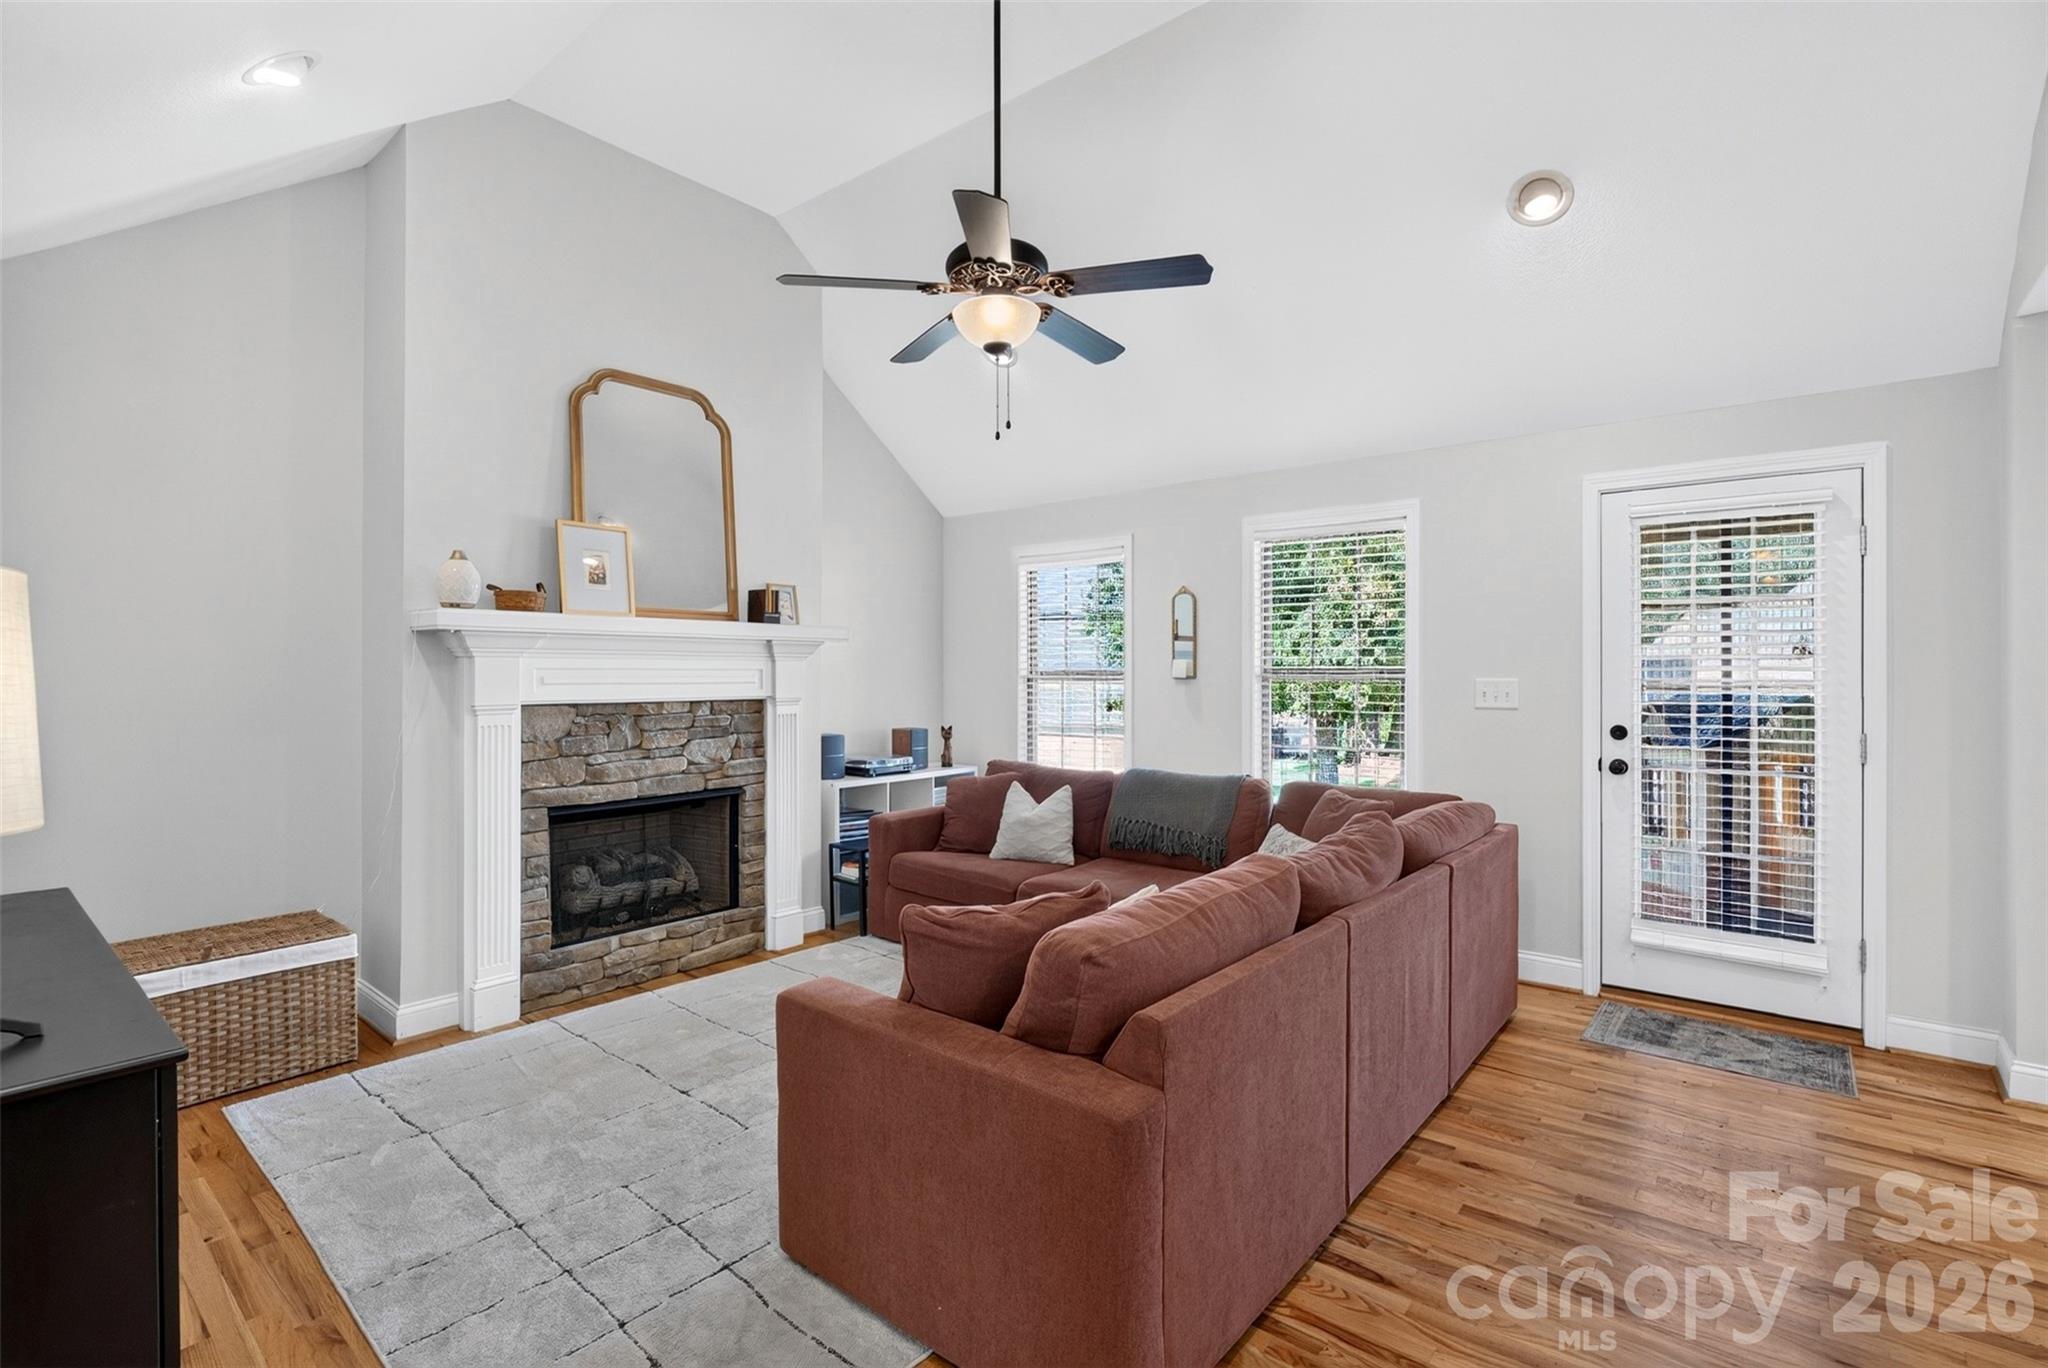
Living room with a stone fireplace, rose sectional sofa, vaulted ceiling, and hardwood floors.
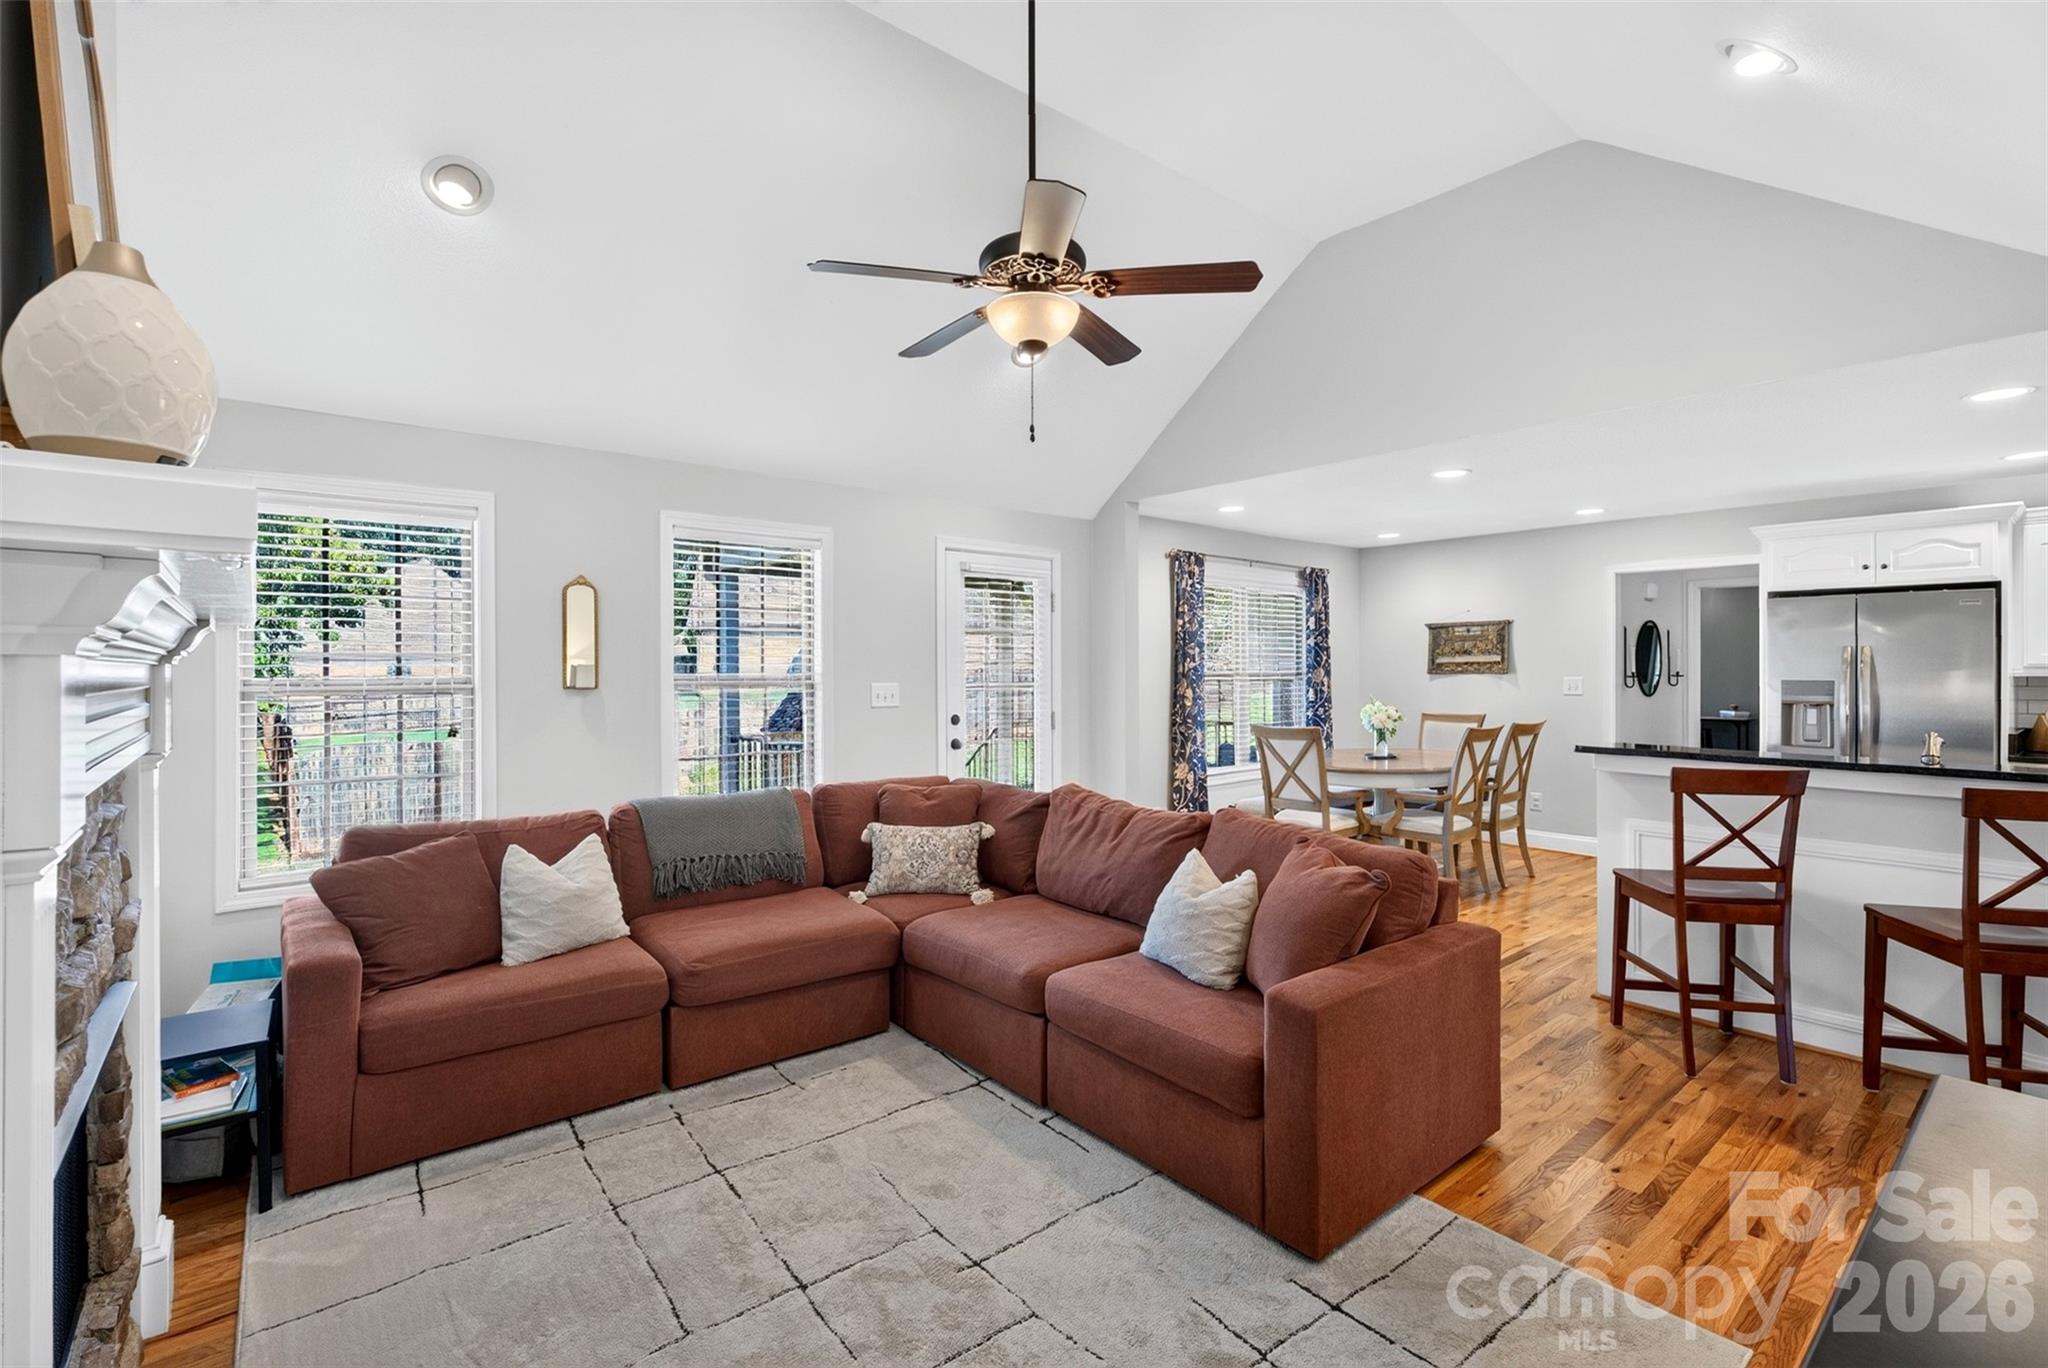
Living room with a rust-colored sectional, stone fireplace, and open dining area and kitchen.
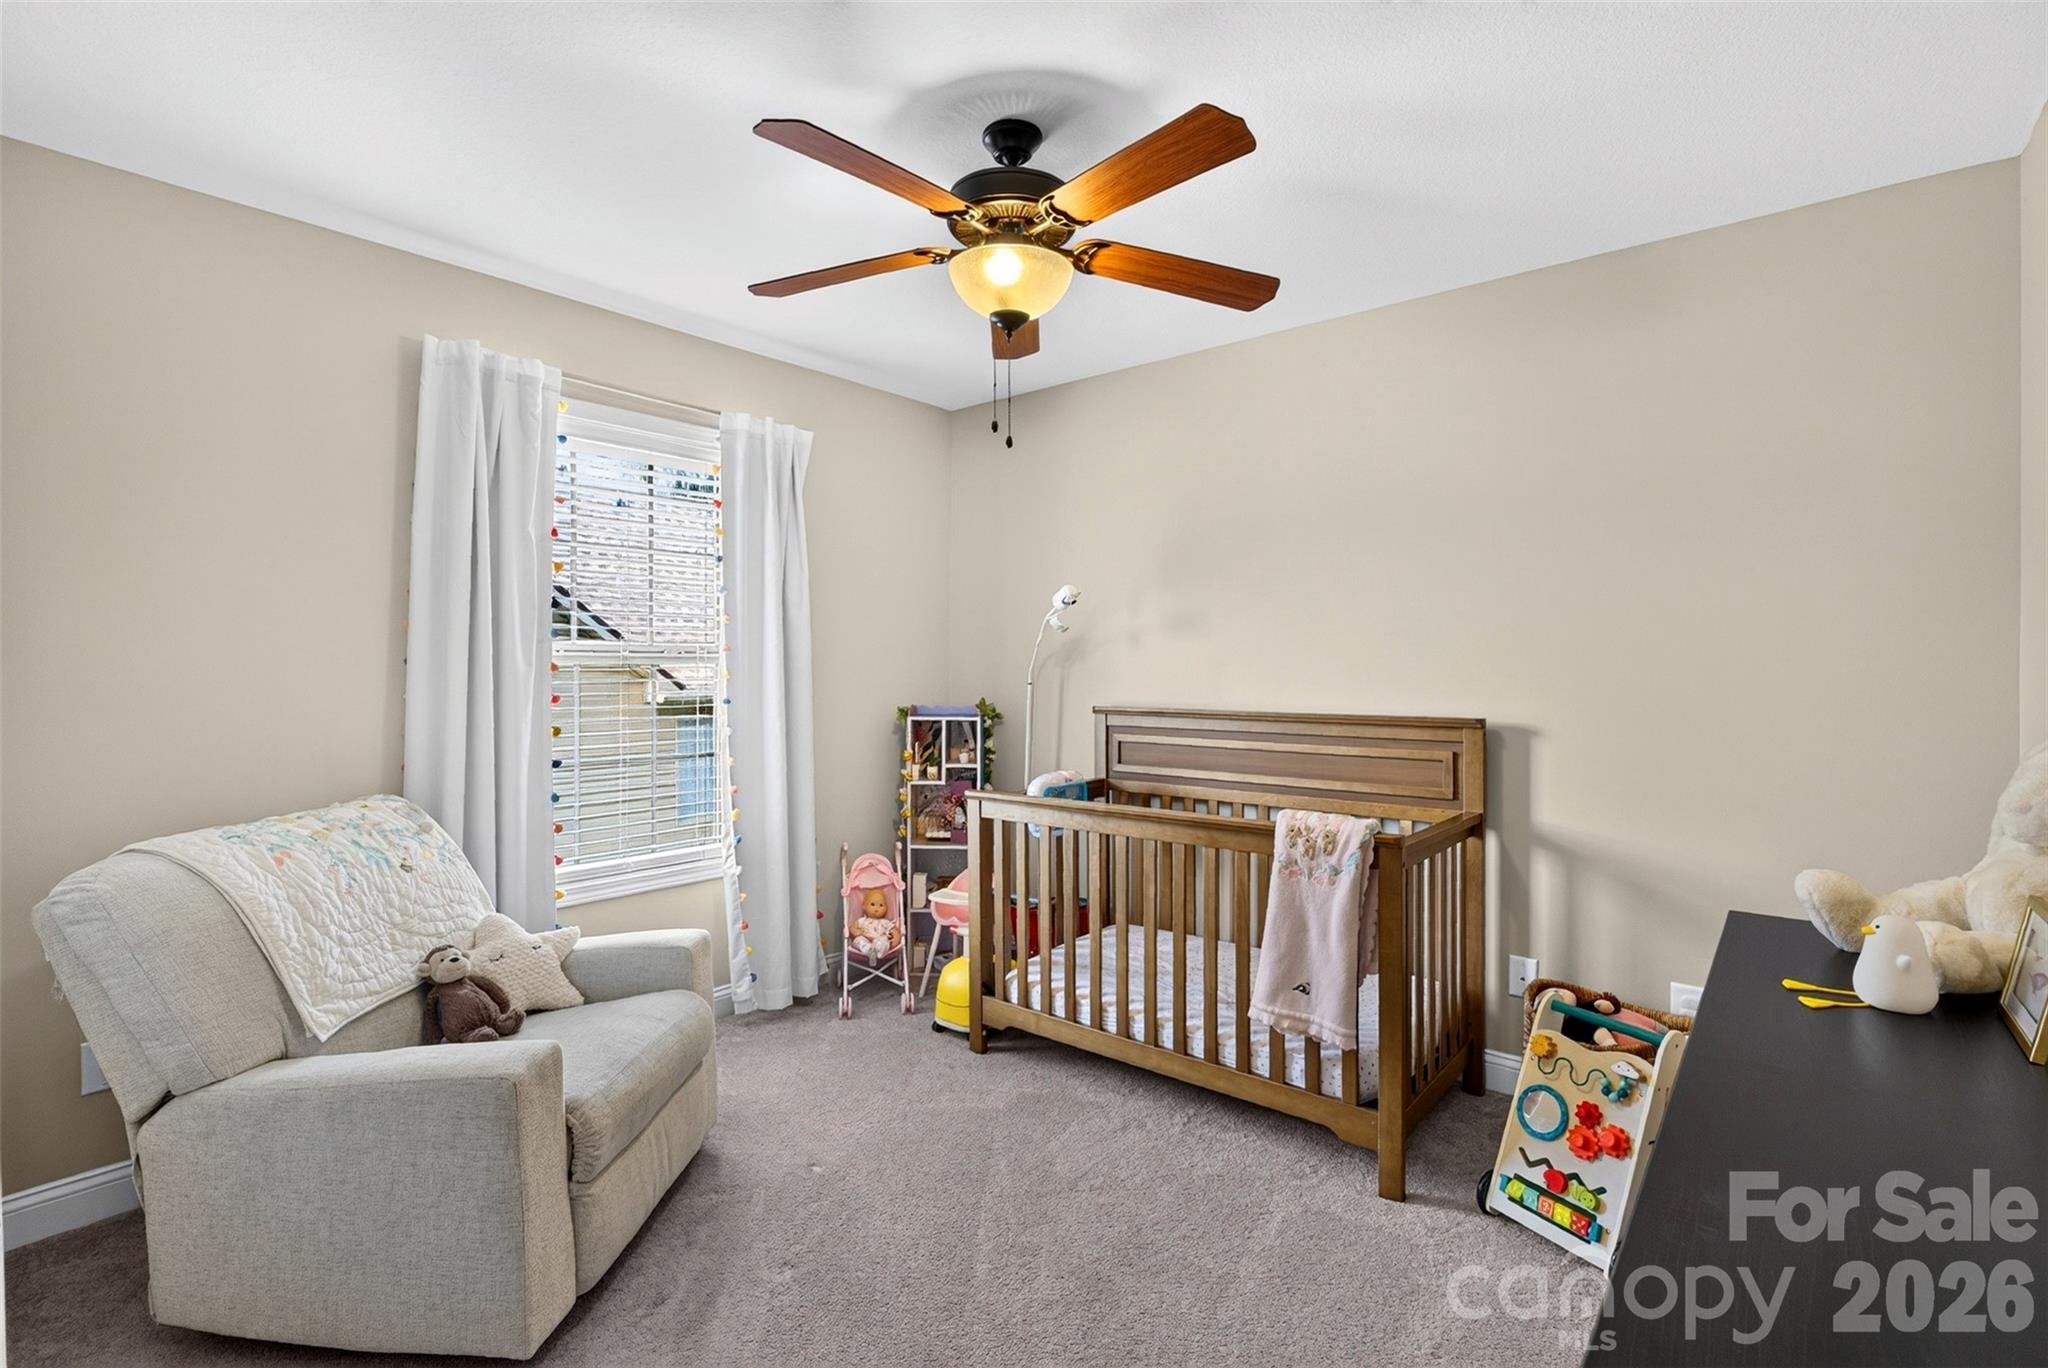
Nursery with a wooden crib, upholstered rocking chair, toys, and a ceiling fan.
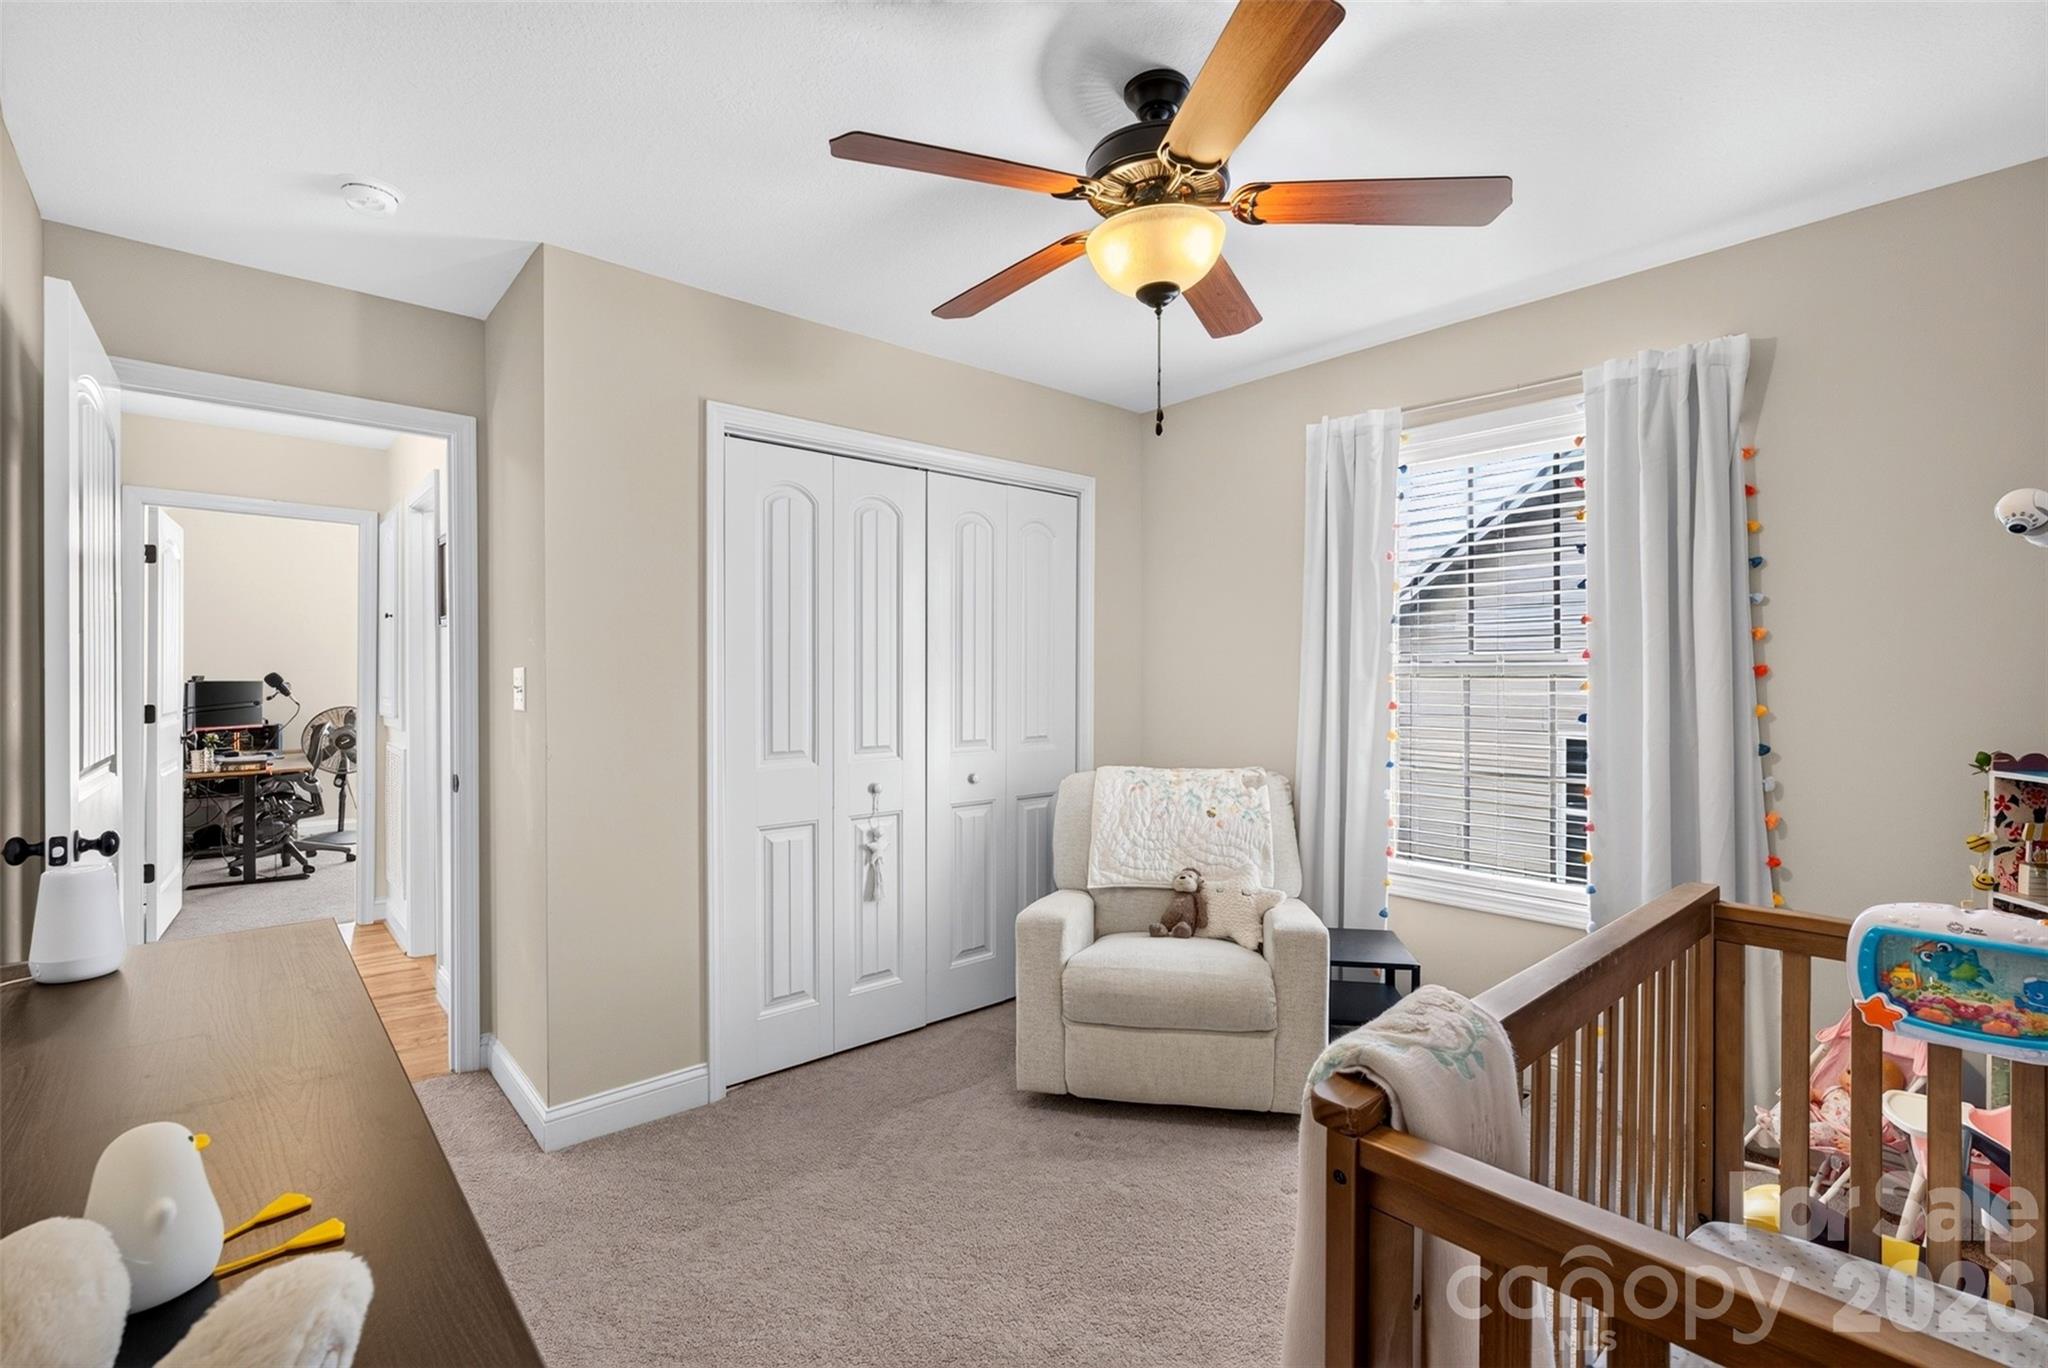
Nursery with a wooden crib, upholstered chair, large closet, and ceiling fan.
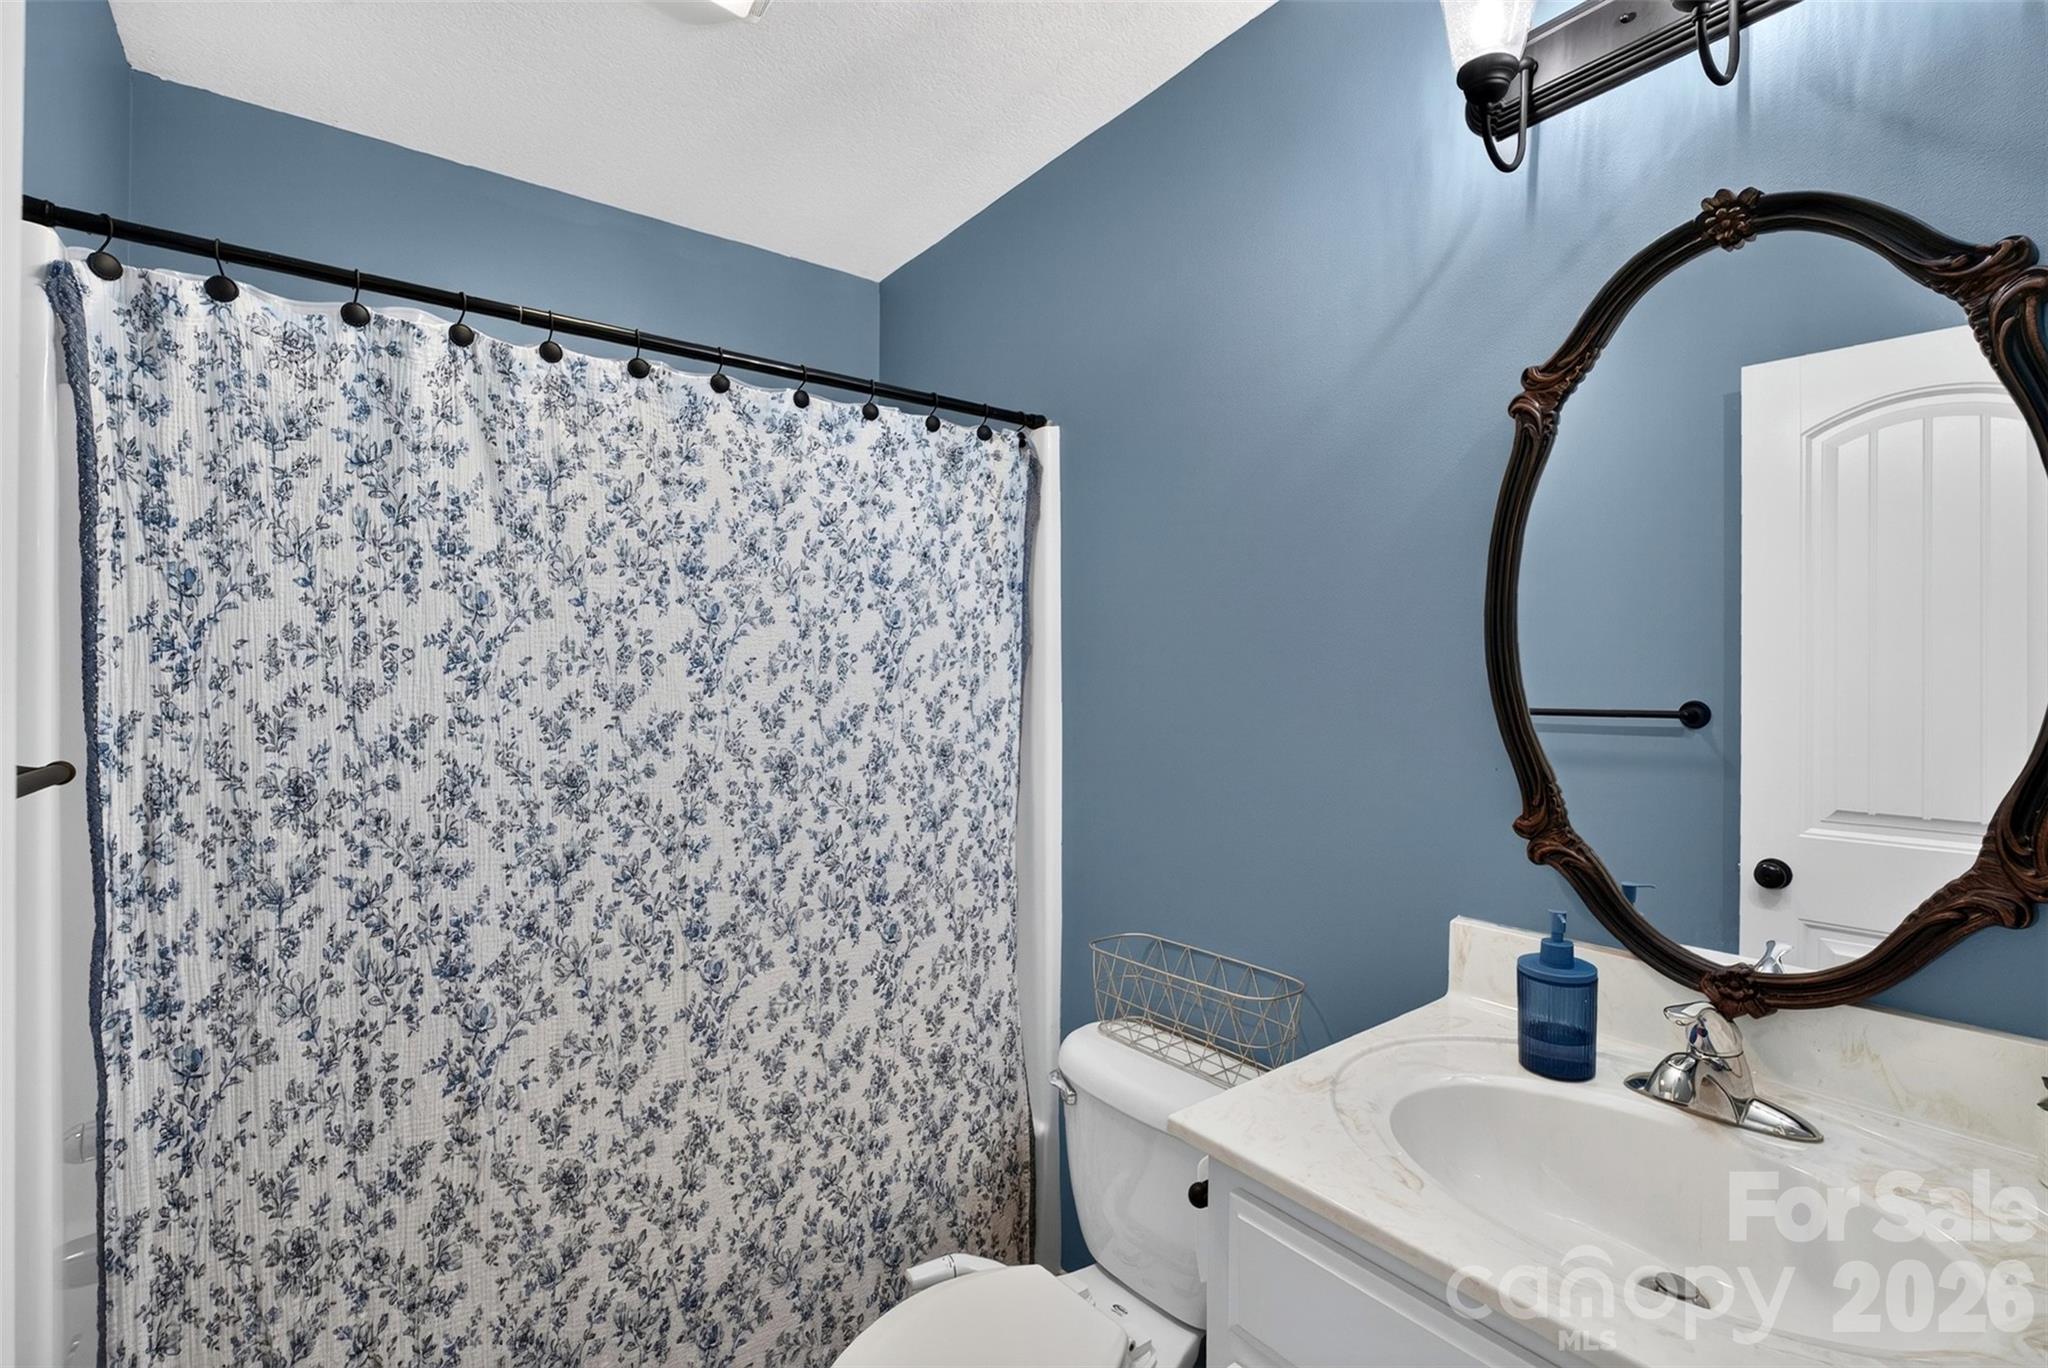
Bathroom with blue walls, floral shower curtain, white vanity, and ornate dark-framed mirror.
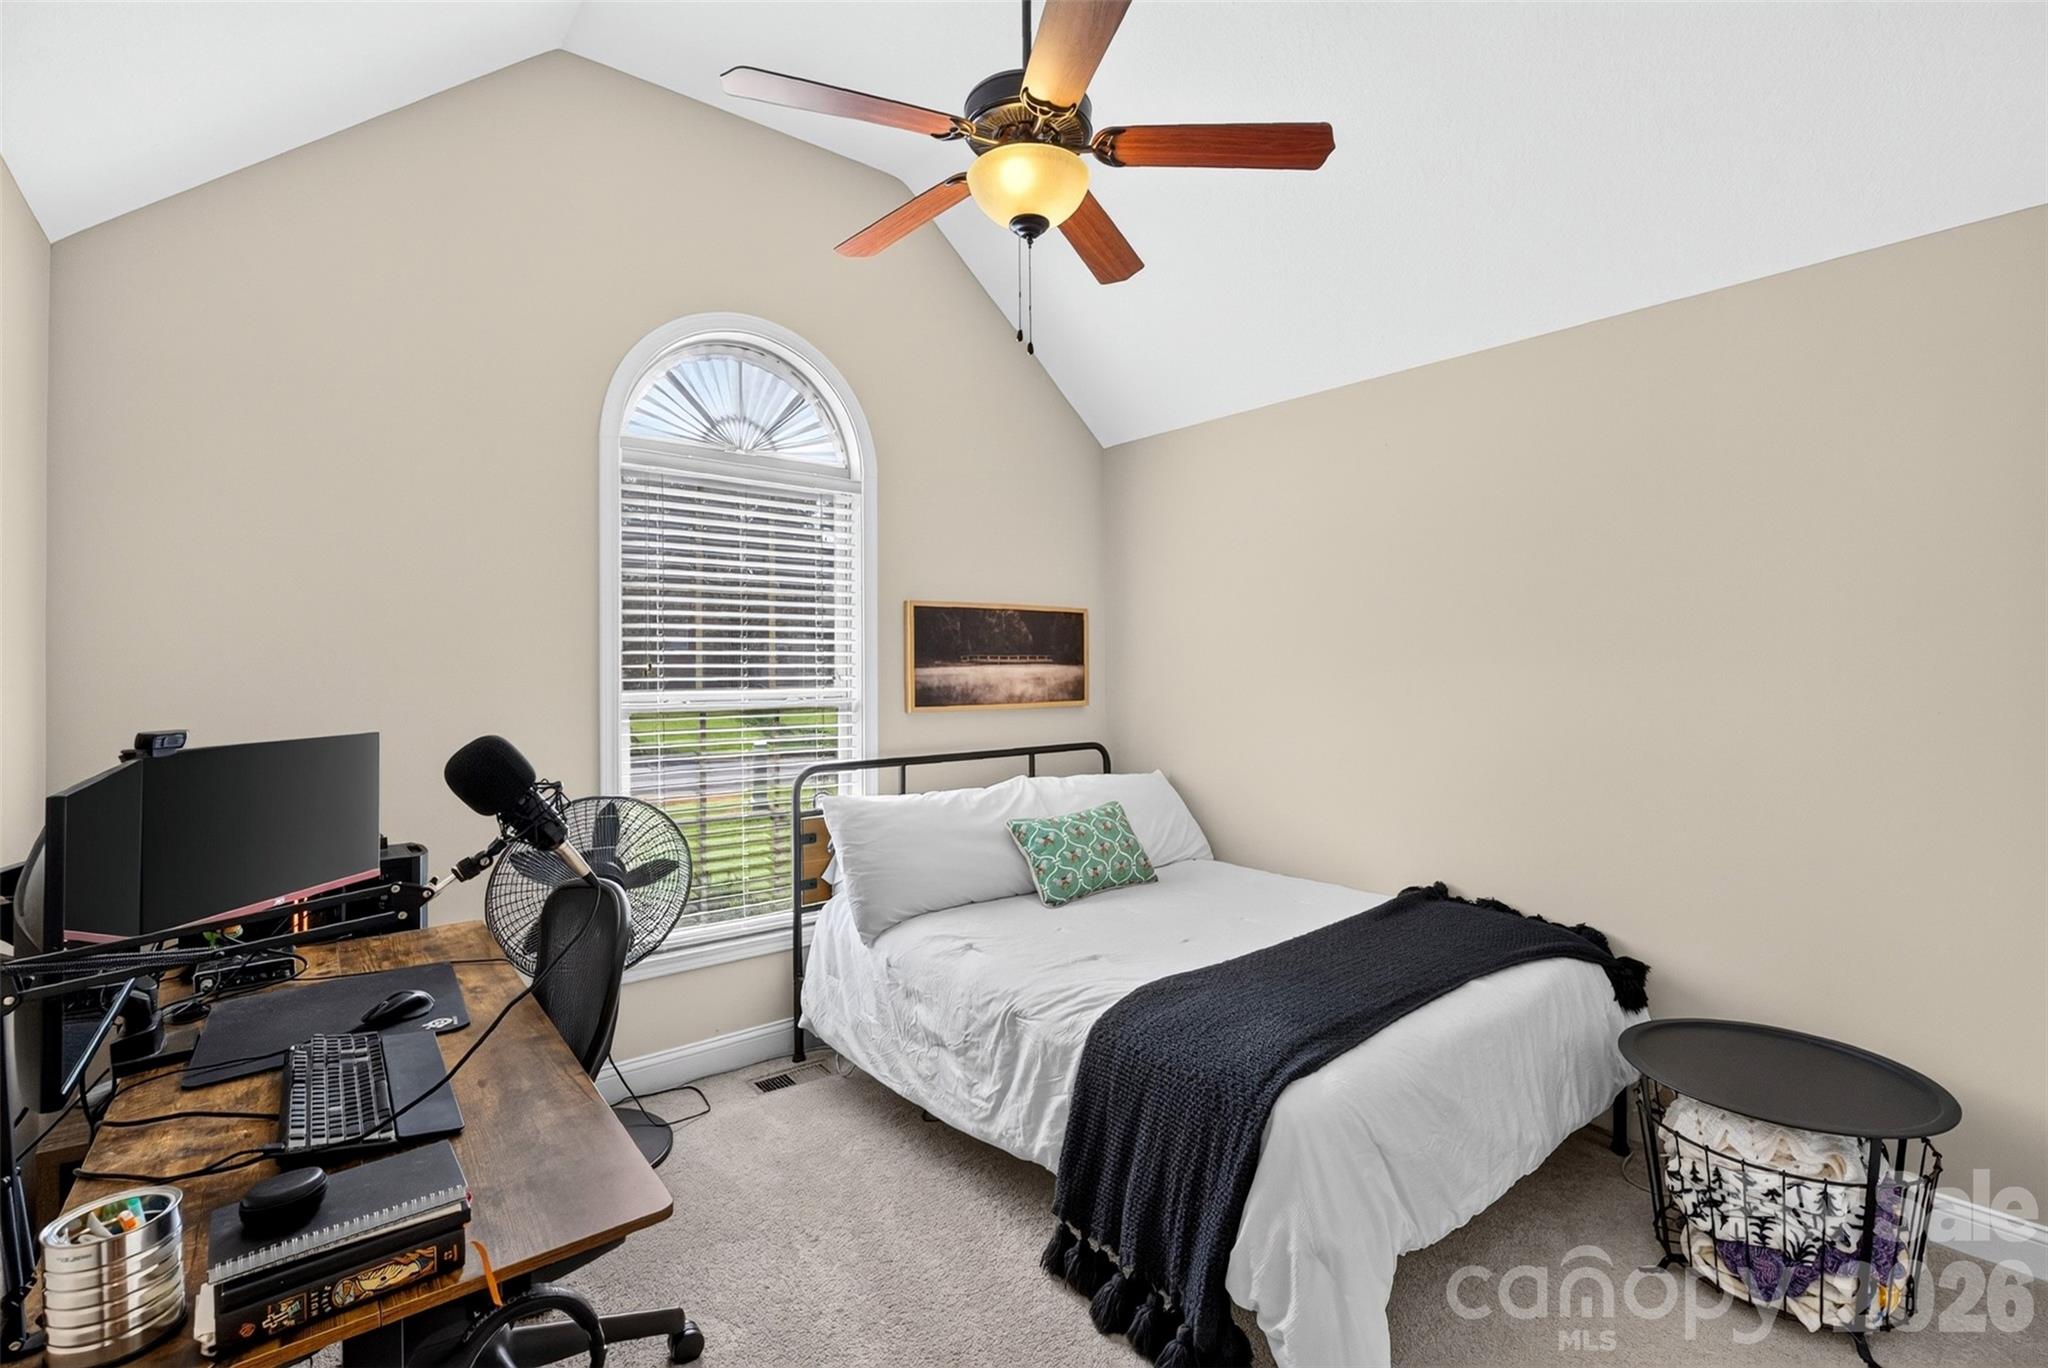
Furnished bedroom with a white bed, desk workstation, arched window, and vaulted ceiling.
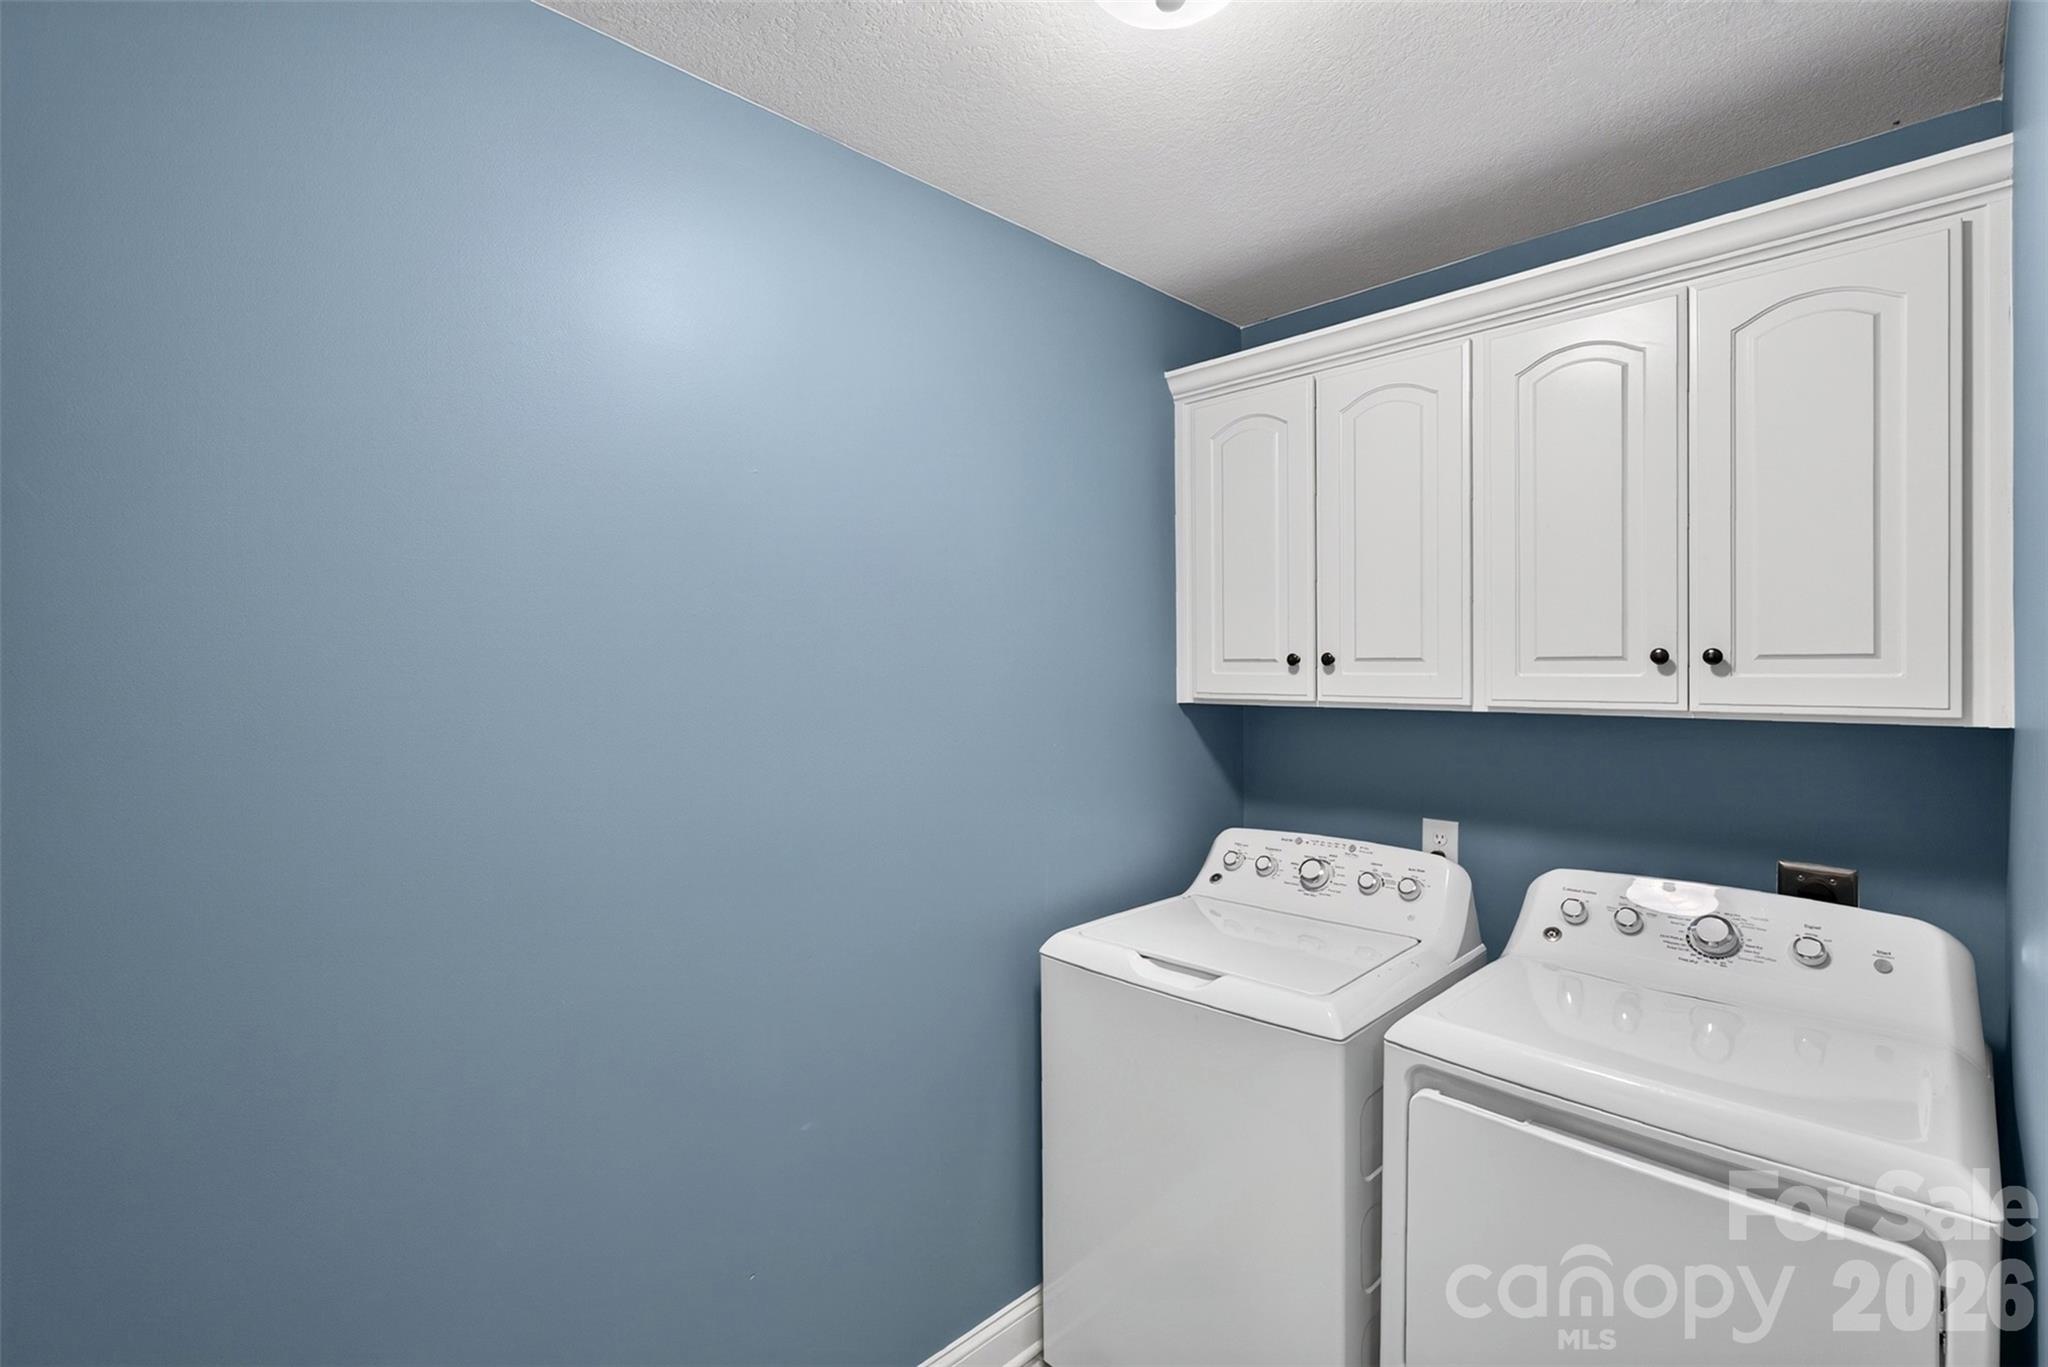
Laundry room with white washer and dryer beneath wall cabinets against blue walls.
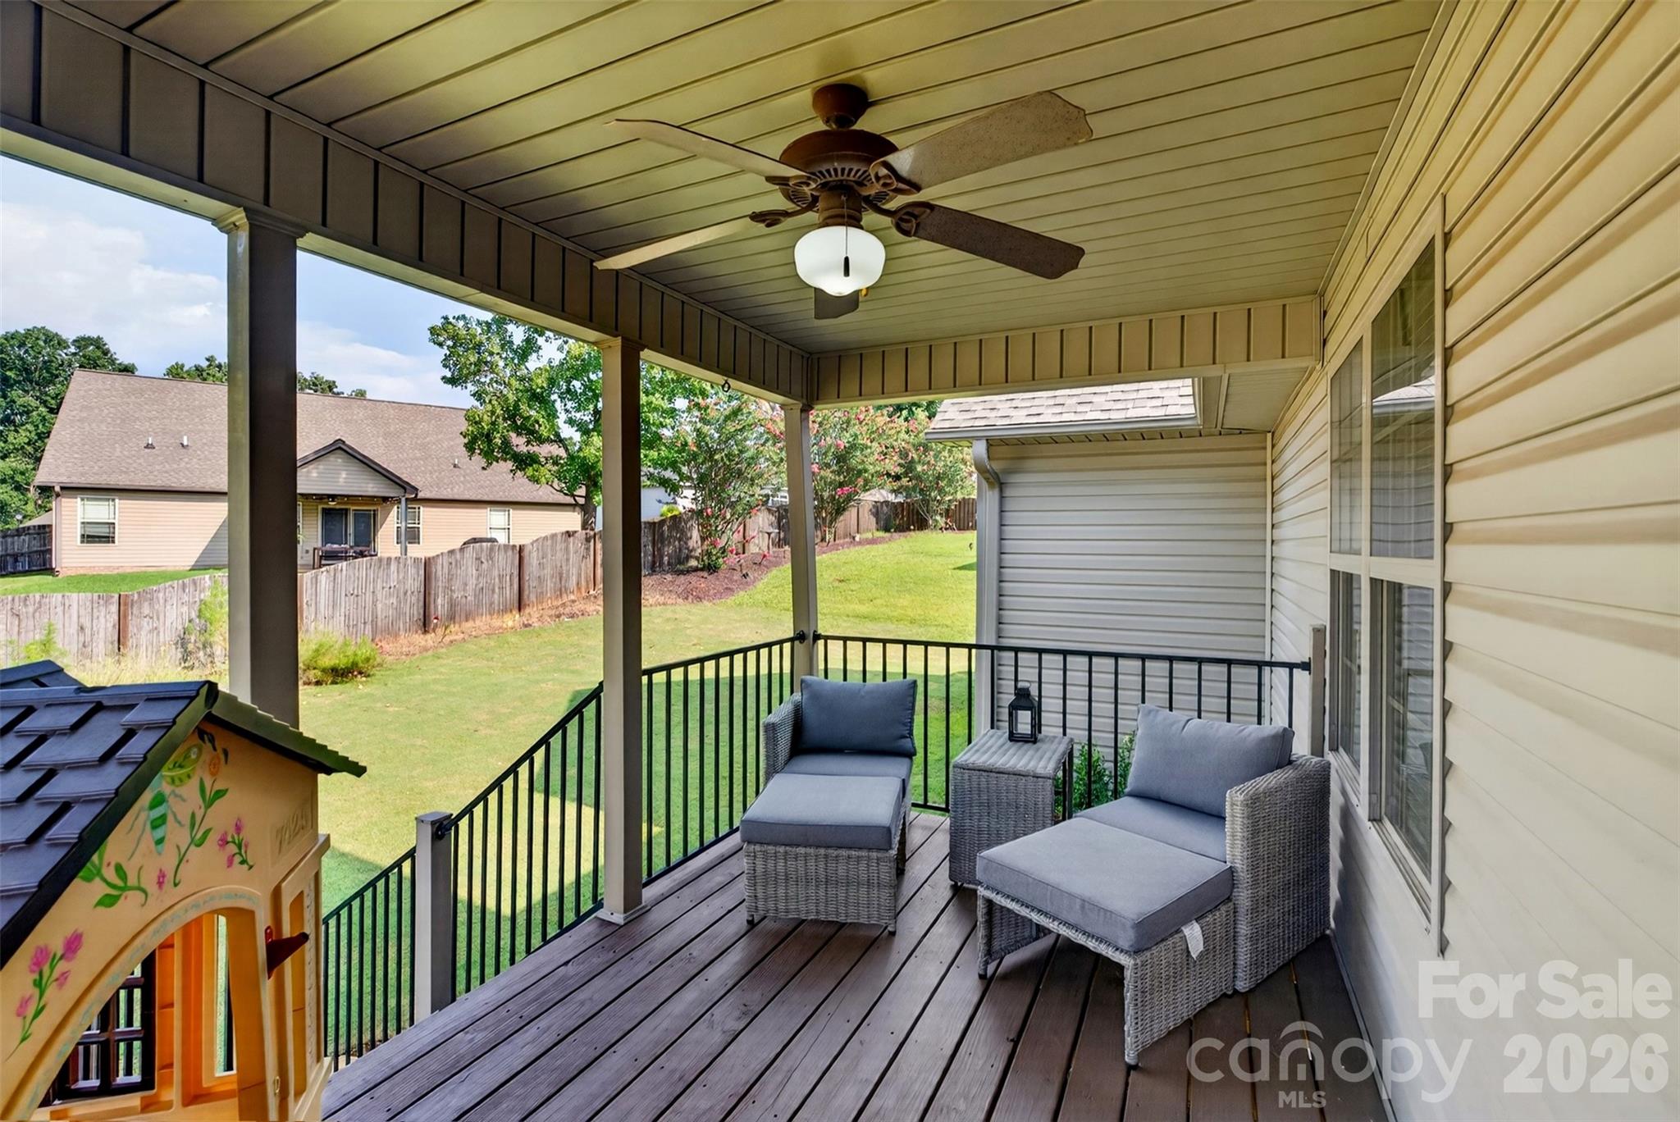
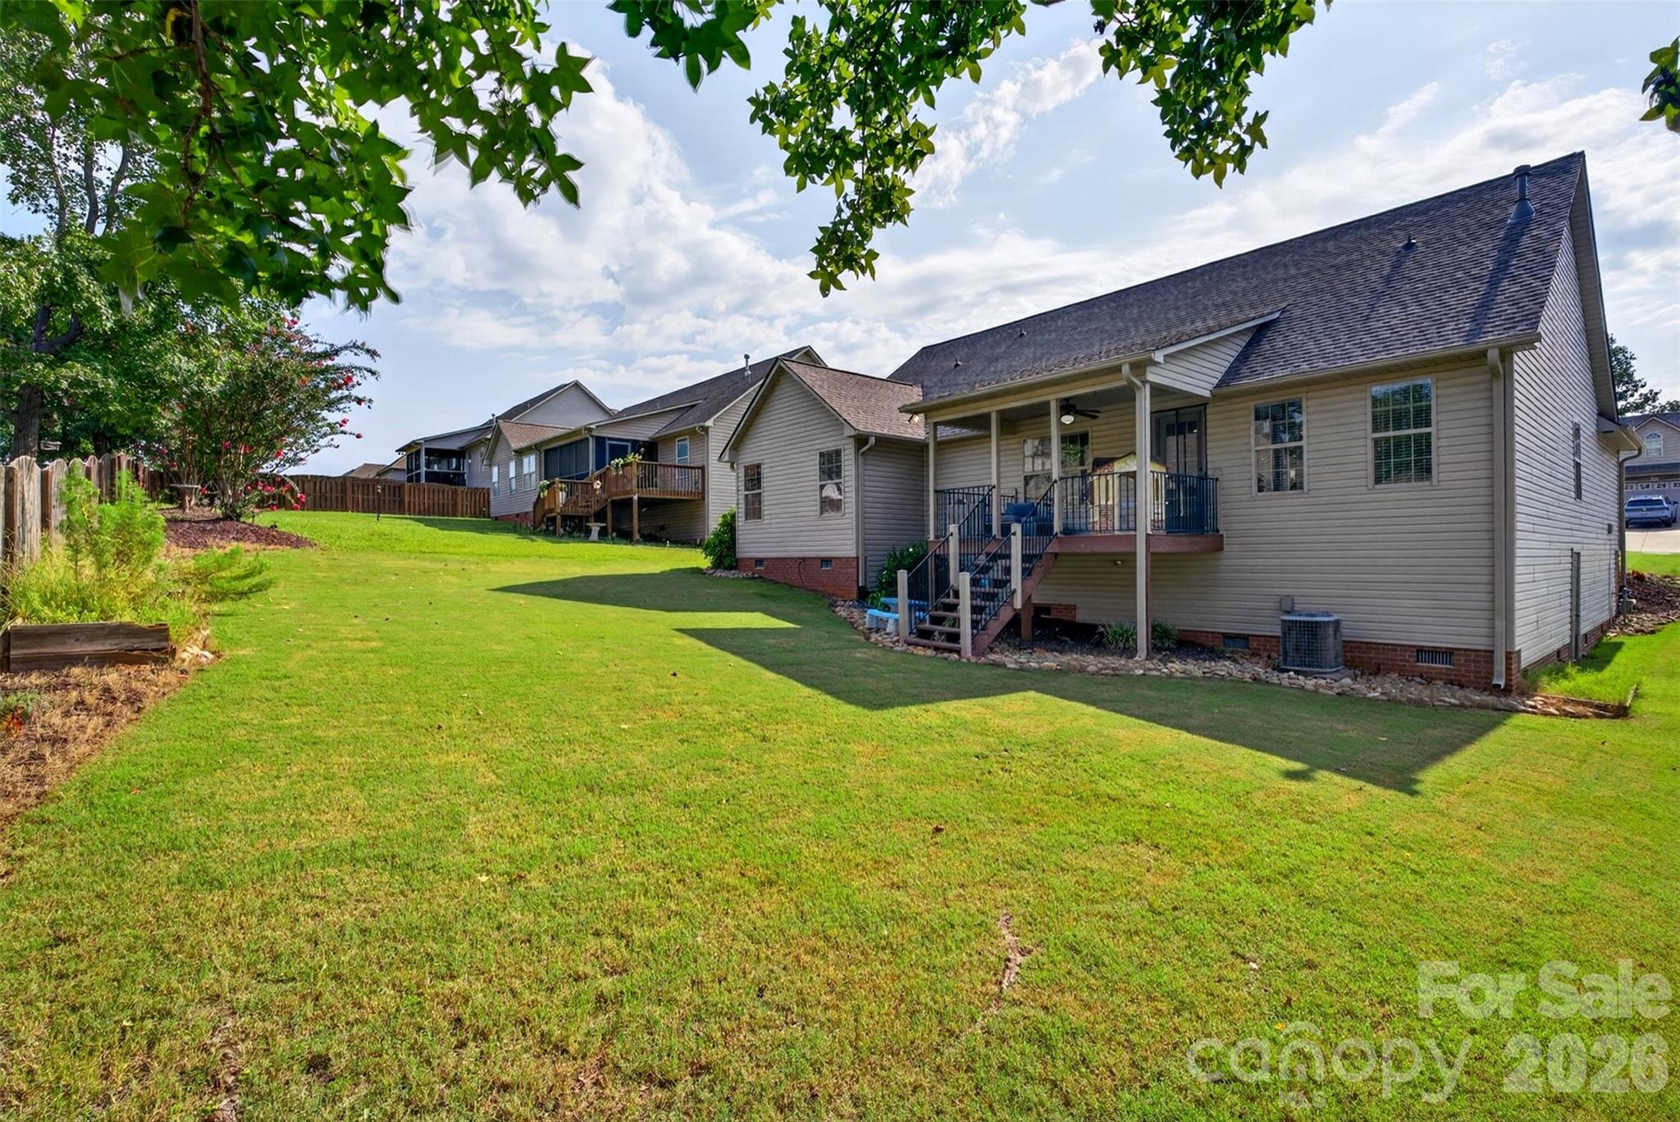
Covered back porch with wicker seating and ceiling fan overlooking a fenced lawn.
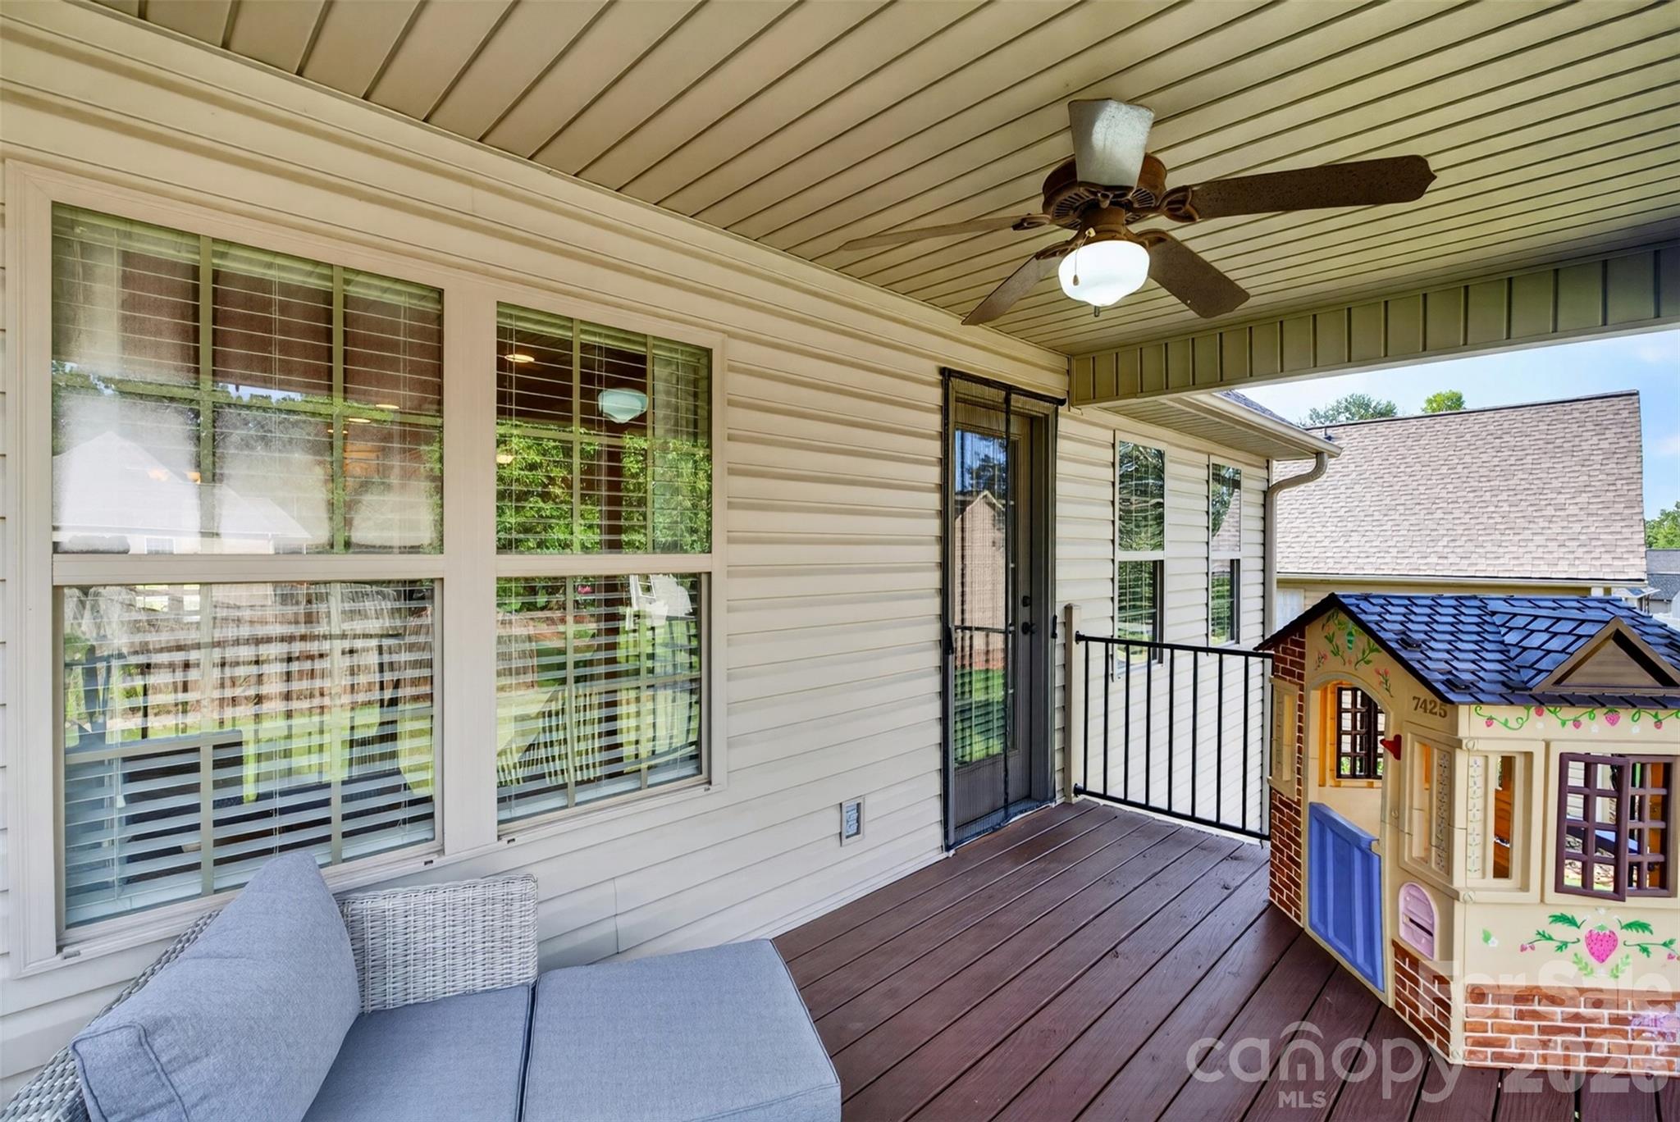
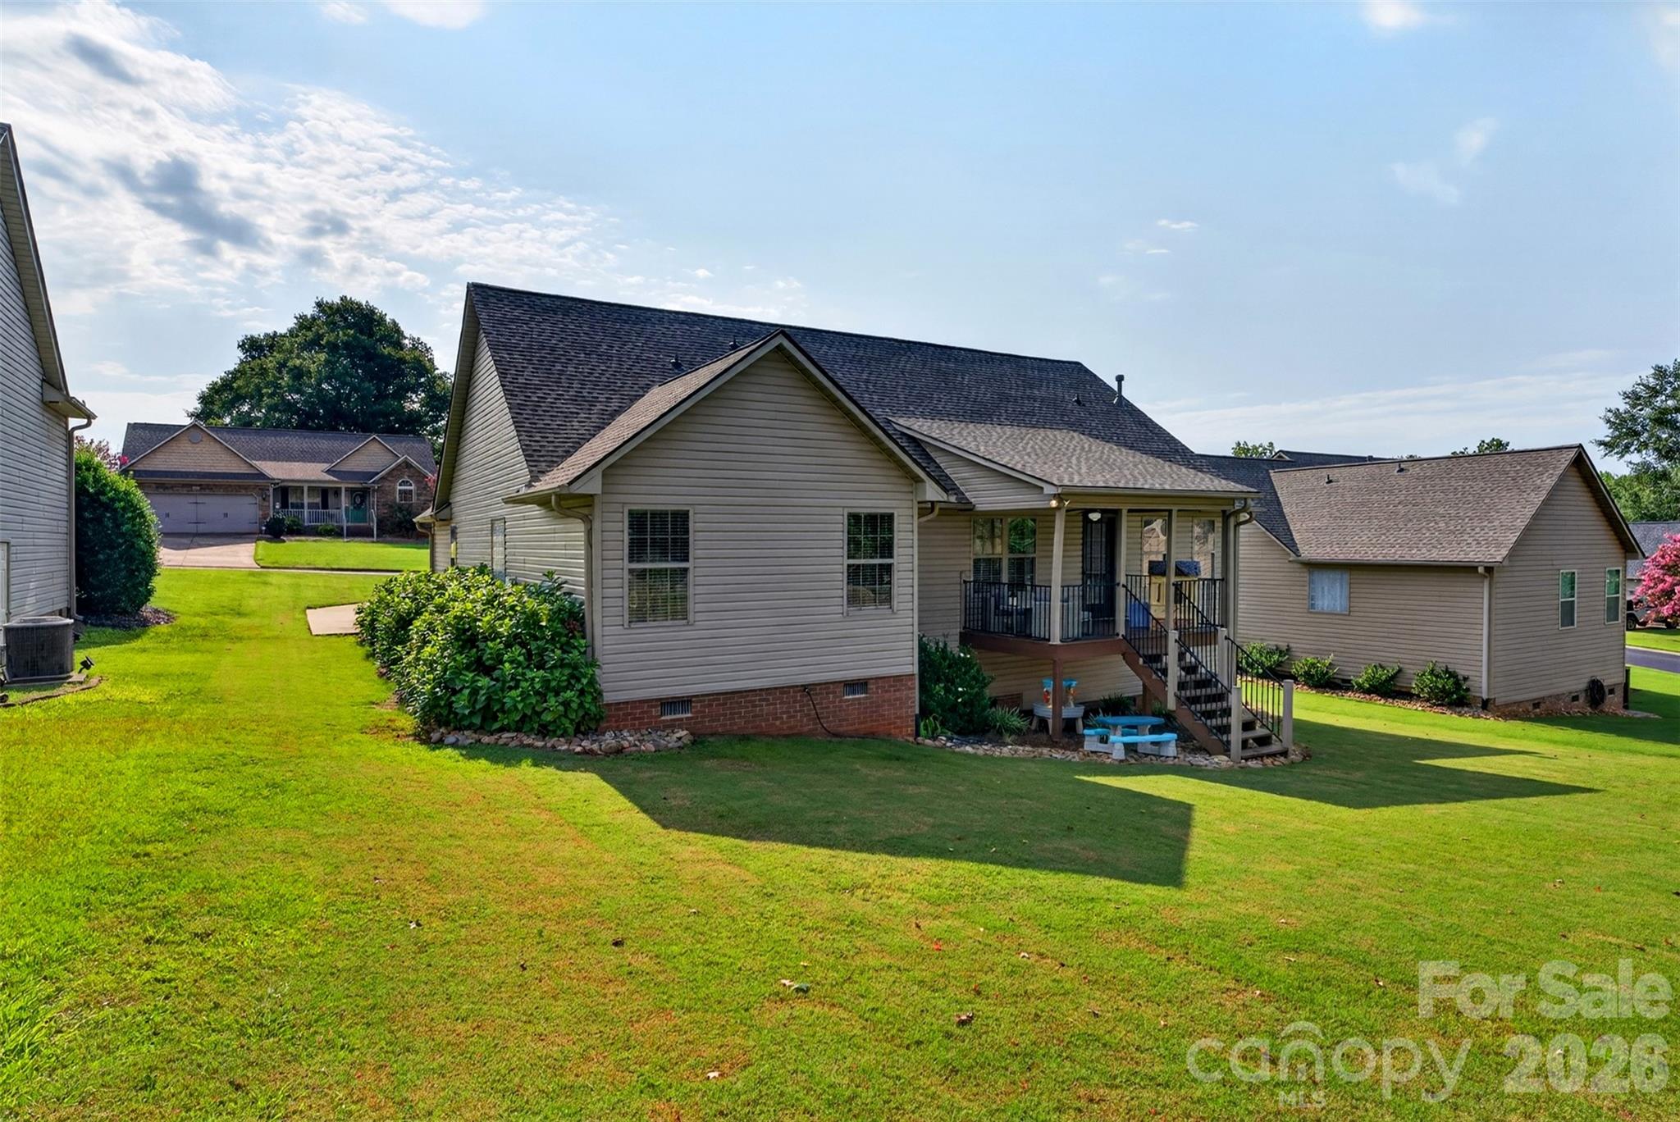
Covered rear deck with wicker seating, ceiling fan, black railing, and a colorful children's playhouse.
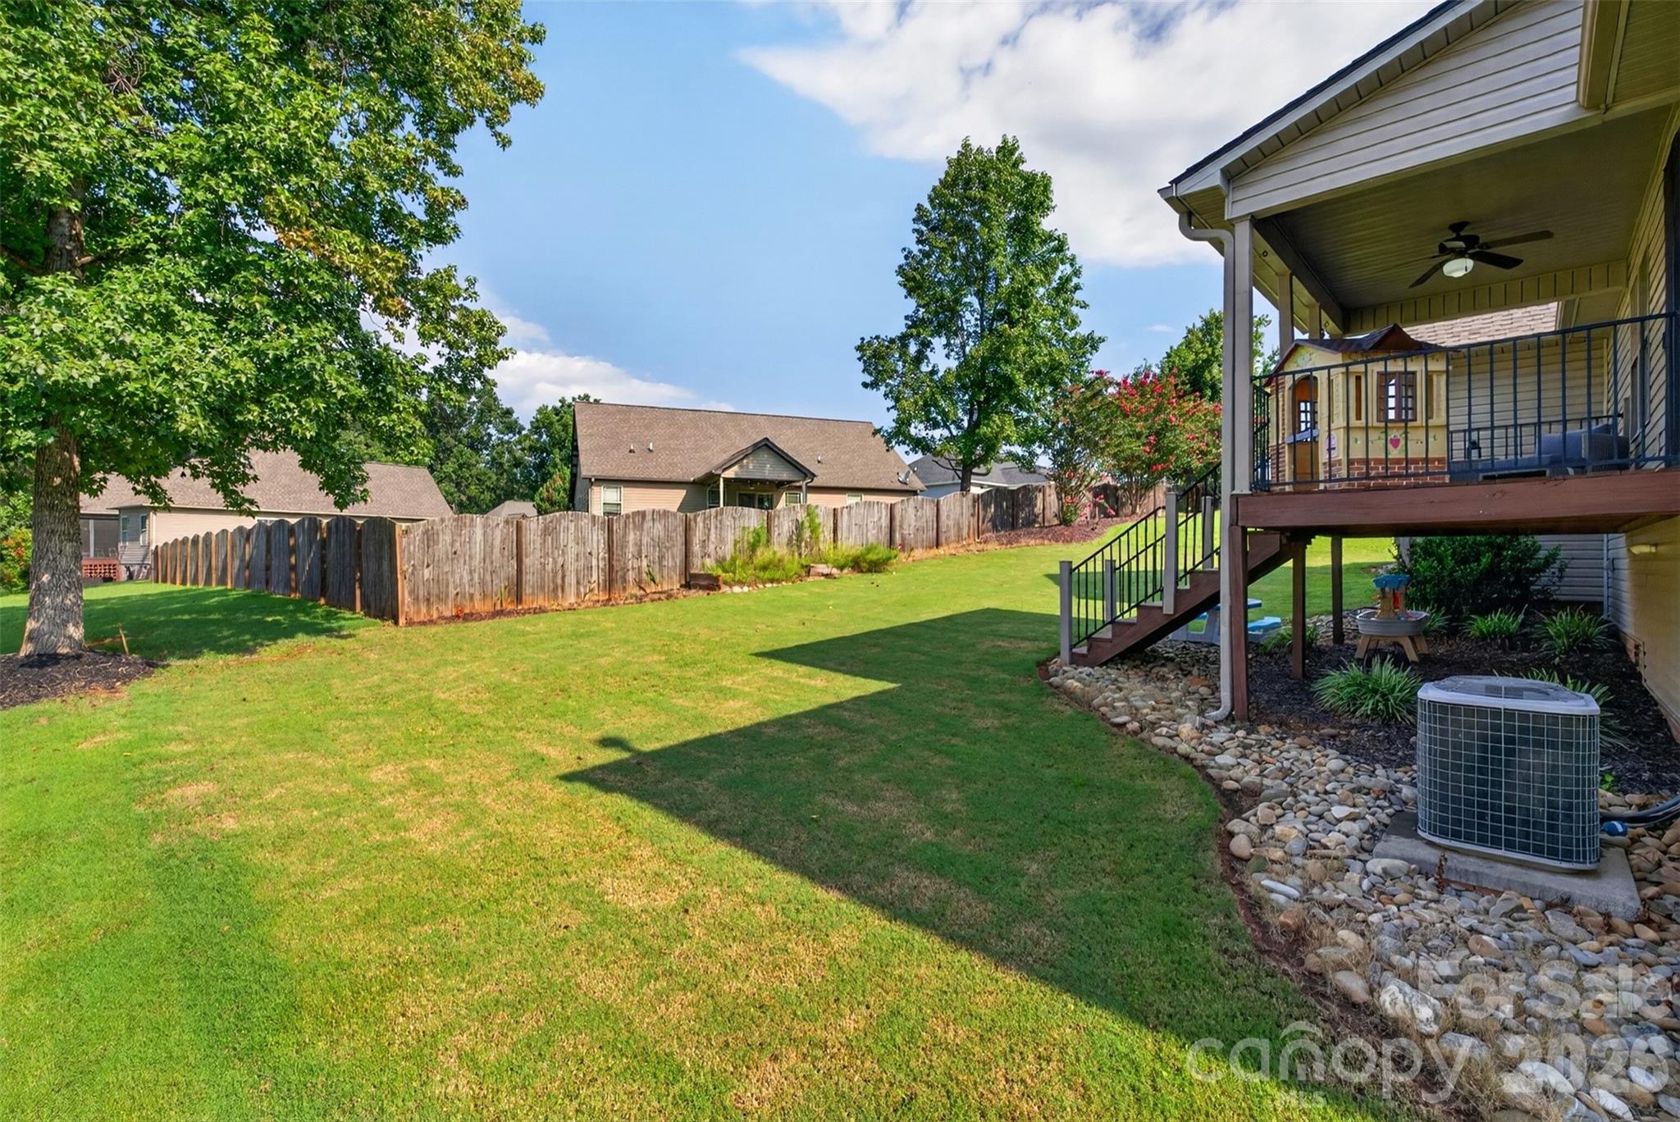
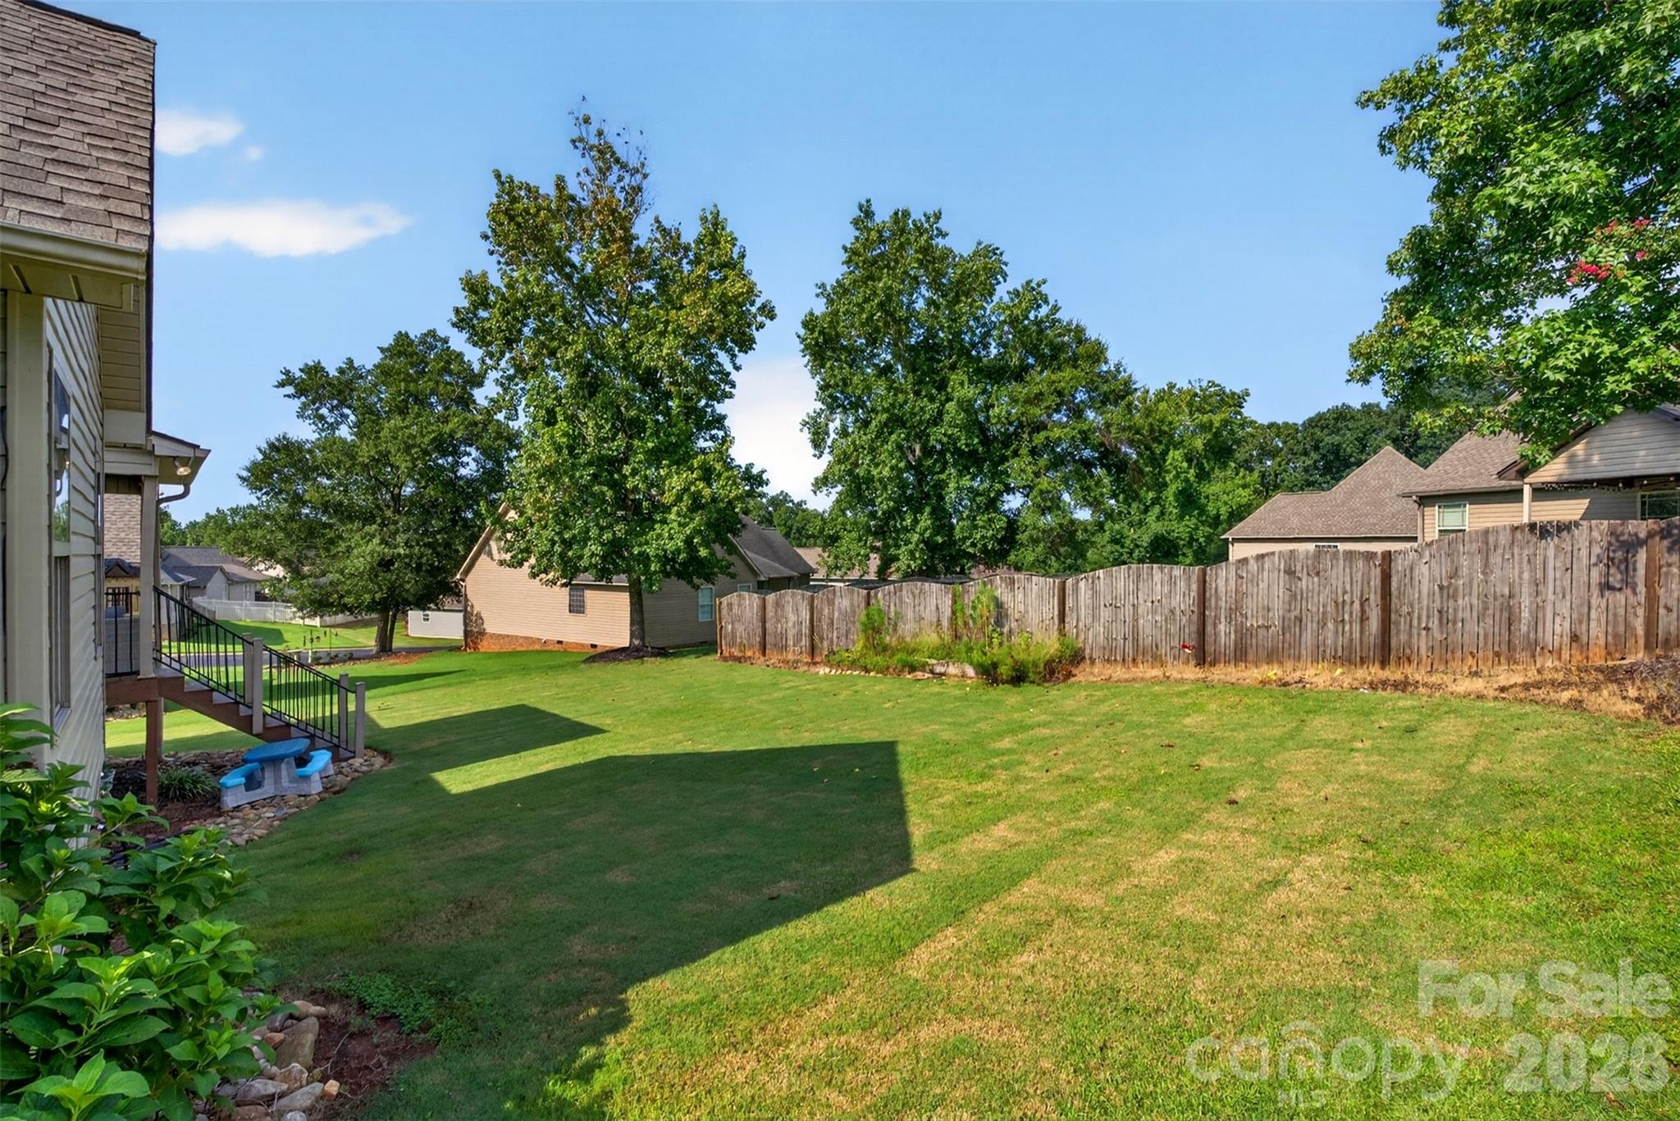
Fenced backyard with a wide lawn, raised deck, playhouse, and rock landscaping beside the home.
Home’s rear exterior with a covered raised deck and broad green backyard.
House rear with raised deck and stairs overlooking a broad green lawn.
Backyard lawn with mature trees, a wooden privacy fence, and raised deck stairs.
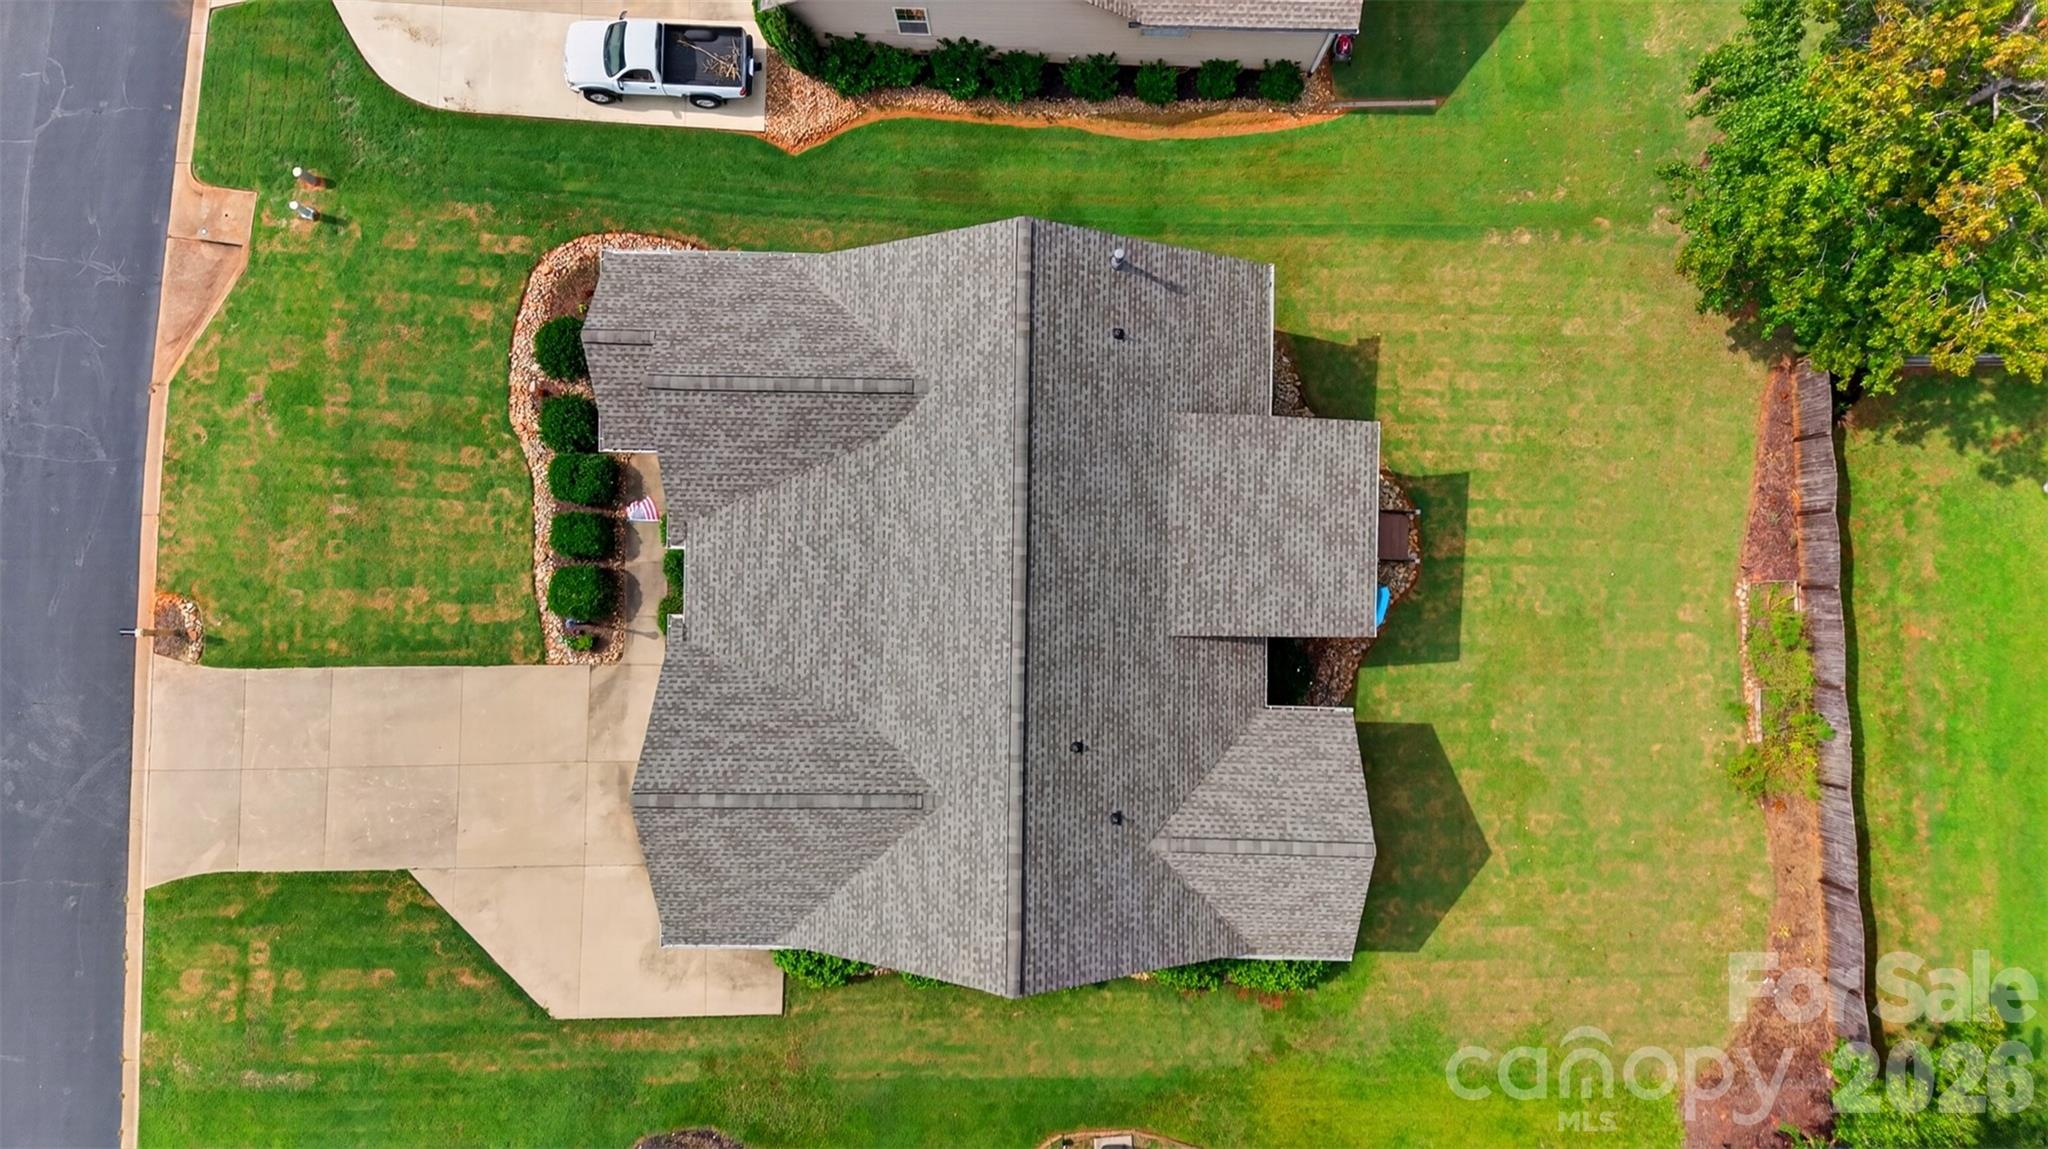
Aerial view of a home with a broad driveway, landscaped walk, and surrounding lawn.
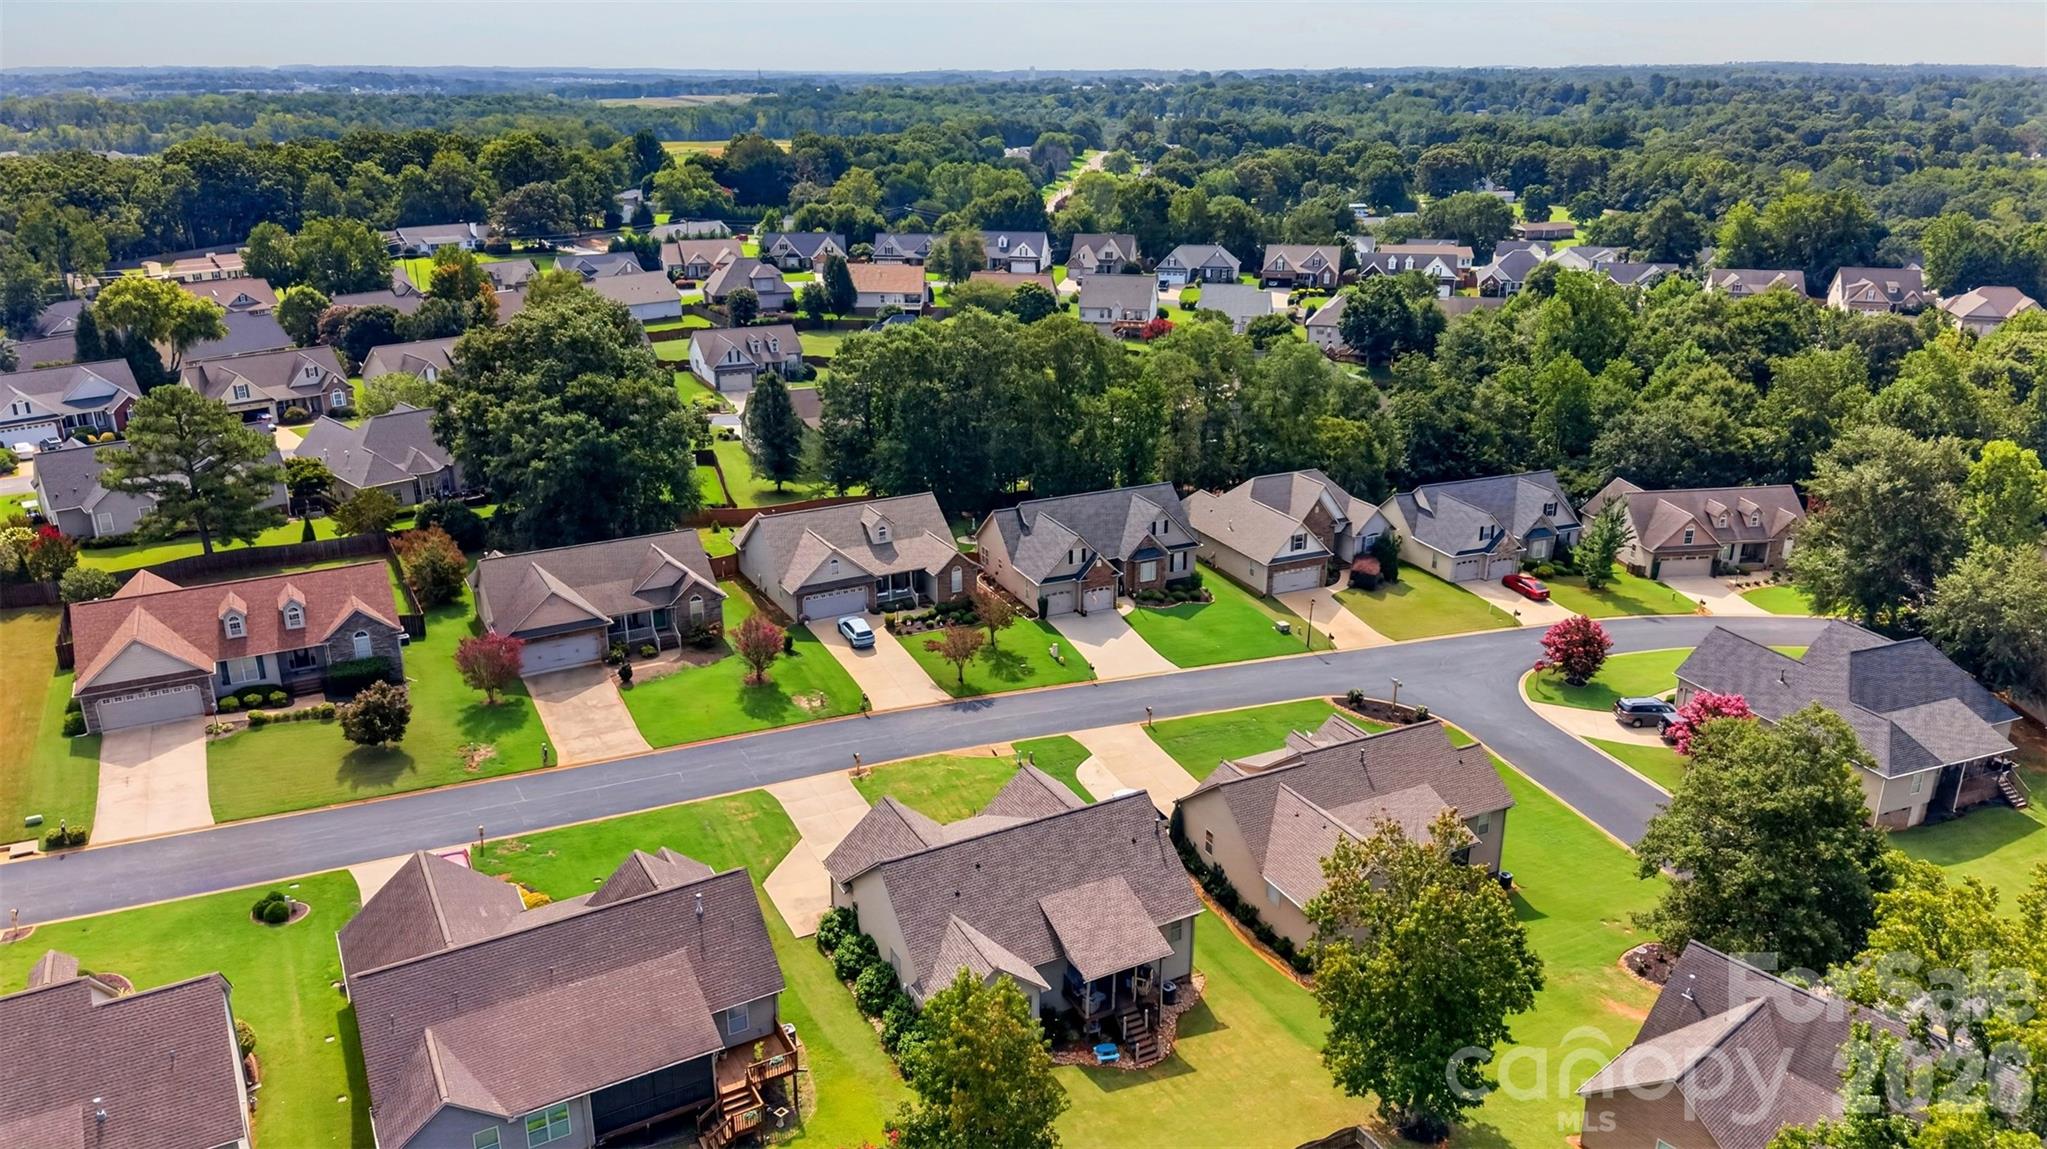
Aerial view of a residential neighborhood with detached homes, green lawns, and surrounding trees.
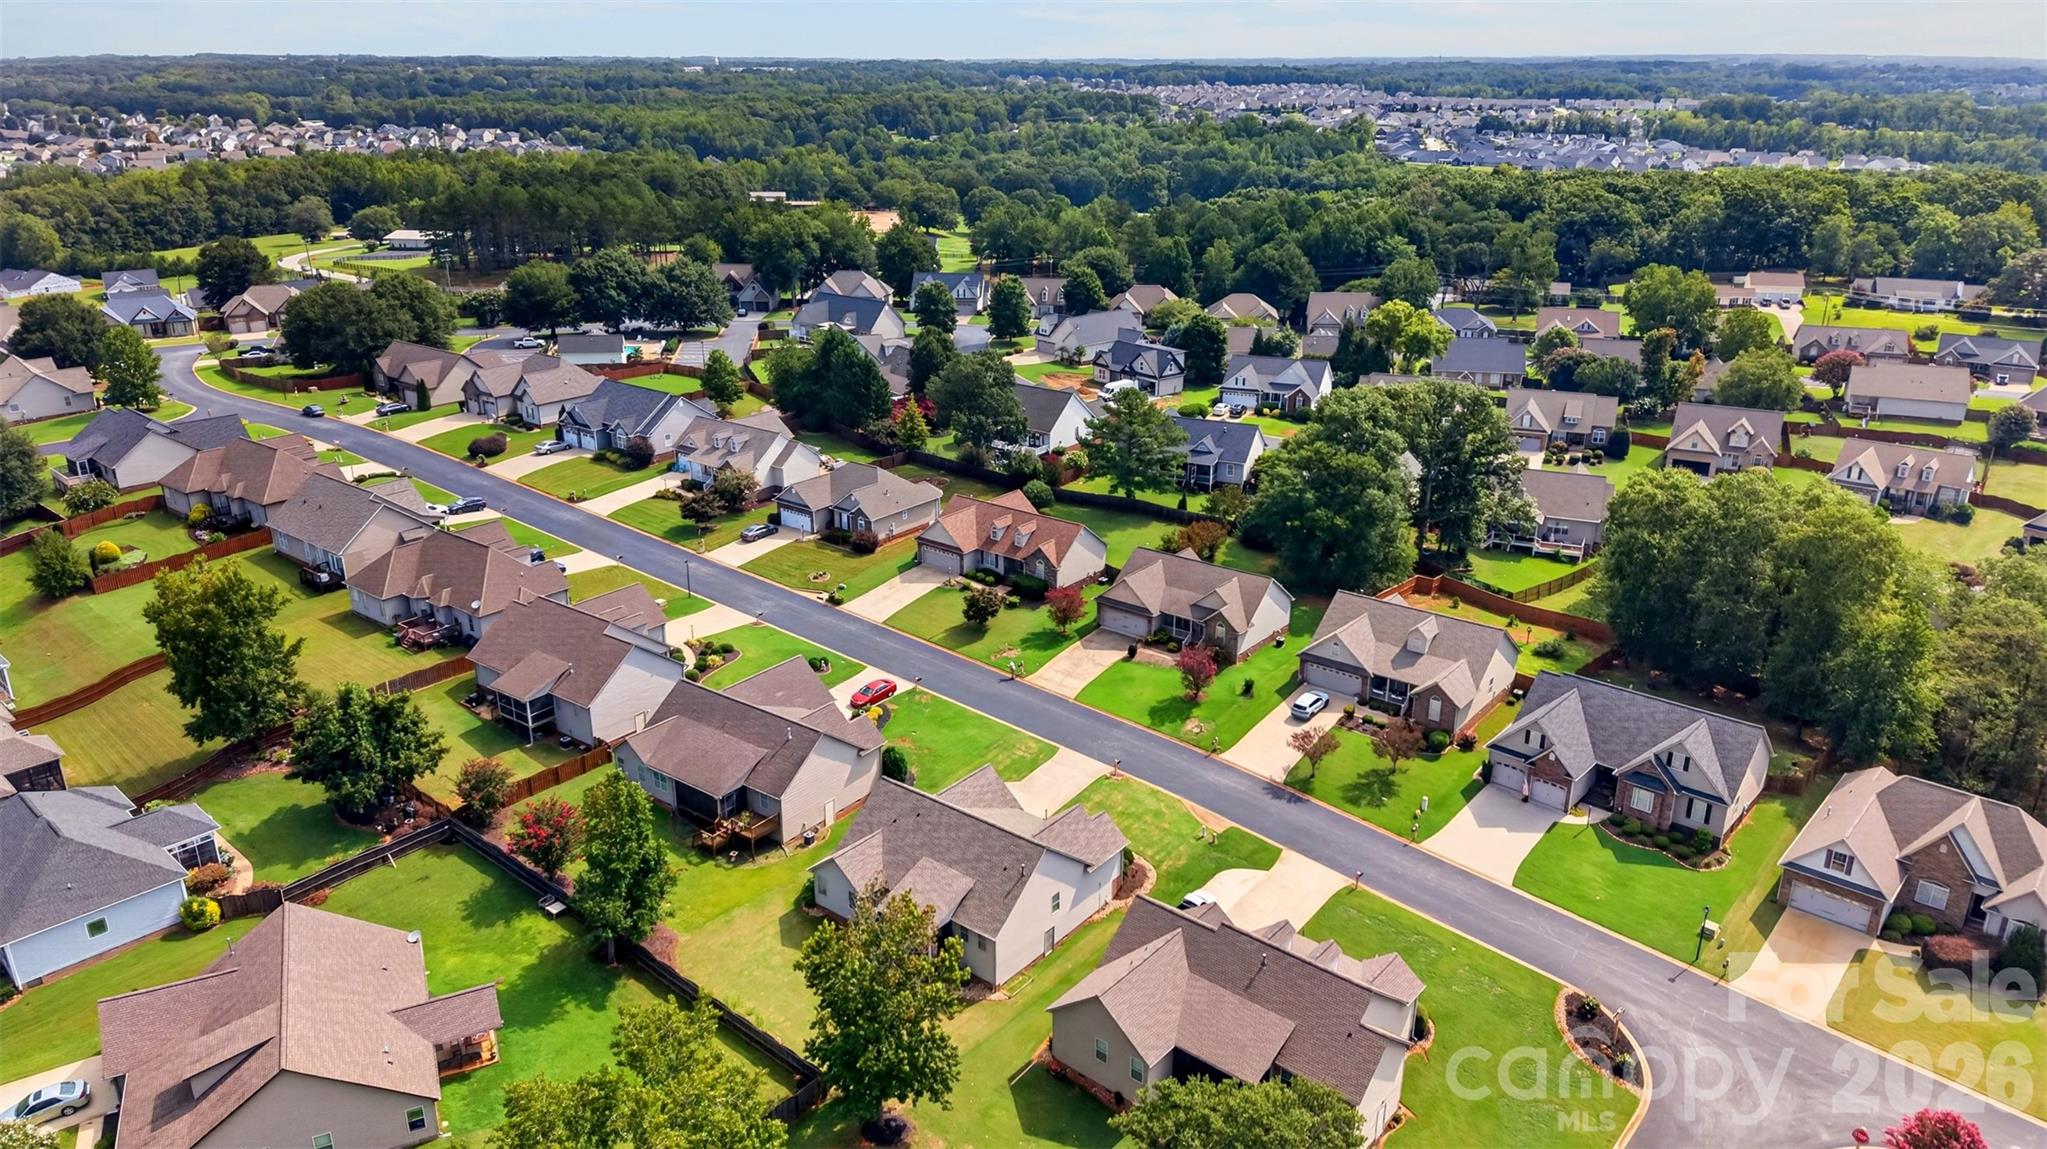
Aerial view of a residential neighborhood with tree-lined streets and detached homes.
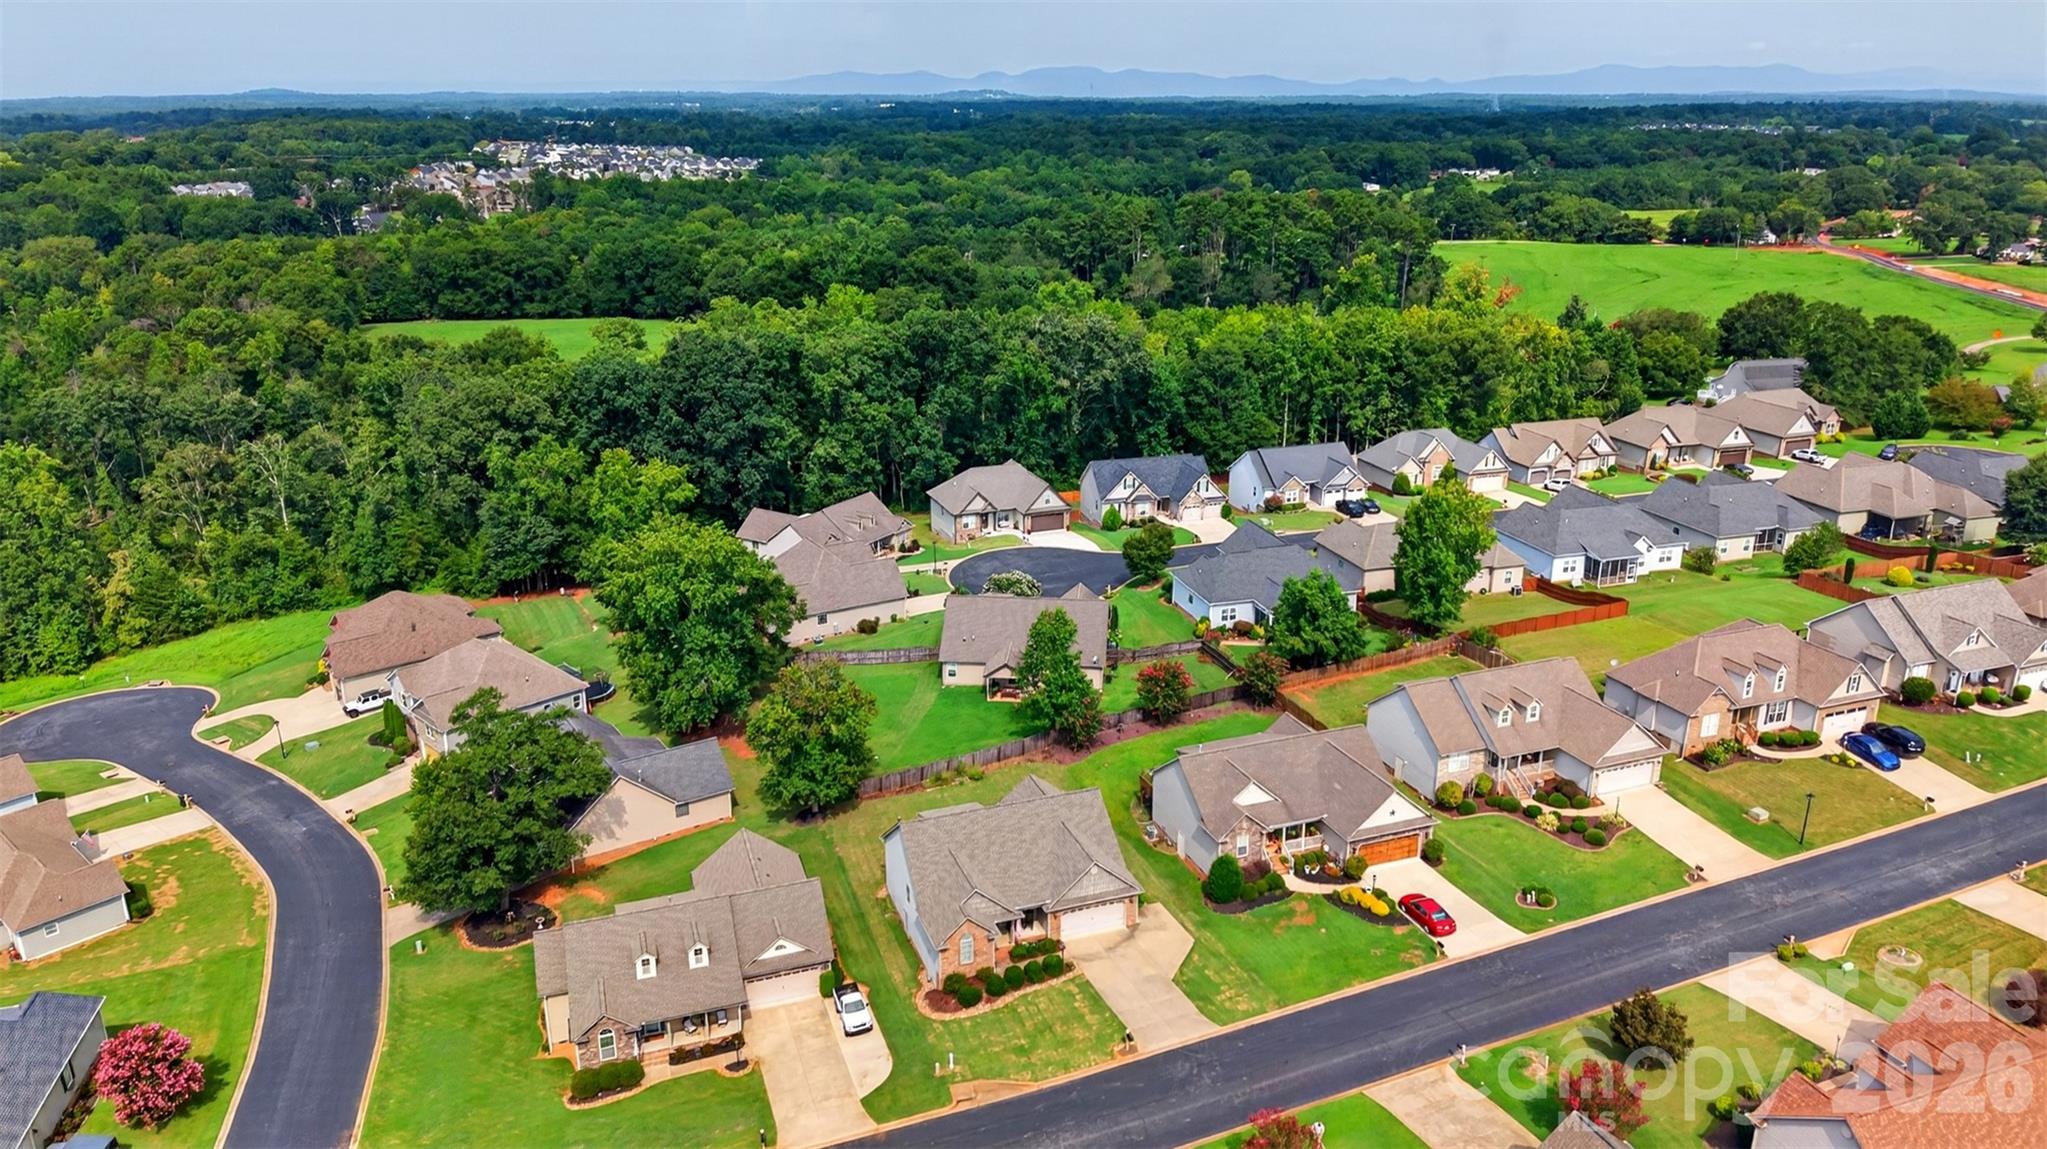
Aerial view of homes along curving streets beside dense woodland, with a distant mountain ridge.
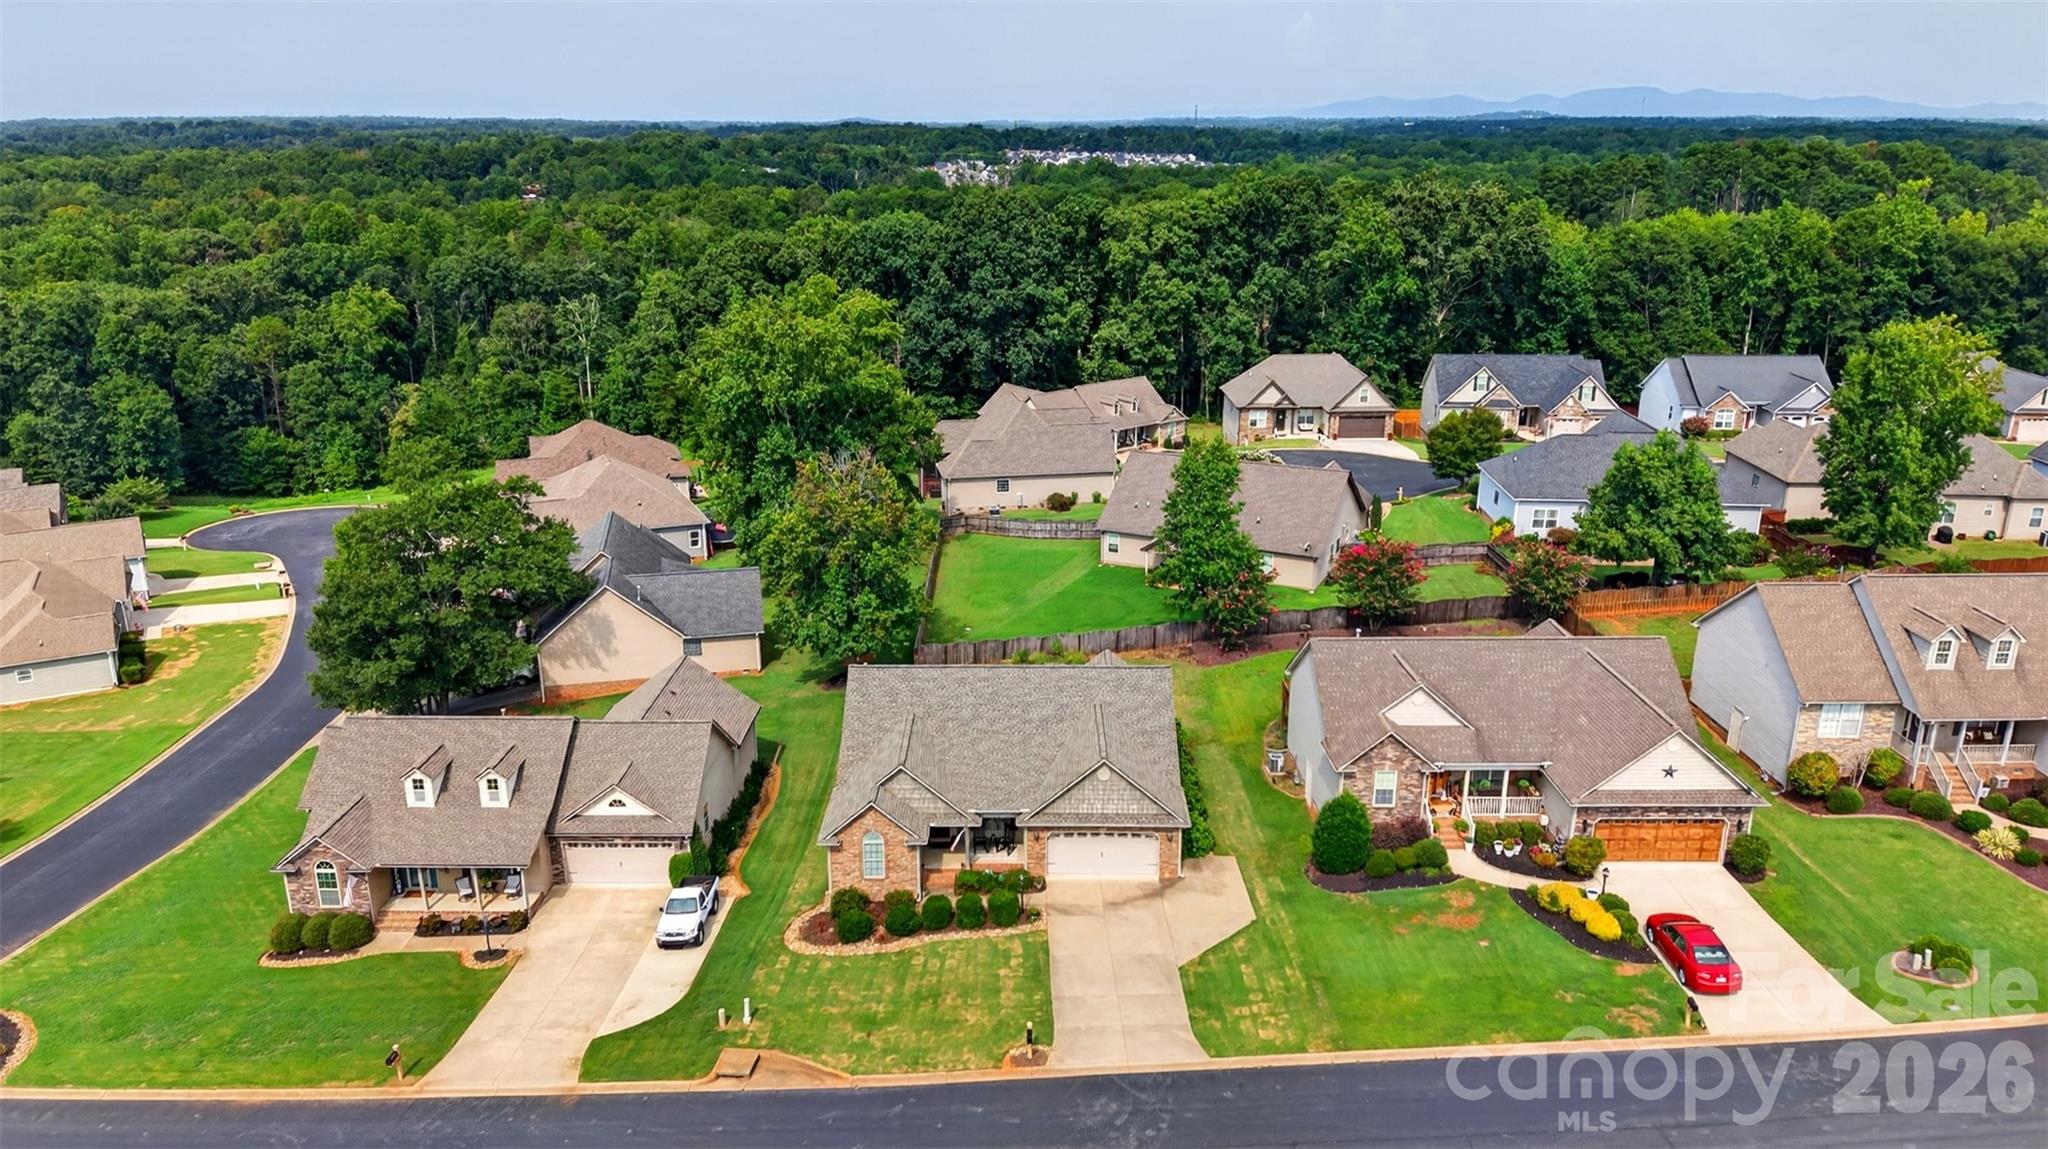
Aerial view of homes along a neighborhood street, with dense woods and a distant mountain ridge.
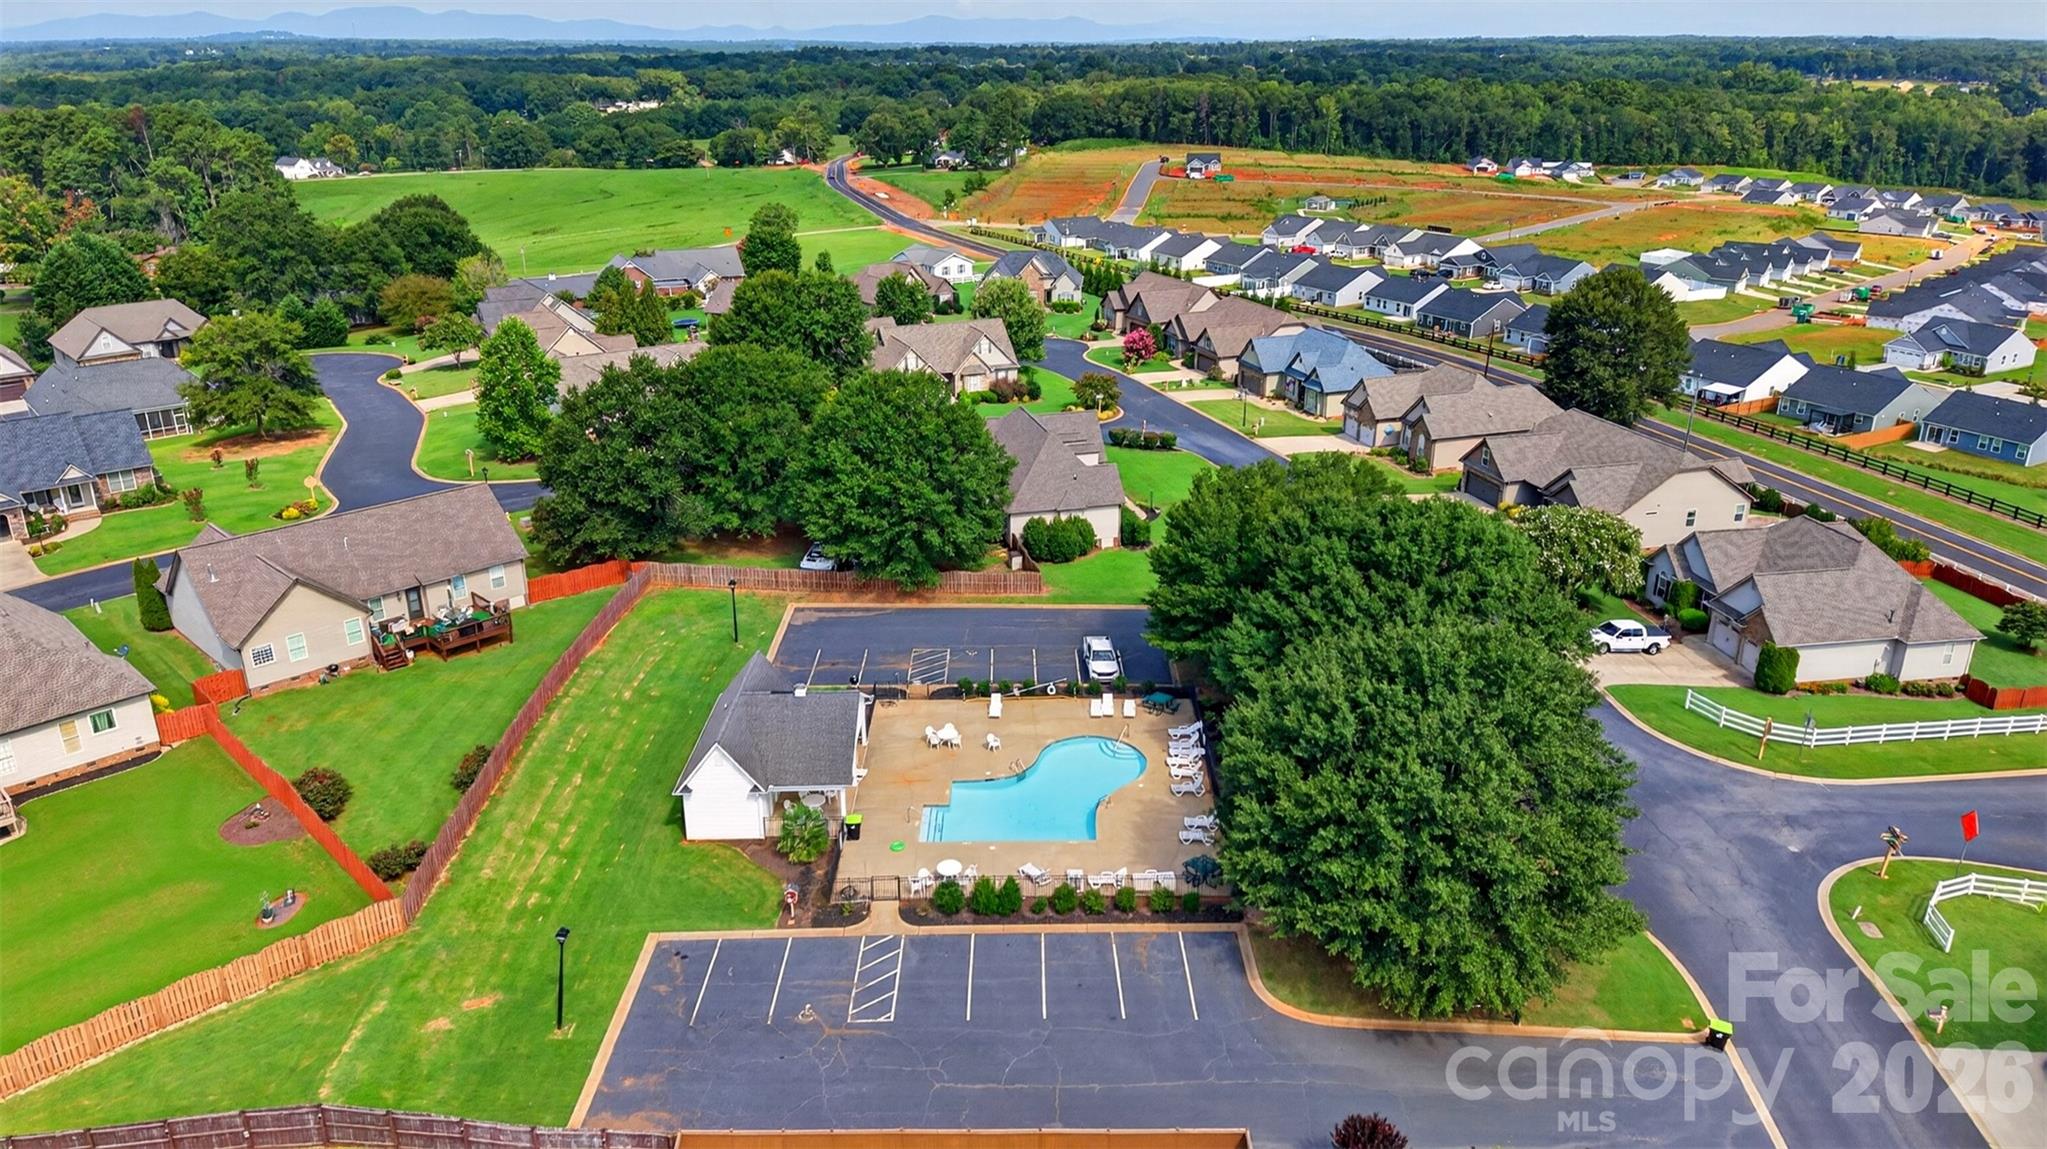
Aerial view of a residential neighborhood and community pool, with wooded hills in the distance.
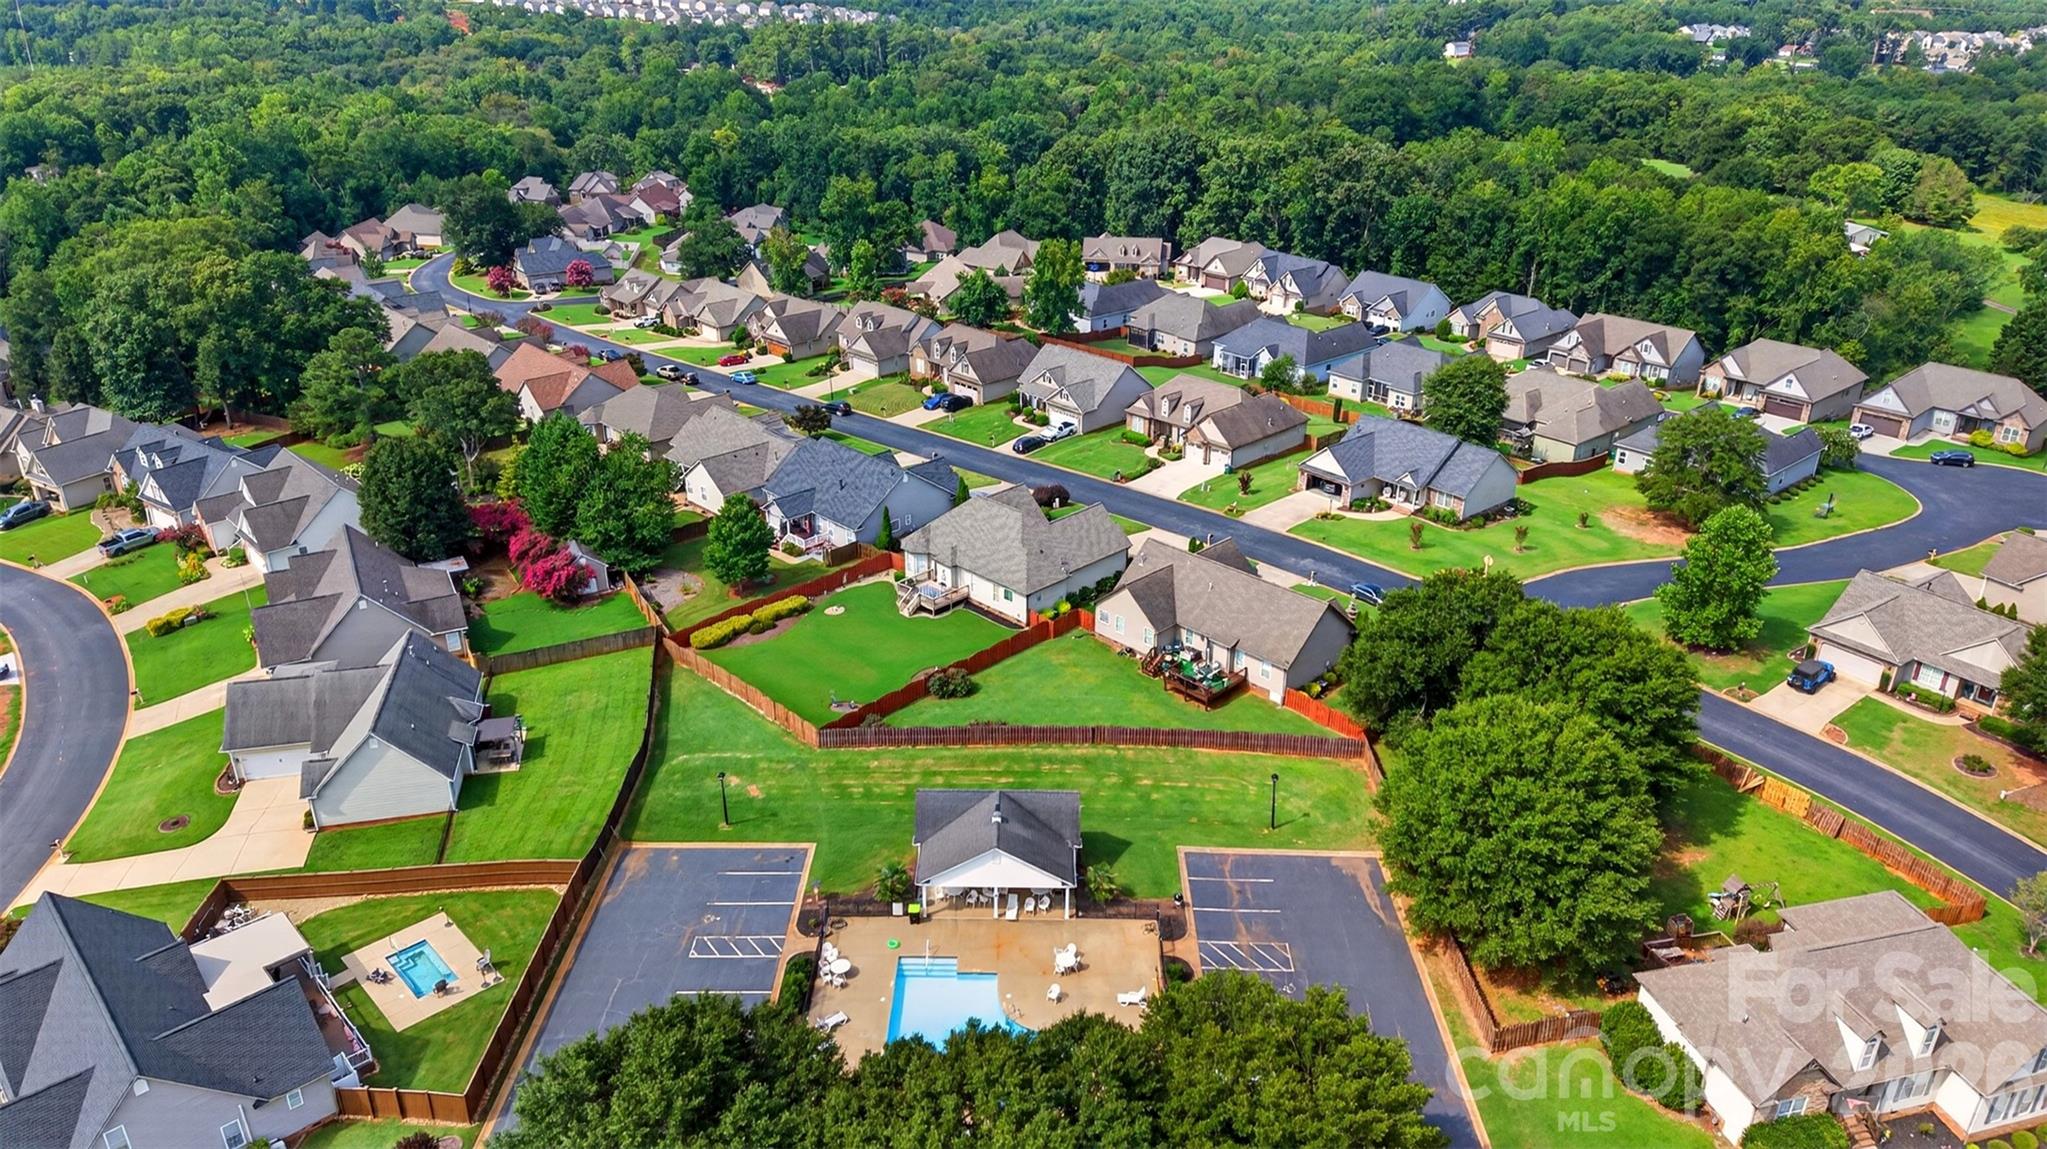
Aerial view of a neighborhood with tree-lined streets, detached homes, and a community pool.
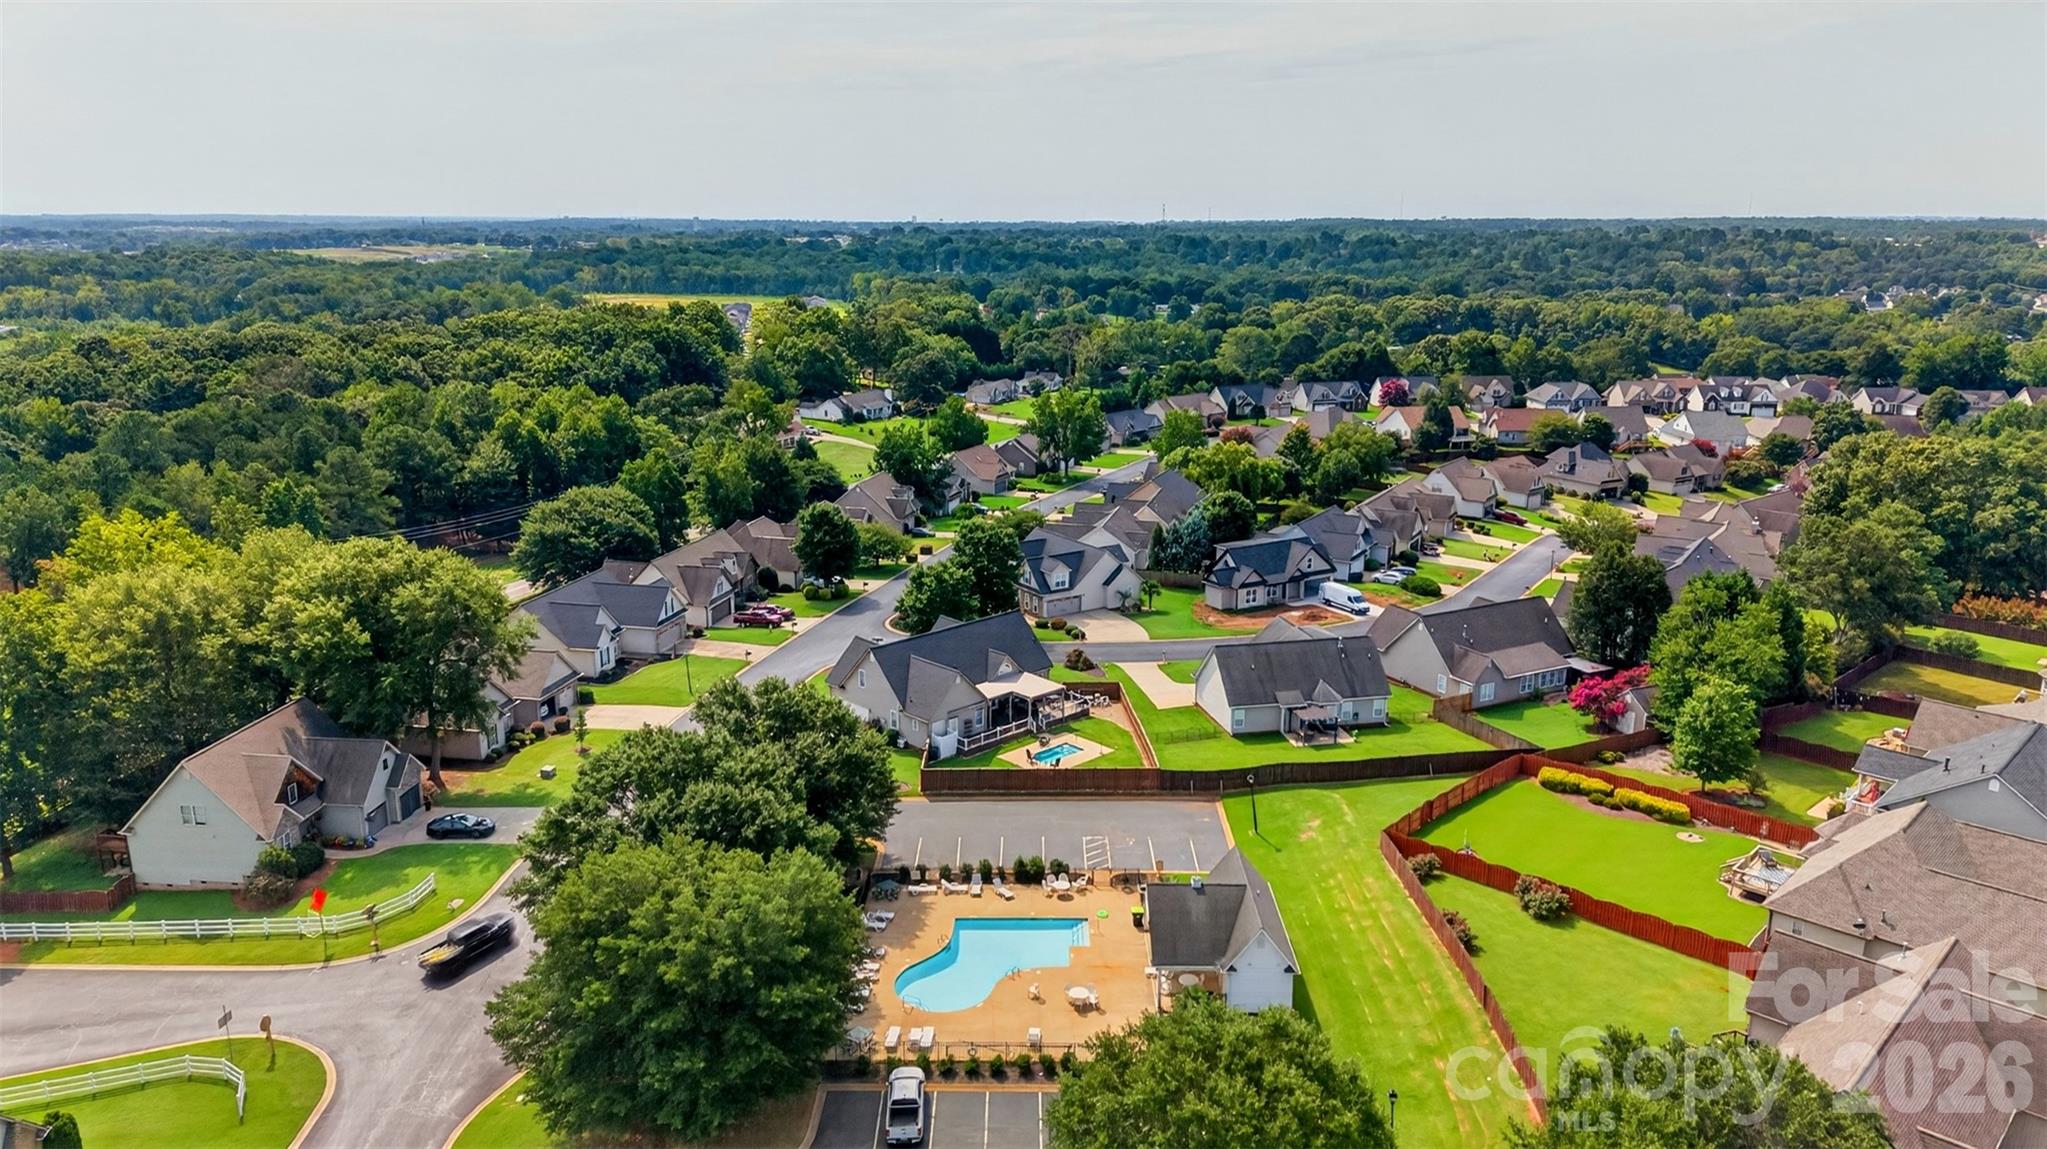
Aerial view of a leafy neighborhood with detached homes and a community swimming pool.
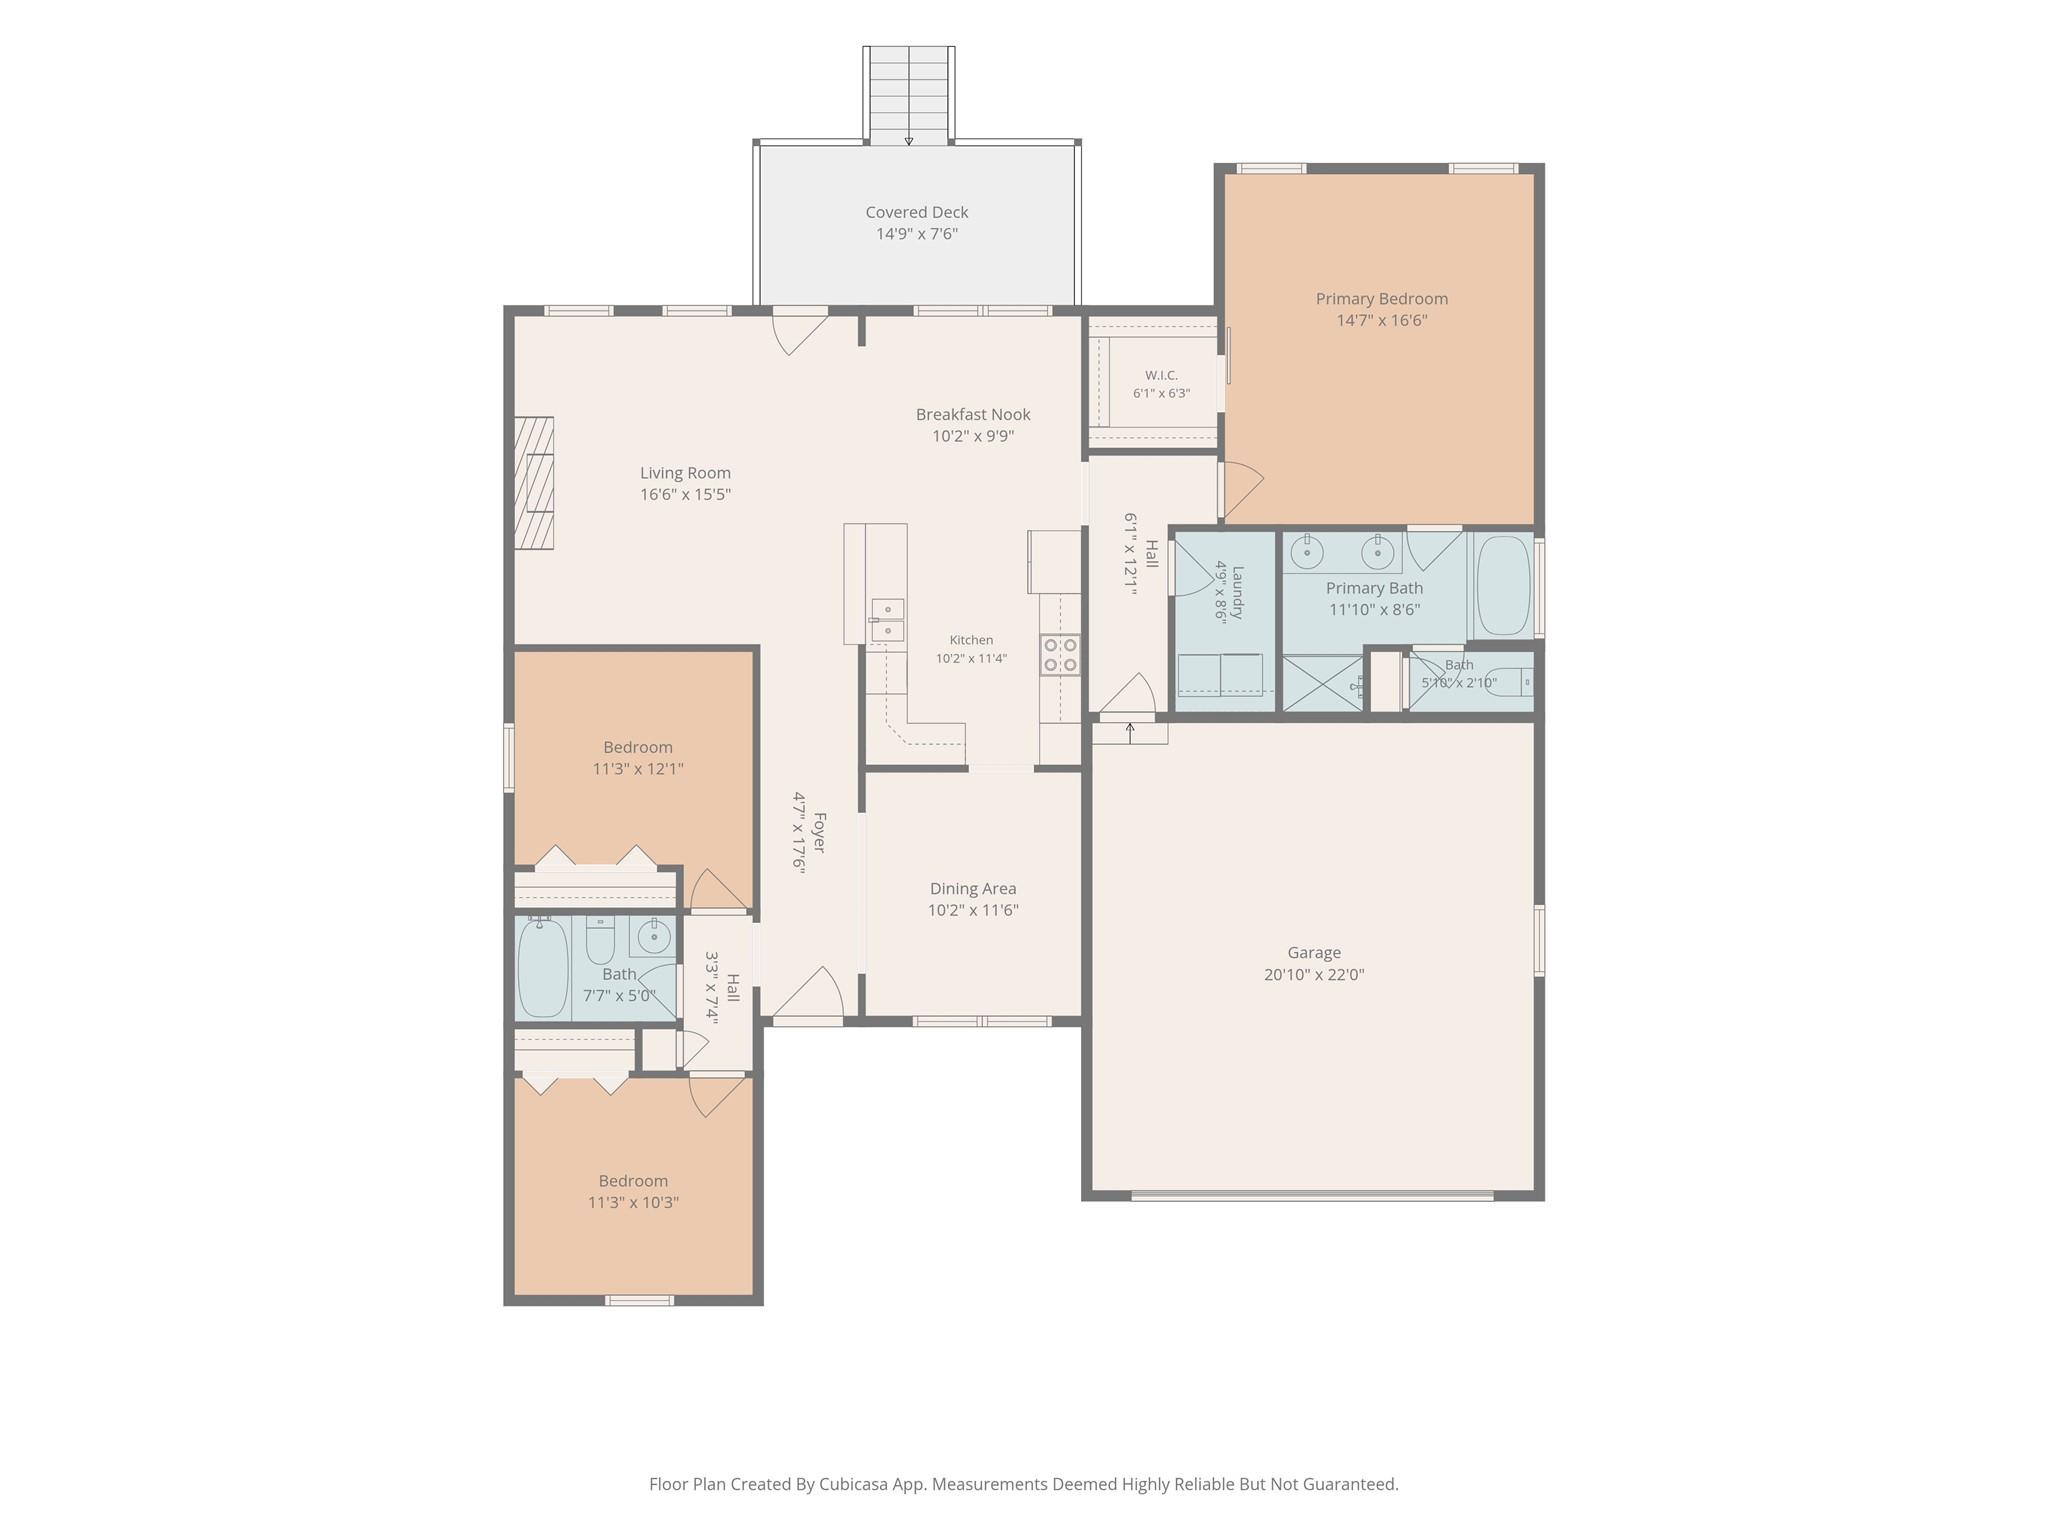
Floor plan showing three bedrooms, two bathrooms, a garage, and covered deck, with room dimensions.
SEE ALL PHOTOS
Stone-and-gray-sided home at dusk with a covered porch, two-car garage, and landscaped front lawn.
Home office with charcoal walls, a wooden desk, leather chair, and easel.
Kitchen with white cabinets, stainless steel appliances, black countertops, and an adjoining dining nook.
Bedroom with a dark four-poster bed, pale green walls, and a patterned area rug.
Living room with a vaulted ceiling, stone fireplace, hardwood floors, and rust-colored sectional sofa.
Single-story stone-front home with a covered porch, attached garage, and broad driveway.
Home with a stone-and-siding facade, two-car garage, and wide driveway.
Brick-front home with a covered porch, attached garage, landscaped lawn, and driveway.
Stone-front home with a covered porch, attached two-car garage, and broad green lawn.
Covered front porch with a red wreath-adorned door, rocking chairs, and an American flag.
Furnished foyer with hardwood floors, a wooden console, blue hydrangeas, and a dark butterfly-art accent wall.
Home office with charcoal walls, a dark wood desk, blue patterned rug, and decorative-glass entry door.
Entry hall with dark paneled walls, hardwood floors, and an antique dresser and mirror.
Kitchen with white cabinets, black countertops, stainless steel appliances, and an adjoining dining area.
Kitchen with white cabinets, black granite counters, stainless steel appliances, and hardwood floors.
Kitchen with white cabinets, stainless steel appliances, black countertops, and hardwood floors.
Kitchen with white cabinets, stainless steel appliances, black counters, and hardwood floors.
Bedroom with a black four-poster bed, vaulted ceiling, and mirrored sliding barn door.
Bedroom with a vaulted ceiling, black four-poster bed frame, and sliding mirrored door.
Bathroom with a white double vanity and large mirror, looking into a bedroom with a dark four-poster bed.
Bathroom with a built-in tub beneath a multi-pane window and a separate glass-enclosed shower.
Bathroom with a glass shower and double-sink vanity against gray walls.
Living room with a stone fireplace, rose sectional sofa, vaulted ceiling, and hardwood floors.
Living room with a rust-colored sectional, stone fireplace, and open dining area and kitchen.
Nursery with a wooden crib, upholstered rocking chair, toys, and a ceiling fan.
Nursery with a wooden crib, upholstered chair, large closet, and ceiling fan.
Bathroom with blue walls, floral shower curtain, white vanity, and ornate dark-framed mirror.
Furnished bedroom with a white bed, desk workstation, arched window, and vaulted ceiling.
Laundry room with white washer and dryer beneath wall cabinets against blue walls.
Covered back porch with wicker seating and ceiling fan overlooking a fenced lawn.
Covered rear deck with wicker seating, ceiling fan, black railing, and a colorful children's playhouse.
Fenced backyard with a wide lawn, raised deck, playhouse, and rock landscaping beside the home.
Home’s rear exterior with a covered raised deck and broad green backyard.
House rear with raised deck and stairs overlooking a broad green lawn.
Backyard lawn with mature trees, a wooden privacy fence, and raised deck stairs.
Aerial view of a home with a broad driveway, landscaped walk, and surrounding lawn.
Aerial view of a residential neighborhood with detached homes, green lawns, and surrounding trees.
Aerial view of a residential neighborhood with tree-lined streets and detached homes.
Aerial view of homes along curving streets beside dense woodland, with a distant mountain ridge.
Aerial view of homes along a neighborhood street, with dense woods and a distant mountain ridge.
Aerial view of a residential neighborhood and community pool, with wooded hills in the distance.
Aerial view of a neighborhood with tree-lined streets, detached homes, and a community pool.
Aerial view of a leafy neighborhood with detached homes and a community swimming pool.
Floor plan showing three bedrooms, two bathrooms, a garage, and covered deck, with room dimensions.
Courtesy of EXP Realty LLC Ballantyne, Jeff Brockelman Listing Contact: 864-875-8080 
For Sale

846 Affirmed Drive

846 Affirmed Drive, Boiling Springs, SC 29316

$299,850
Welcome to 846 Affirmed Drive, a one-level, 3-bedroom, 2-bath ranch in Belmont -- beautifully kept and move-in ready. The stone-front exterior, architectural shingle roof, and rocking-chair covered porch set the tone, and inside you'll find real hardwood floors running through the main living areas. Off the foyer, a formal dining room with tray ceiling and crown molding makes an ideal home office, while the vaulted great room centers on a stacked-stone gas-log fireplace. The kitchen delivers: granite countertops, subway tile backsplash, stainless appliances, raised-panel cabinetry with crown, pantry, breakfast bar, and a bright breakfast area opening to the covered back porch. A true split plan gives the vaulted owner's suite its own wing -- double vanity, separate shower, jetted garden tub, and walk-in closet. Two-car garage plus extra parking pad, pull-down attic storage. HOA includes pool and
clubhouse. District 2 schools, minutes to I-26.

3
beds

2
baths

1,717 Sq.Ft. LIVING AREA

8,407.08 Sq.Ft. lot

Jeff Brockelman

Jeff Brockelman

Features & Amenities

Interior

  • total bedrooms3
  • Total bathrooms2
  • full bathrooms2
  • Laundry room Laundry Room, Main Level
  • Flooring Carpet, Tile, Wood
  • Fireplace Gas Log
  • APPLIANCES Dishwasher, Disposal, Electric Cooktop, Electric Oven, Microwave, Refrigerator
  • other interior Features Attic Stairs Pulldown, Breakfast Bar, Split Bedroom

Area & Lot

  • Status For Sale
  • Living Area1,717 Sq.Ft.
  • Lot Area8,407.08 Sq.Ft.
  • MLS® ID4414338
  • TypeResidential
  • YEAR BUILT2011
  • NeighborhoodBoiling Springs
  • Architecture StylesRanch
  • Elementary SchoolSugar Ridge
  • Middle SchoolBoiling Springs
  • High SchoolBoiling Springs

Exterior

  • STORIES1
  • Garage Space2.0
  • water SourcePublic
  • utilitiesElectricity Connected, Natural Gas
  • roofArchitectural Shingle
  • parkingAttached Garage, Other - See Remarks
  • HEAT TYPECentral, Electric
  • AIR CONDITIONINGCentral Air
  • sewerPublic Sewer
  • SubstructureCrawl Space

Financial

  • Sales Price$299,850
  • HOA $365/yr
Home office with charcoal walls, a wooden desk, leather chair, and easel.

Schedule a Showing

We would love to show you our beautiful property. Please select your preferred date and time below. An agent will be in touch shortly to confirm your appointment.

Schedule a Showing

We would love to show you our beautiful property. Please select your preferred date and time below. An agent will be in touch shortly to confirm your appointment.

Thank you for your interest in 846 Affirmed Drive, Boiling Springs, SC 29316. We are reviewing your request and will be in touch shortly!

Mortgage Calculator

Estimate your monthly mortgage payment, including the principal and interest, property taxes, and HOA. Adjust the values to generate a more accurate rate.

All estimates are provided for informational purposes only. Actual amounts may vary.
$0,000 Your Payment 20 15 65
$0,000 Your Payment

Boiling Springs

Explore

Work With Us

With decades of experience and a passion for exquisite design, Jeff and Shelly turn buying and selling homes into a seamless, personalized experience.

Follow Us on Instagram