716 Stilmore Drive
716 Stilmore Drive
716 Stilmore Drive
716 Stilmore Drive
716 Stilmore Drive
716 Stilmore Drive
716 Stilmore Drive
716 Stilmore Drive
716 Stilmore Drive
716 Stilmore Drive
716 Stilmore Drive
716 Stilmore Drive
716 Stilmore Drive
716 Stilmore Drive
716 Stilmore Drive
716 Stilmore Drive
716 Stilmore Drive
716 Stilmore Drive
716 Stilmore Drive
716 Stilmore Drive
716 Stilmore Drive
716 Stilmore Drive
716 Stilmore Drive
716 Stilmore Drive
716 Stilmore Drive
716 Stilmore Drive
716 Stilmore Drive
716 Stilmore Drive
716 Stilmore Drive
716 Stilmore Drive
716 Stilmore Drive
716 Stilmore Drive
716 Stilmore Drive
716 Stilmore Drive
716 Stilmore Drive
716 Stilmore Drive
716 Stilmore Drive
716 Stilmore Drive
716 Stilmore Drive
716 Stilmore Drive
716 Stilmore Drive
716 Stilmore Drive
716 Stilmore Drive
716 Stilmore Drive
716 Stilmore Drive
716 Stilmore Drive
716 Stilmore Drive
716 Stilmore Drive
716 Stilmore Drive
716 Stilmore Drive
SEE ALL PHOTOS
716 Stilmore Drive
716 Stilmore Drive
716 Stilmore Drive
716 Stilmore Drive
716 Stilmore Drive
716 Stilmore Drive
716 Stilmore Drive
716 Stilmore Drive
716 Stilmore Drive
716 Stilmore Drive
716 Stilmore Drive
716 Stilmore Drive
716 Stilmore Drive
716 Stilmore Drive
716 Stilmore Drive
716 Stilmore Drive
716 Stilmore Drive
716 Stilmore Drive
716 Stilmore Drive
716 Stilmore Drive
716 Stilmore Drive
716 Stilmore Drive
716 Stilmore Drive
716 Stilmore Drive
716 Stilmore Drive
716 Stilmore Drive
716 Stilmore Drive
716 Stilmore Drive
716 Stilmore Drive
716 Stilmore Drive
716 Stilmore Drive
716 Stilmore Drive
716 Stilmore Drive
716 Stilmore Drive
716 Stilmore Drive
716 Stilmore Drive
716 Stilmore Drive
716 Stilmore Drive
716 Stilmore Drive
716 Stilmore Drive
716 Stilmore Drive
716 Stilmore Drive
716 Stilmore Drive
716 Stilmore Drive
716 Stilmore Drive
716 Stilmore Drive
716 Stilmore Drive
716 Stilmore Drive
716 Stilmore Drive
716 Stilmore Drive
For Sale

716 Stilmore Drive

716 Stilmore Drive, Duncan, SC 29334

$396,500
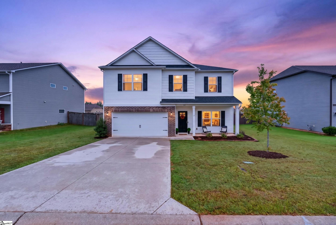
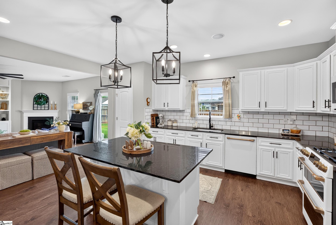
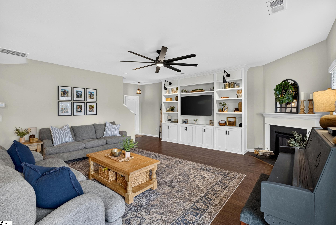
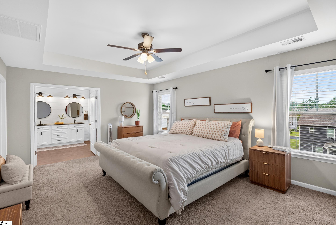
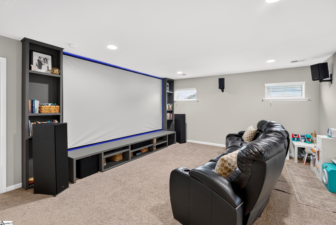
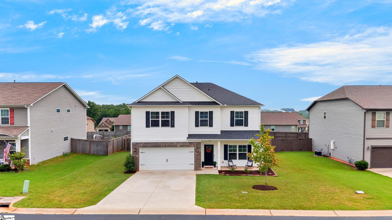
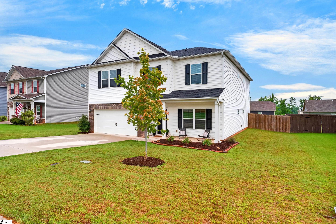
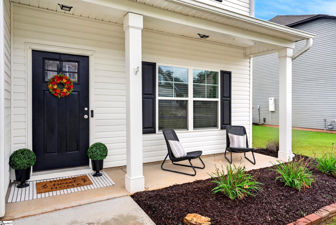
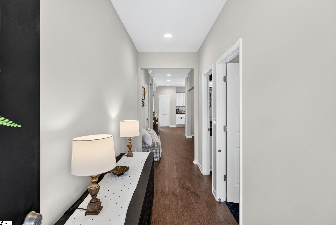
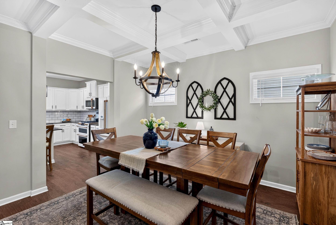
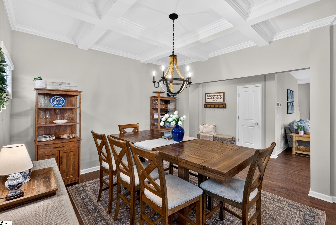
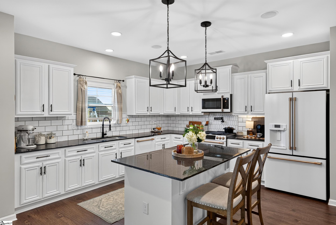
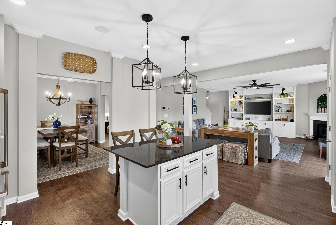
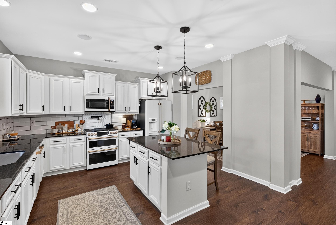
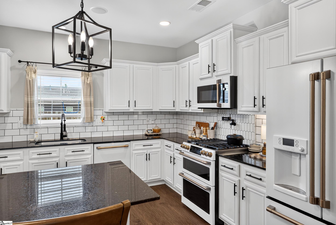
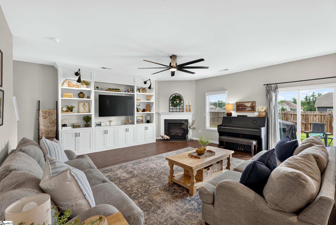
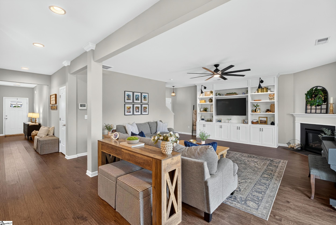
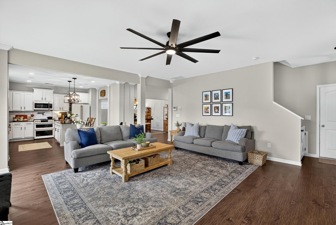
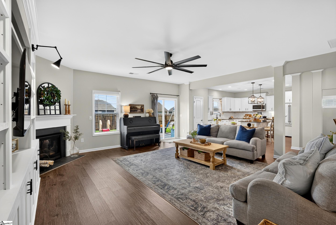
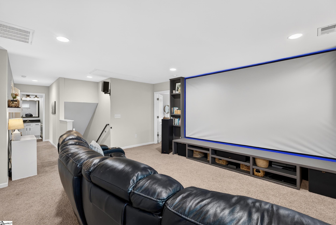
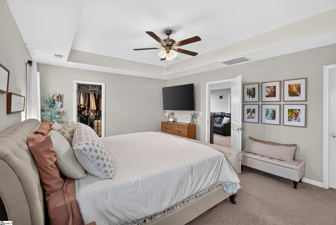
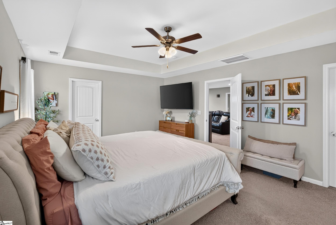
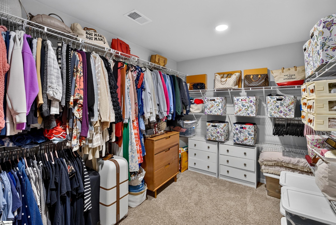
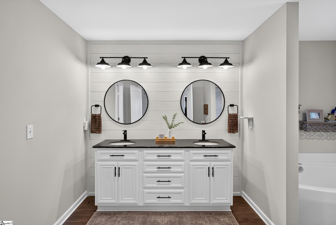
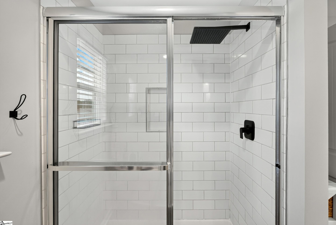
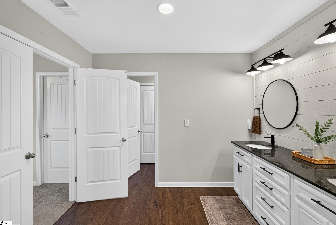
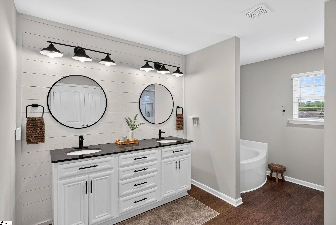
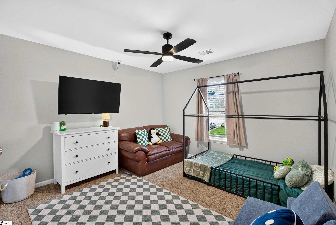
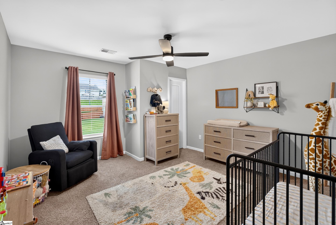
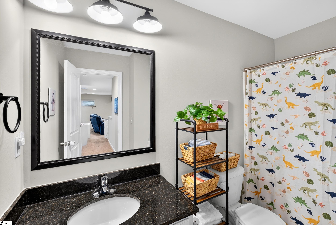
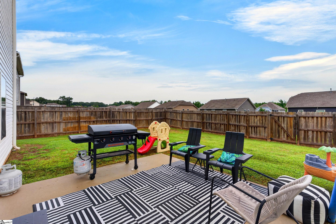
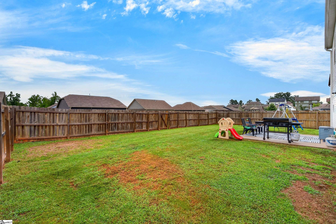
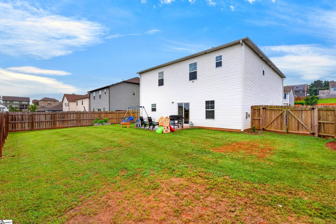
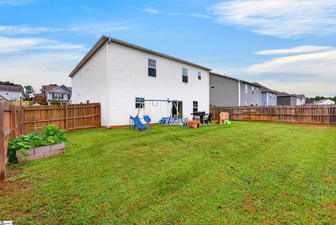
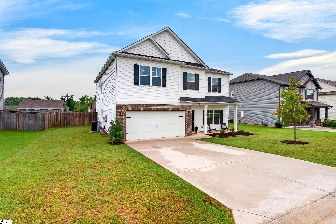
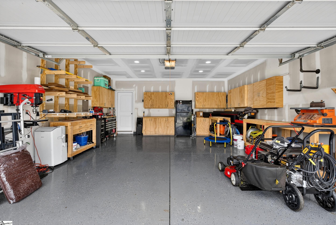
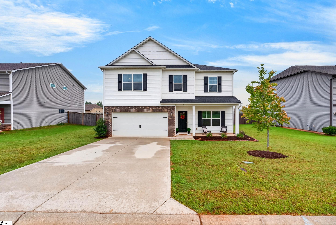
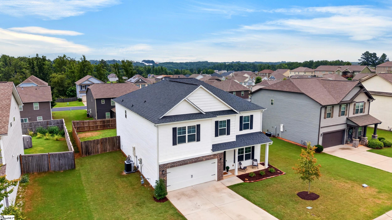
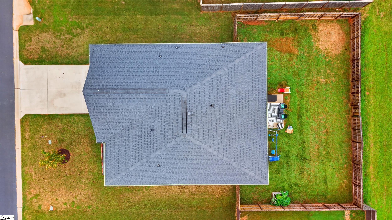
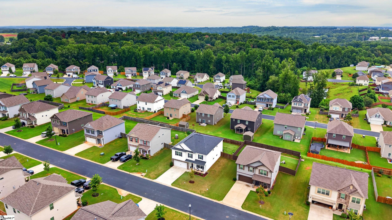
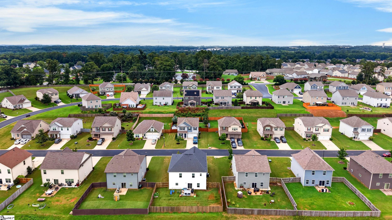
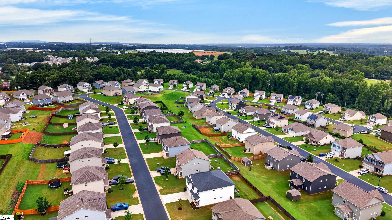
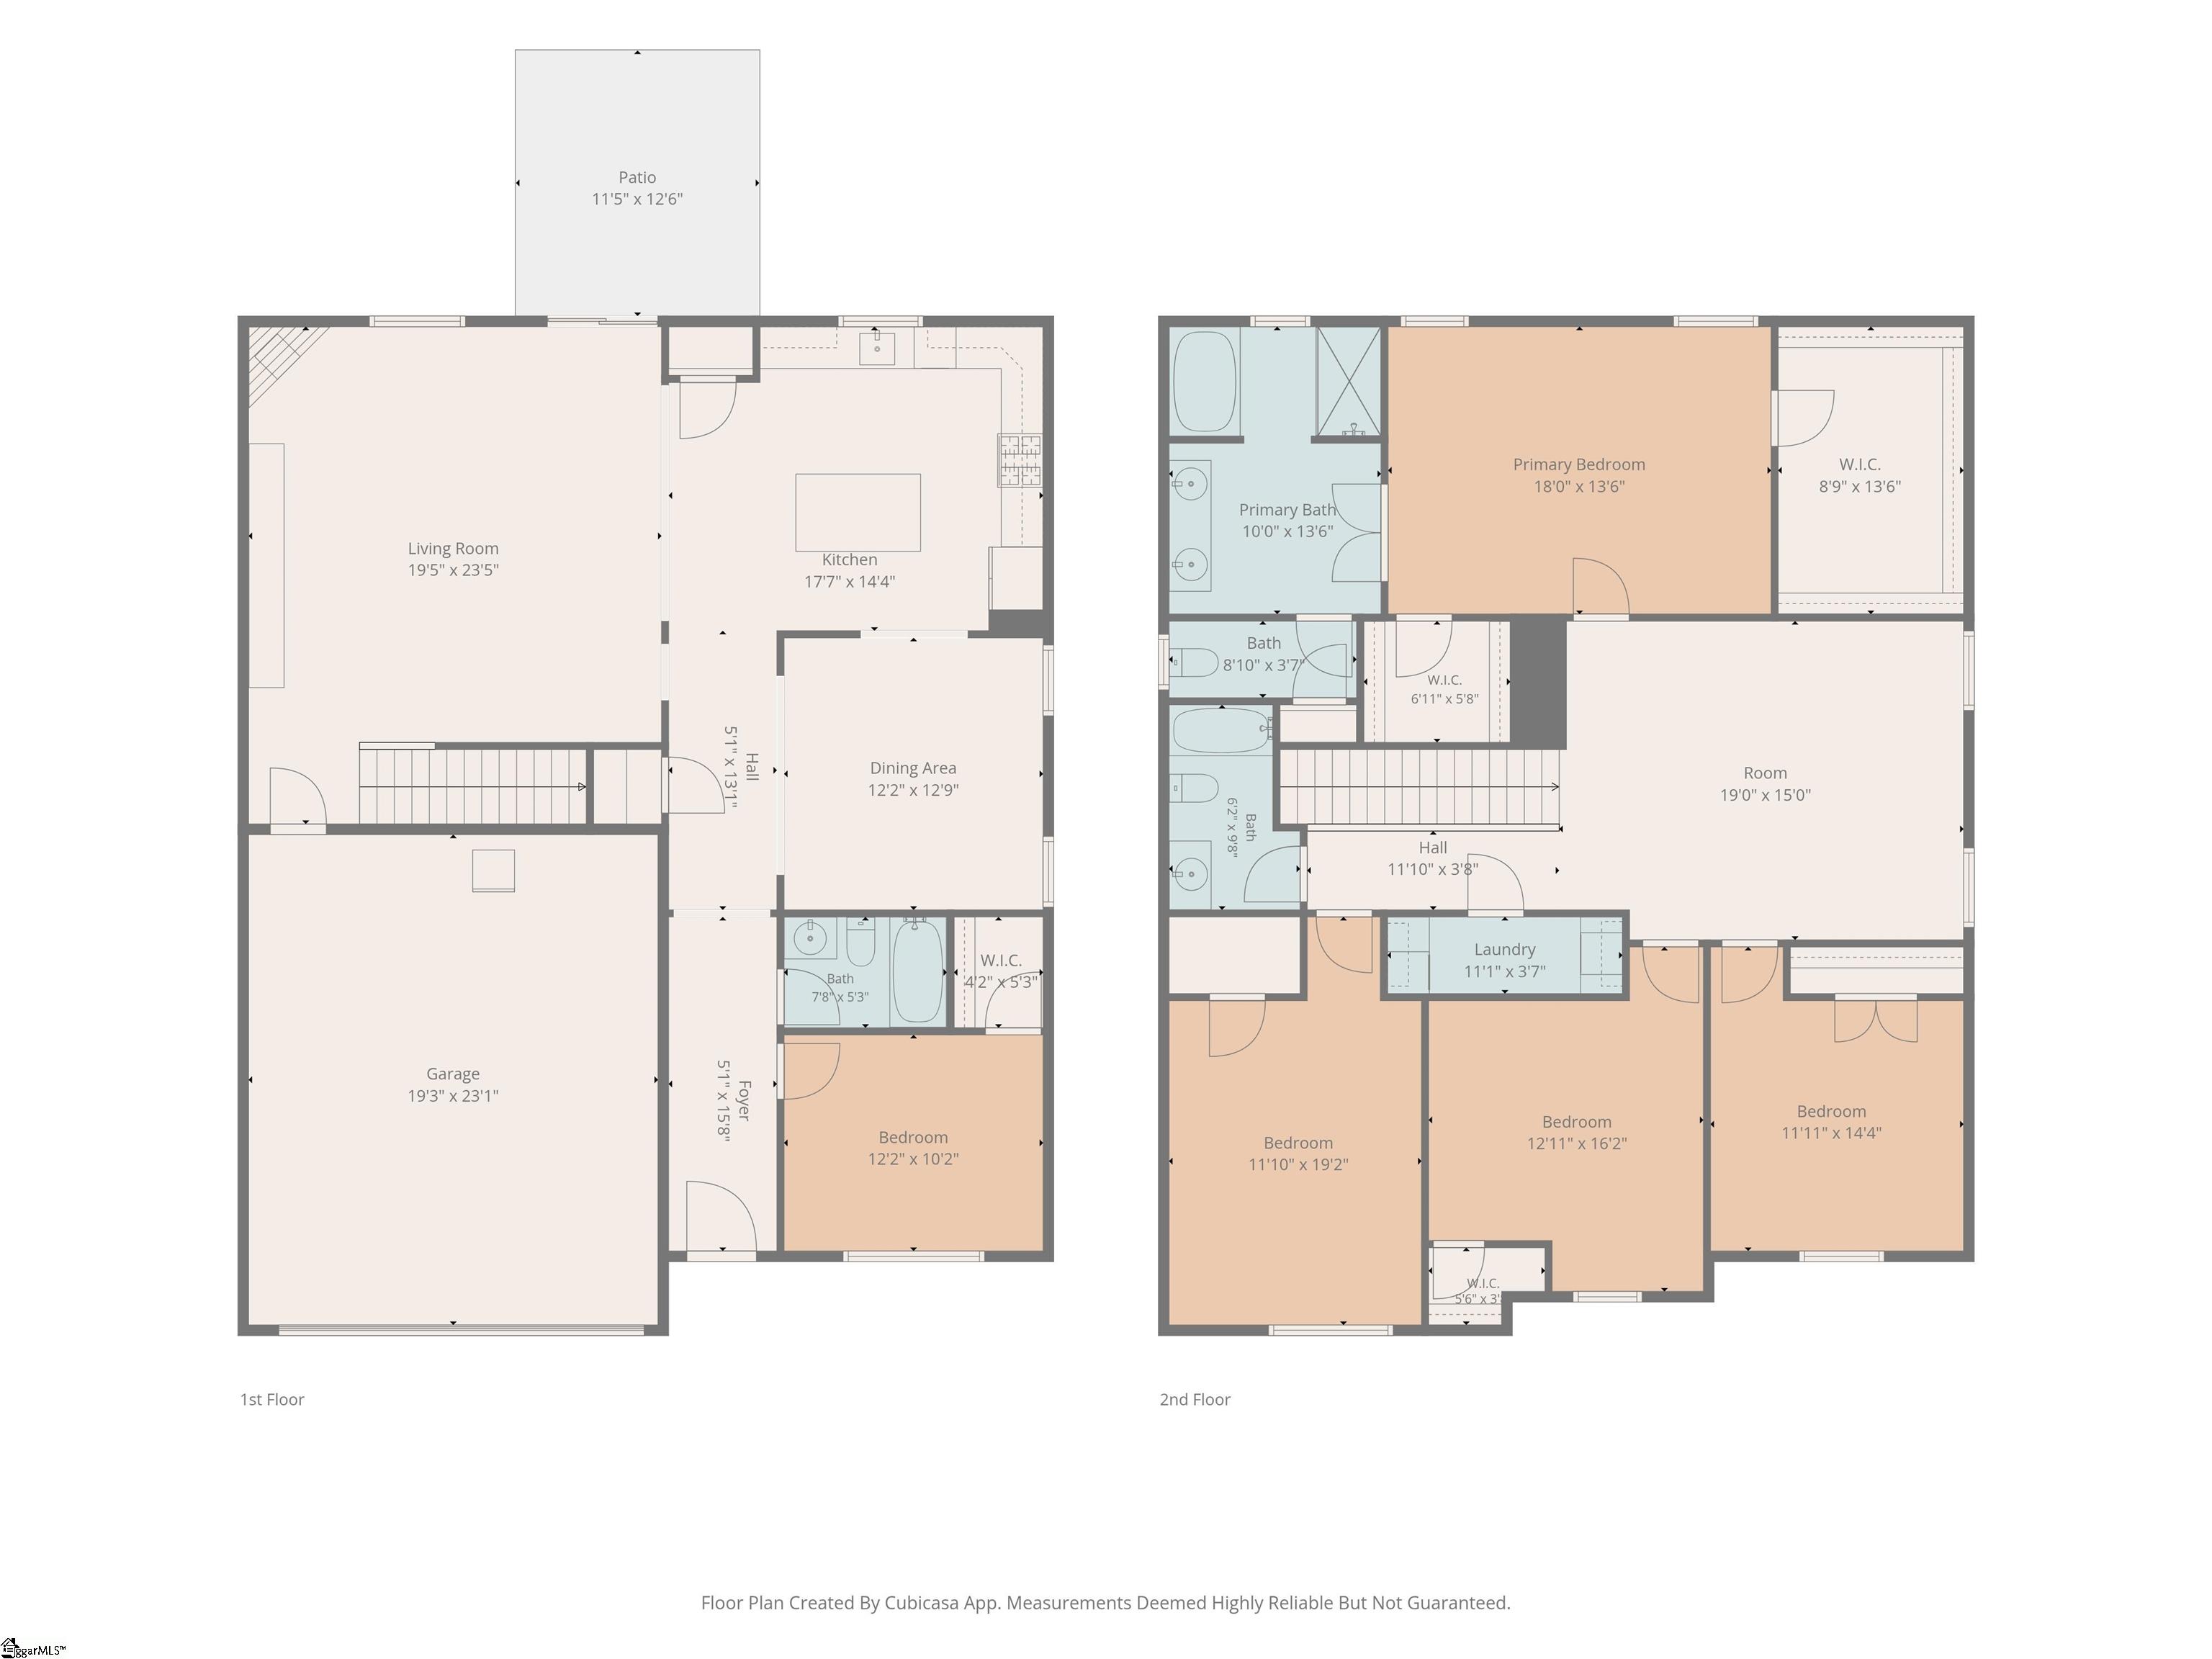
Before you even step inside, you can imagine the memories waiting to be made. Holiday dinners gathered beneath elegant coffered ceilings. Sunday mornings with coffee brewing in the chef's dream kitchen, while family and friends gather around the oversized island. Every detail has been thoughtfully selected, from the luxury GE Cafe appliances to the gas cooktop with a convenient pot filler, making every meal feel like a special occasion and every gathering effortless. The open-concept living spaces are filled with warmth and character, enhanced by beautiful custom built-ins that provide both timeless style and everyday functionality. Whether you're entertaining a crowd or enjoying a quiet evening at home, every room invites you to relax and stay awhile. Upstairs, the expansive loft has been transformed into an incredible in-home theater where movie nights become family traditions, championship games feel like you're sitting courtside, and sleepovers become unforgettable experiences. At the end of the day, retreat to the spacious primary suite--a true owner's sanctuary designed for rest and relaxation. Enjoy an enormous walk-in closet with room for every season, then step through elegant double doors into your spa-inspired ensuite bath, creating the perfect place to unwind and recharge after a long day. Even the garage has been elevated with professionally finished epoxy floors, custom built-in cabinetry, and a dedicated woodworking bench, offering exceptional organization and workspace for hobbies, projects, or everyday convenience. Outside, the beautifully maintained yard provides the perfect backdrop for morning coffee, summer cookouts, and evenings spent under the Carolina sky. Located in the highly sought-after Wilson Farms community and just minutes from BMW, GSP International Airport, I-85, shopping, dining, and award-winning District 5 schools, this meticulously maintained home offers the perfect blend of luxury, comfort, and convenience. This isn't just a house--it's where holidays are celebrated, milestones are remembered, and your next chapter begins. Welcome home.

5
beds

3
baths

3,054 Sq.Ft. LIVING AREA

8,276.4 Sq.Ft. lot

Jeff Brockelman

Jeff Brockelman

Features & Amenities

Interior

  • total bedrooms5
  • Total bathrooms3
  • full bathrooms3
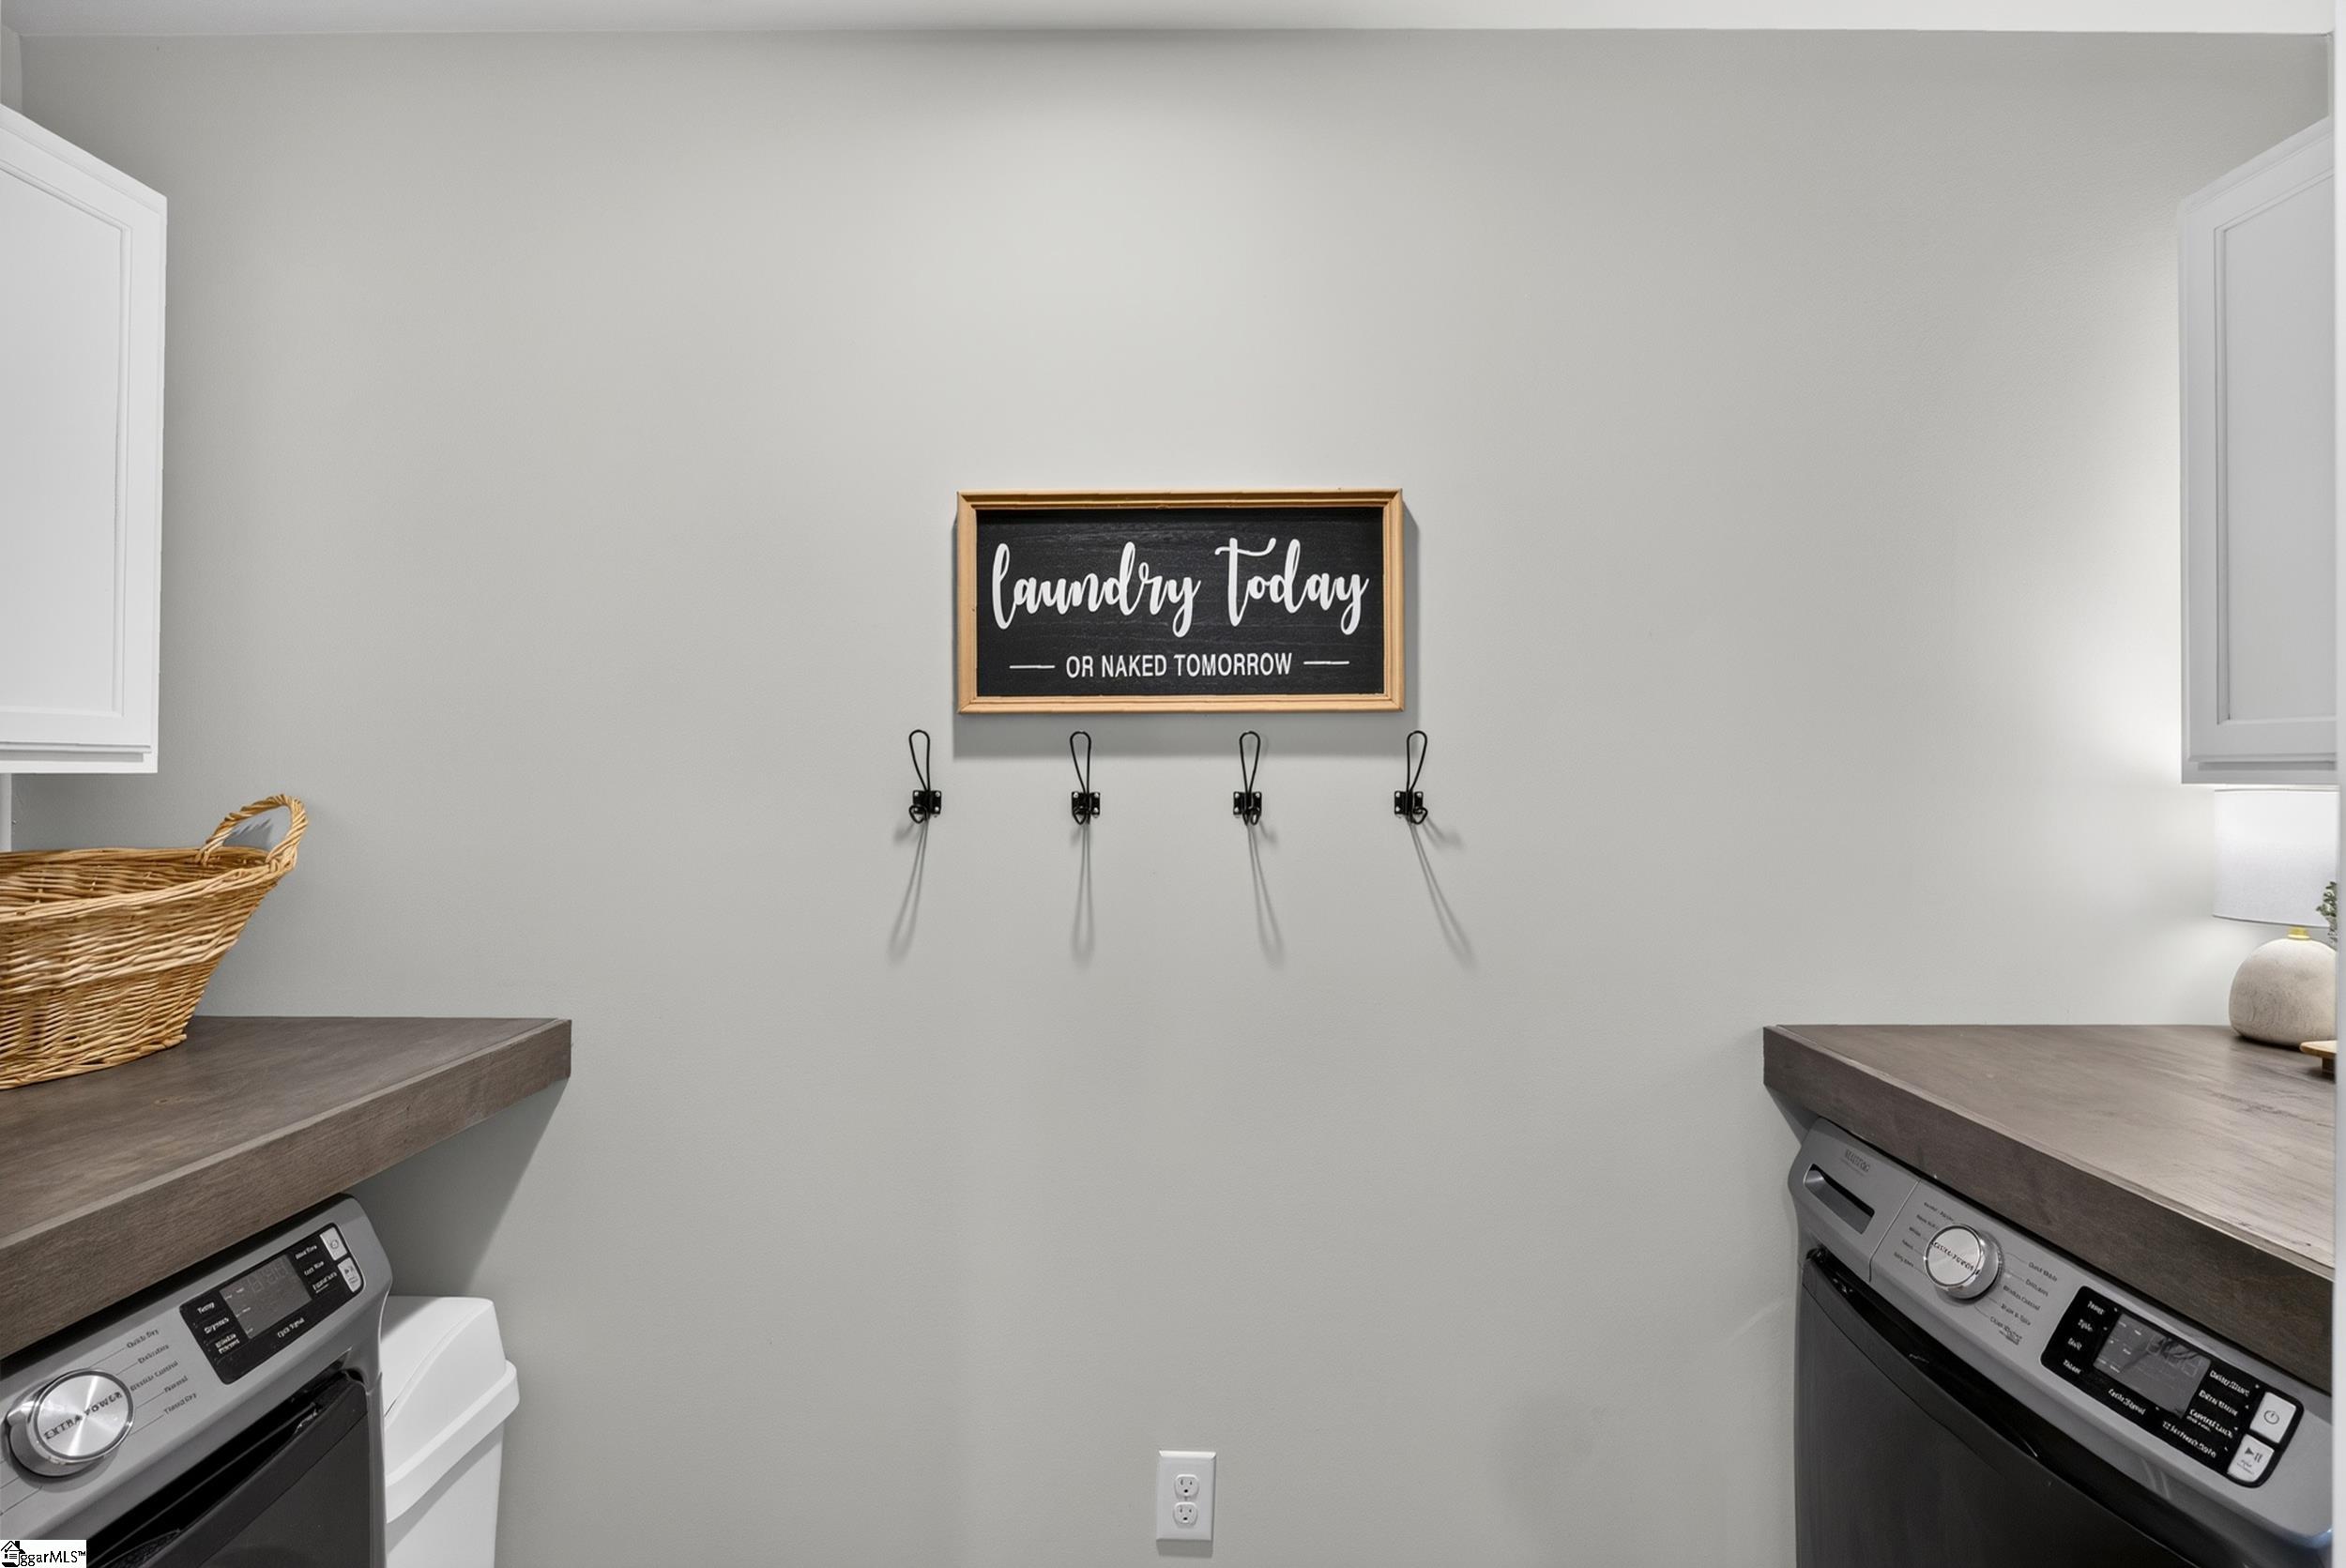
  • Laundry room 2nd Floor, Walk-in, Electric Dryer Hookup, Washer Hookup, Laundry Room
  • Flooring Carpet, Luxury Vinyl
  • Fireplace Gas Log, Screen
  • APPLIANCES Gas Cooktop, Dishwasher, Disposal, Refrigerator, Gas Oven, Double Oven, Microwave, Gas Water Heater, Tankless Water Heater
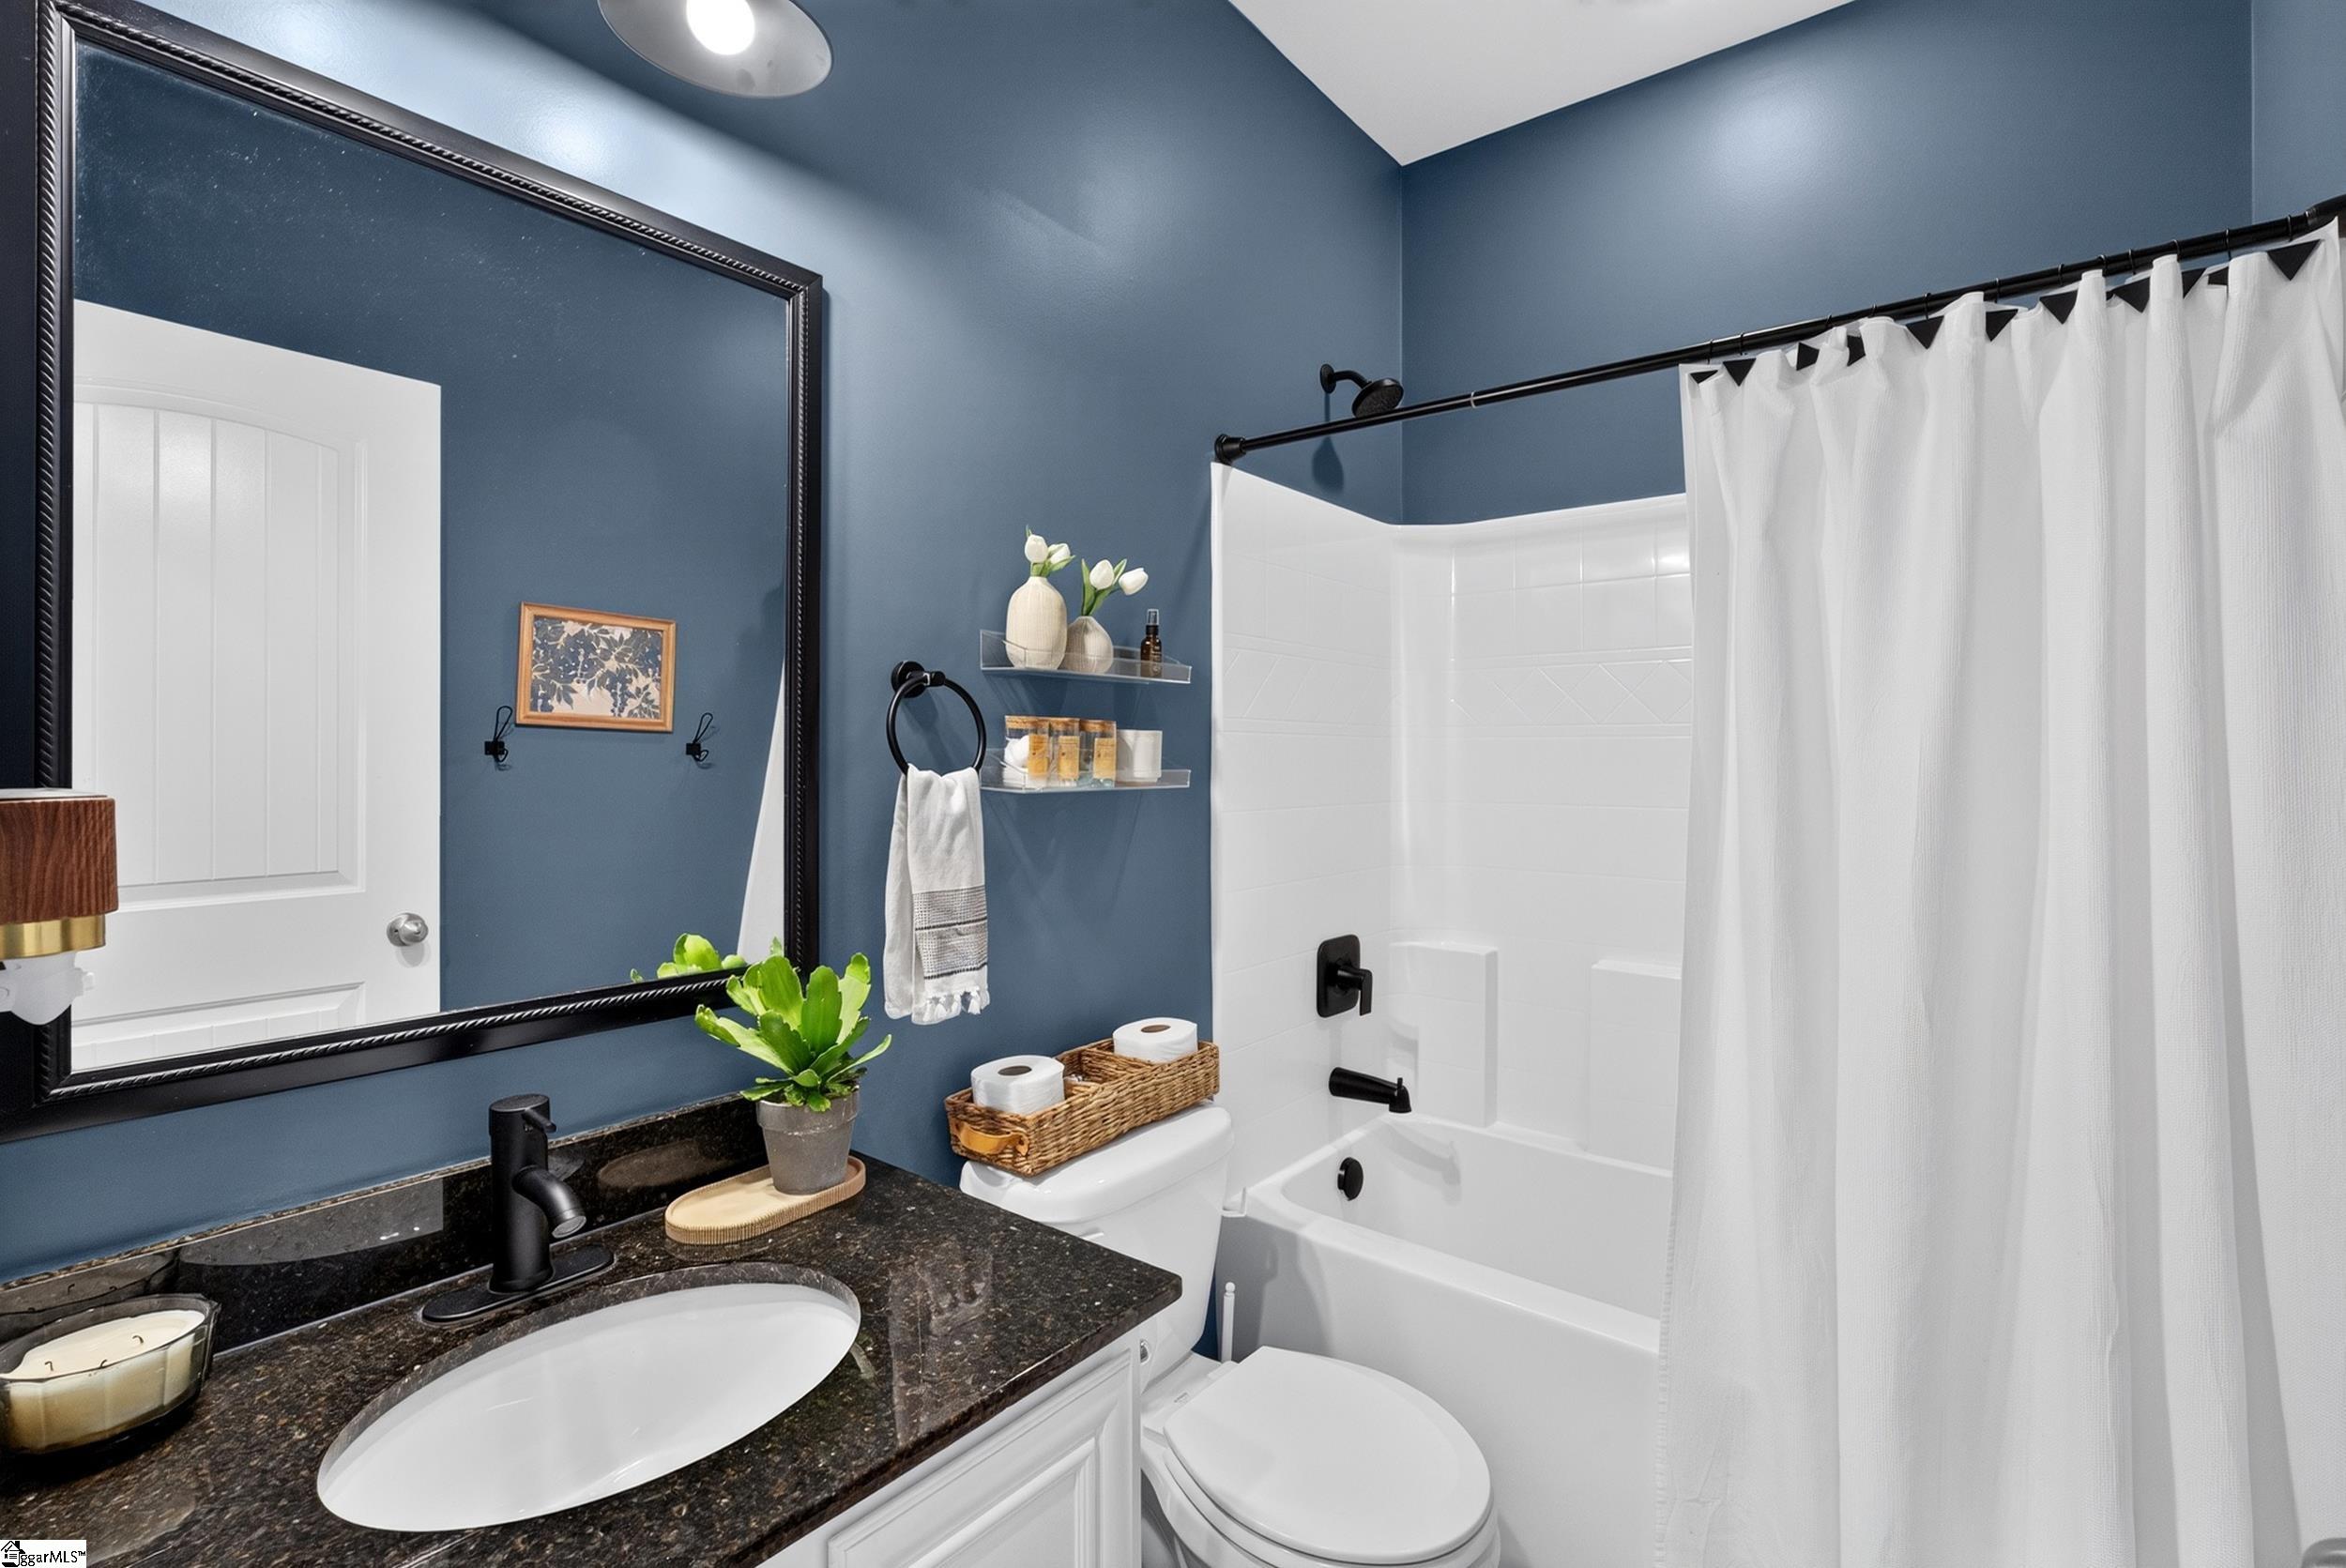
  • other interior Features High Ceilings, Ceiling Fan(s), Ceiling Smooth, Tray Ceiling(s), Granite Counters, Open Floorplan, Soaking Tub, Walk-In Closet(s), Coffered Ceiling(s), Pantry, Pot Filler Faucet

Area & Lot

  • Status For Sale
  • Living Area3,054 Sq.Ft.
  • Lot Area8,276.4 Sq.Ft.
  • MLS® ID1599943
  • TypeResidential
  • YEAR BUILT2019
  • Architecture StylesColonial
  • Elementary SchoolAbner Creek
  • Middle SchoolFlorence Chapel
  • High SchoolJames F. Byrnes

Exterior

  • STORIES2
  • Garage Space2.0
  • water SourcePublic
  • roofArchitectural
  • lot features1/2 Acre or Less, Sprklr In Grnd-Partial Yd
  • parkingAttached, Concrete, Garage Door Opener
  • HEAT TYPEForced Air, Natural Gas
  • AIR CONDITIONINGCentral Air, Electric
  • sewerPublic Sewer
  • SubstructureSlab
  • Disability FeaturesAttic Stairs Disappearing
  • security FeaturesSmoke Detector(s), Prewired

Financial

  • Sales Price$396,500
  • Real Estate Tax $1,930/yr
  • HOA $495/yr
View Virtual Tour
image

Schedule a Showing

We would love to show you our beautiful property. Please select your preferred date and time below. An agent will be in touch shortly to confirm your appointment.

Schedule a Showing

We would love to show you our beautiful property. Please select your preferred date and time below. An agent will be in touch shortly to confirm your appointment.

Thank you for your interest in 716 Stilmore Drive, Duncan, SC 29334. We are reviewing your request and will be in touch shortly!

Mortgage Calculator

Estimate your monthly mortgage payment, including the principal and interest, property taxes, and HOA. Adjust the values to generate a more accurate rate.

All estimates are provided for informational purposes only. Actual amounts may vary.
$0,000 Your Payment 20 15 65
$0,000 Your Payment

Work With Us

With decades of experience and a passion for exquisite design, Jeff and Shelly turn buying and selling homes into a seamless, personalized experience.

Follow Us on Instagram