549 Barnwell Road
549 Barnwell Road
549 Barnwell Road
549 Barnwell Road
549 Barnwell Road
549 Barnwell Road
549 Barnwell Road
549 Barnwell Road
549 Barnwell Road
549 Barnwell Road
549 Barnwell Road
549 Barnwell Road
549 Barnwell Road
549 Barnwell Road
549 Barnwell Road
549 Barnwell Road
549 Barnwell Road
549 Barnwell Road
549 Barnwell Road
549 Barnwell Road
549 Barnwell Road
549 Barnwell Road
549 Barnwell Road
549 Barnwell Road
549 Barnwell Road
549 Barnwell Road
549 Barnwell Road
549 Barnwell Road
549 Barnwell Road
549 Barnwell Road
549 Barnwell Road
549 Barnwell Road
549 Barnwell Road
549 Barnwell Road
549 Barnwell Road
SEE ALL PHOTOS
549 Barnwell Road
549 Barnwell Road
549 Barnwell Road
549 Barnwell Road
549 Barnwell Road
549 Barnwell Road
549 Barnwell Road
549 Barnwell Road
549 Barnwell Road
549 Barnwell Road
549 Barnwell Road
549 Barnwell Road
549 Barnwell Road
549 Barnwell Road
549 Barnwell Road
549 Barnwell Road
549 Barnwell Road
549 Barnwell Road
549 Barnwell Road
549 Barnwell Road
549 Barnwell Road
549 Barnwell Road
549 Barnwell Road
549 Barnwell Road
549 Barnwell Road
549 Barnwell Road
549 Barnwell Road
549 Barnwell Road
549 Barnwell Road
549 Barnwell Road
549 Barnwell Road
549 Barnwell Road
549 Barnwell Road
549 Barnwell Road
549 Barnwell Road
Sold

549 Barnwell Road

549 Barnwell Road, Spartanburg, SC 29303

$230,000
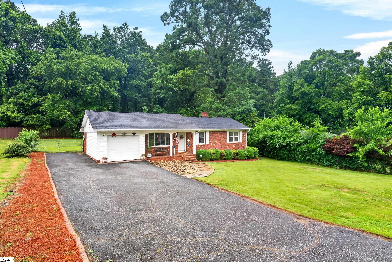
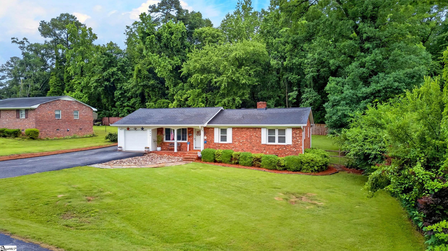
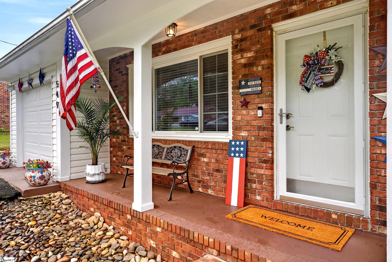
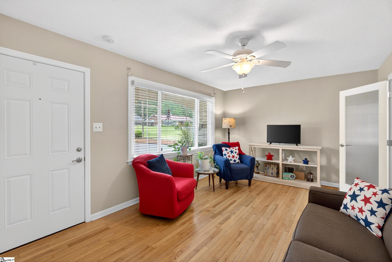
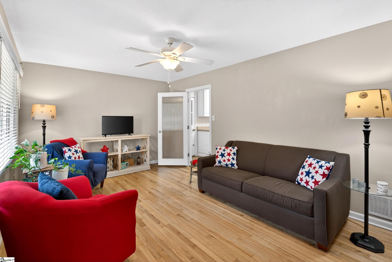
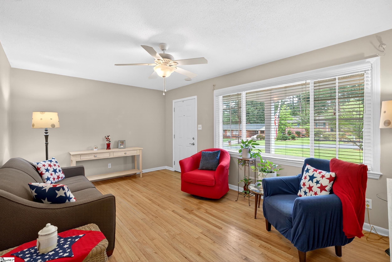
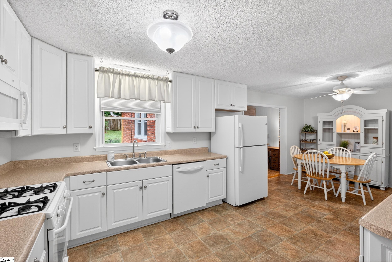
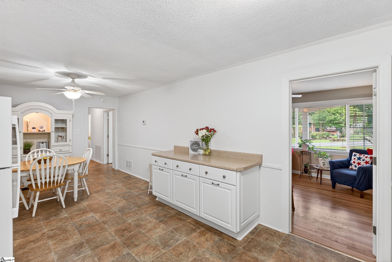
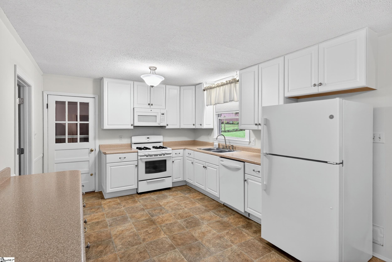
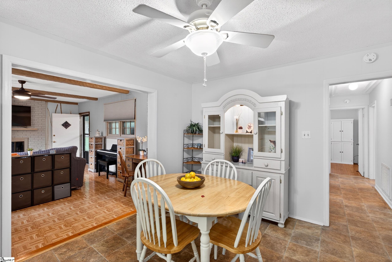
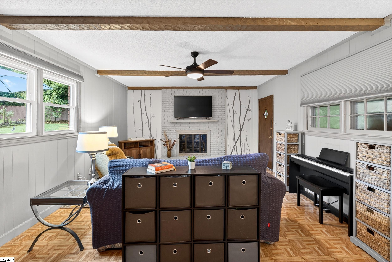
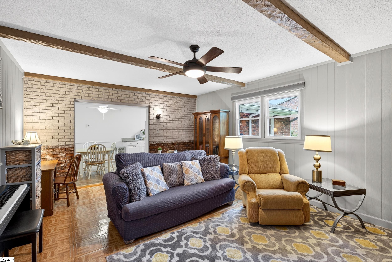
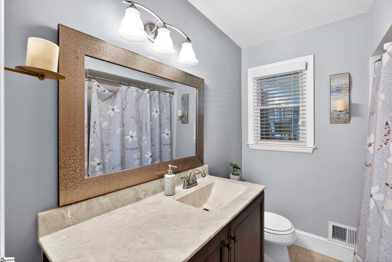
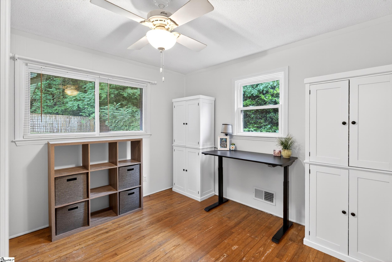
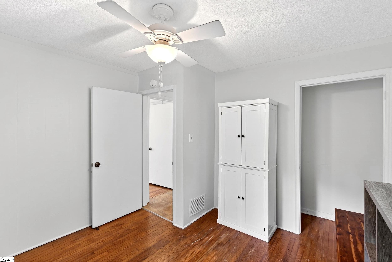
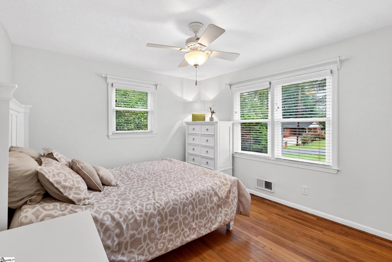
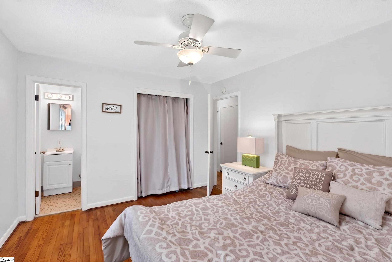
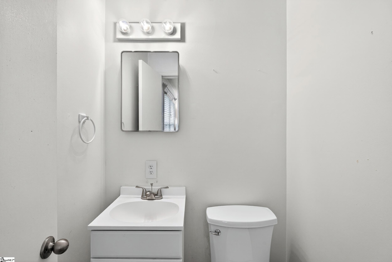
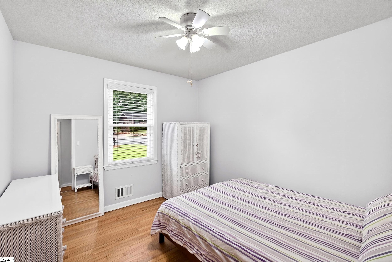
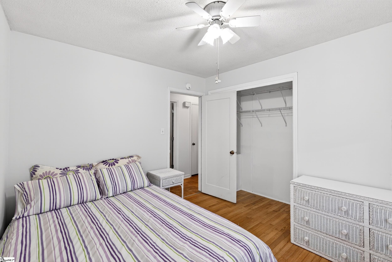
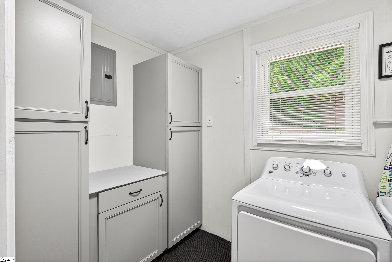
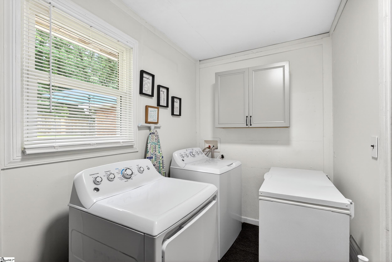
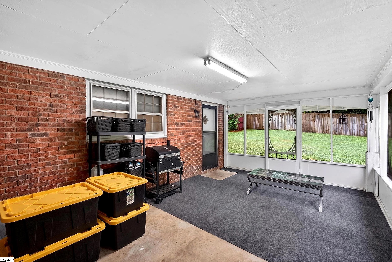
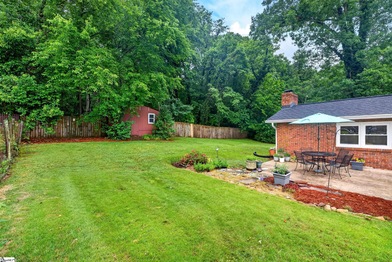
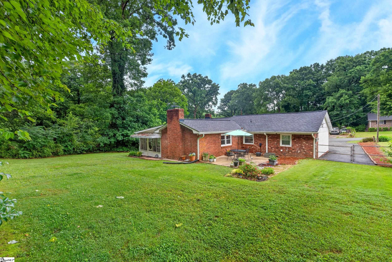
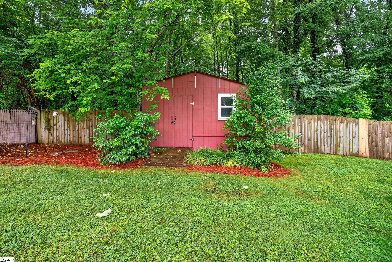
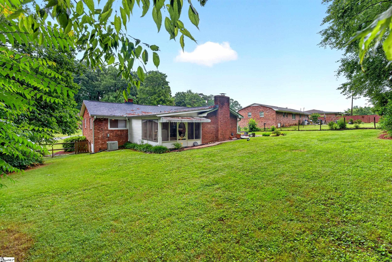
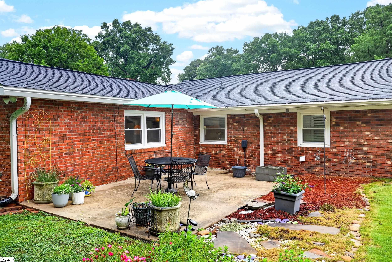
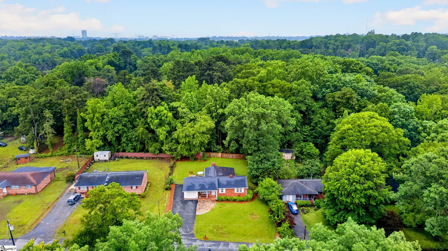
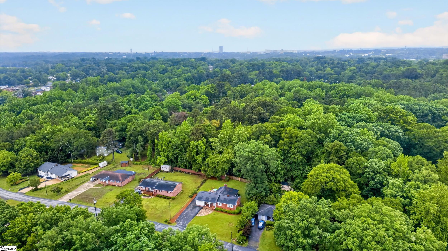
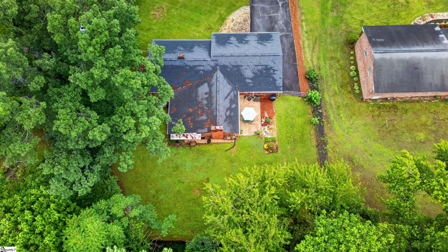
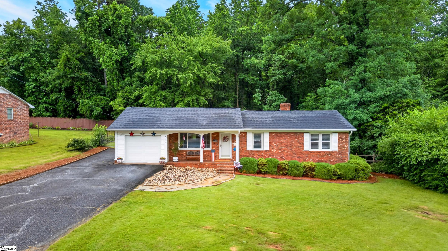
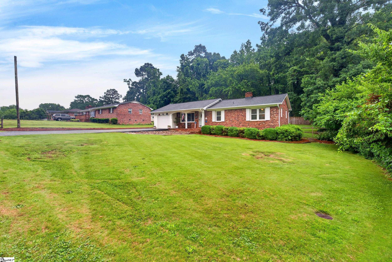
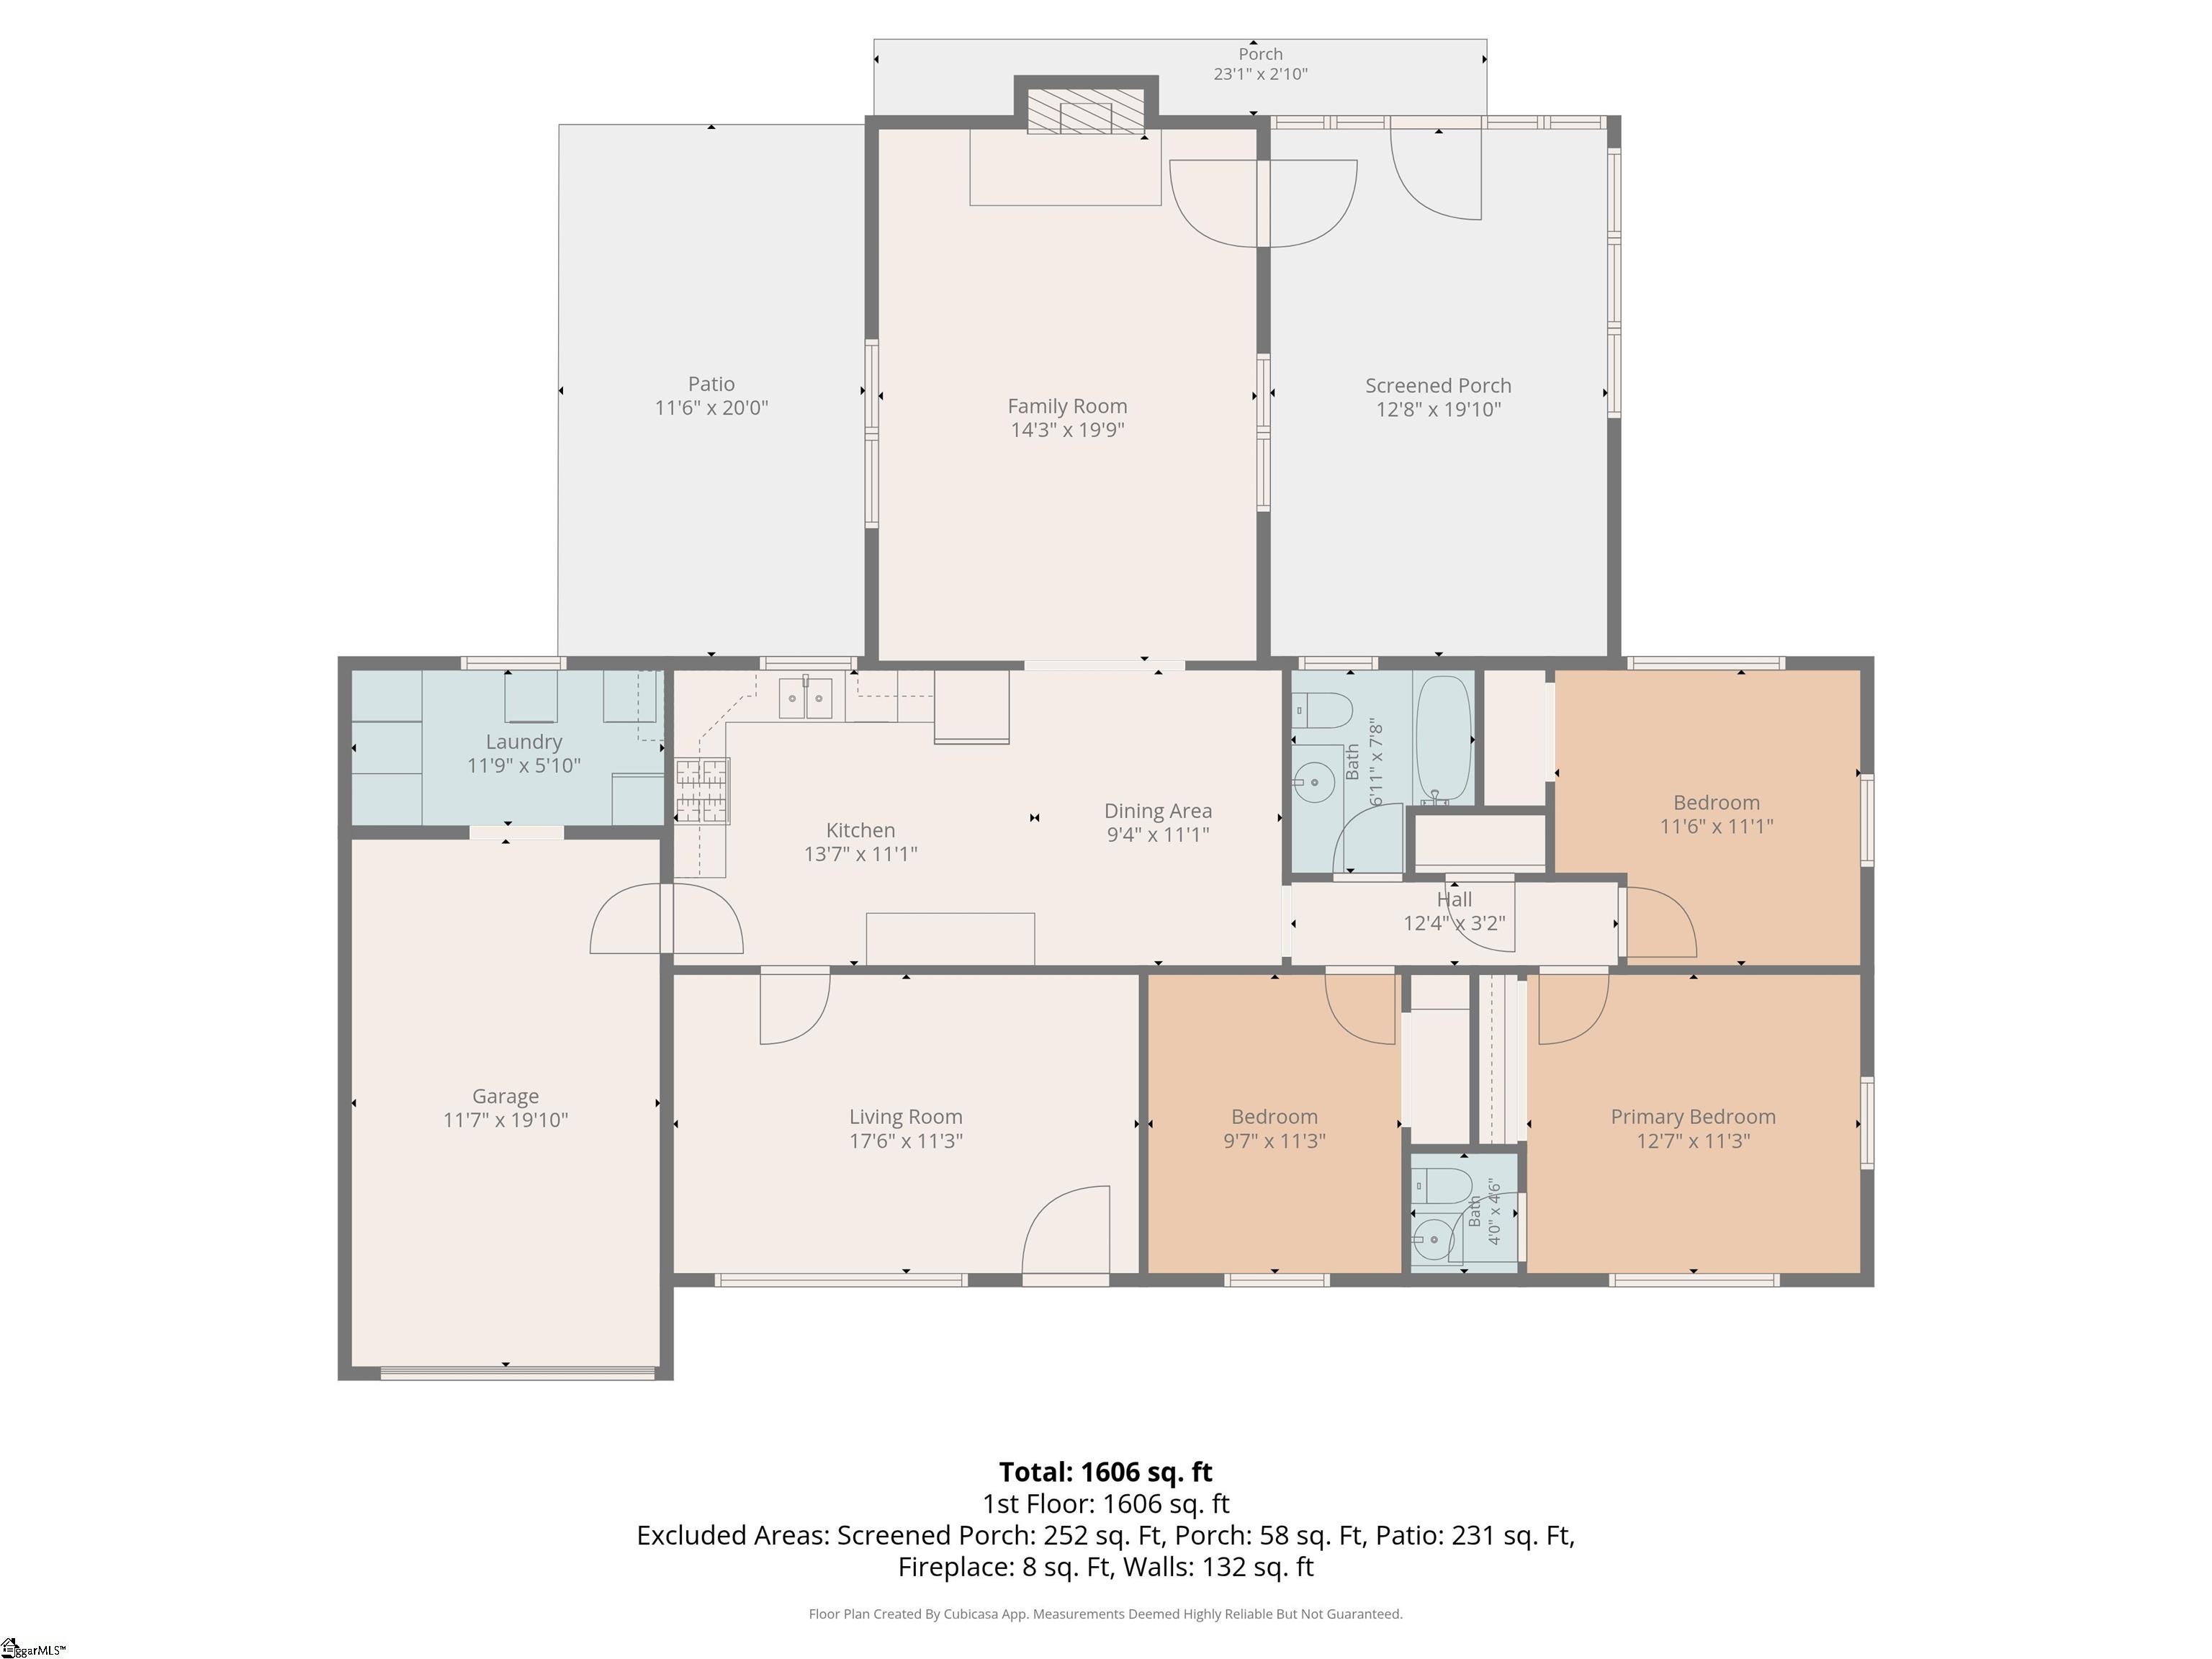
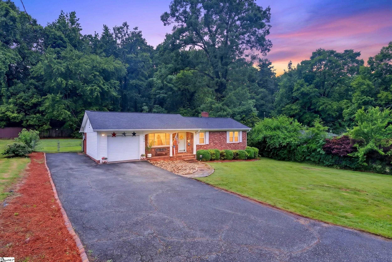
Welcome to 549 Barnwell Rd -- a well-loved all-brick ranch tucked into the quiet Allen Acres neighborhood near Drayton. This is the kind of home where the care shows the moment you pull up: a freshly painted exterior, a beautifully maintained yard, and a paved driveway leading to a home that's been thoughtfully updated over the years. Step inside to find 1,625 sq ft of comfortable living space with hardwood floors flowing throughout. The kitchen and full bath were remodeled in 2012, and a spacious great room with a fireplace was added -- giving you a warm gathering space that wasn't part of the original footprint. New windows throughout bring in natural light and improved energy efficiency. Three bedrooms and a half bath complete the layout, with a first-floor laundry and walk-in storage for everyday convenience. The finished garage offers flexible space, and a screened-in patio lets you enjoy the outdoors without the bugs. Outside, you'll find a level 0.32-acre lot with an outbuilding for extra storage or workshop use, plus a fenced backyard with mature trees providing shade and privacy. This home comes ready to move in. The washer, dryer, refrigerator (2024), gas range, dishwasher, built-in microwave, and deep freezer (2020) all convey. The roof was replaced in 2019, the HVAC system in 2010, and a wired security system is in place throughout. All public utilities, including natural gas, city water, and sewer. Located in Spartanburg School District 7 with easy access to I-85 via Exit 72. No HOA.

3
beds

2
baths

1,441 Sq.Ft. LIVING AREA

0.32 Acres lot

Jeff Brockelman

Jeff Brockelman

Features & Amenities

Interior

  • total bedrooms3
  • Total bathrooms2
  • full bathroom1
  • half bathroom1
  • Laundry room 1st Floor, Walk-in, Laundry Room
  • Flooring Ceramic Tile, Wood, Vinyl
  • Fireplace Wood Burning
  • APPLIANCES Dishwasher, Disposal, Dryer, Free-Standing Gas Range, Refrigerator, Washer, Microwave, Gas Water Heater
  • other interior Features Ceiling Fan(s)

Area & Lot

  • Status Sold
  • Date Sold July 24, 2026
  • Living Area1,441 Sq.Ft.
  • Total Area1,441 Sq.Ft.
  • Lot Area0.32 Acres
  • MLS® ID1593154
  • TypeResidential
  • NeighborhoodSpartanburg
  • Architecture StylesRanch
  • Elementary SchoolDrayton Mills
  • Middle SchoolWhitlock
  • High SchoolSpartanburg

Exterior

  • STORIES1
  • Garage Space1.0
  • water SourcePublic
  • roofComposition
  • lot features1/2 Acre or Less, Sloped
  • parkingAttached, Asphalt, Driveway
  • HEAT TYPEFloor Furnace, Natural Gas
  • AIR CONDITIONINGCentral Air
  • sewerPublic Sewer
  • SubstructureCrawl Space

Financial

  • Sales Price$230,000
  • Real Estate Tax $706/yr

Spartanburg

Explore

Work With Us

With decades of experience and a passion for exquisite design, Jeff and Shelly turn buying and selling homes into a seamless, personalized experience.

Follow Us on Instagram