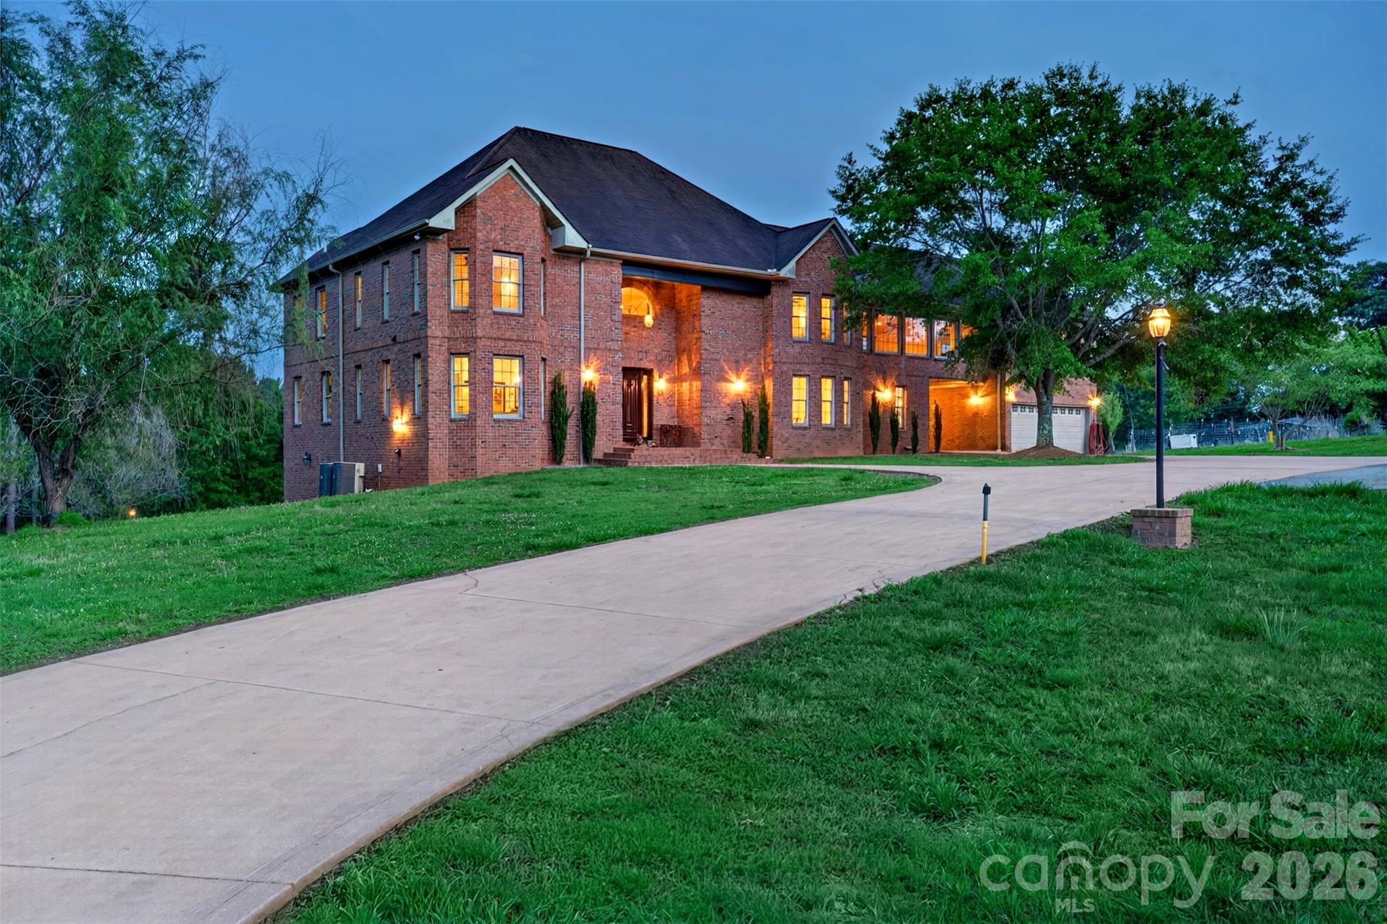

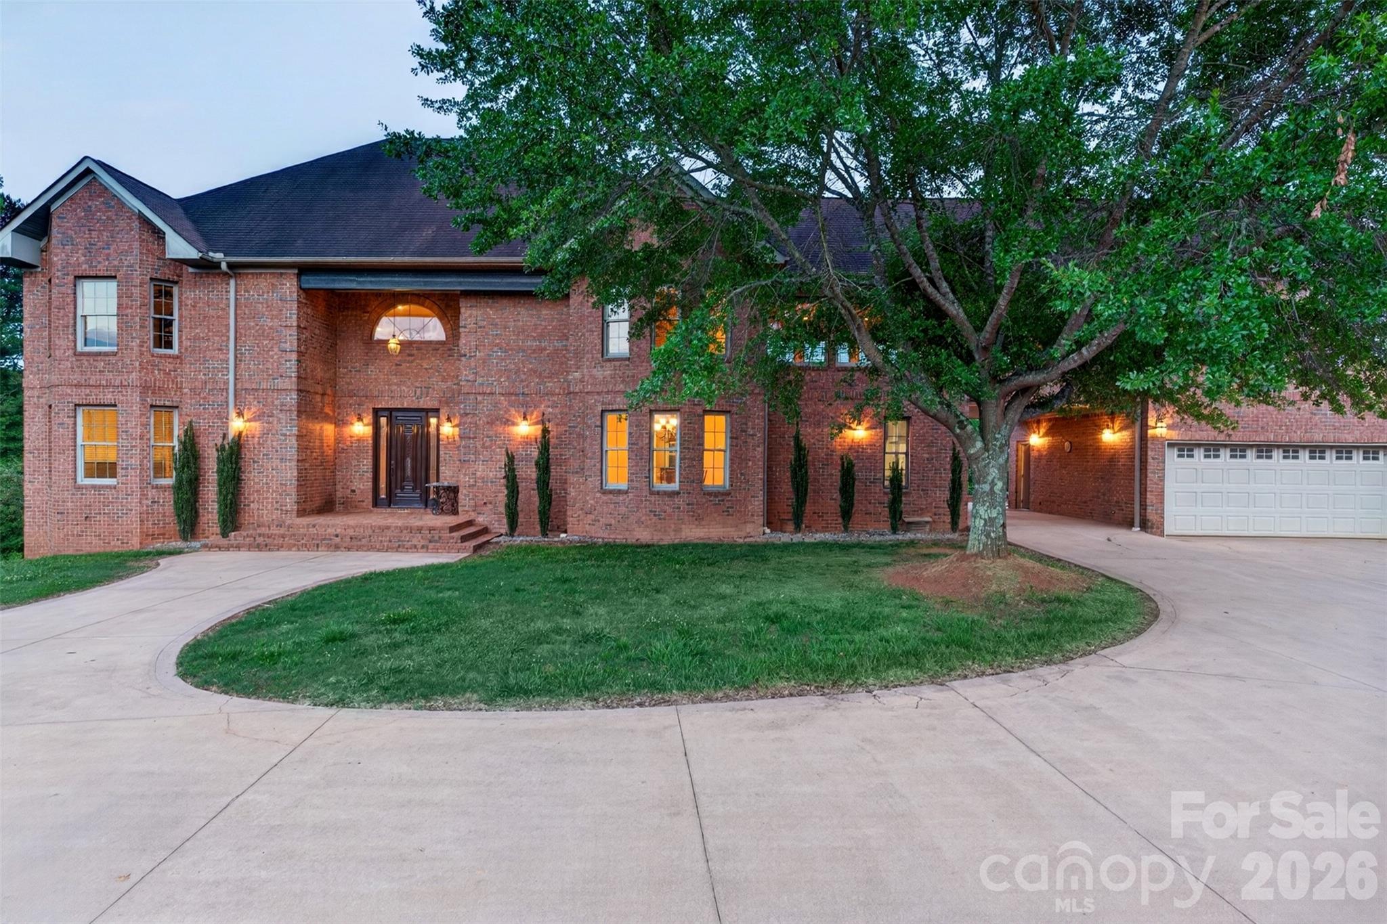
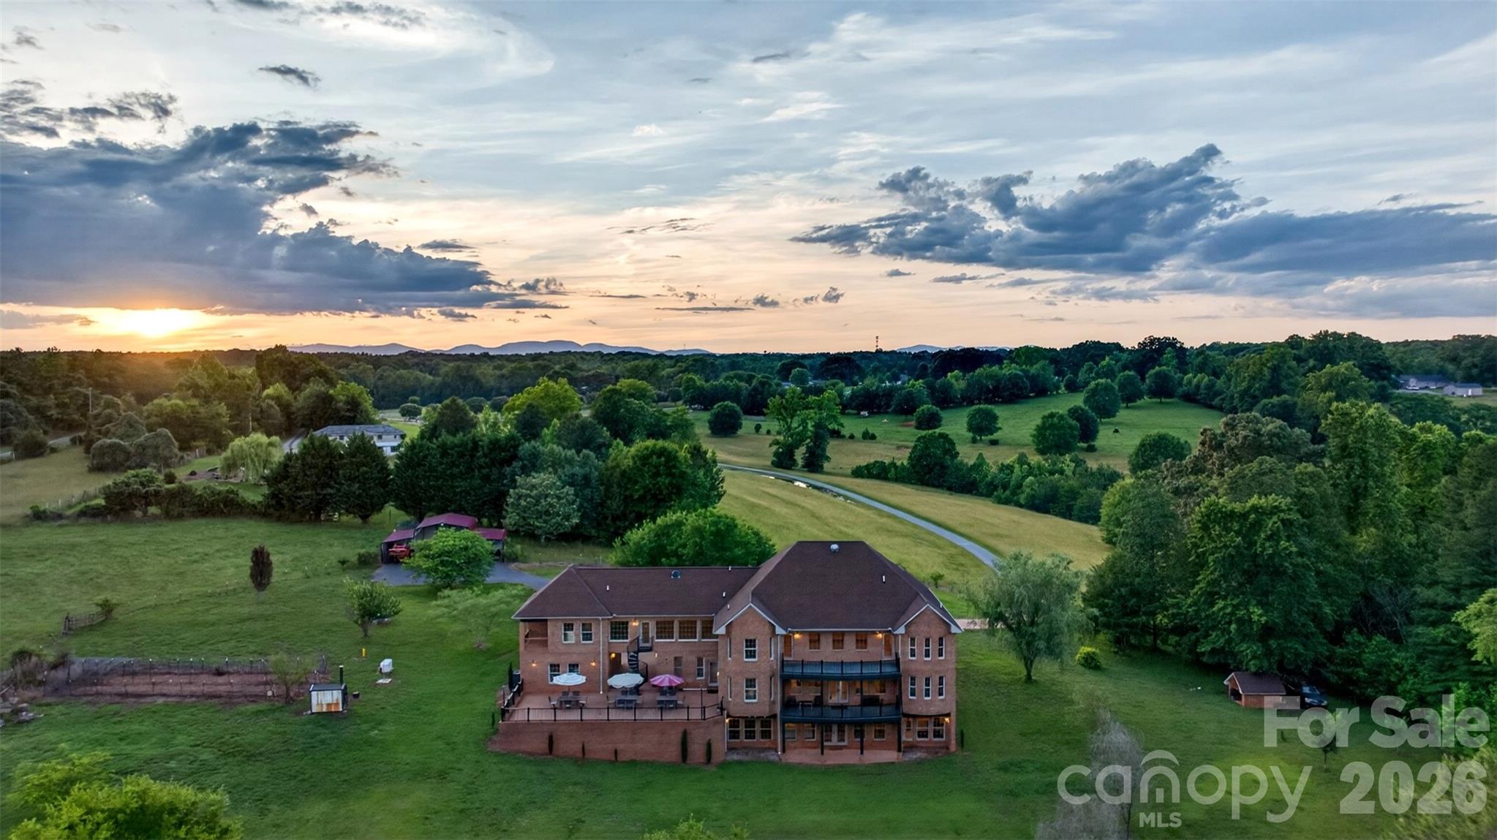
Two-story brick home at dusk with glowing windows, an attached garage, and a curved driveway.
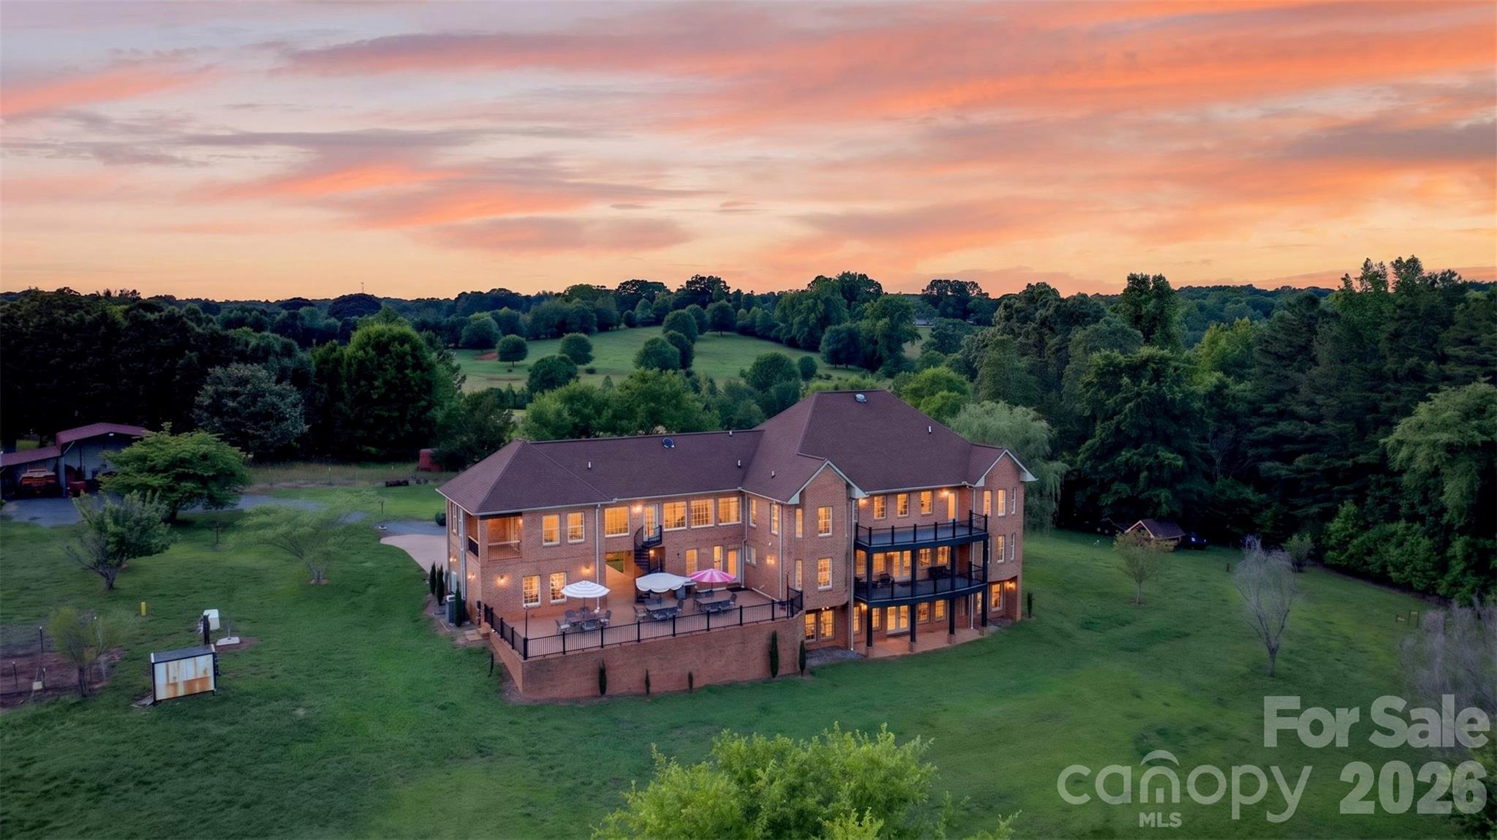
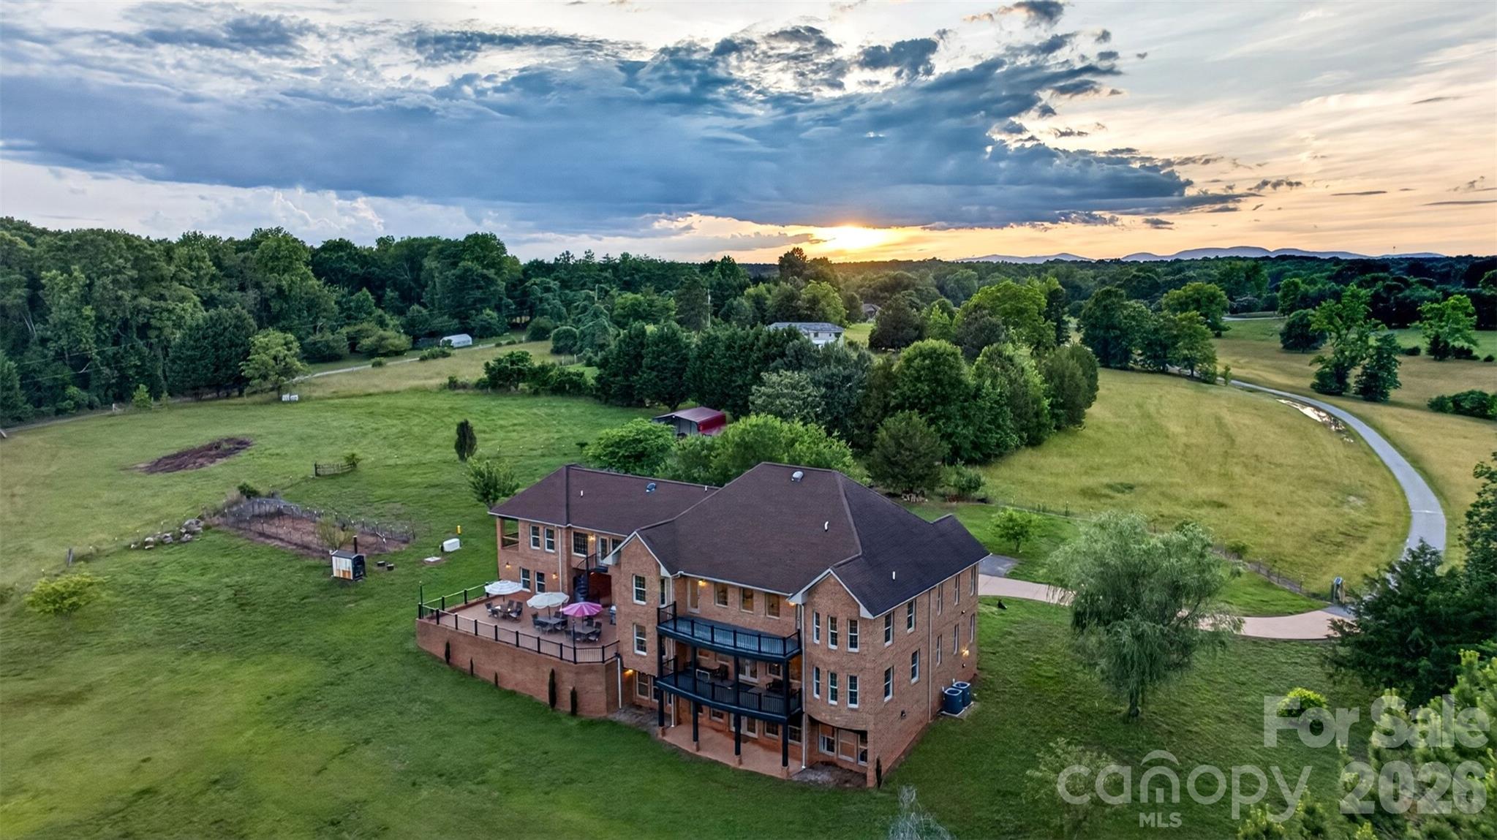
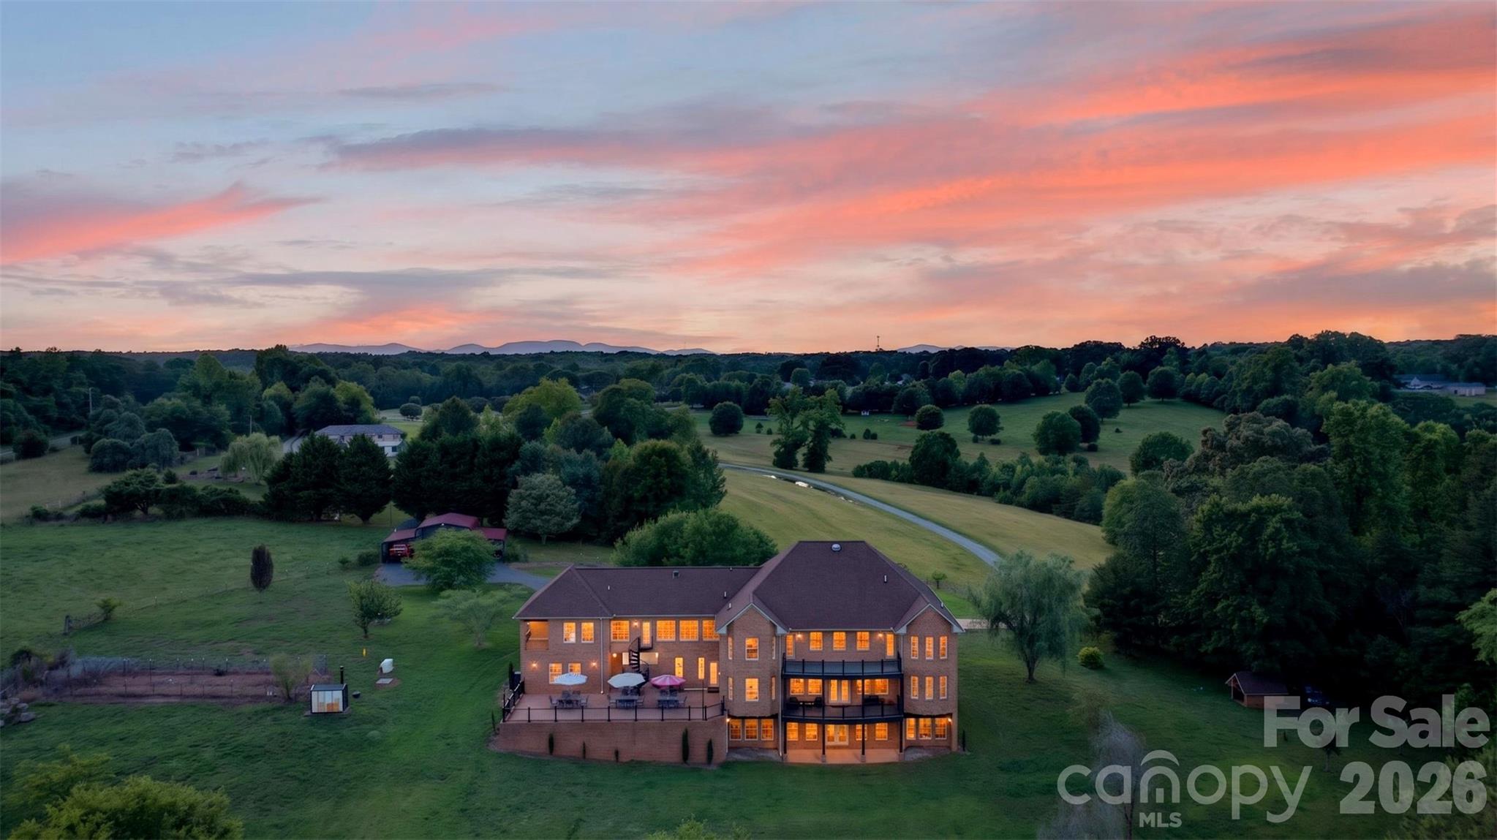
Aerial view of a large brick home with a deck and patio beneath a pink-orange sunset.
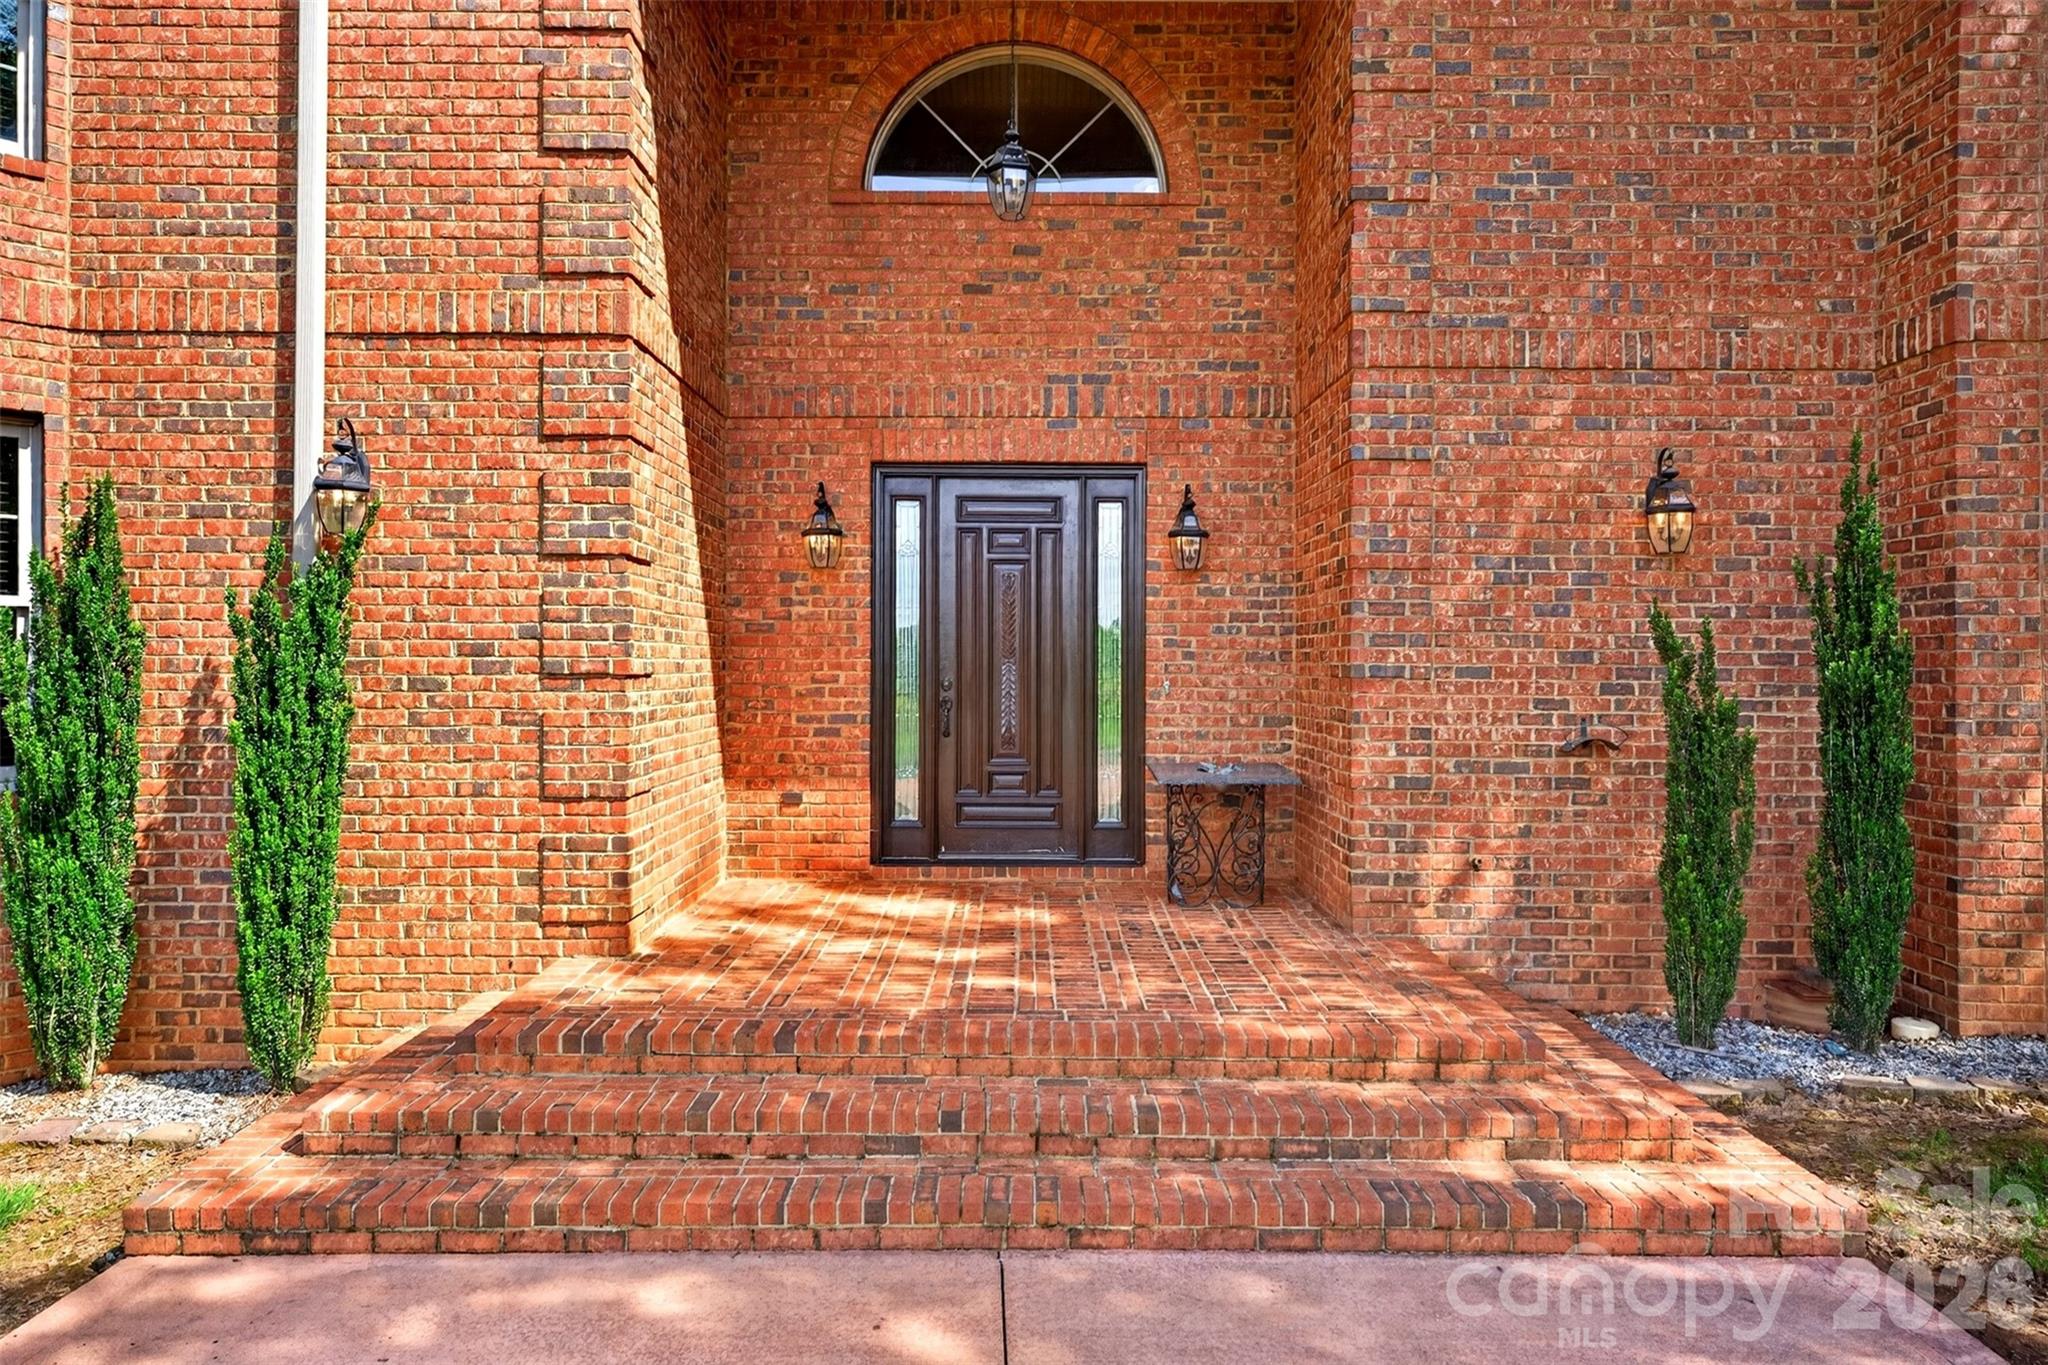
Red-brick home entry with broad steps, a dark double door, arched window, and evergreen shrubs.
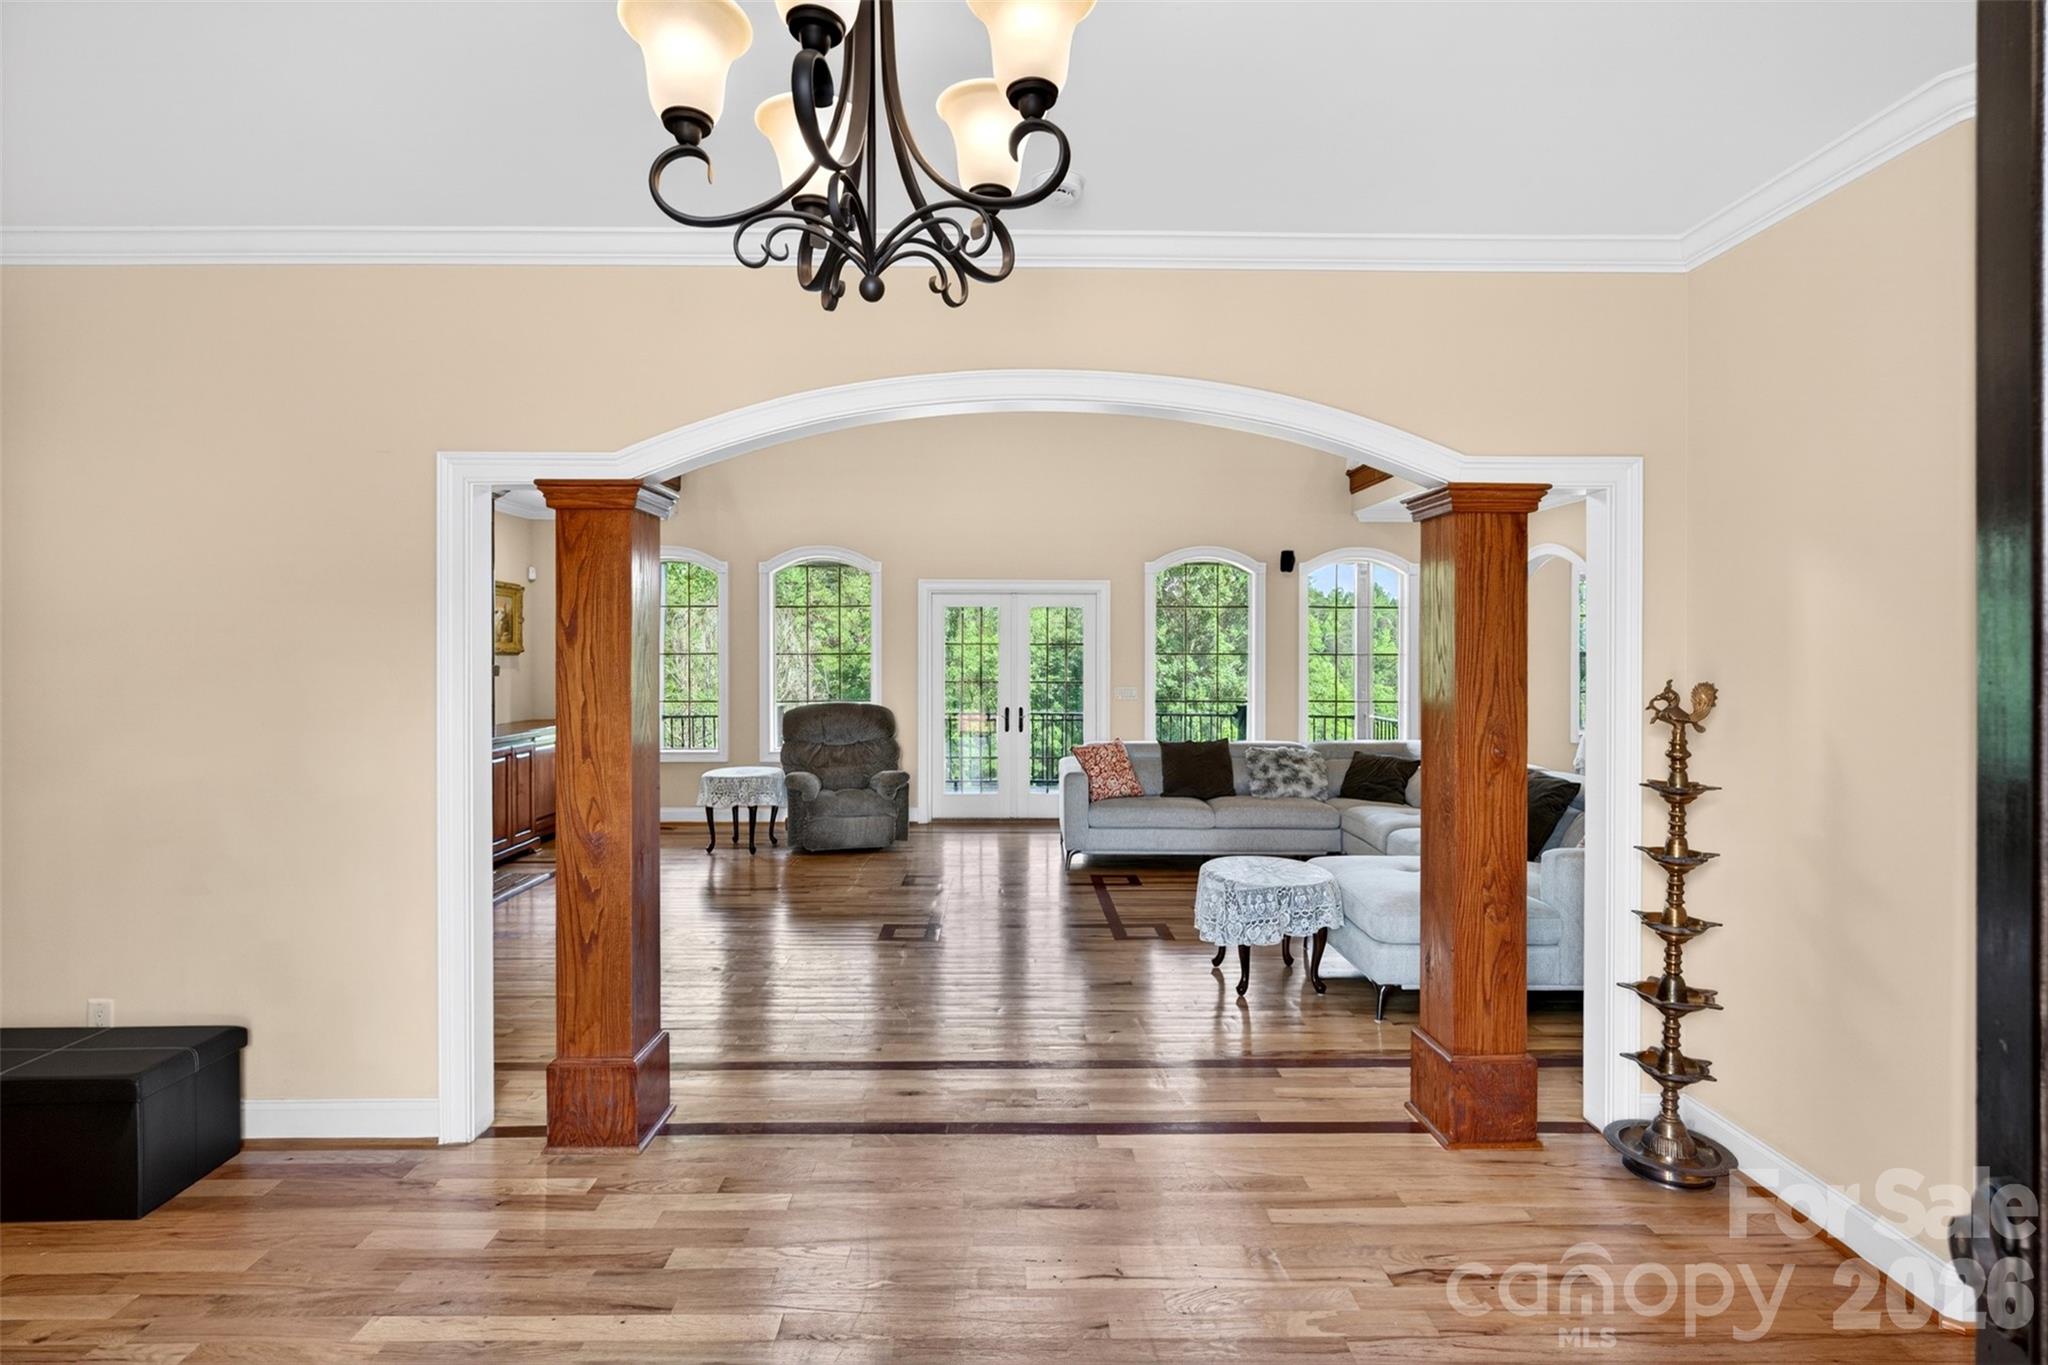
Living room with a gray sectional, hardwood floors, and an arched opening with wood columns.
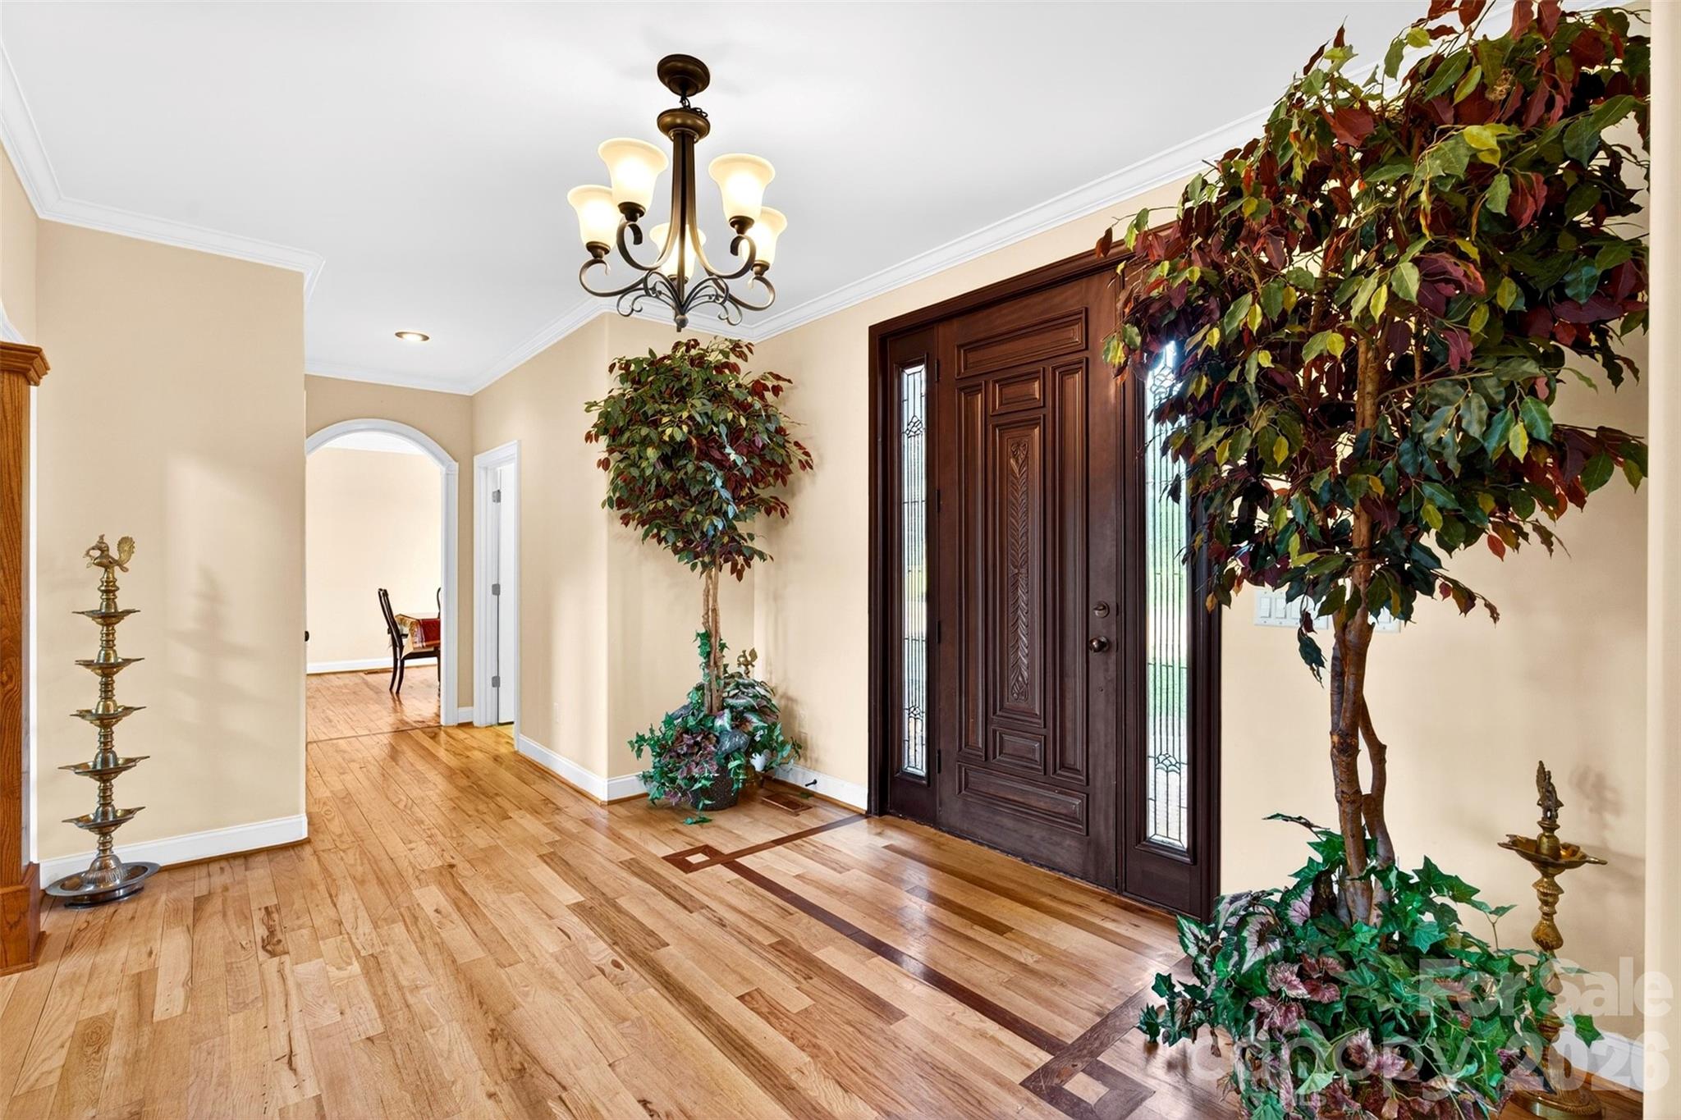
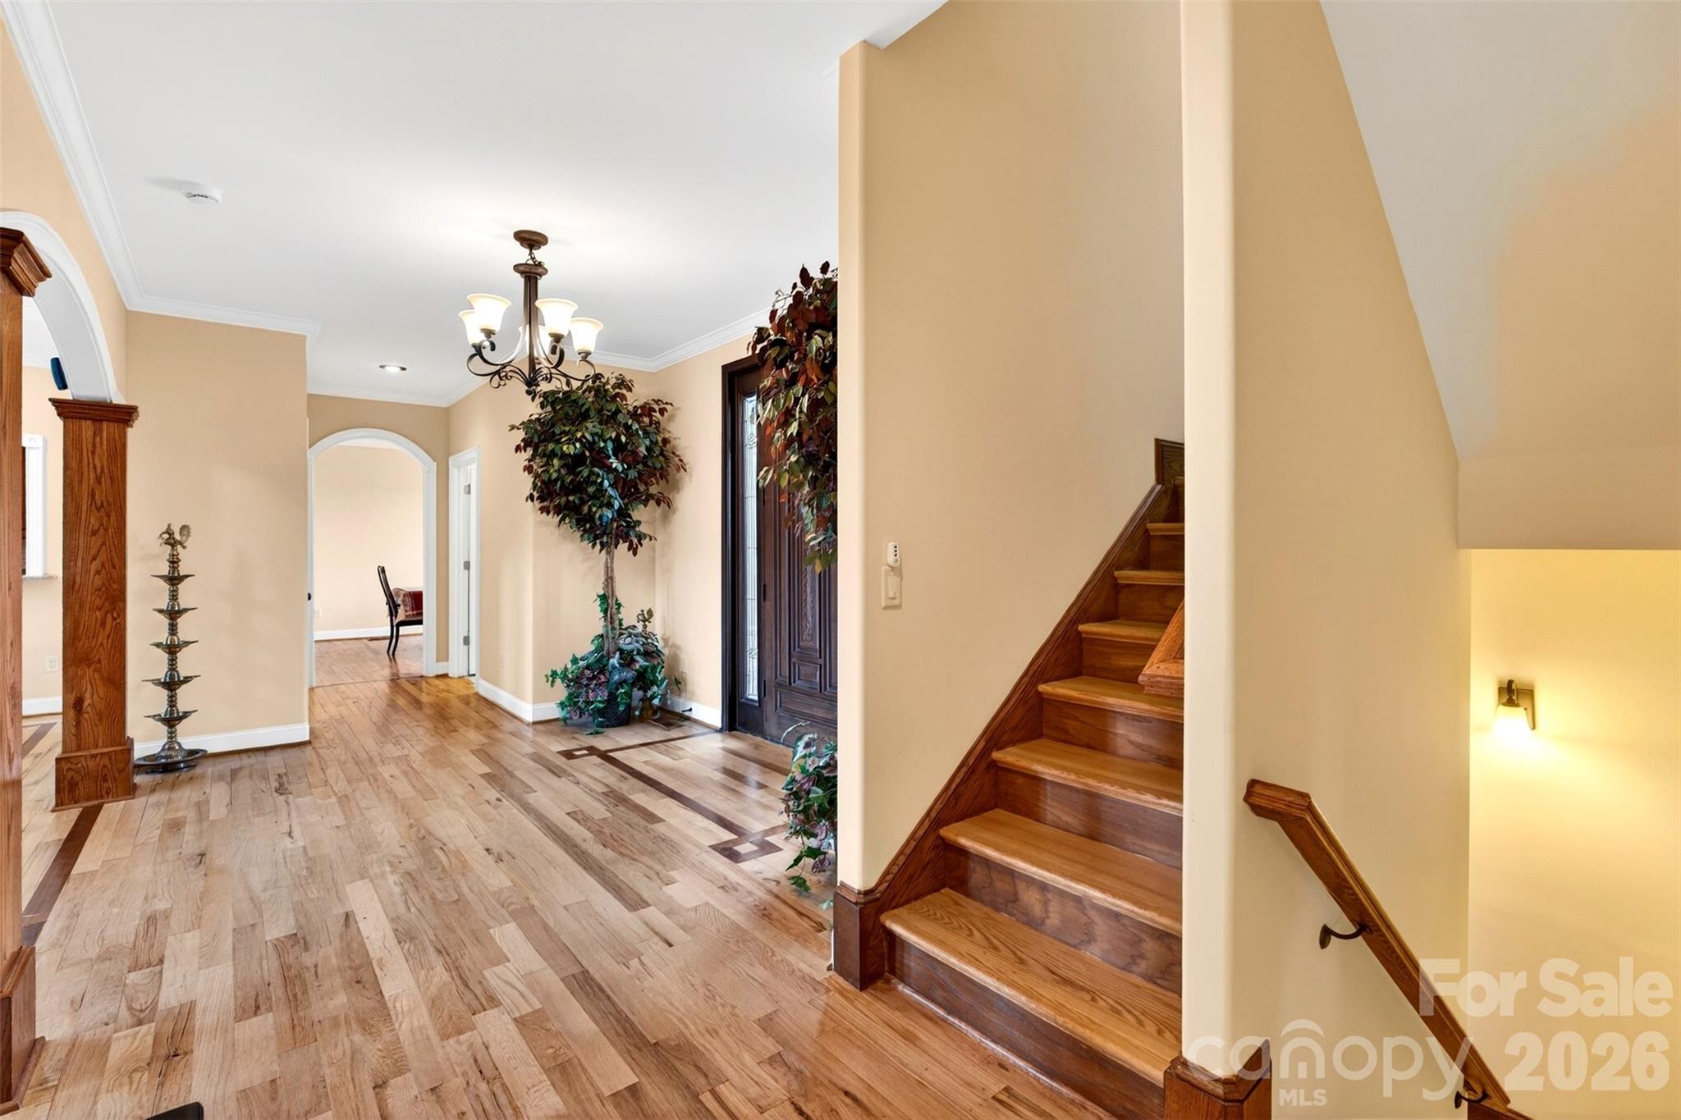
Foyer with hardwood floors, a carved dark wood front door, decorative glass sidelights, and a chandelier.
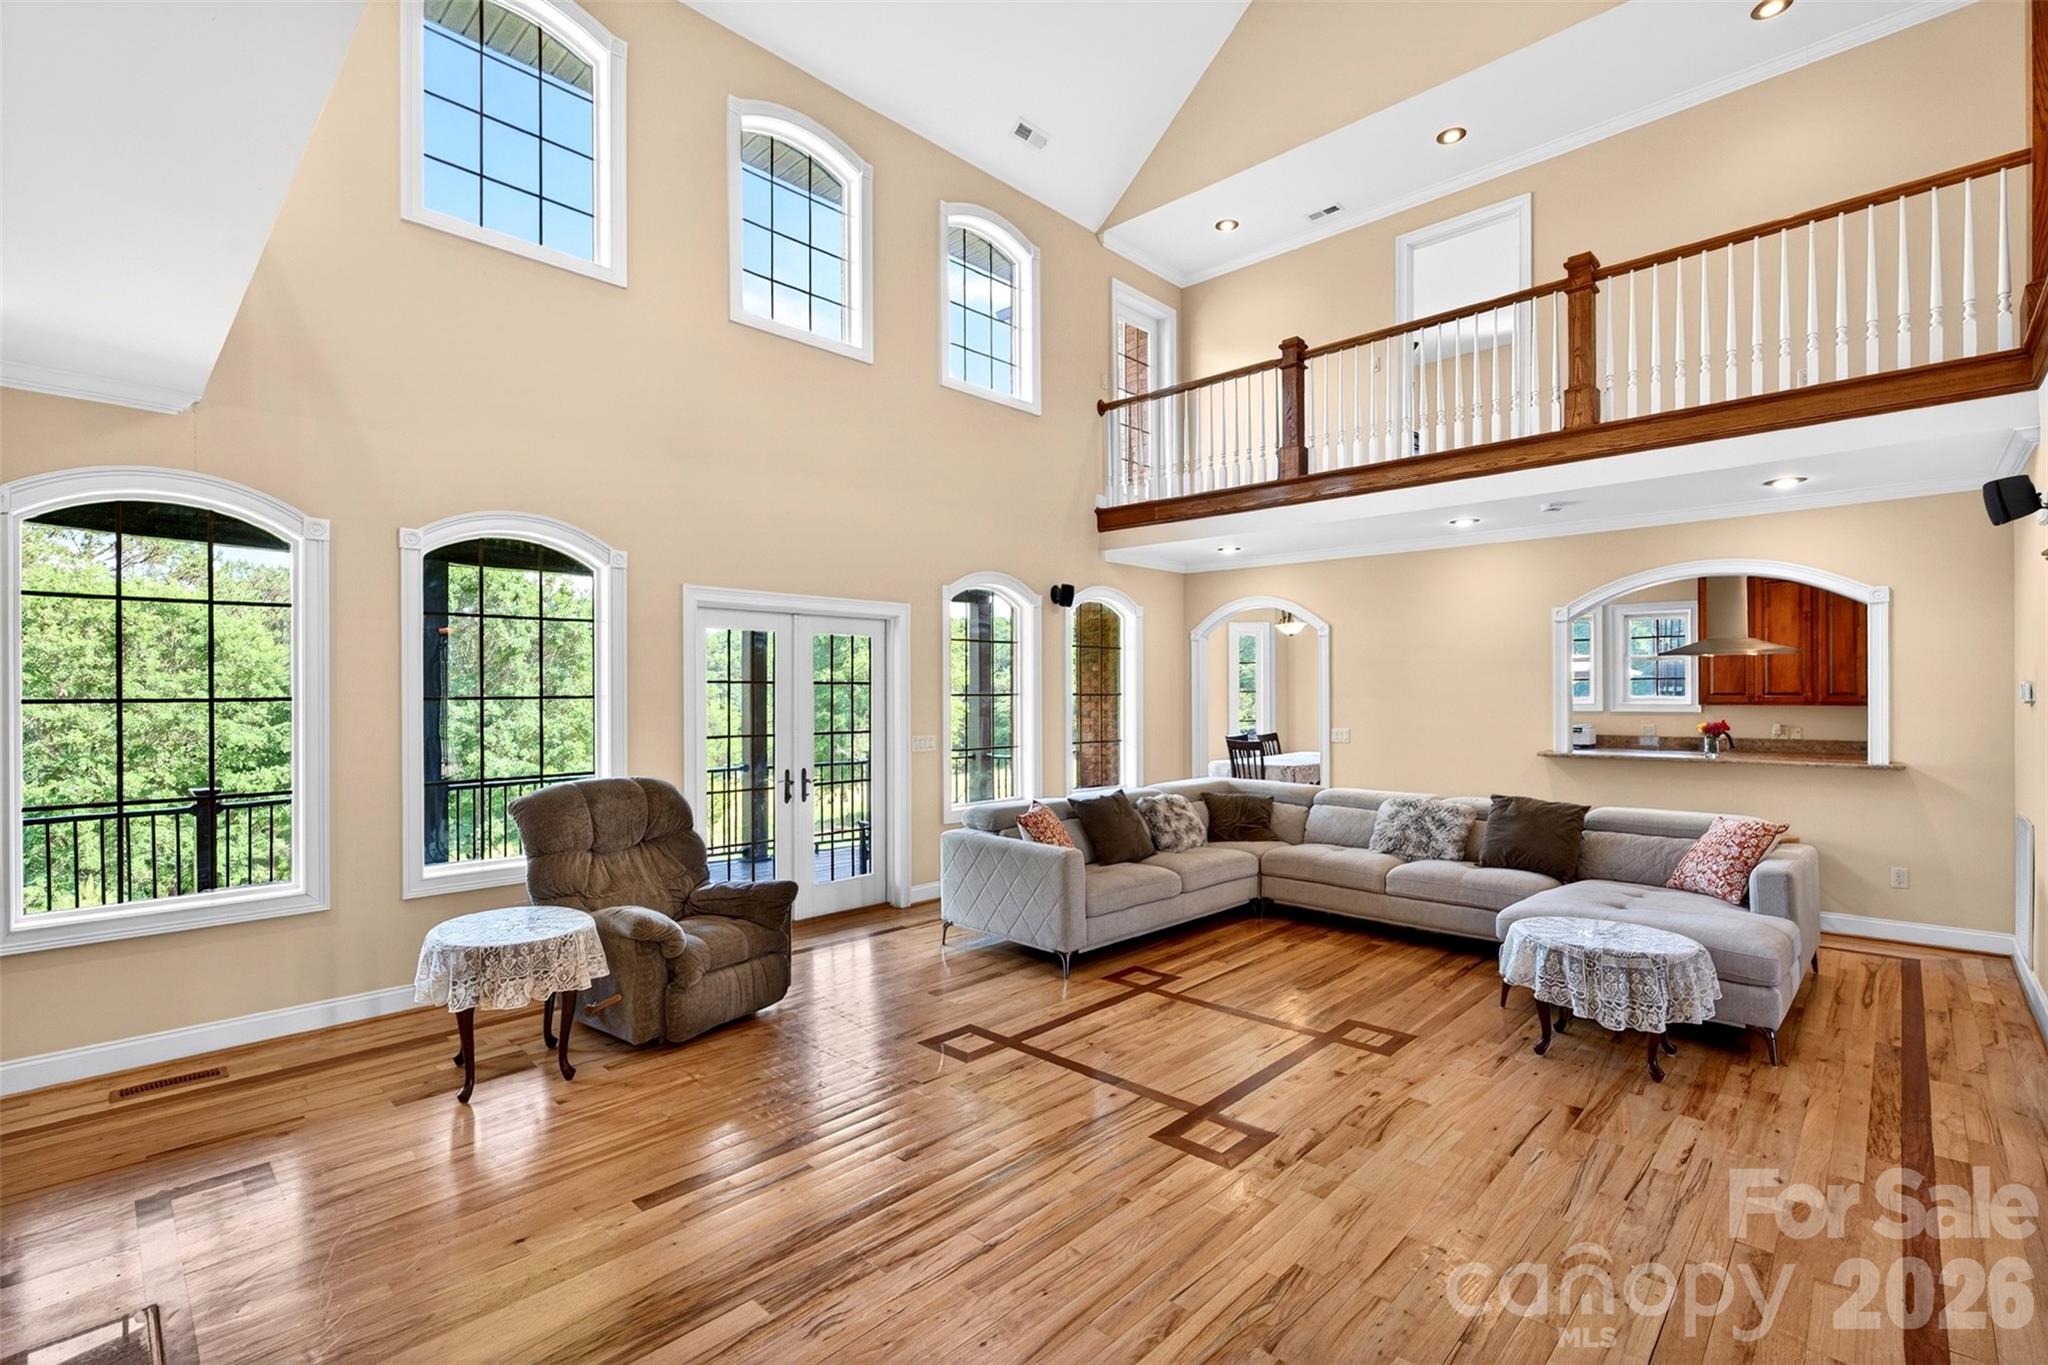
Two-story living room with tall windows, hardwood floors, and a sectional sofa beneath an upstairs balcony.
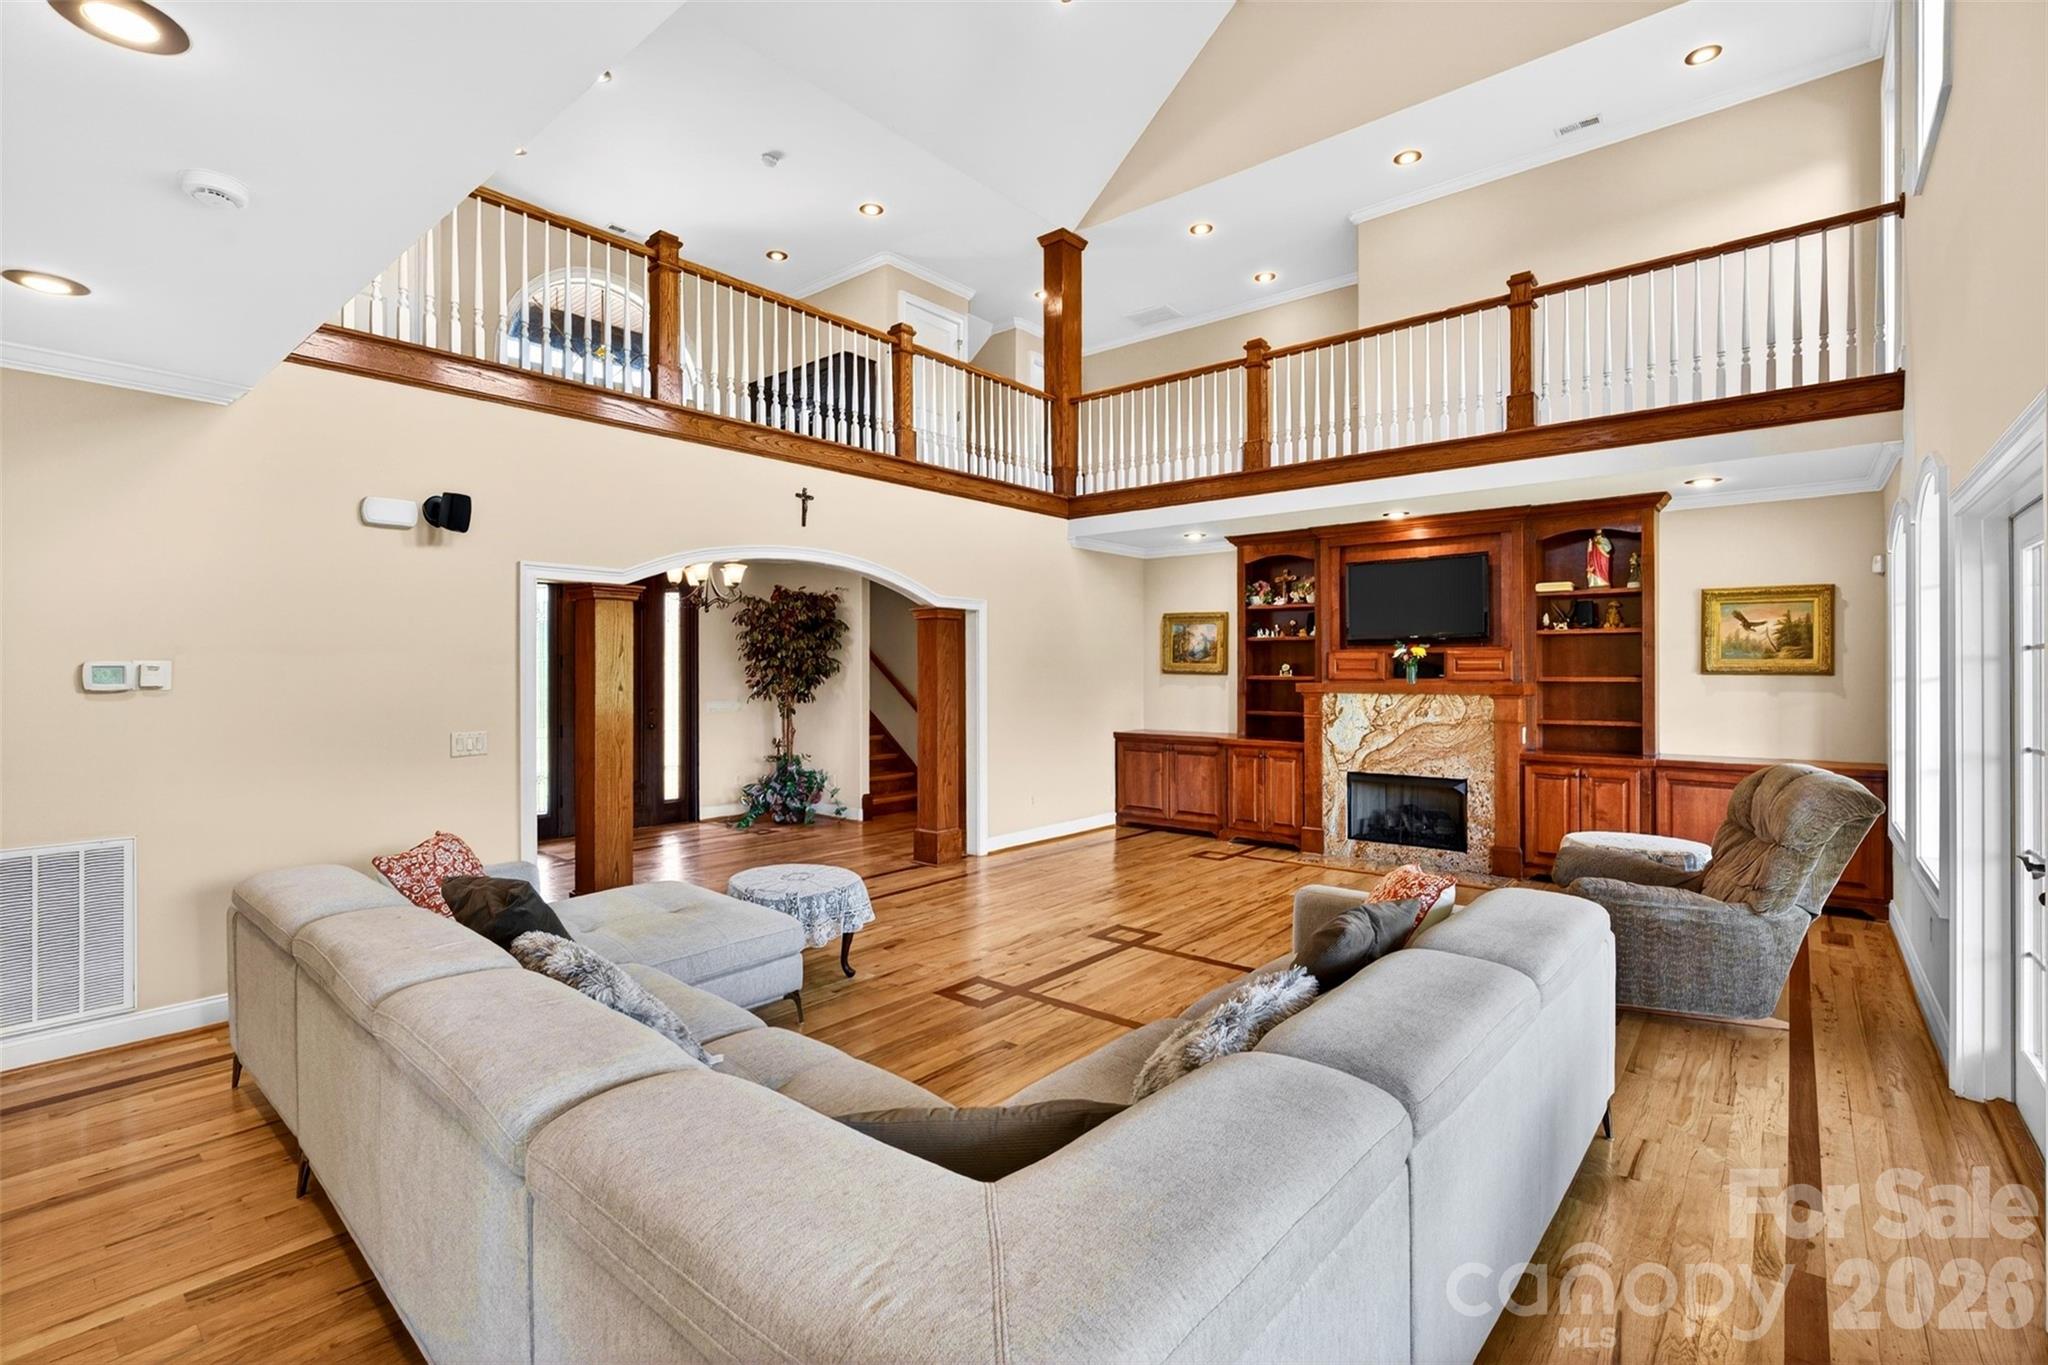
Living room with an upstairs balcony, hardwood floors, and a fireplace framed by built-in wooden cabinetry.
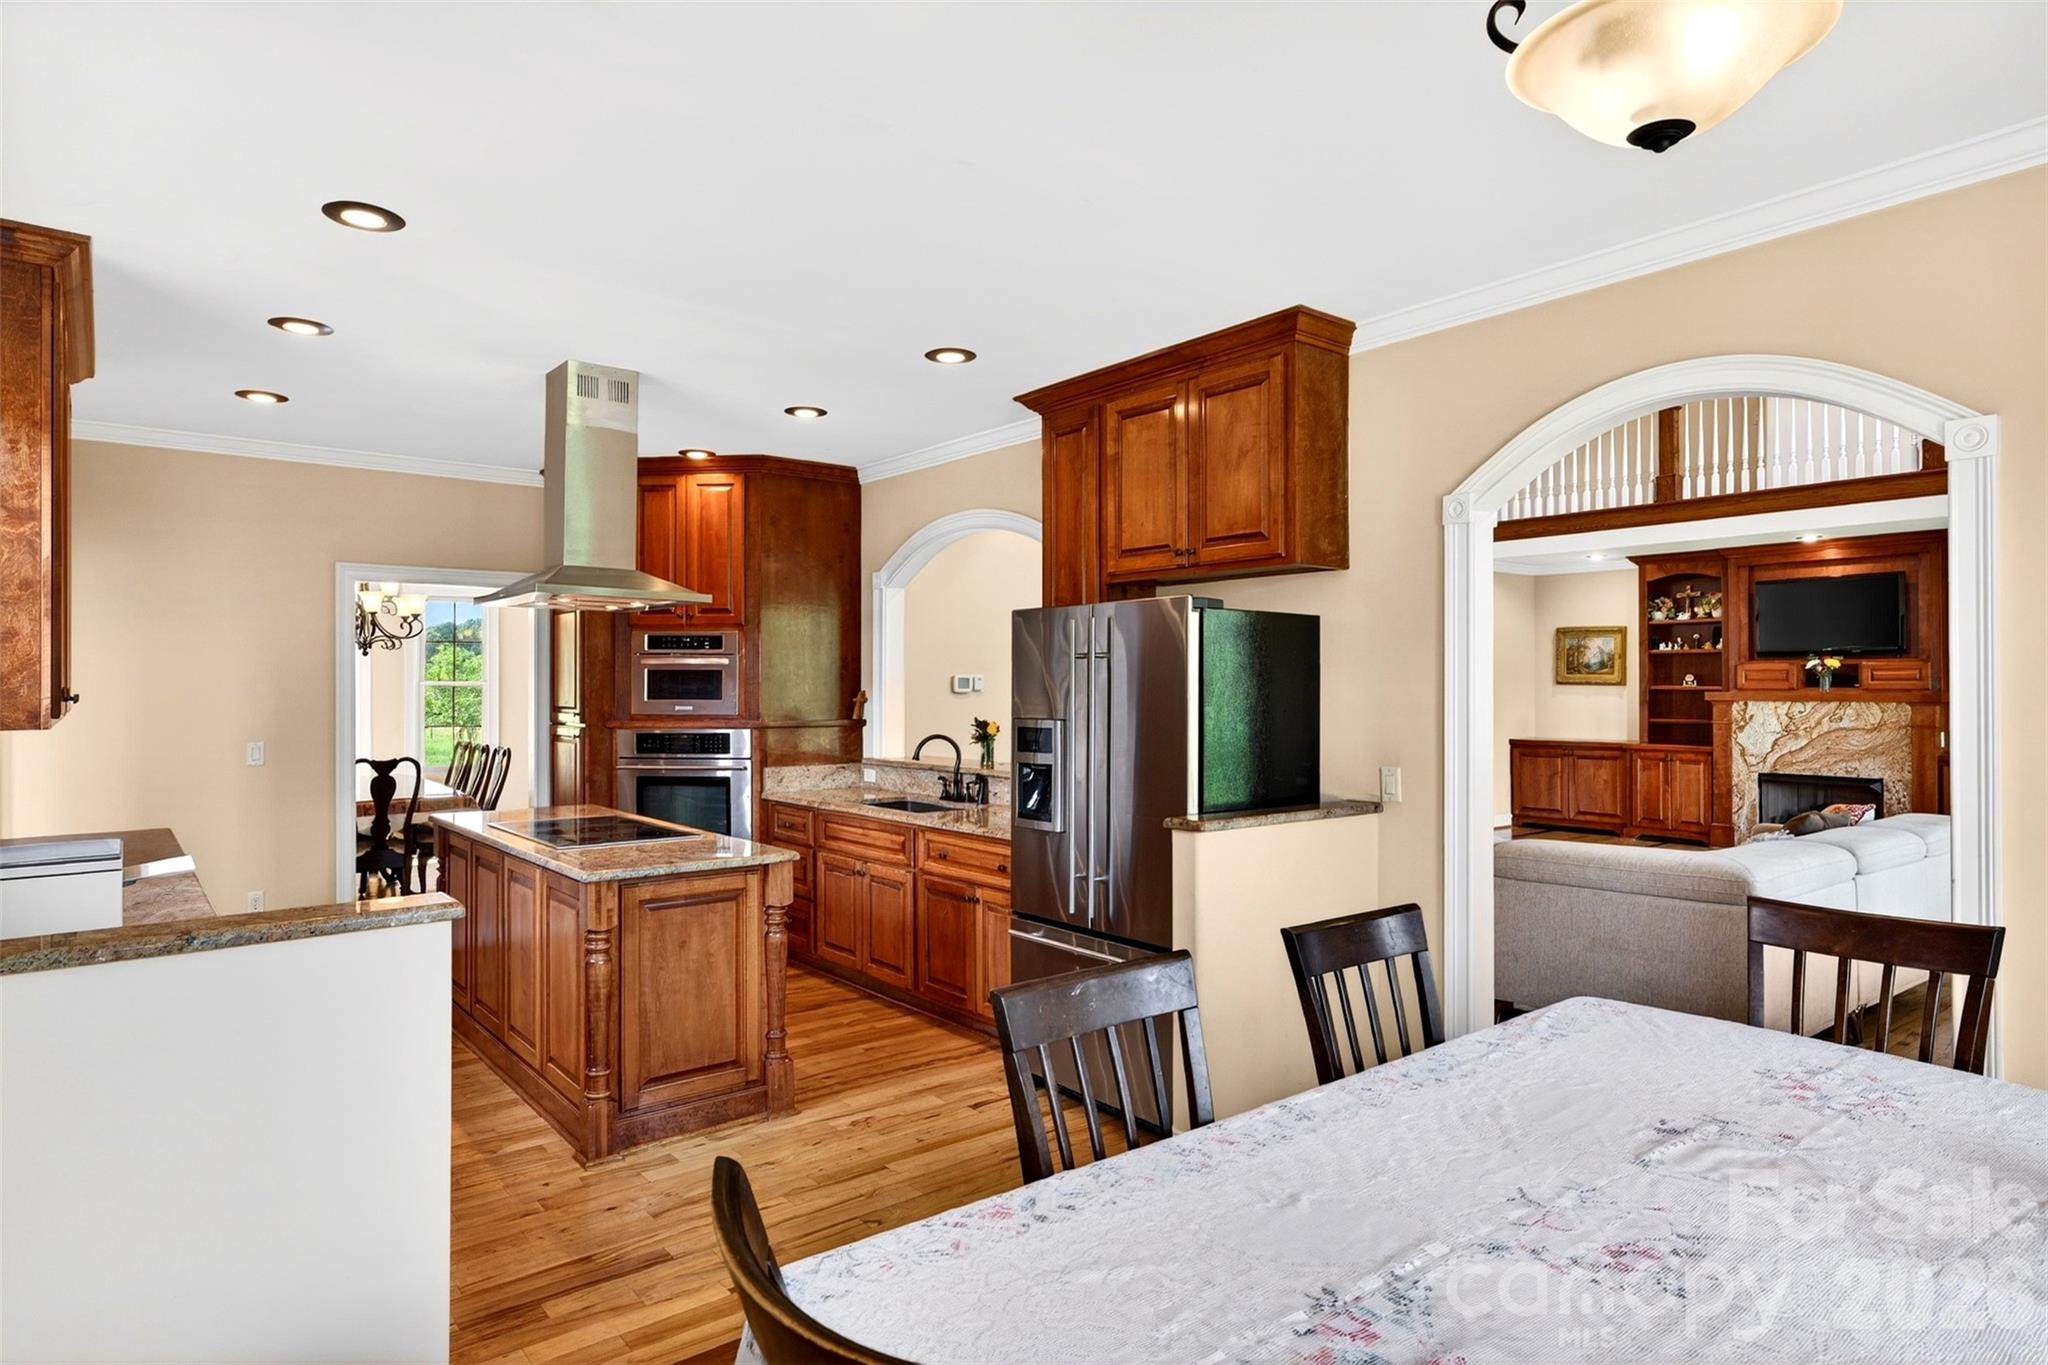
Kitchen with wood cabinetry, granite island, stainless steel appliances, and an arched opening to the living room.
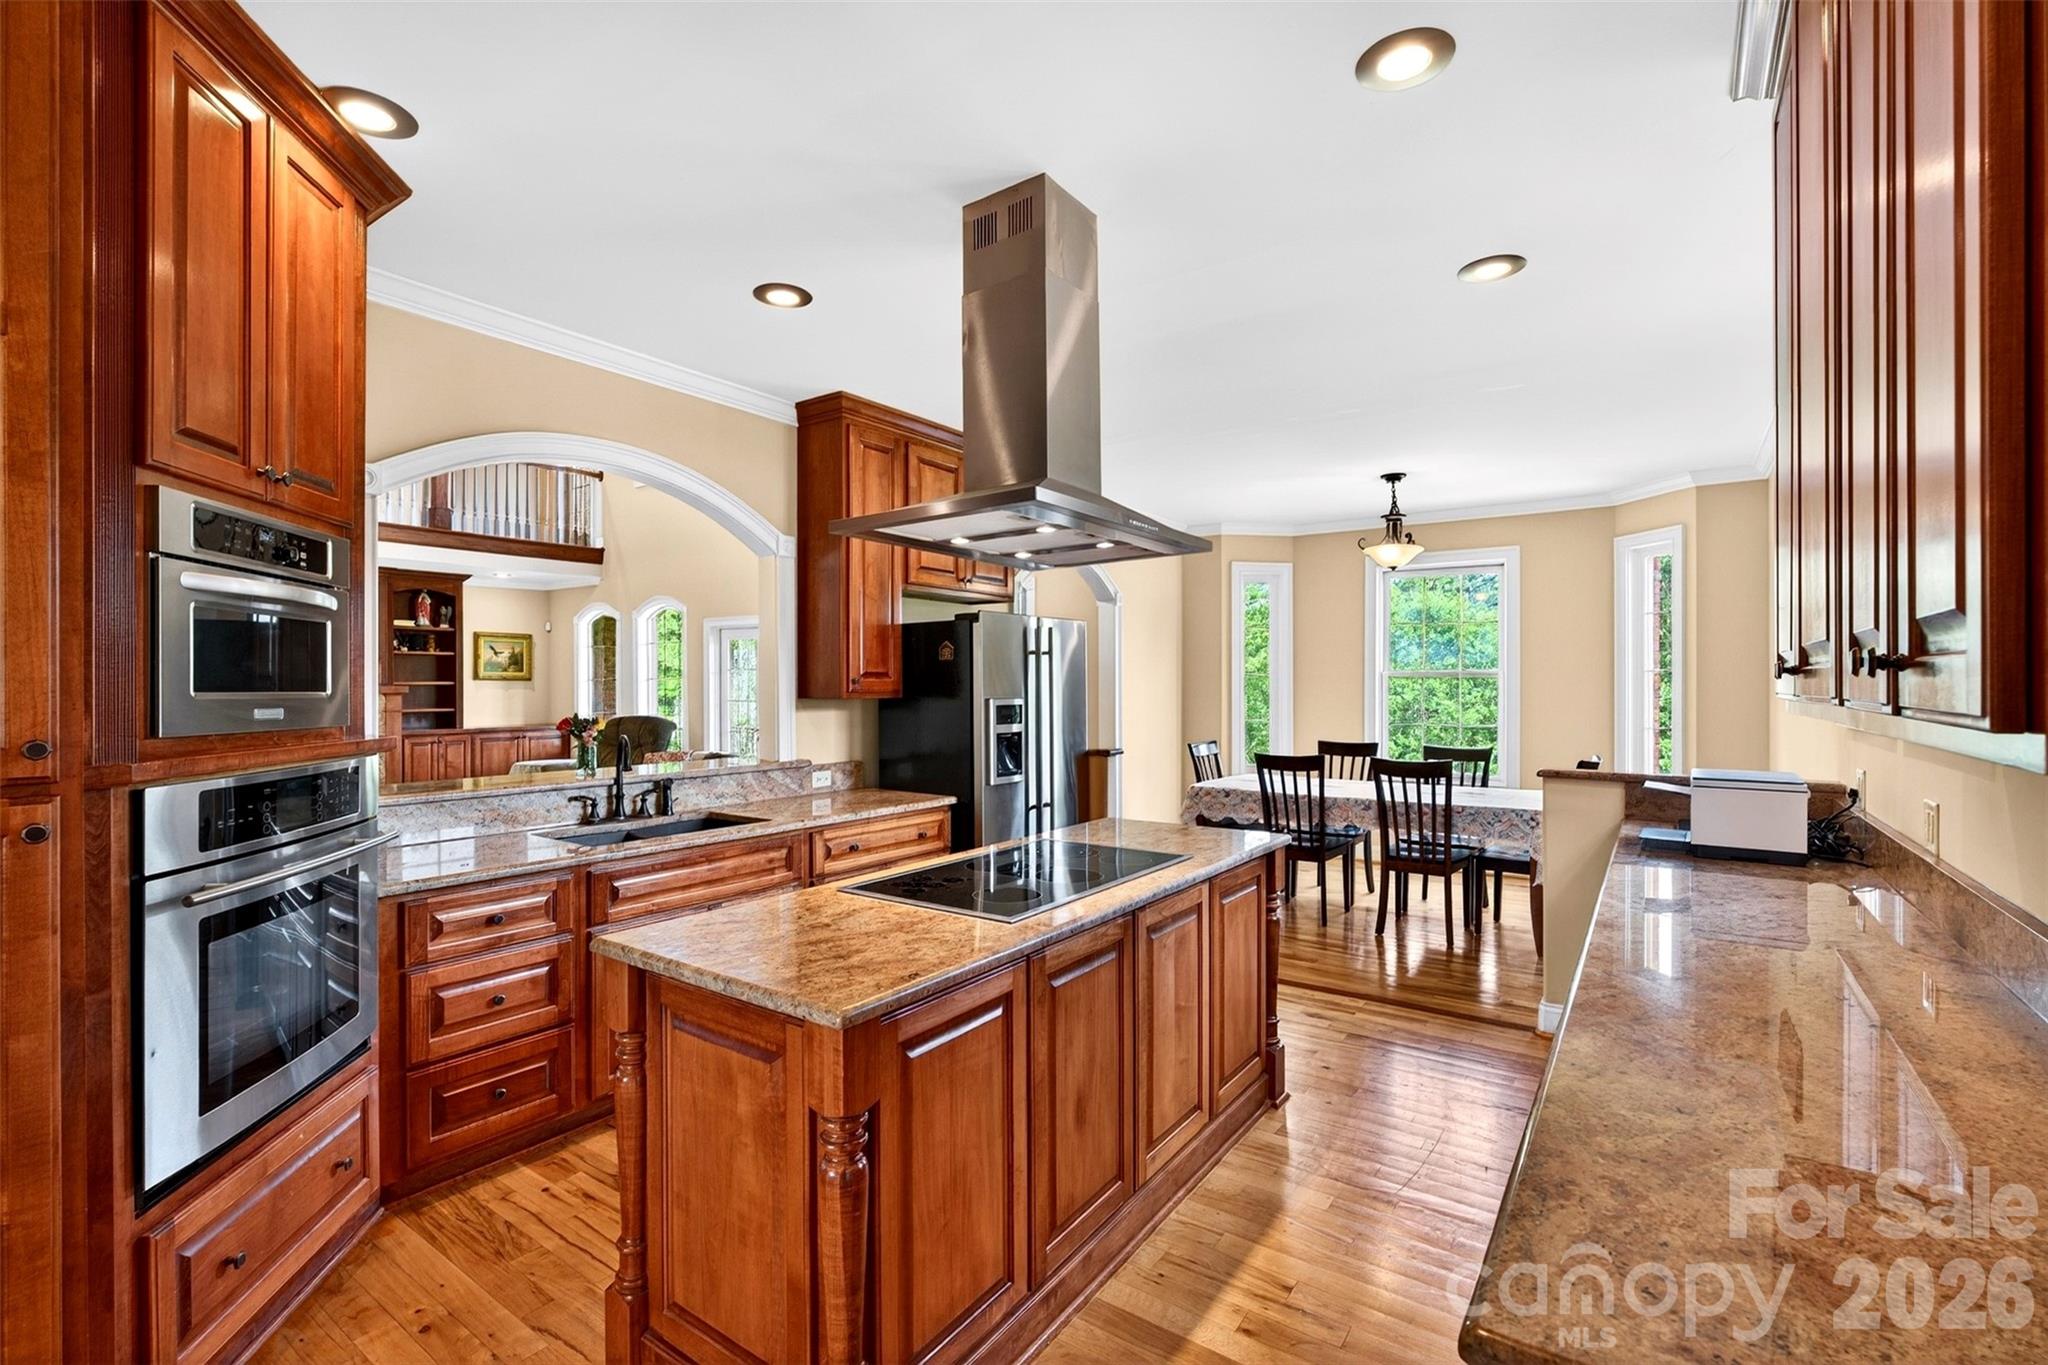
Kitchen with cherry cabinets, granite counters, a cooktop island, stainless appliances, and adjoining dining area.
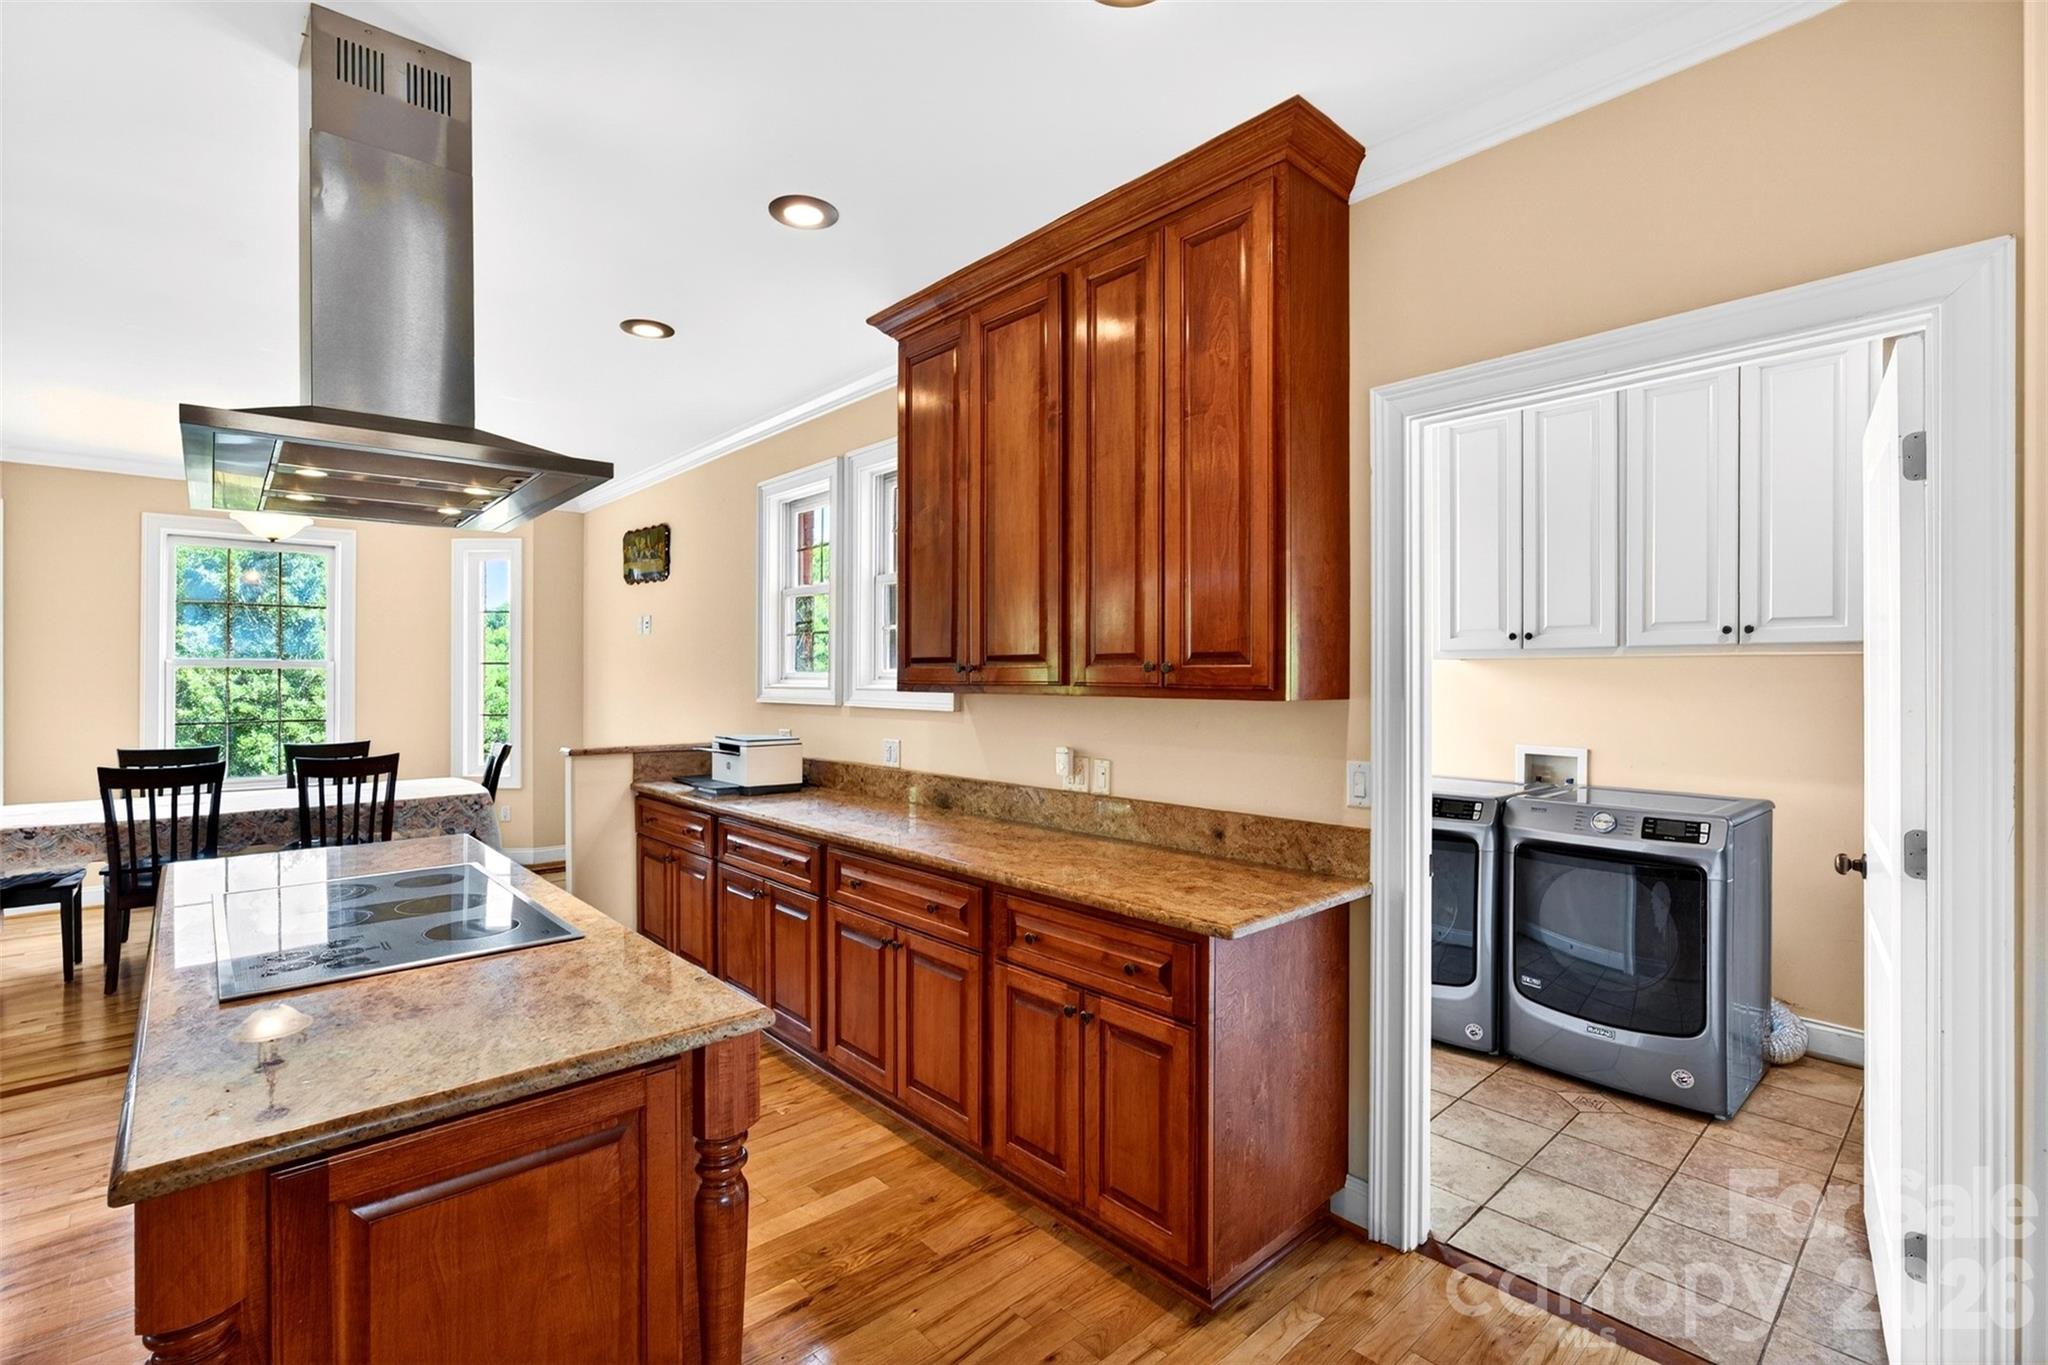
Kitchen with rich wood cabinets, granite counters, a cooktop island, and adjoining laundry room.
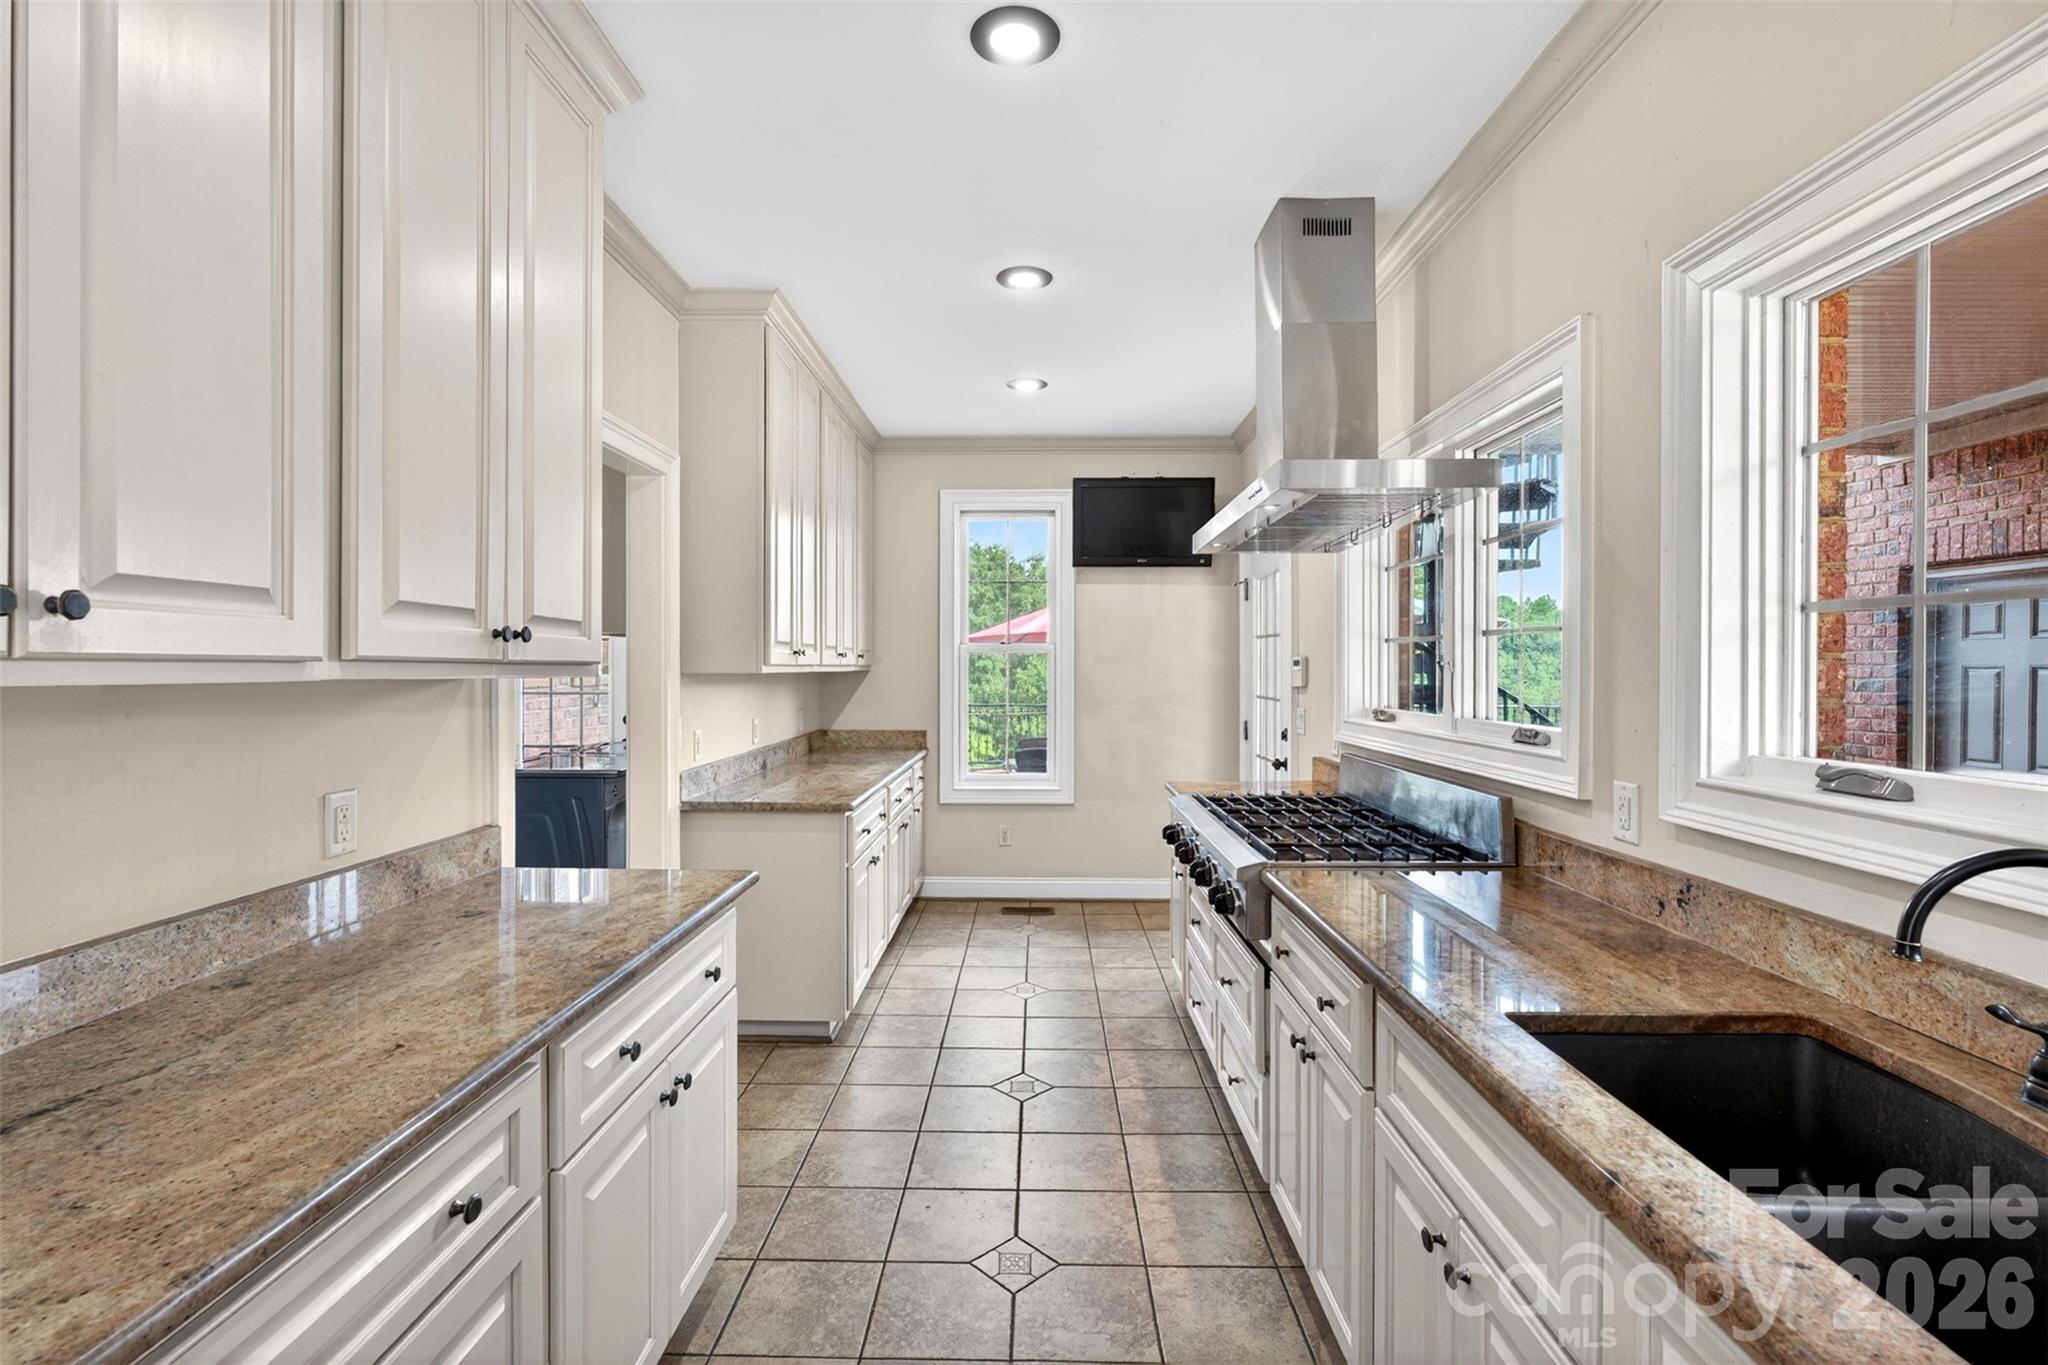
Kitchen with white cabinets, granite counters, tiled floor, and a gas range beneath a stainless steel hood.
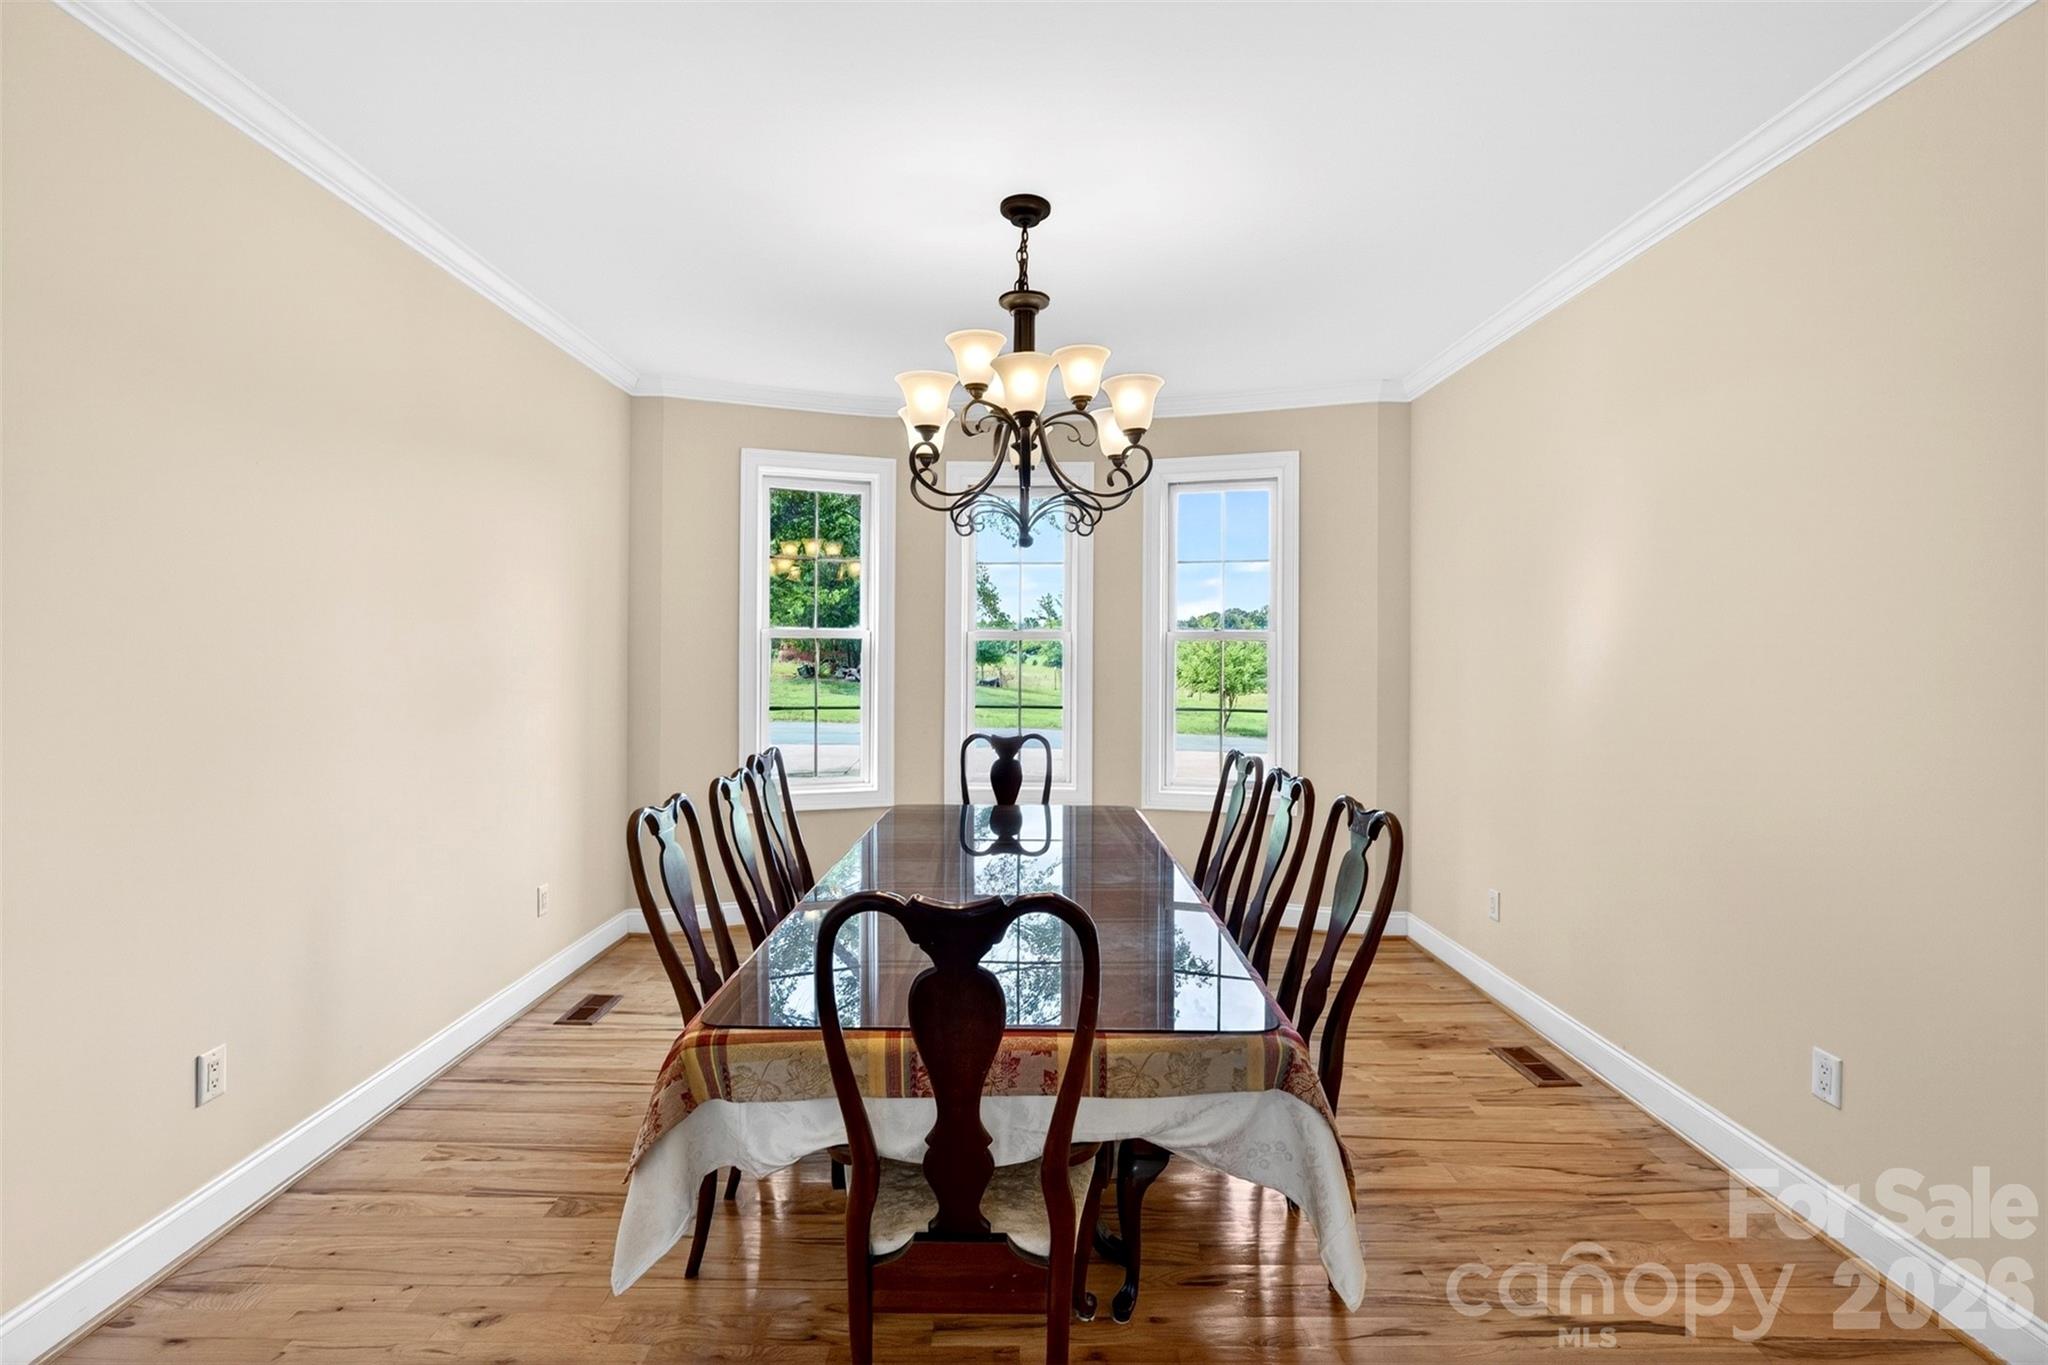
Dining room with a long wood table, chandelier, hardwood floors, and three windows overlooking a lawn.
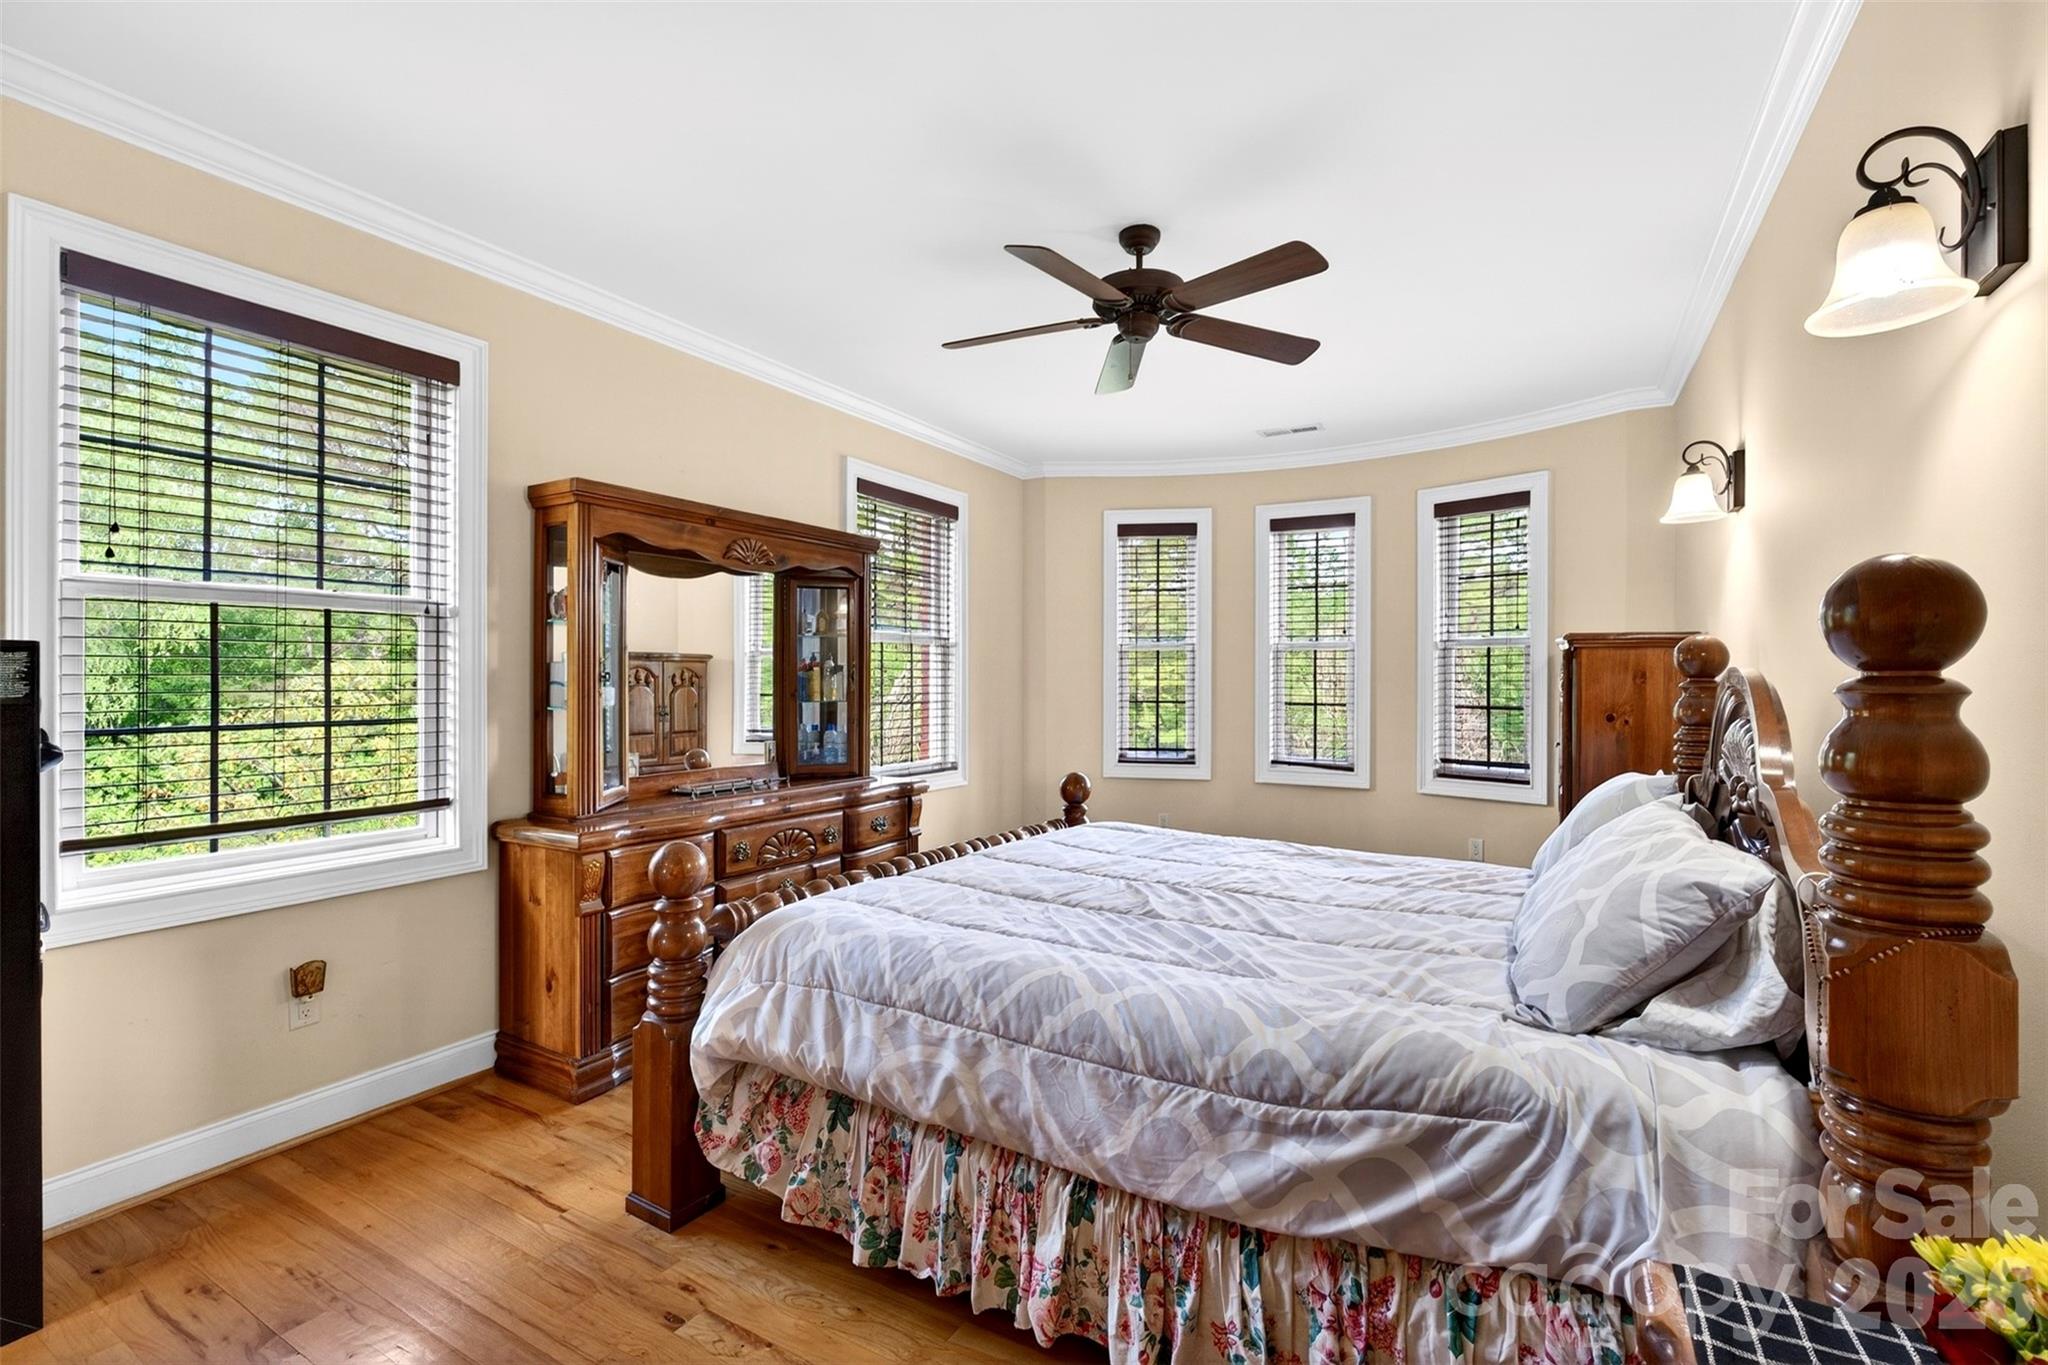
Bedroom with ornate wooden bed, mirrored dresser, hardwood floors, and multiple windows.
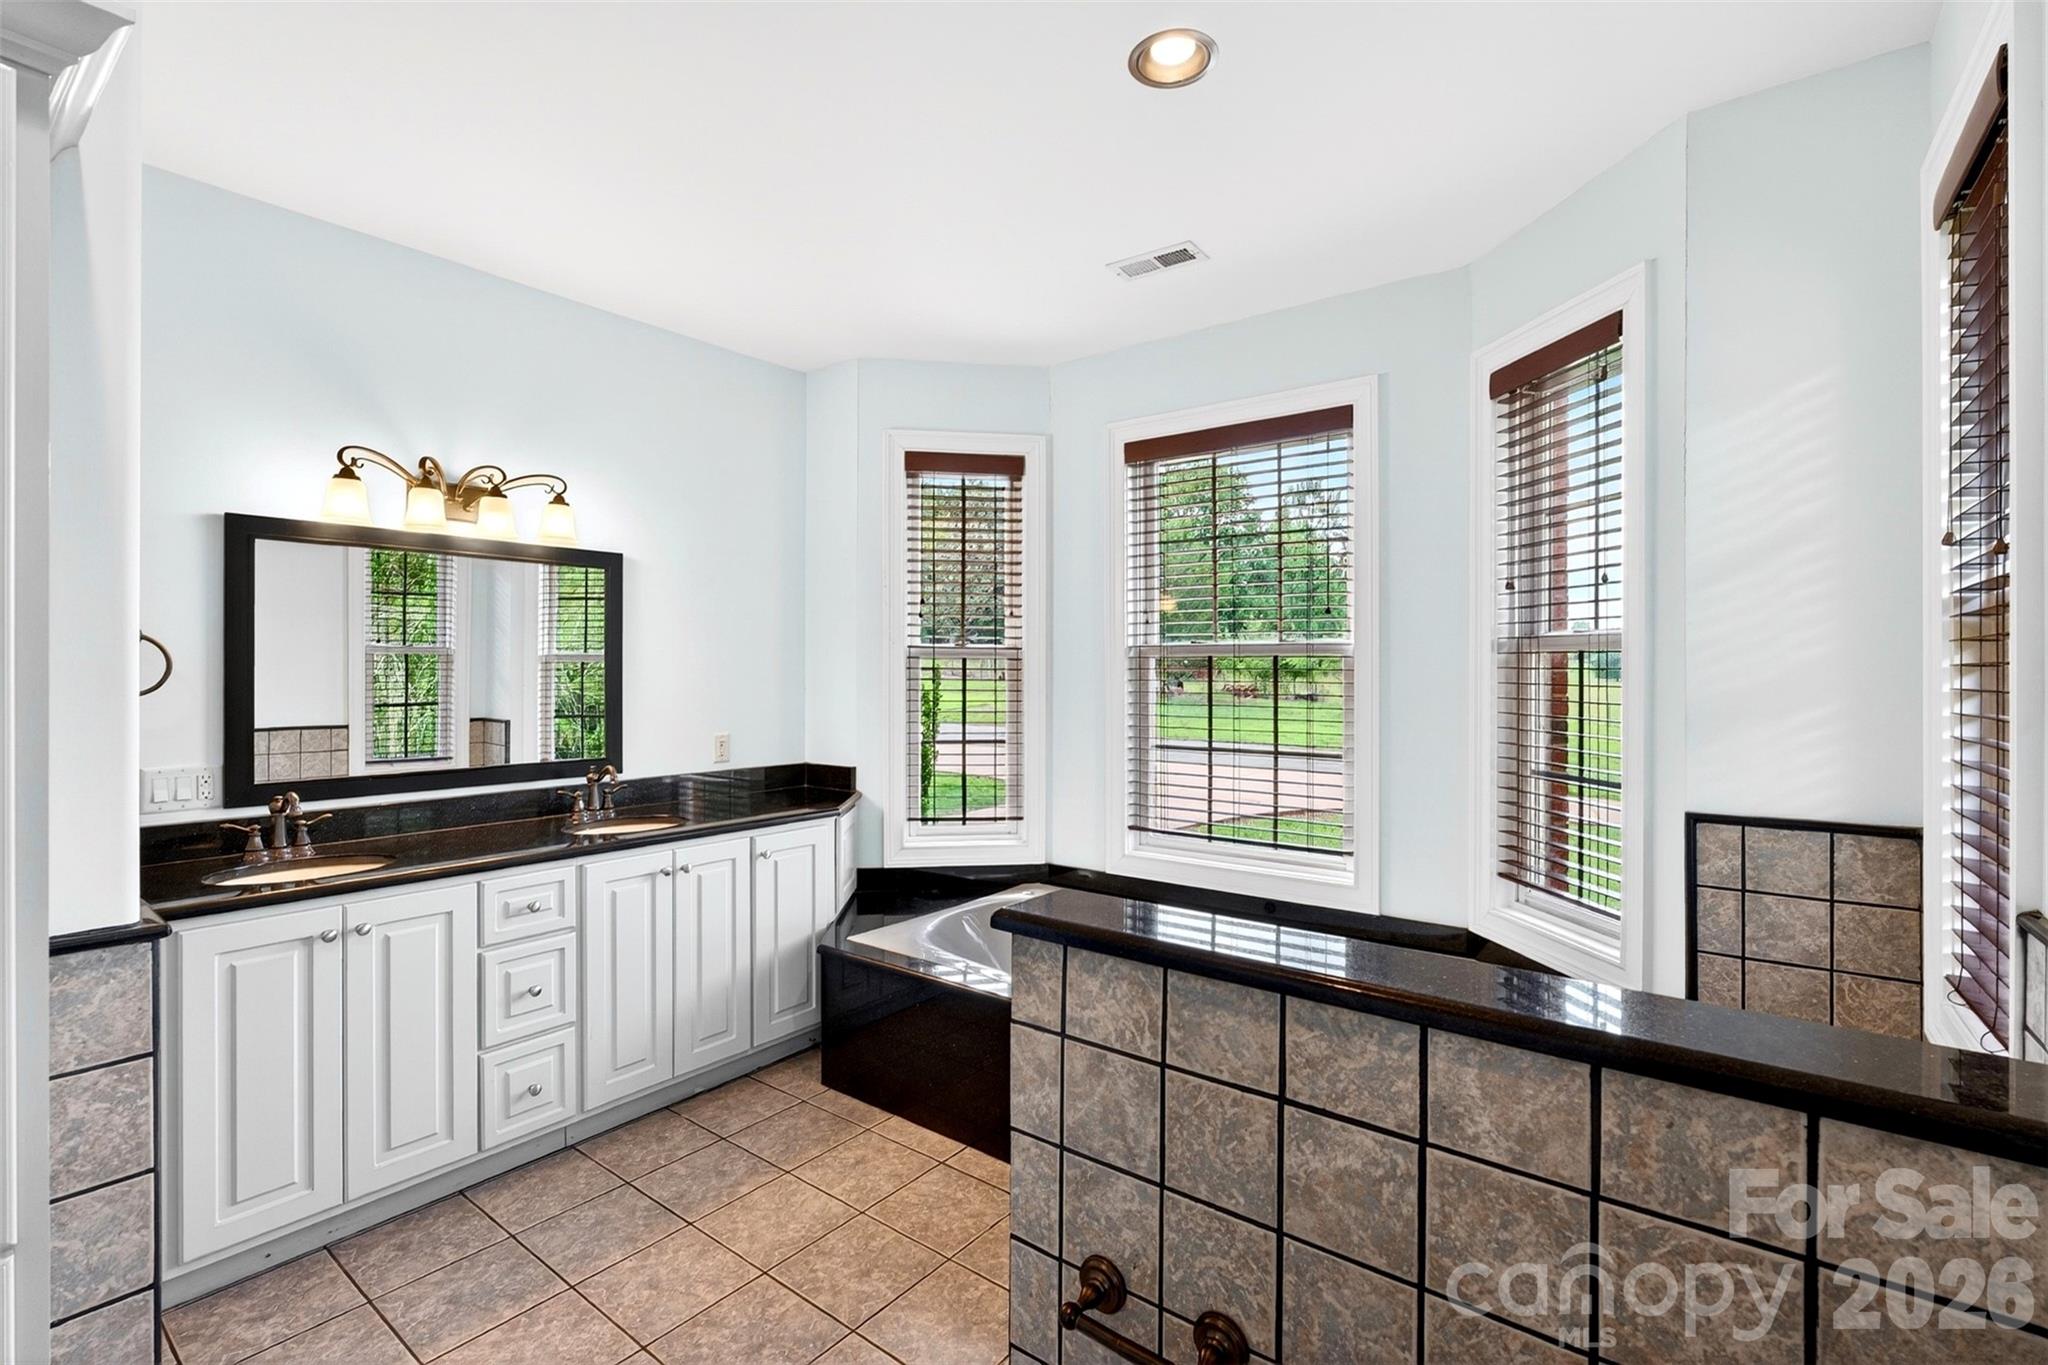
Bathroom with a white double vanity, black countertops, corner tub, and multiple windows.
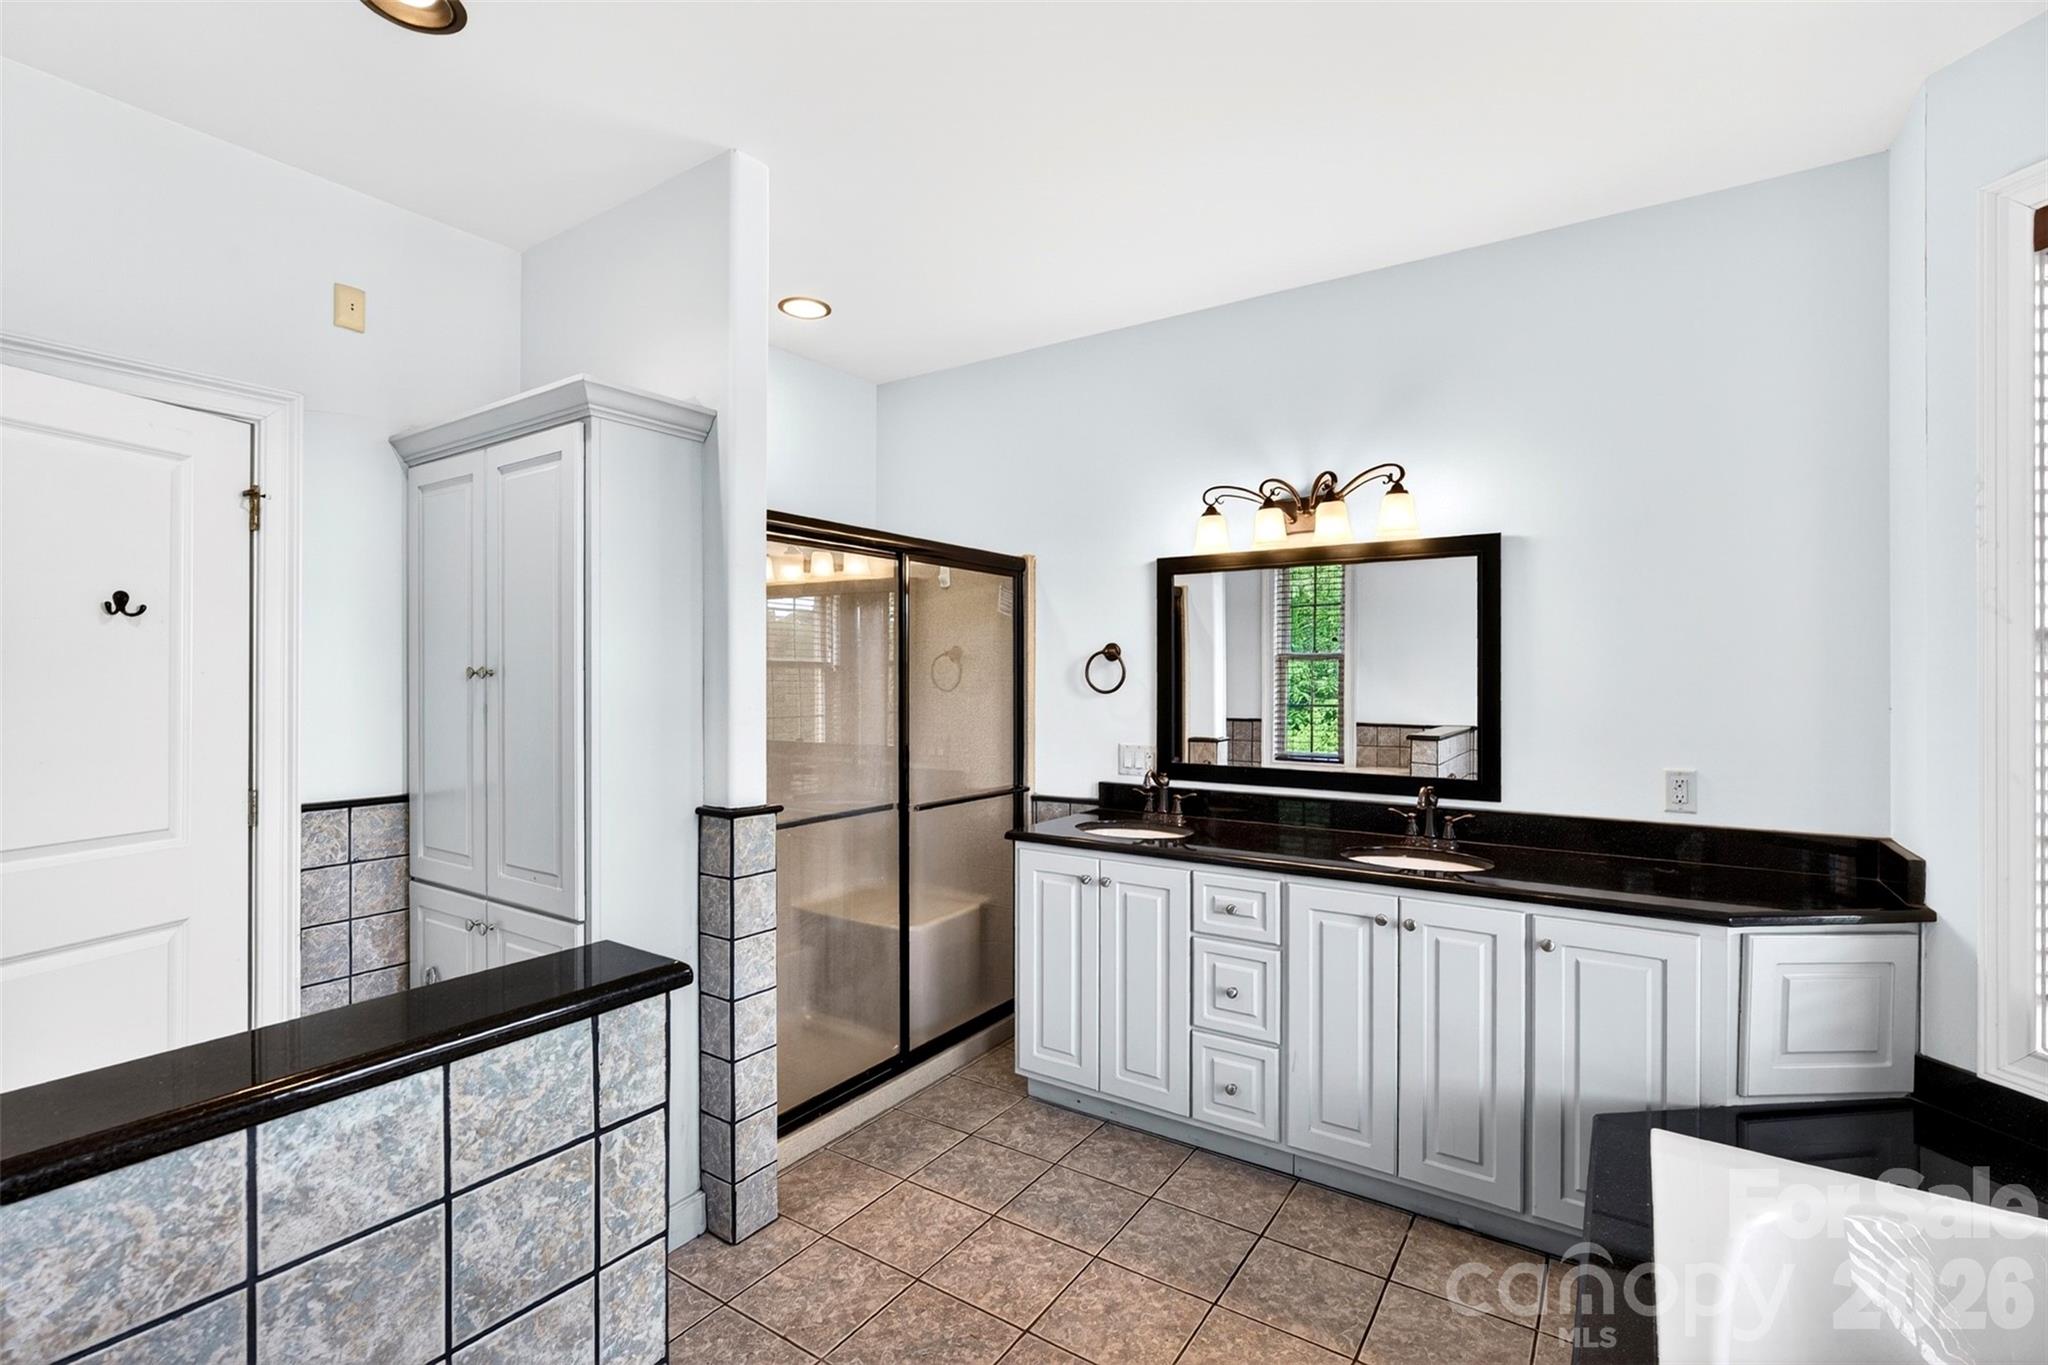
Bathroom with a double-sink vanity, black countertop, and glass-enclosed shower.
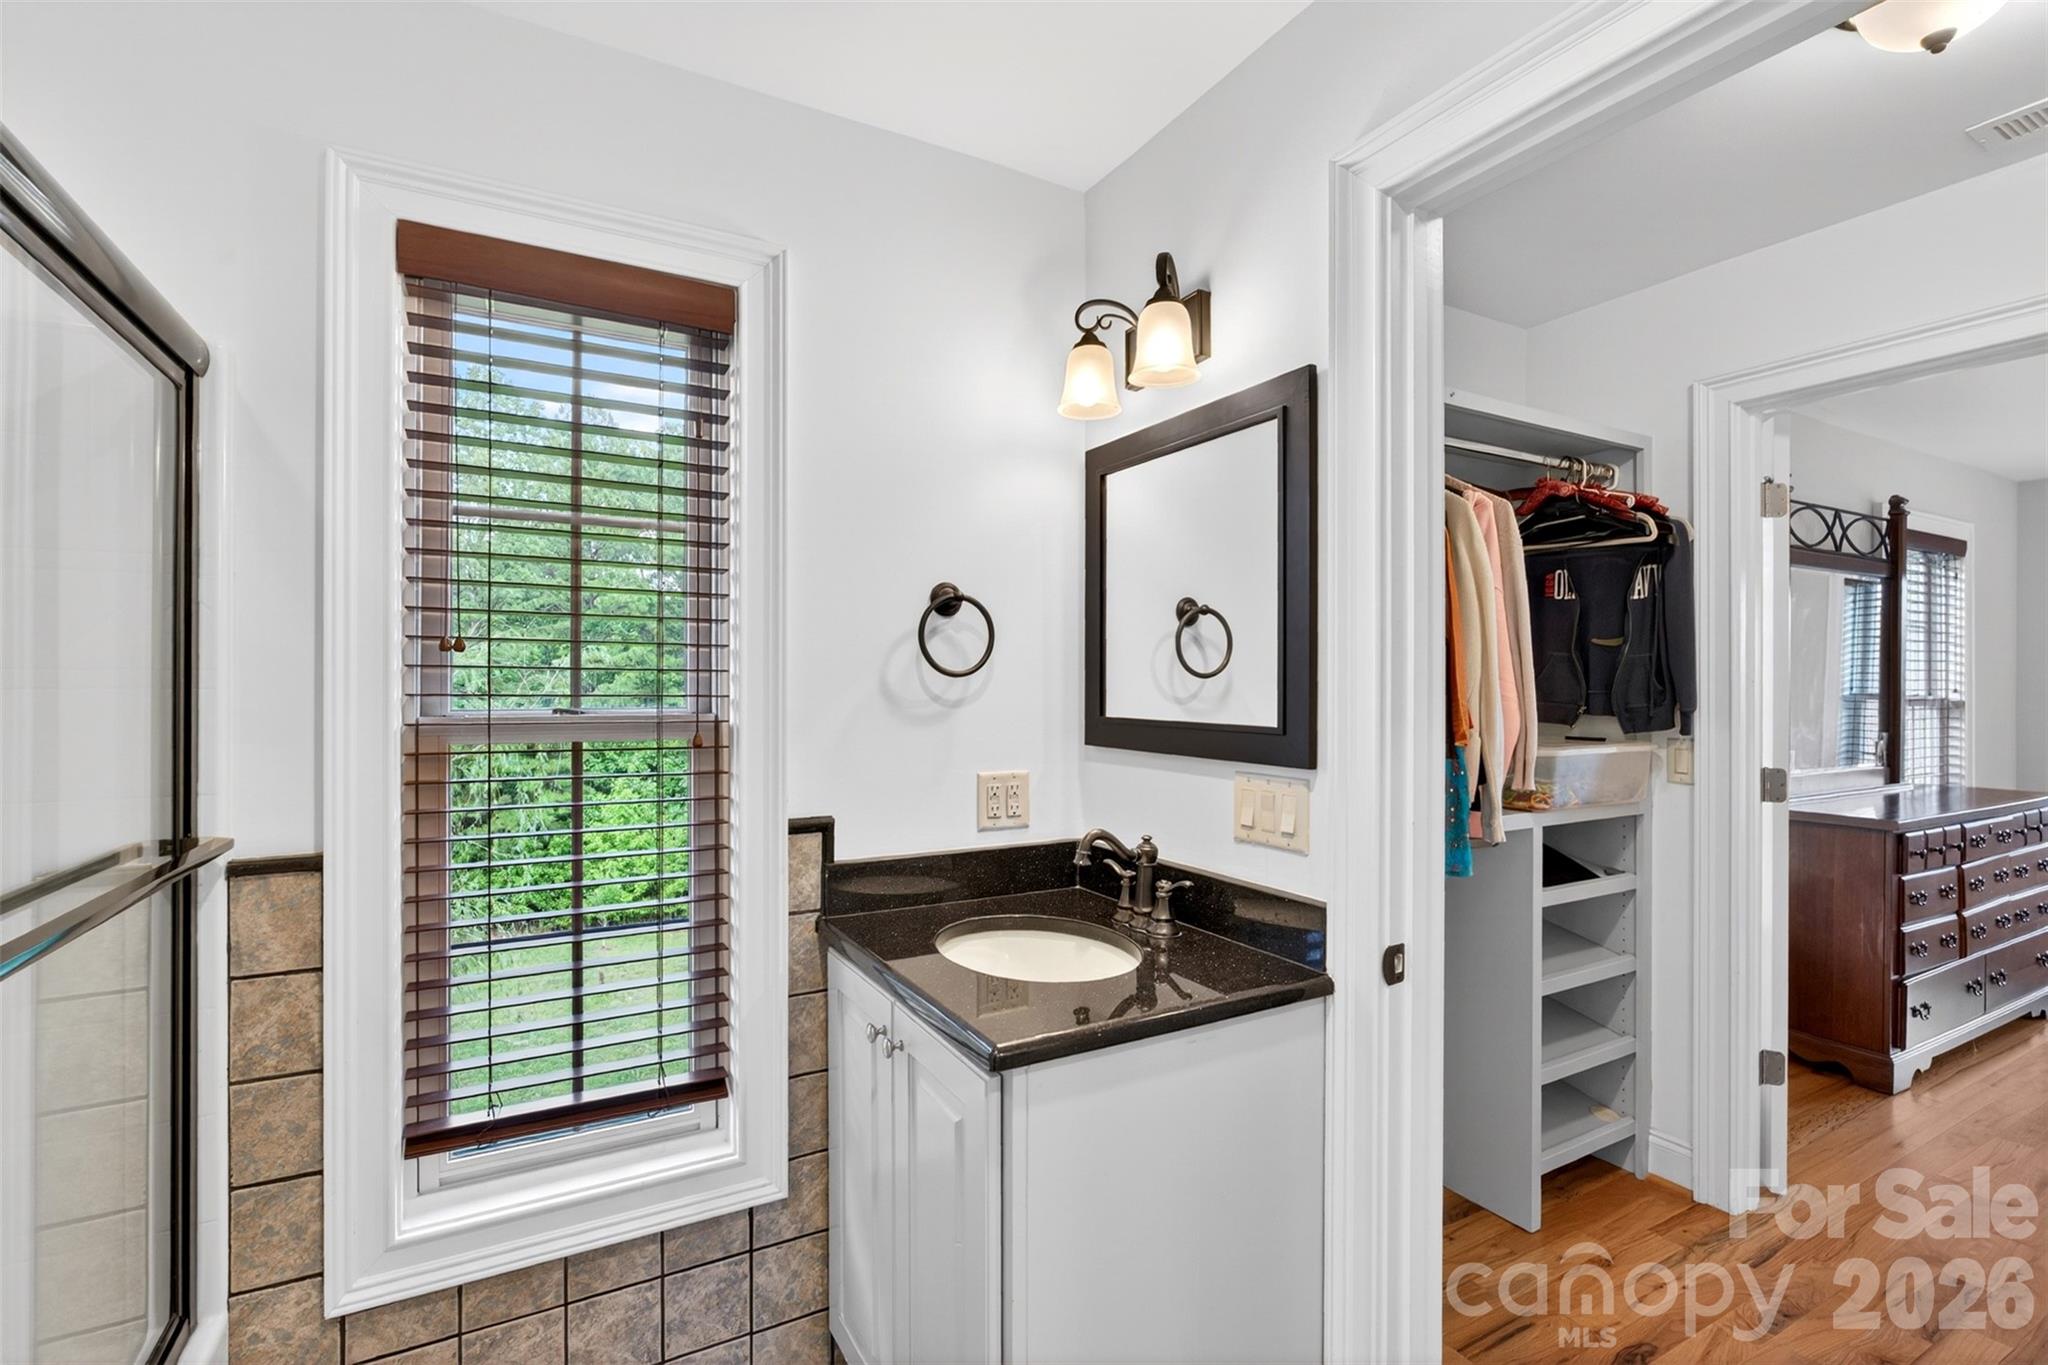
Bathroom vanity with dark stone countertop and window overlooking greenery, opening to a walk-in closet.
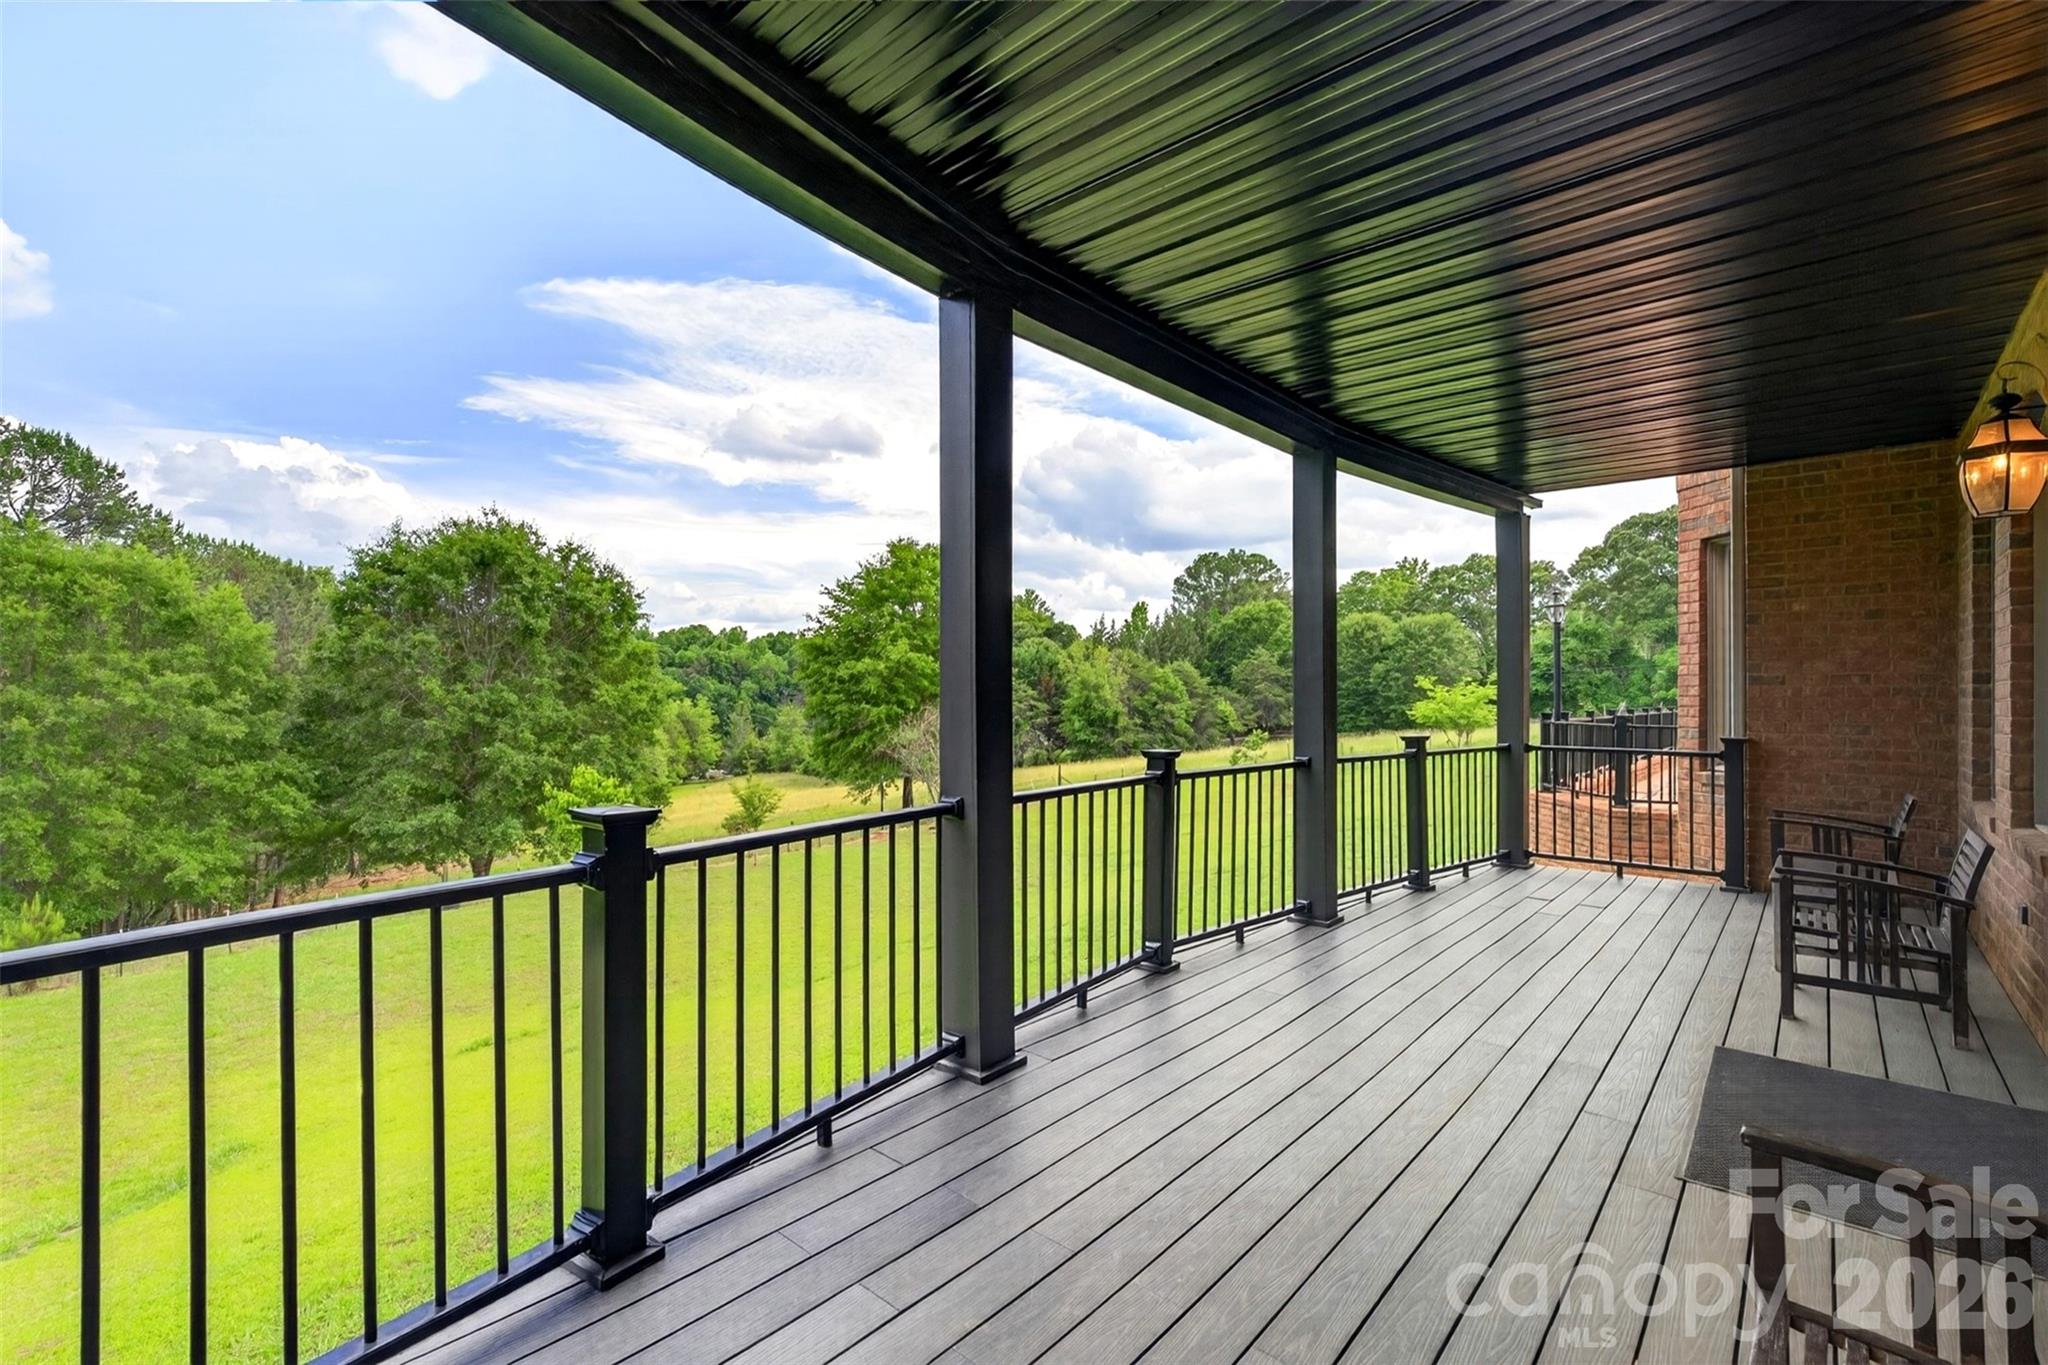
Covered porch with black railings overlooks a green lawn and trees.
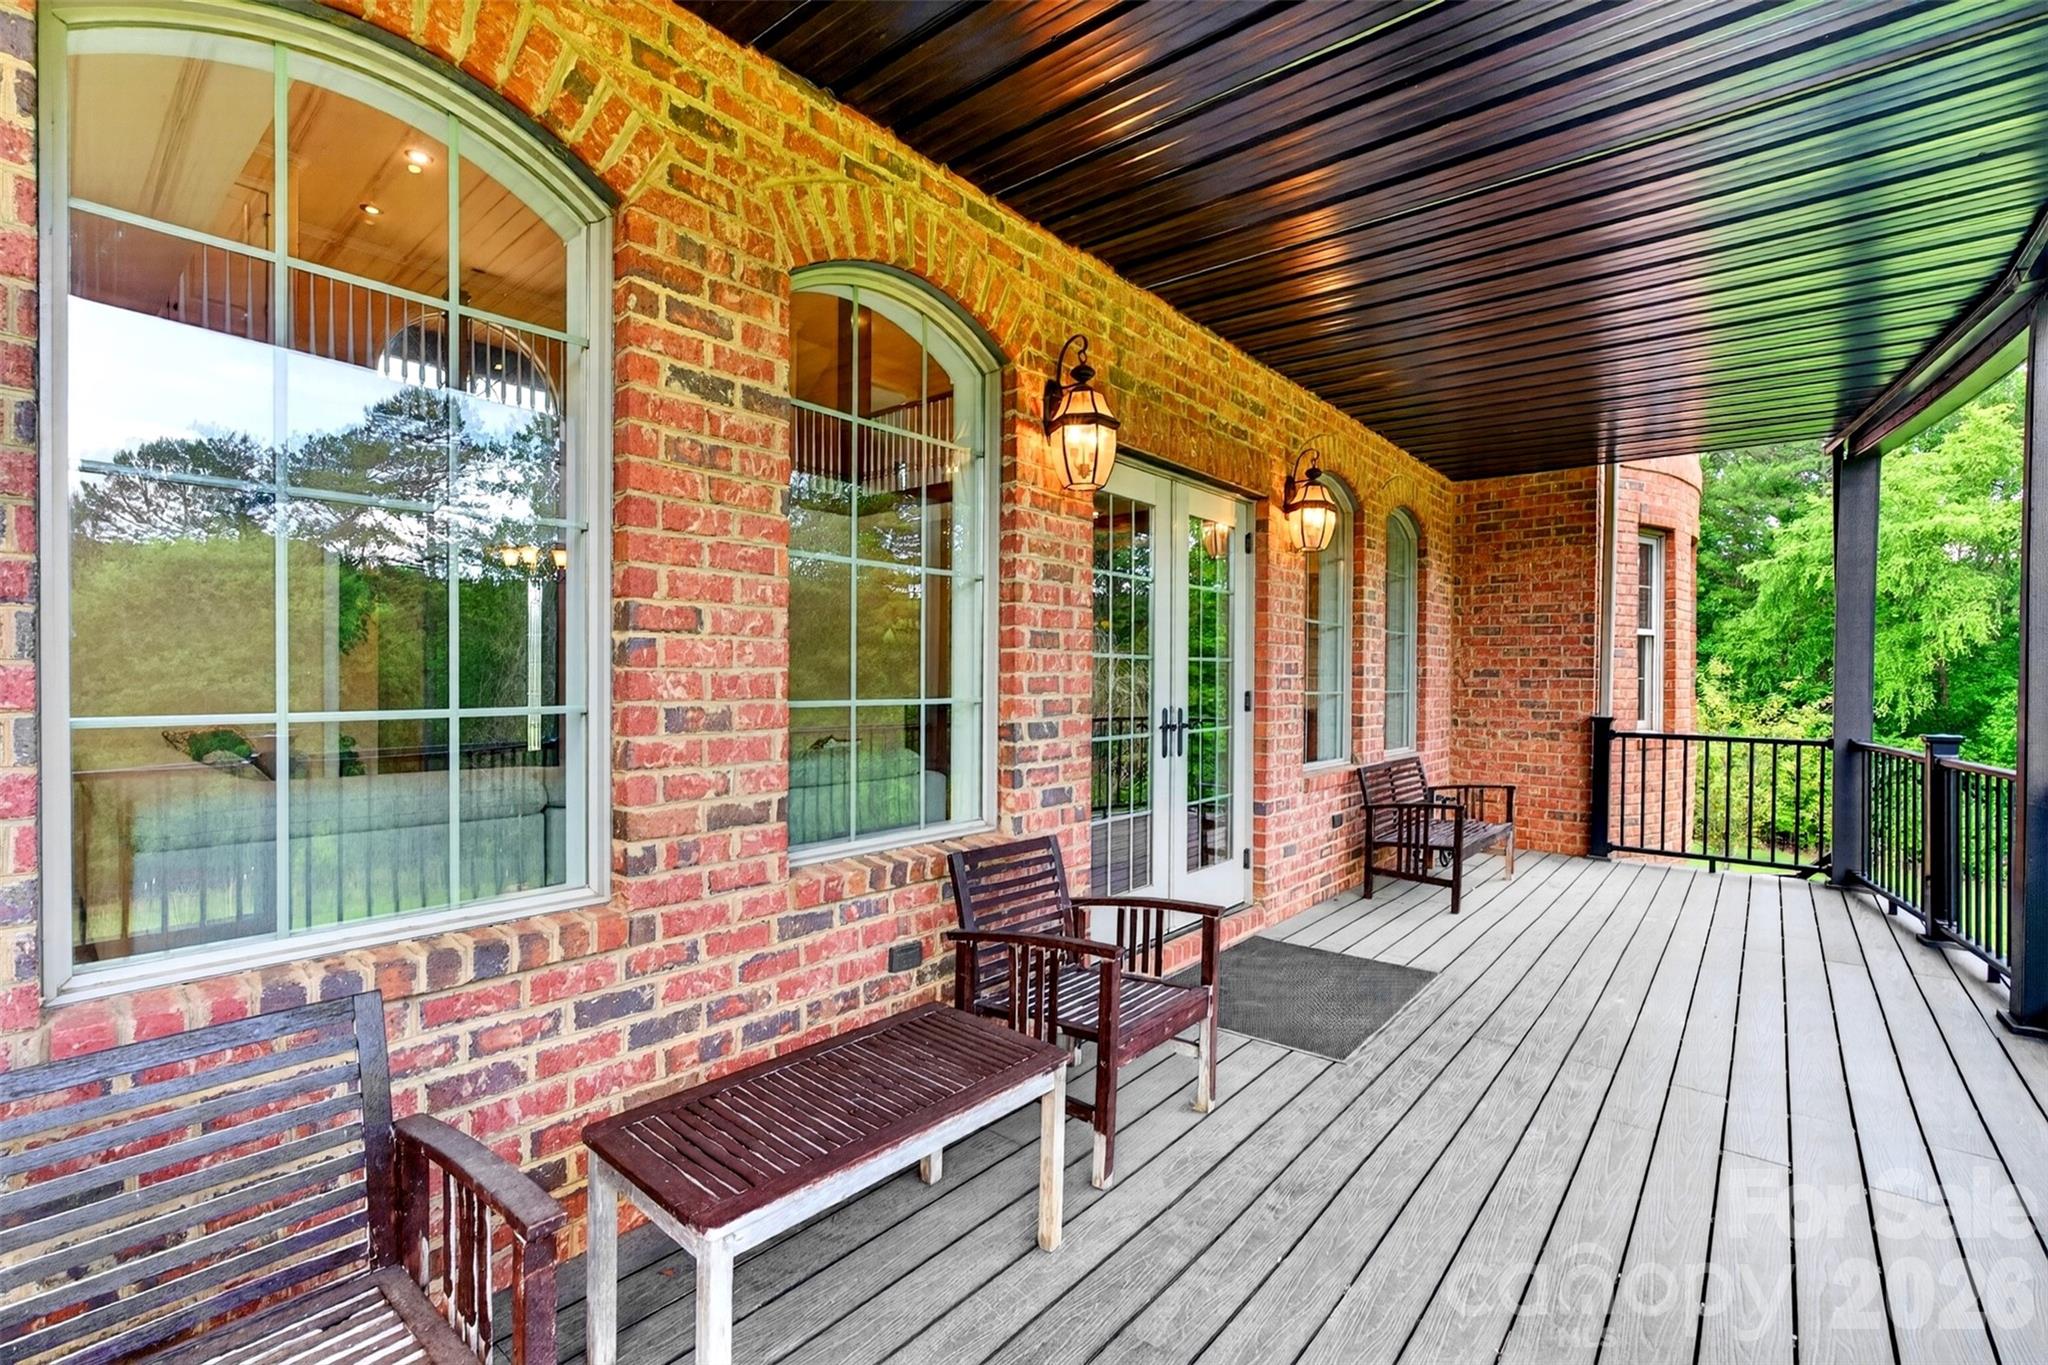
Covered brick patio with arched windows, French doors, wooden seating, and a leafy view.
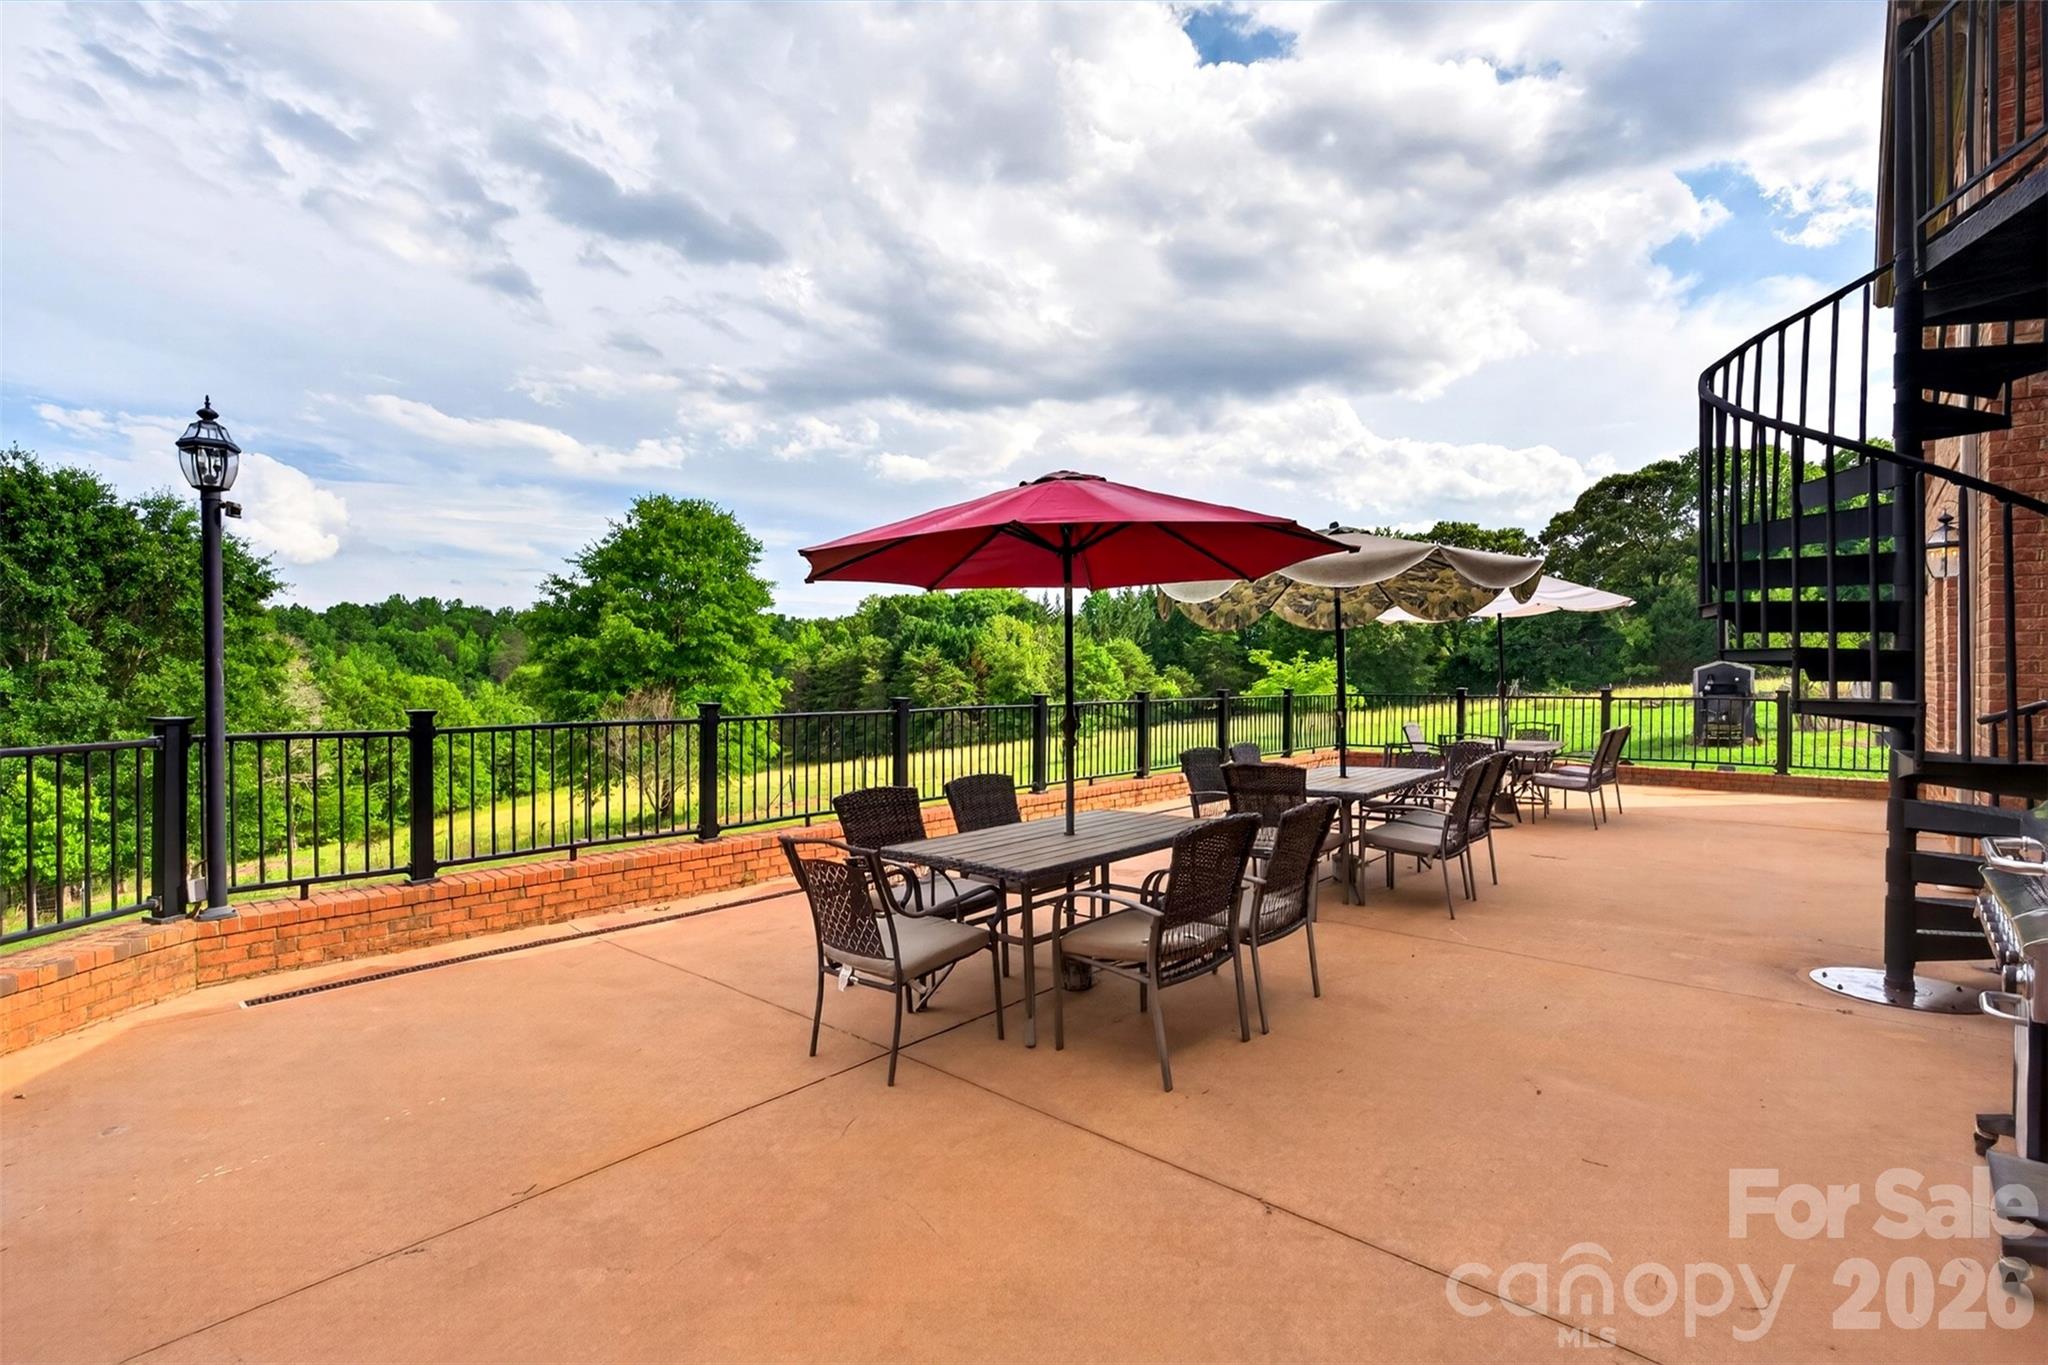
Outdoor patio with dining tables and umbrellas overlooking a green lawn and trees.
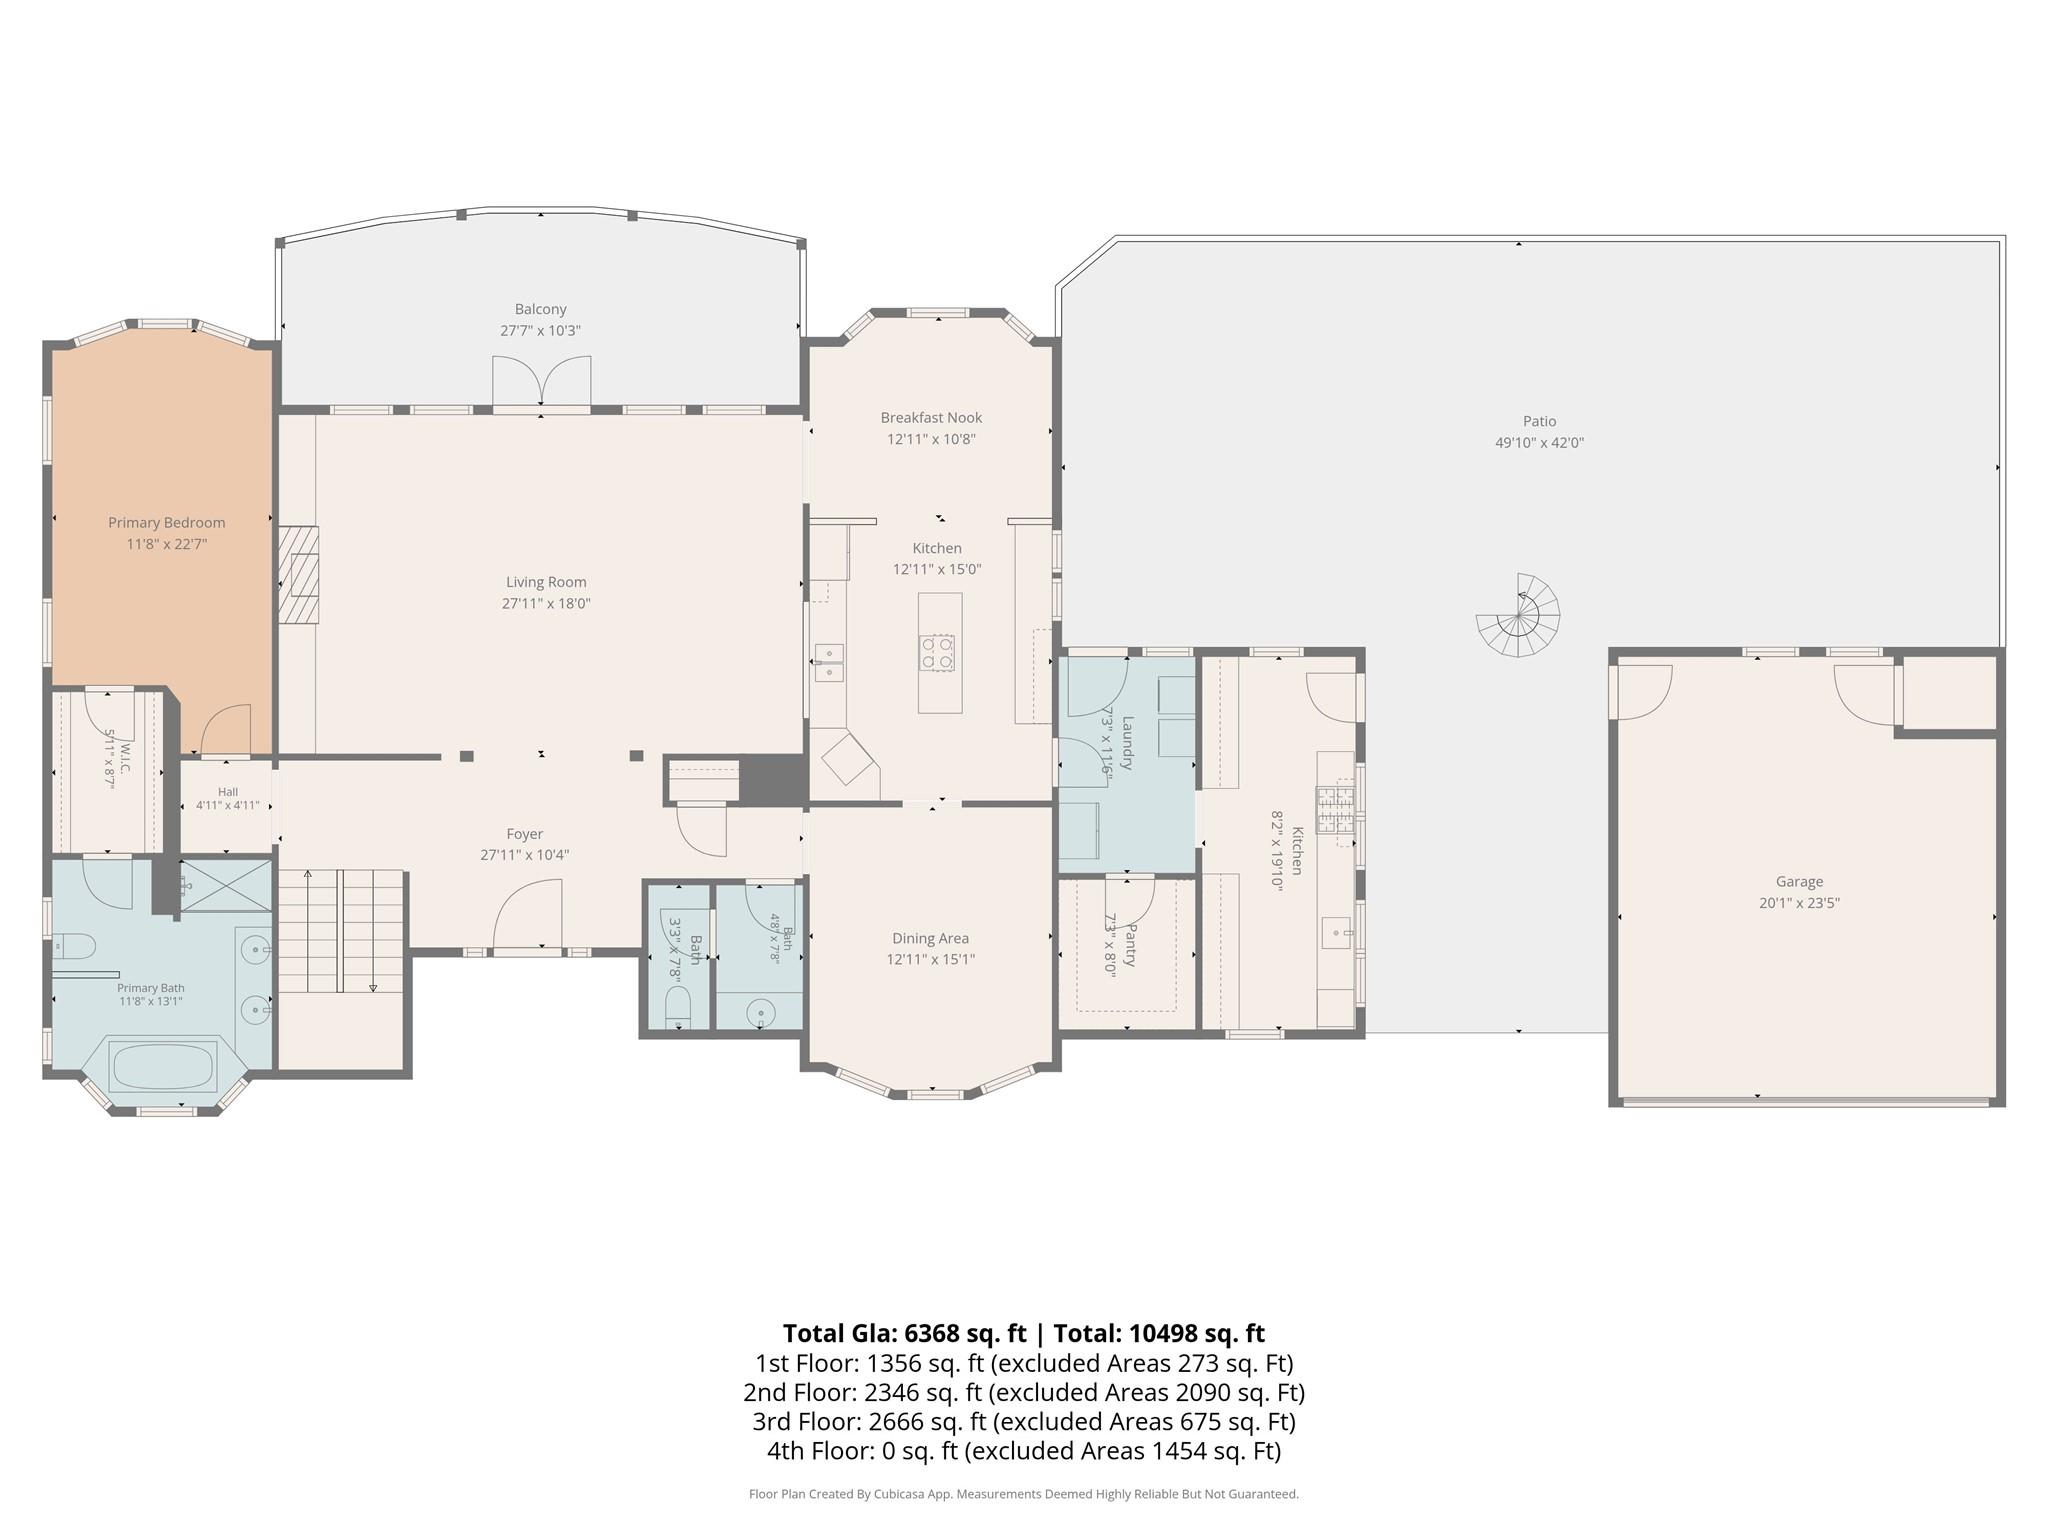
Floor plan showing living spaces, bedrooms, kitchens, baths, a large patio, and garage.
Foyer with wood flooring, a dark front door, and a wooden staircase.
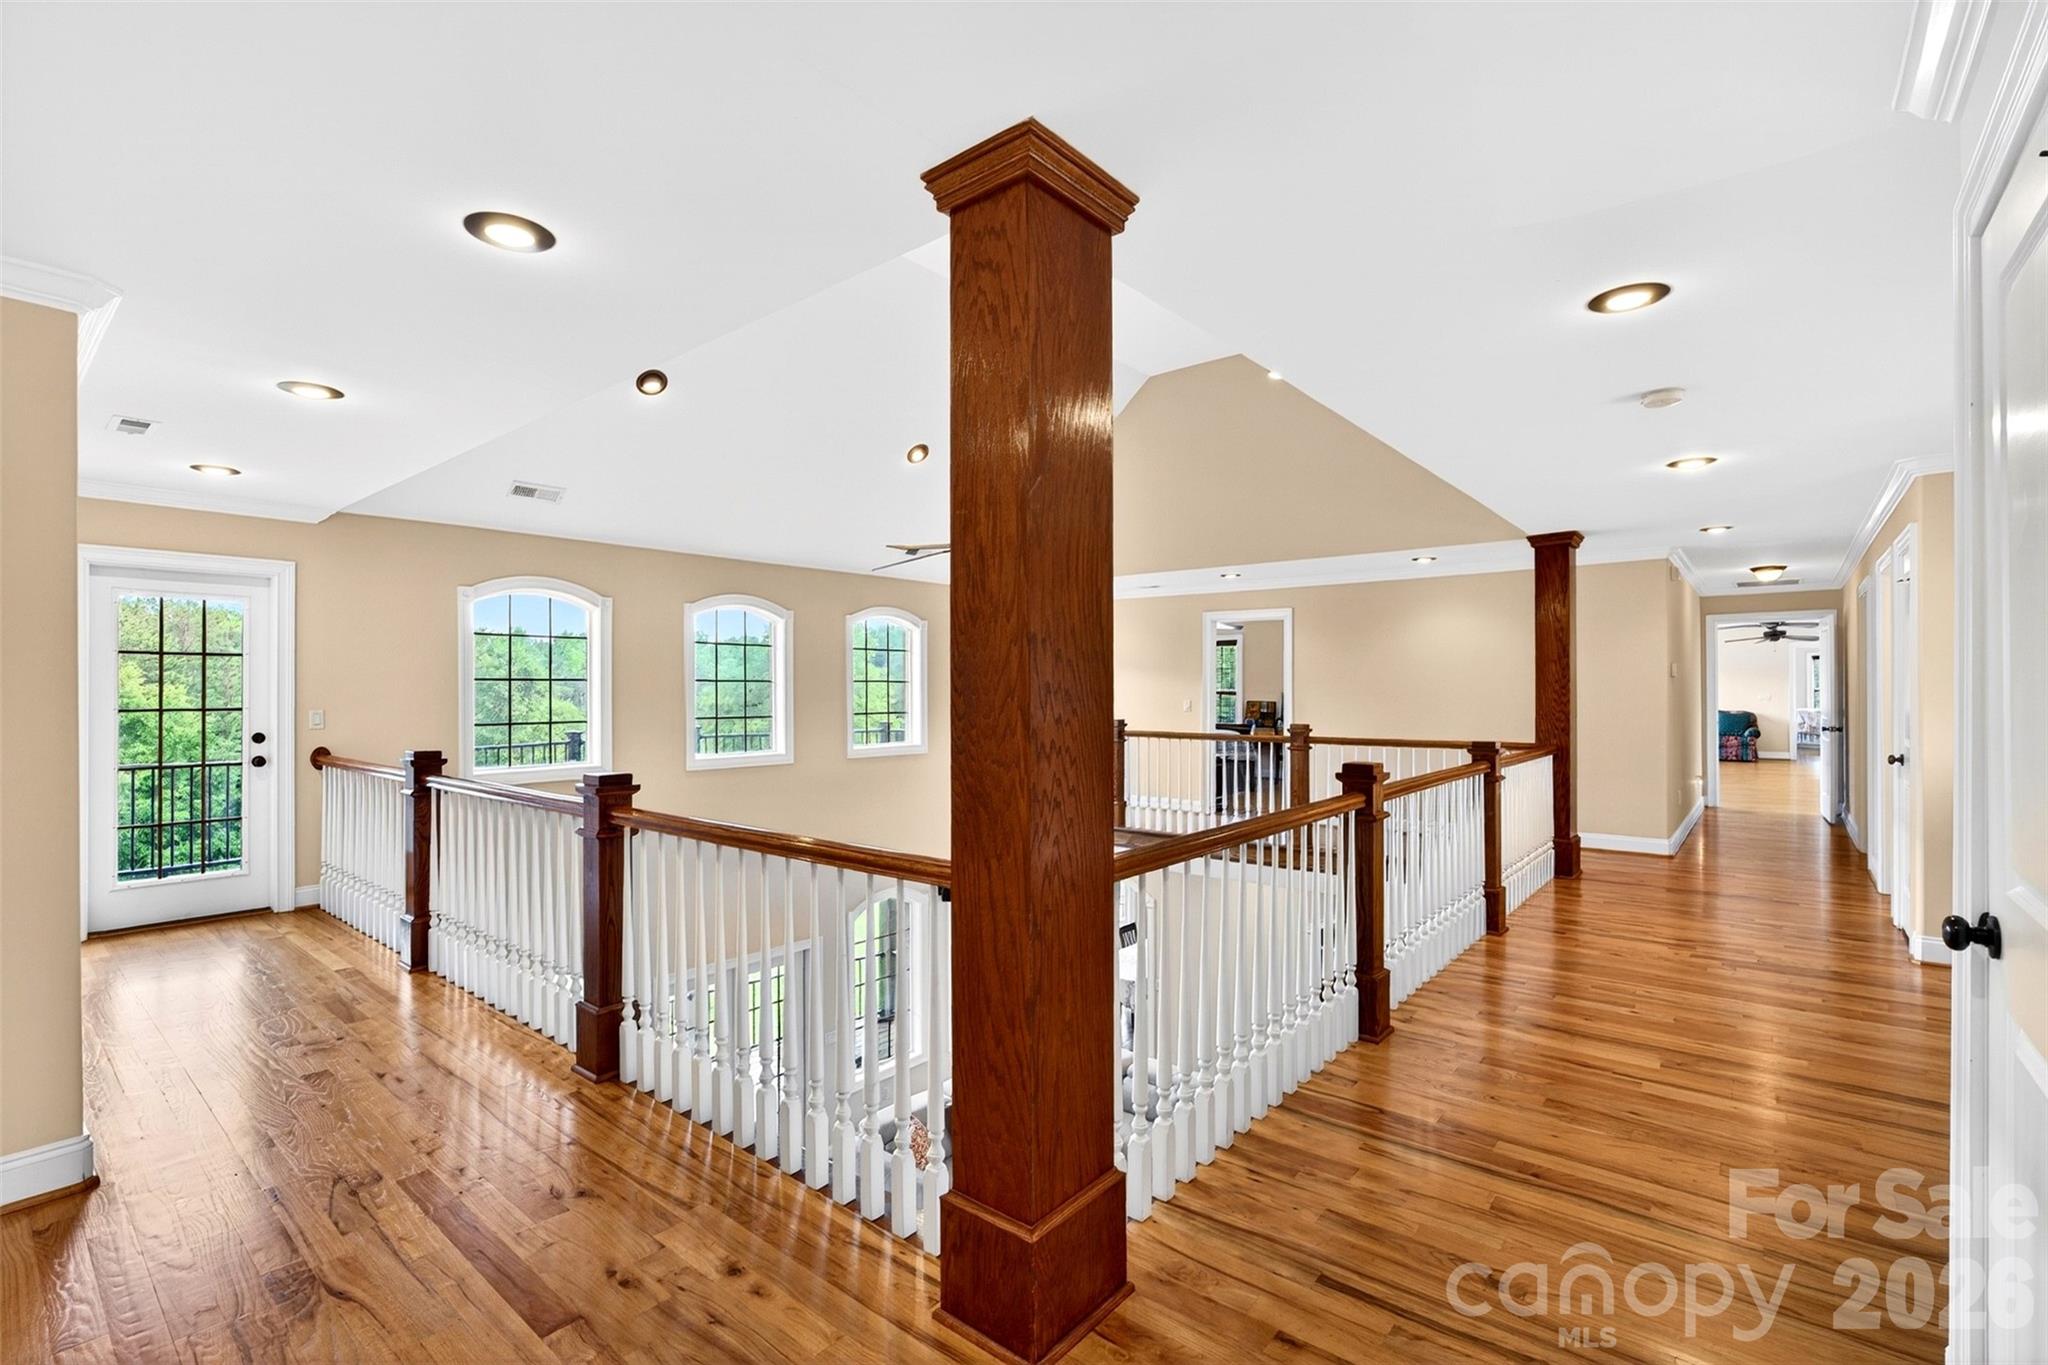
Upstairs landing with hardwood floors, white balusters, dark wood railings, and a bright open overlook.
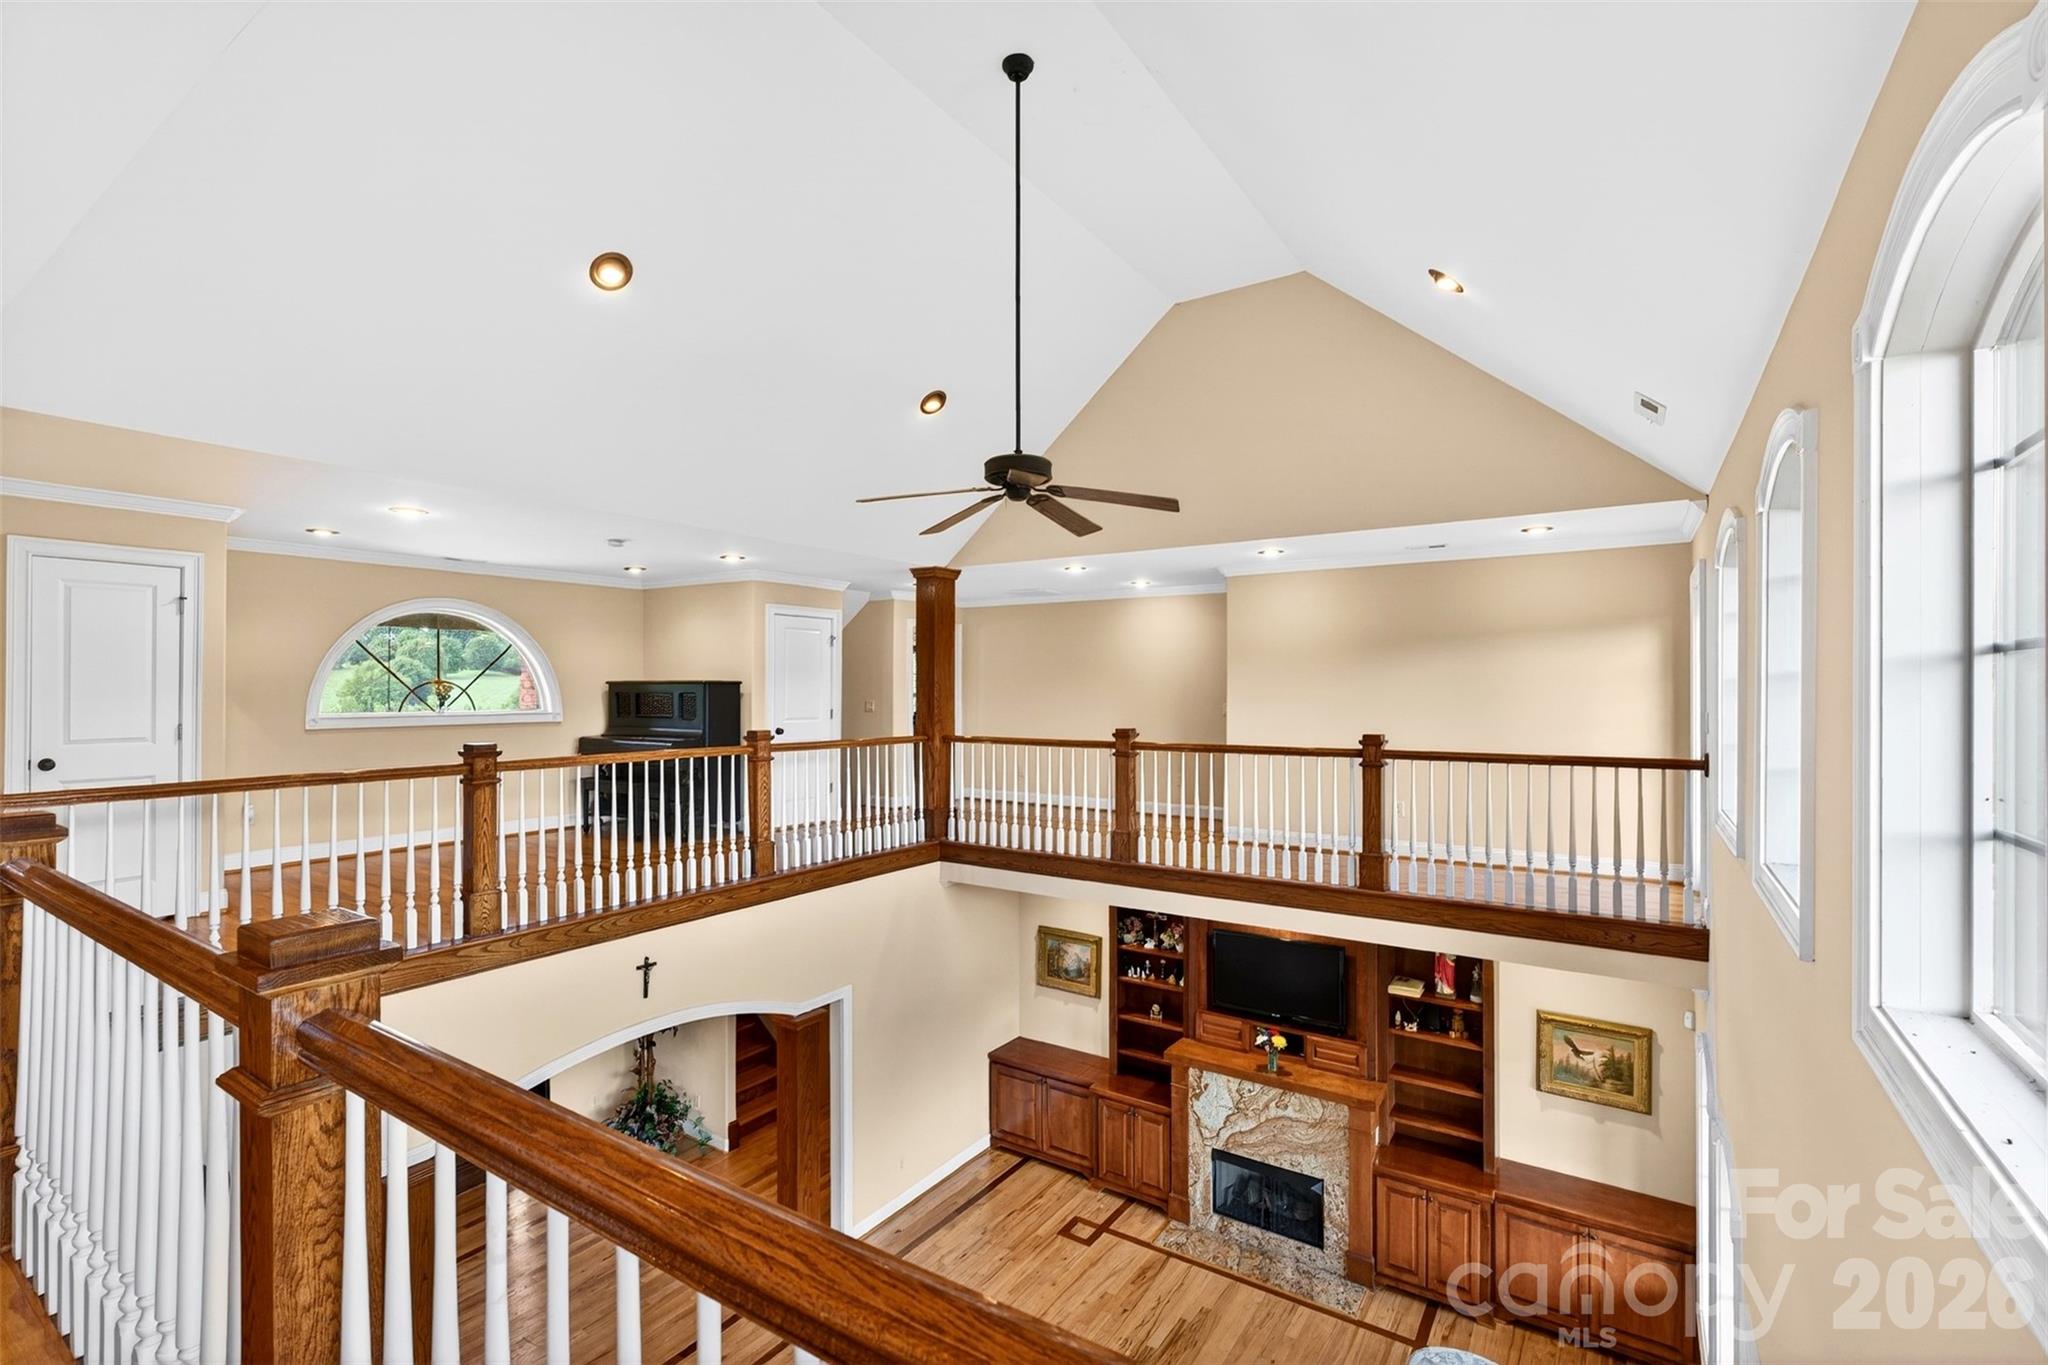
Two-story living room with vaulted ceiling, tall windows, and stone fireplace, viewed from the upstairs landing.
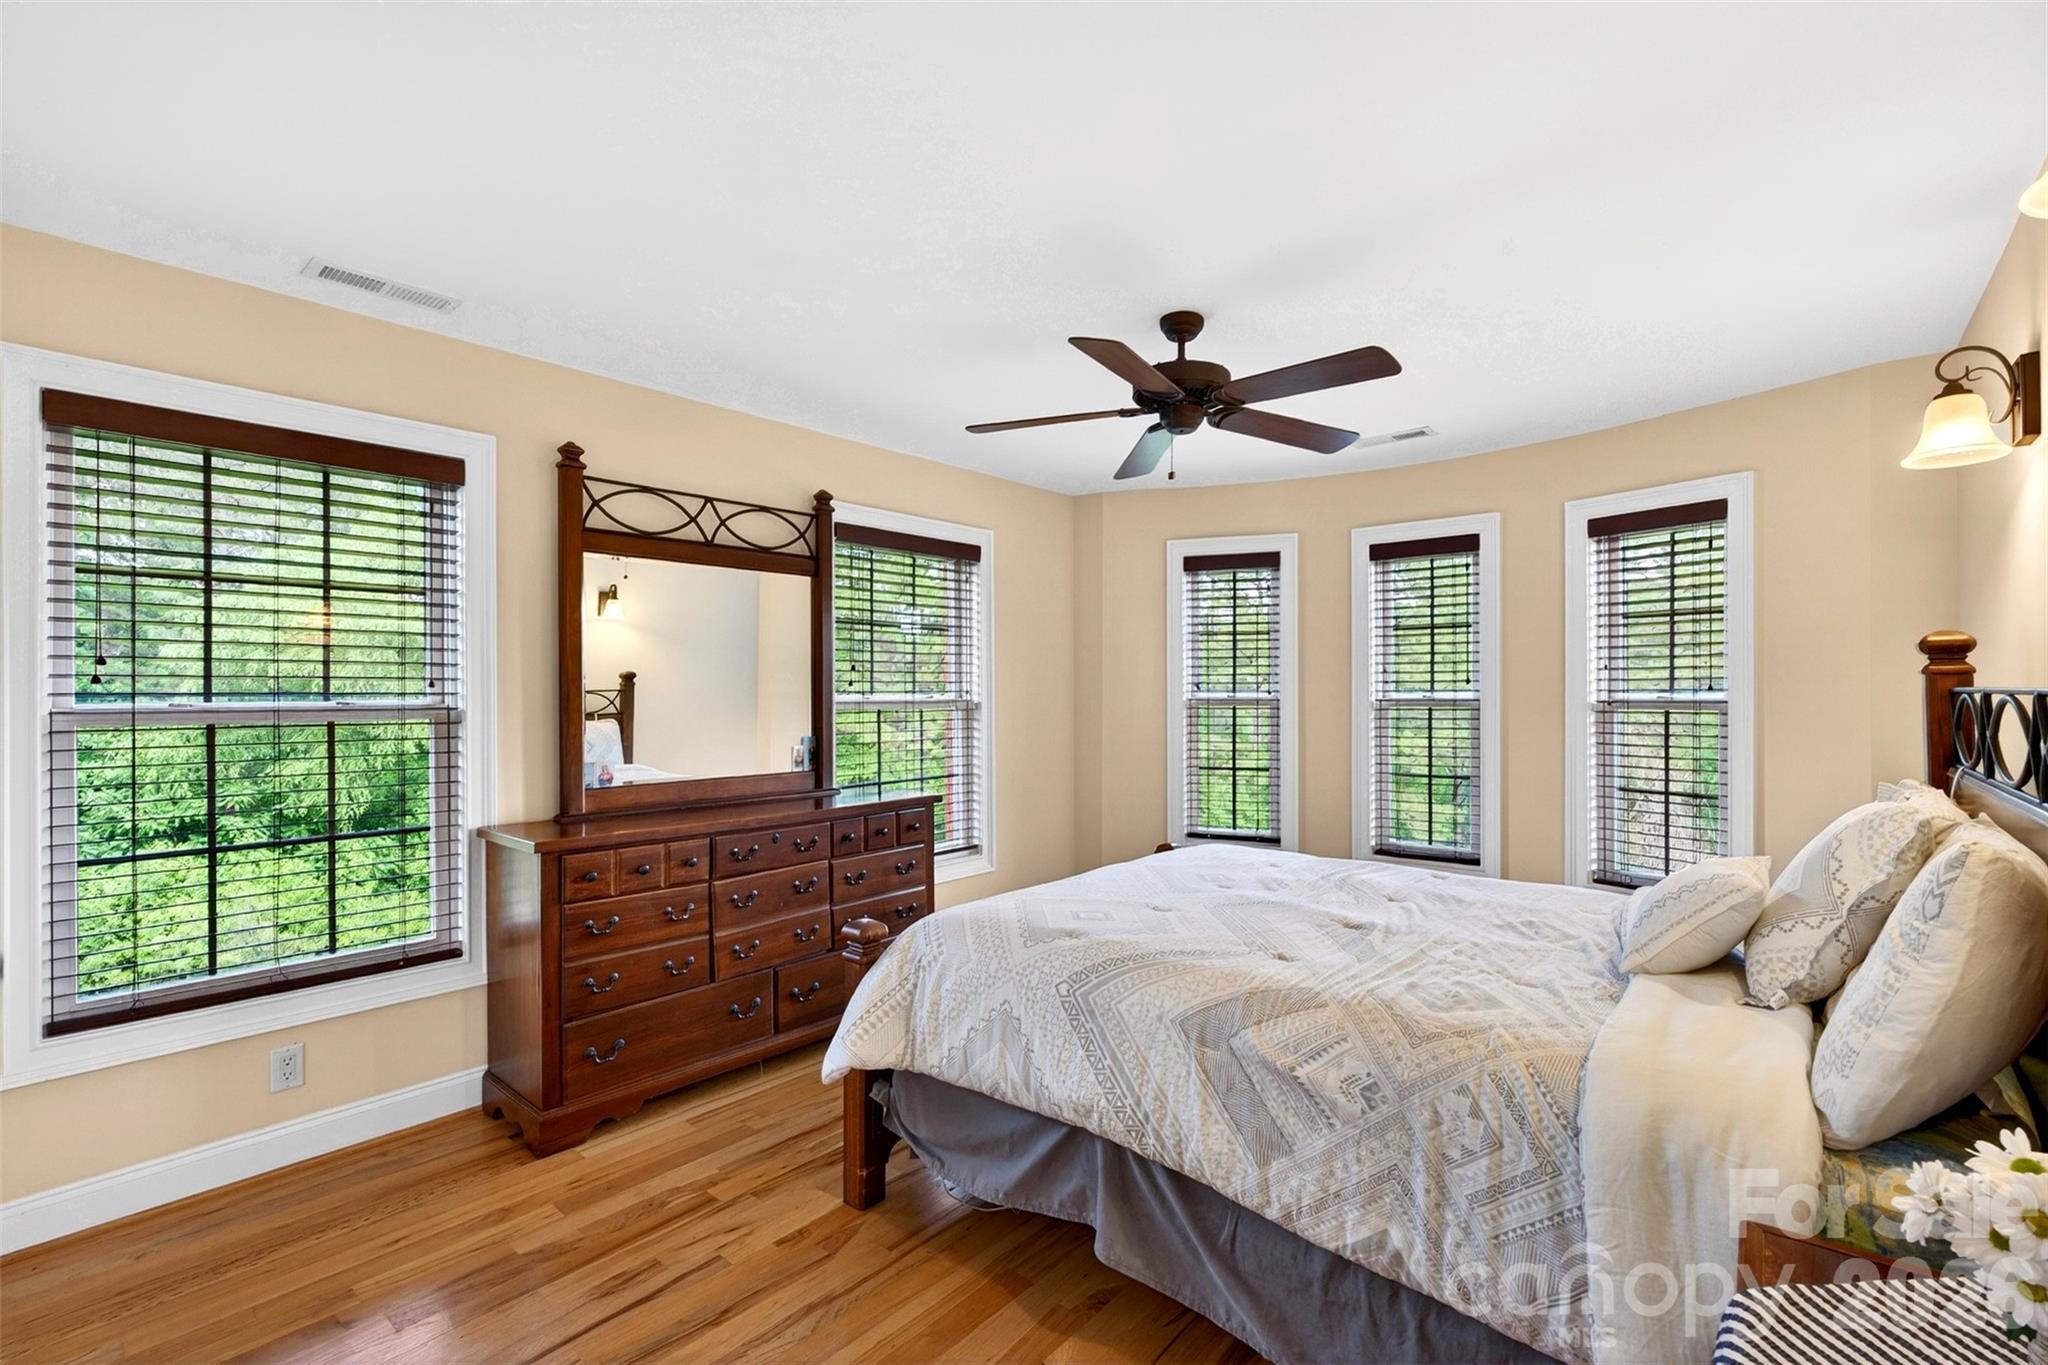
Bedroom with a large bed, wood dresser and mirror, and multiple windows with blinds.
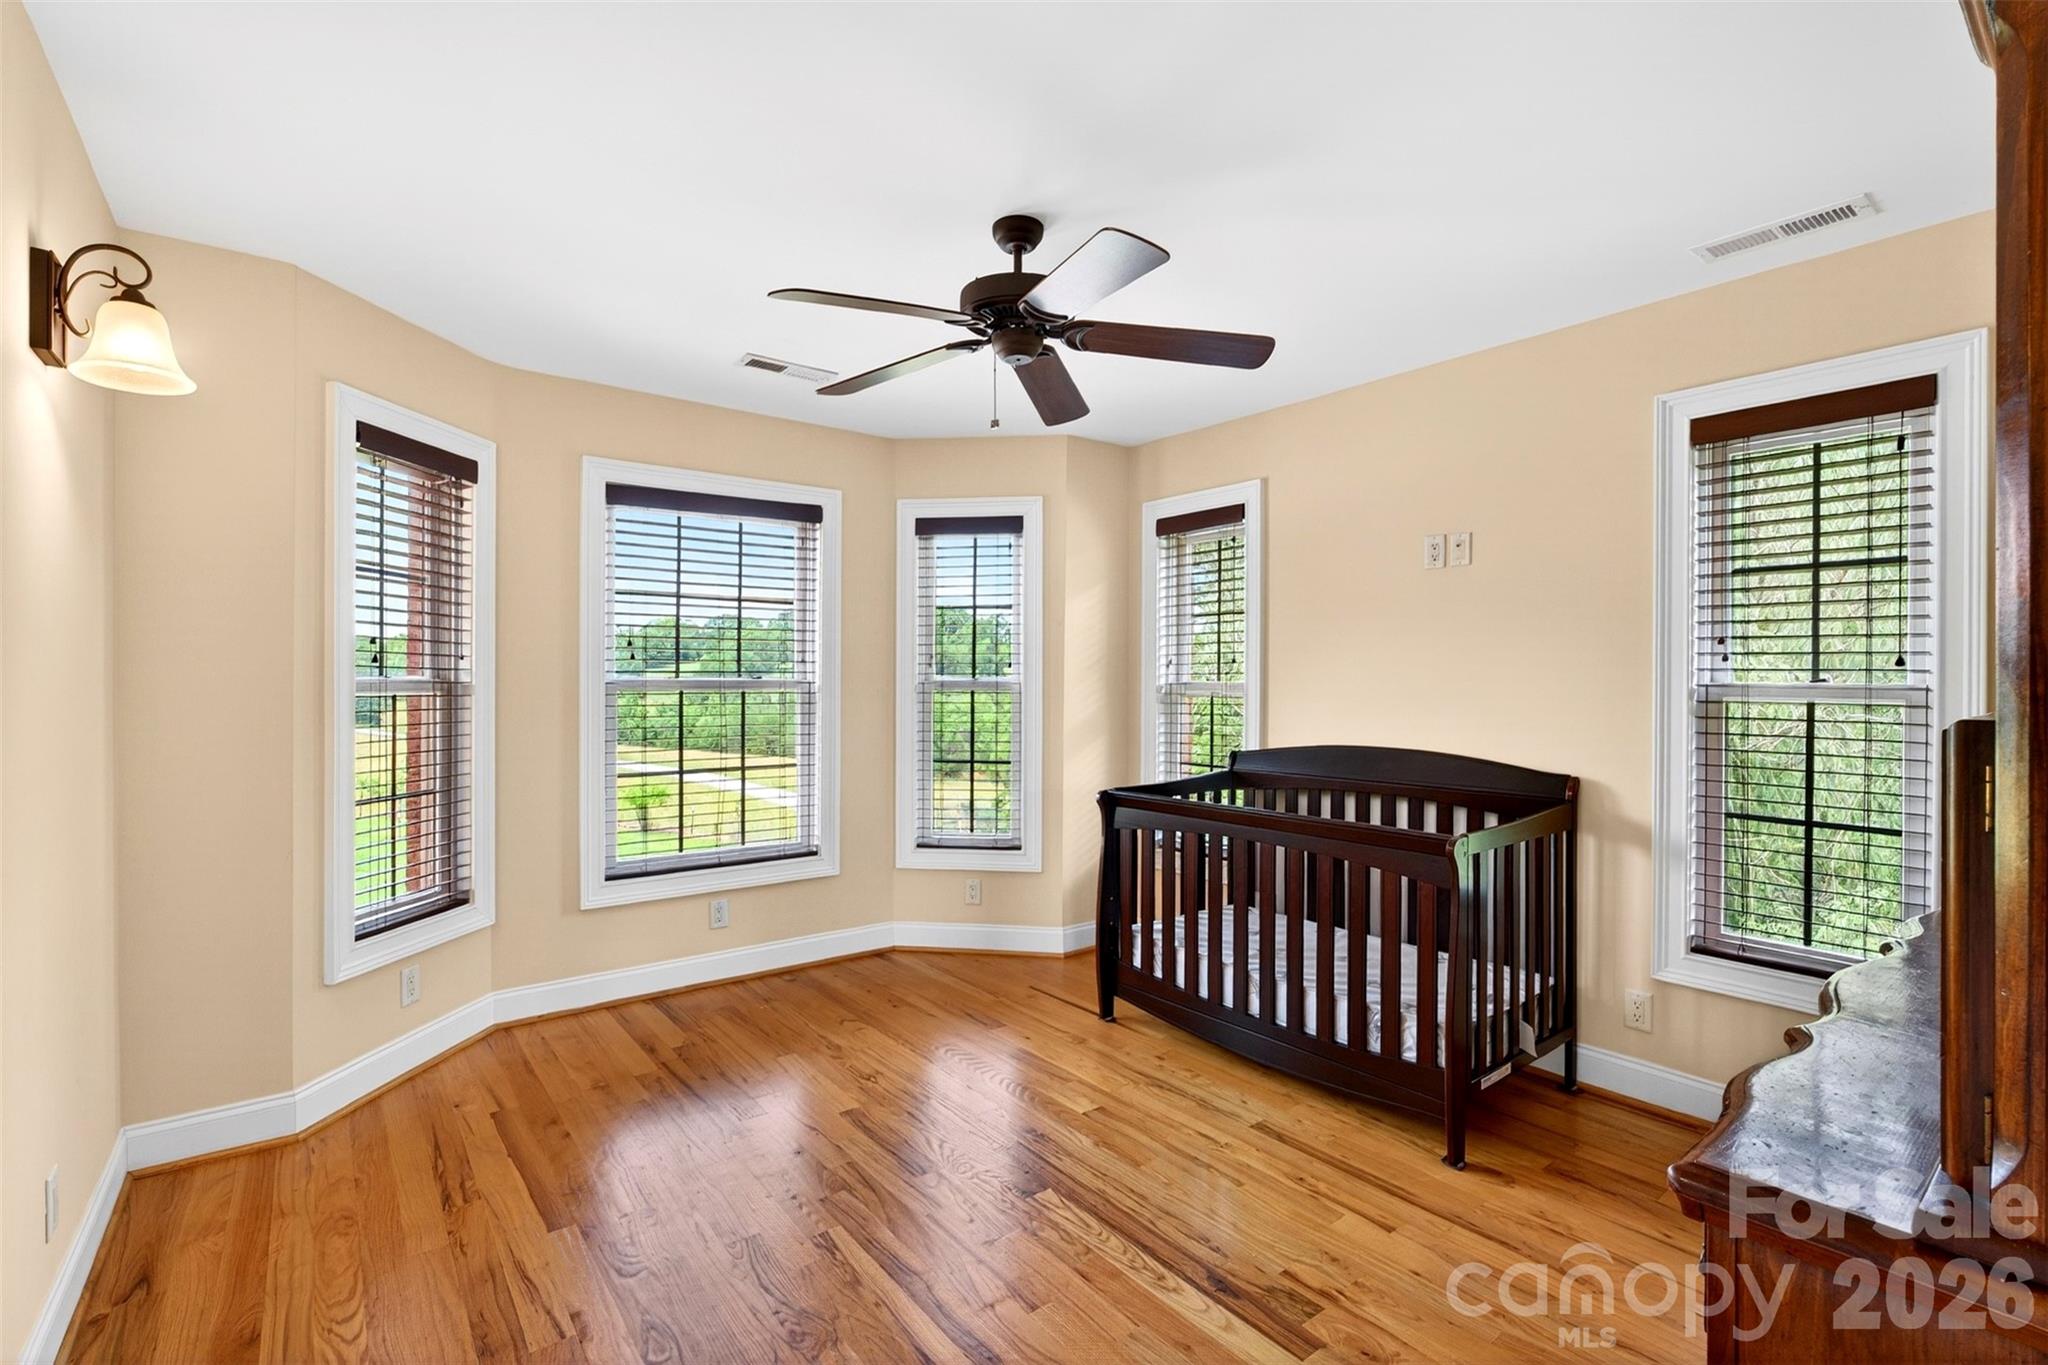
Bright nursery with a dark wood crib, hardwood floors, and five windows with blinds.
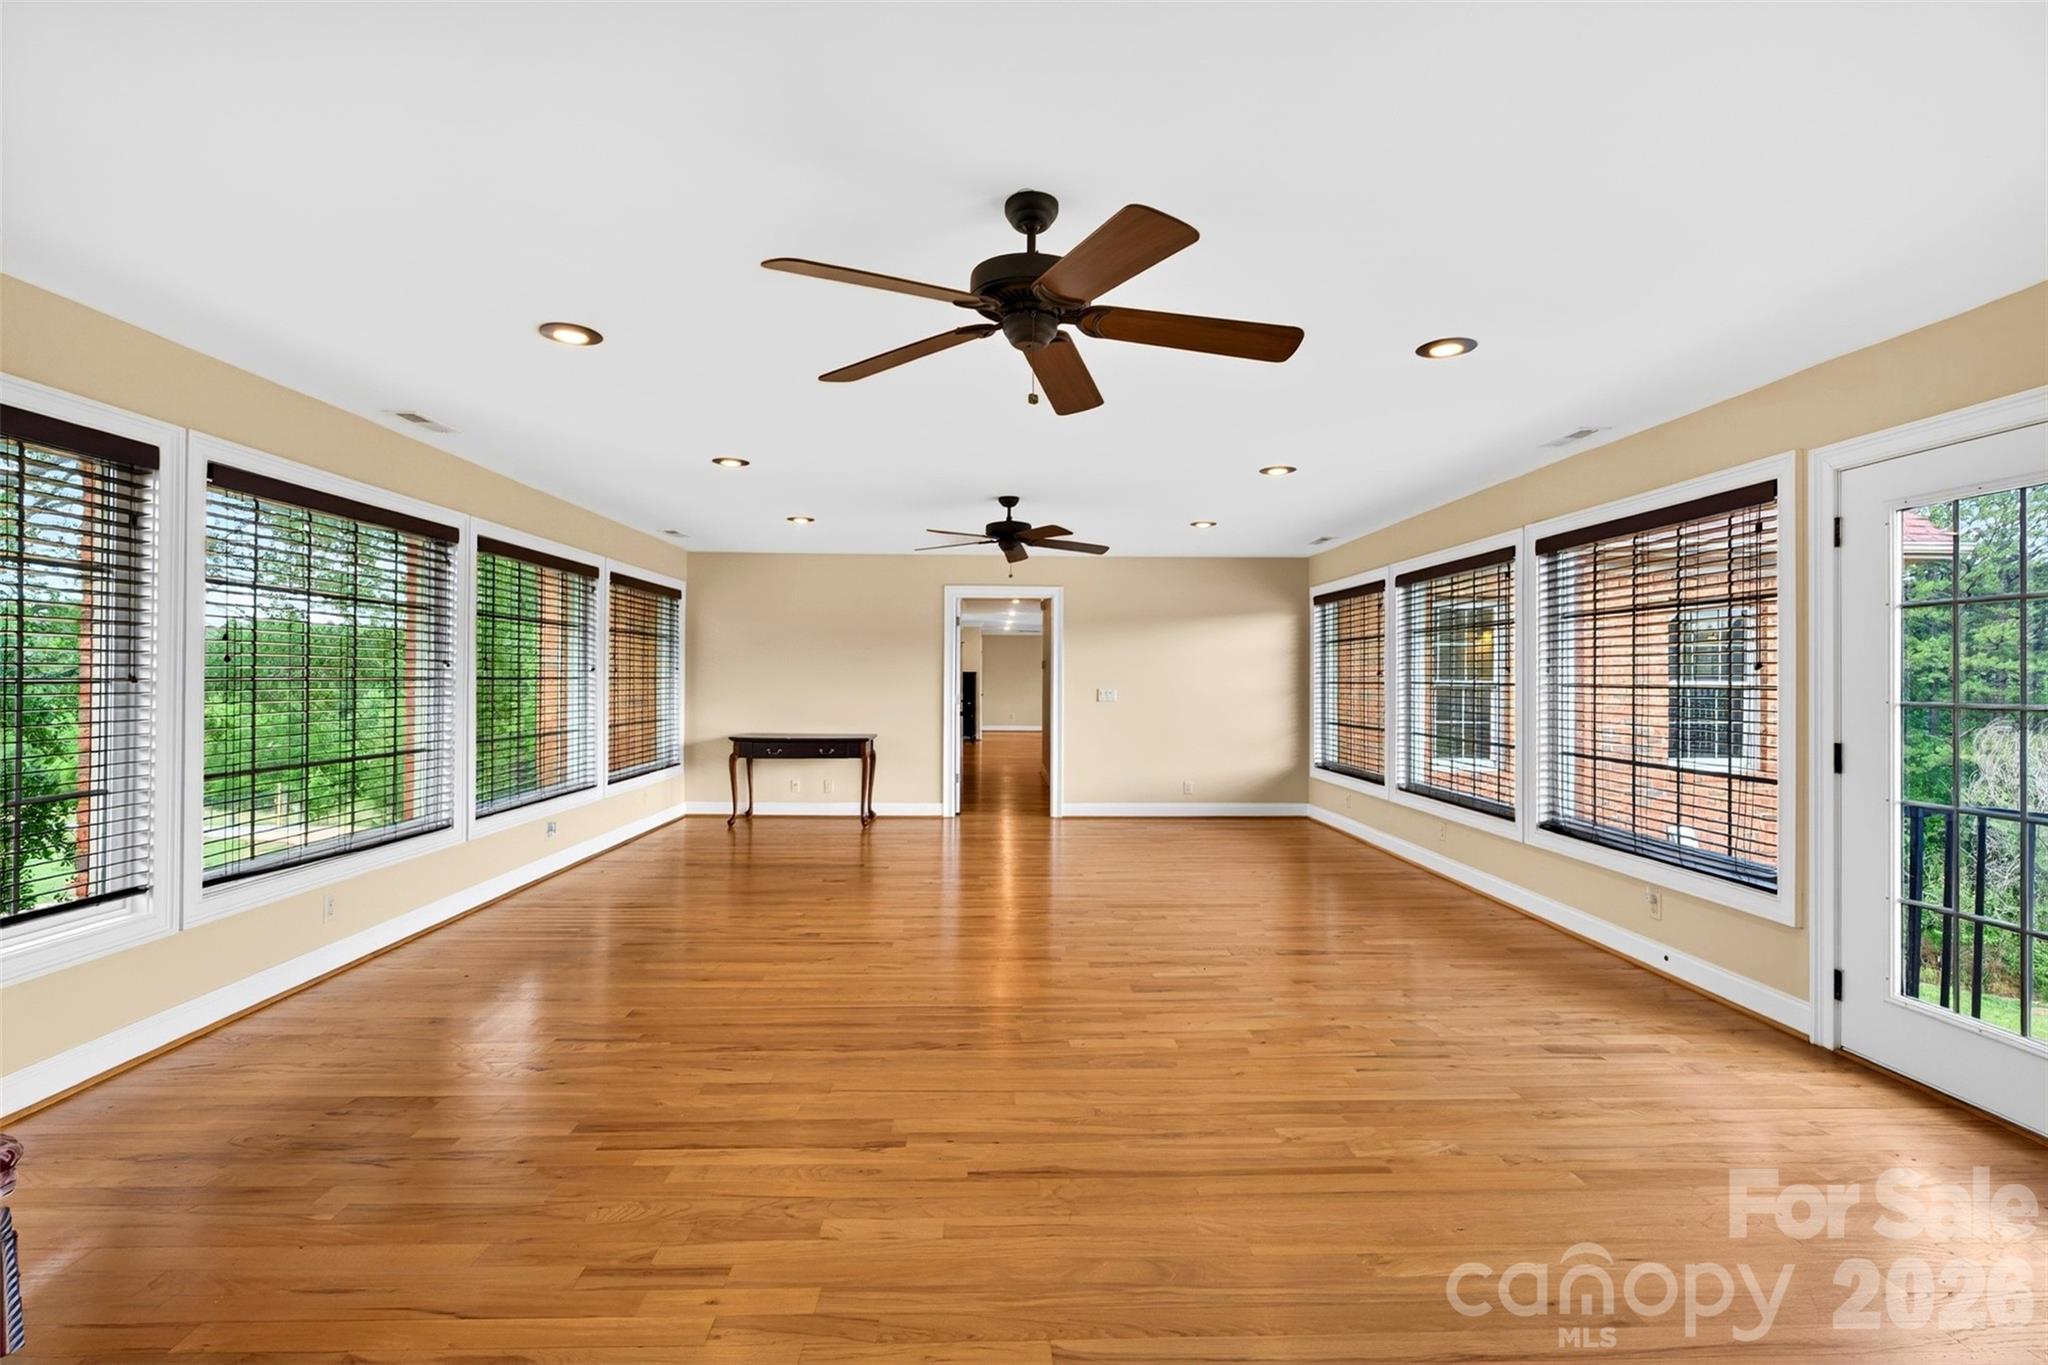
Bright living room with hardwood floors, ceiling fans, and large windows with blinds.
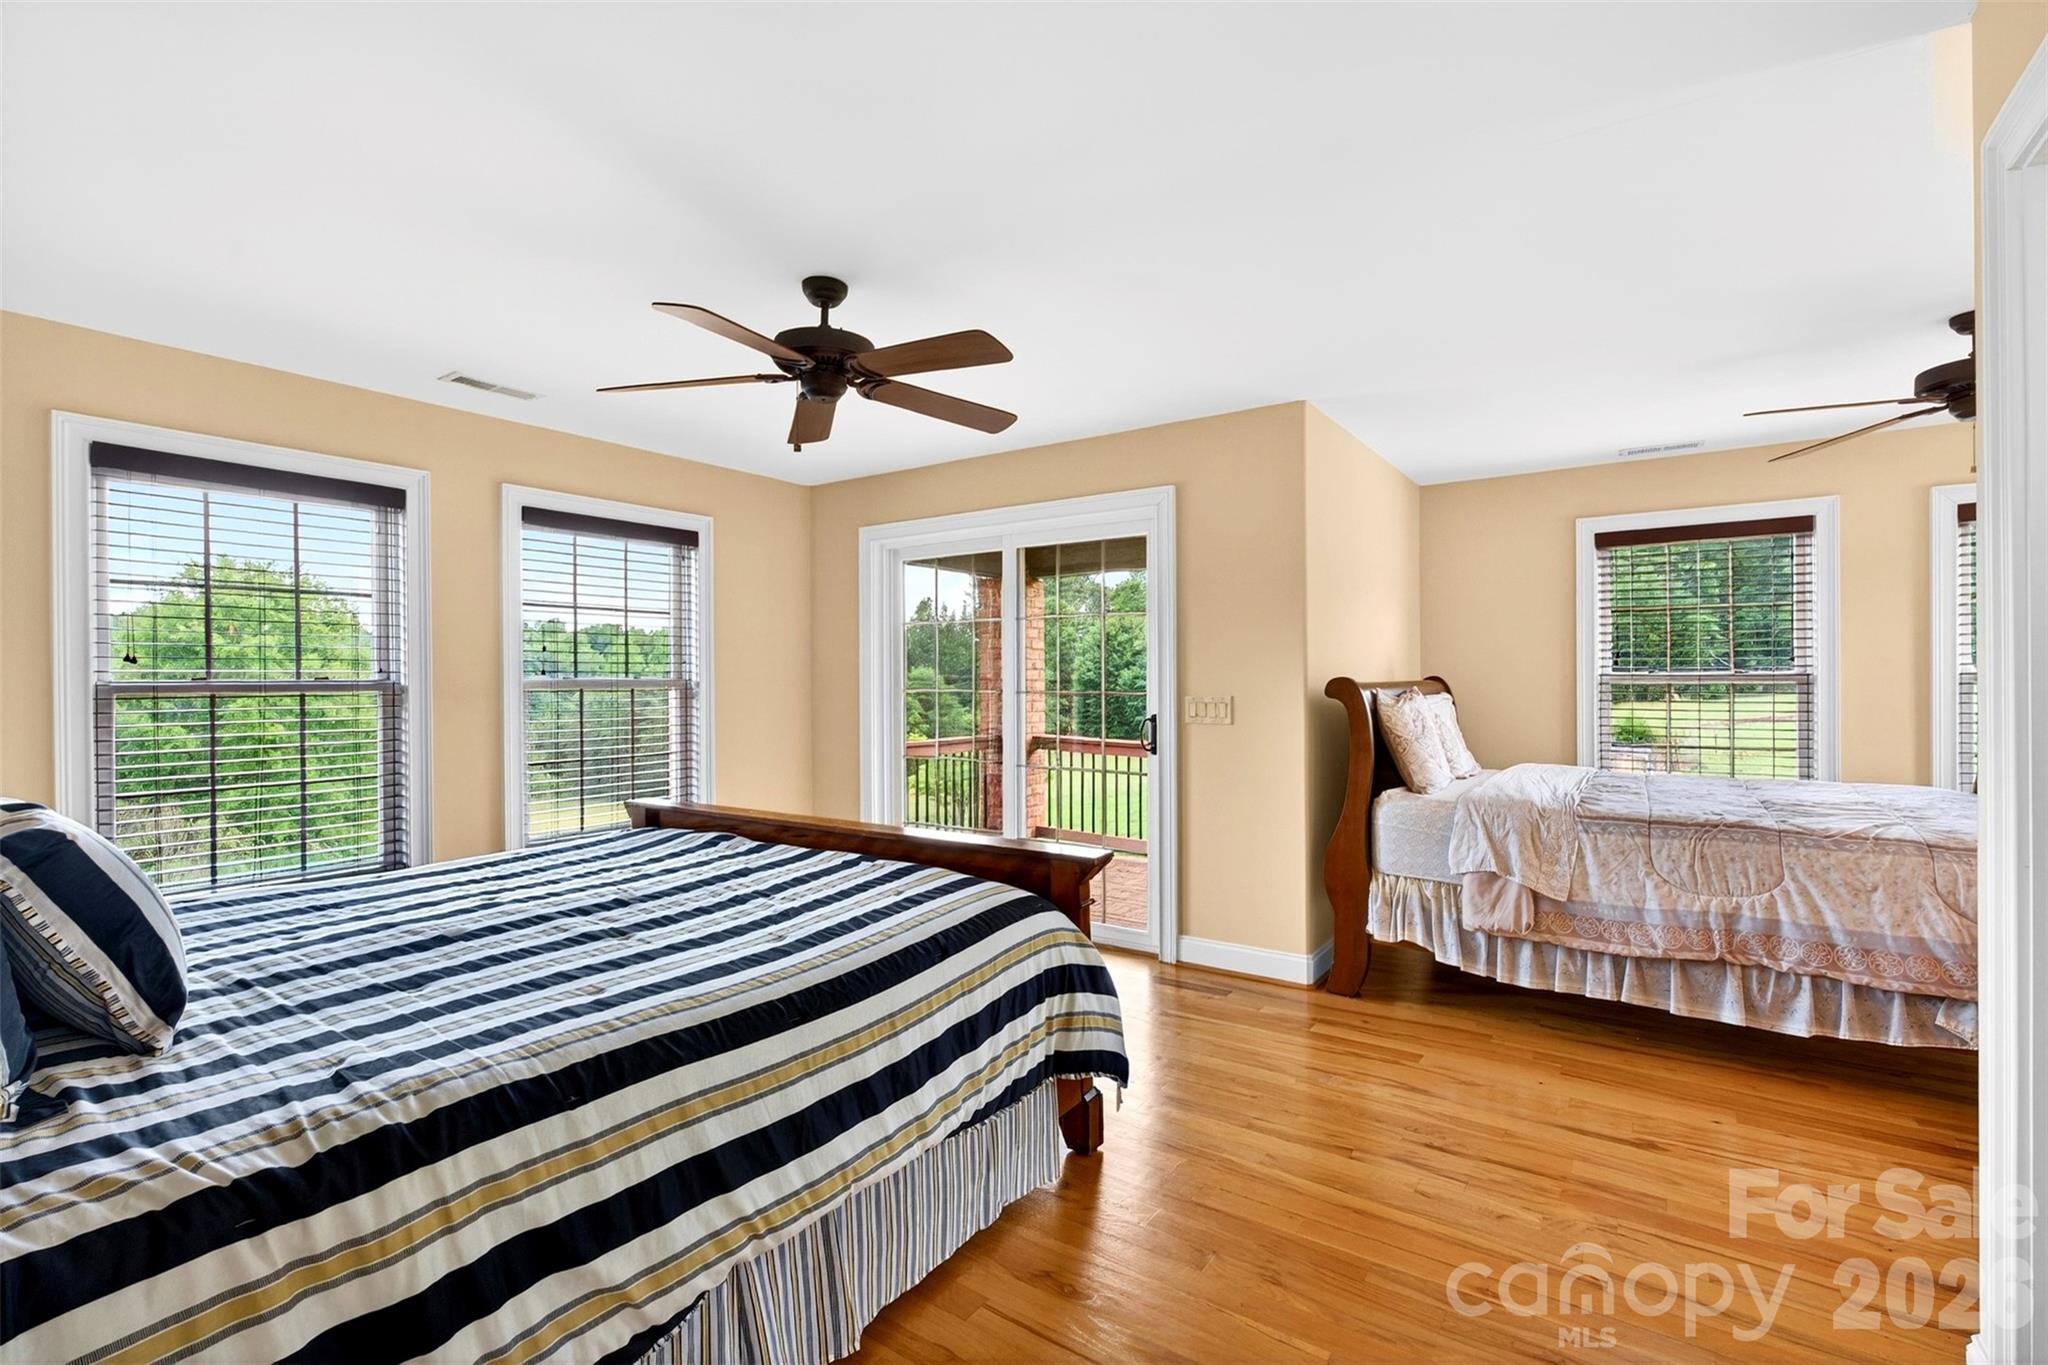
Bedroom with two beds, hardwood floors, and a sliding glass door to a balcony.
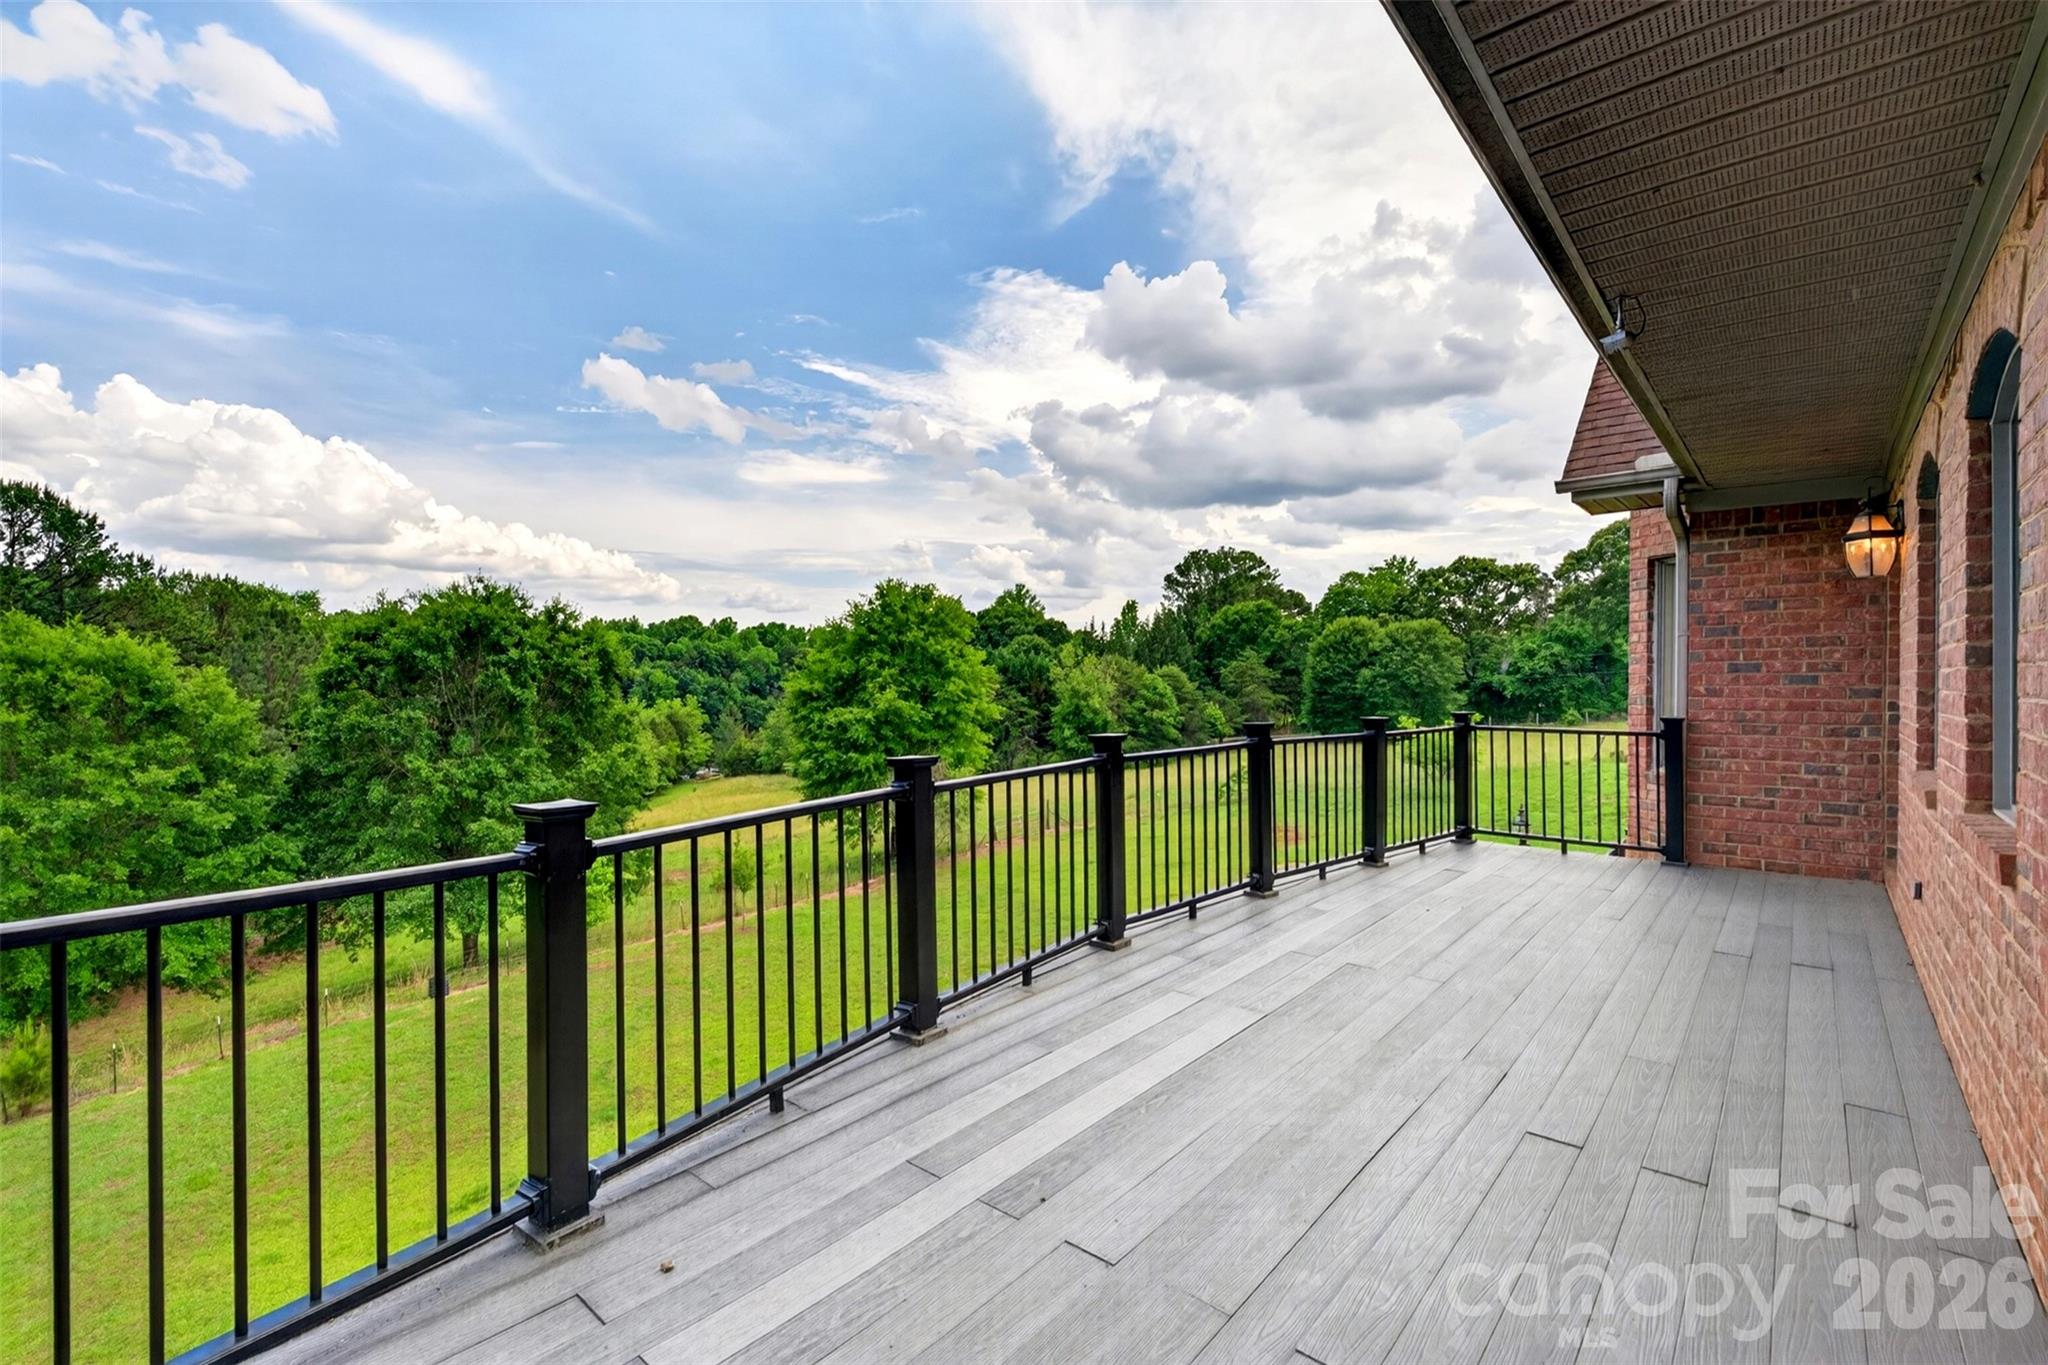
Outdoor deck with gray-plank flooring and black railings overlooking a lawn and woods.
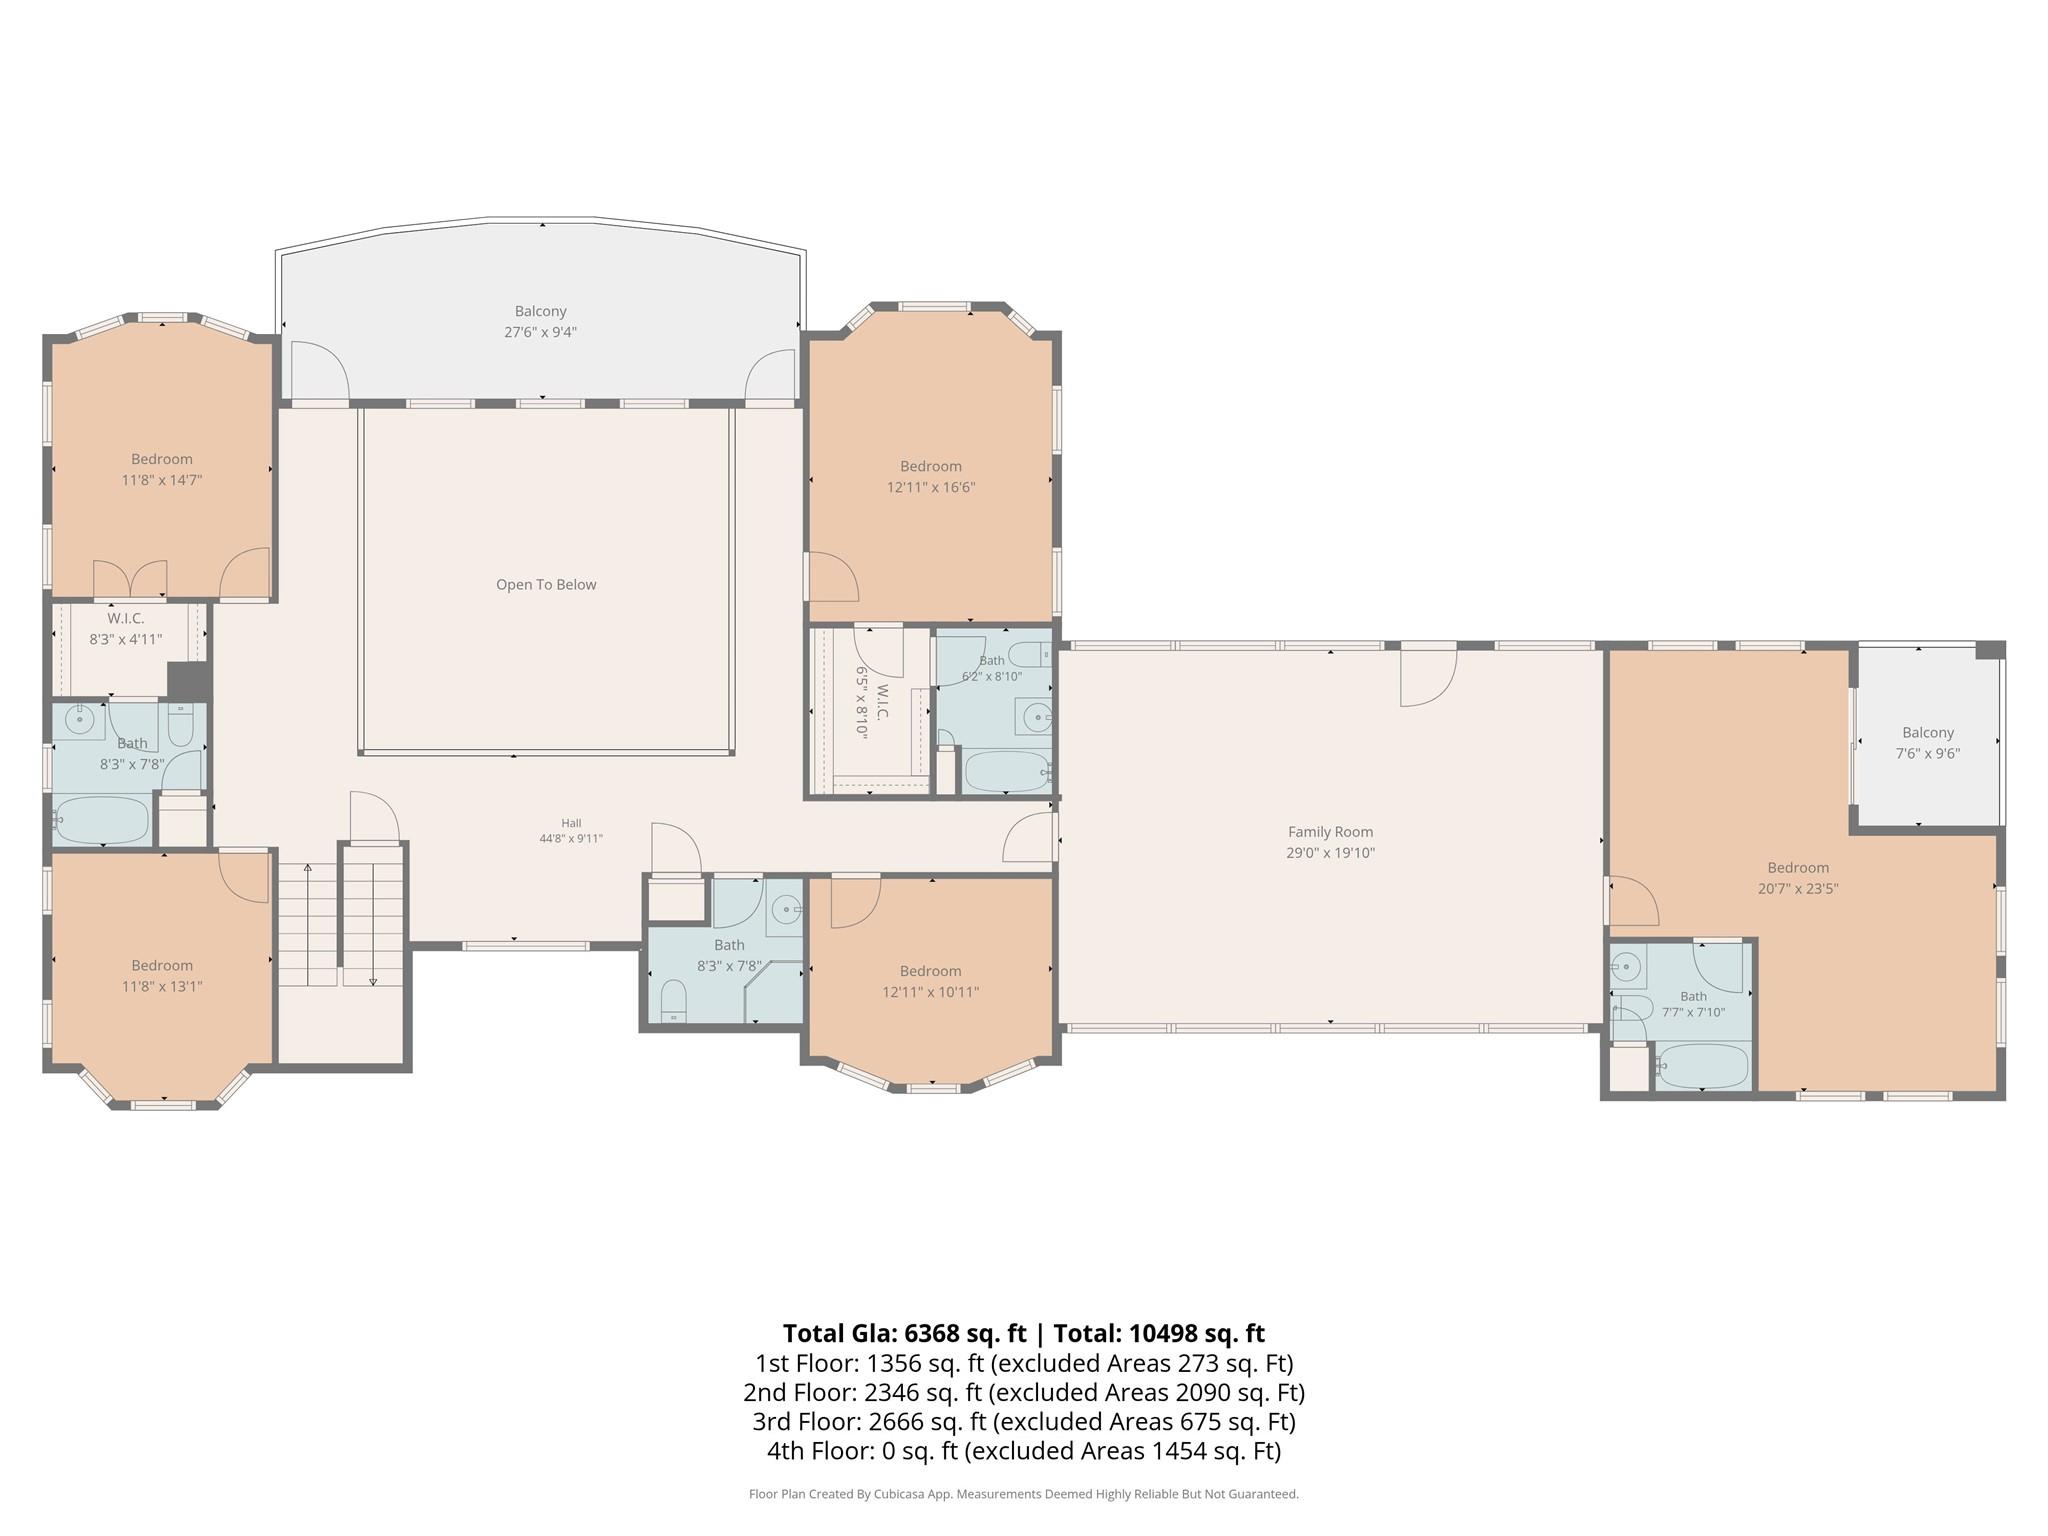
Floor plan showing bedrooms around an open-to-below area, a large family room, bathrooms, and balconies.
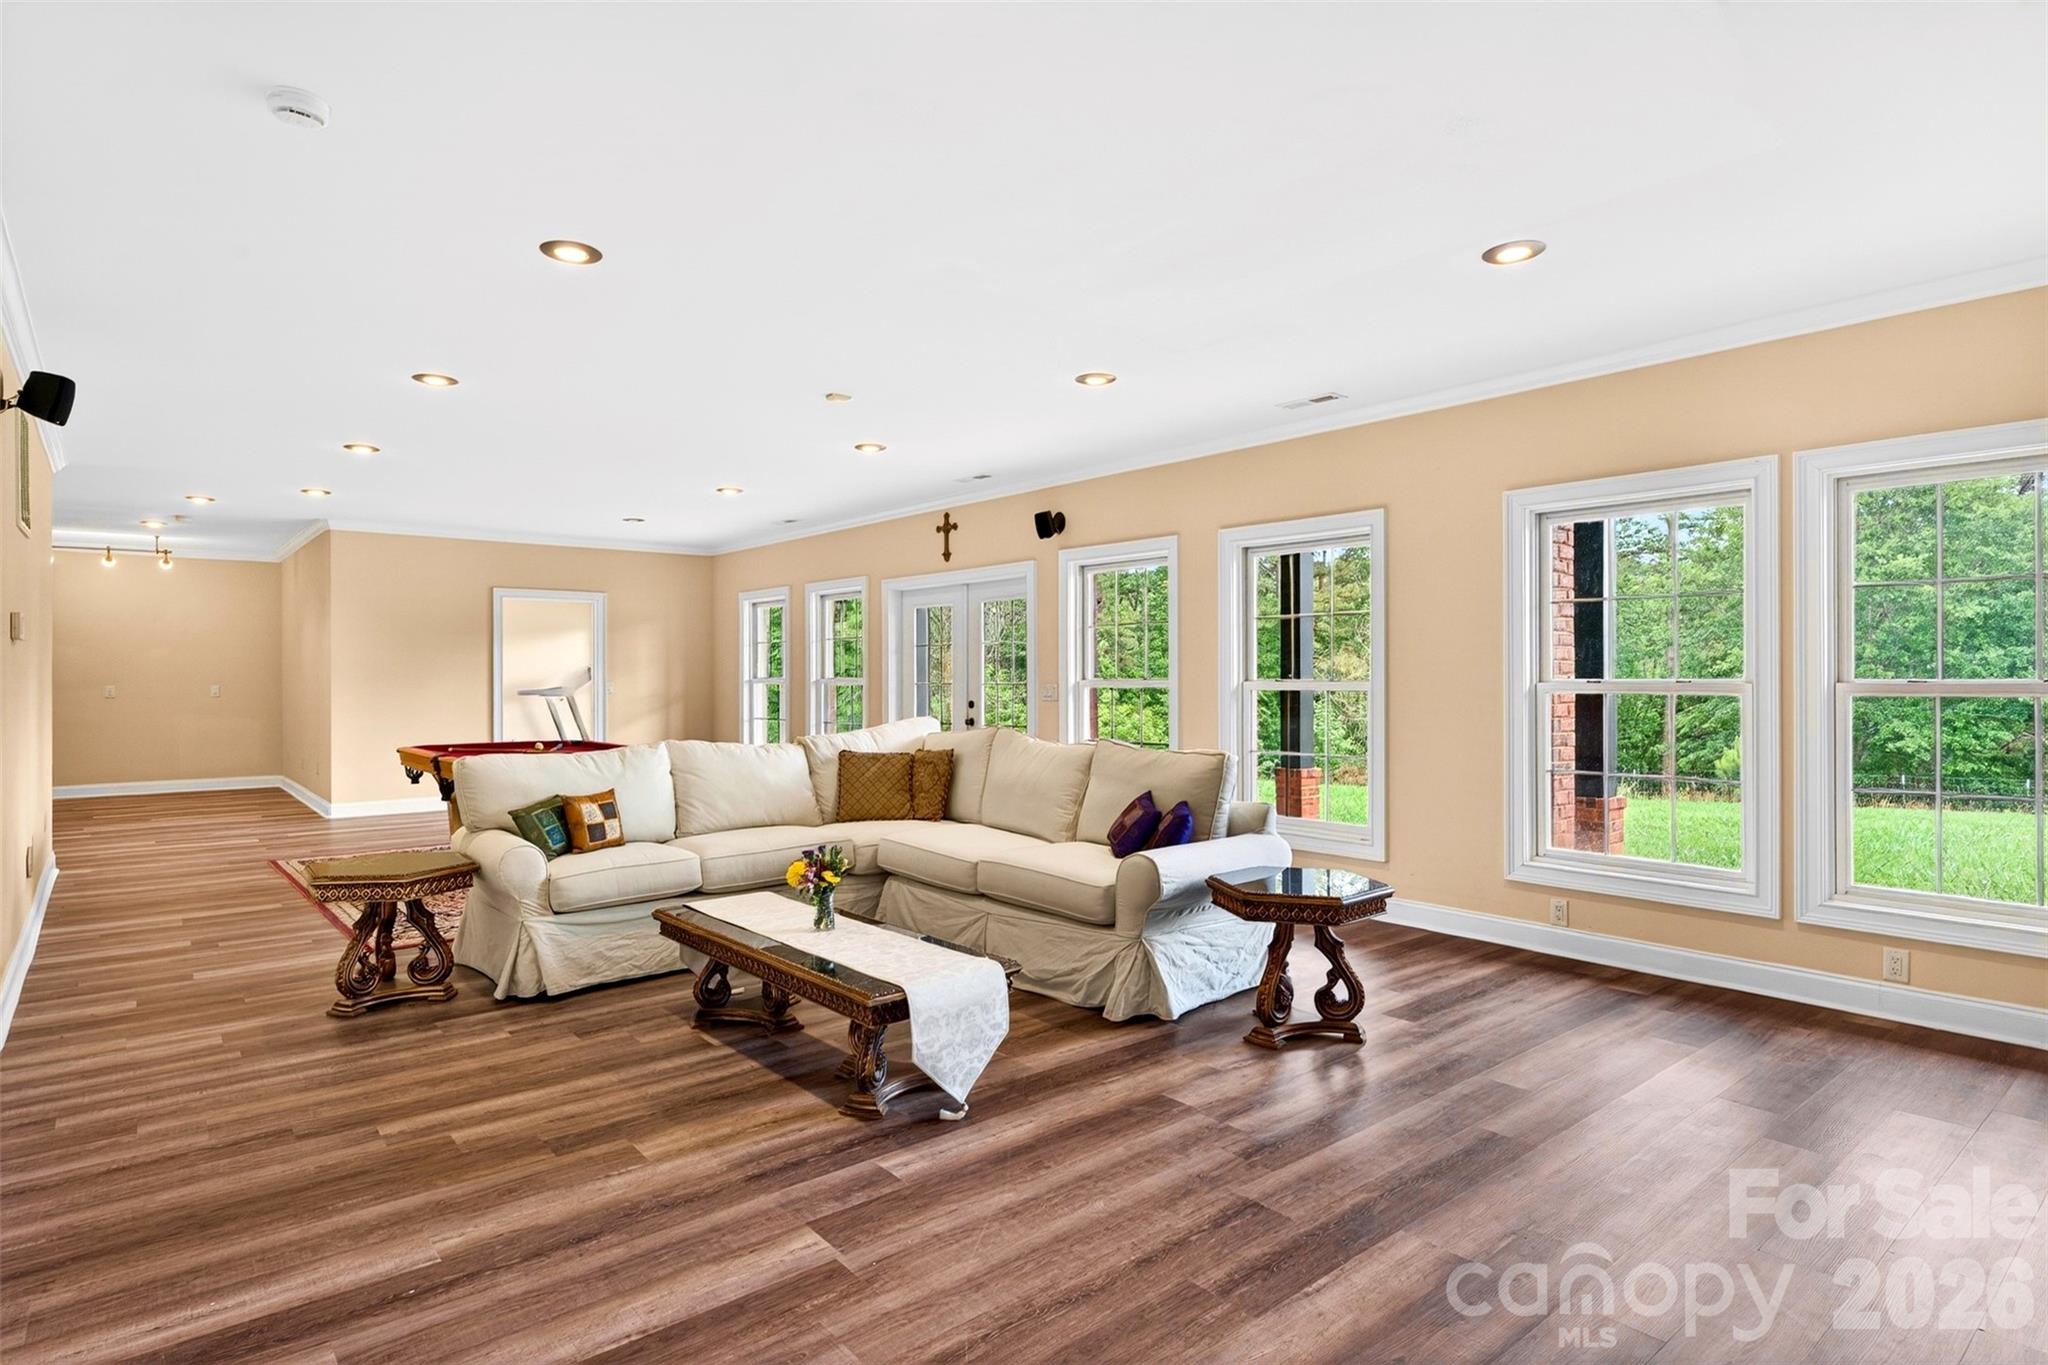
Living room with a cream sectional, wood-look floors, and large windows overlooking greenery.
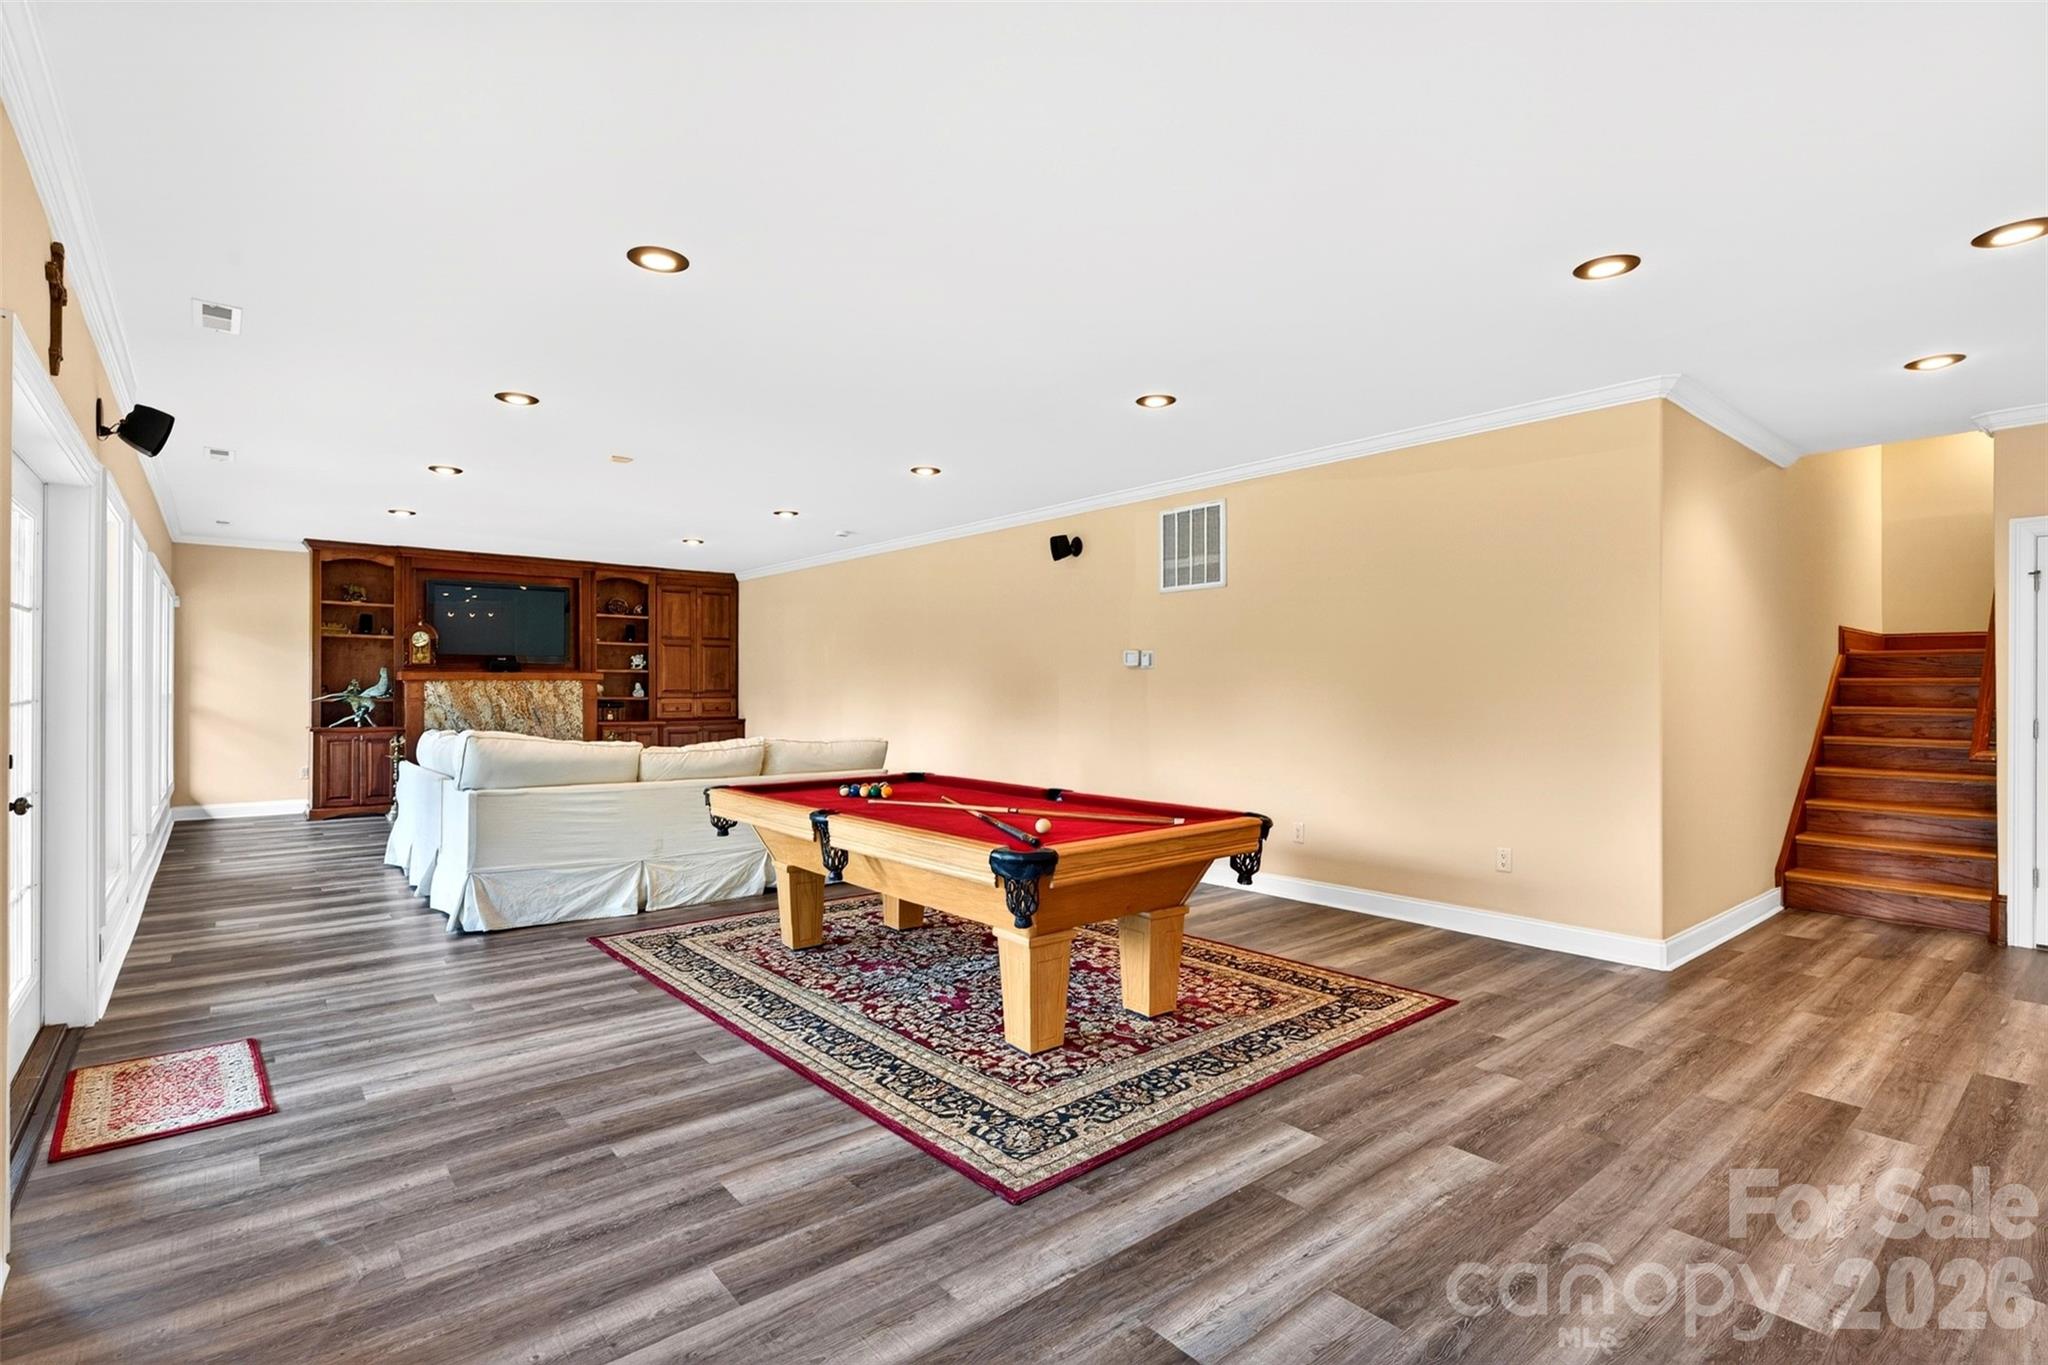
Game room with a red-felt pool table, patterned rug, white sofa, and built-in wooden cabinetry.
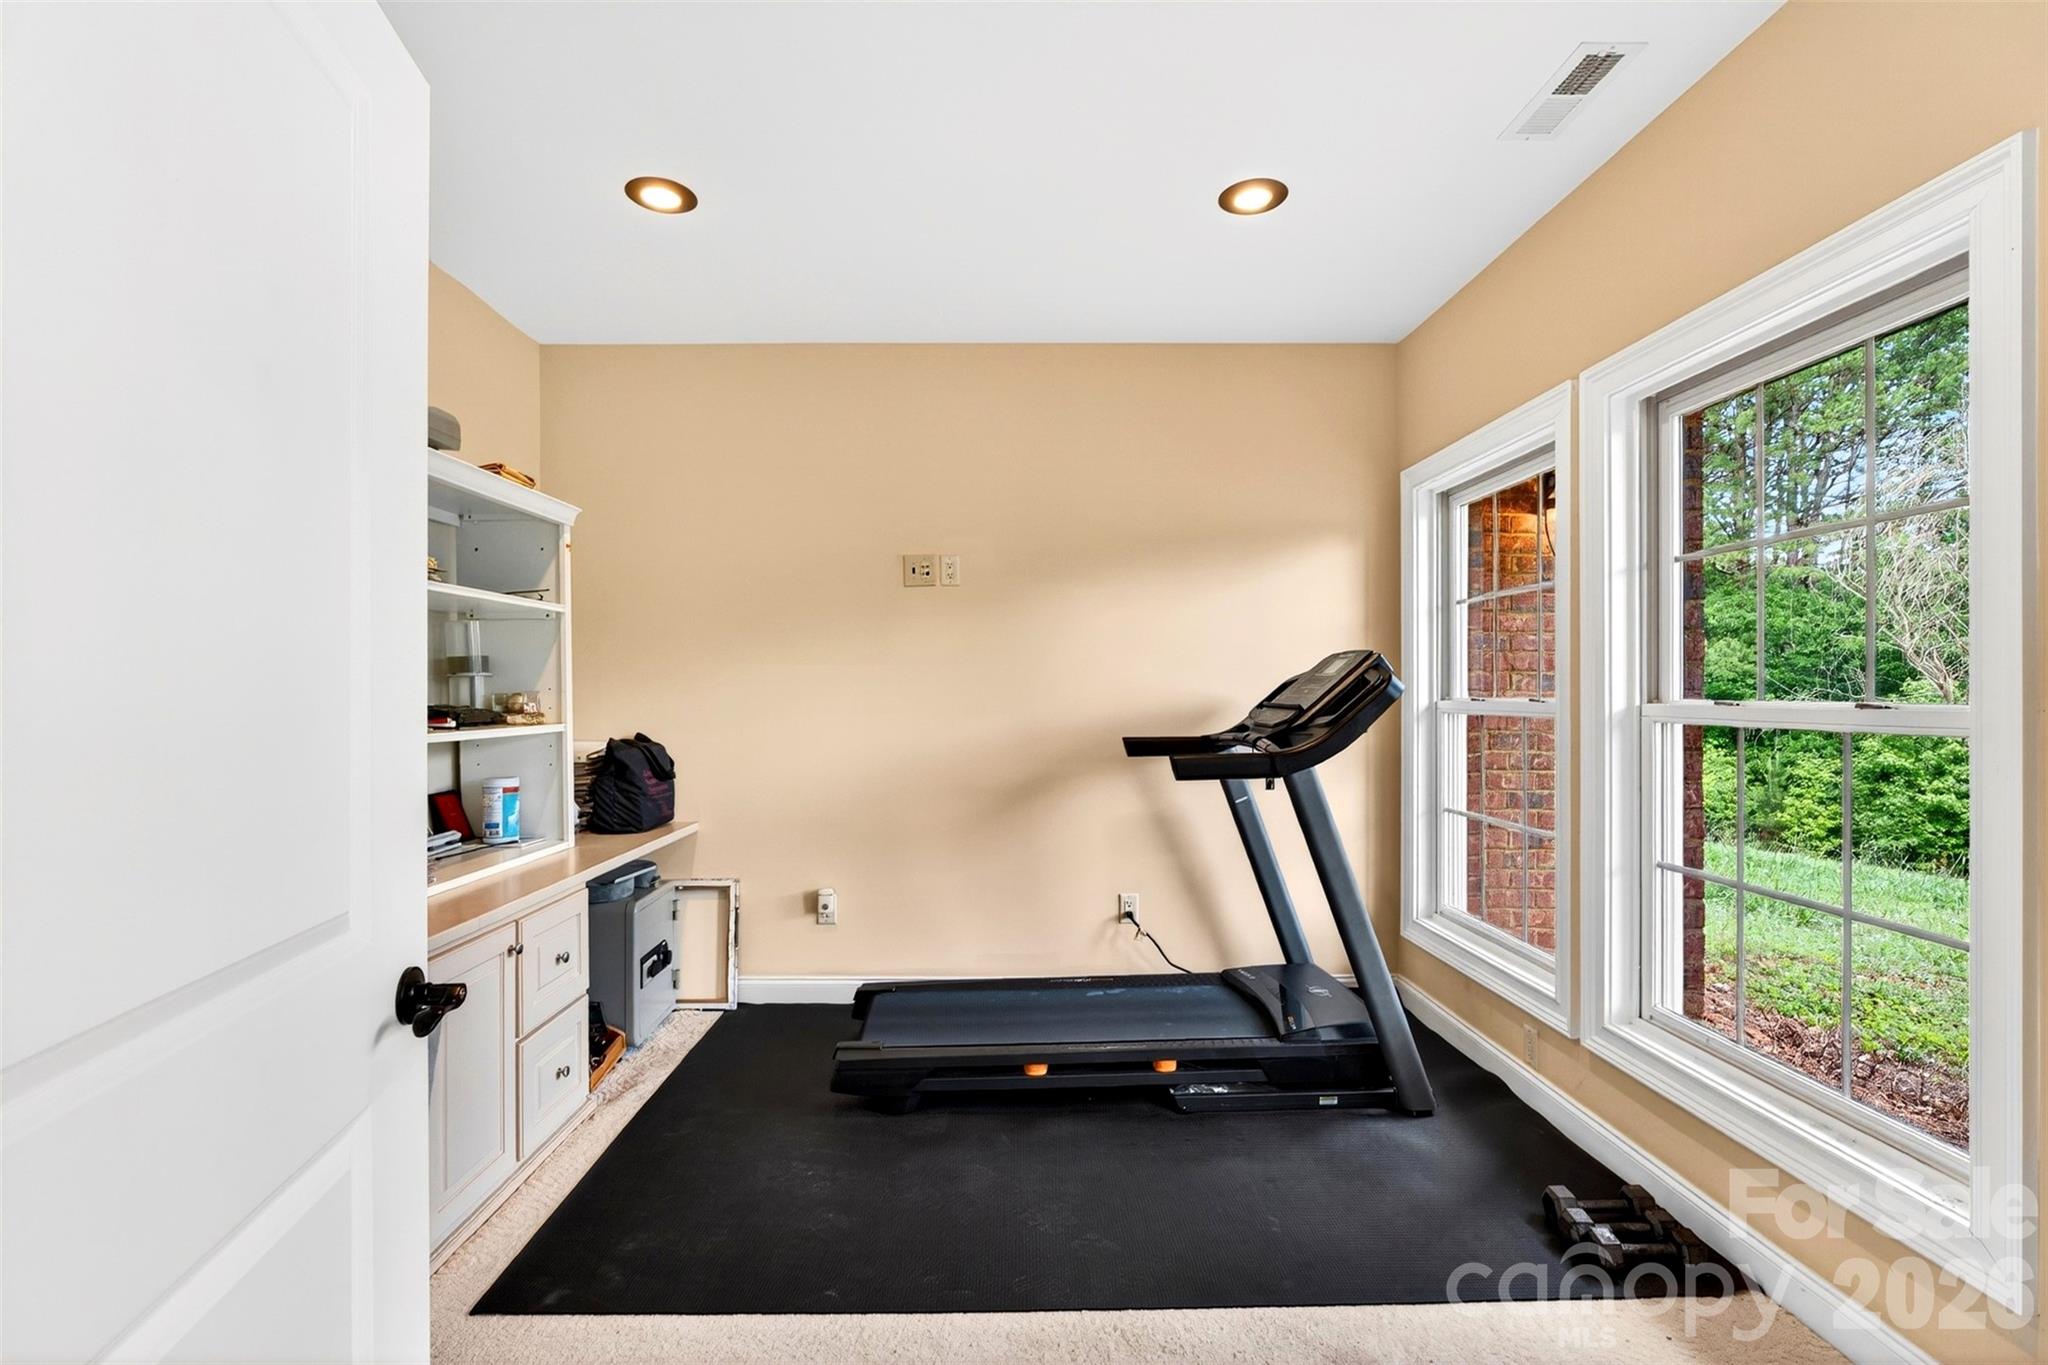
Home exercise room with a treadmill, dumbbells, built-in storage, and large windows.
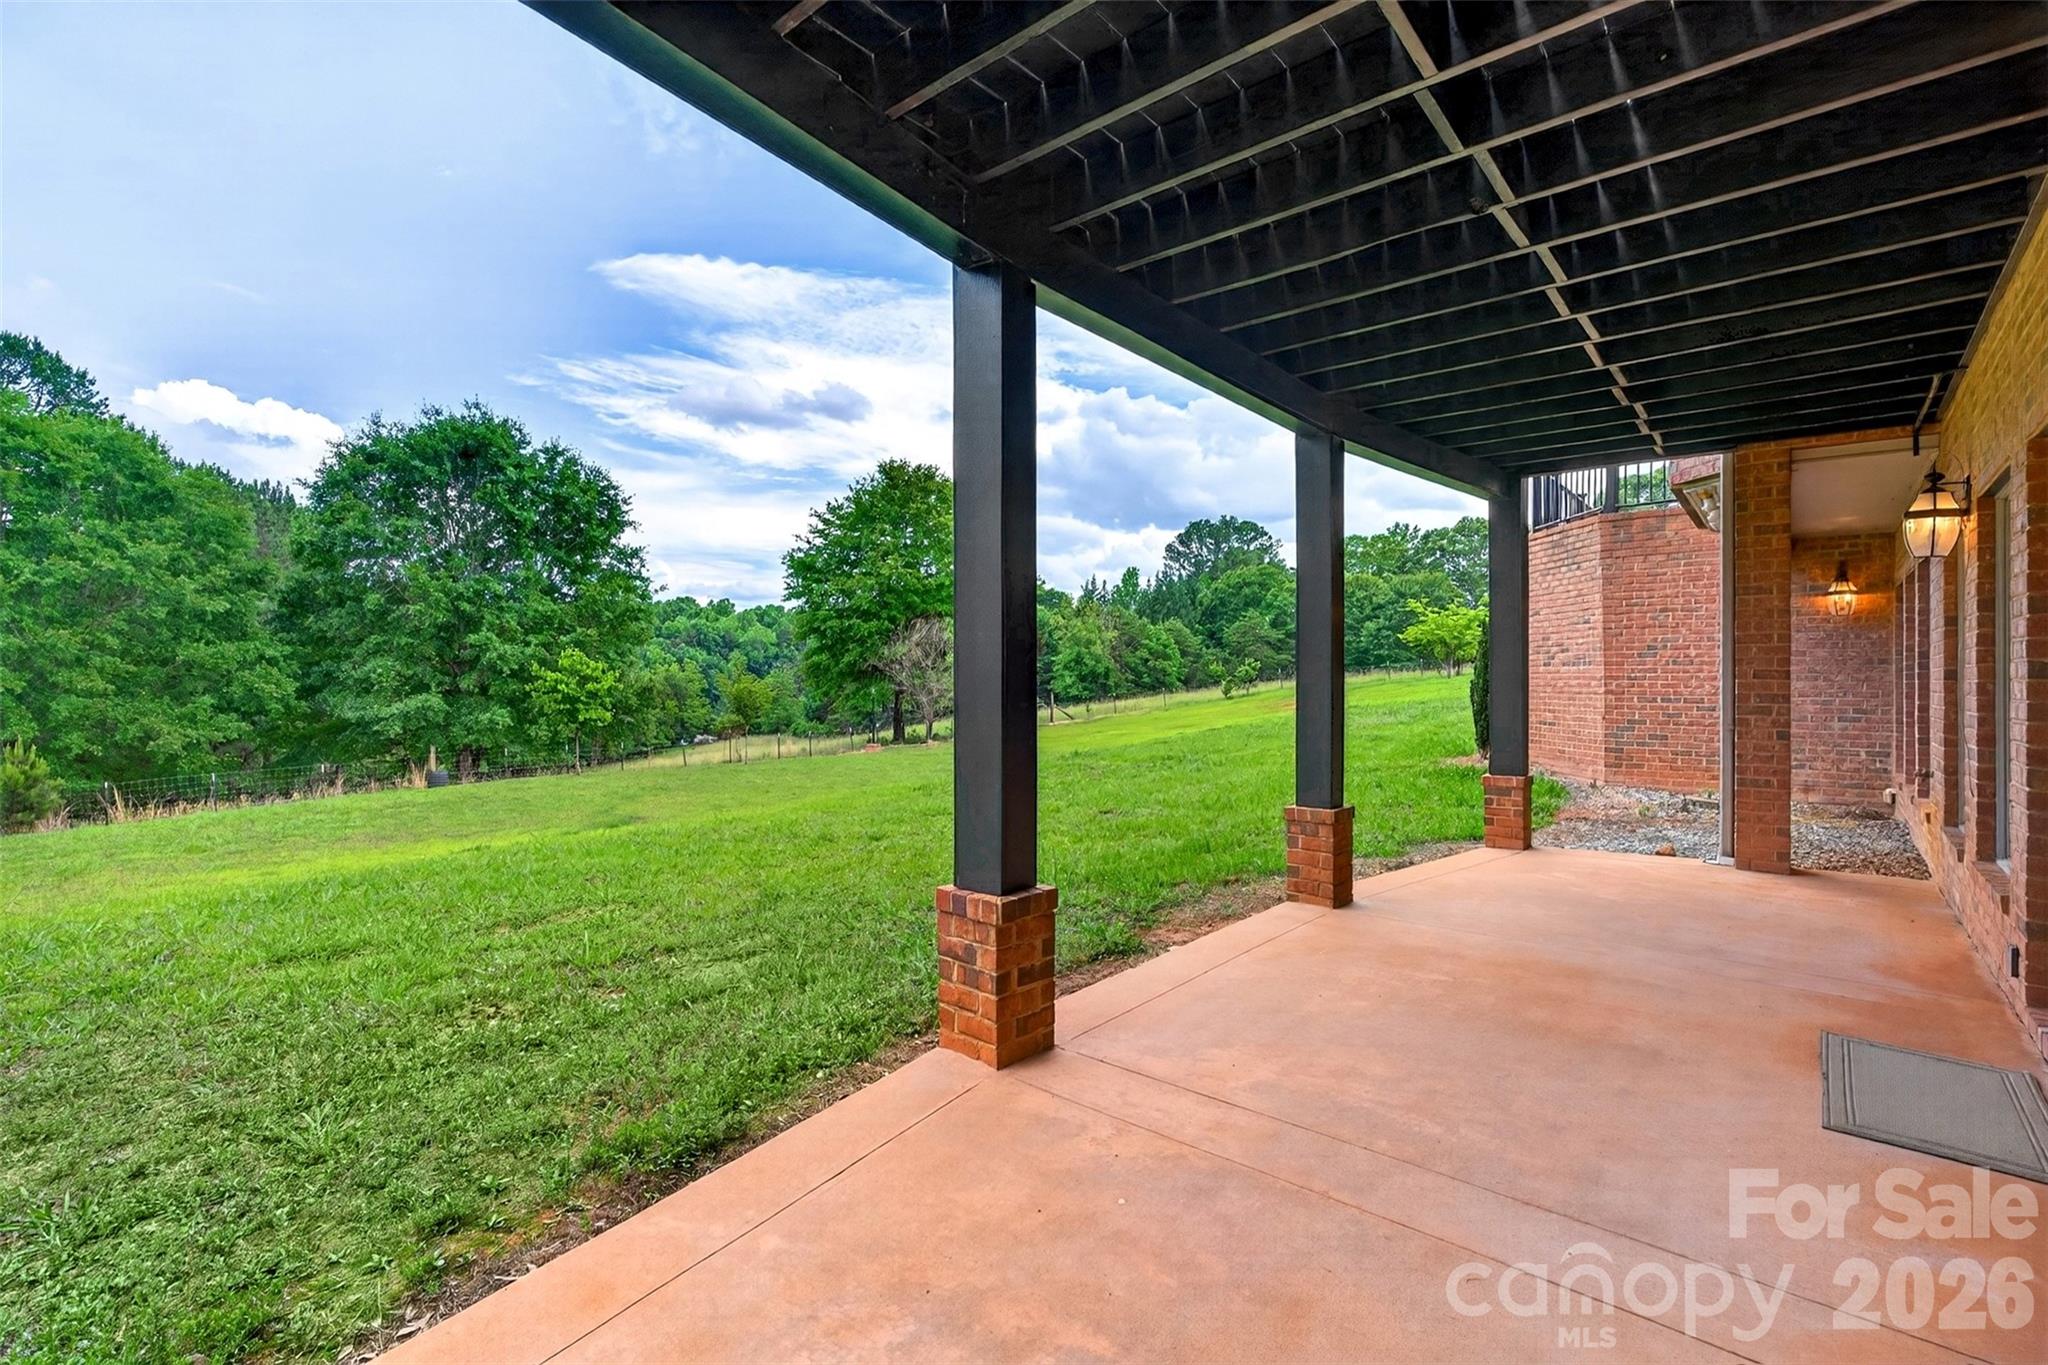
Covered brick-home patio overlooking a broad green lawn and trees.
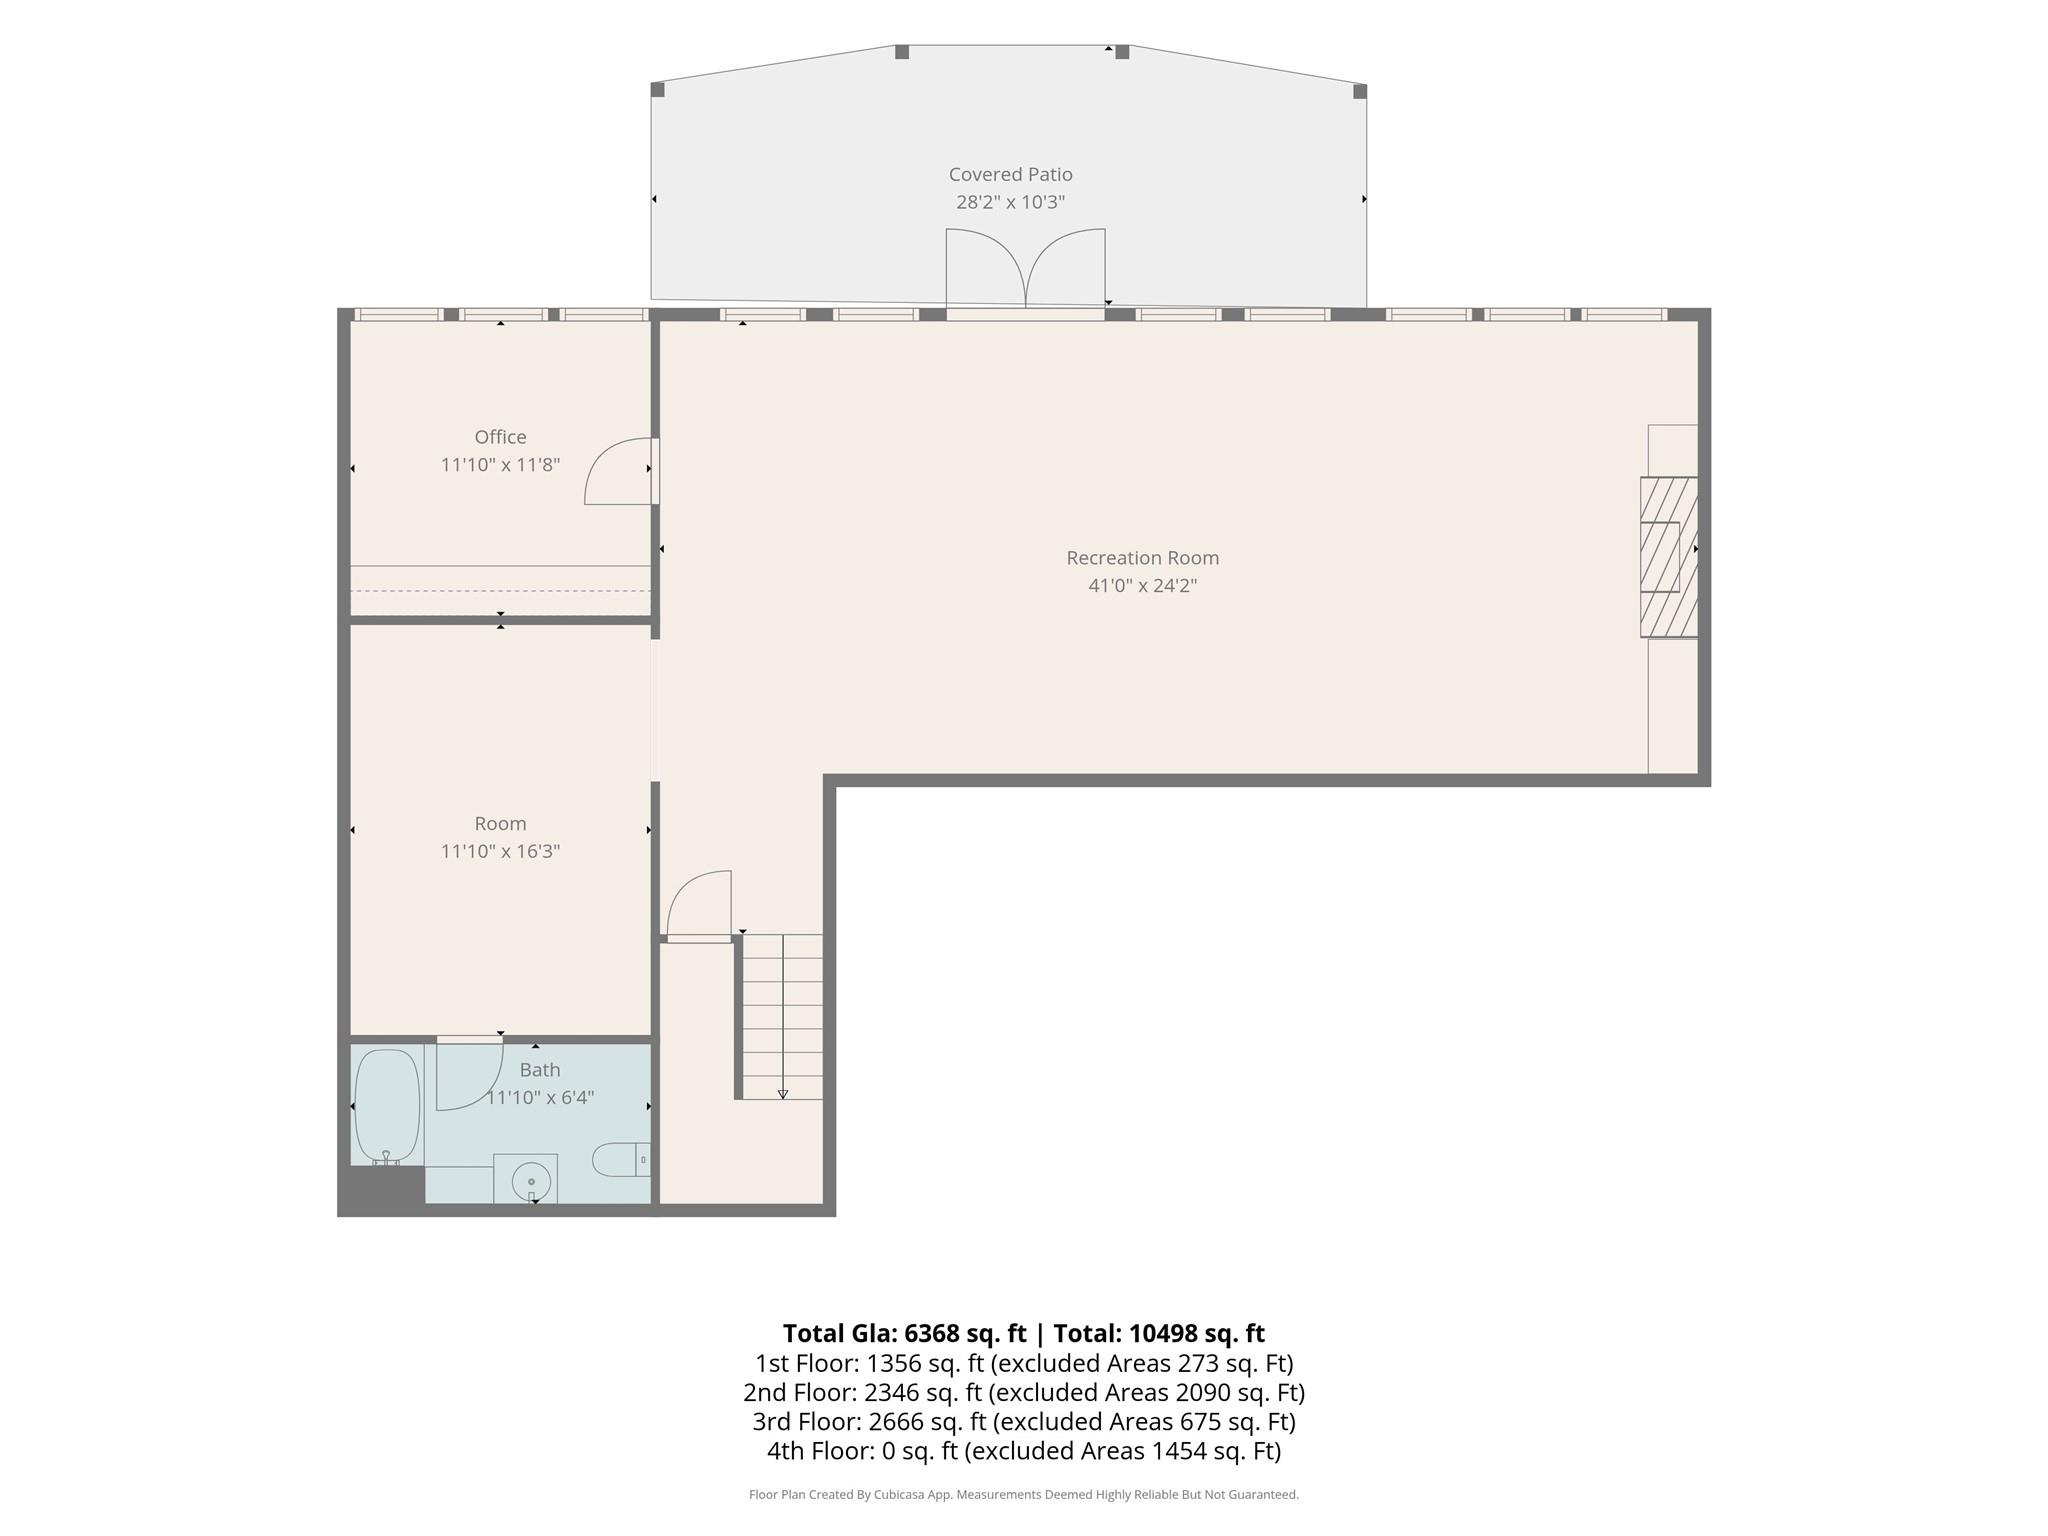
Floor plan with a large recreation room, office, additional room, bath, stairs, and covered patio.
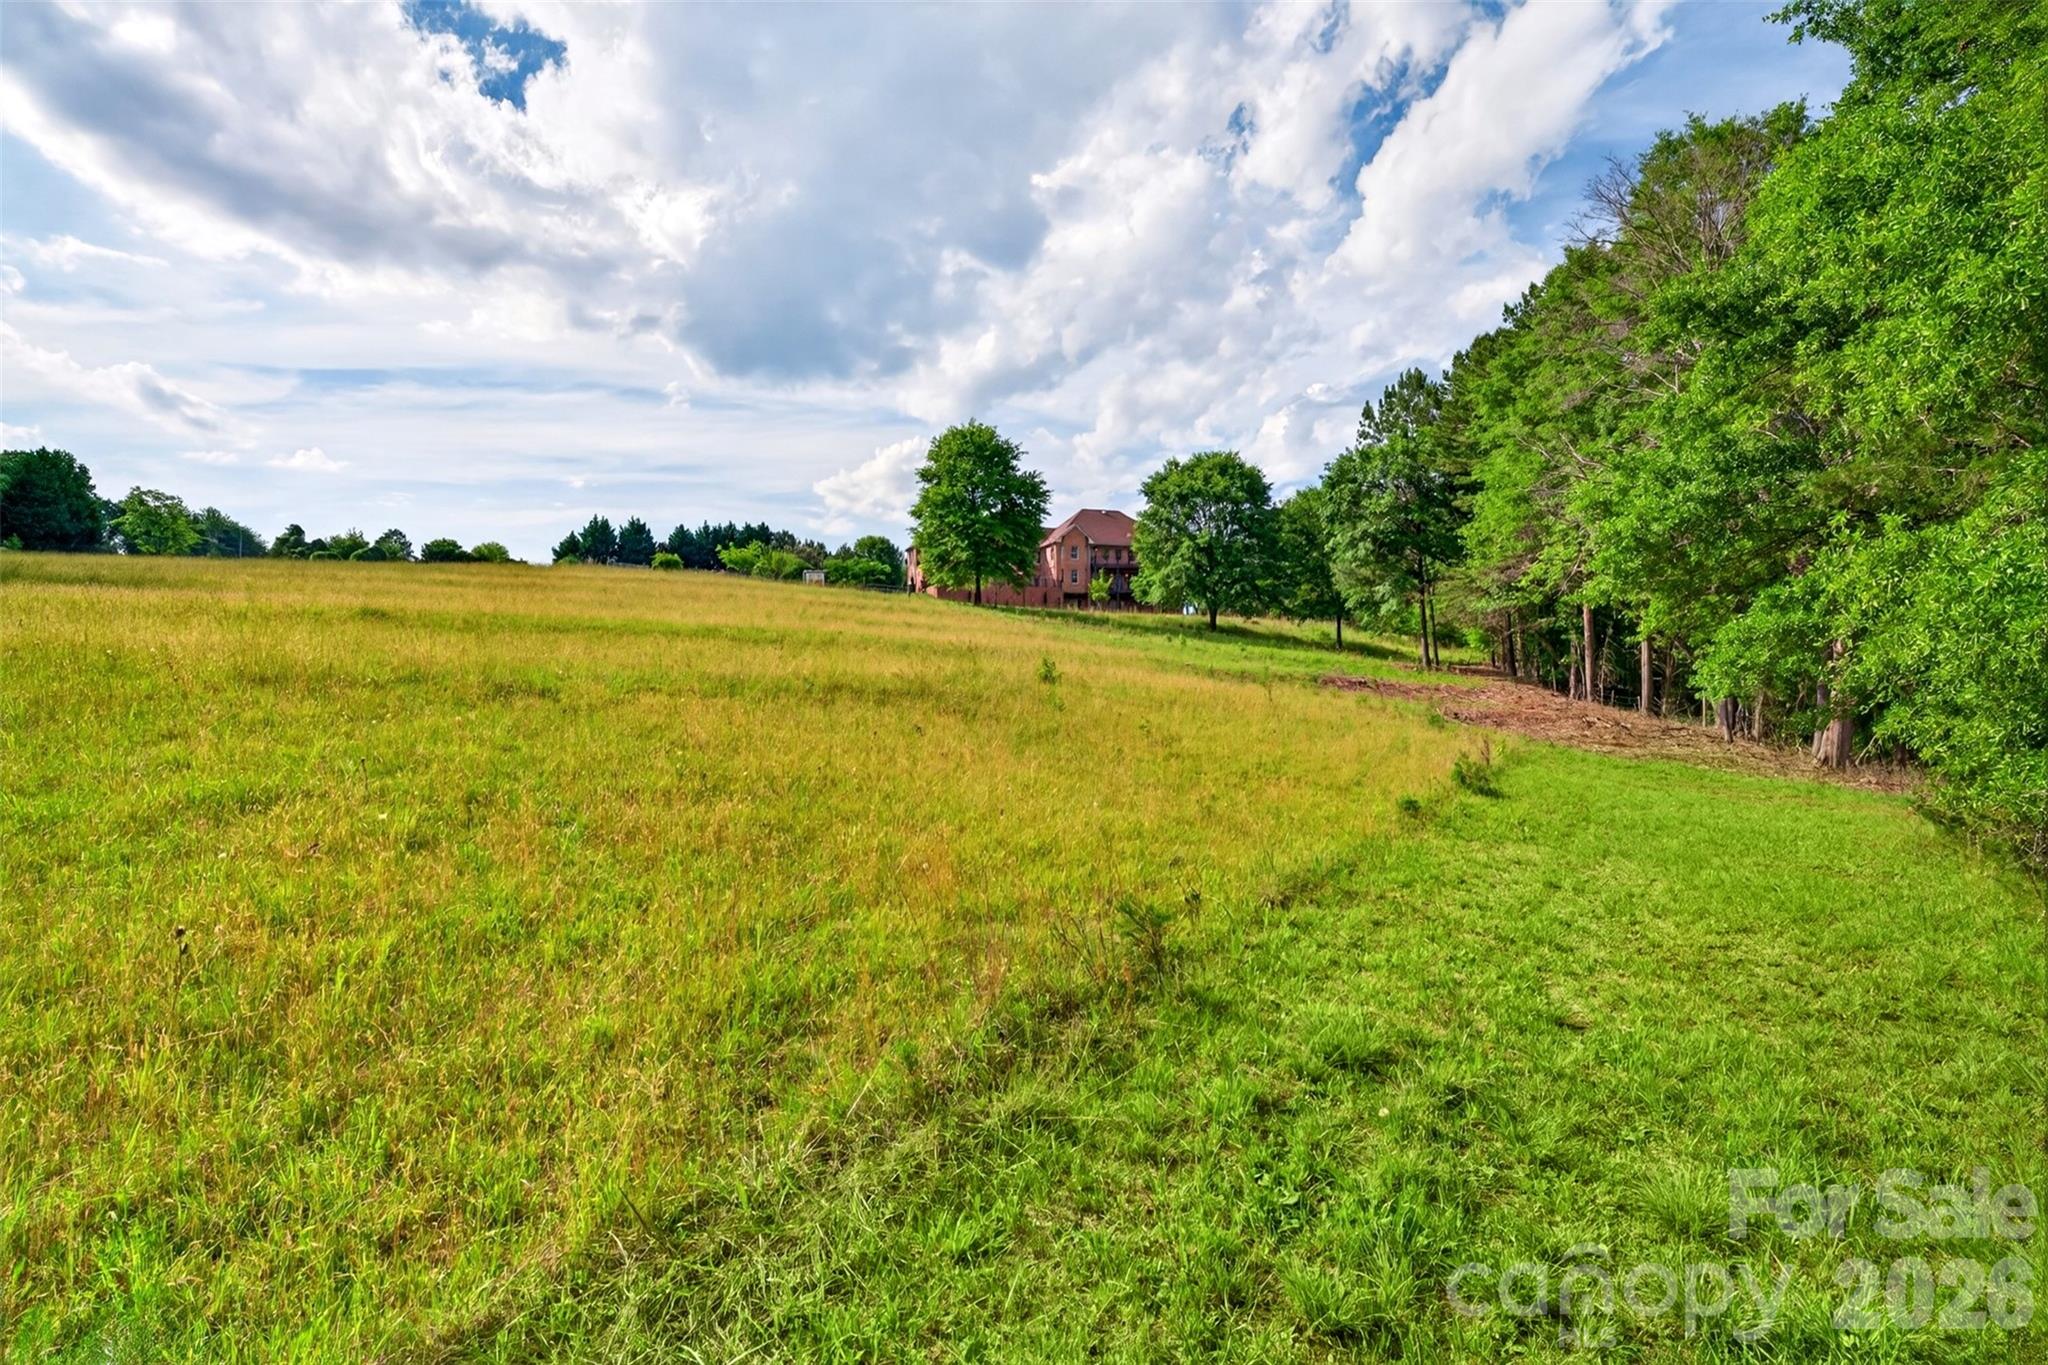
Grassy acreage with a distant brick house and a tree-lined edge.
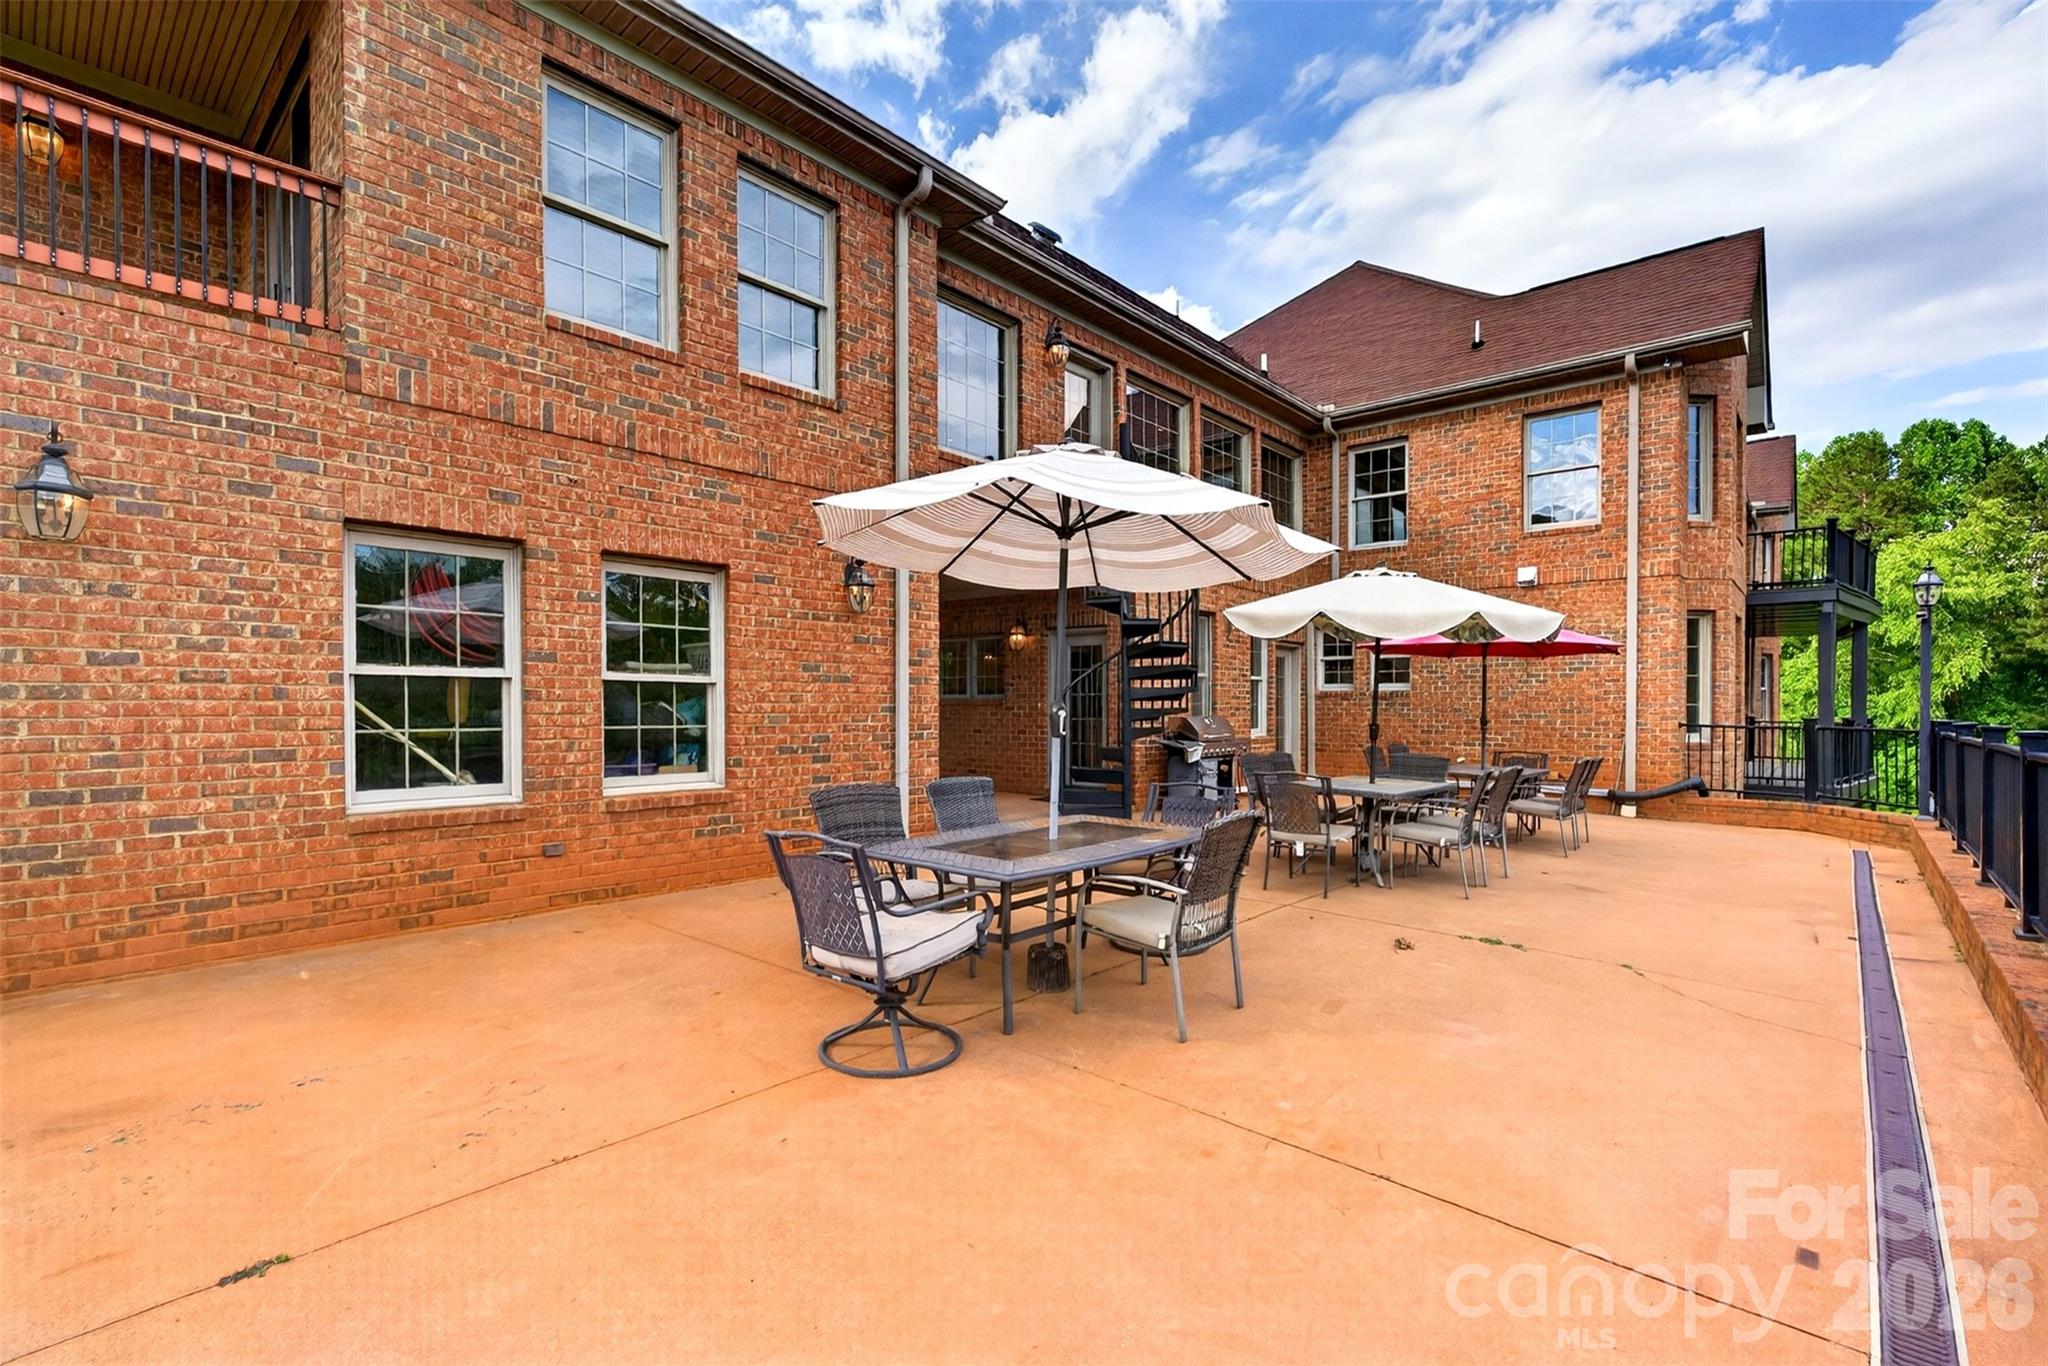
Brick home’s spacious patio with outdoor dining tables, umbrellas, balconies, and a spiral staircase.
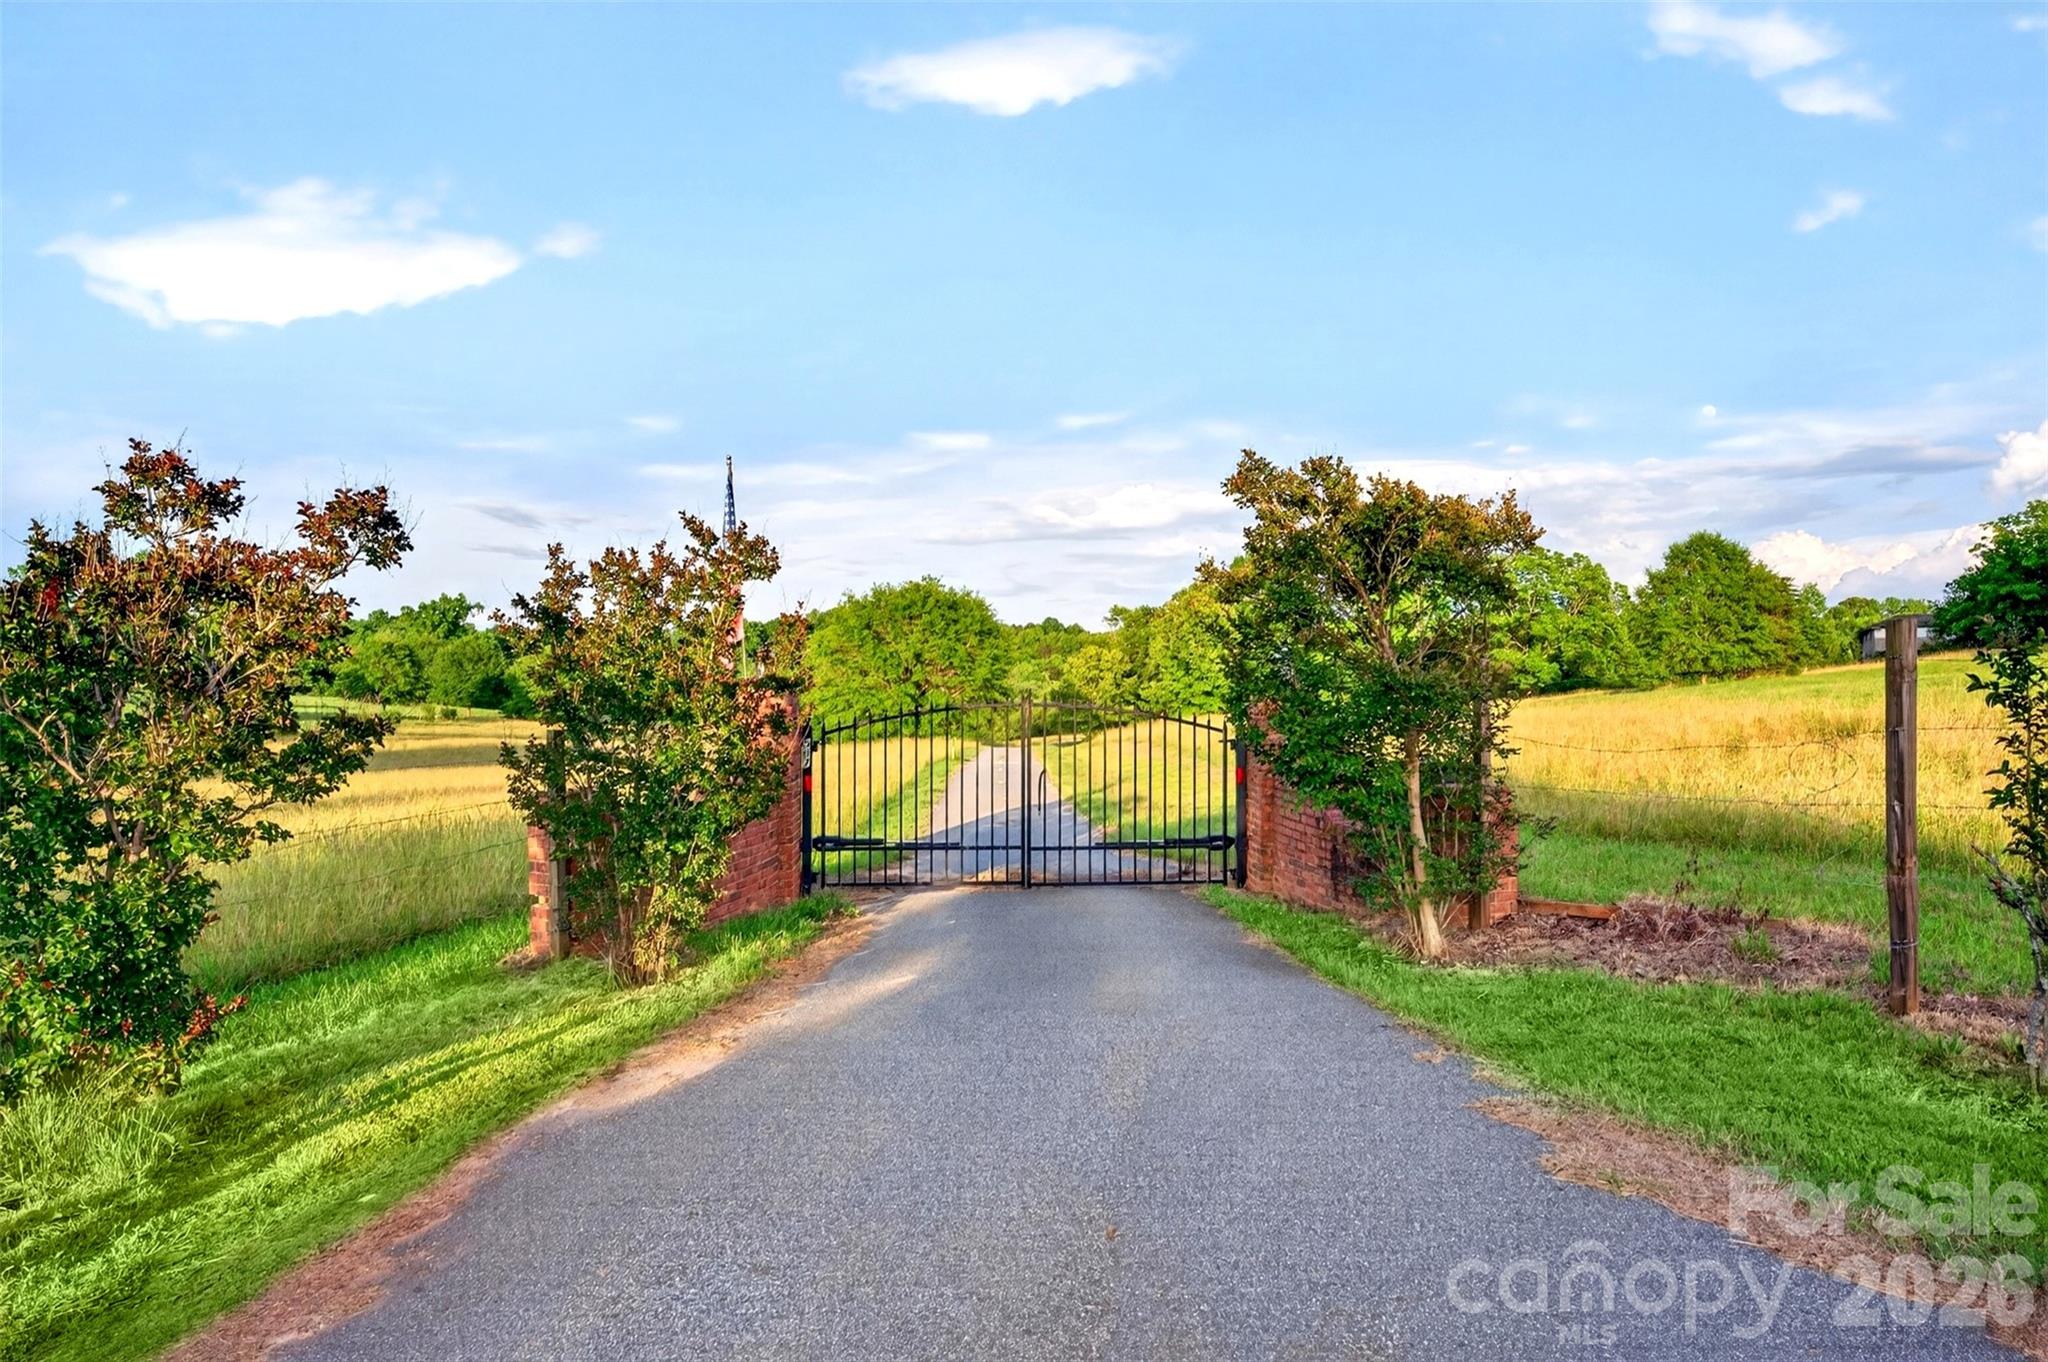
Gated rural property entrance with a paved driveway, brick pillars, and grassy fields.
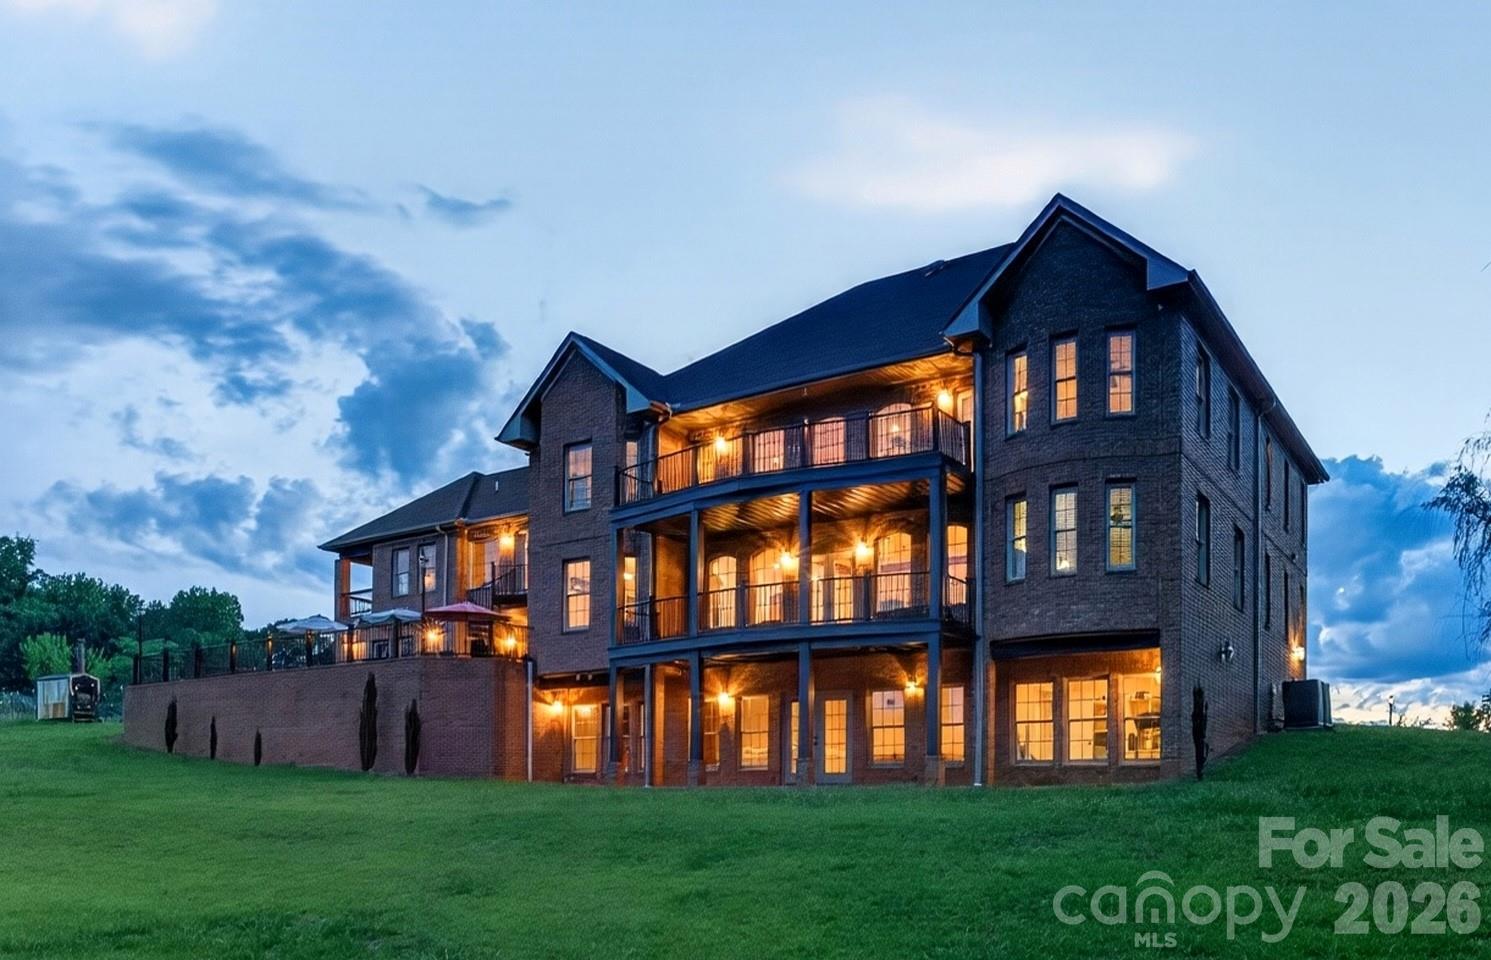
Large brick home with balconies and a raised patio above a sloping lawn at dusk.
Two-story brick house with a large shade tree, curved driveway, and attached garage at dusk.
Large brick house at dusk with illuminated windows, covered balconies, and a broad lawn.
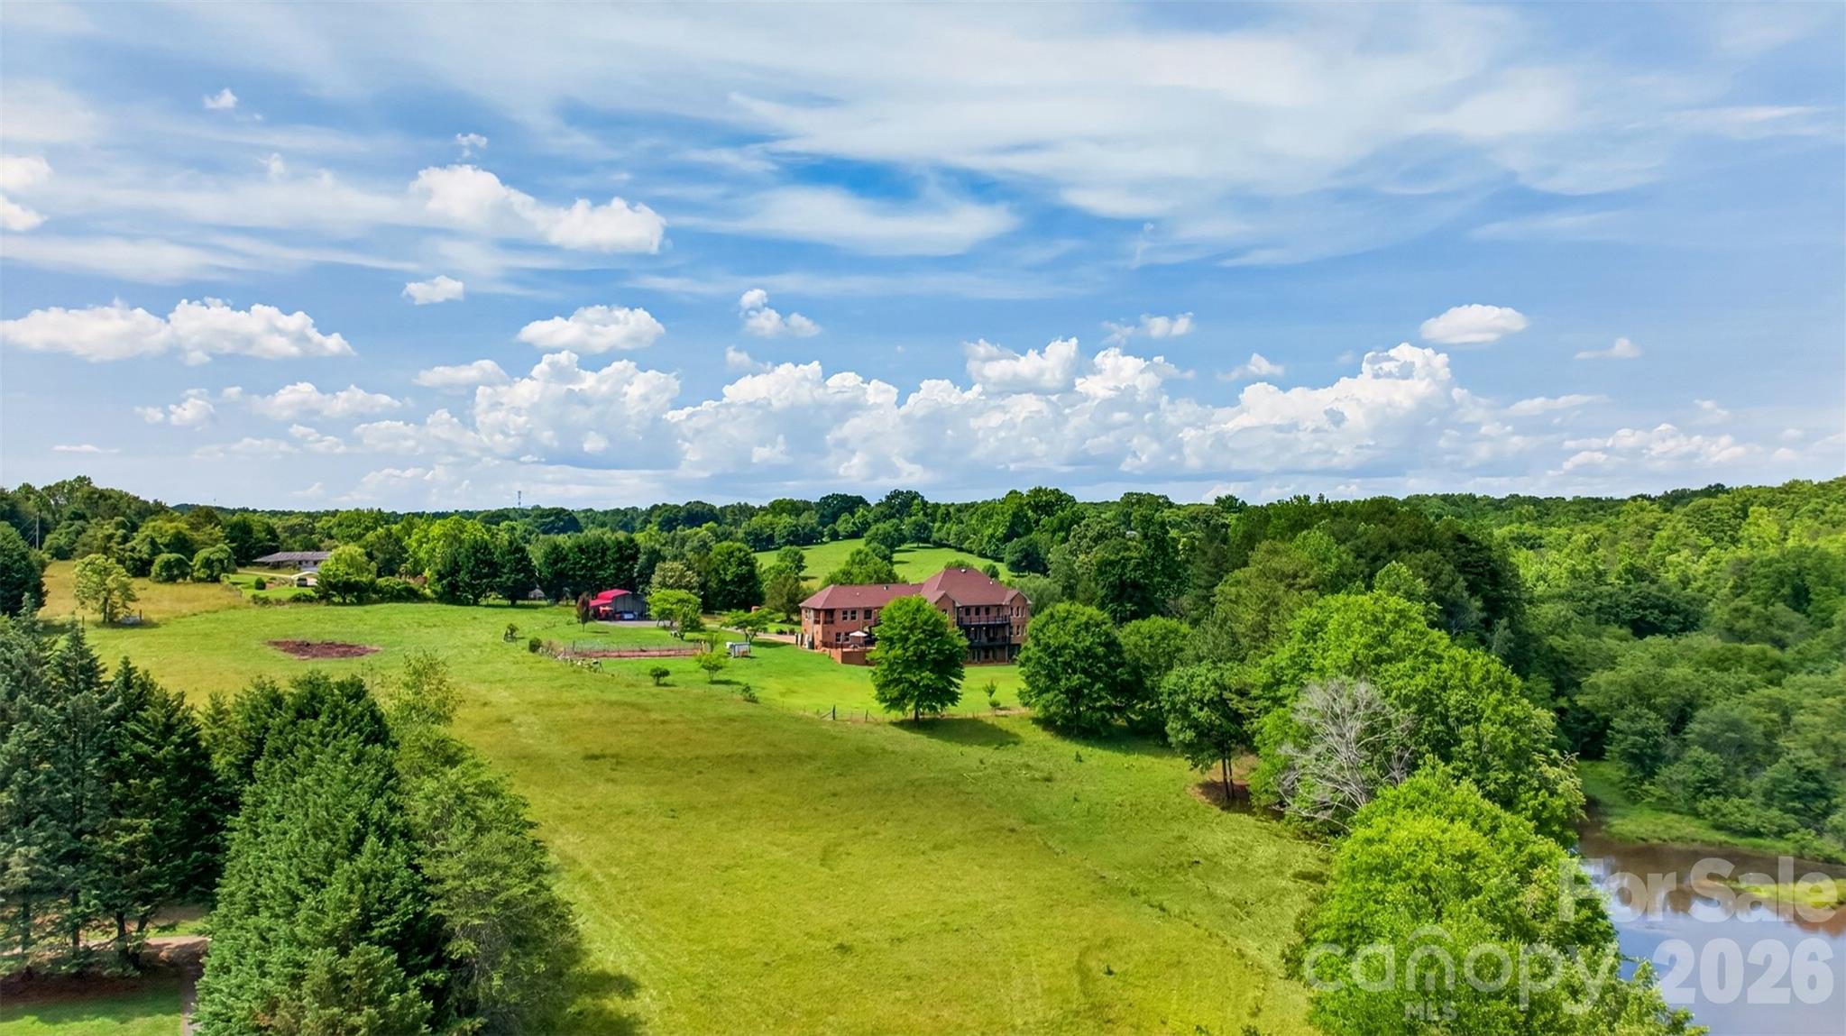
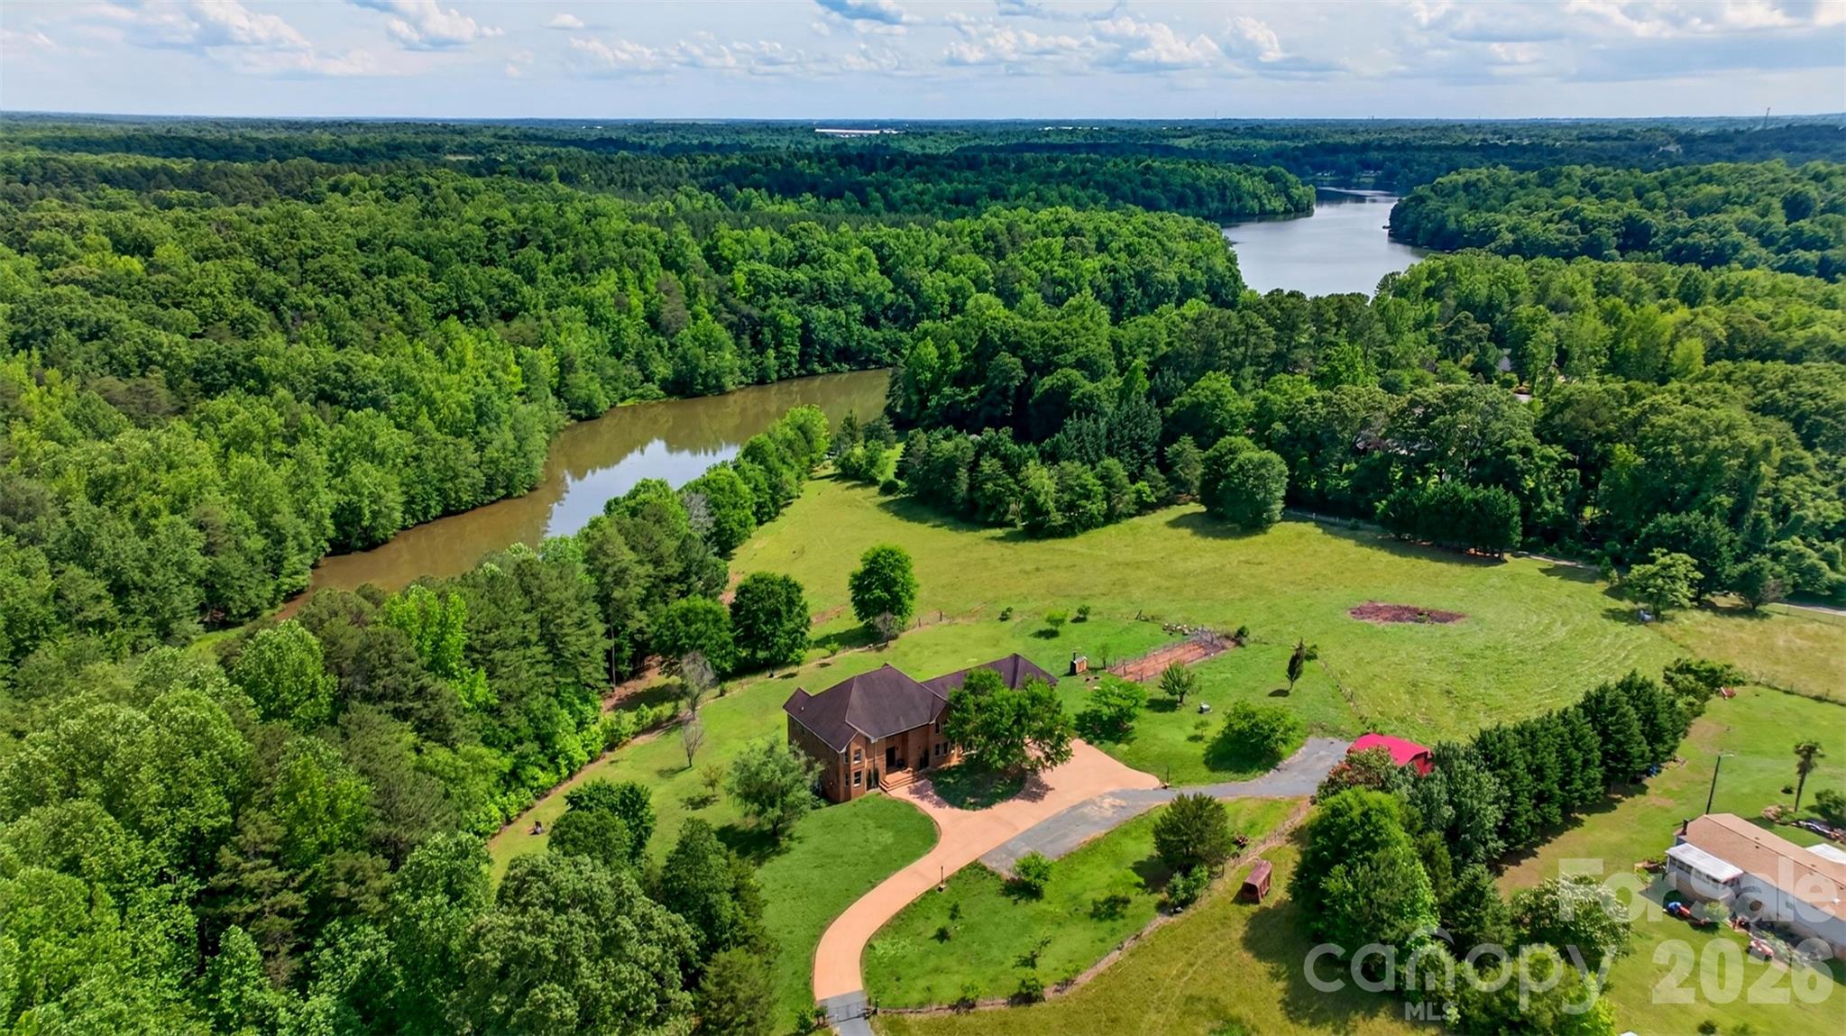
Aerial view of a brick home amid open green acreage, mature trees, and a small pond.
Aerial view of a brick home and green grounds beside a winding, tree-lined river.
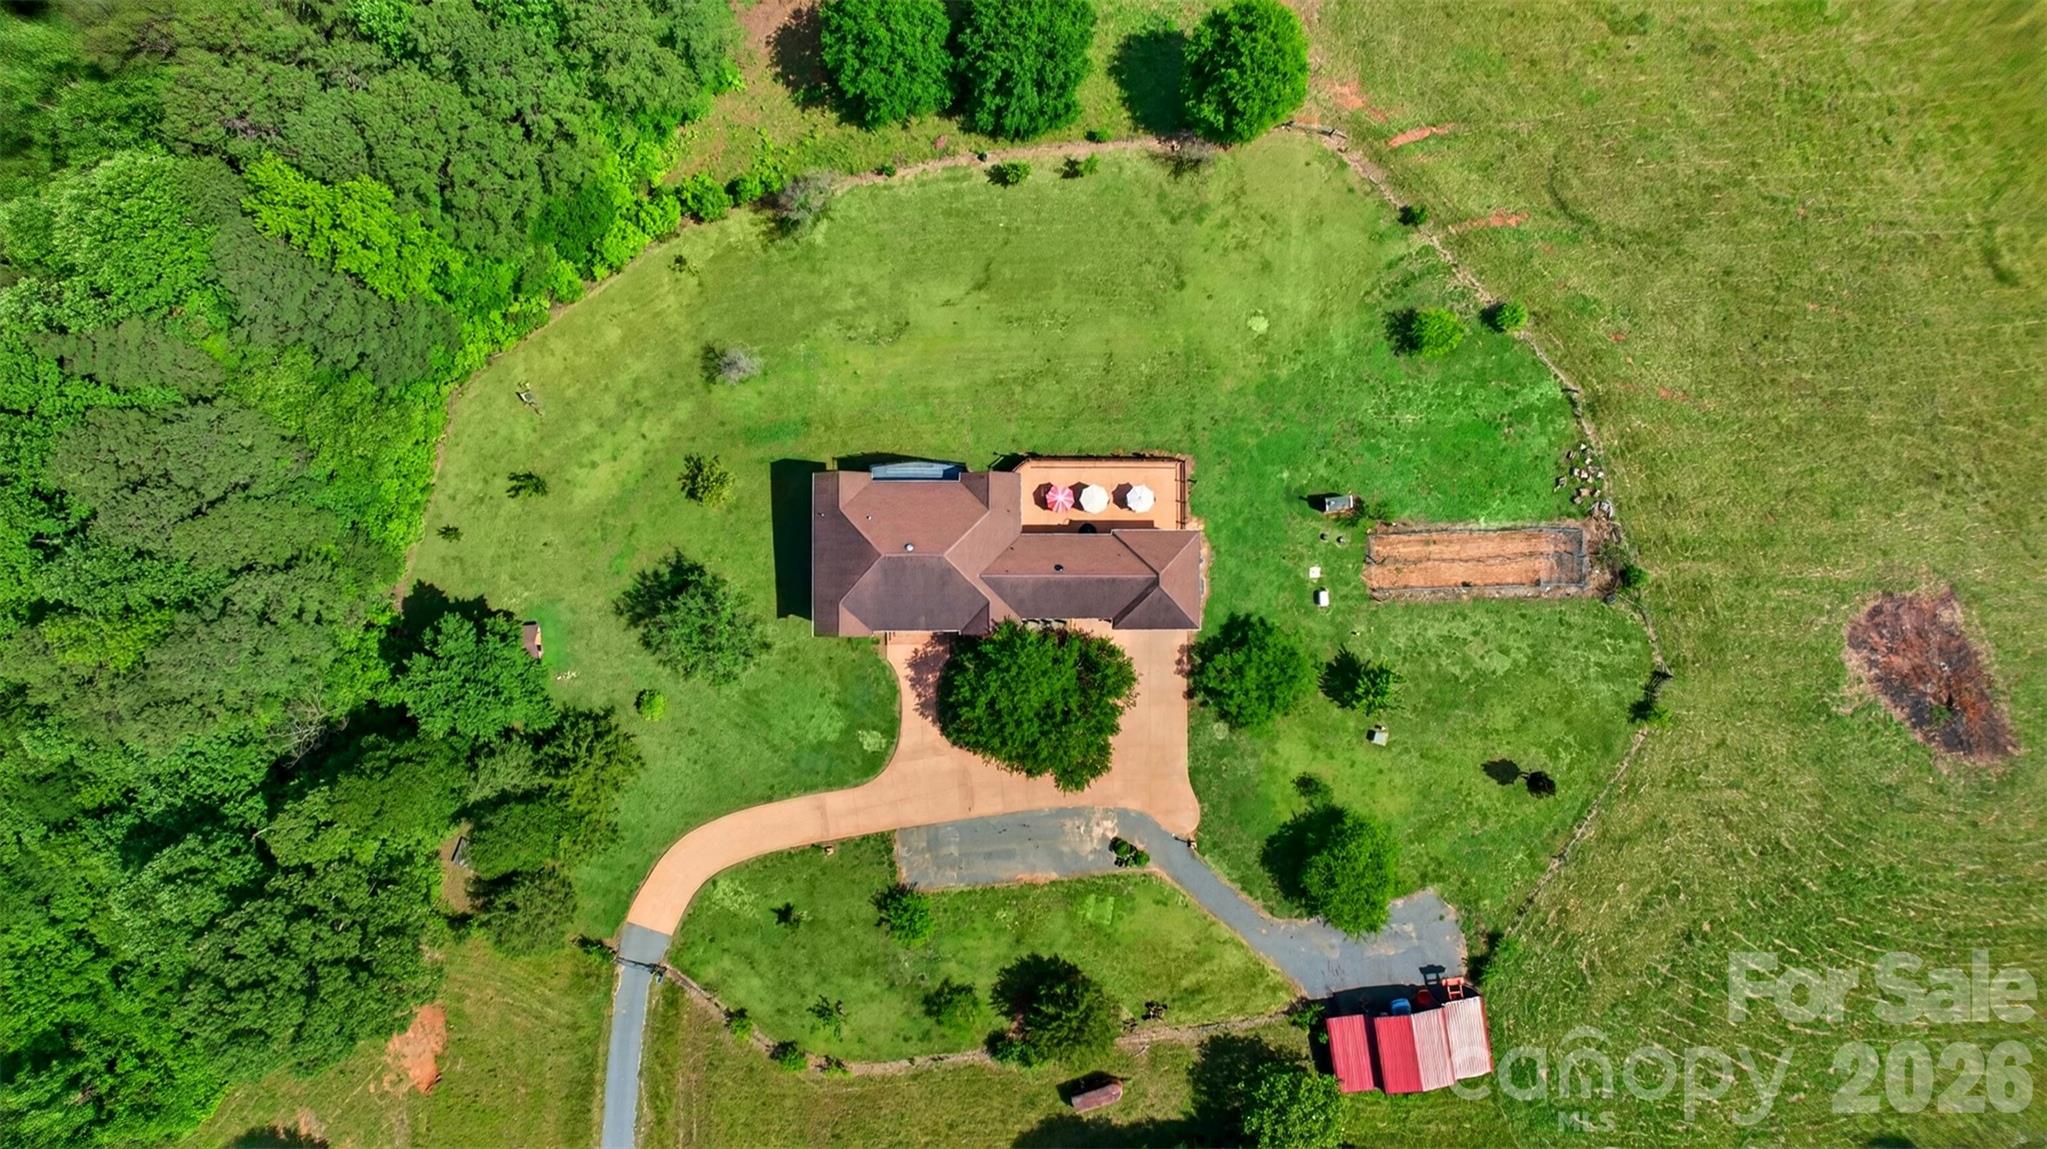
Aerial view of a house with a broad lawn, wooded border, paved driveway, and rear patio.
Aerial view of a large brick home and broad lawns, with a patio and curving driveway at sunset.
Aerial view of a large brick home on expansive green grounds, with distant hills at sunset.
Large brick home and expansive grounds seen from above at sunset, with a curving driveway and wooded hills beyond.
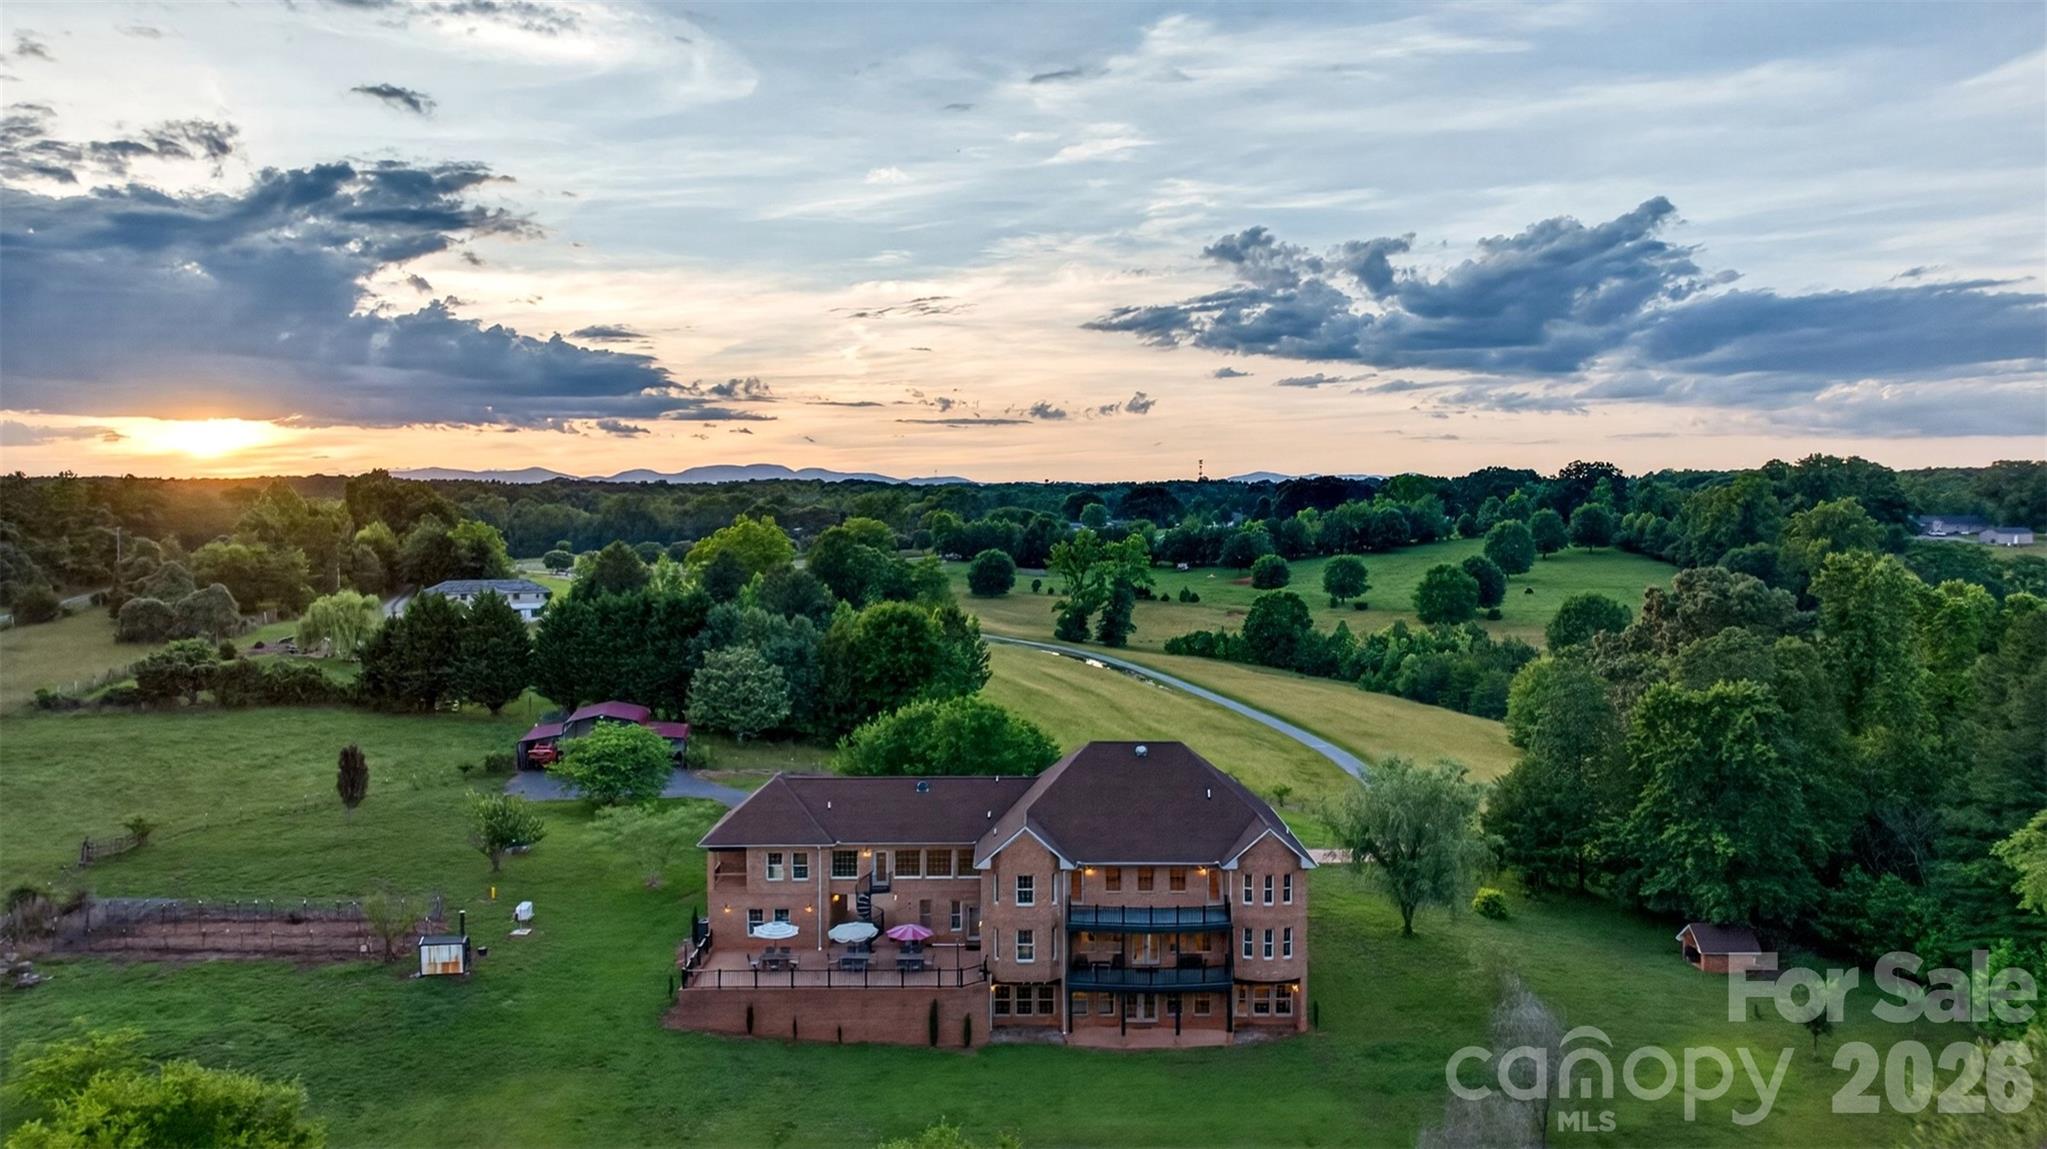
Aerial view of a large brick home with expansive grounds and rear decks beneath a vivid sunset sky.
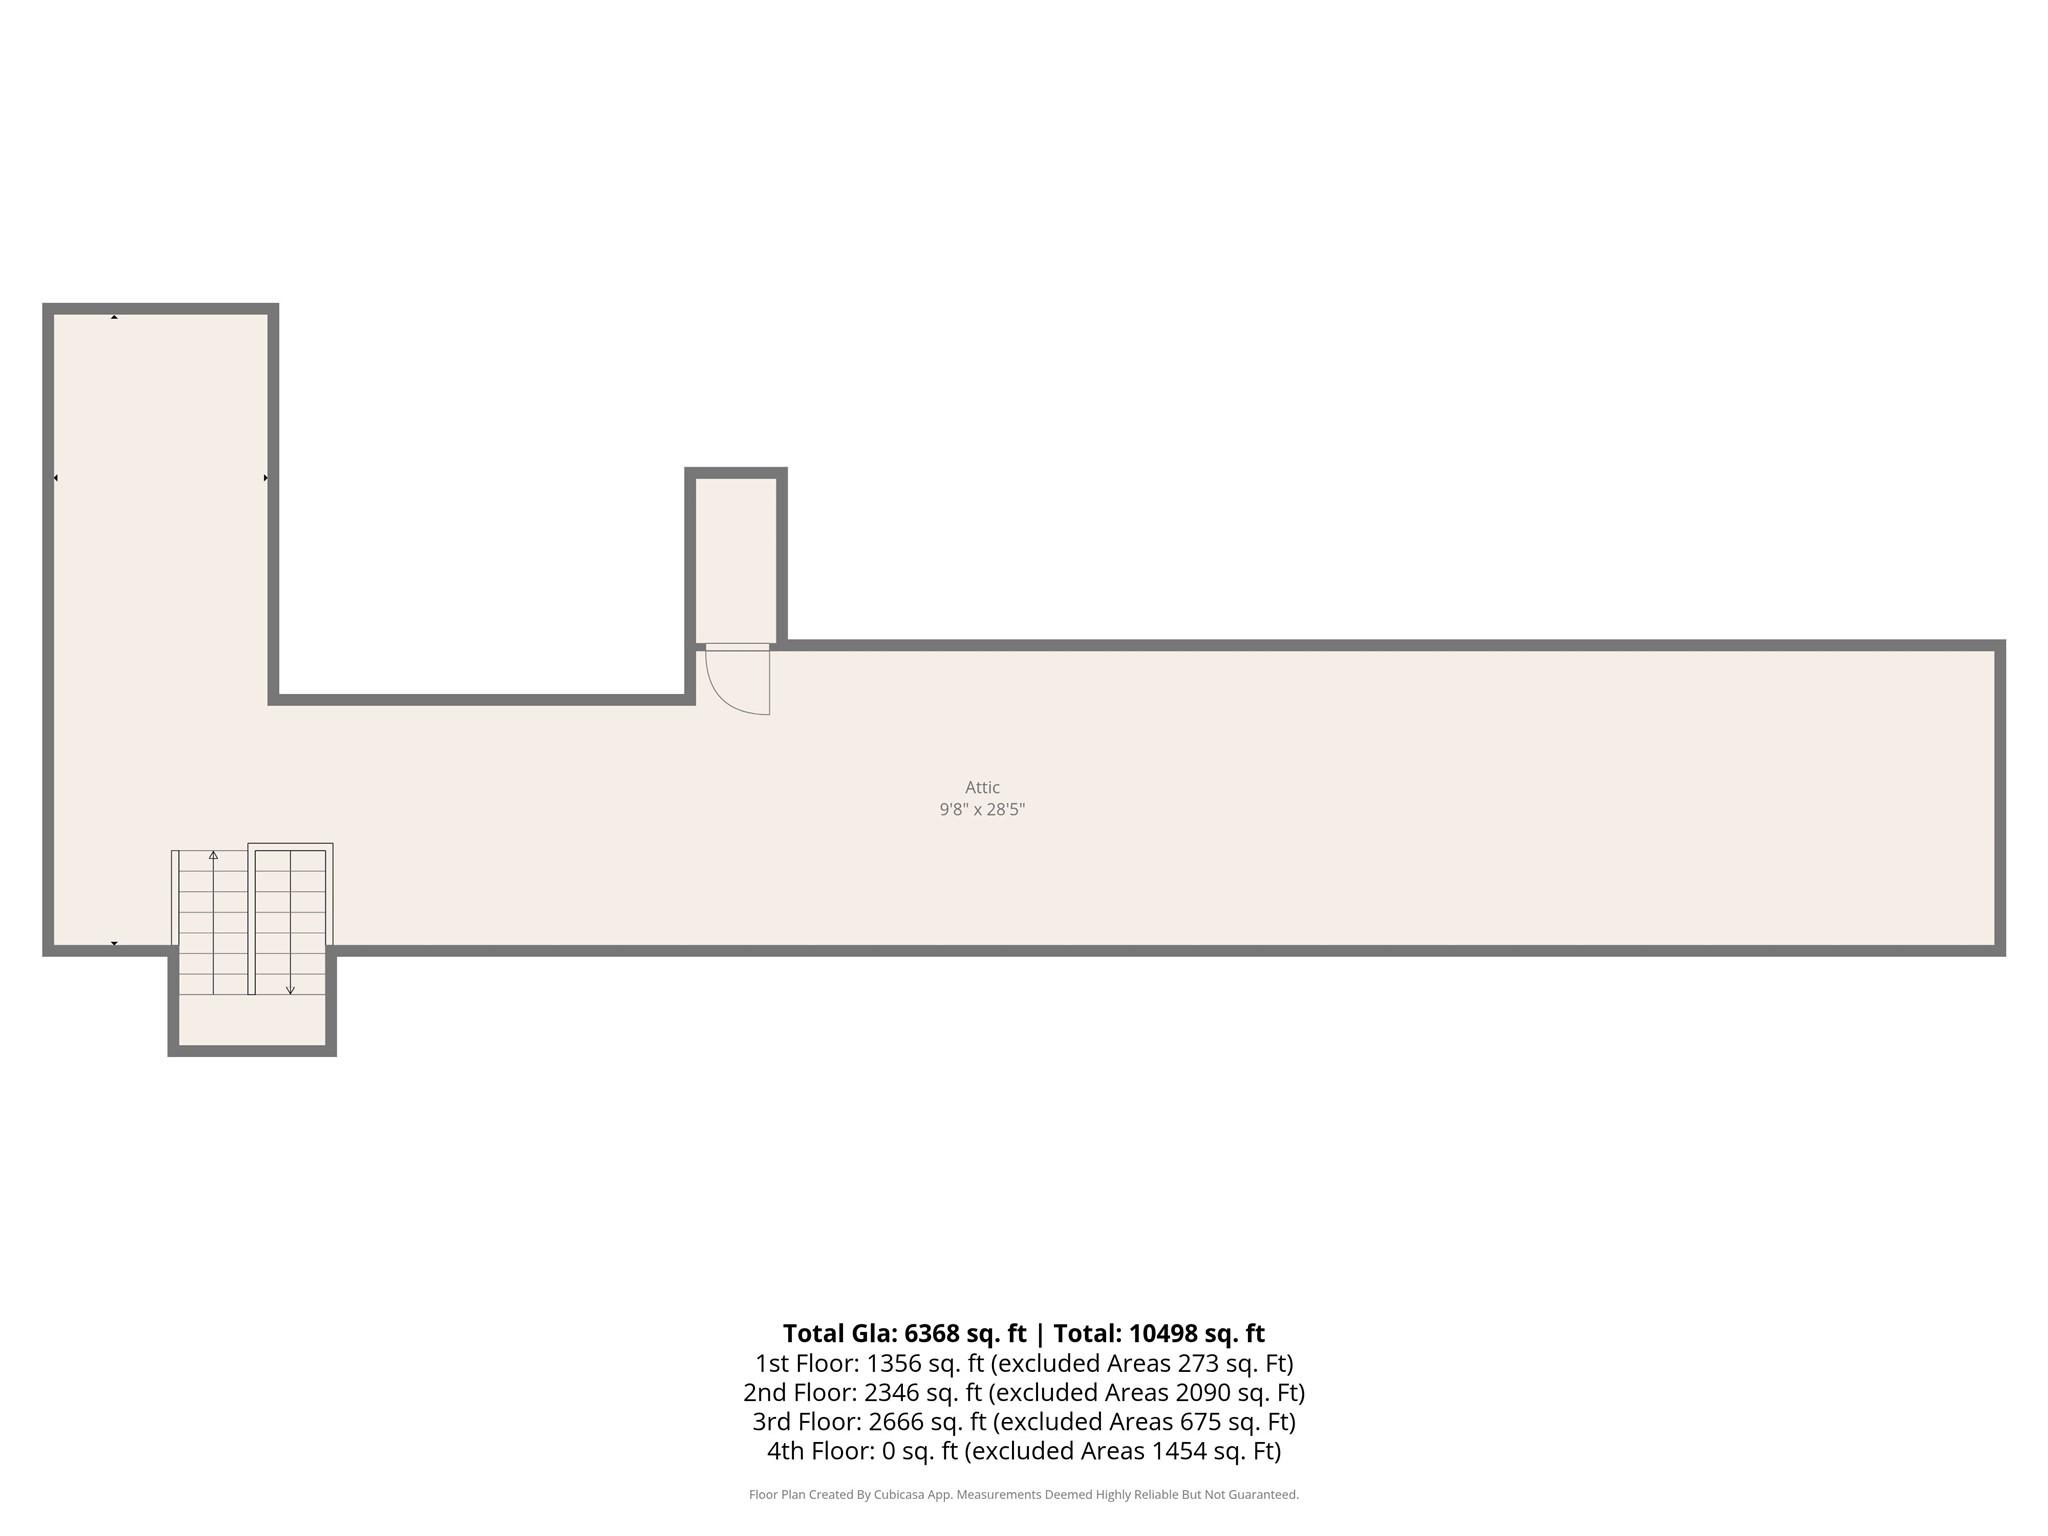
Attic floor plan labeled 9'8" x 28'5", with a staircase and property area totals.
SEE ALL PHOTOS
Two-story brick home at dusk with glowing windows, an attached garage, and a curved driveway.
Aerial view of a large brick home with a deck and patio beneath a pink-orange sunset.
Red-brick home entry with broad steps, a dark double door, arched window, and evergreen shrubs.
Living room with a gray sectional, hardwood floors, and an arched opening with wood columns.
Foyer with hardwood floors, a carved dark wood front door, decorative glass sidelights, and a chandelier.
Two-story living room with tall windows, hardwood floors, and a sectional sofa beneath an upstairs balcony.
Living room with an upstairs balcony, hardwood floors, and a fireplace framed by built-in wooden cabinetry.
Kitchen with wood cabinetry, granite island, stainless steel appliances, and an arched opening to the living room.
Kitchen with cherry cabinets, granite counters, a cooktop island, stainless appliances, and adjoining dining area.
Kitchen with rich wood cabinets, granite counters, a cooktop island, and adjoining laundry room.
Kitchen with white cabinets, granite counters, tiled floor, and a gas range beneath a stainless steel hood.
Dining room with a long wood table, chandelier, hardwood floors, and three windows overlooking a lawn.
Bedroom with ornate wooden bed, mirrored dresser, hardwood floors, and multiple windows.
Bathroom with a white double vanity, black countertops, corner tub, and multiple windows.
Bathroom with a double-sink vanity, black countertop, and glass-enclosed shower.
Bathroom vanity with dark stone countertop and window overlooking greenery, opening to a walk-in closet.
Covered porch with black railings overlooks a green lawn and trees.
Covered brick patio with arched windows, French doors, wooden seating, and a leafy view.
Outdoor patio with dining tables and umbrellas overlooking a green lawn and trees.
Floor plan showing living spaces, bedrooms, kitchens, baths, a large patio, and garage.
Foyer with wood flooring, a dark front door, and a wooden staircase.
Upstairs landing with hardwood floors, white balusters, dark wood railings, and a bright open overlook.
Two-story living room with vaulted ceiling, tall windows, and stone fireplace, viewed from the upstairs landing.
Bedroom with a large bed, wood dresser and mirror, and multiple windows with blinds.
Bright nursery with a dark wood crib, hardwood floors, and five windows with blinds.
Bright living room with hardwood floors, ceiling fans, and large windows with blinds.
Bedroom with two beds, hardwood floors, and a sliding glass door to a balcony.
Outdoor deck with gray-plank flooring and black railings overlooking a lawn and woods.
Floor plan showing bedrooms around an open-to-below area, a large family room, bathrooms, and balconies.
Living room with a cream sectional, wood-look floors, and large windows overlooking greenery.
Game room with a red-felt pool table, patterned rug, white sofa, and built-in wooden cabinetry.
Home exercise room with a treadmill, dumbbells, built-in storage, and large windows.
Covered brick-home patio overlooking a broad green lawn and trees.
Floor plan with a large recreation room, office, additional room, bath, stairs, and covered patio.
Grassy acreage with a distant brick house and a tree-lined edge.
Brick home’s spacious patio with outdoor dining tables, umbrellas, balconies, and a spiral staircase.
Gated rural property entrance with a paved driveway, brick pillars, and grassy fields.
Large brick home with balconies and a raised patio above a sloping lawn at dusk.
Two-story brick house with a large shade tree, curved driveway, and attached garage at dusk.
Large brick house at dusk with illuminated windows, covered balconies, and a broad lawn.
Aerial view of a brick home amid open green acreage, mature trees, and a small pond.
Aerial view of a brick home and green grounds beside a winding, tree-lined river.
Aerial view of a house with a broad lawn, wooded border, paved driveway, and rear patio.
Aerial view of a large brick home and broad lawns, with a patio and curving driveway at sunset.
Aerial view of a large brick home on expansive green grounds, with distant hills at sunset.
Large brick home and expansive grounds seen from above at sunset, with a curving driveway and wooded hills beyond.
Aerial view of a large brick home with expansive grounds and rear decks beneath a vivid sunset sky.
Attic floor plan labeled 9'8" x 28'5", with a staircase and property area totals.
Courtesy of EXP Realty LLC Ballantyne, Jeff Brockelman Listing Contact: 864-875-8080 
For Sale

502 Hickory Hollow Road

502 Hickory Hollow Road, Inman, SC 29349

$2,500,000
Welcome to one of Upstate South Carolina's most extraordinary private estates, where luxury, land, and lakefront living come together in a way that rarely reaches the market. This property consists of two parcels totaling approximately 12.66 acres -- the 2.66-acre parcel on which the home sits, plus an additional 10 acres of adjoining land -- both included in the purchase. With direct frontage on Lake Cooley and a gated driveway, this is privacy and prestige at its finest. Built on a 10" concrete slab with steel corner beams and finished with rich hardwood floors throughout, this custom-built masterpiece was designed to last generations. Fresh paint, blinds throughout, and an abundance of natural light pouring through two balconies give the home a bright, move-in-ready feel from the moment you walk in. With 6,368 sq ft of heated and finished interior living space, plus an additional approximately 1,600 sq ft encompassing the garage, patio, and breezeway, the total footprint of this home is nearly 8,000 sq ft. The main level features a spacious layout with two full kitchens -- the second a caterer's dream kitchen -- ideal for multigenerational living or entertaining. Upstairs, a large sunroom serves as a sun -drenched retreat, and six bedrooms include four with private en suite bathrooms, totaling 6 beds and 6.5 baths. The fully finished basement is a standout feature of its own, complete with a dedicated office, full bathroom, marbled gas fireplace, walkout access to the backyard, and a plumbed-ready area perfect for a bar or third kitchen. The walk-up attic offers exceptional additional space for any need.
This home is loaded with premium features including geothermal heating, a whole-home generator, exercise room, workshop, built-in bookcases, jetted tub, and a convection oven. Two fireplaces add warmth and character throughout. Outside, a patio overlooking Lake Cooley sets the scene for unforgettable evenings. The backyard is ready for a swimming pool installation, an outbuilding adds versatile utility, and over 12 private acres stretch right to the water's edge. This is a legacy property. Opportunities like this in the Upstate are exceptionally rare. Schedule your private showing today.

6
beds

7
baths

6,368 Sq.Ft. LIVING AREA

12.66 Acres lot

Jeff Brockelman

Jeff Brockelman

Features & Amenities

Interior

  • total bedrooms6
  • Total bathrooms7
  • full bathrooms6
  • half bathroom1
  • Laundry room Laundry Room, Main Level
  • Flooring Carpet, Tile, Wood
  • APPLIANCES Dishwasher, Disposal, Electric Oven, Exhaust Hood, Gas Cooktop, Microwave, Refrigerator

Area & Lot

  • Status For Sale
  • Living Area6,368 Sq.Ft.
  • Lot Area12.66 Acres
  • MLS® ID4383931
  • TypeResidential
  • YEAR BUILT2009
  • NeighborhoodInman
  • Water FrontageNone
  • Elementary SchoolInman
  • Middle SchoolInman
  • High SchoolChapman

Exterior

  • STORIES2
  • Garage Space2.0
  • water SourcePublic
  • lot featuresPasture, Waterfront
  • parkingAttached Garage
  • HEAT TYPEElectric, Geothermal, Propane
  • AIR CONDITIONINGAttic Fan, Central Air
  • sewerSeptic Installed
  • SubstructureBasement, Crawl Space, Slab
  • other exterior FeaturesFence

Financial

  • Sales Price$2,500,000
View Virtual Tour
Aerial view of a large brick home with a deck and patio beneath a pink-orange sunset.

Schedule a Showing

We would love to show you our beautiful property. Please select your preferred date and time below. An agent will be in touch shortly to confirm your appointment.

Schedule a Showing

We would love to show you our beautiful property. Please select your preferred date and time below. An agent will be in touch shortly to confirm your appointment.

Thank you for your interest in 502 Hickory Hollow Road, Inman, SC 29349. We are reviewing your request and will be in touch shortly!

Mortgage Calculator

Estimate your monthly mortgage payment, including the principal and interest, property taxes, and HOA. Adjust the values to generate a more accurate rate.

All estimates are provided for informational purposes only. Actual amounts may vary.
$0,000 Your Payment 20 15 65
$0,000 Your Payment

Inman

Explore

Work With Us

With decades of experience and a passion for exquisite design, Jeff and Shelly turn buying and selling homes into a seamless, personalized experience.

Follow Us on Instagram