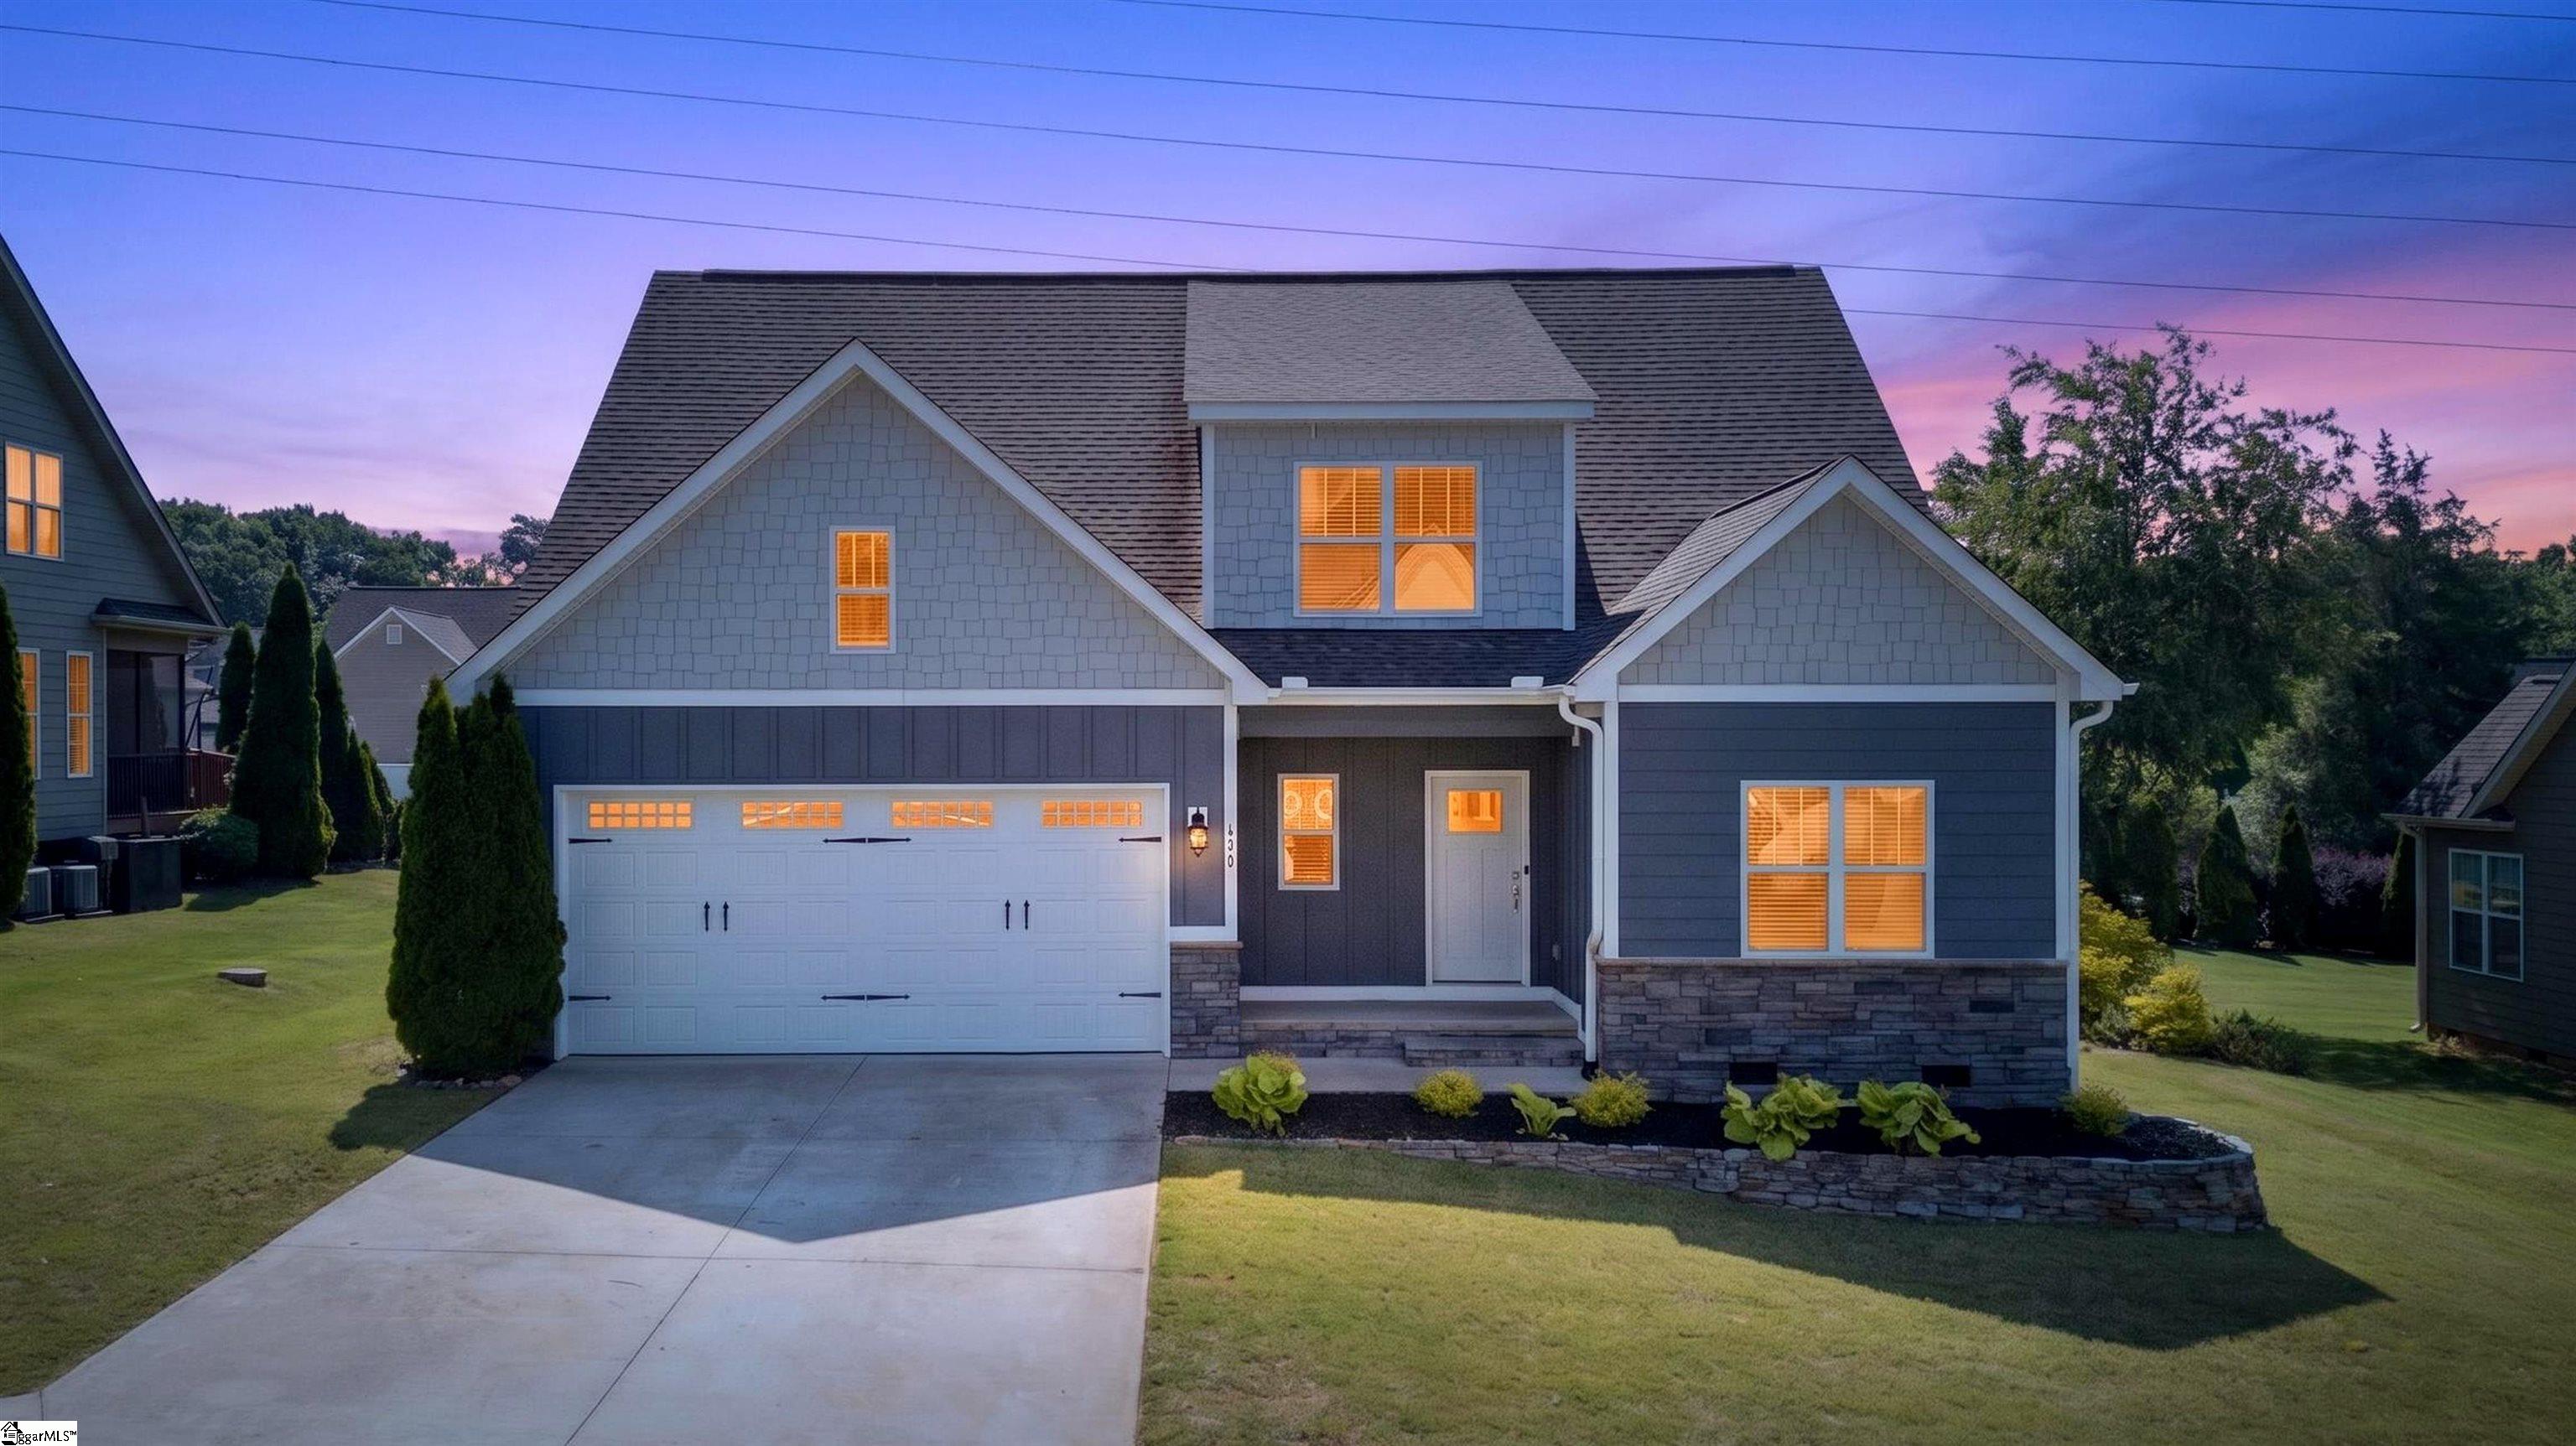
Two-story blue-gray home with a two-car garage and warmly lit windows at dusk.
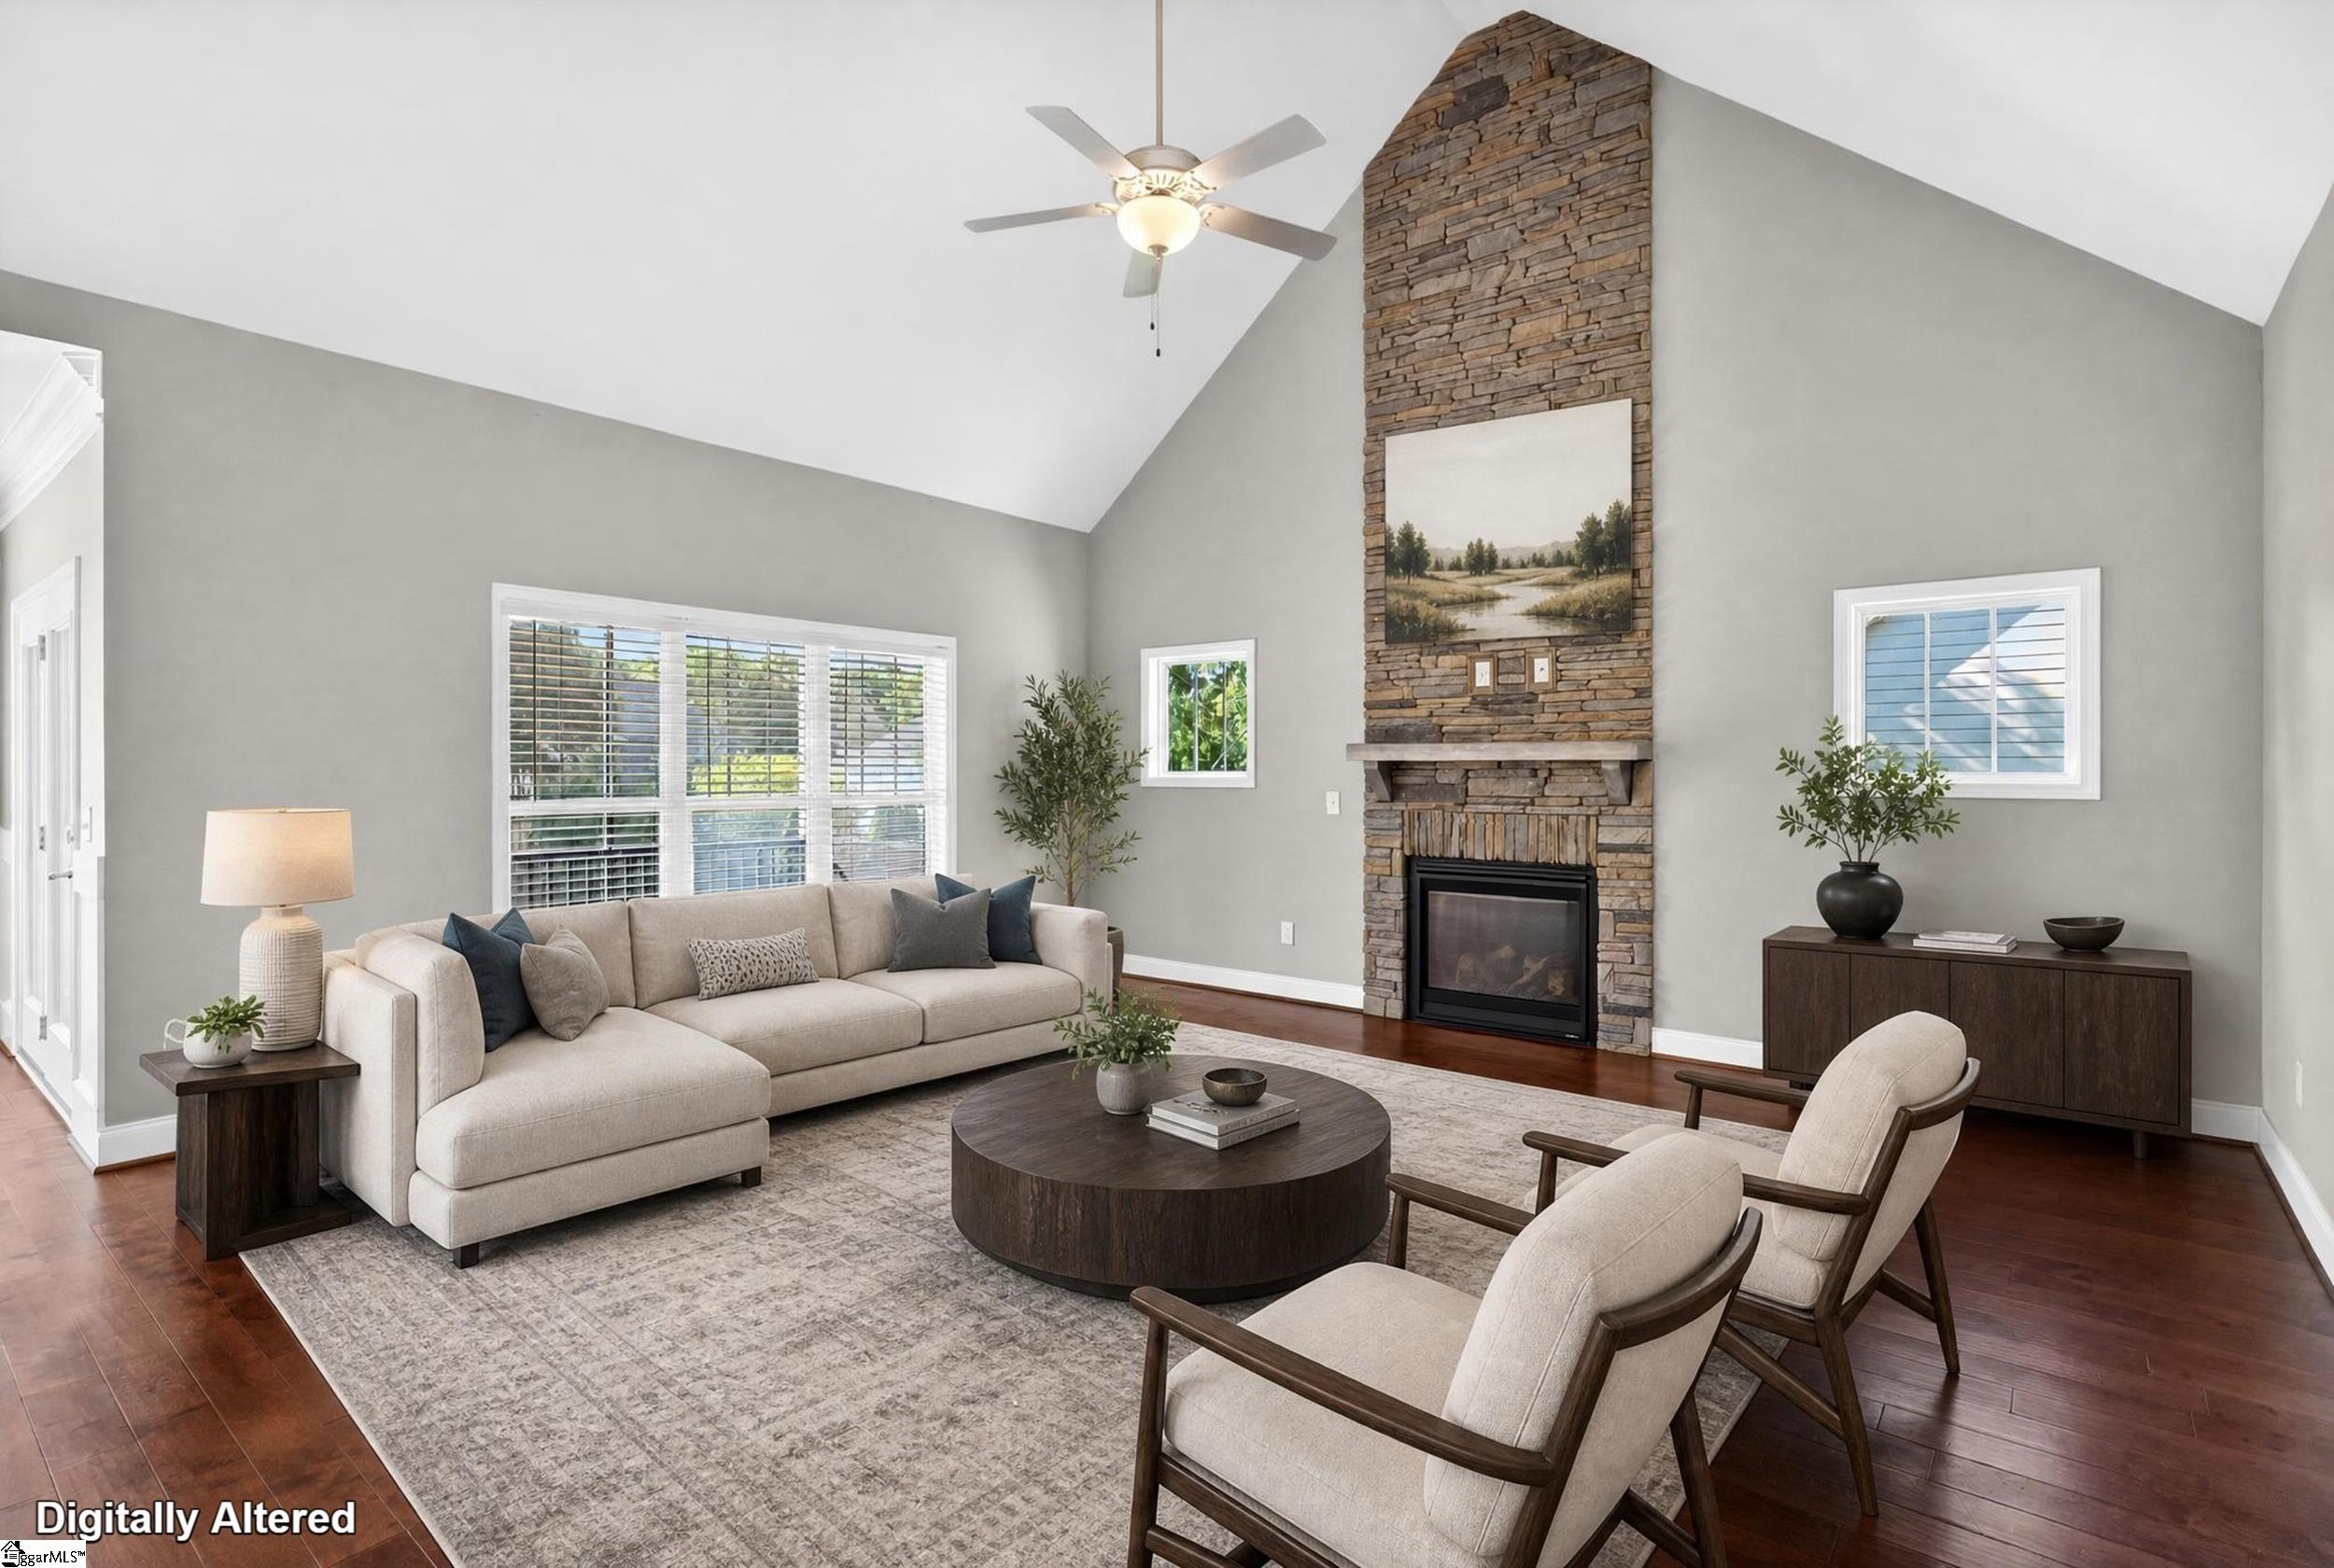
Staged living room with vaulted ceiling, tall stone fireplace, beige sectional, and two armchairs.
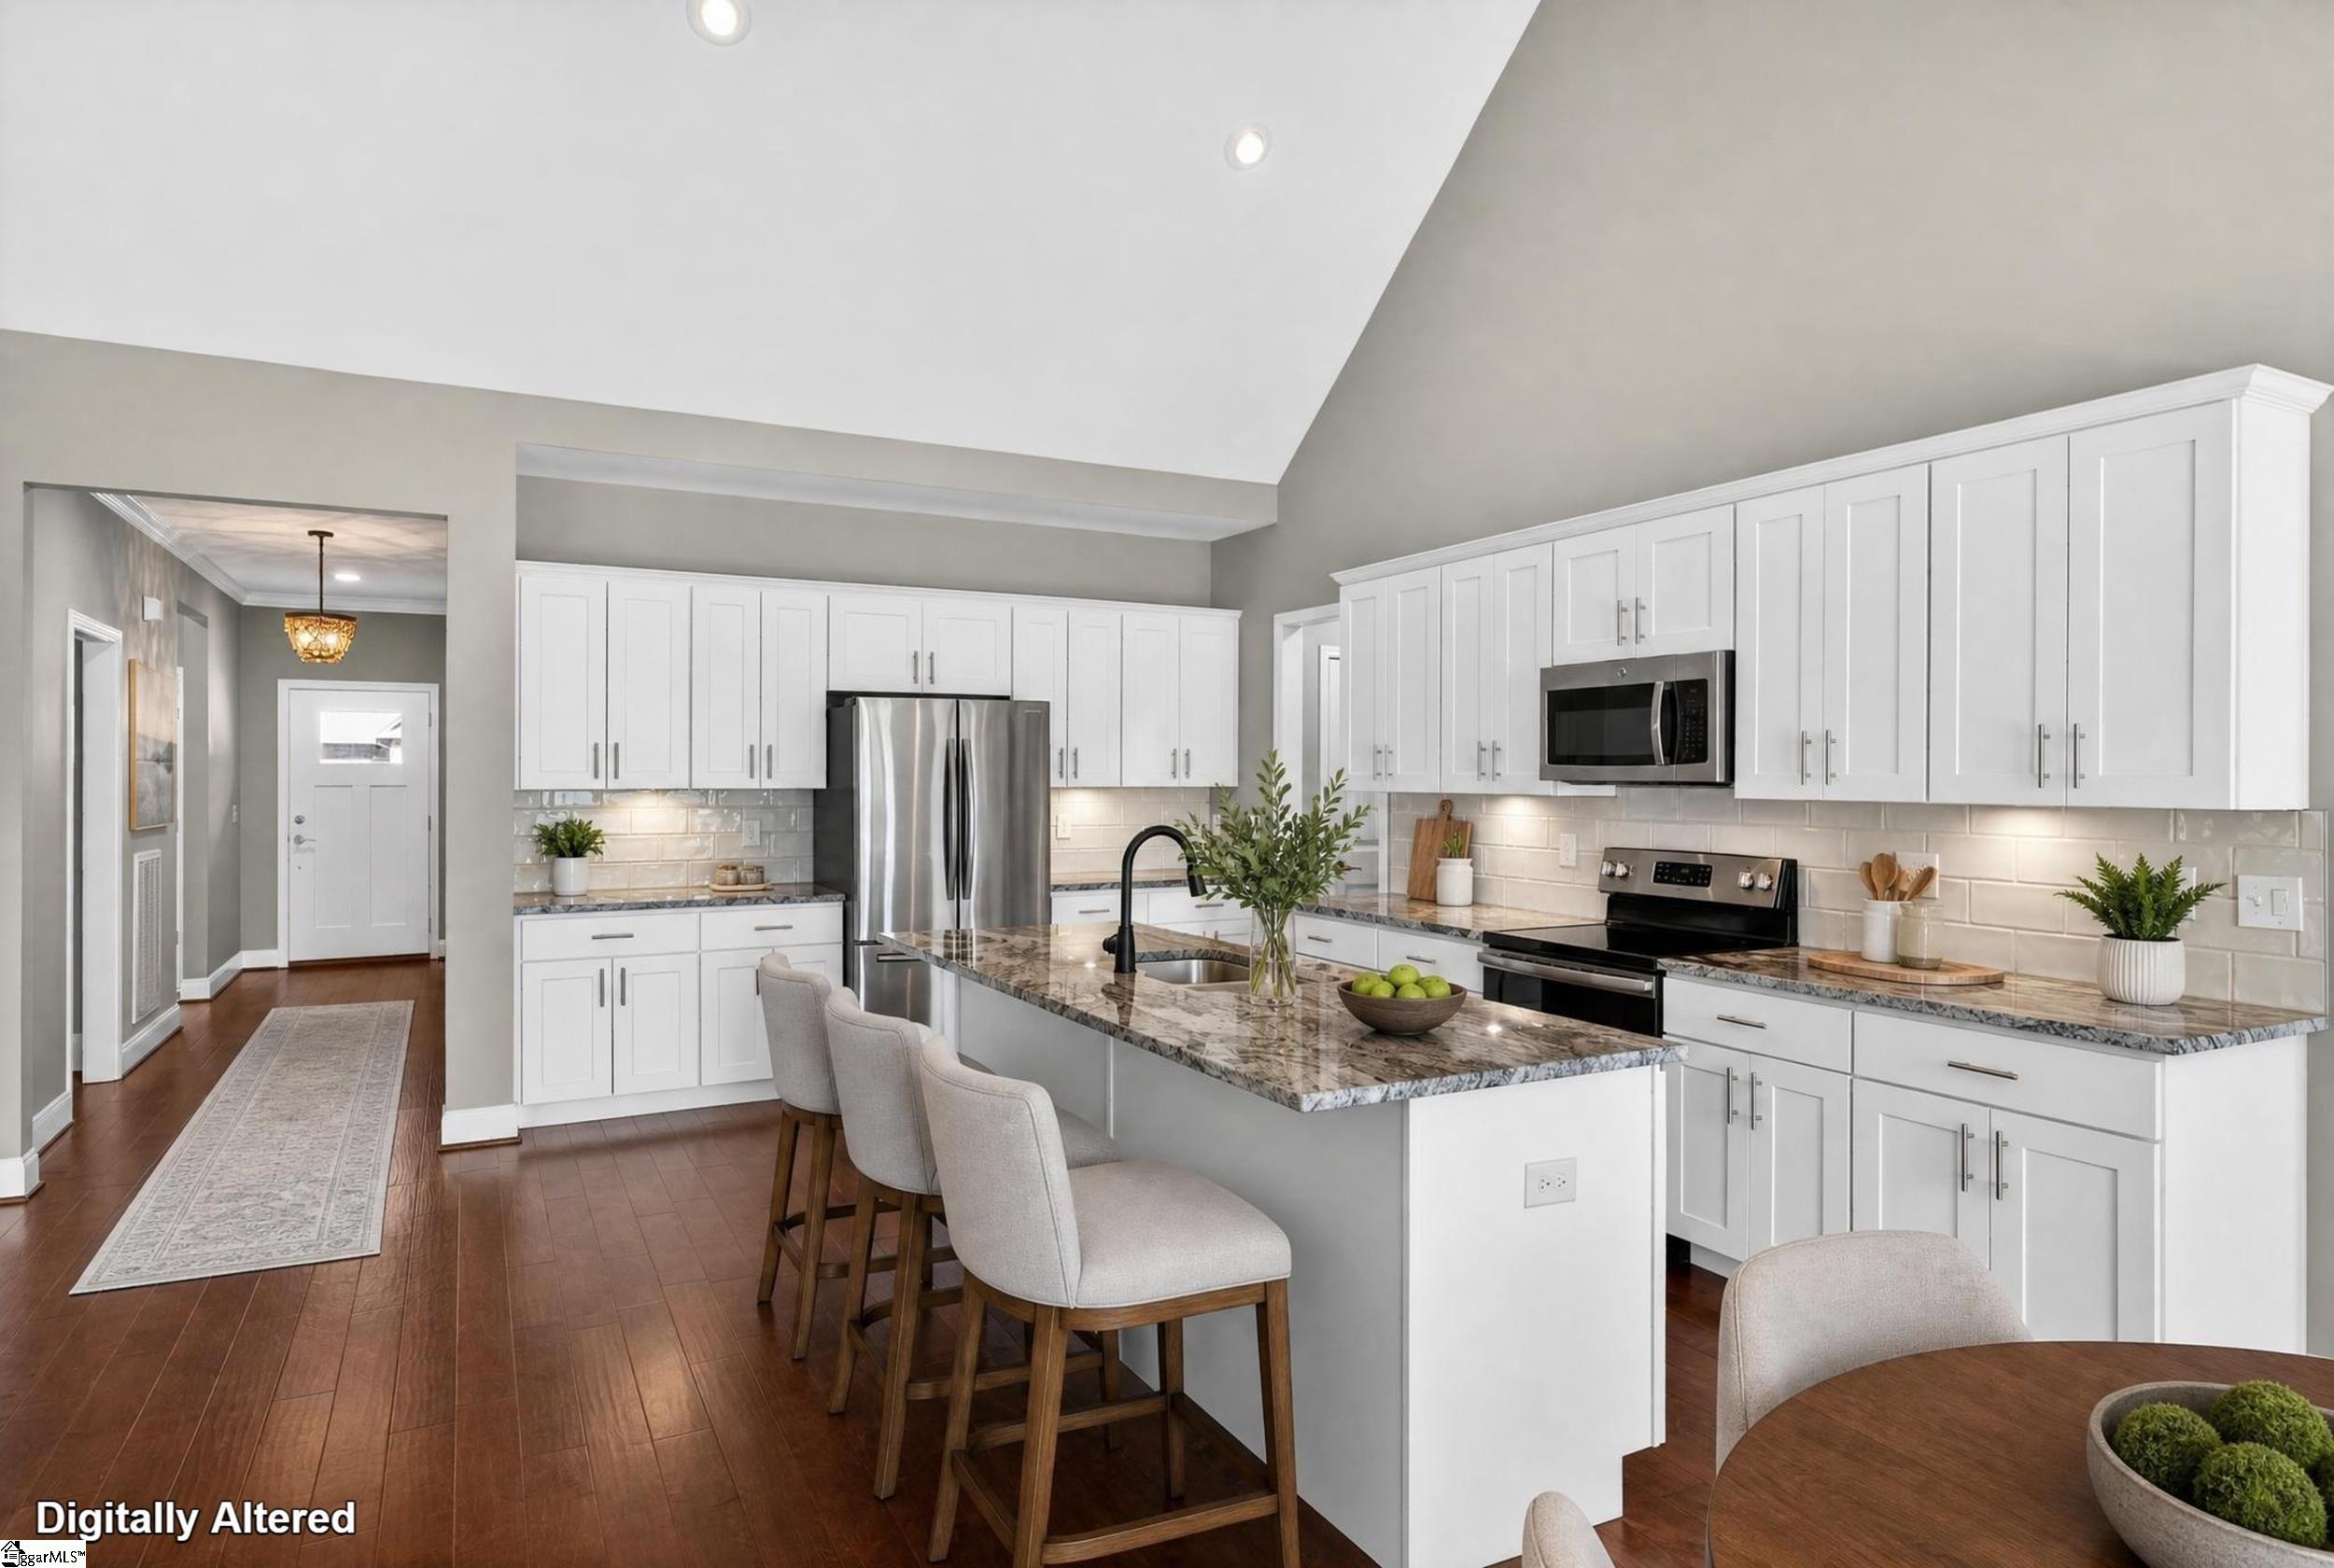
Kitchen with white cabinets, a marble-patterned island, stainless steel appliances, and a vaulted ceiling.
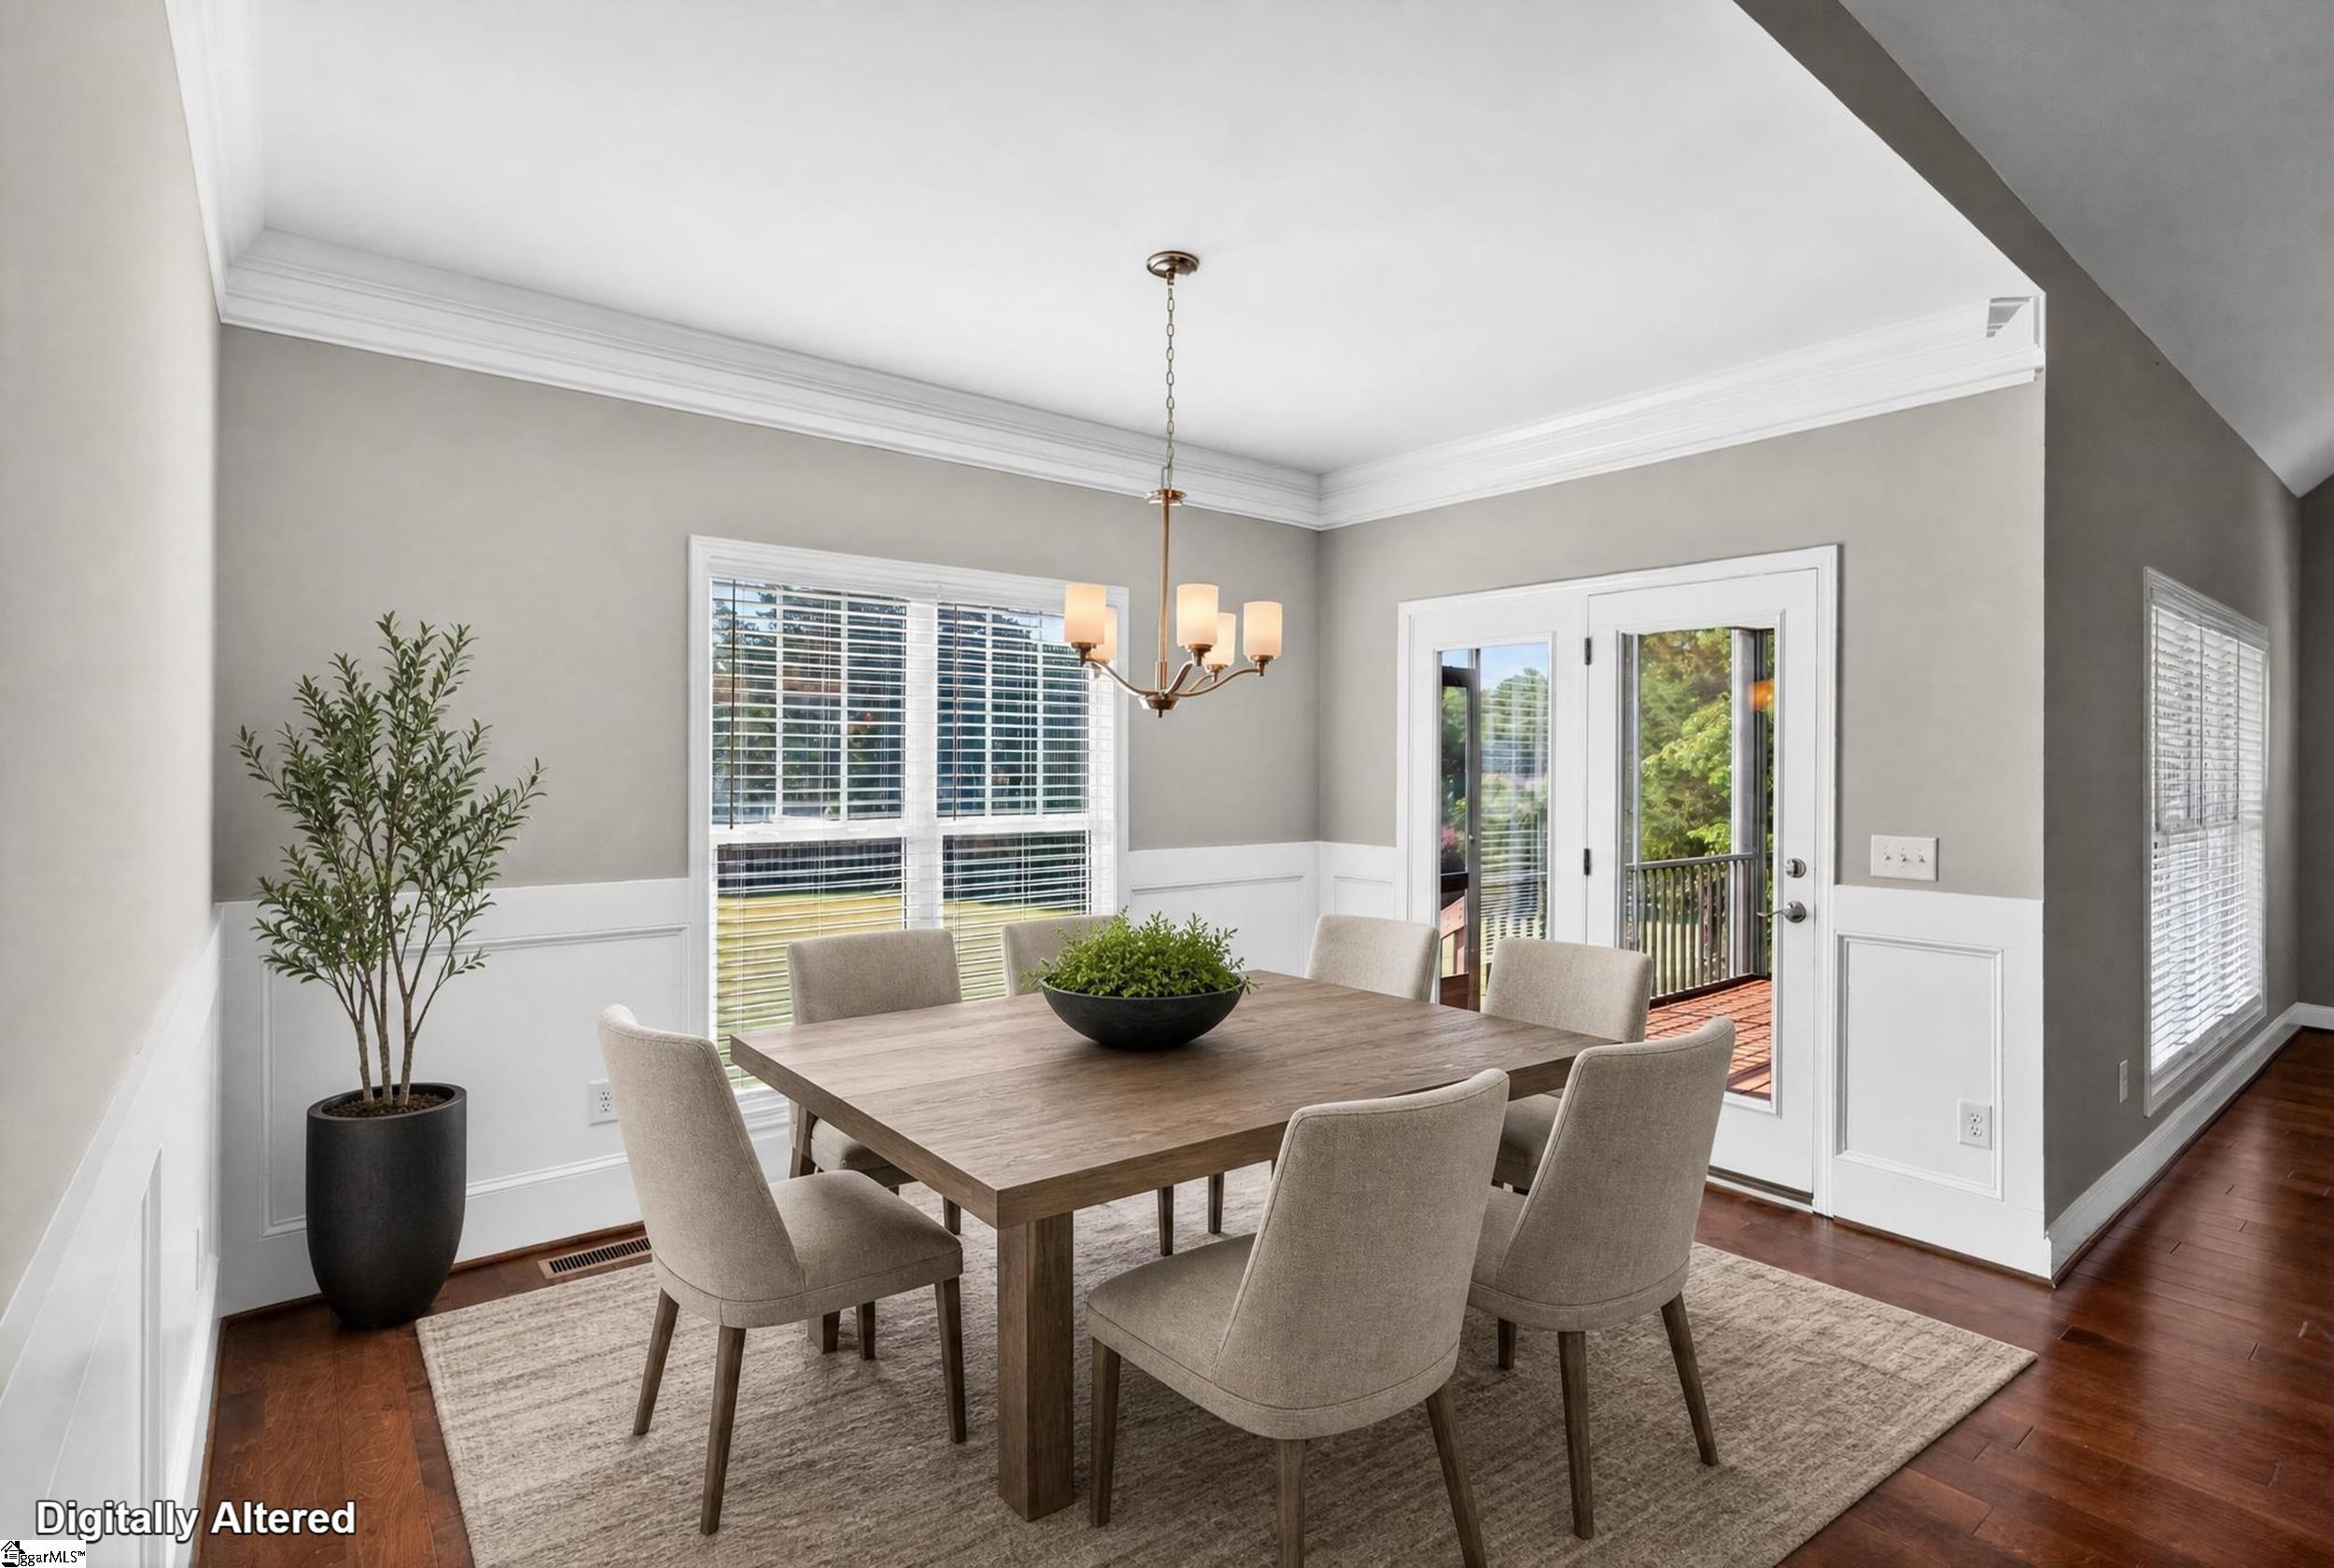
Furnished dining room with a wood table, upholstered chairs, and glass doors opening to a deck.
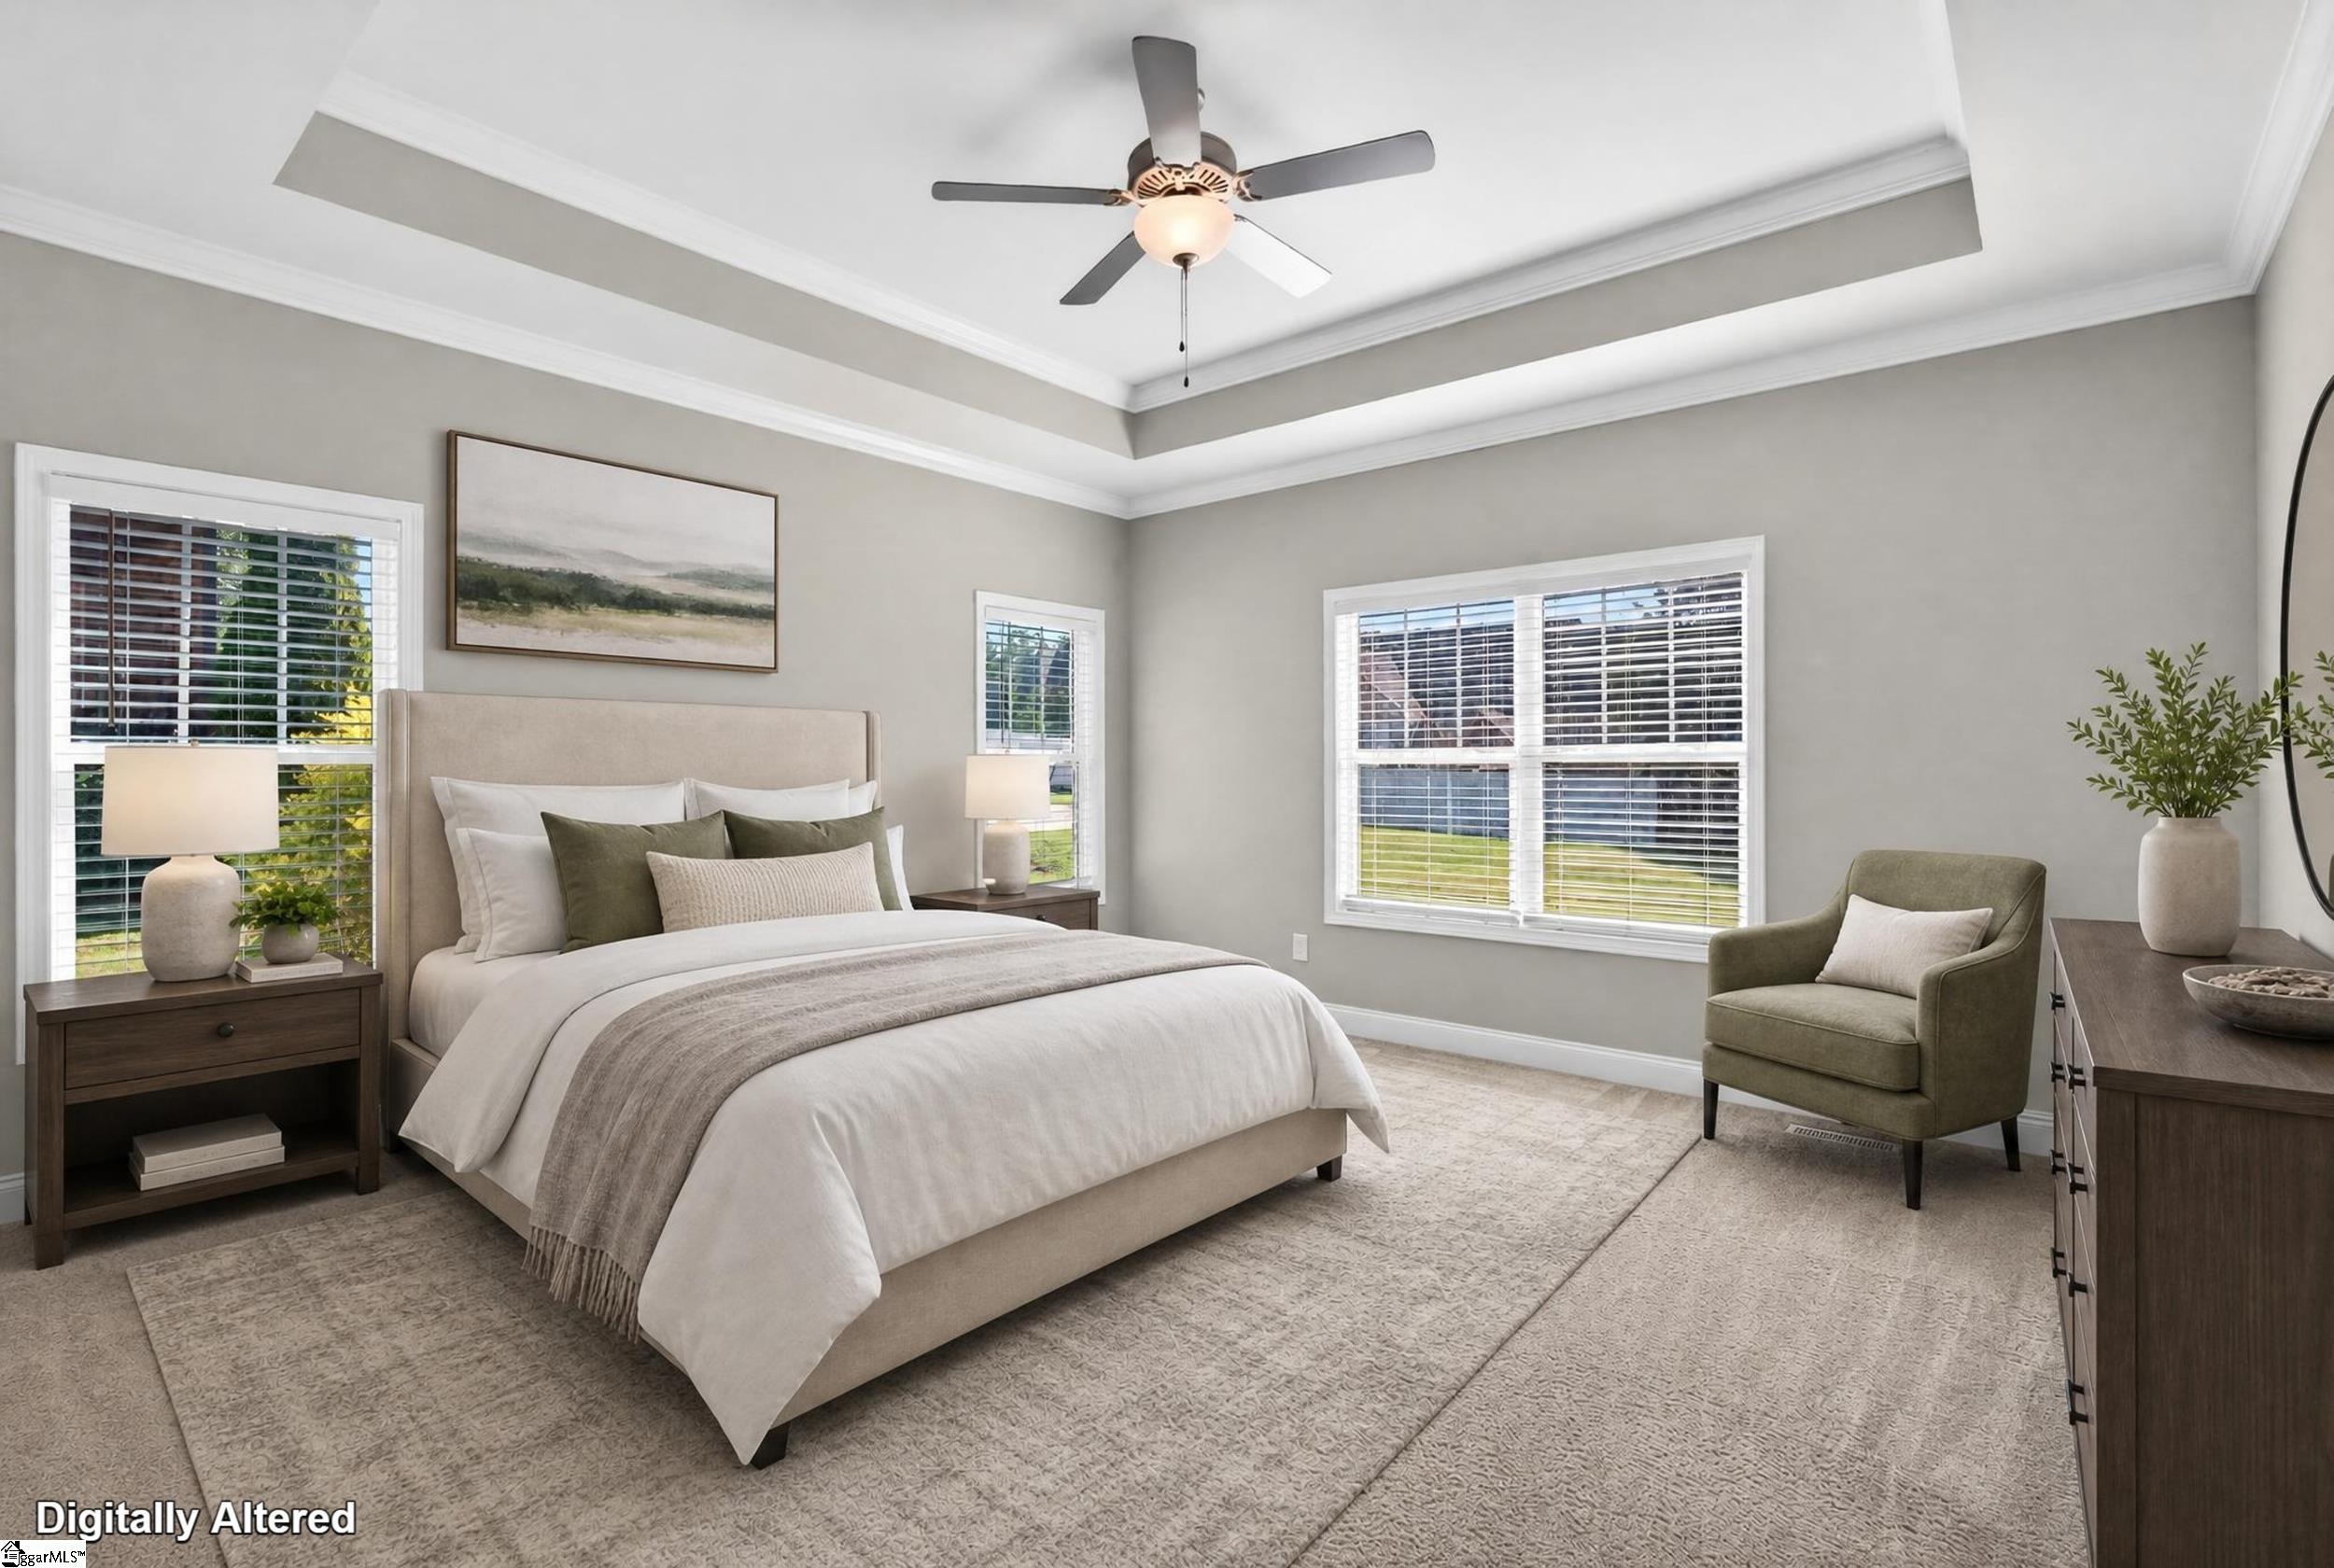
Staged bedroom with an upholstered bed, tray ceiling, ceiling fan, and windows with blinds.
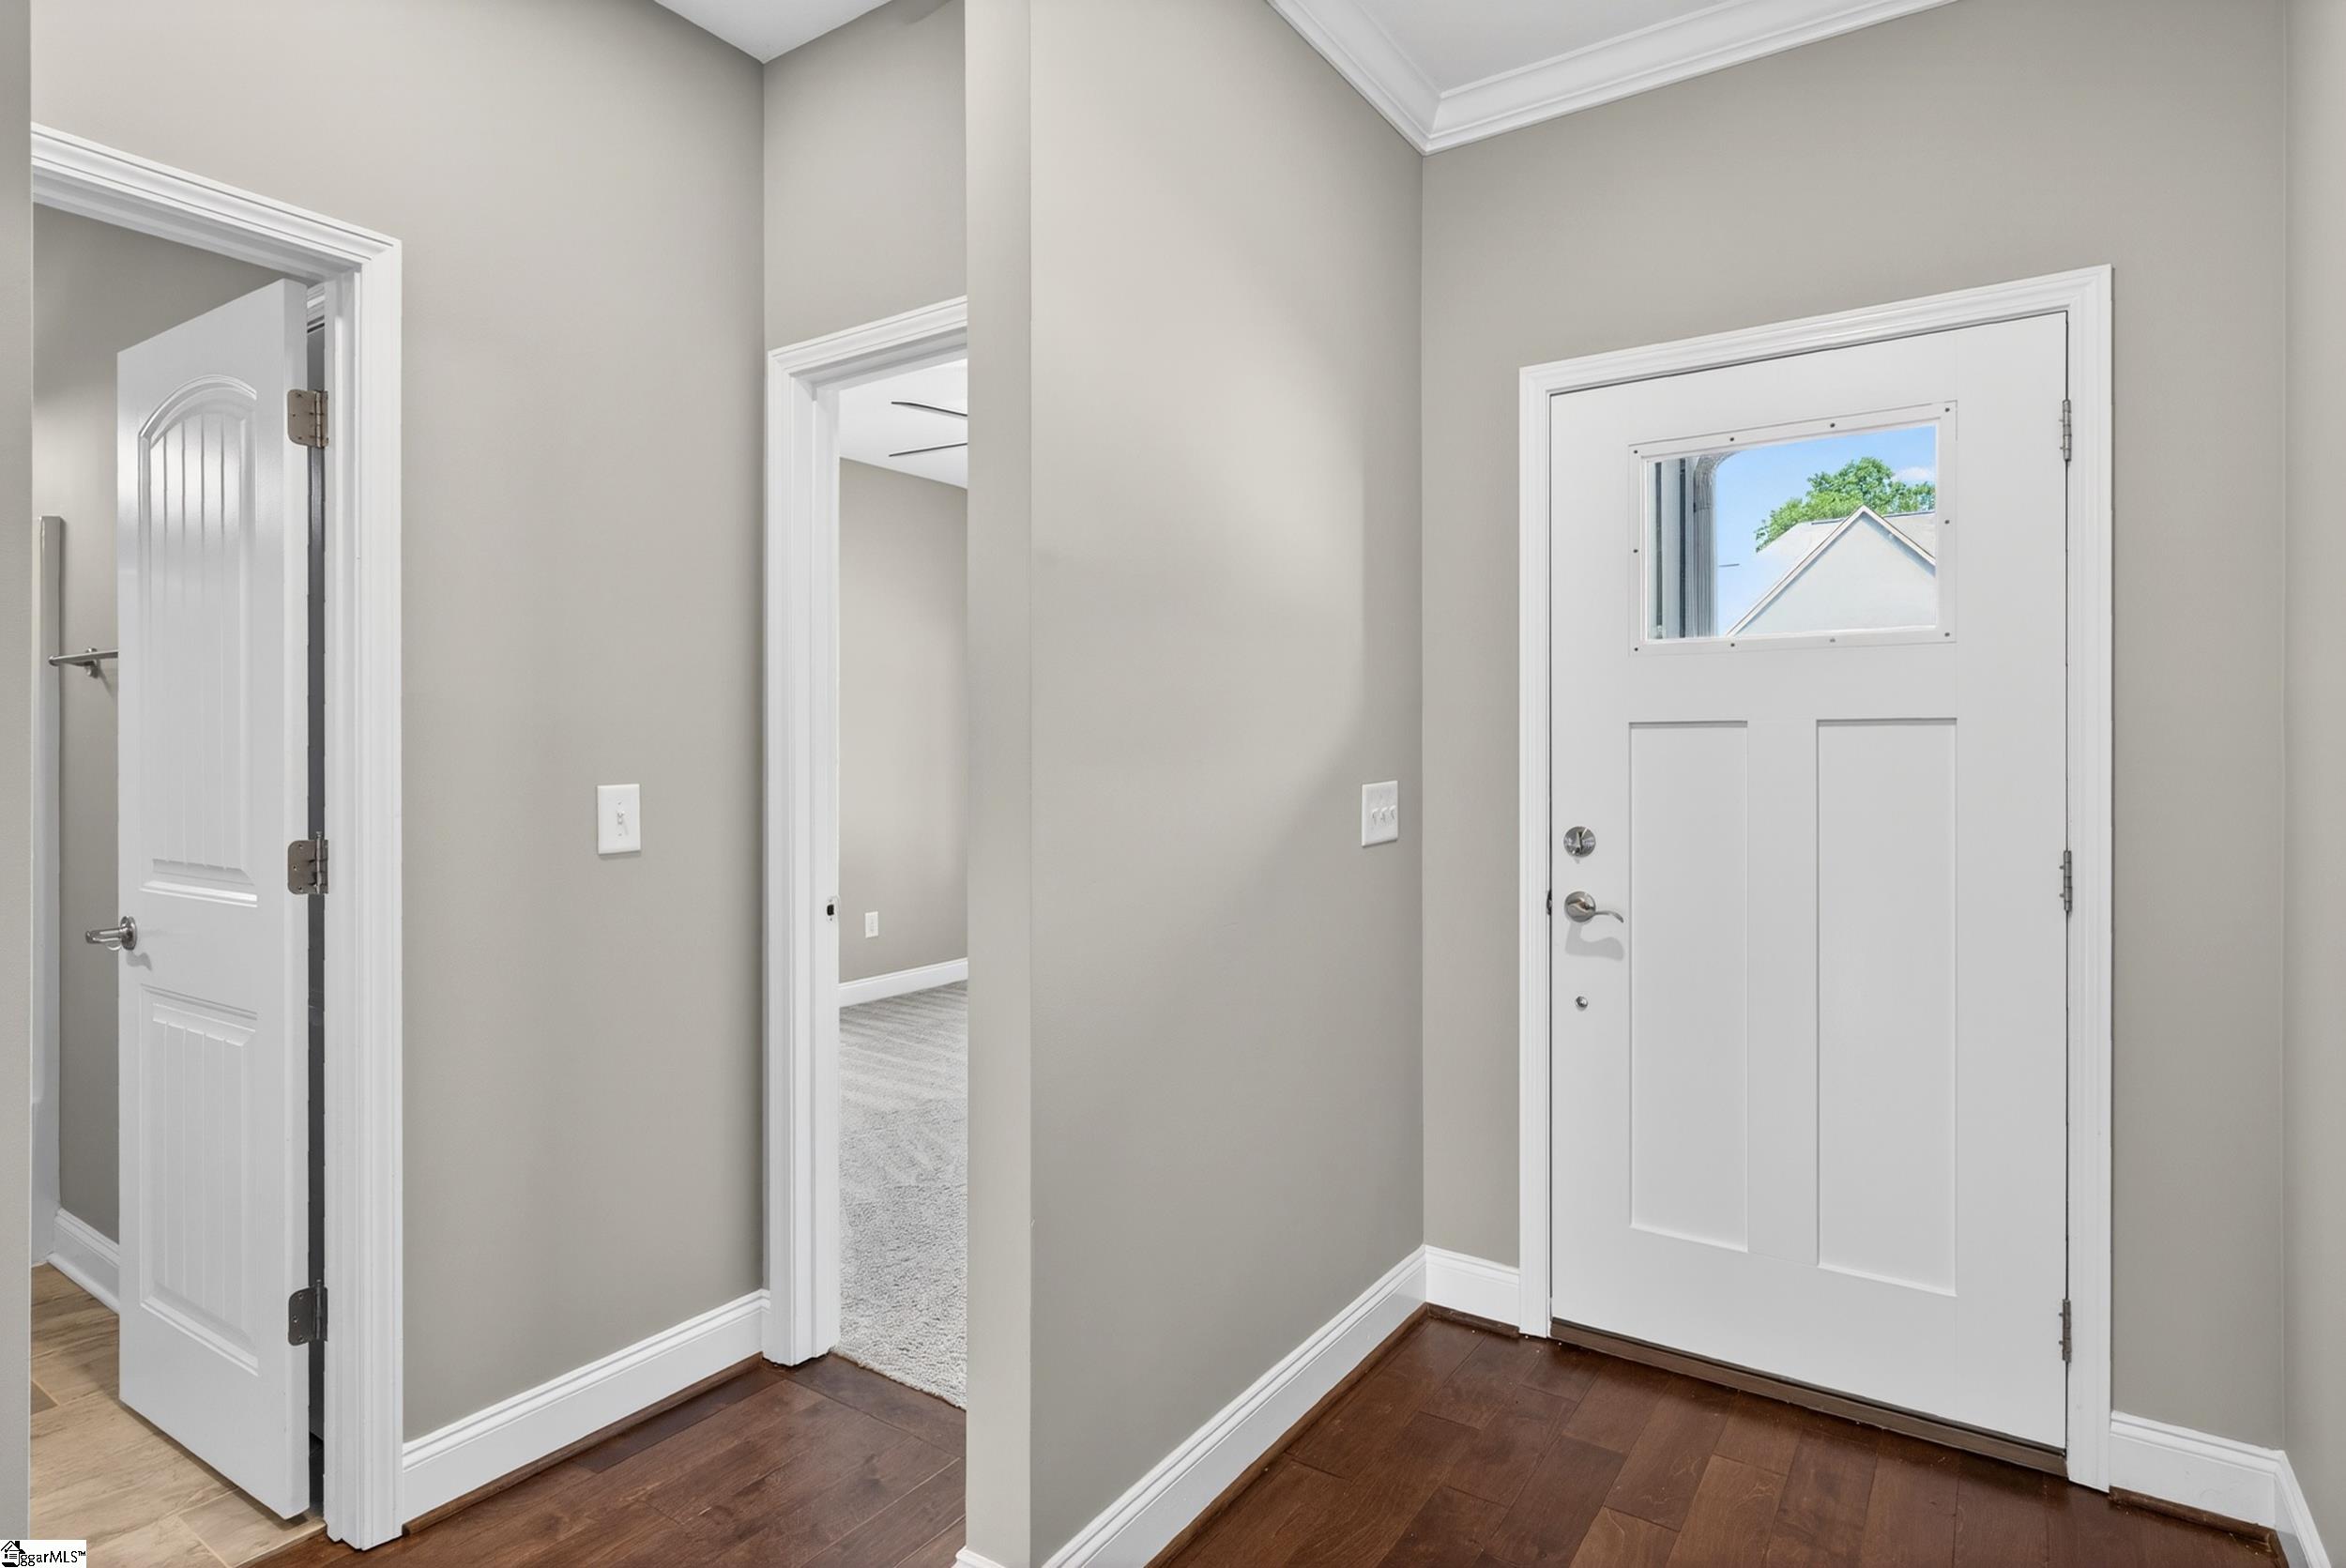
Entry foyer with dark hardwood floors, gray walls, and a white front door with a window.
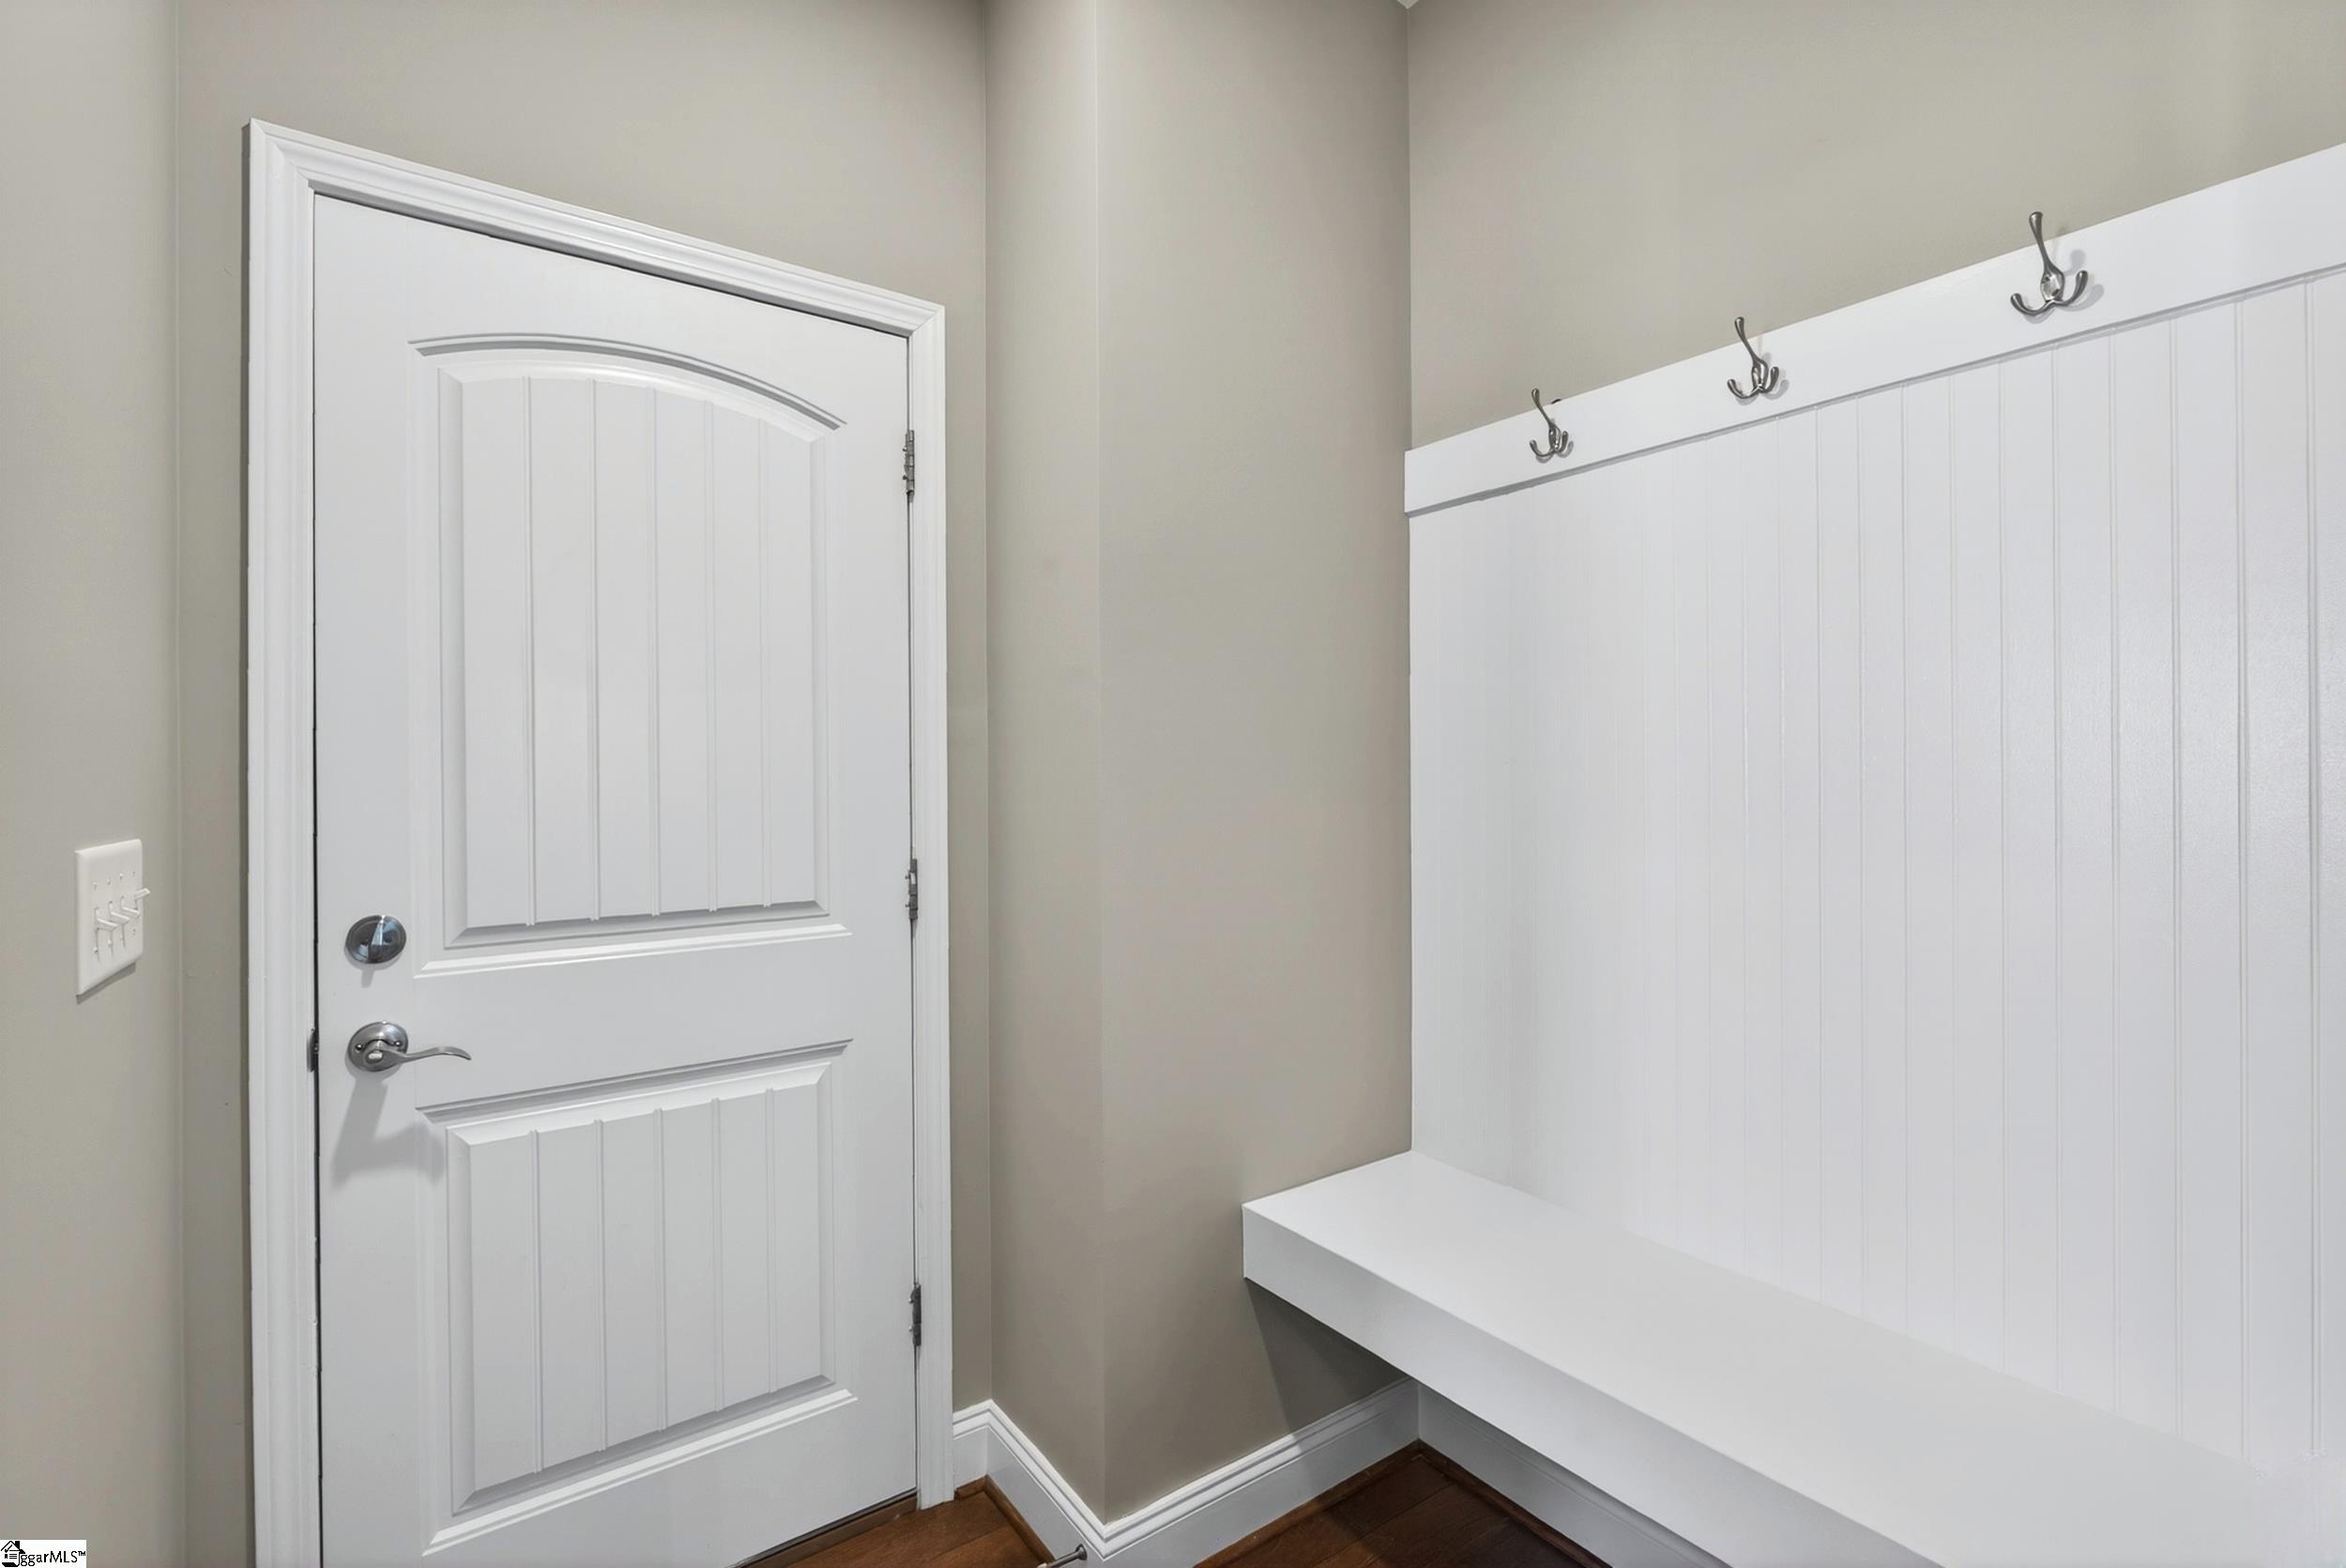
Entryway with a white paneled door and built-in bench with coat hooks.
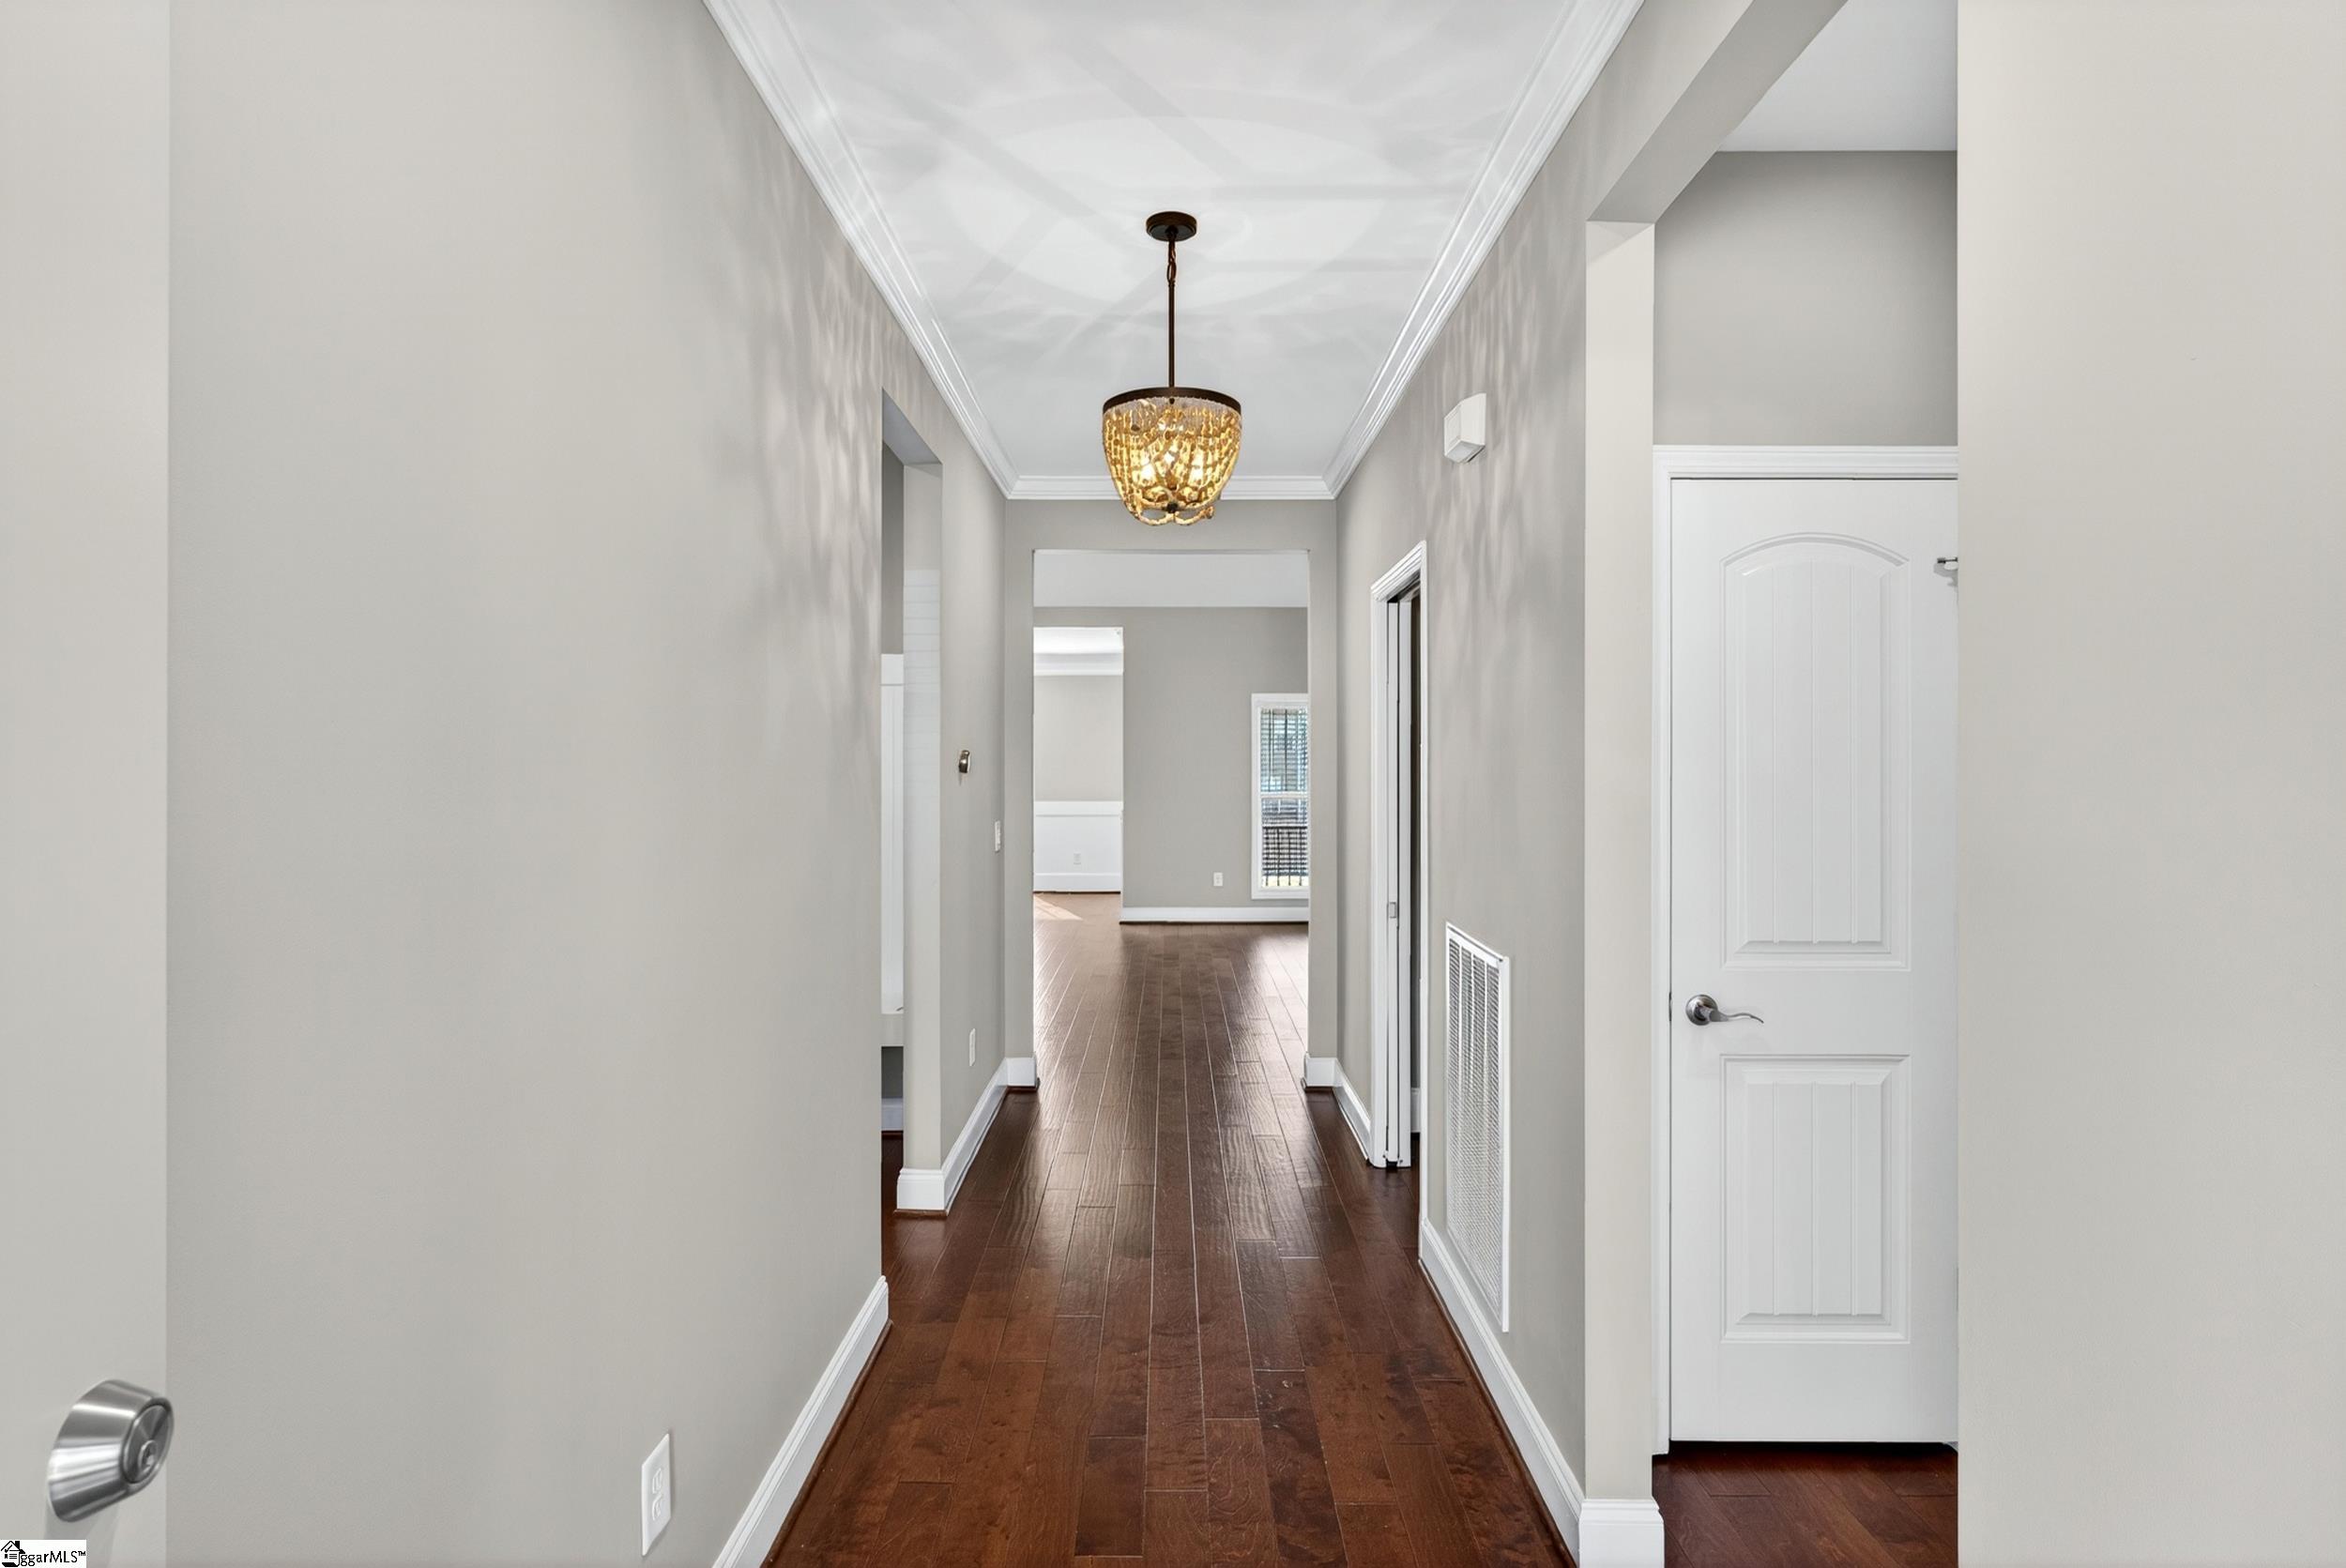
Unfurnished hallway with dark hardwood floors and a decorative pendant light.
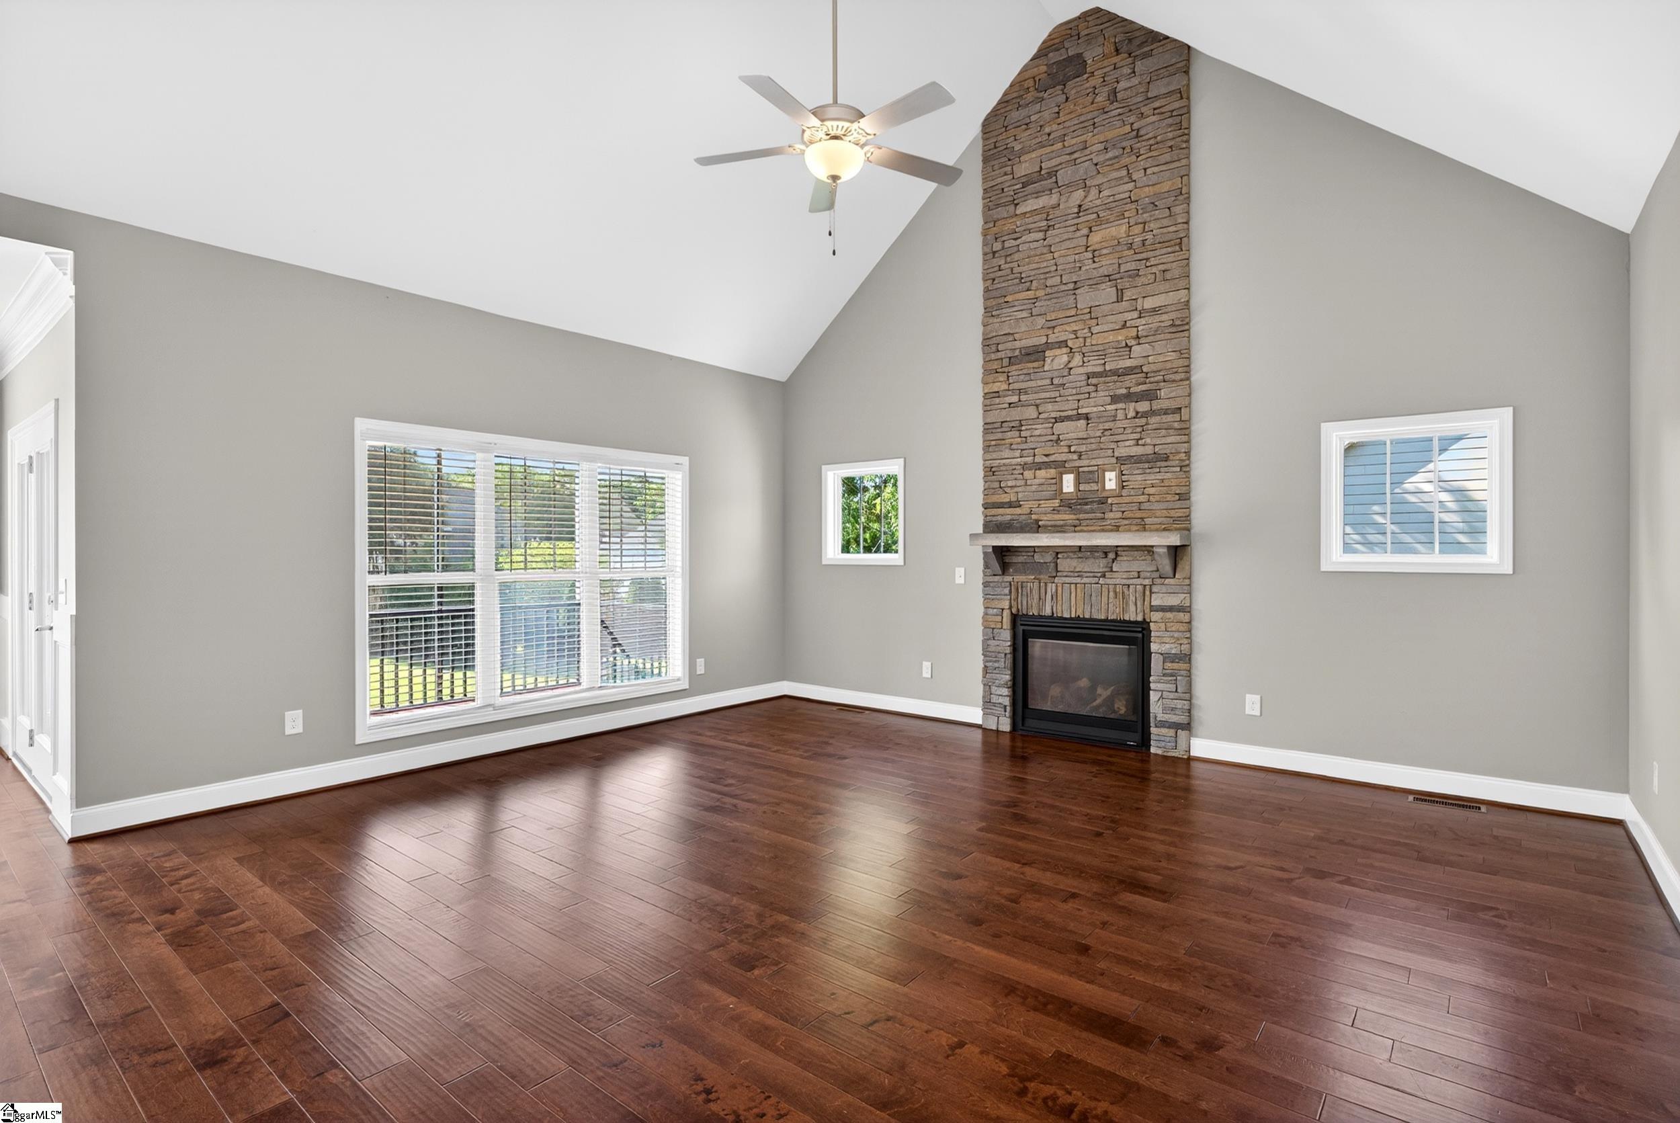
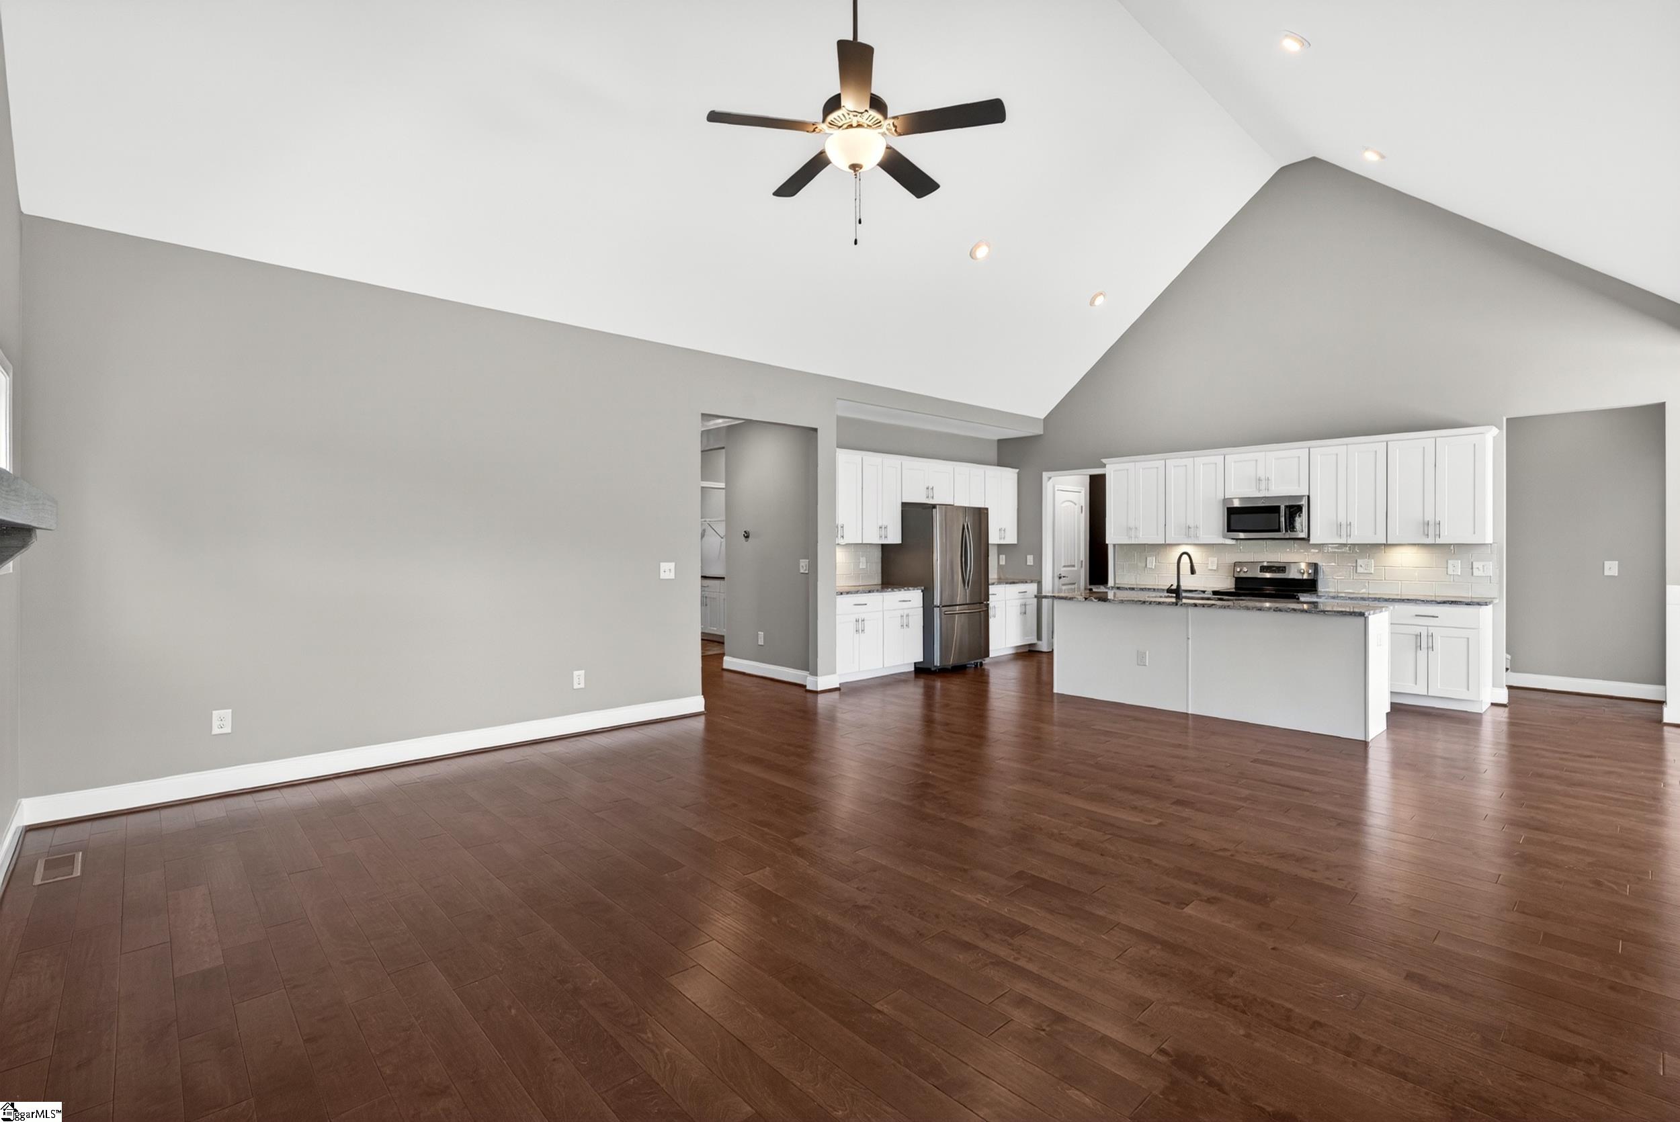
Empty living room with a vaulted ceiling, stone fireplace, dark hardwood floors, and large windows.
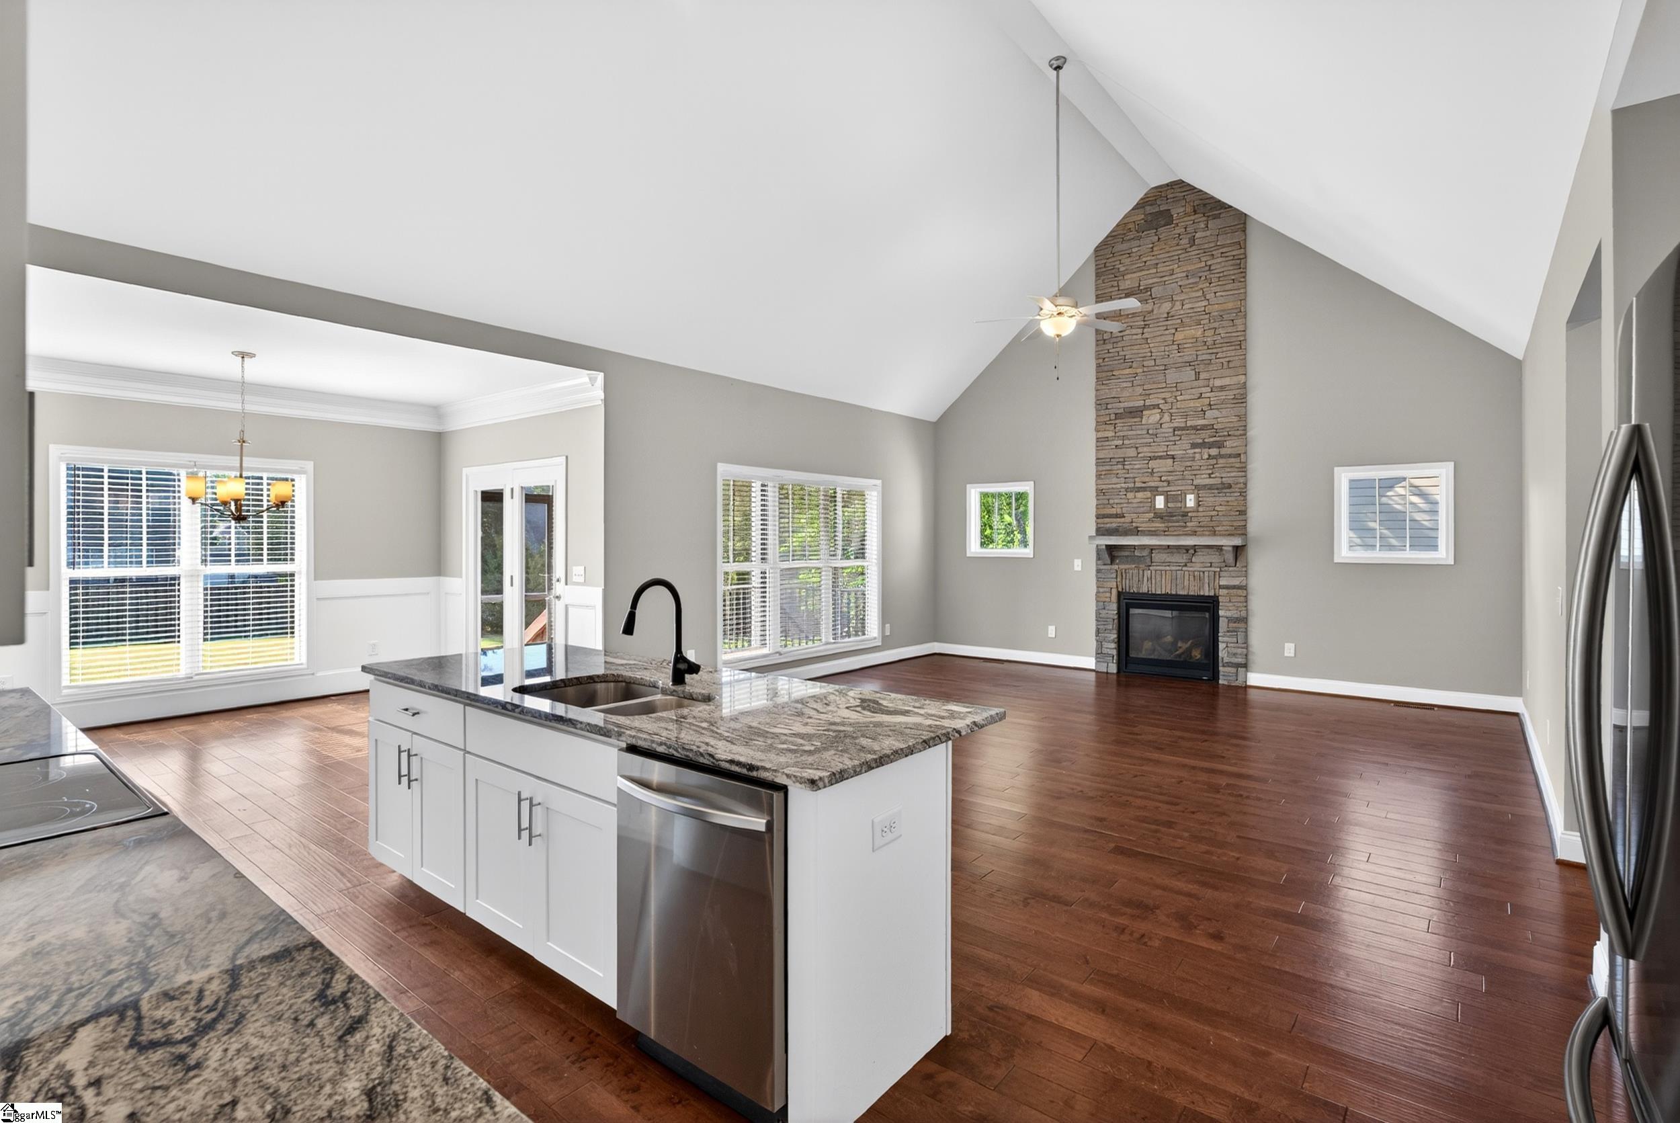
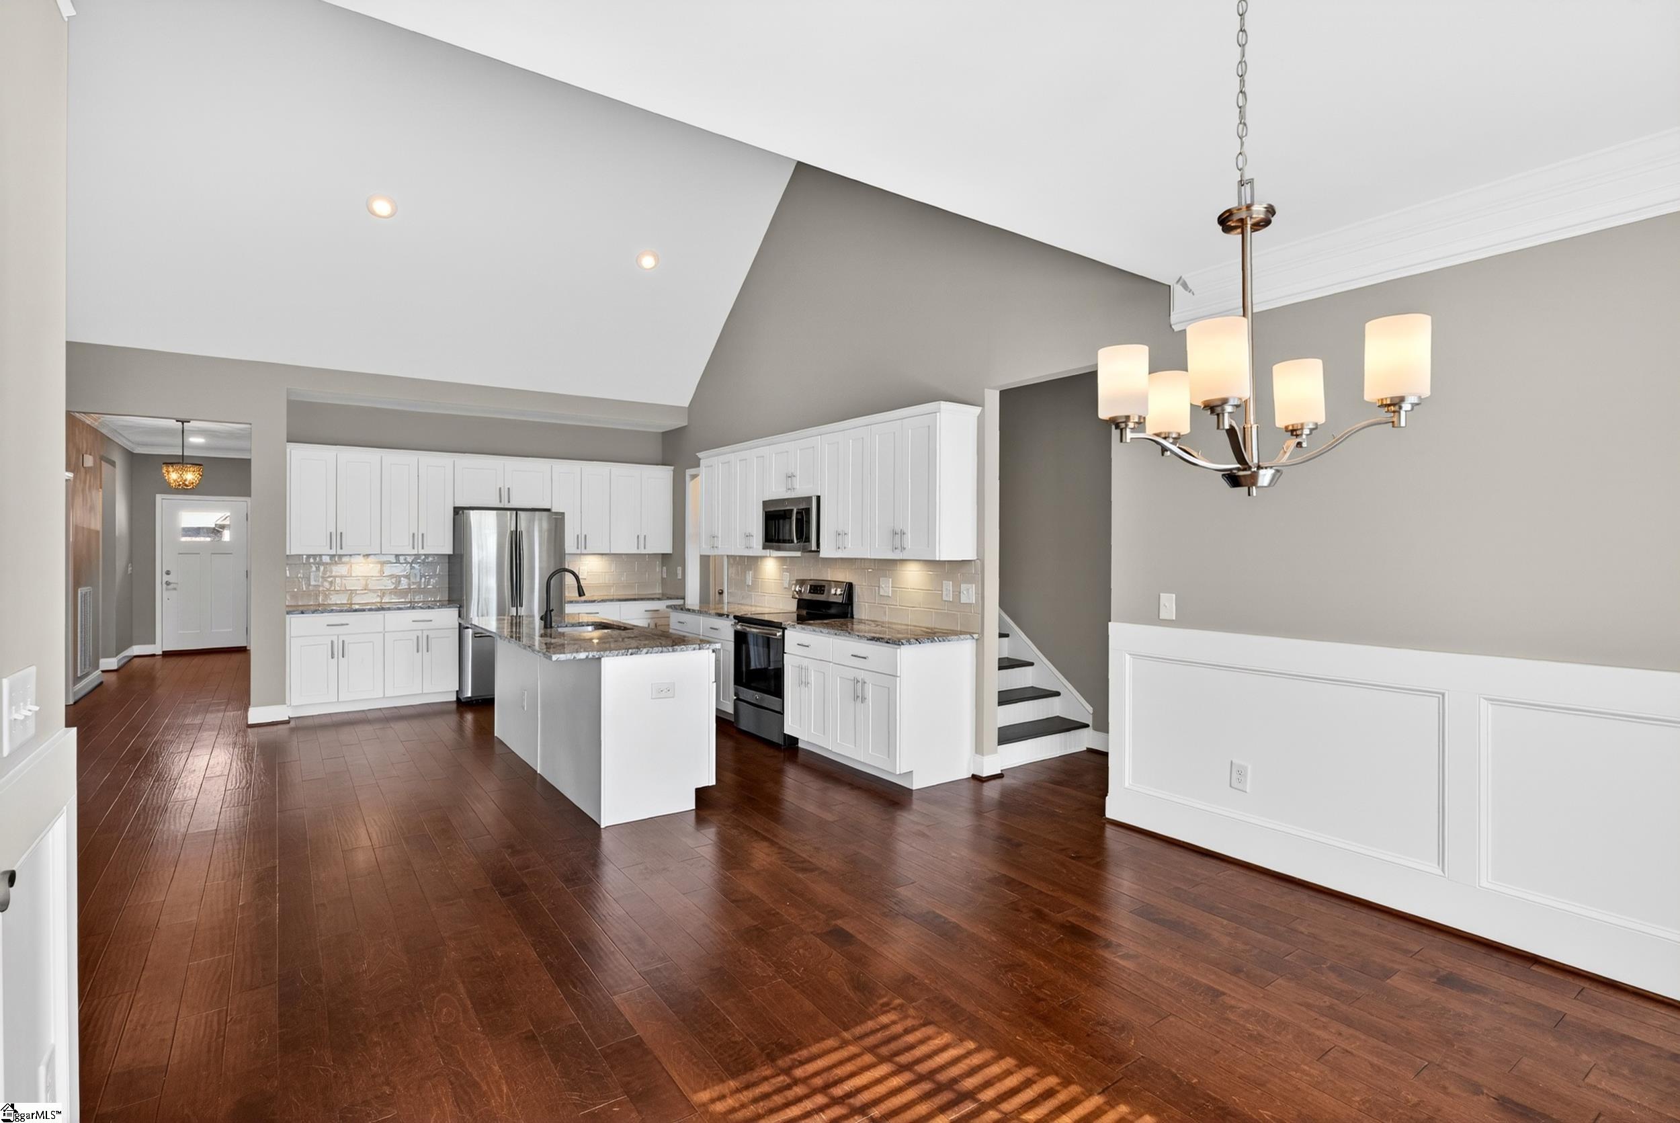
Open kitchen and living area with a granite island, vaulted ceiling, and tall stone fireplace.
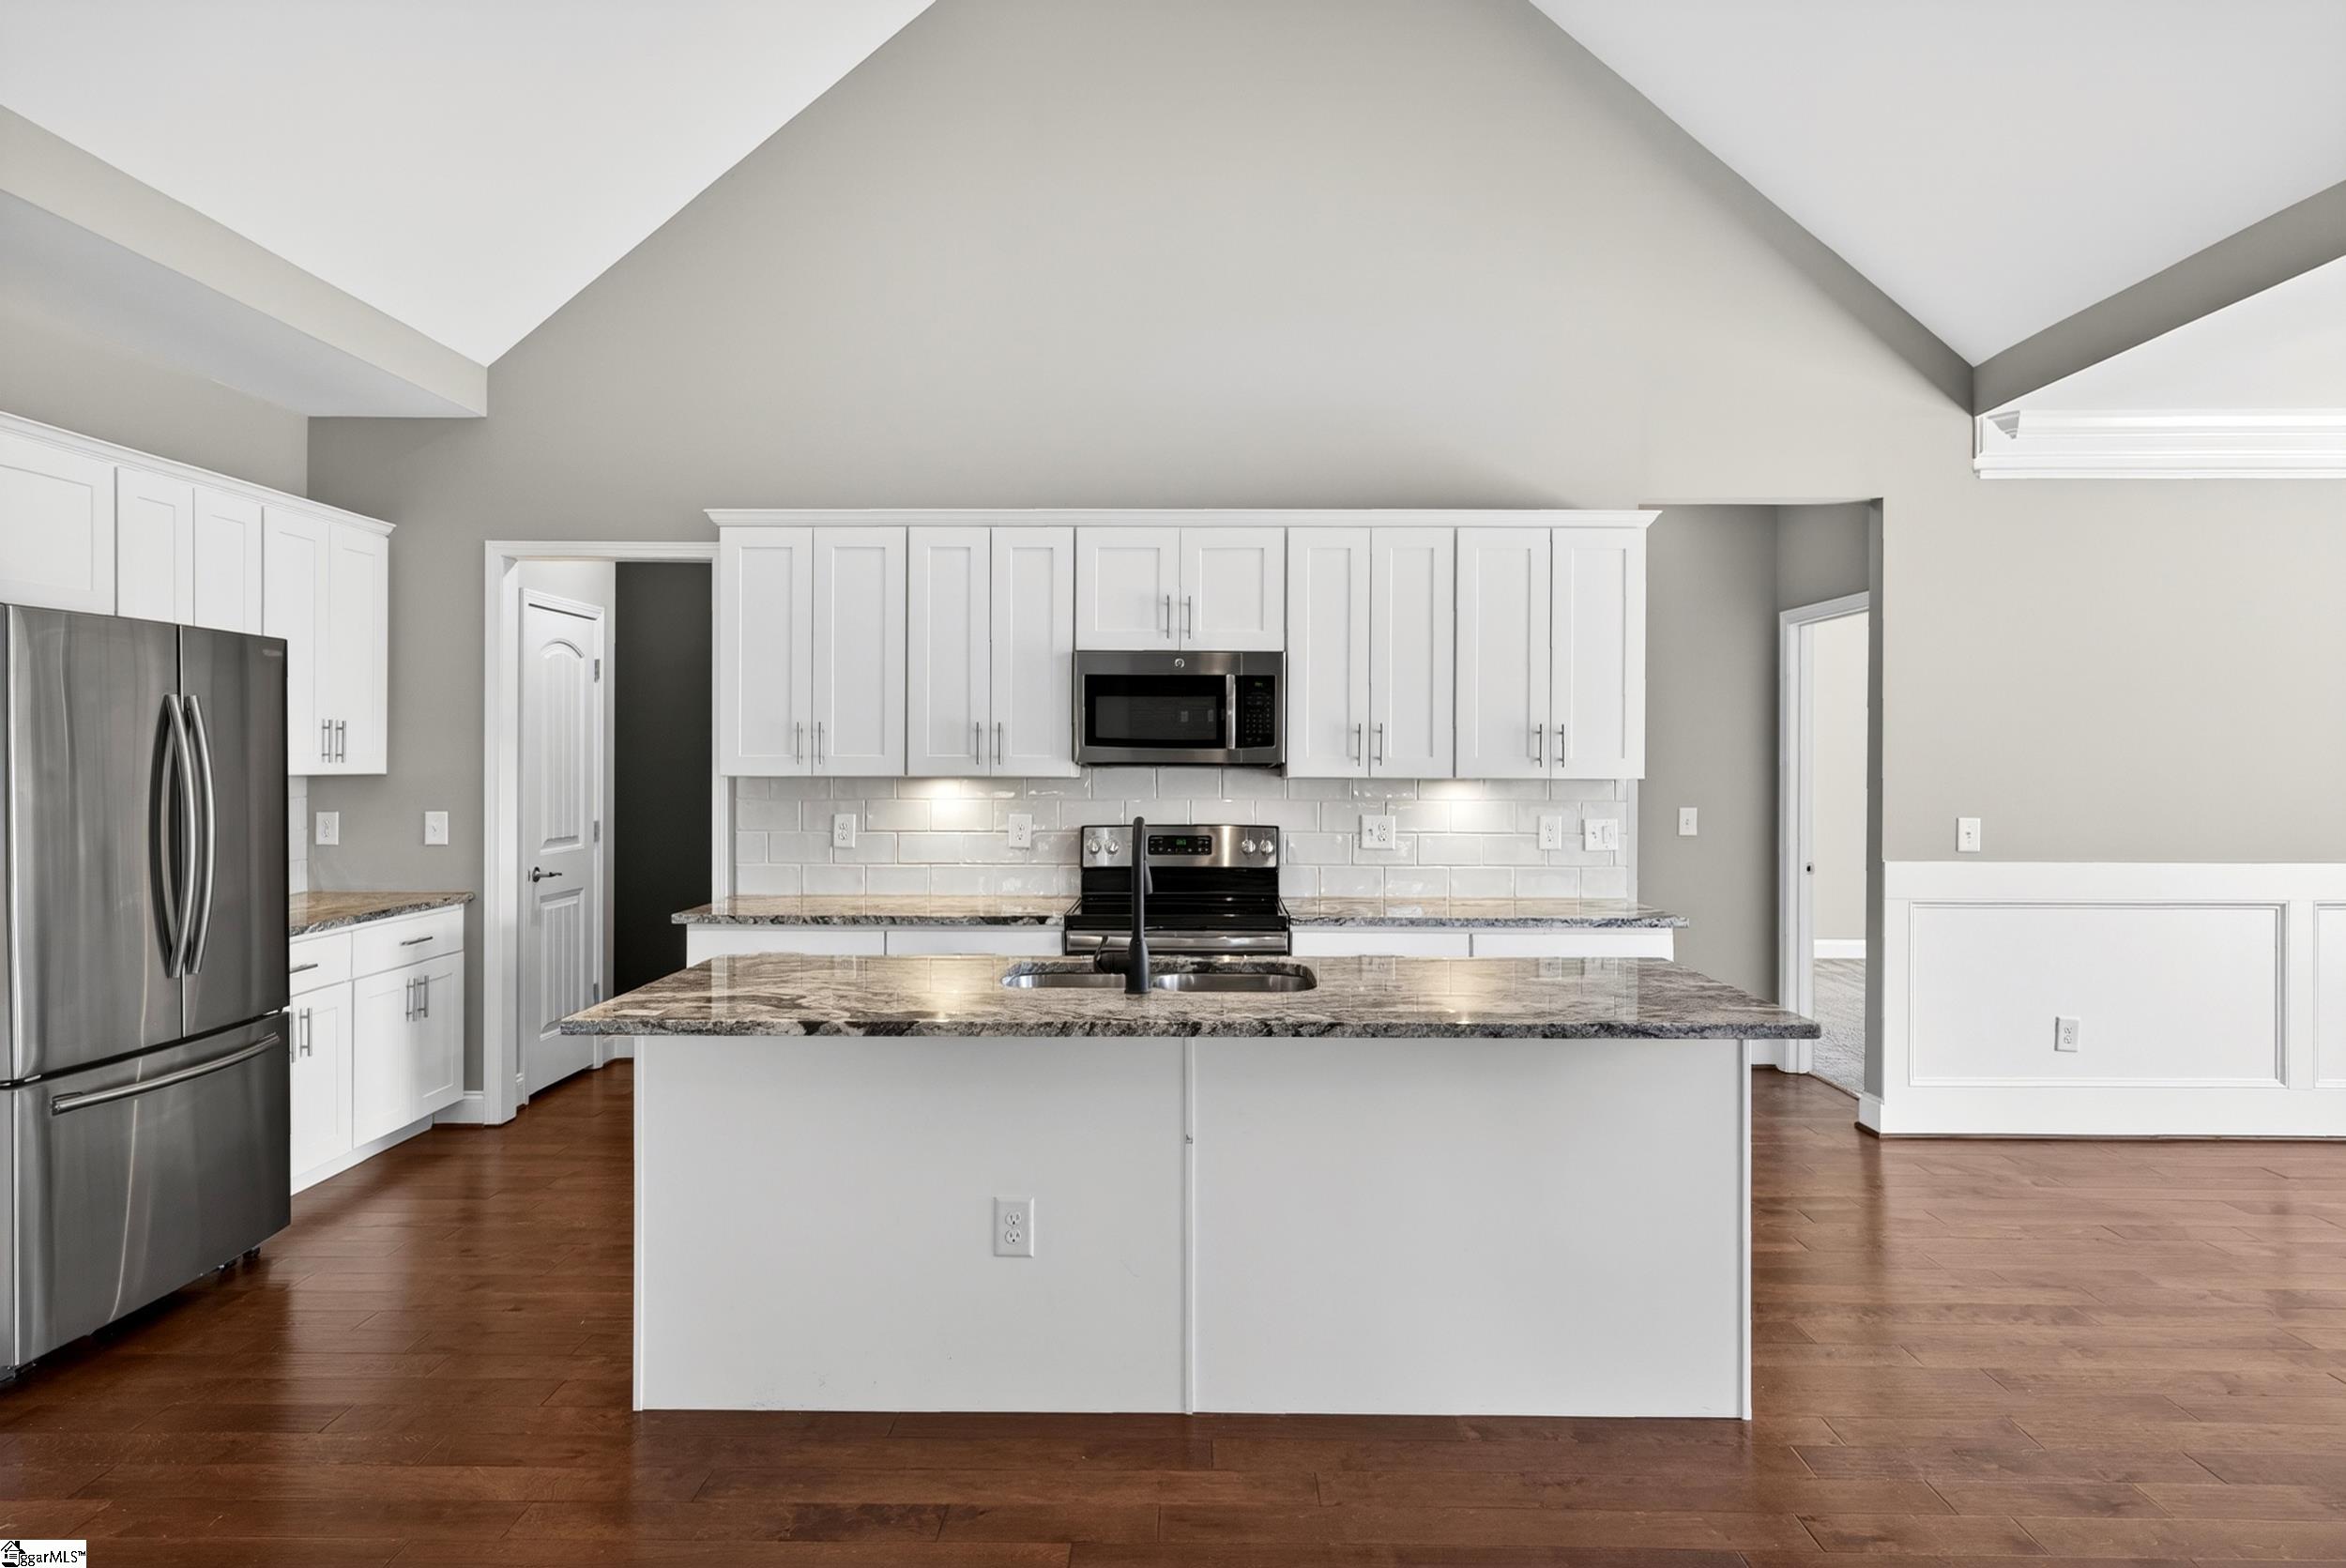
Kitchen with white cabinets, stainless steel appliances, and a granite island with a sink.
Open kitchen and living area with a peninsula, vaulted ceiling, and dark wood floors.
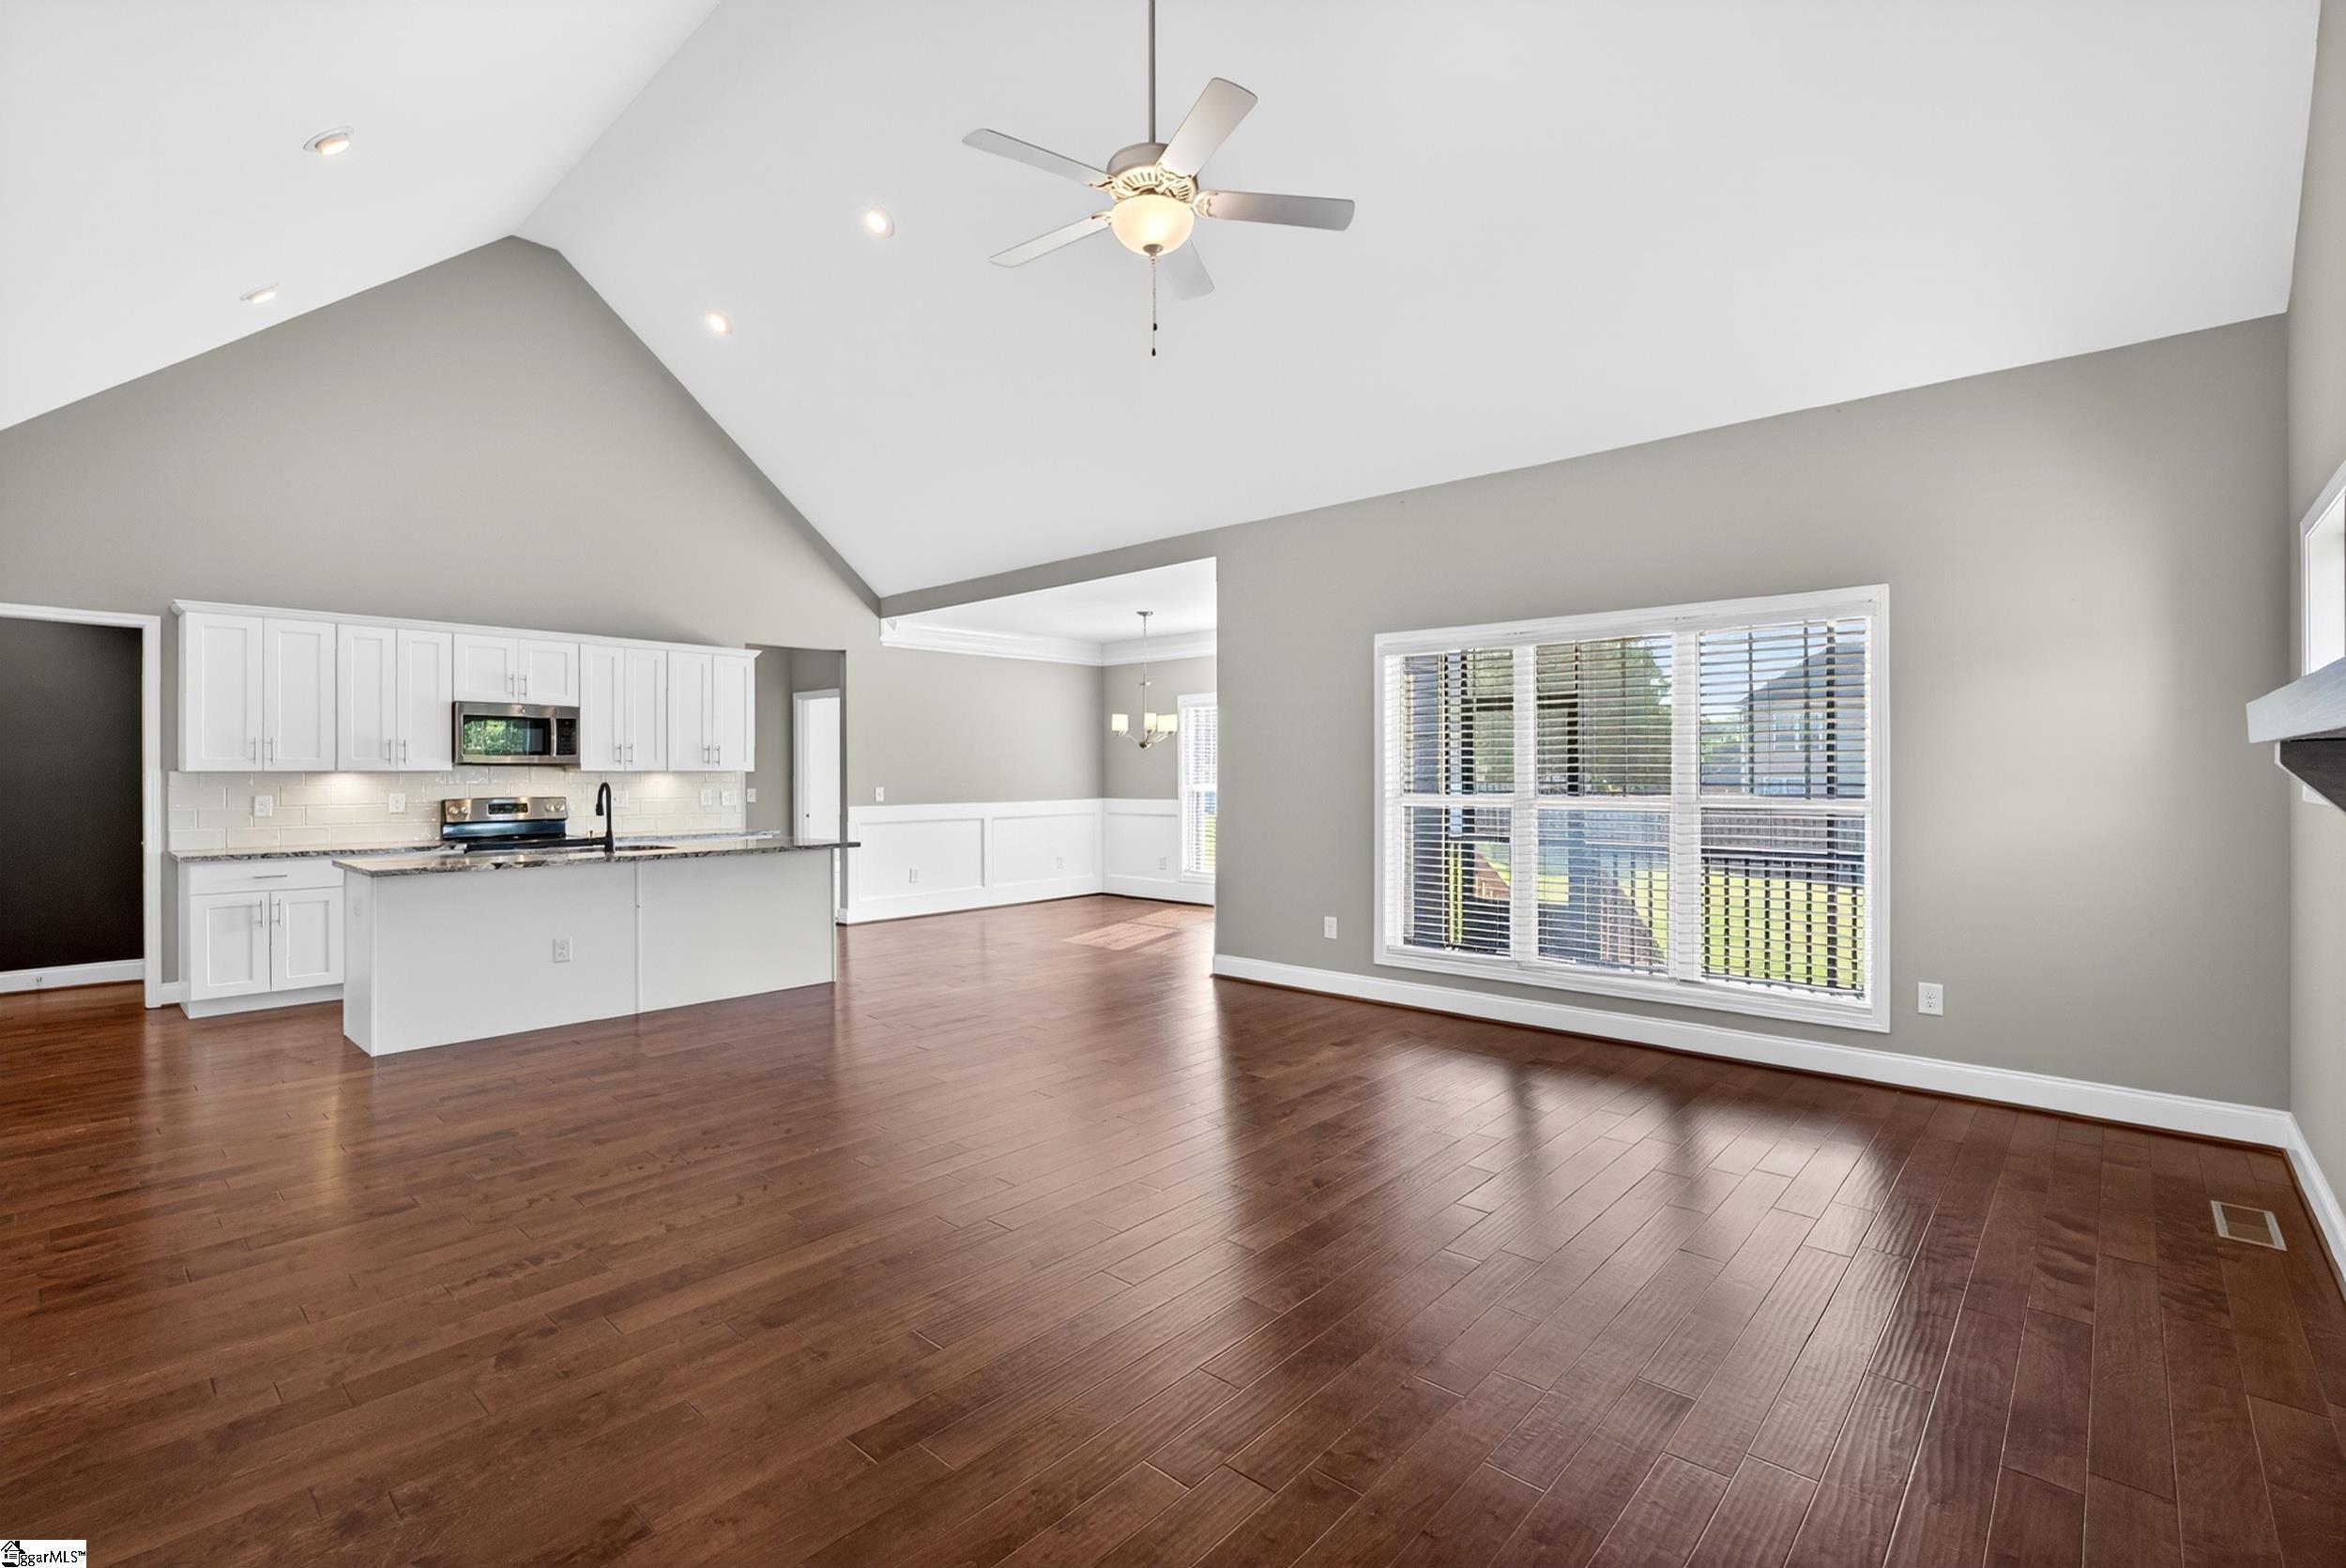
Open kitchen and living area with vaulted ceiling, white cabinets, stainless steel appliances, and dark wood floors.
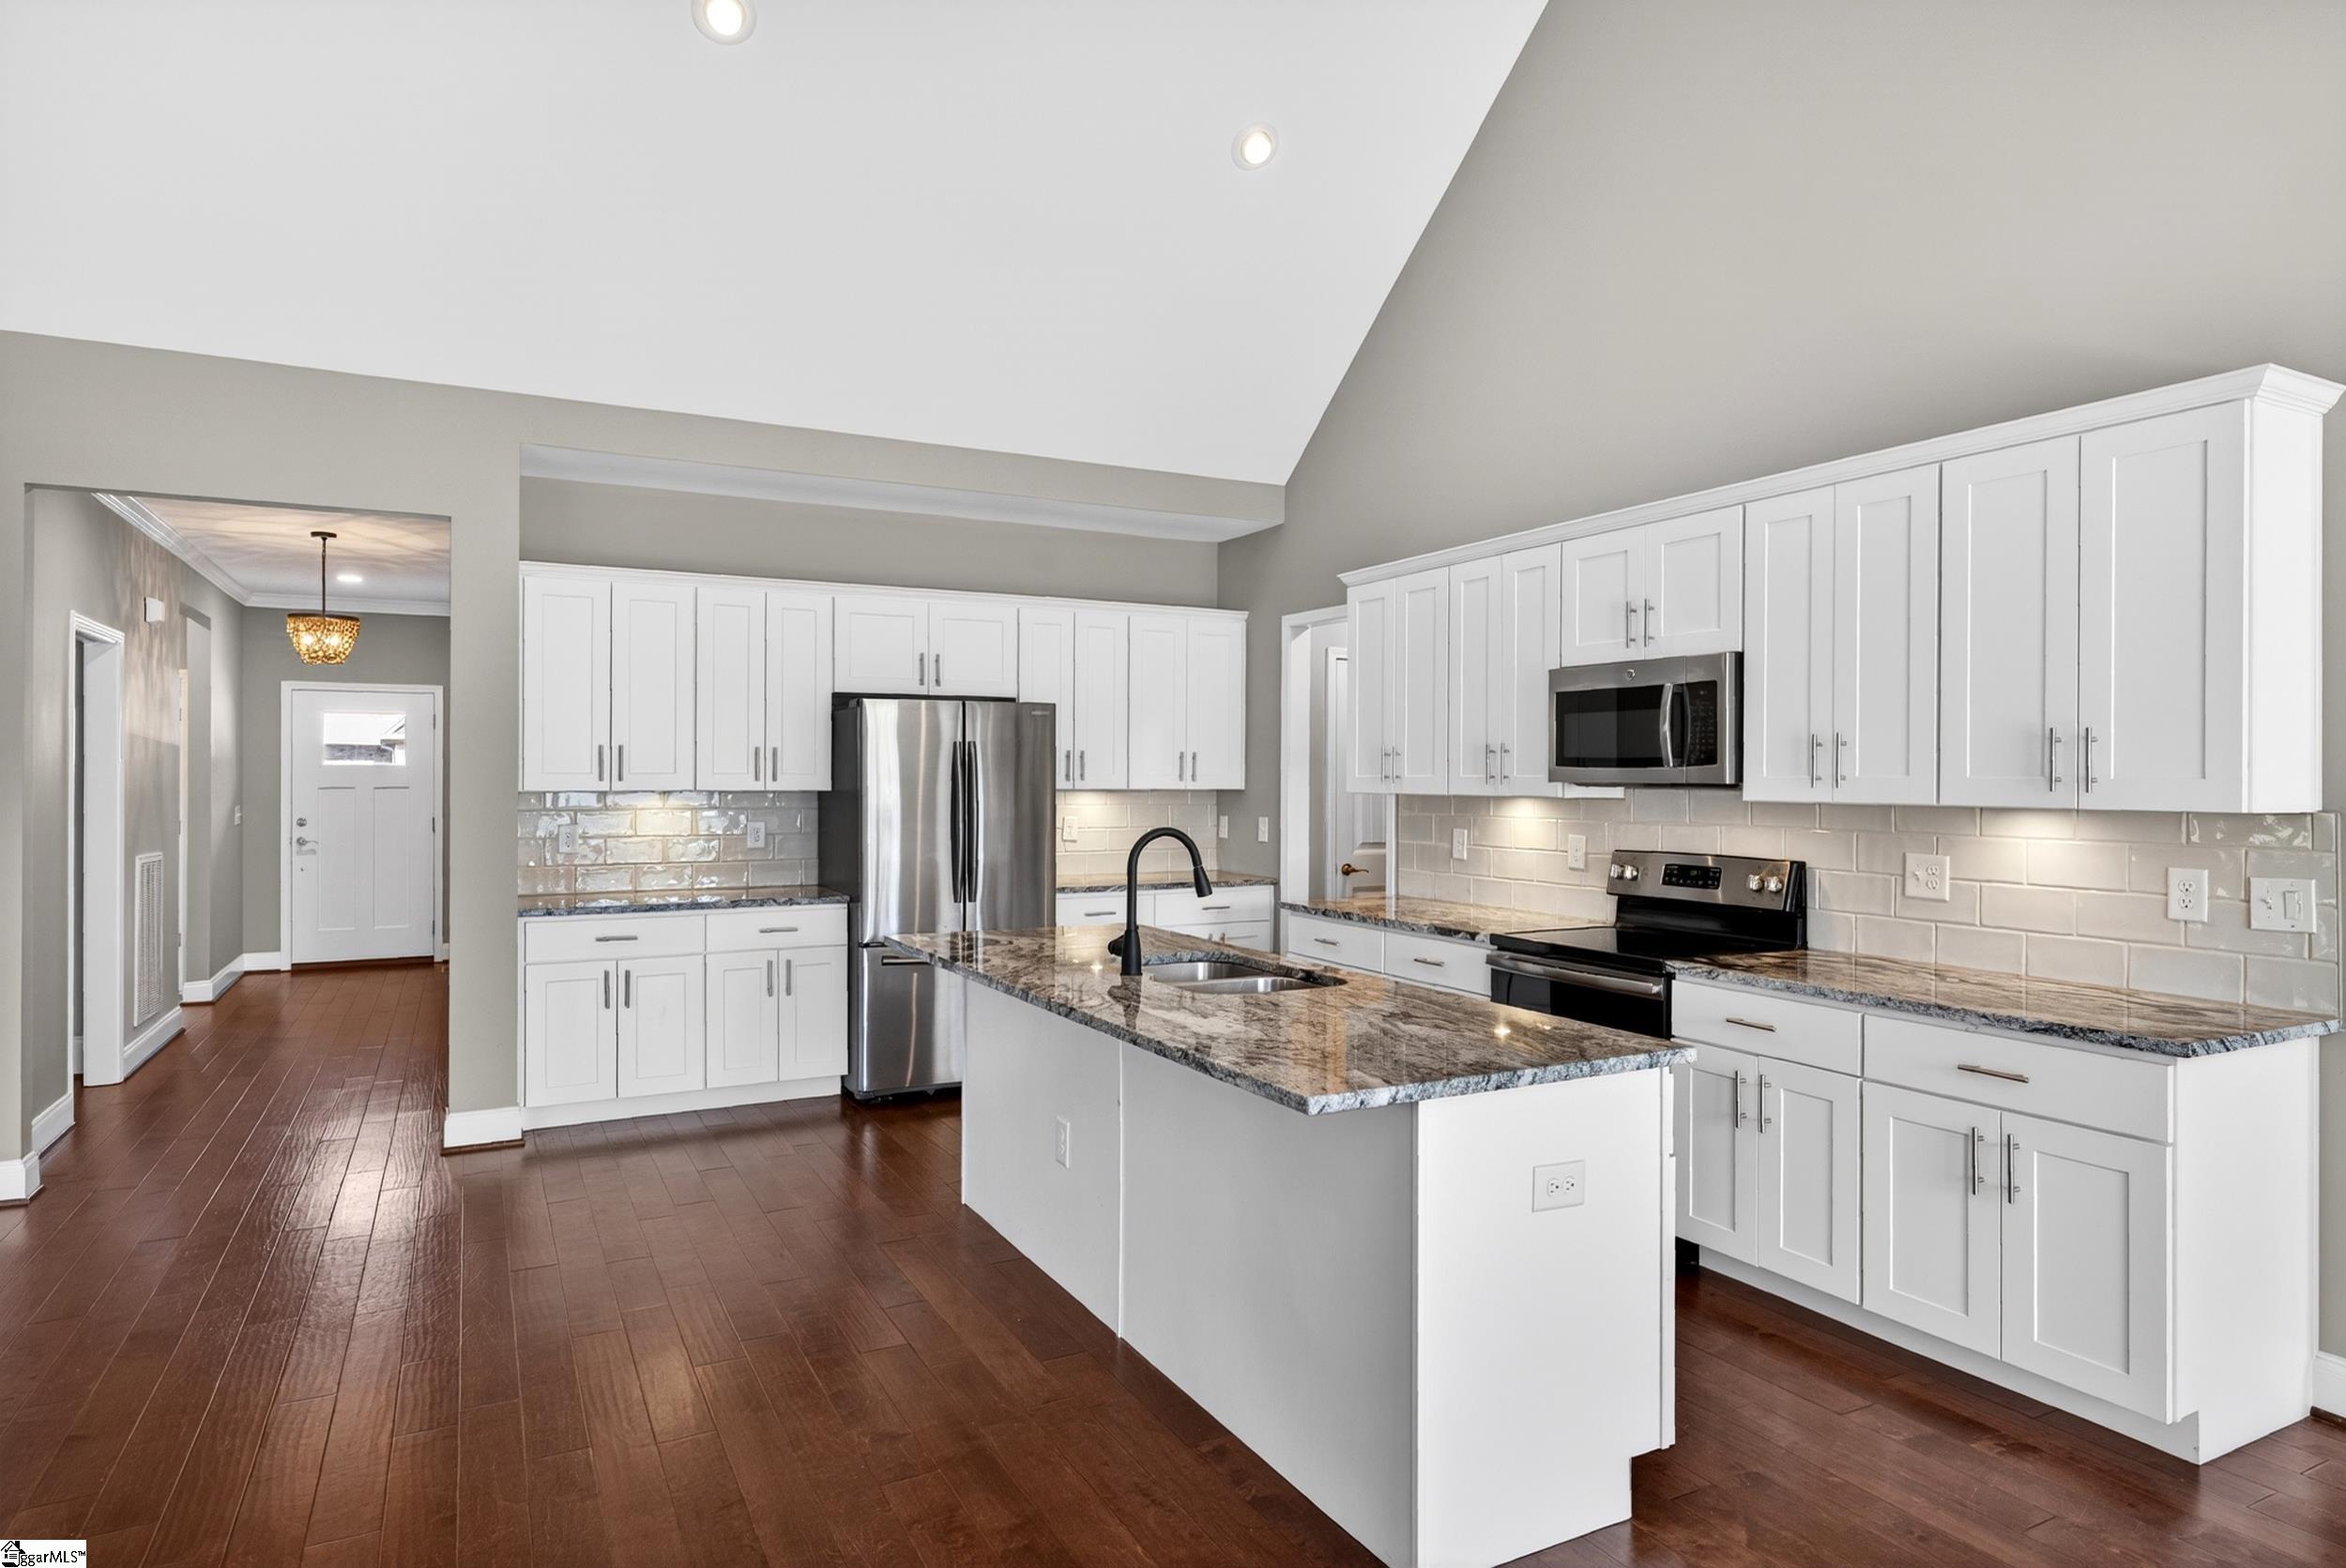
Kitchen with a vaulted ceiling, white cabinetry, stainless appliances, and a large granite island.
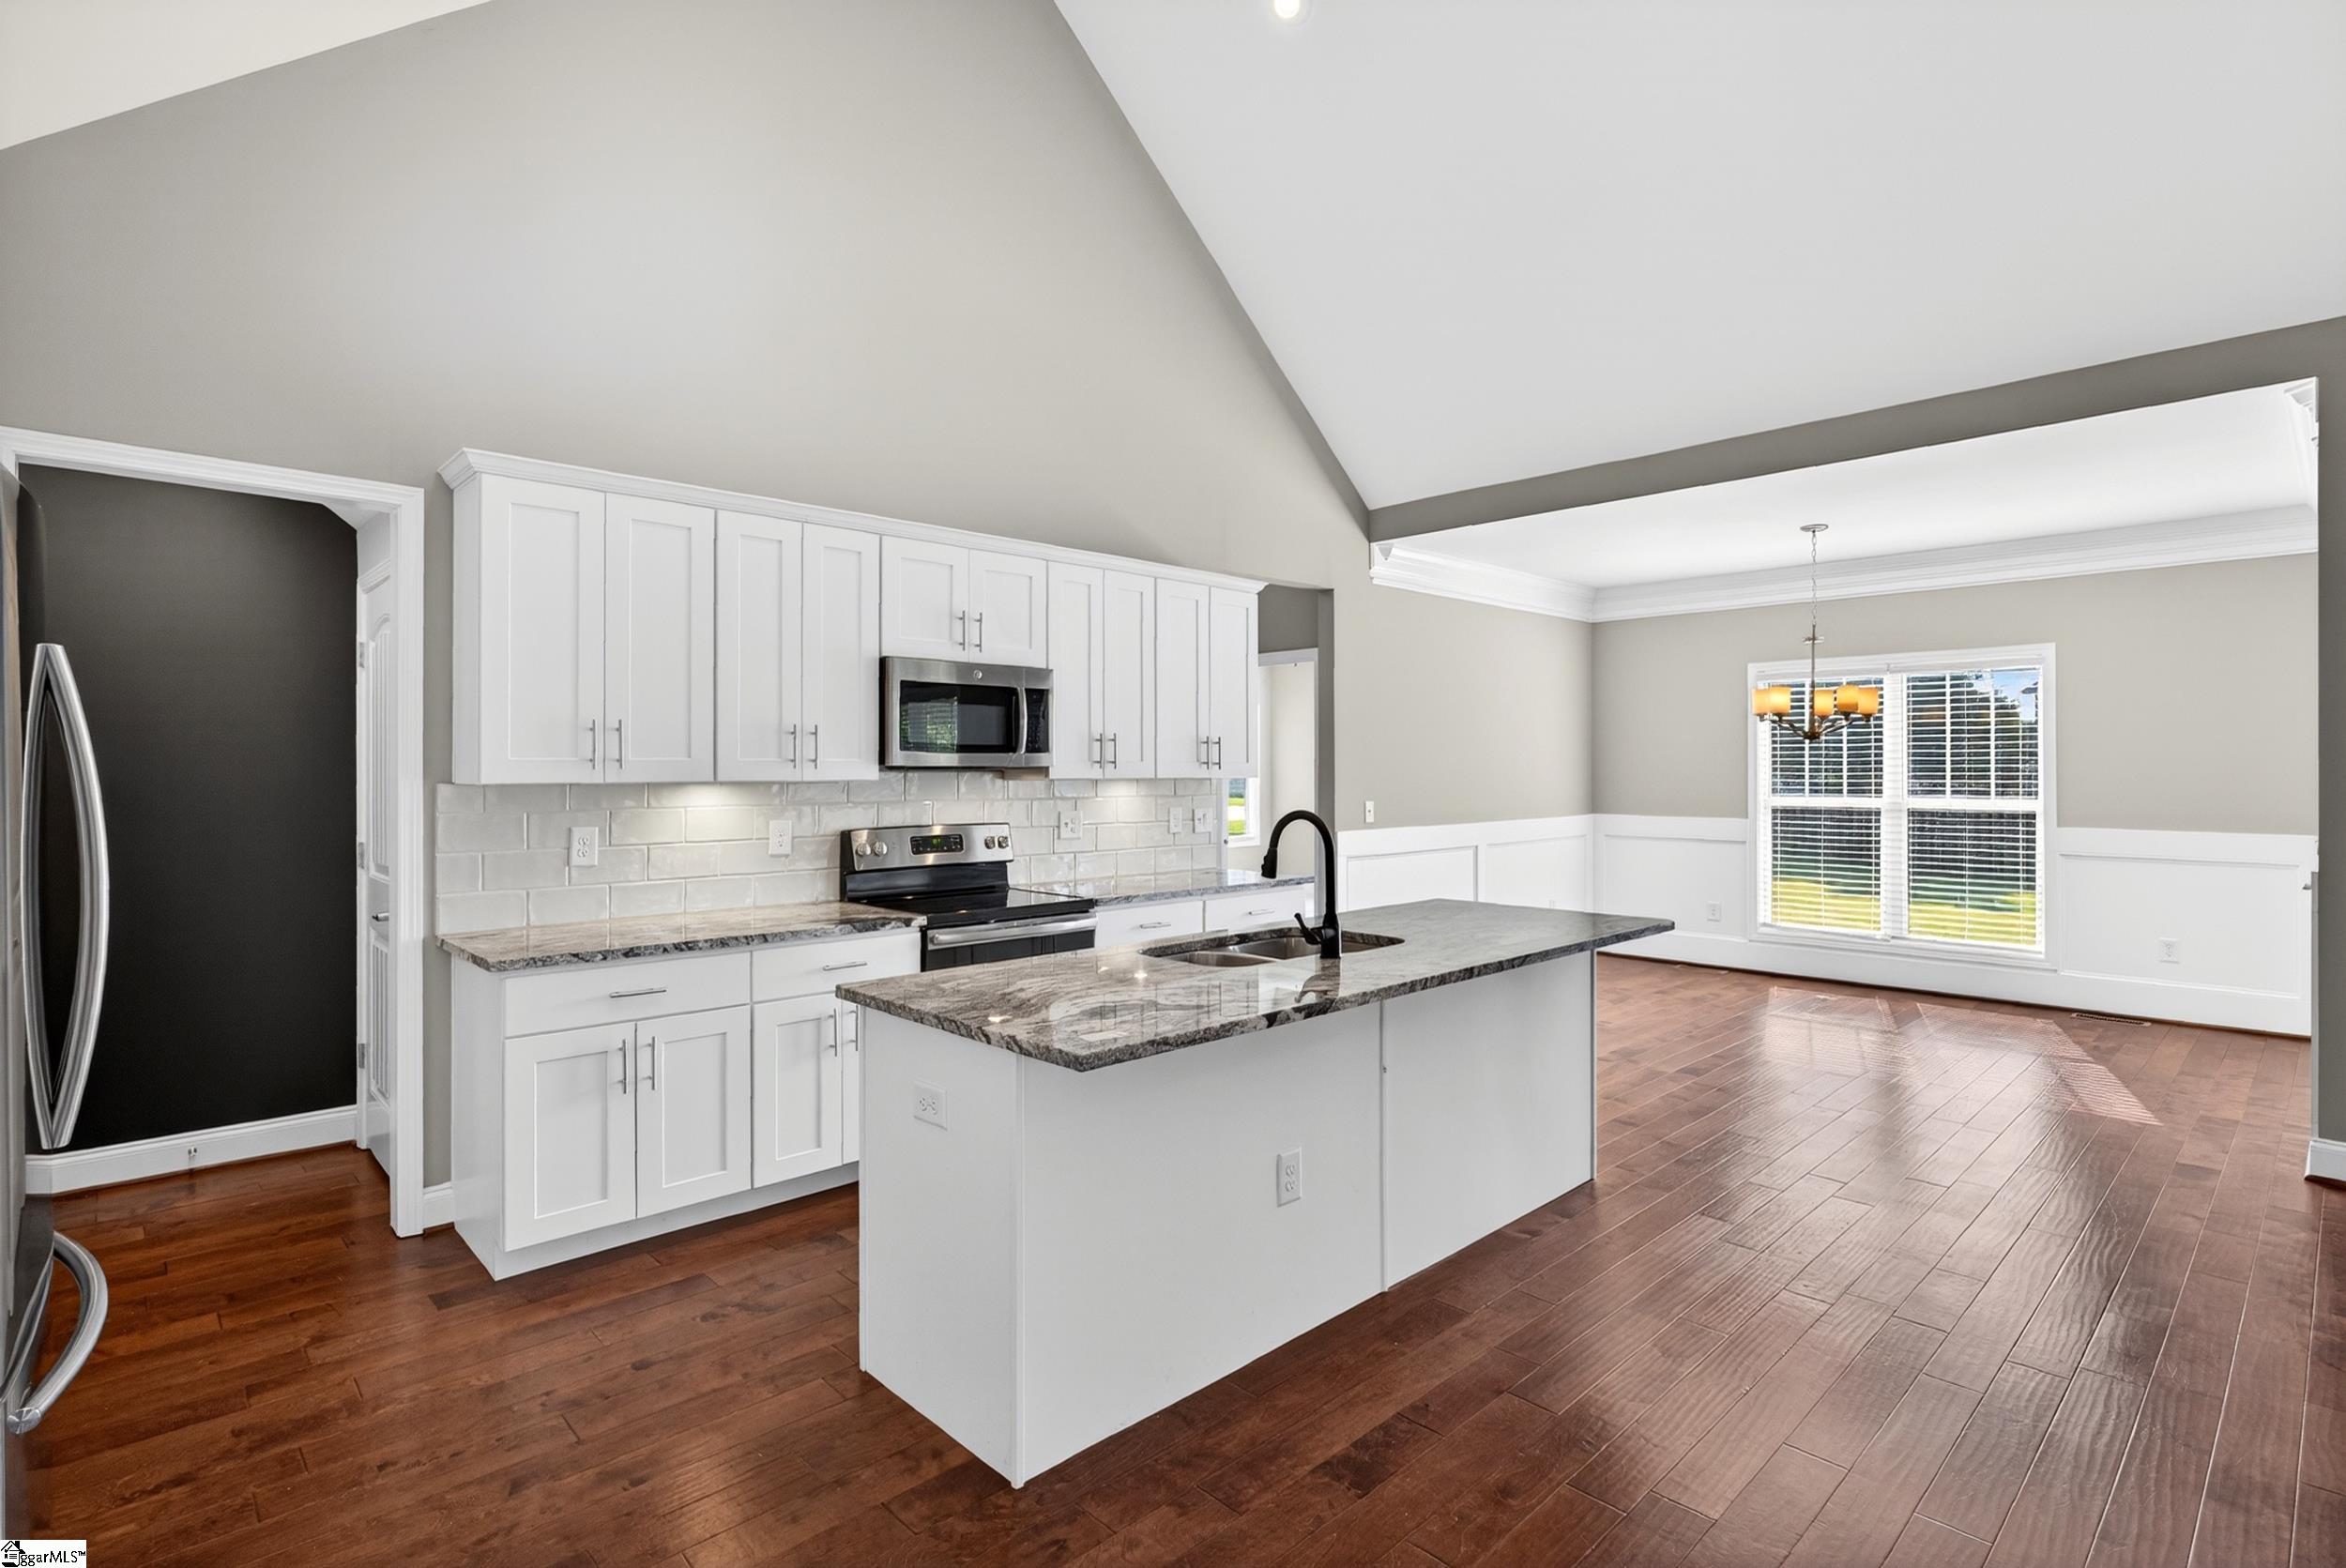
Kitchen with white cabinets, granite island, stainless appliances, and dark wood floors opening to a dining area.
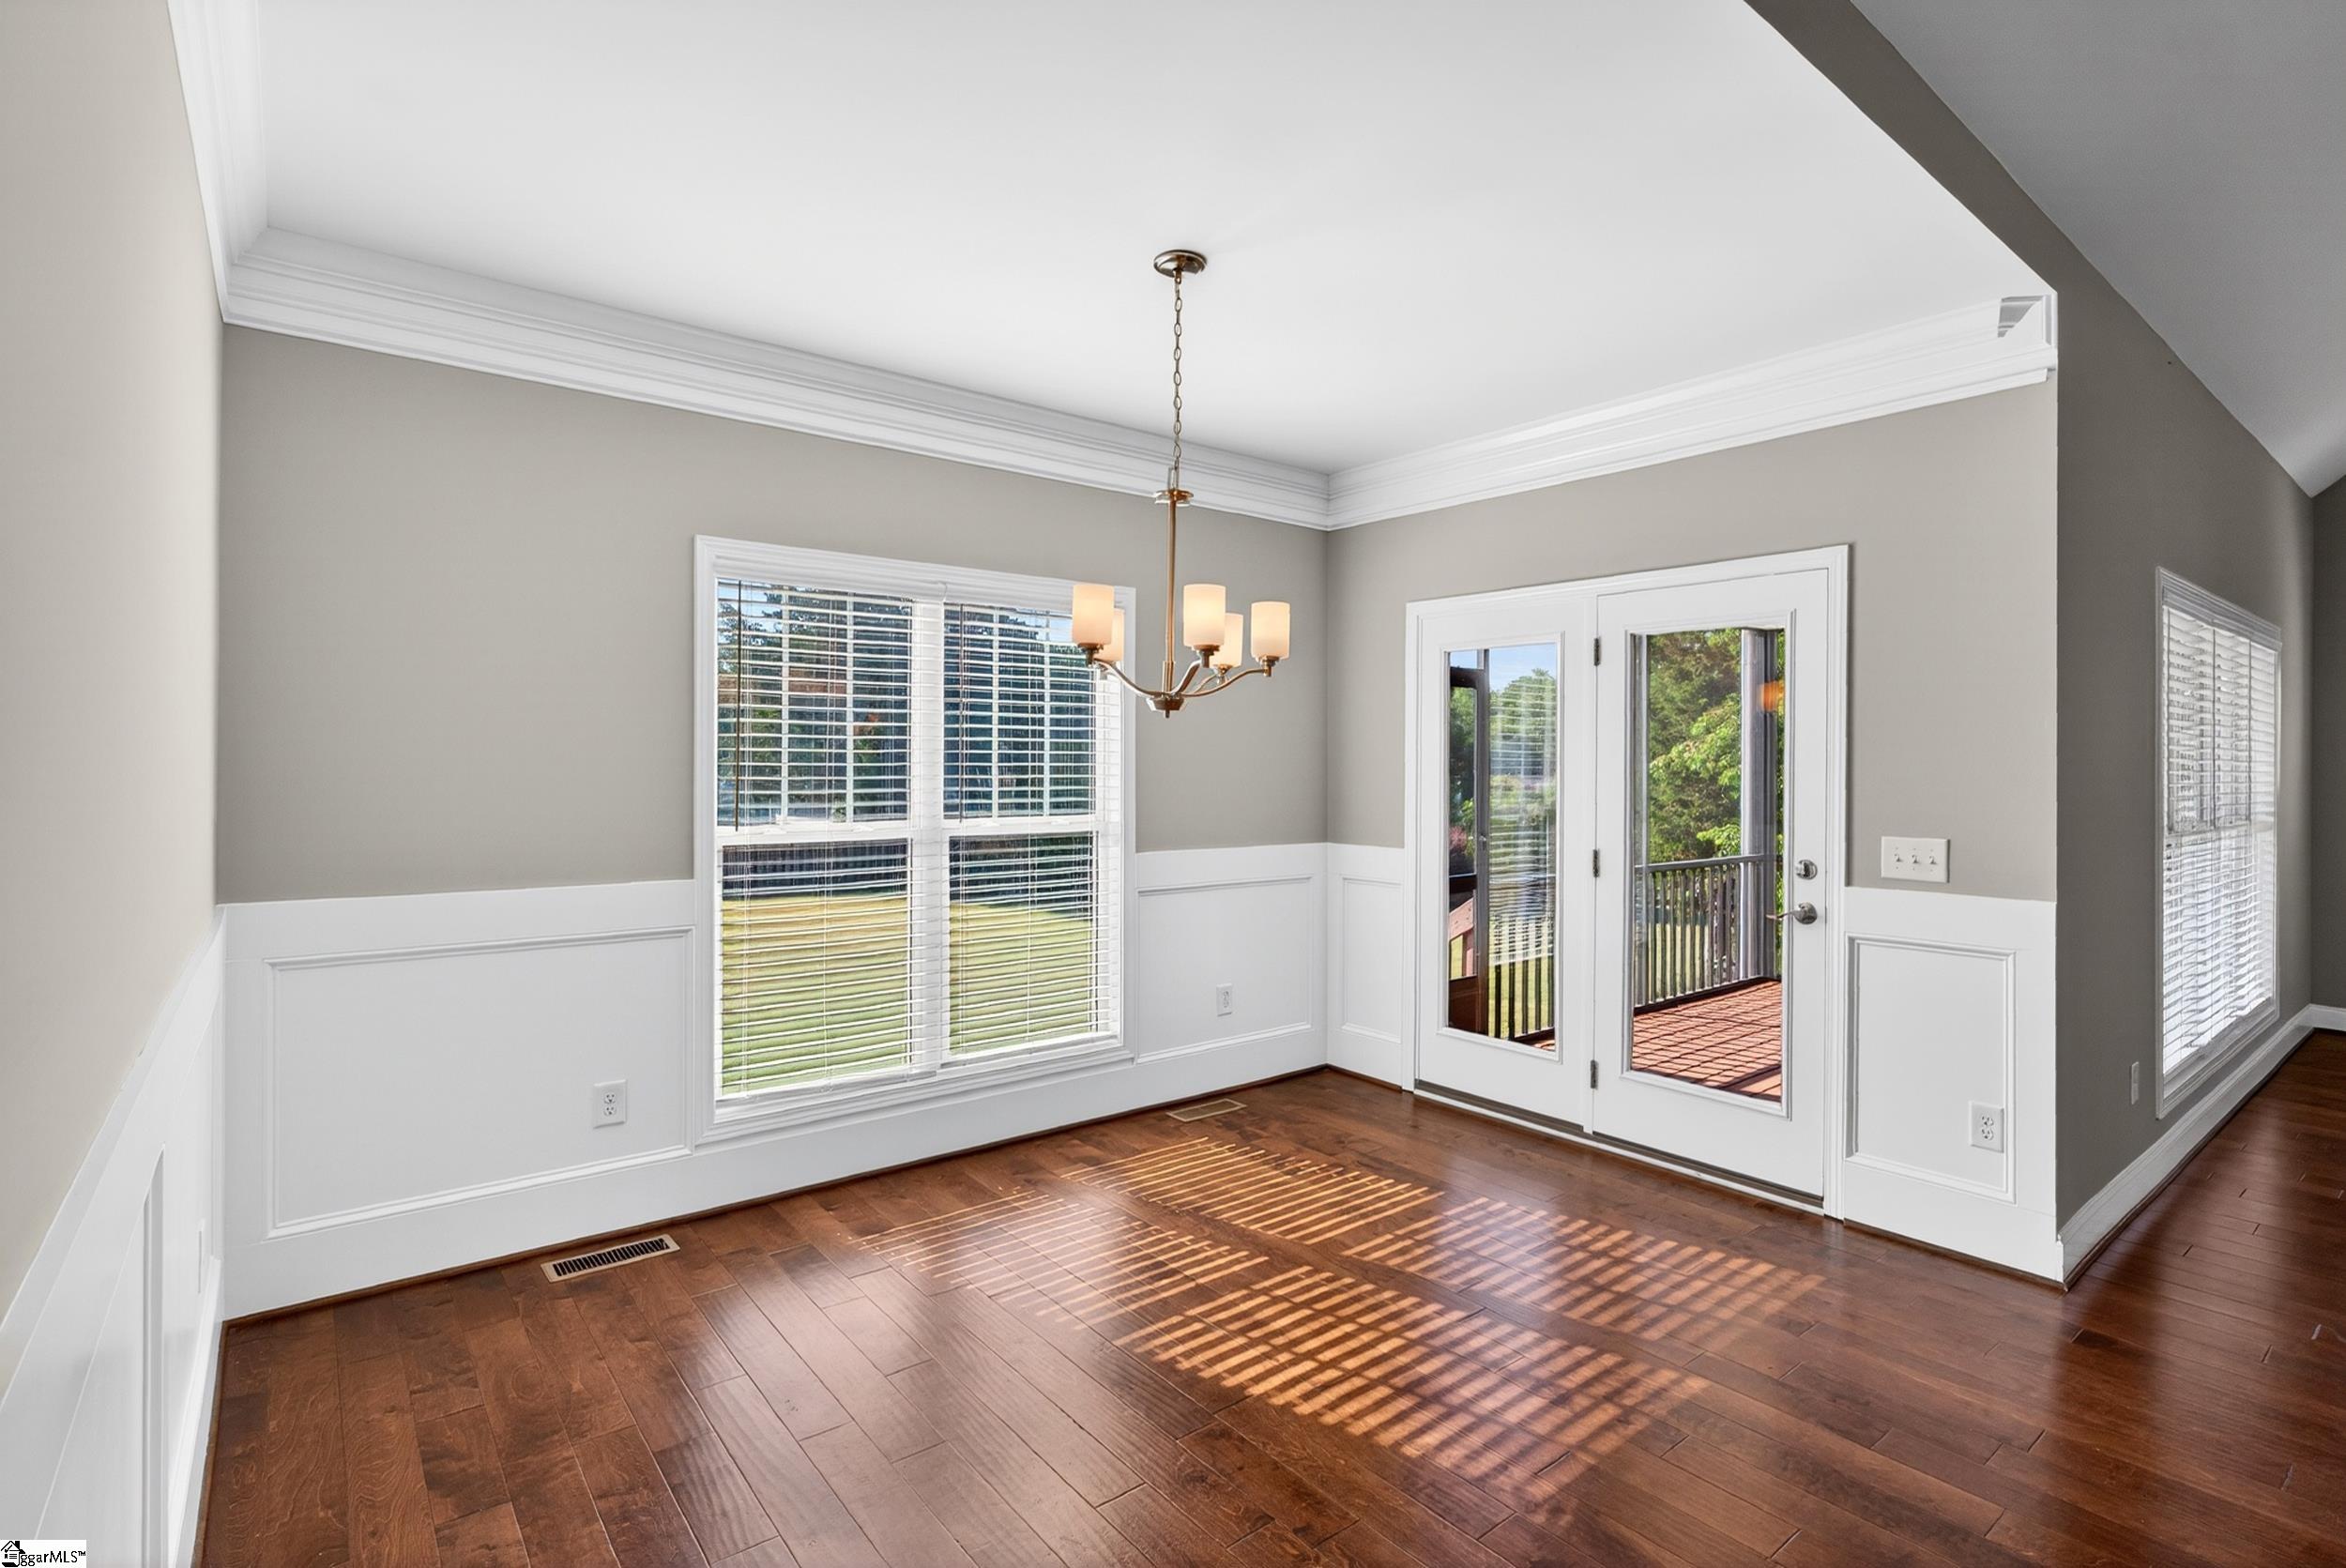
Unfurnished dining room with a chandelier, hardwood floors, and glass doors opening to a deck.
Open kitchen with white cabinets, stainless steel appliances, granite island, and dark wood floors.
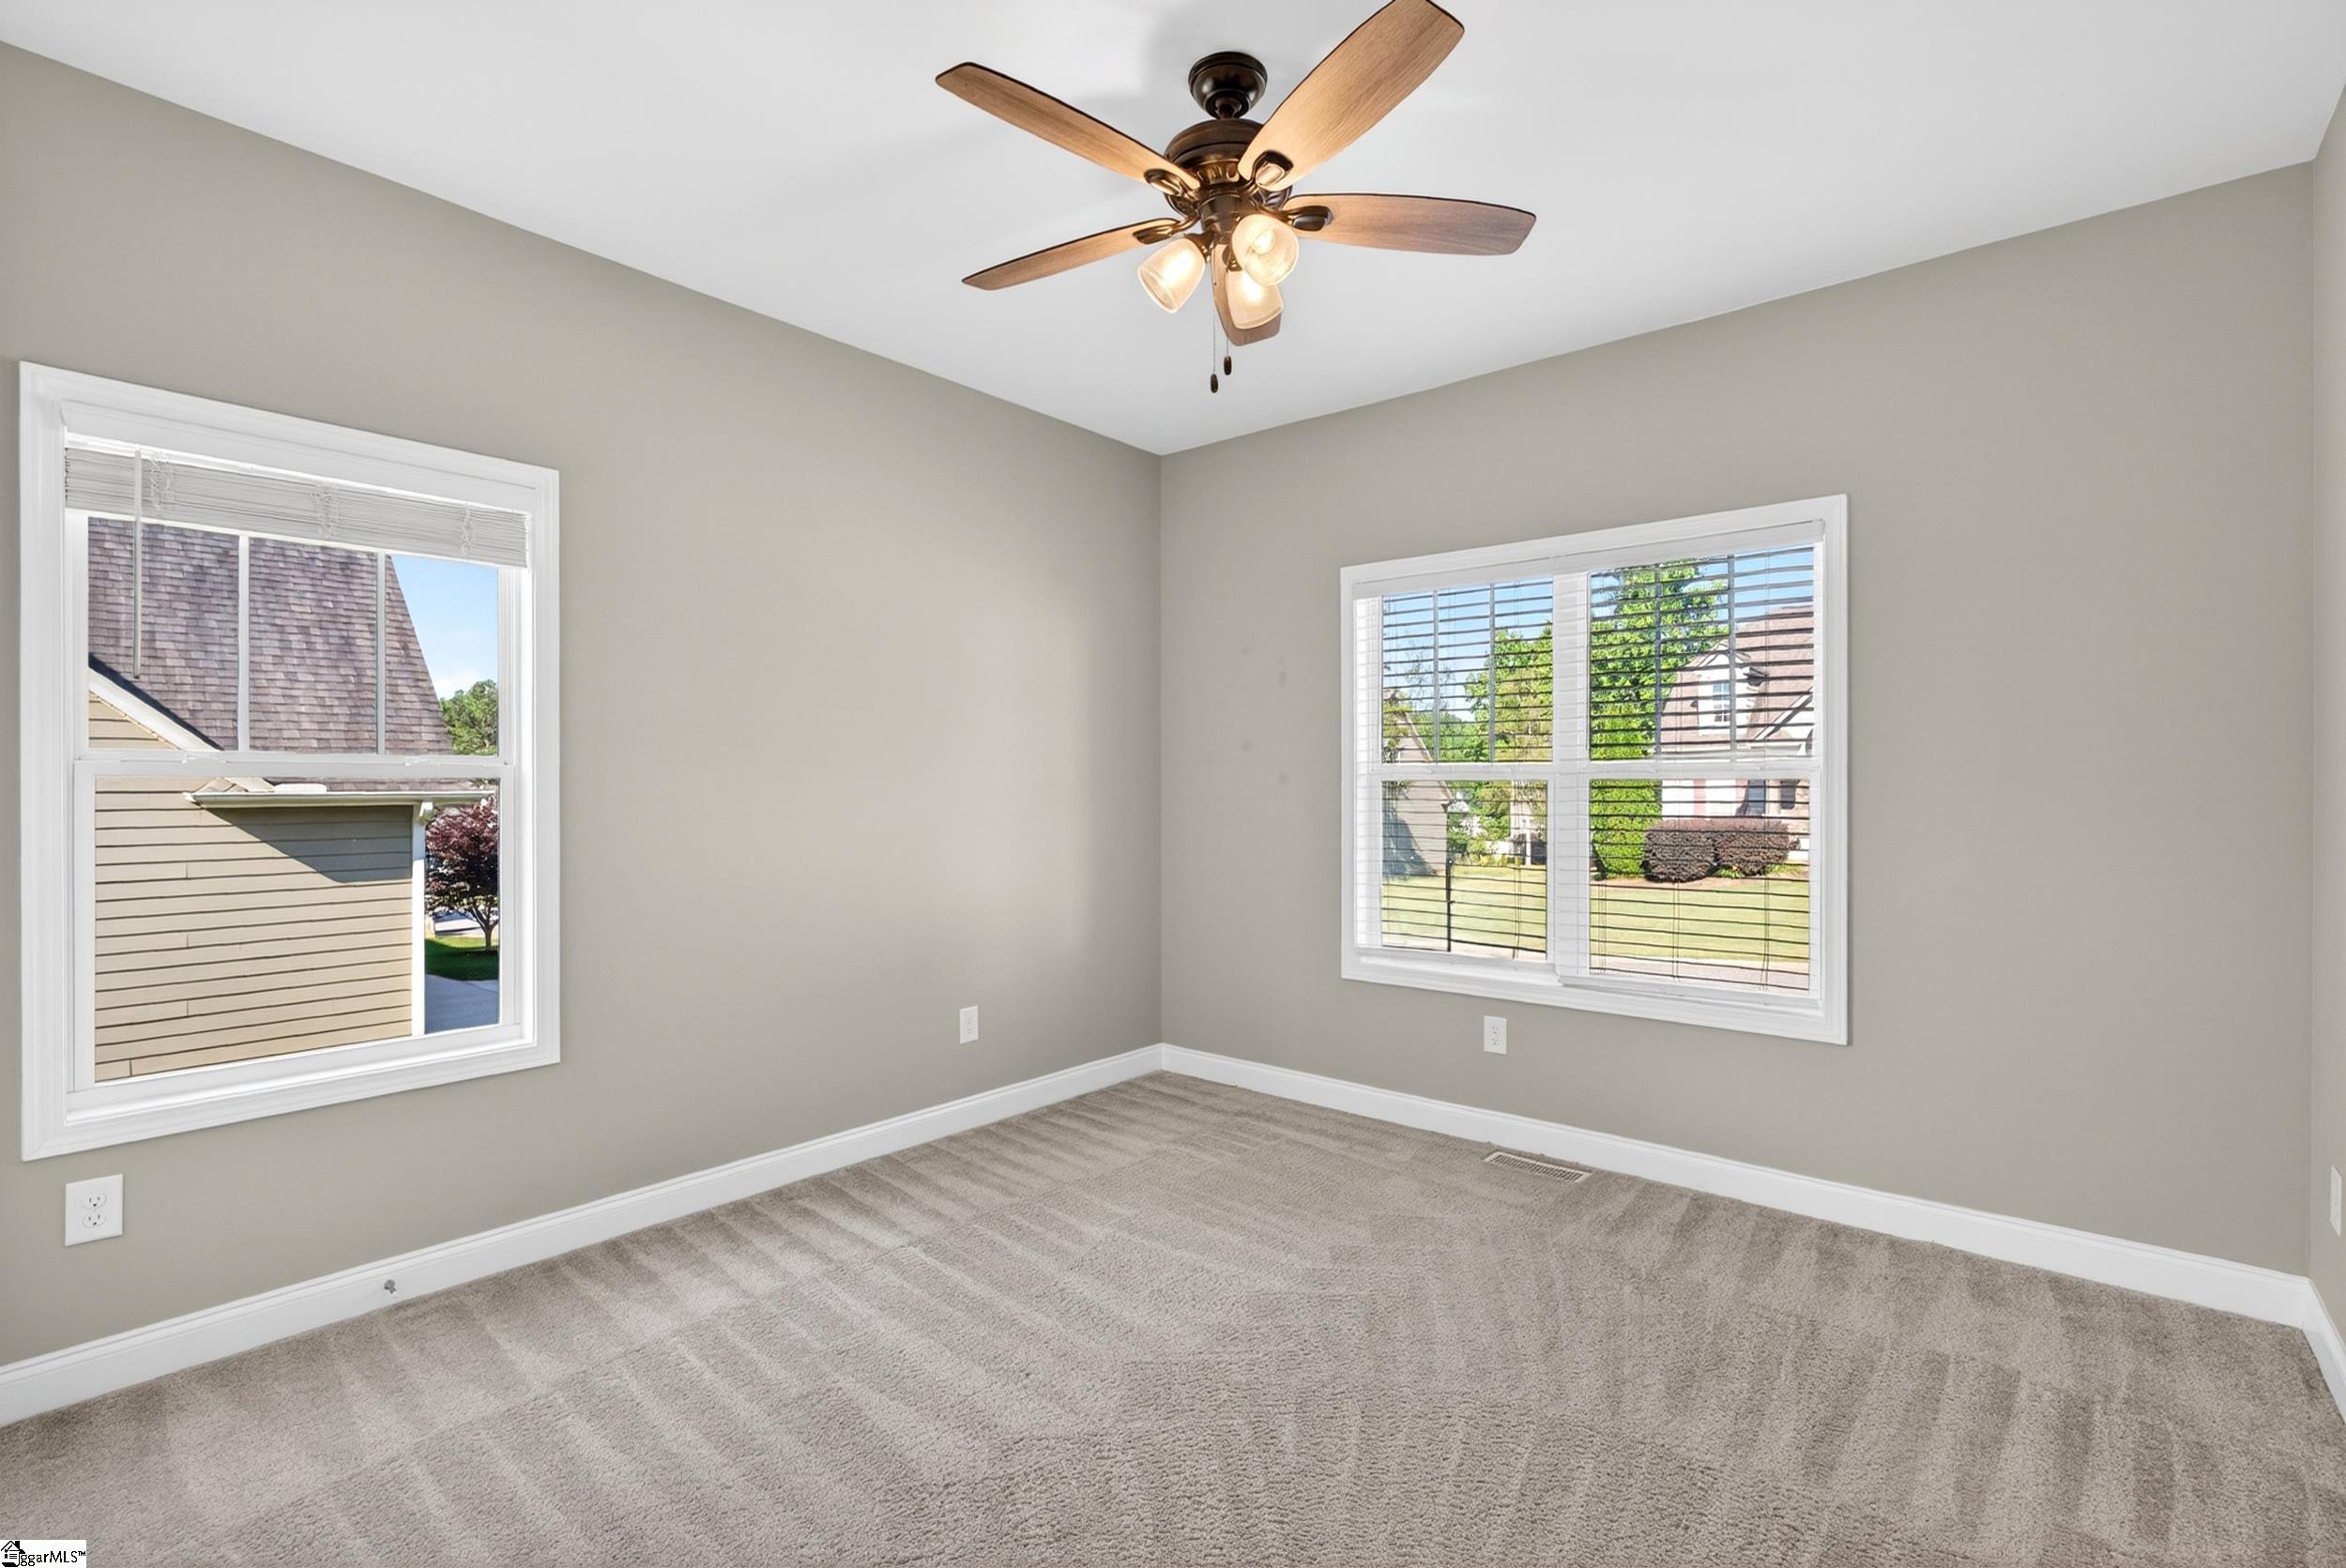
Empty carpeted room with two windows and a wooden ceiling fan.
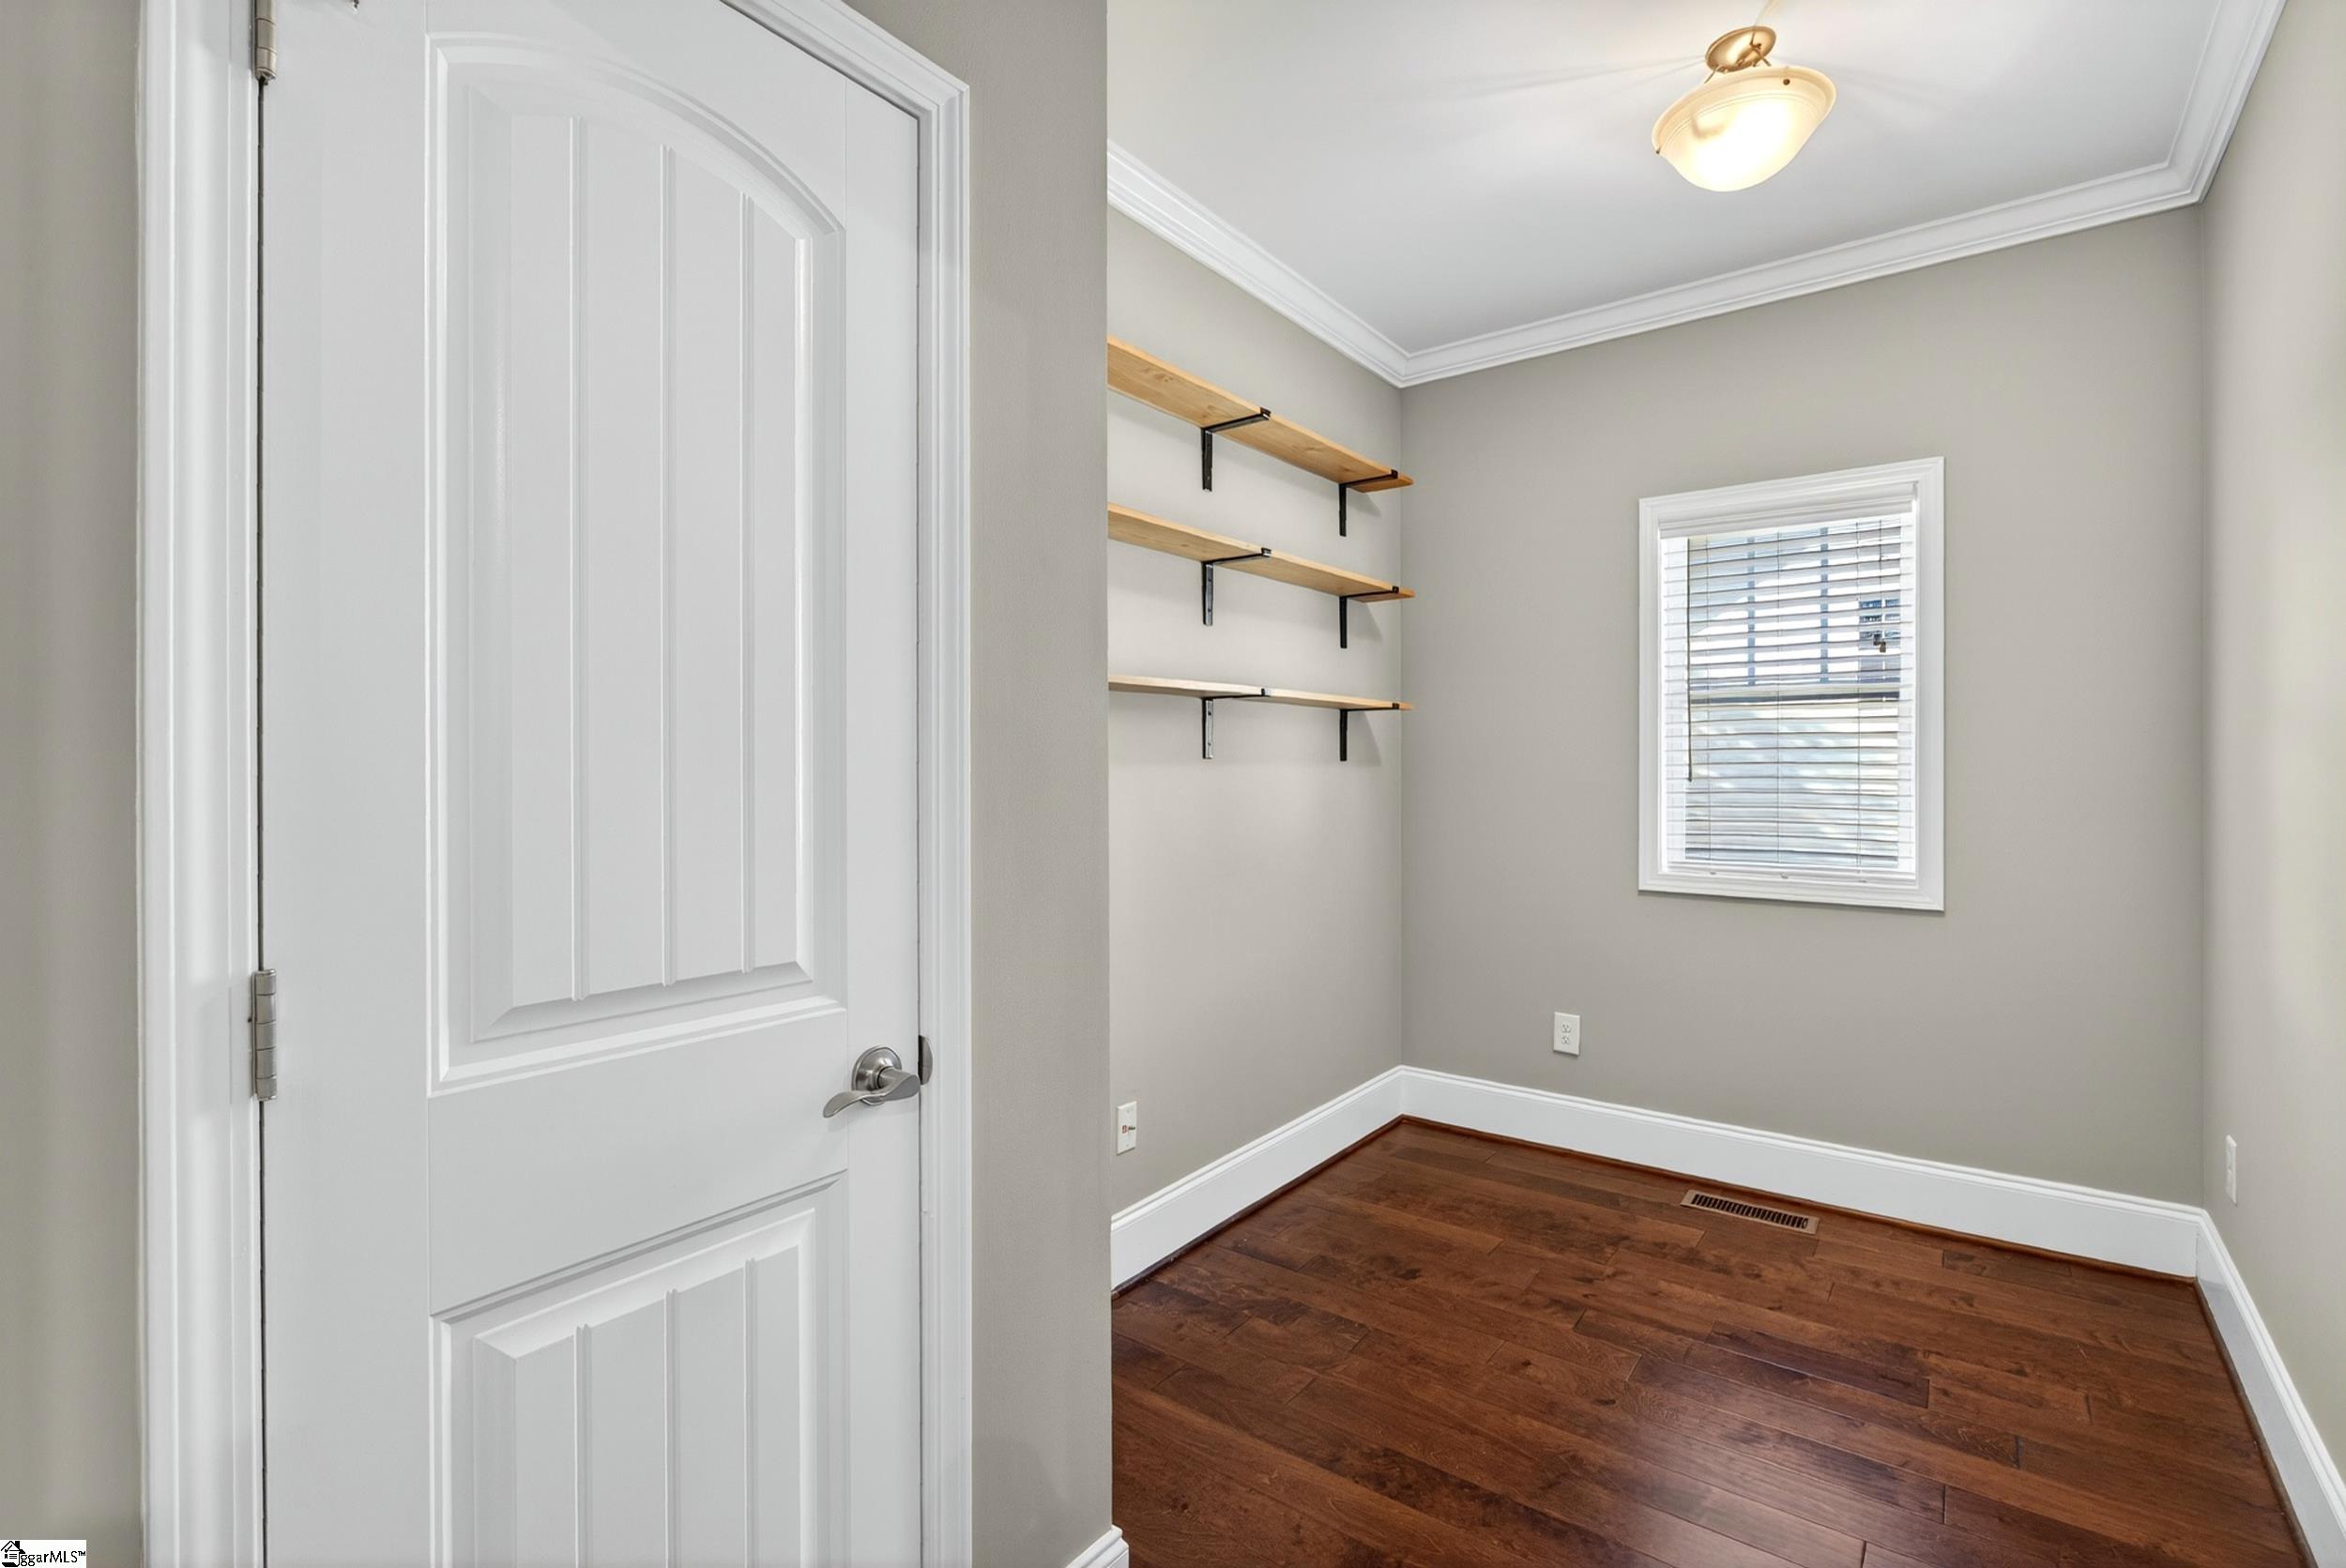
Vacant office with dark hardwood floors, three wall shelves, and a window with blinds.
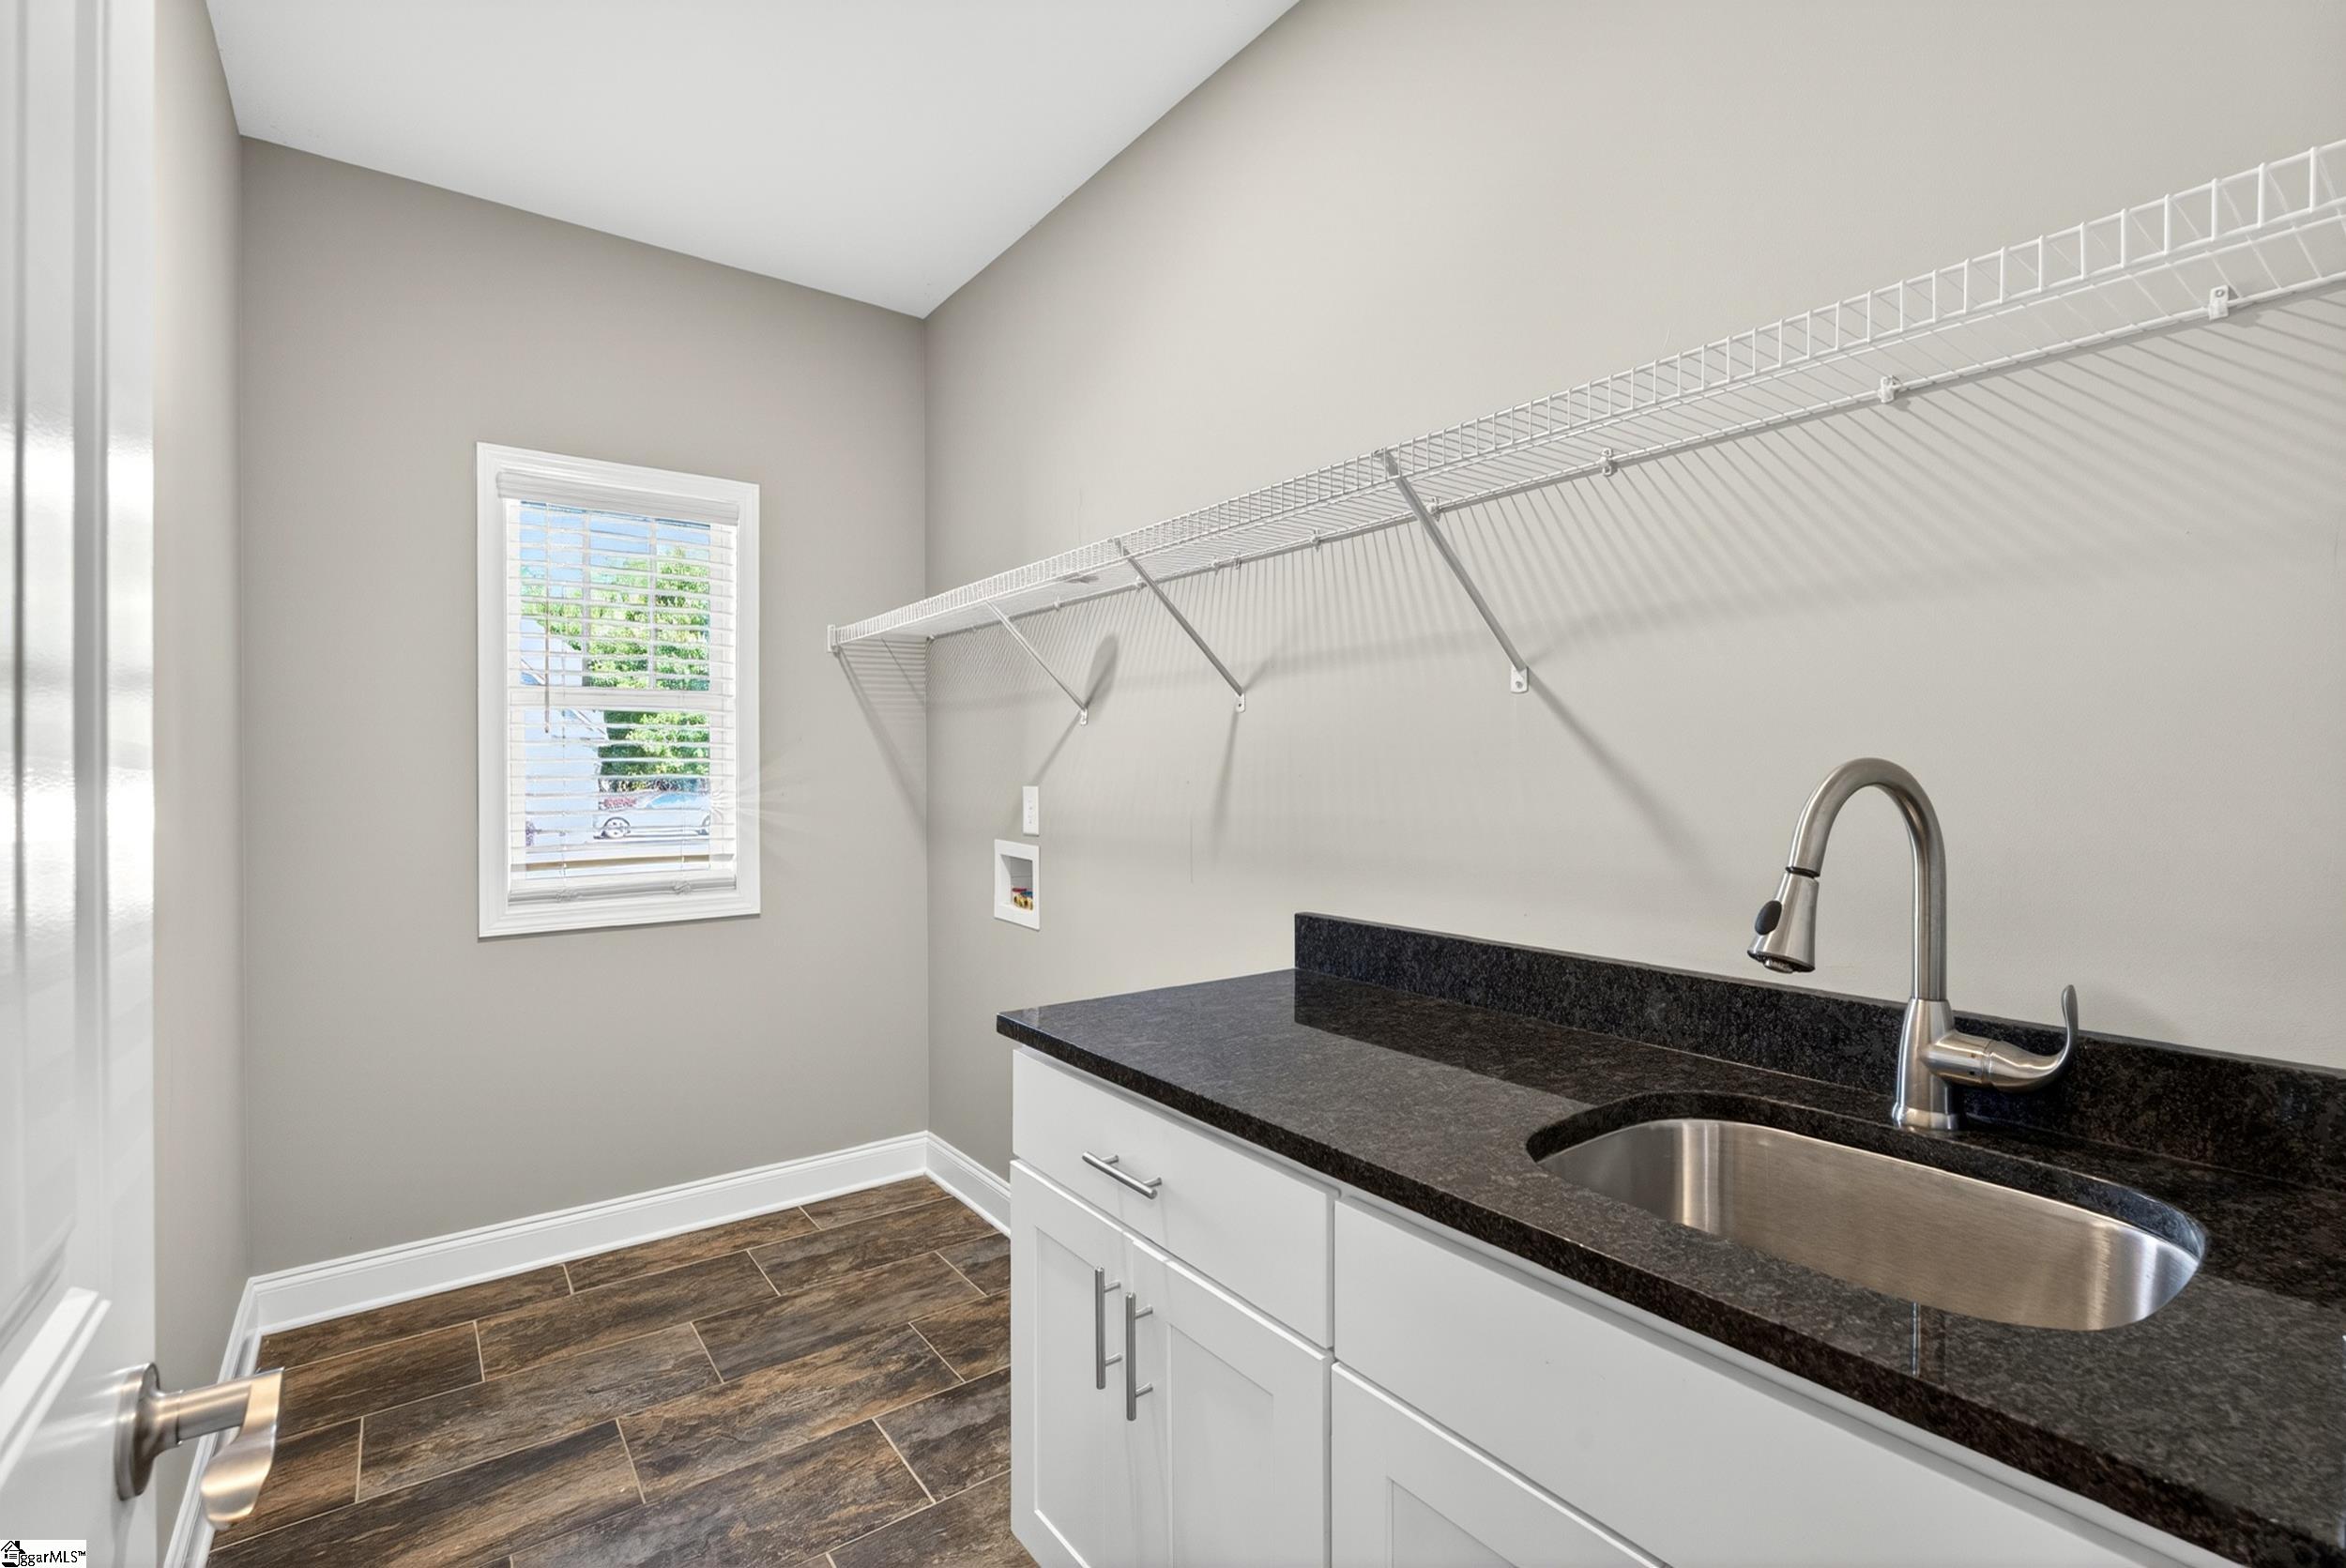
Laundry room with a stainless utility sink, dark countertop, white cabinets, and long wire shelving.
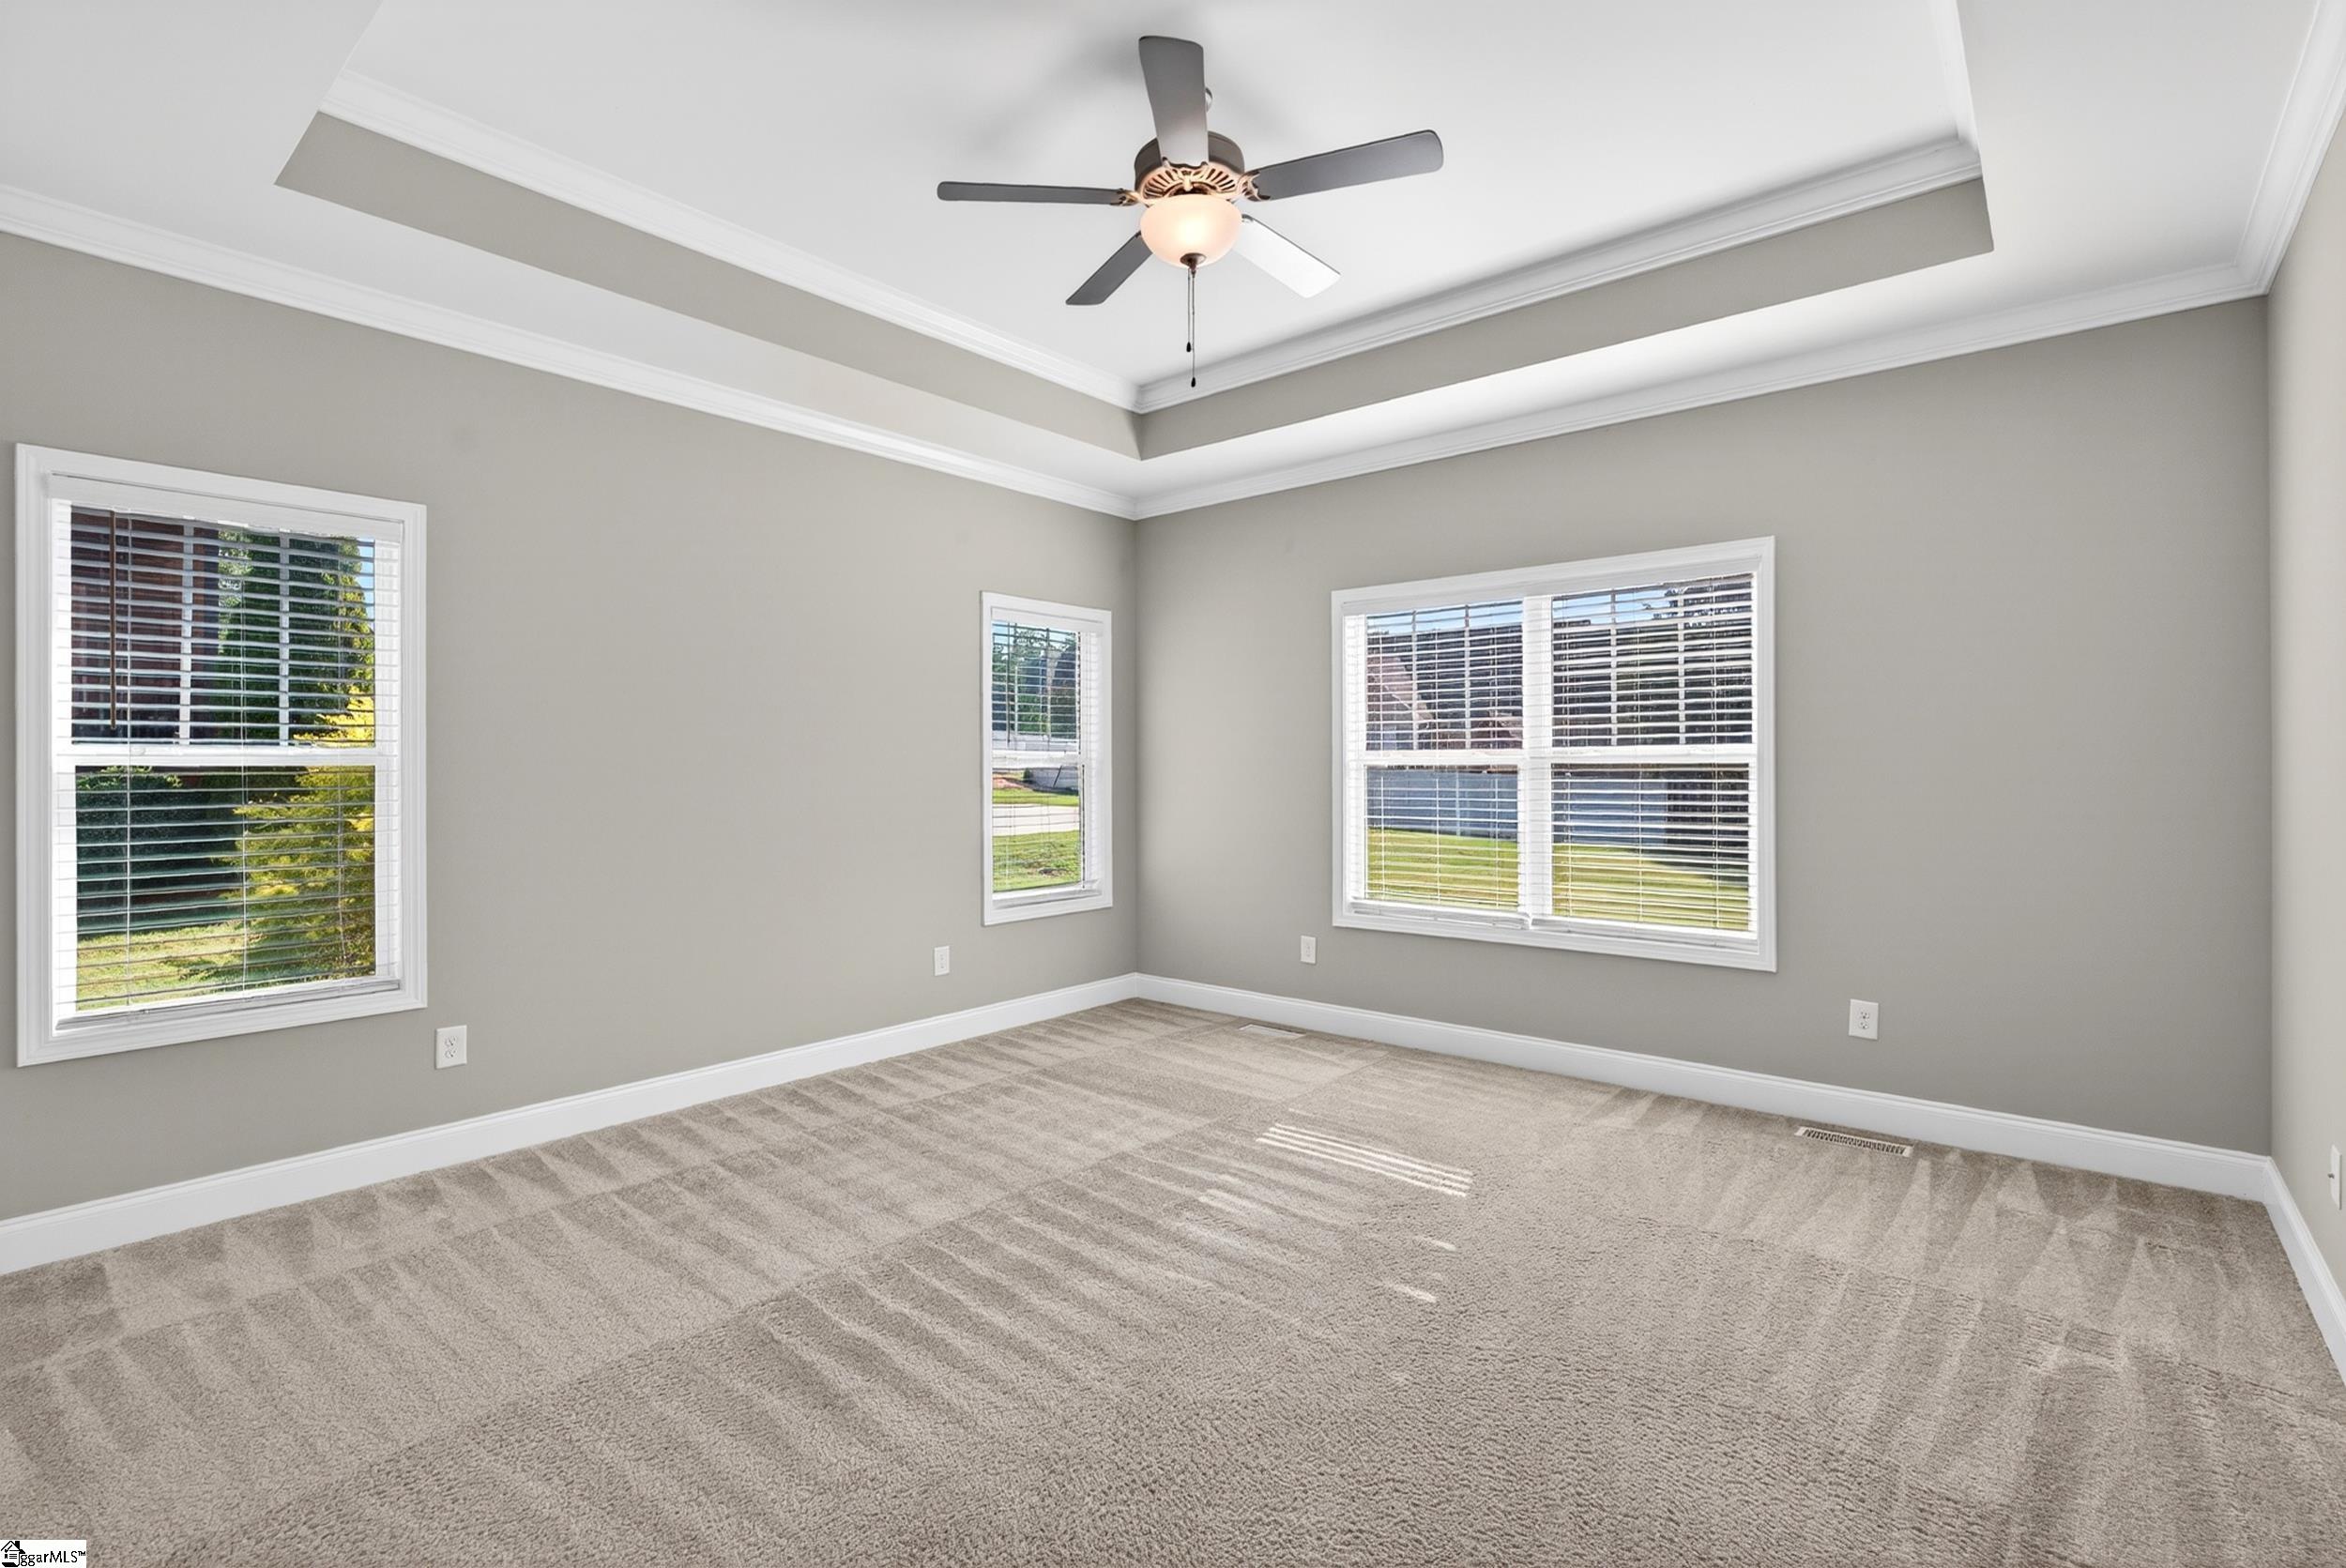
Empty bedroom with beige carpet, three blinded windows, and a tray ceiling with a ceiling fan.
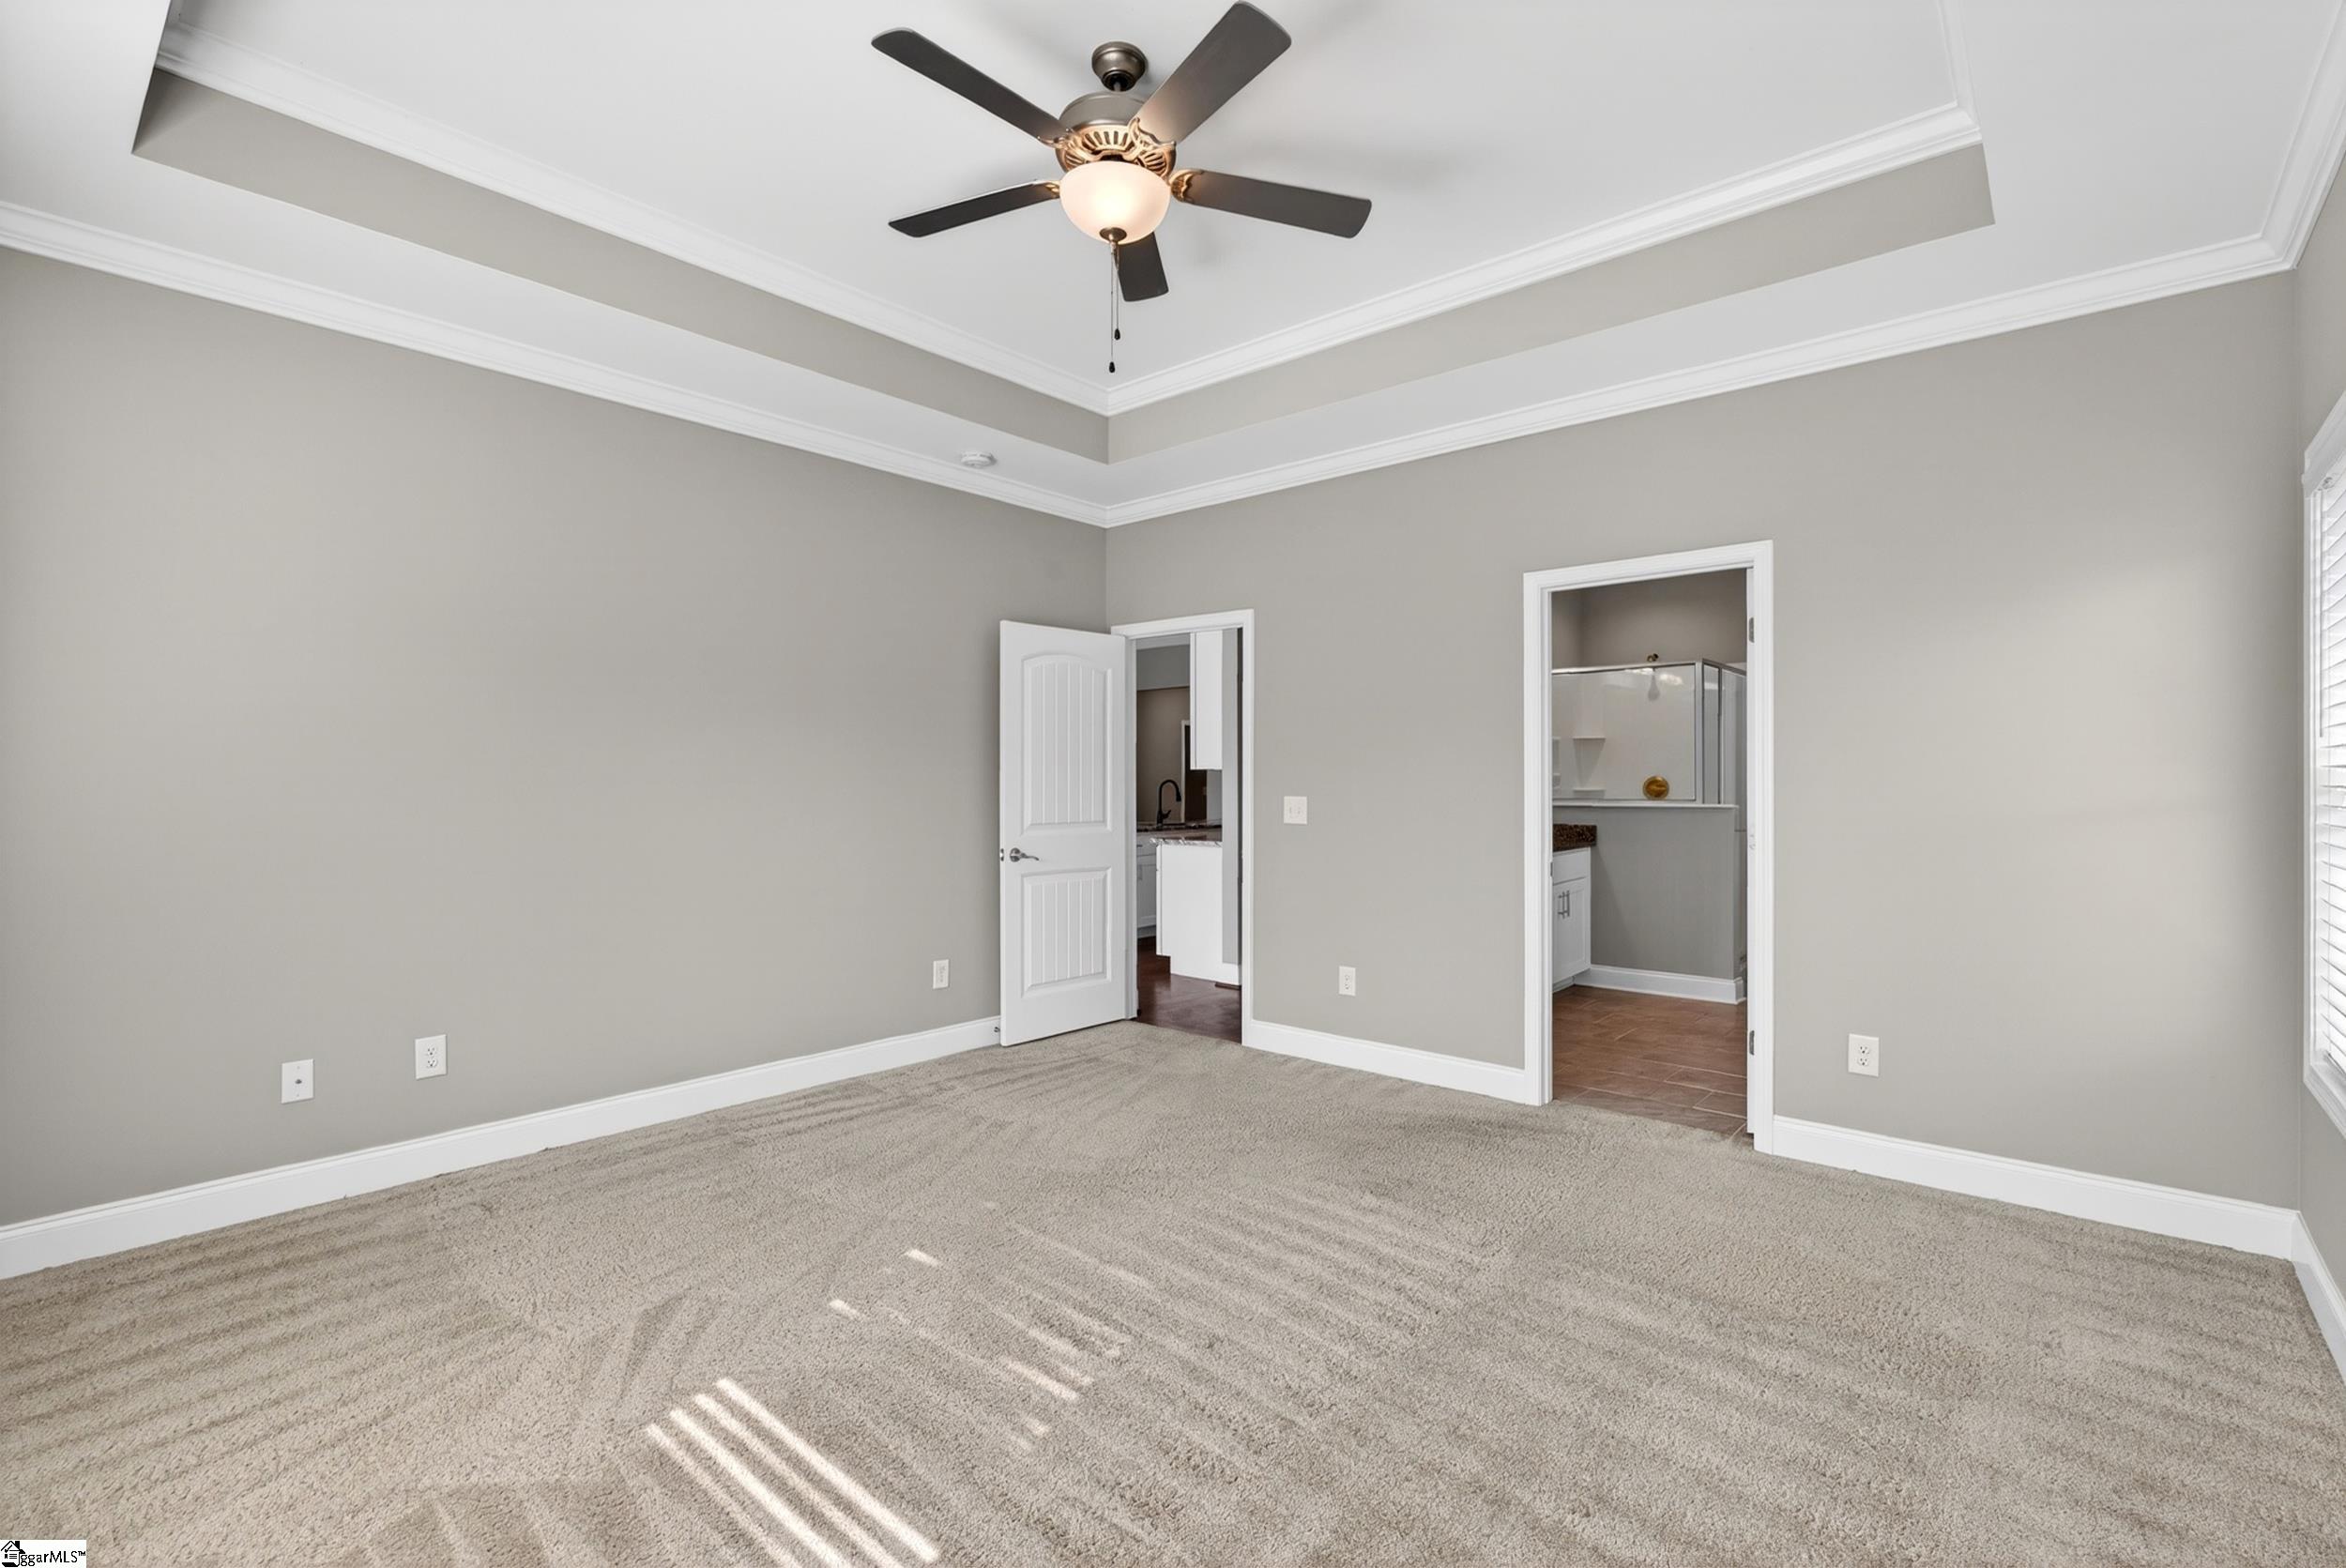
Vacant bedroom with a tray ceiling, ceiling fan, and sunlight across the carpet.
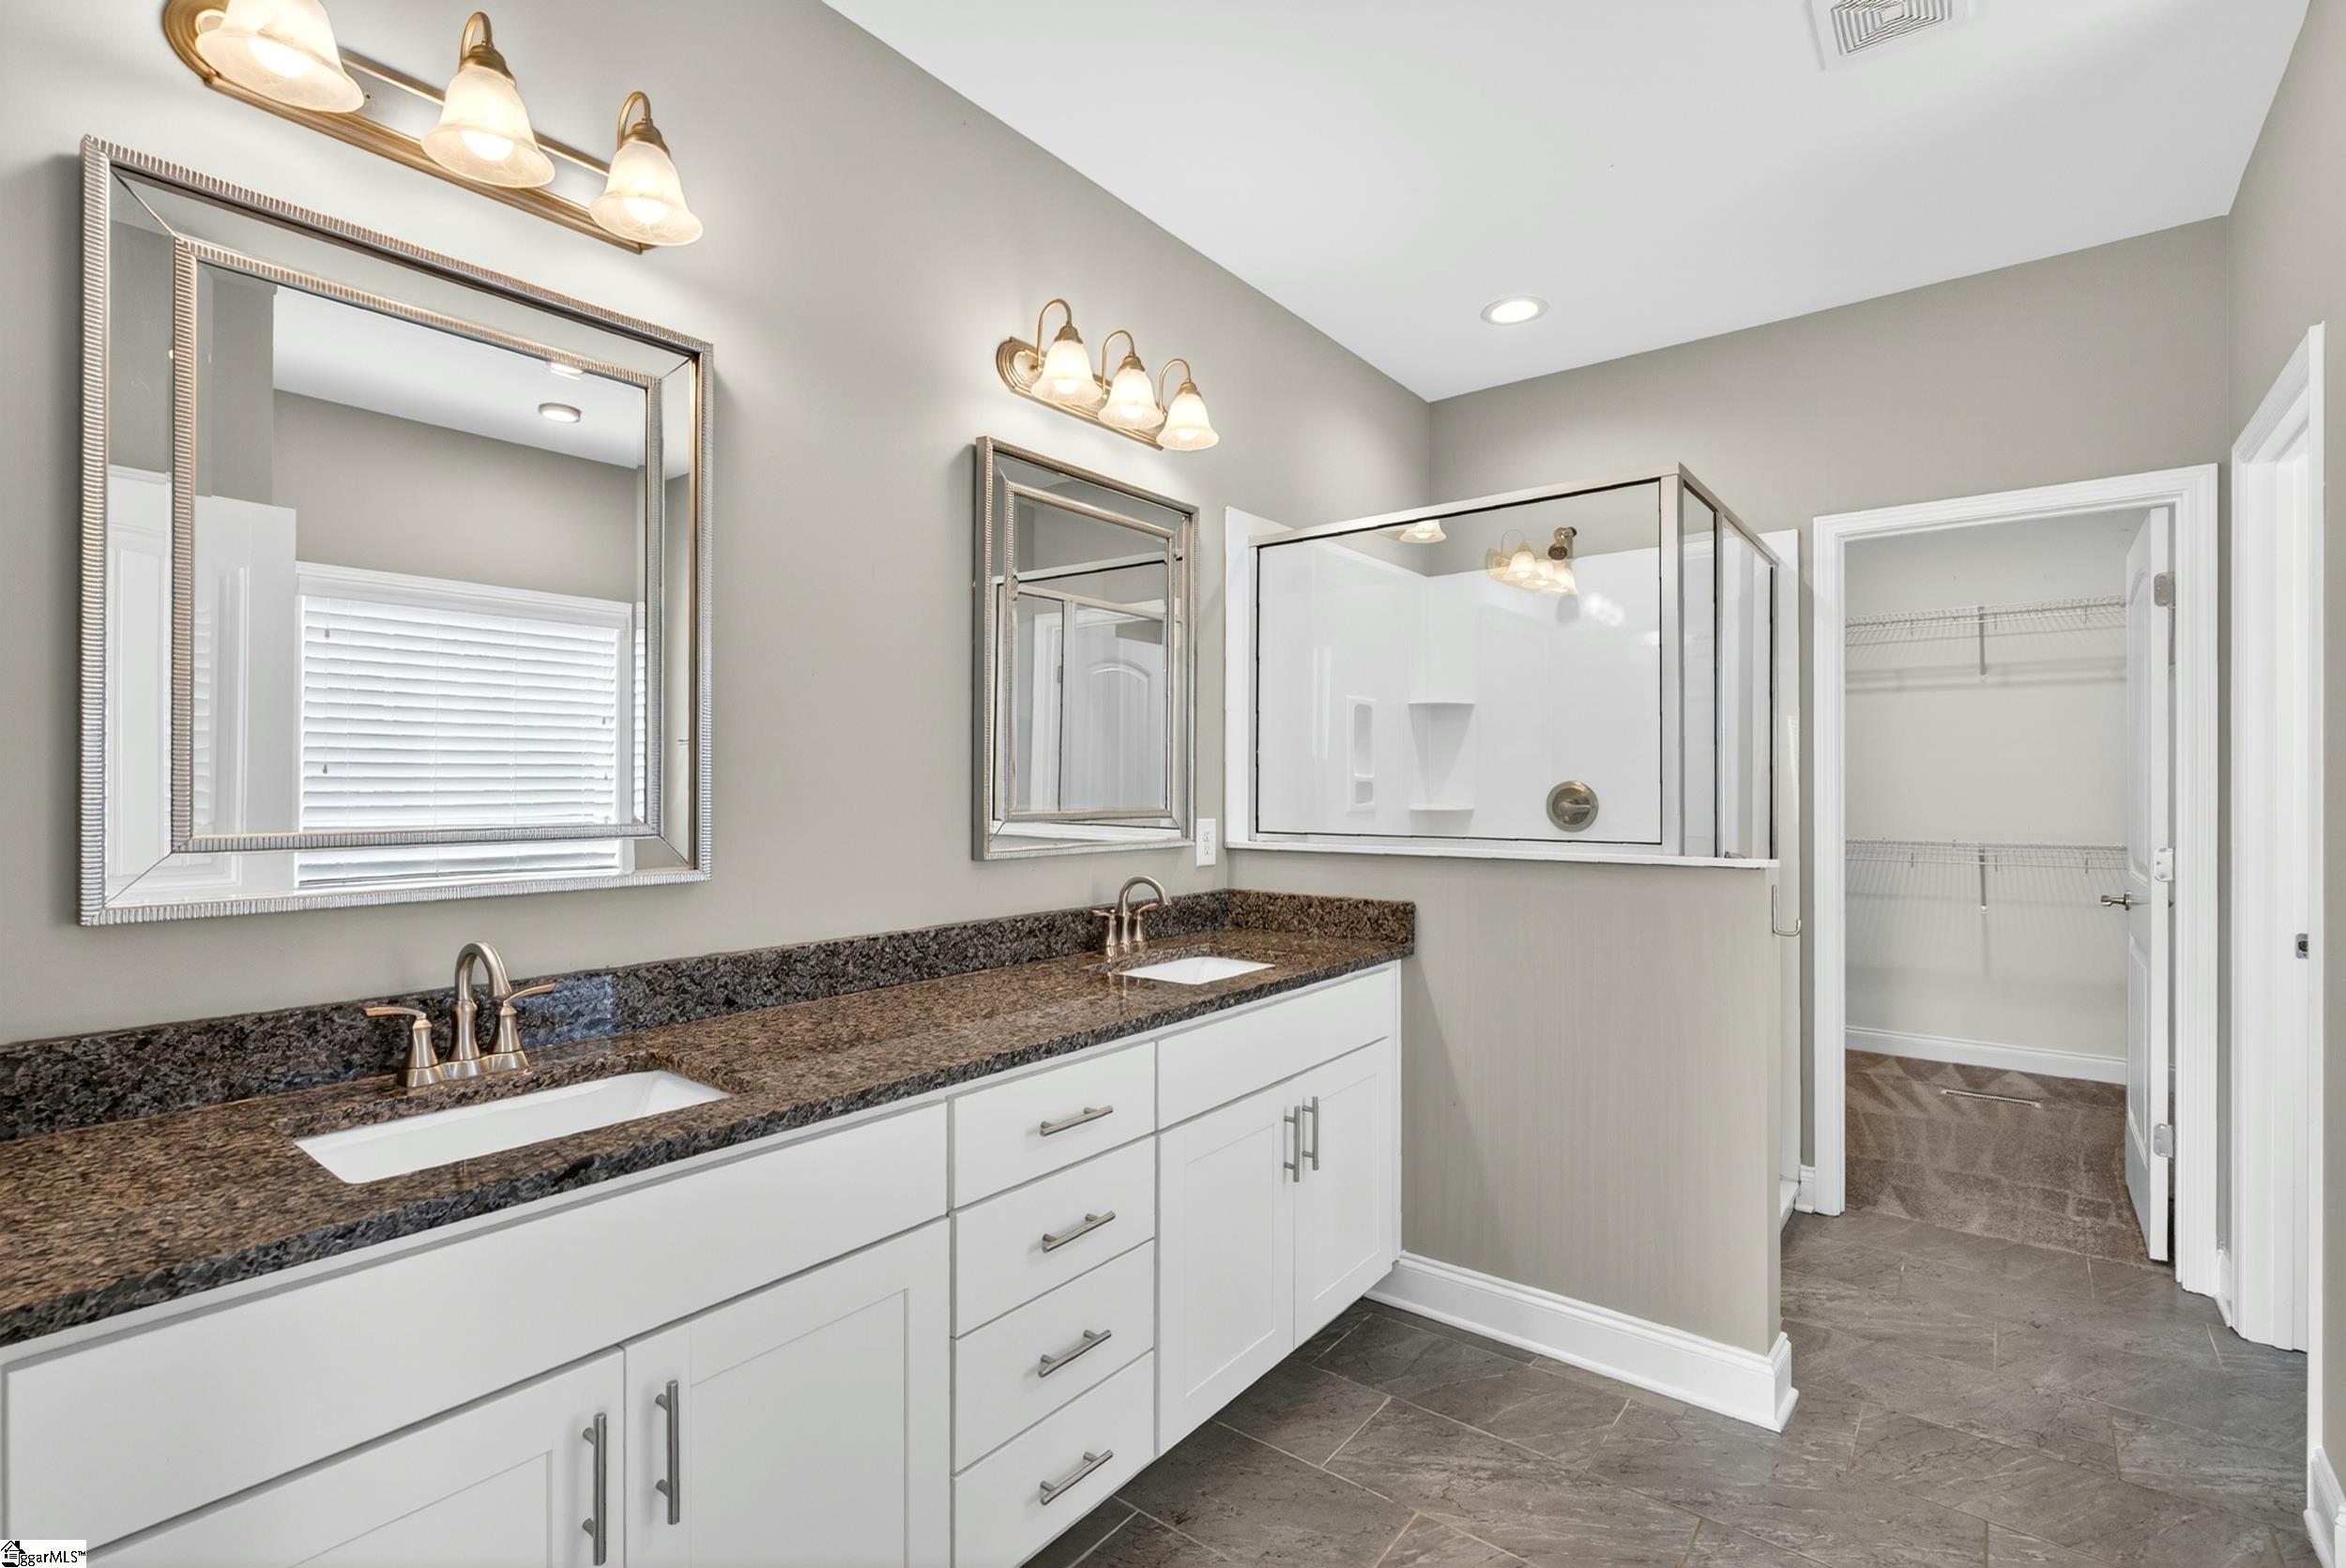
Bathroom with a double vanity, granite countertops, glass shower, and doorway to a walk-in closet.
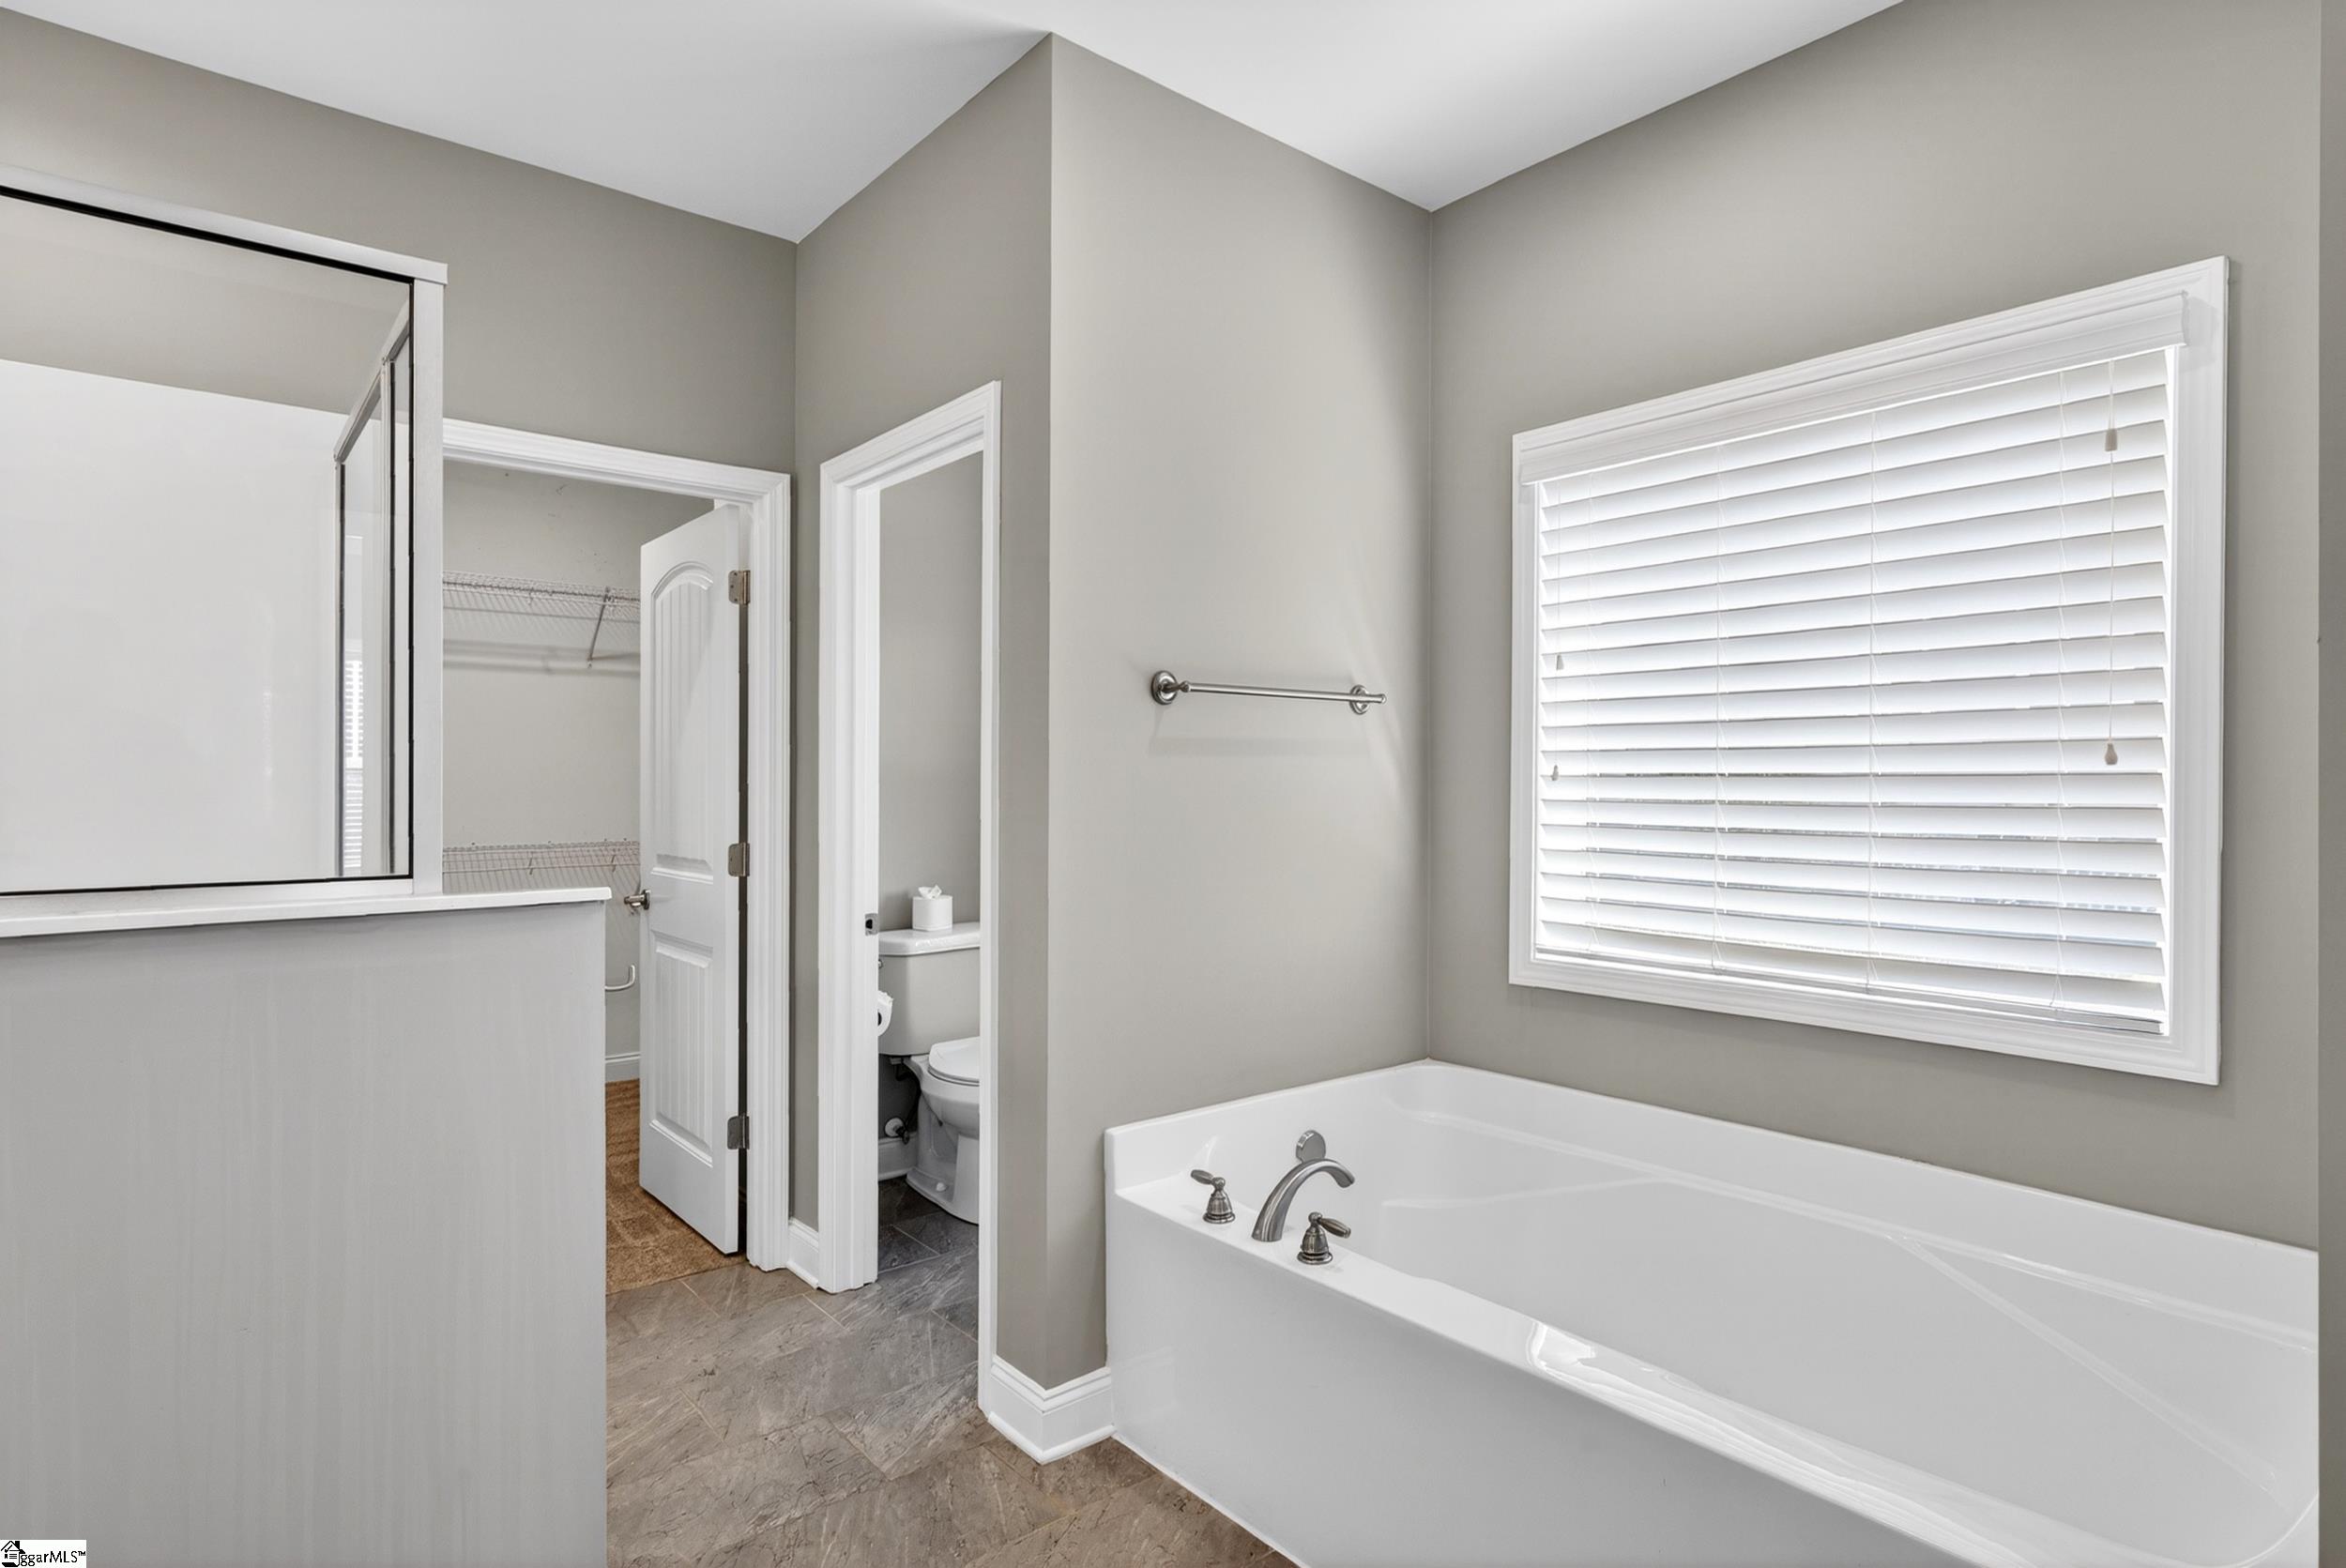
Bathroom with a large soaking tub beneath a window with white blinds.
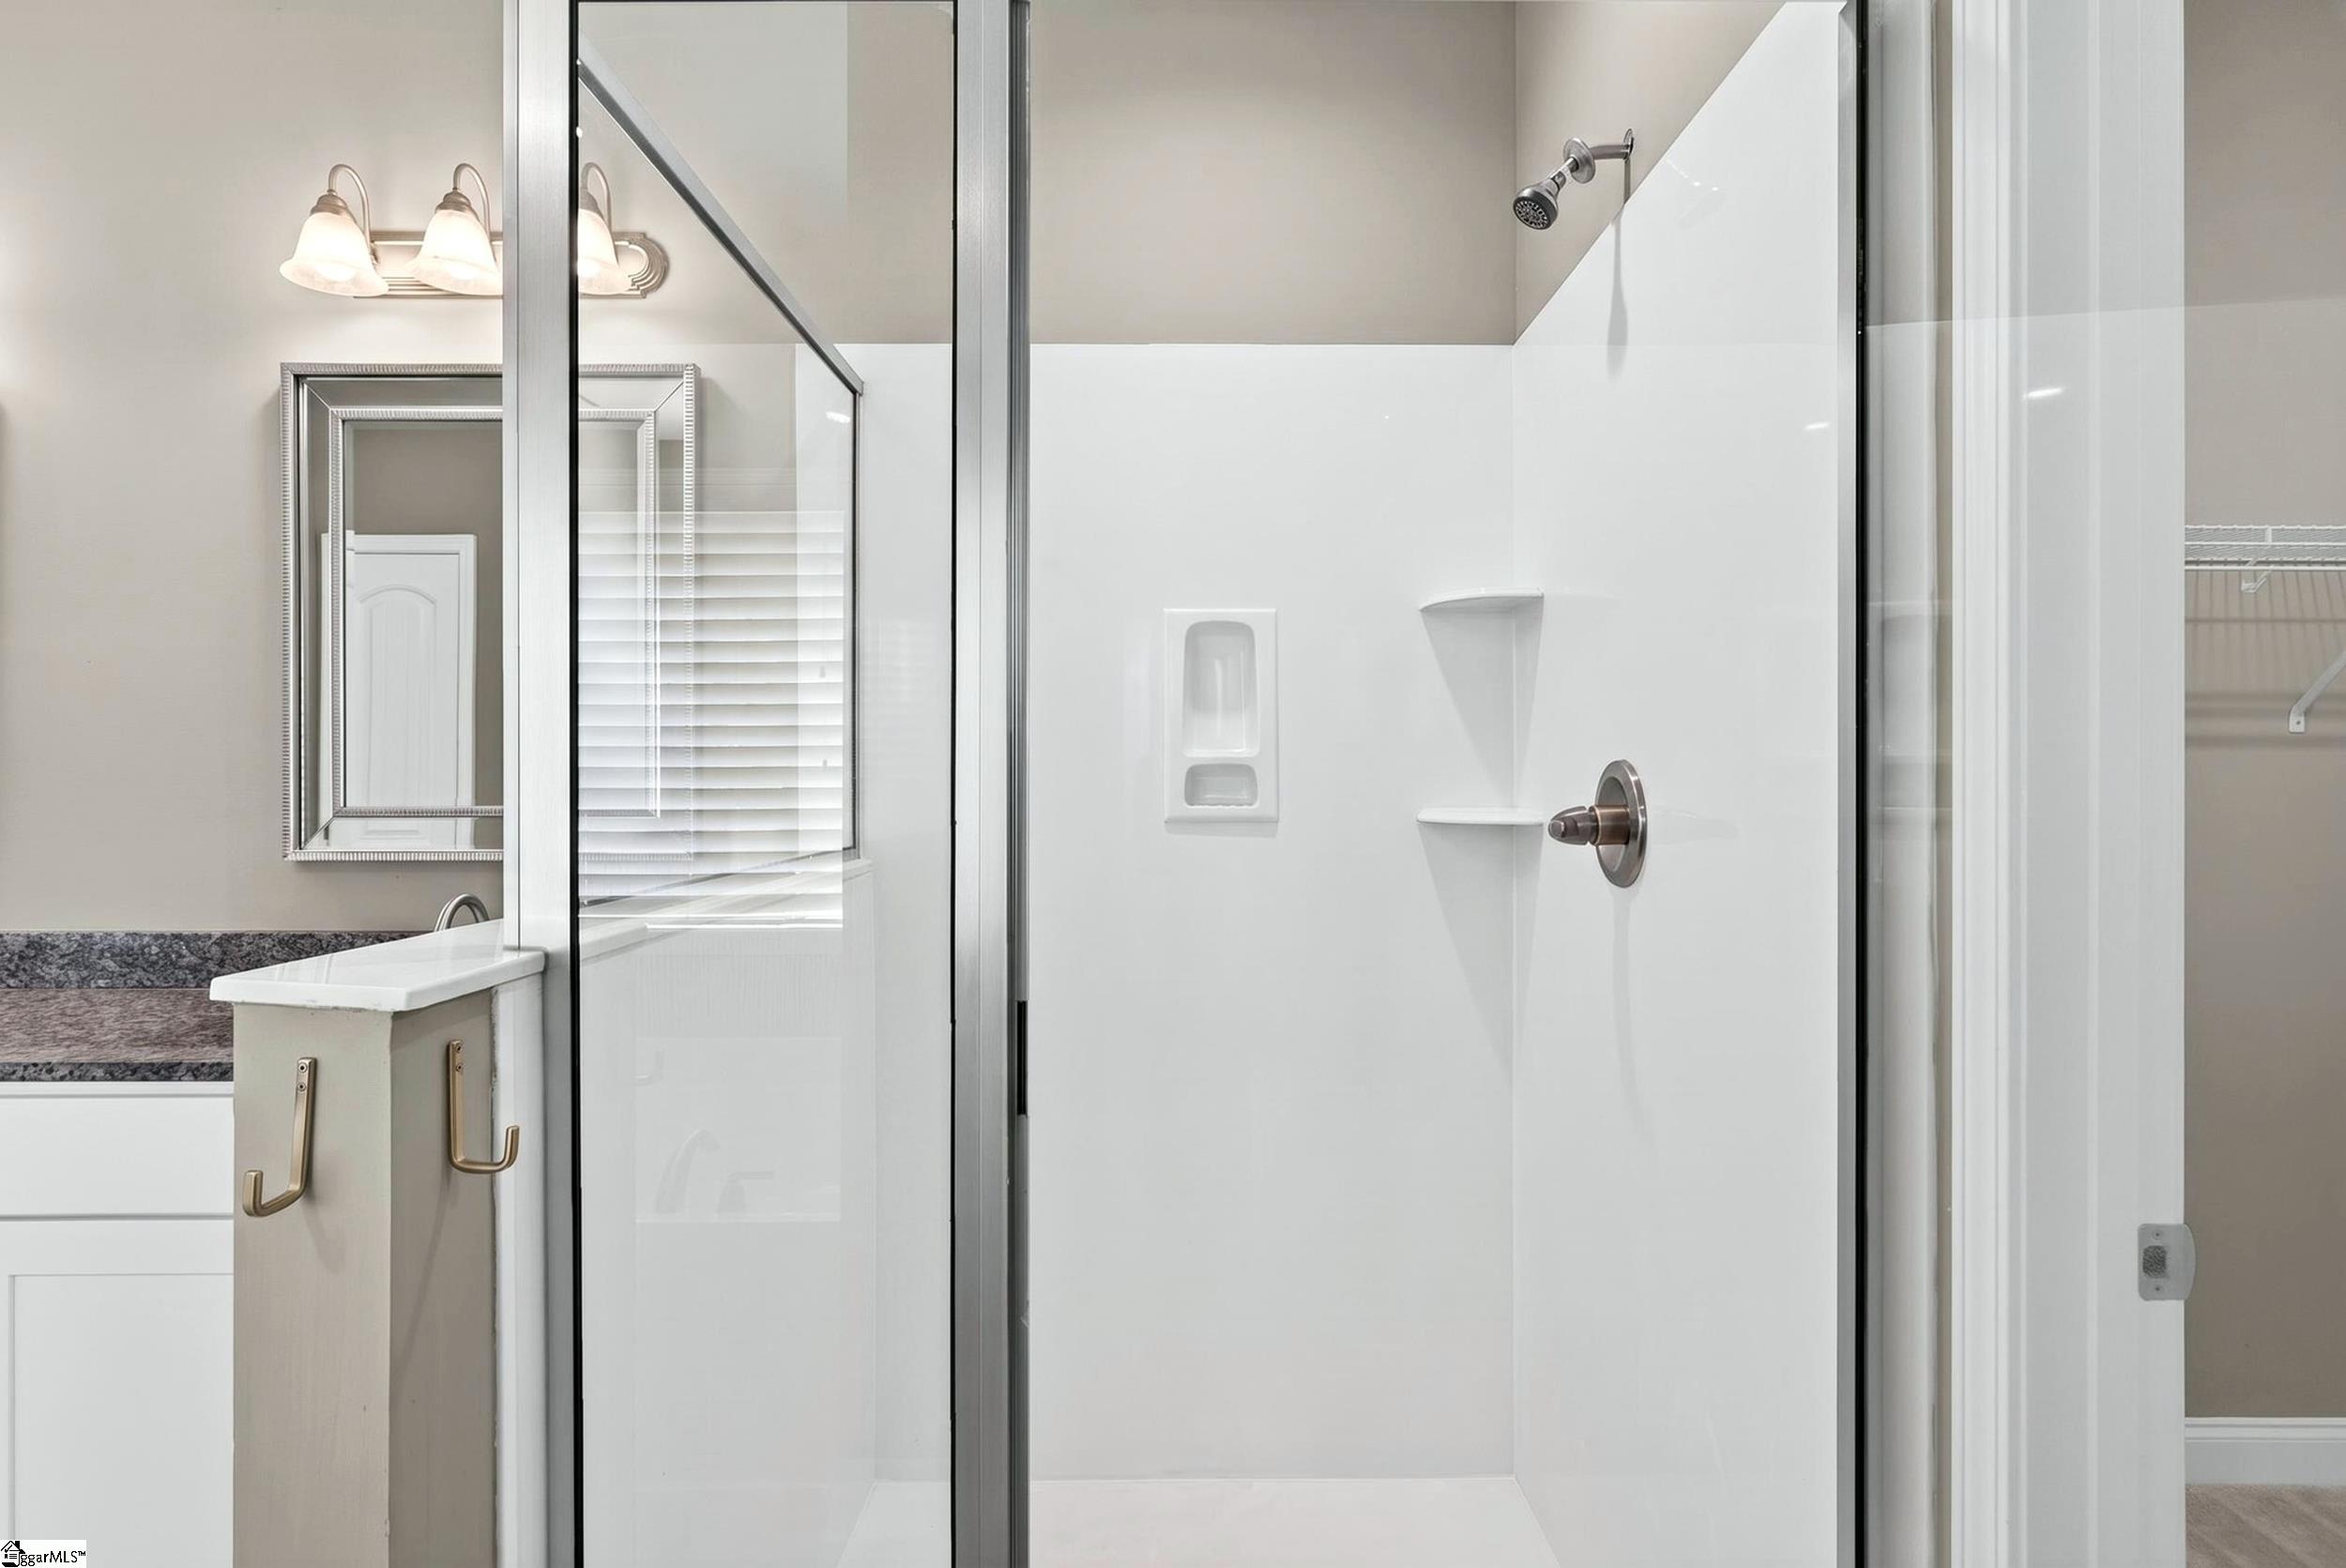
Bathroom with a glass-enclosed white shower, built-in shelves, and brushed-metal fixtures beside a granite vanity.
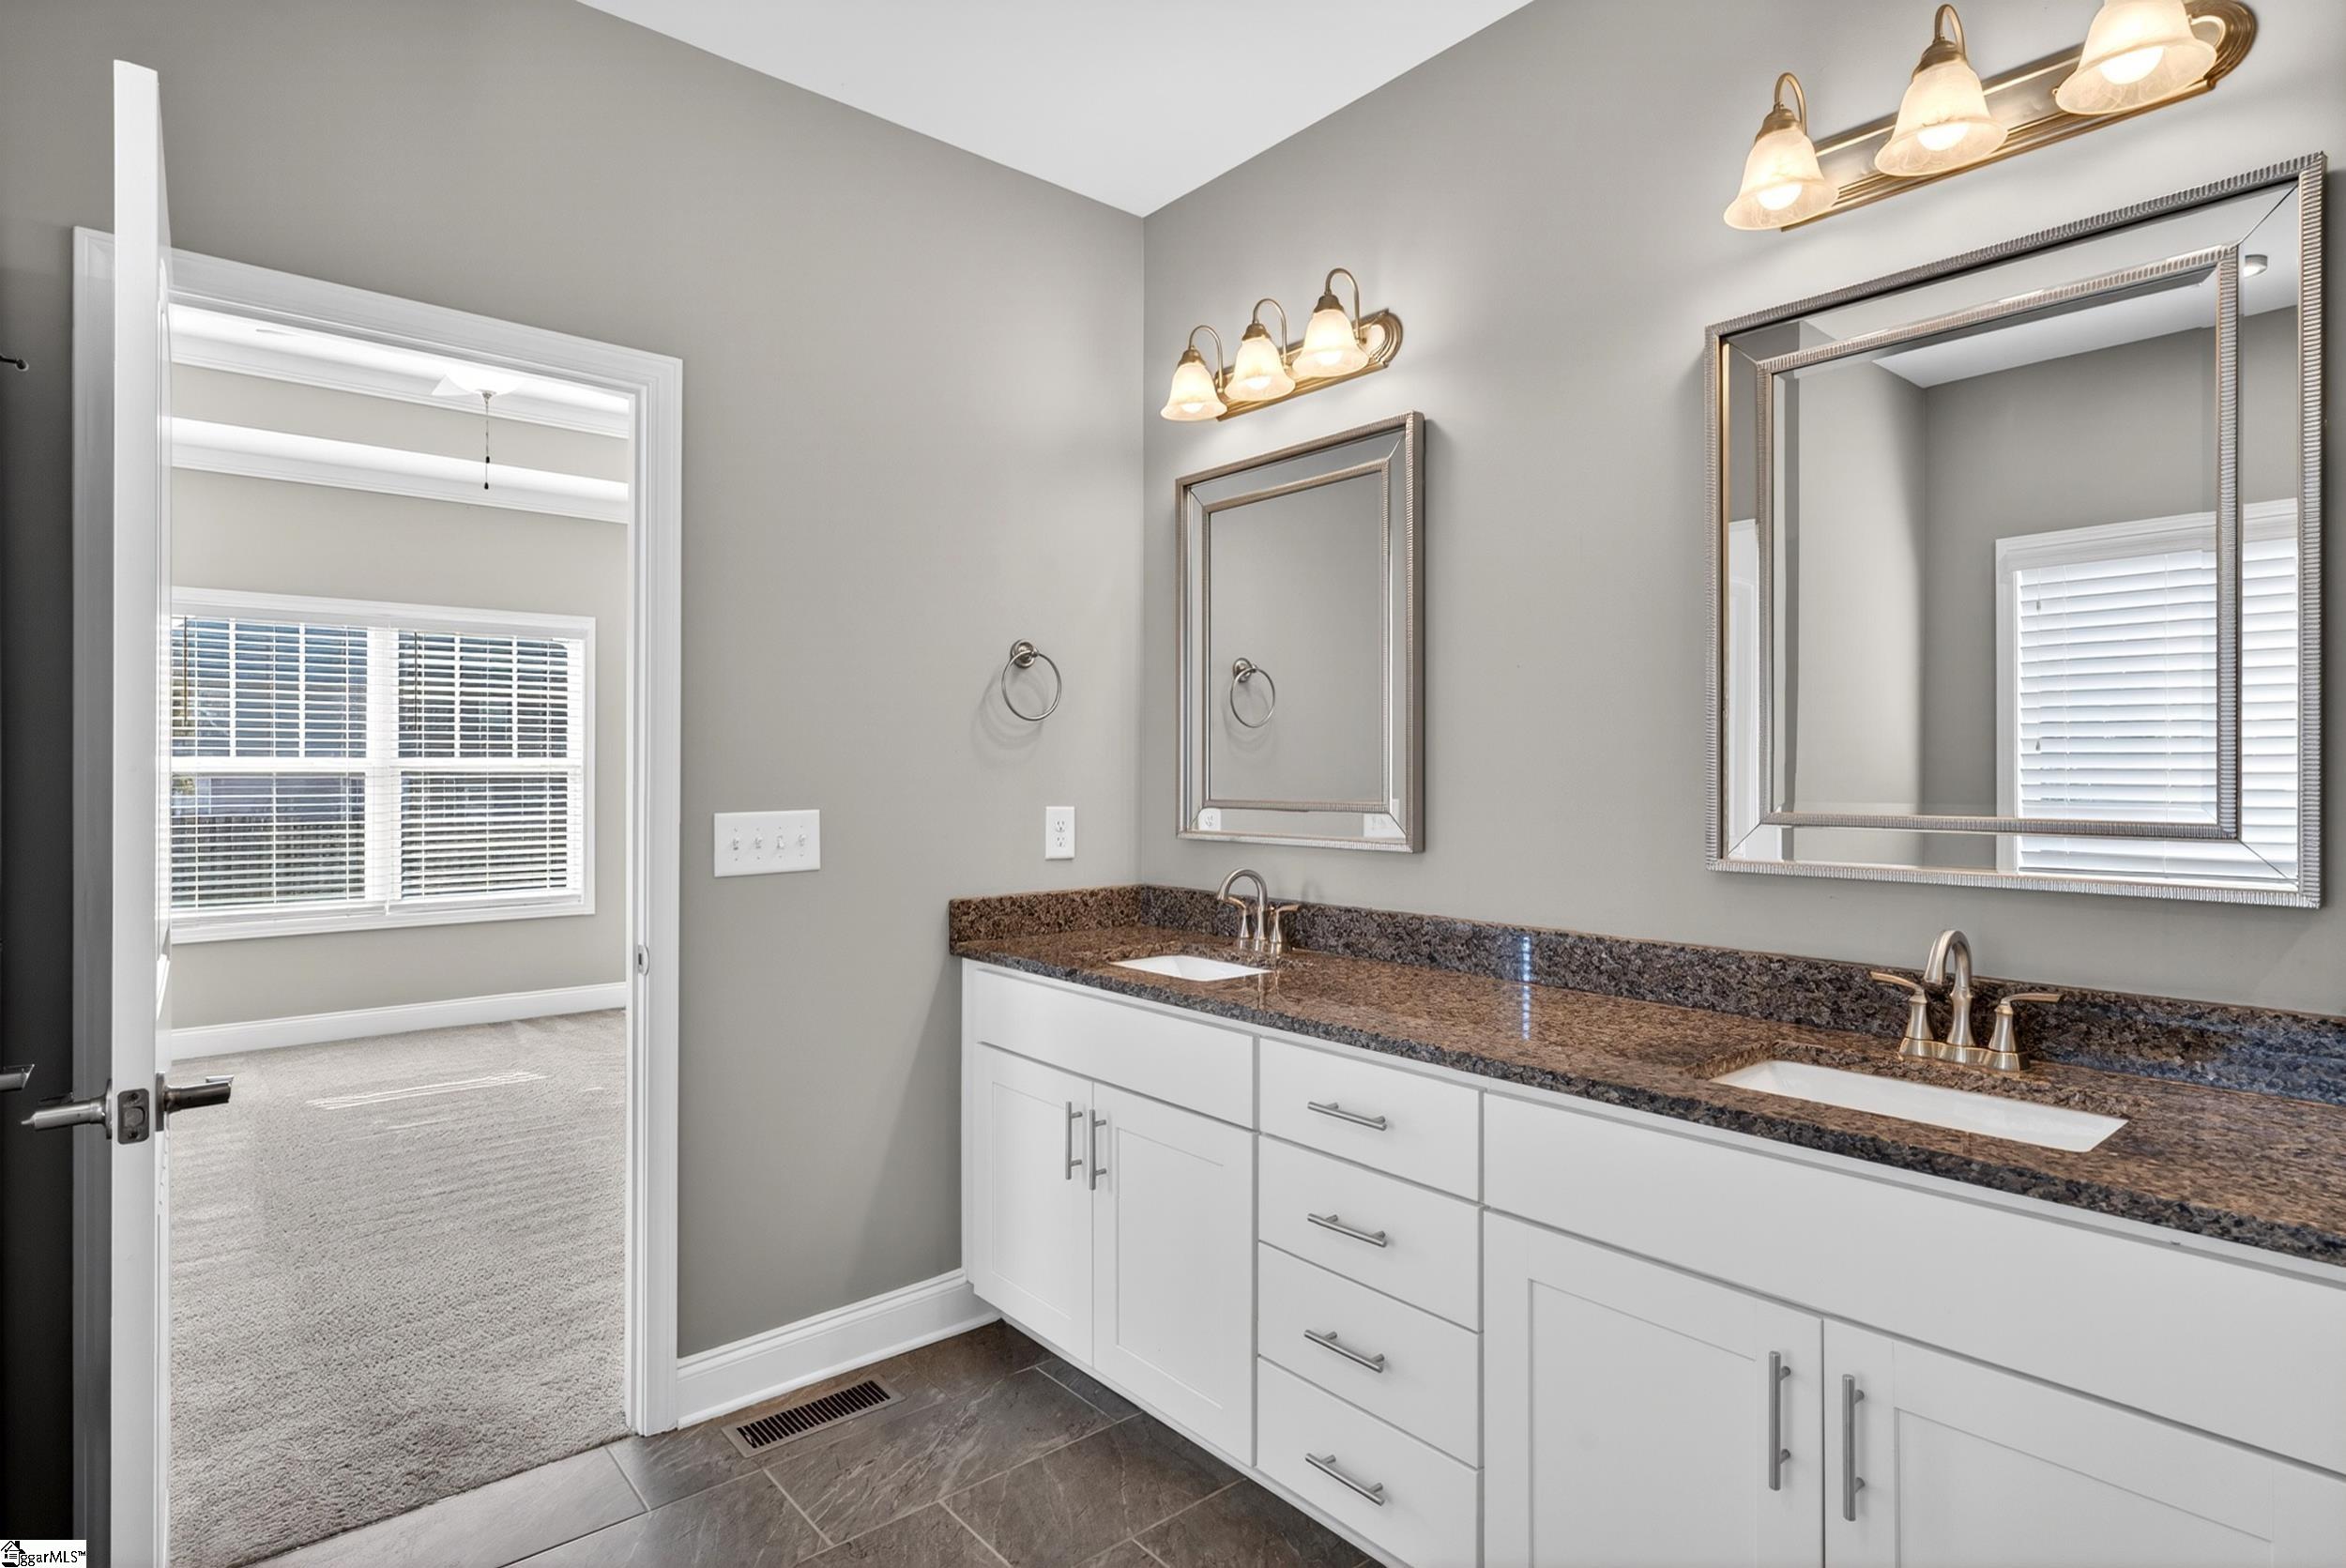
Bathroom with a double vanity, granite countertops, white cabinetry, and framed mirrors.
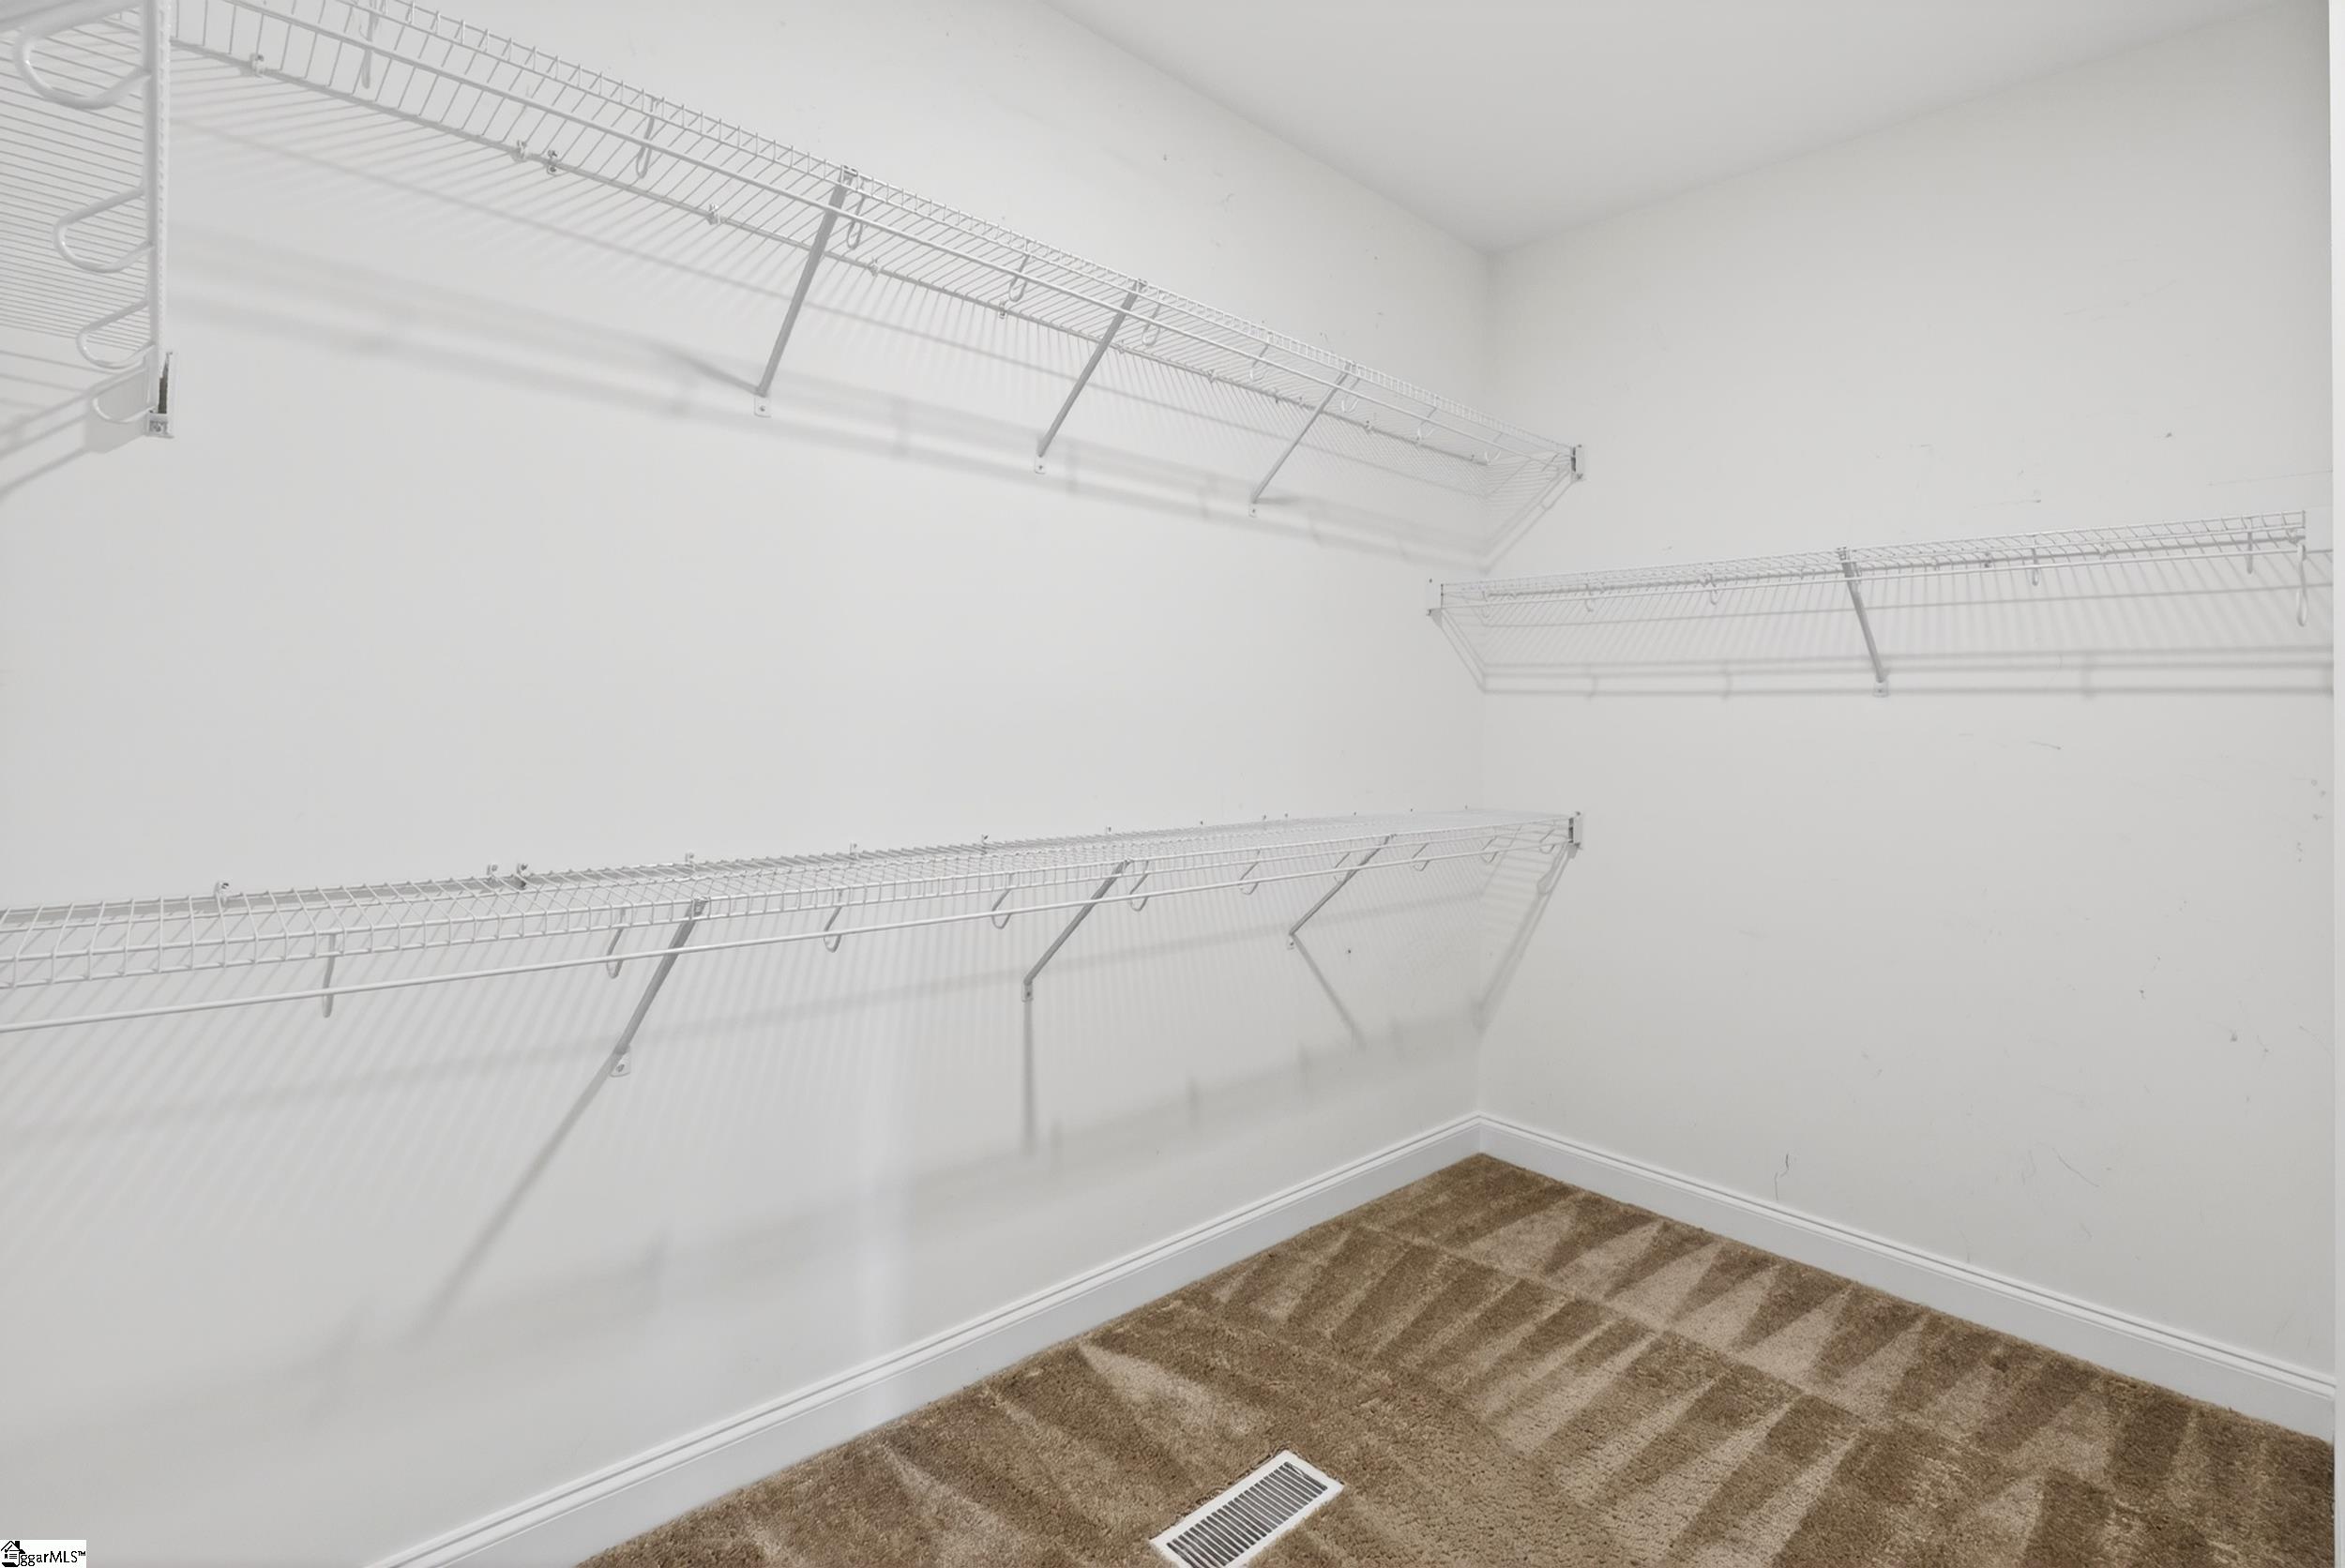
Empty walk-in closet with wraparound wire shelving, beige patterned carpet, and a floor vent.
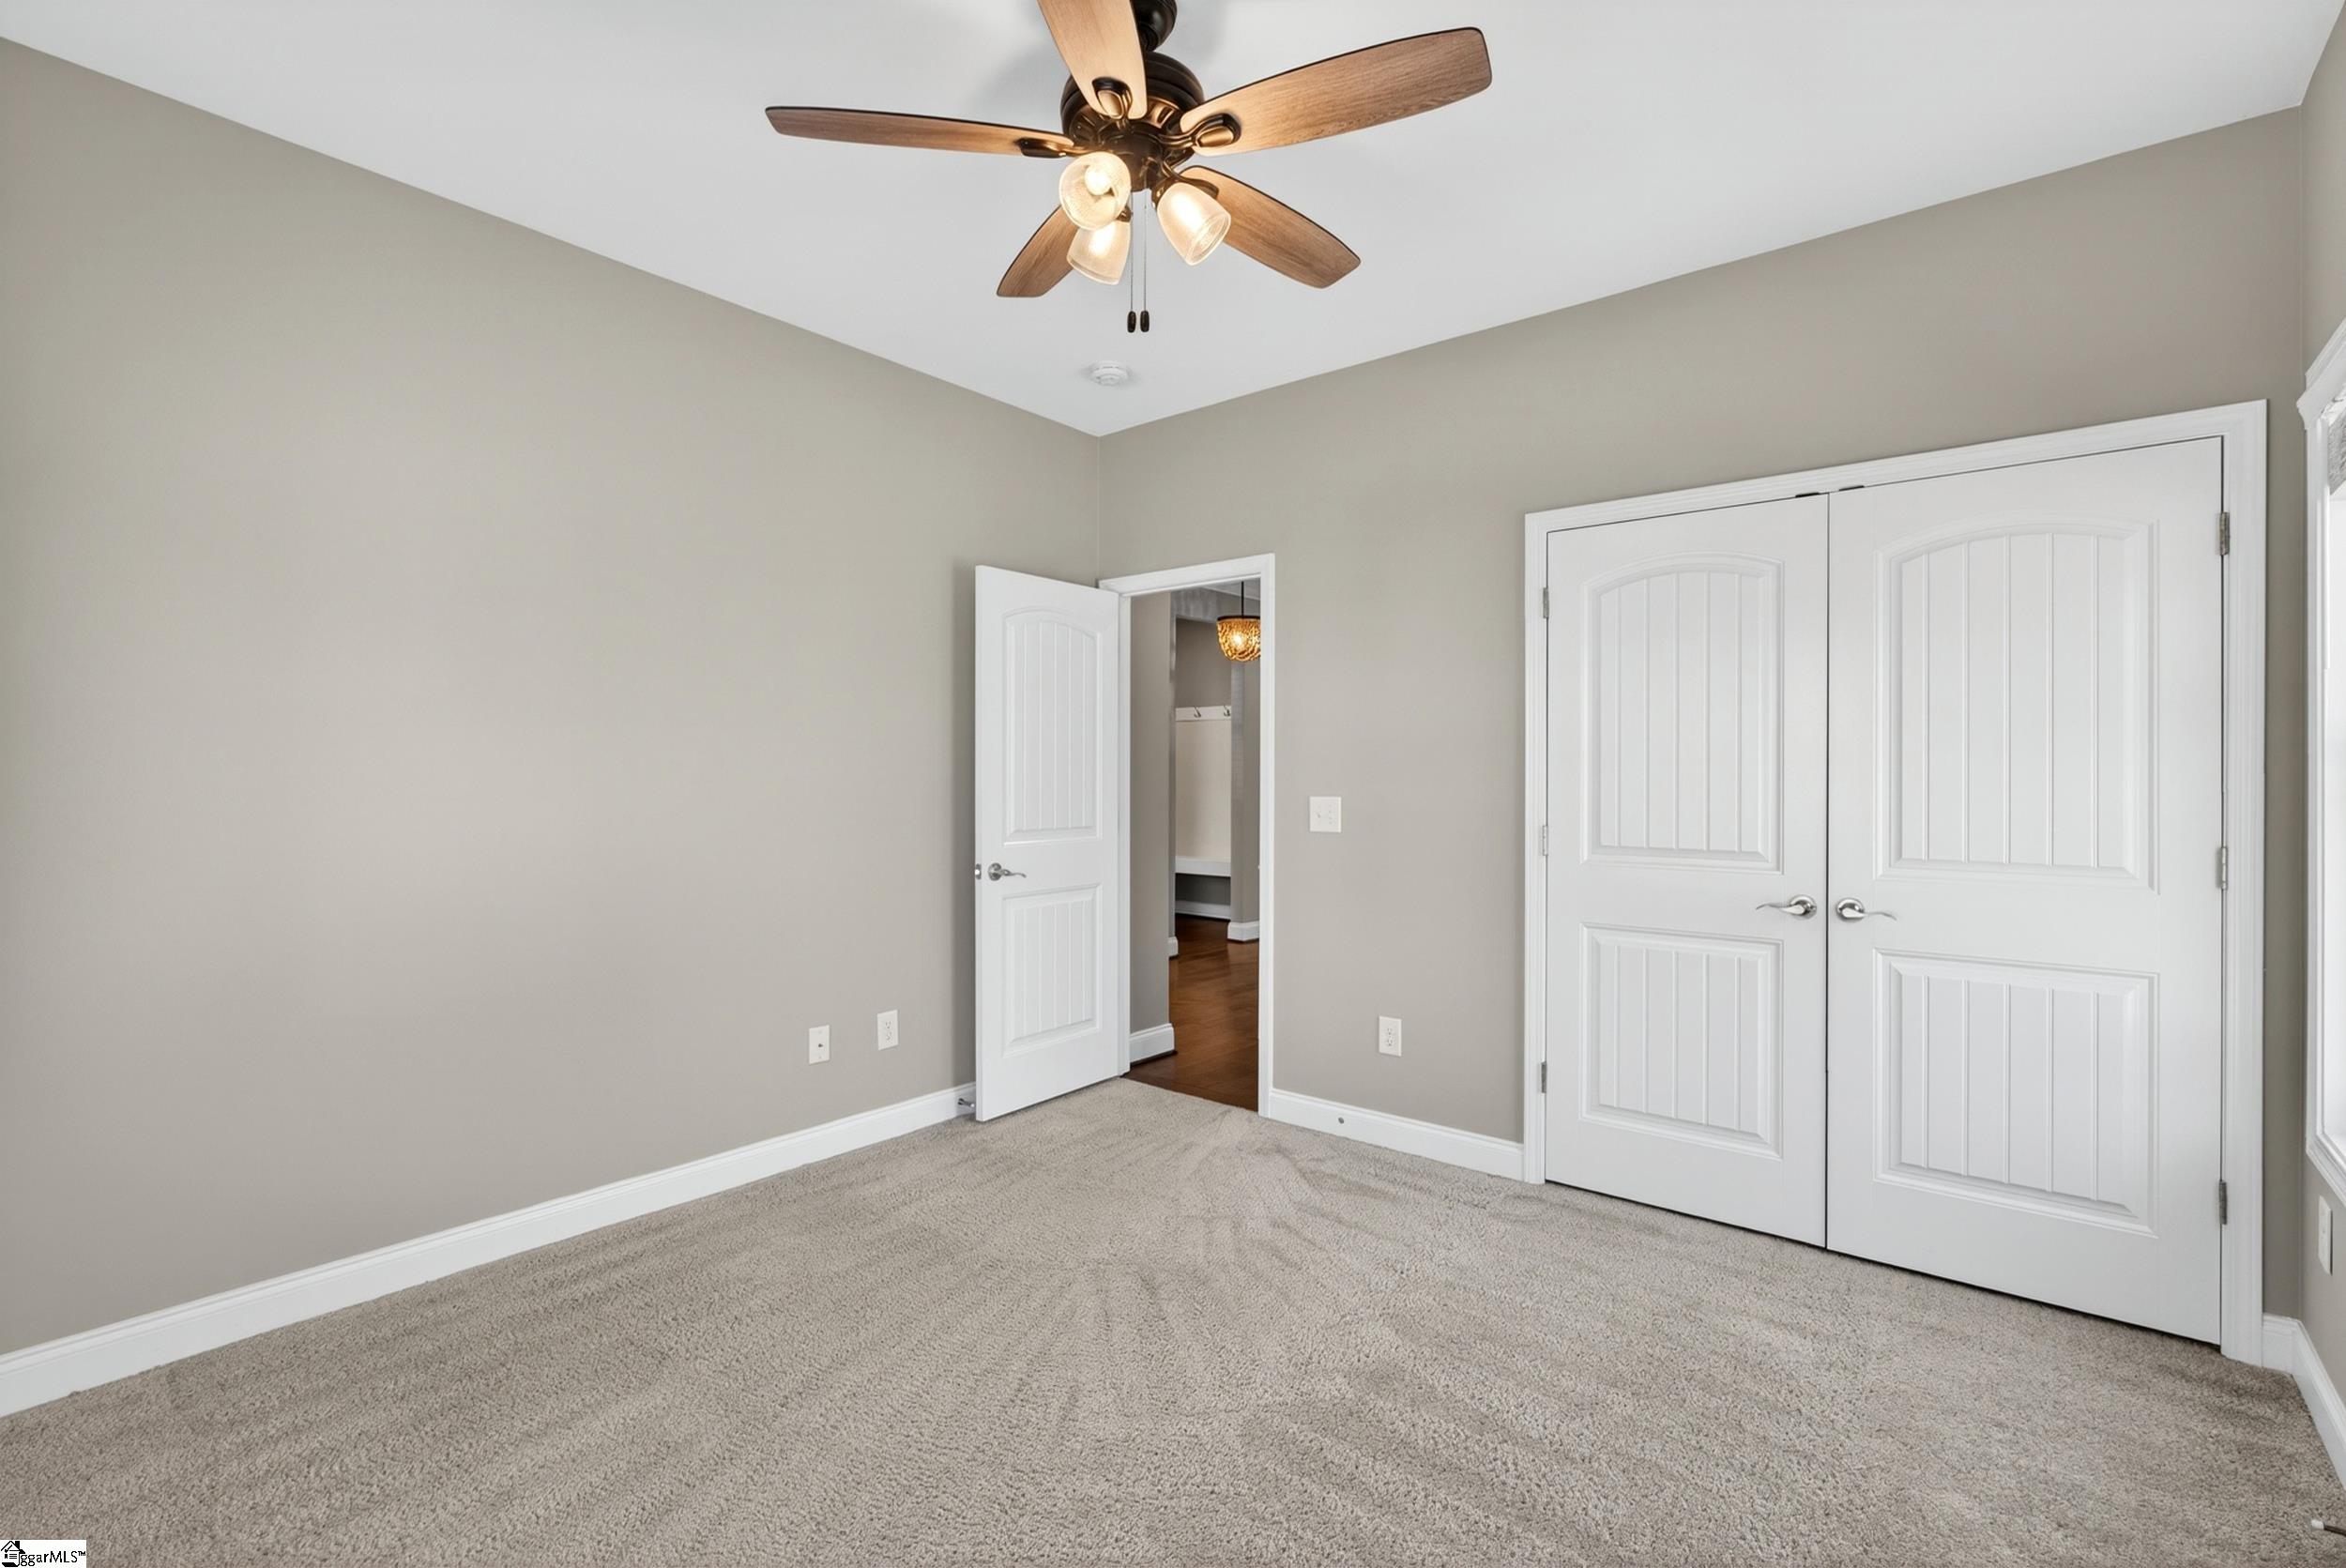
Empty bedroom with beige carpet, a wood-tone ceiling fan, and white double closet doors.
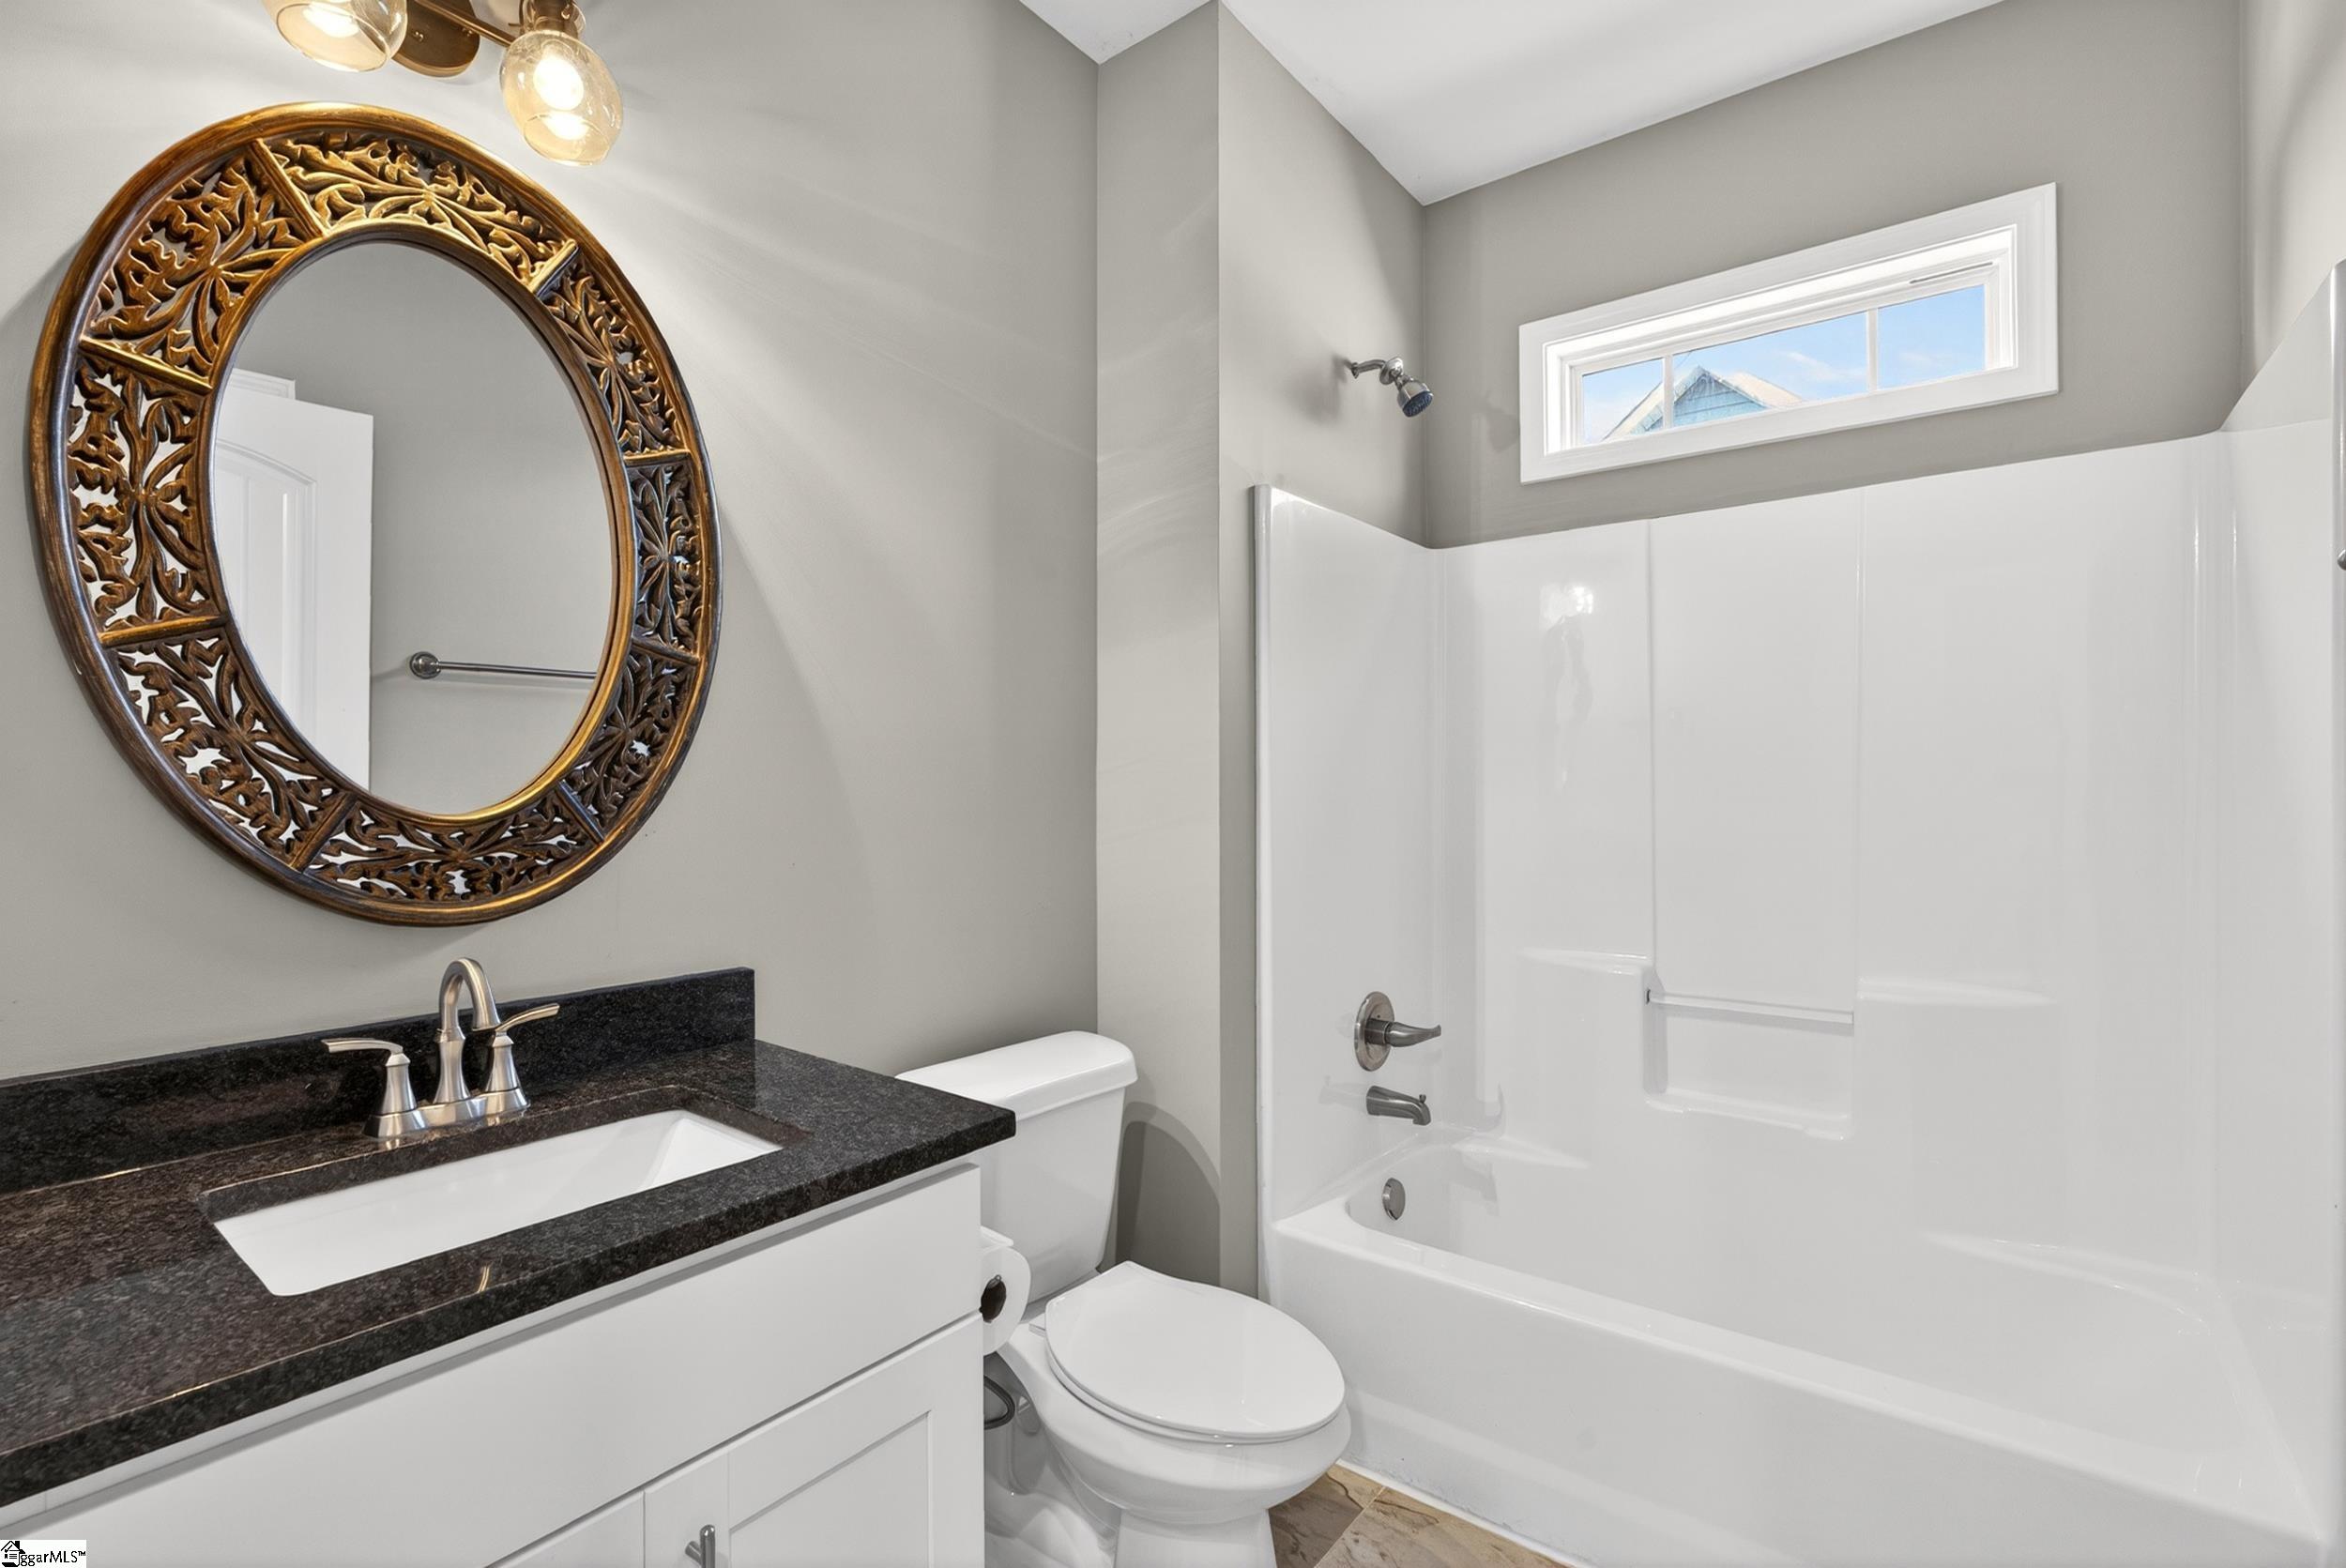
Bathroom with a white tub and shower, dark granite vanity, and ornate round mirror.
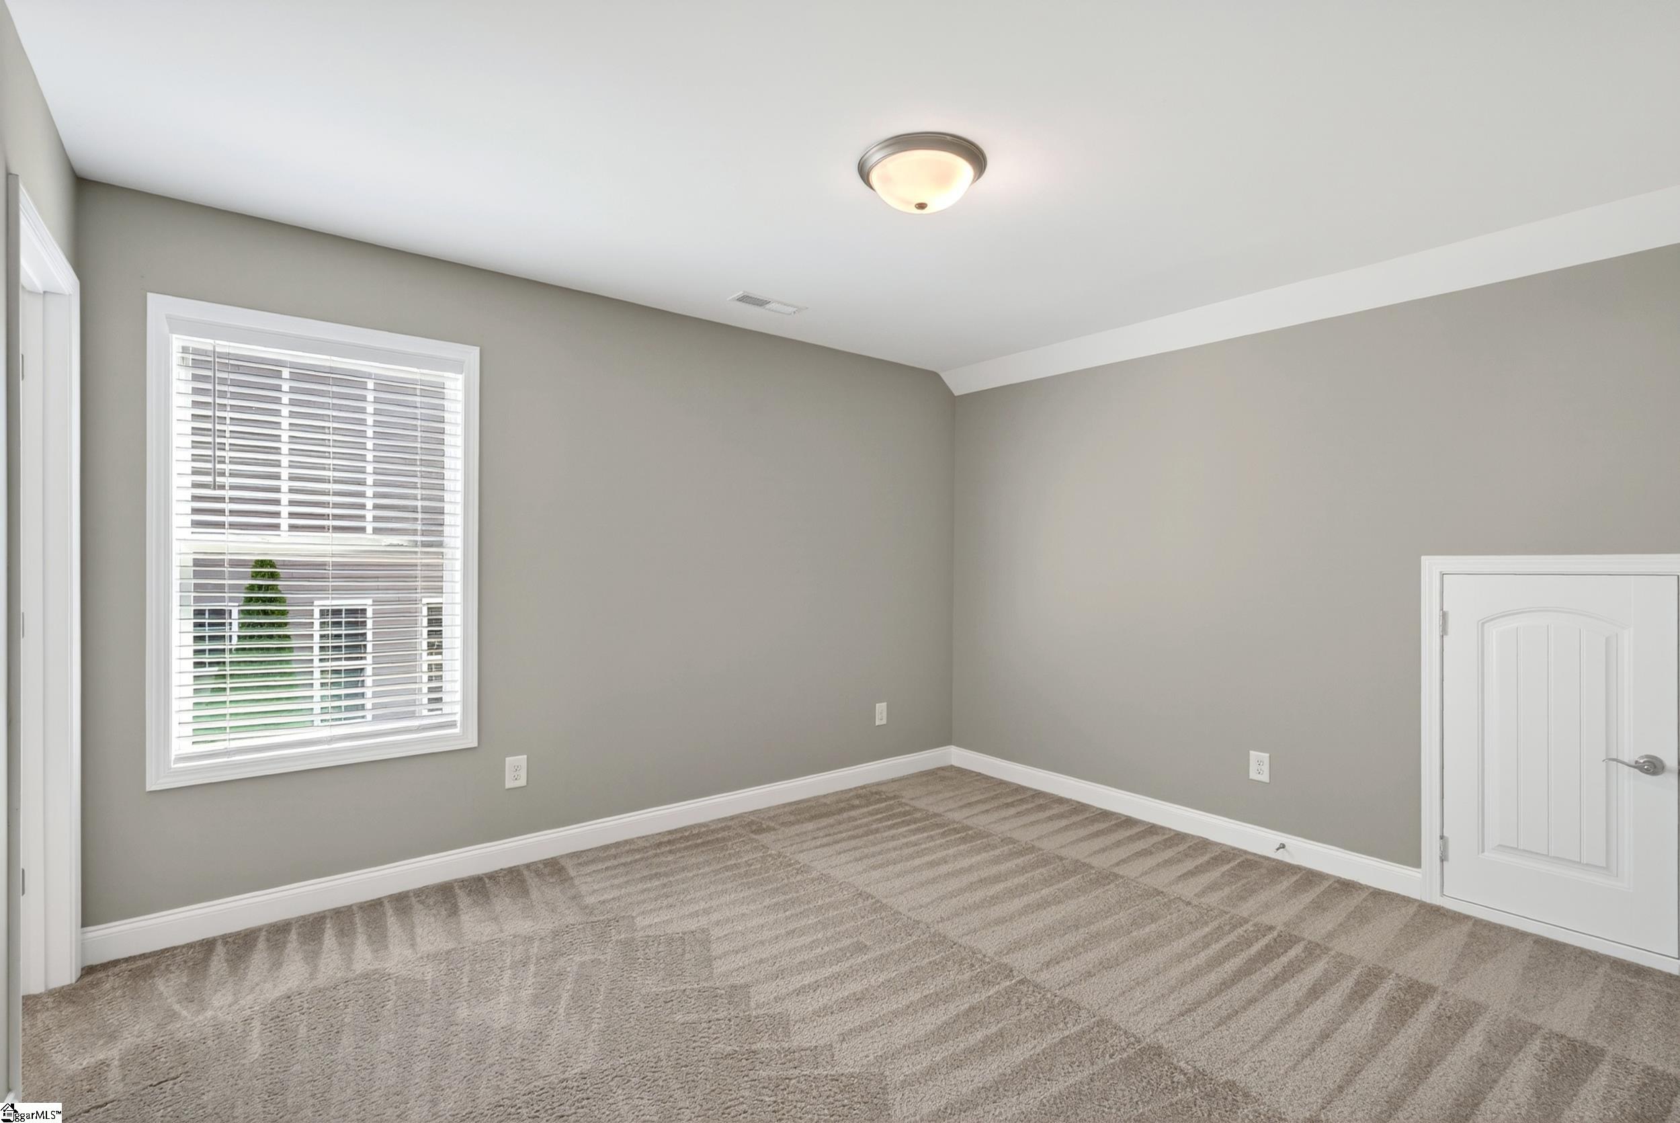
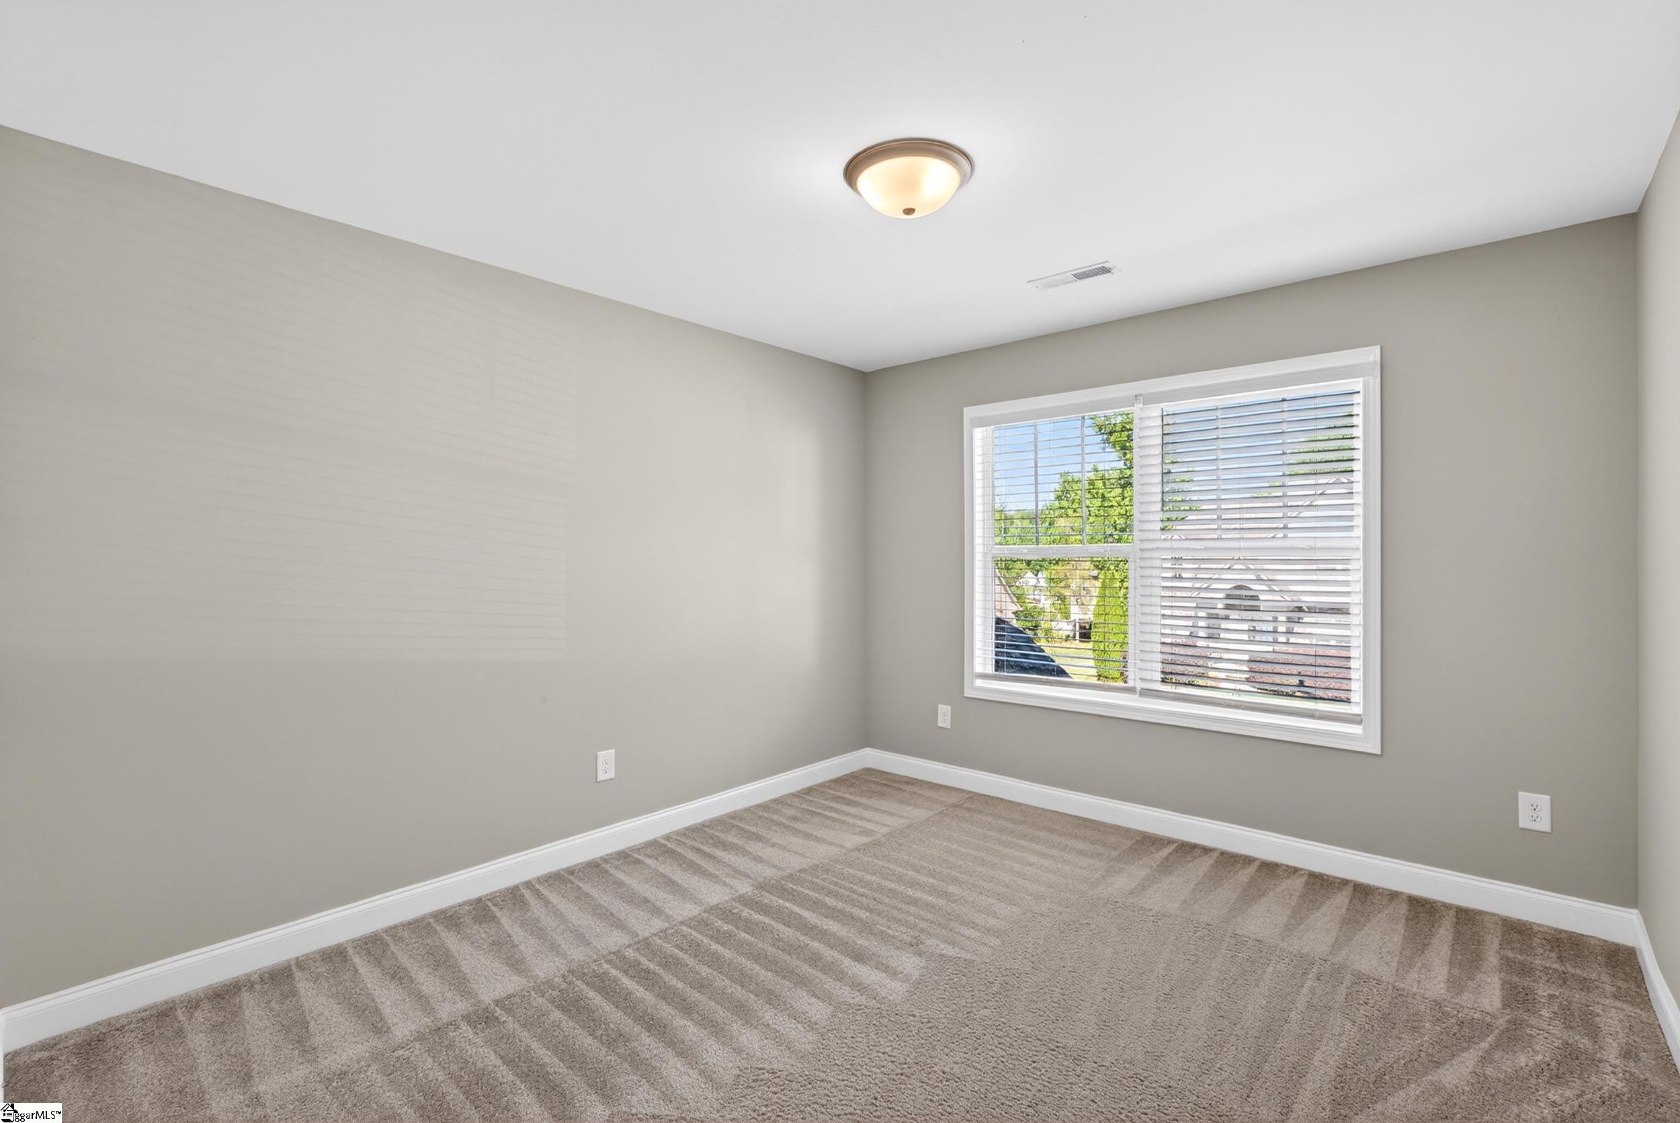
Empty bedroom with beige carpet, gray walls, and a large window with white blinds.
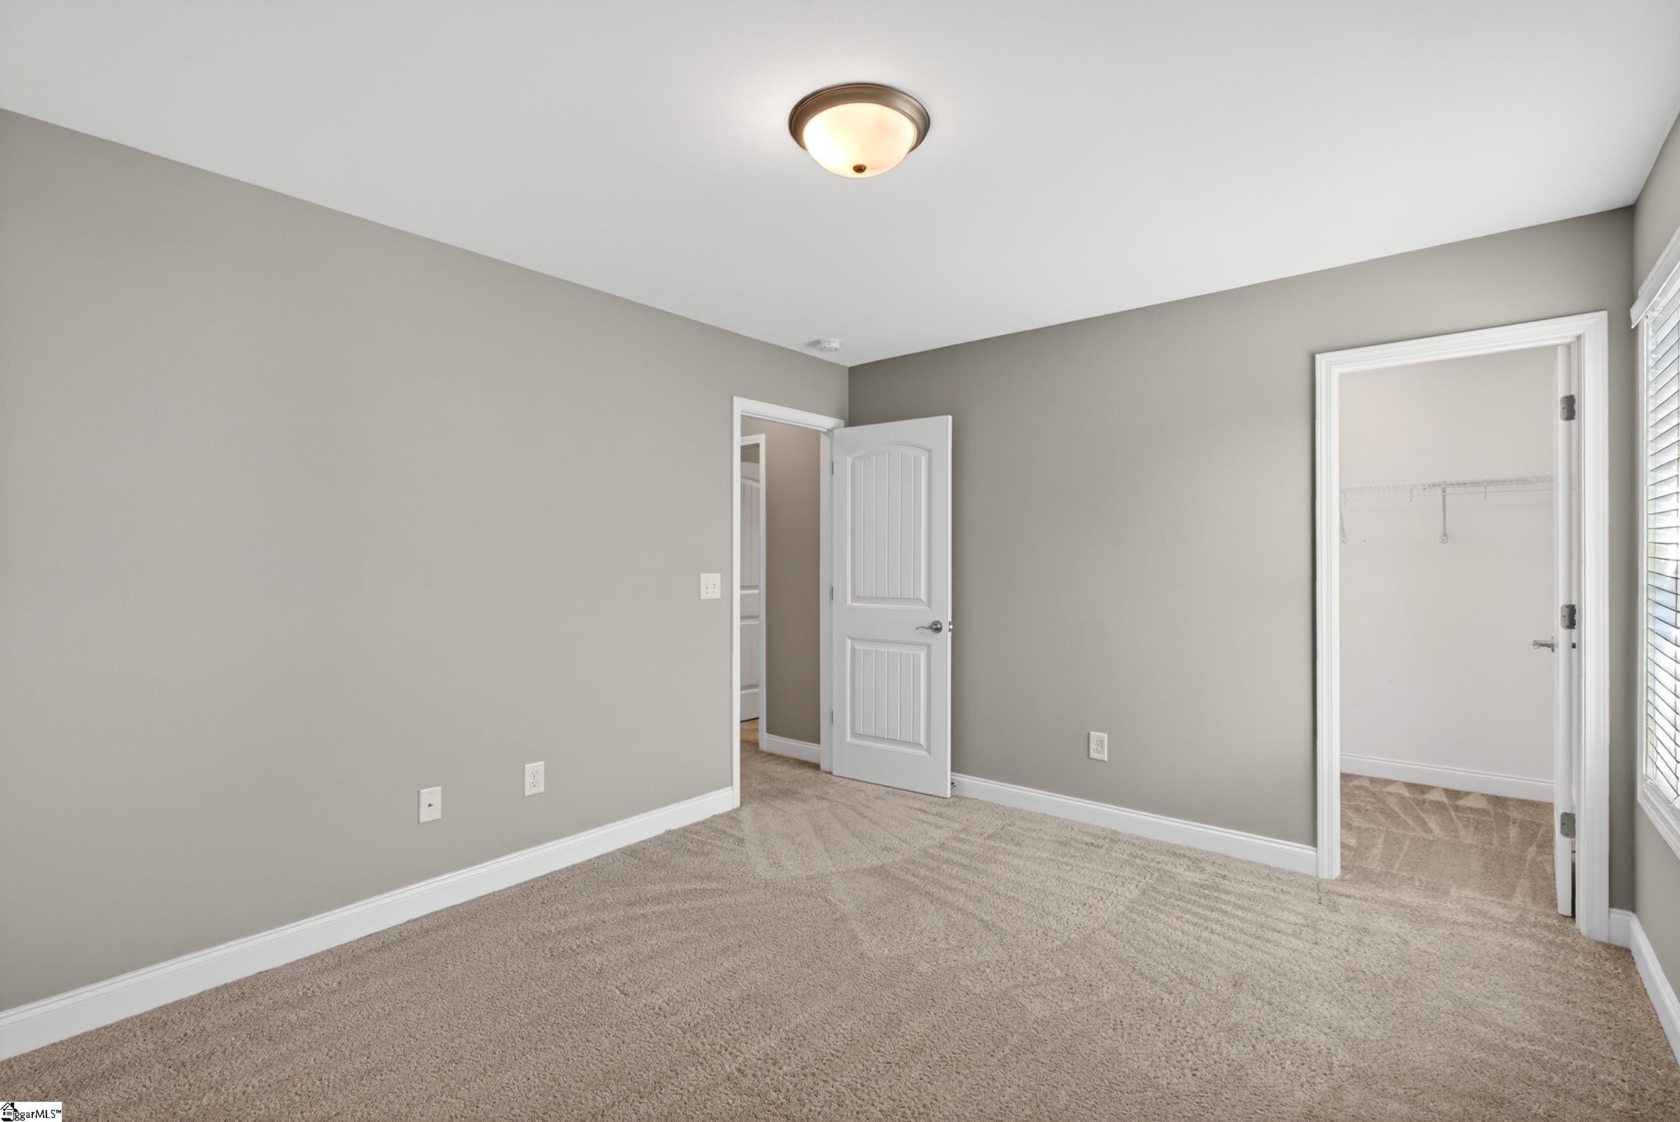
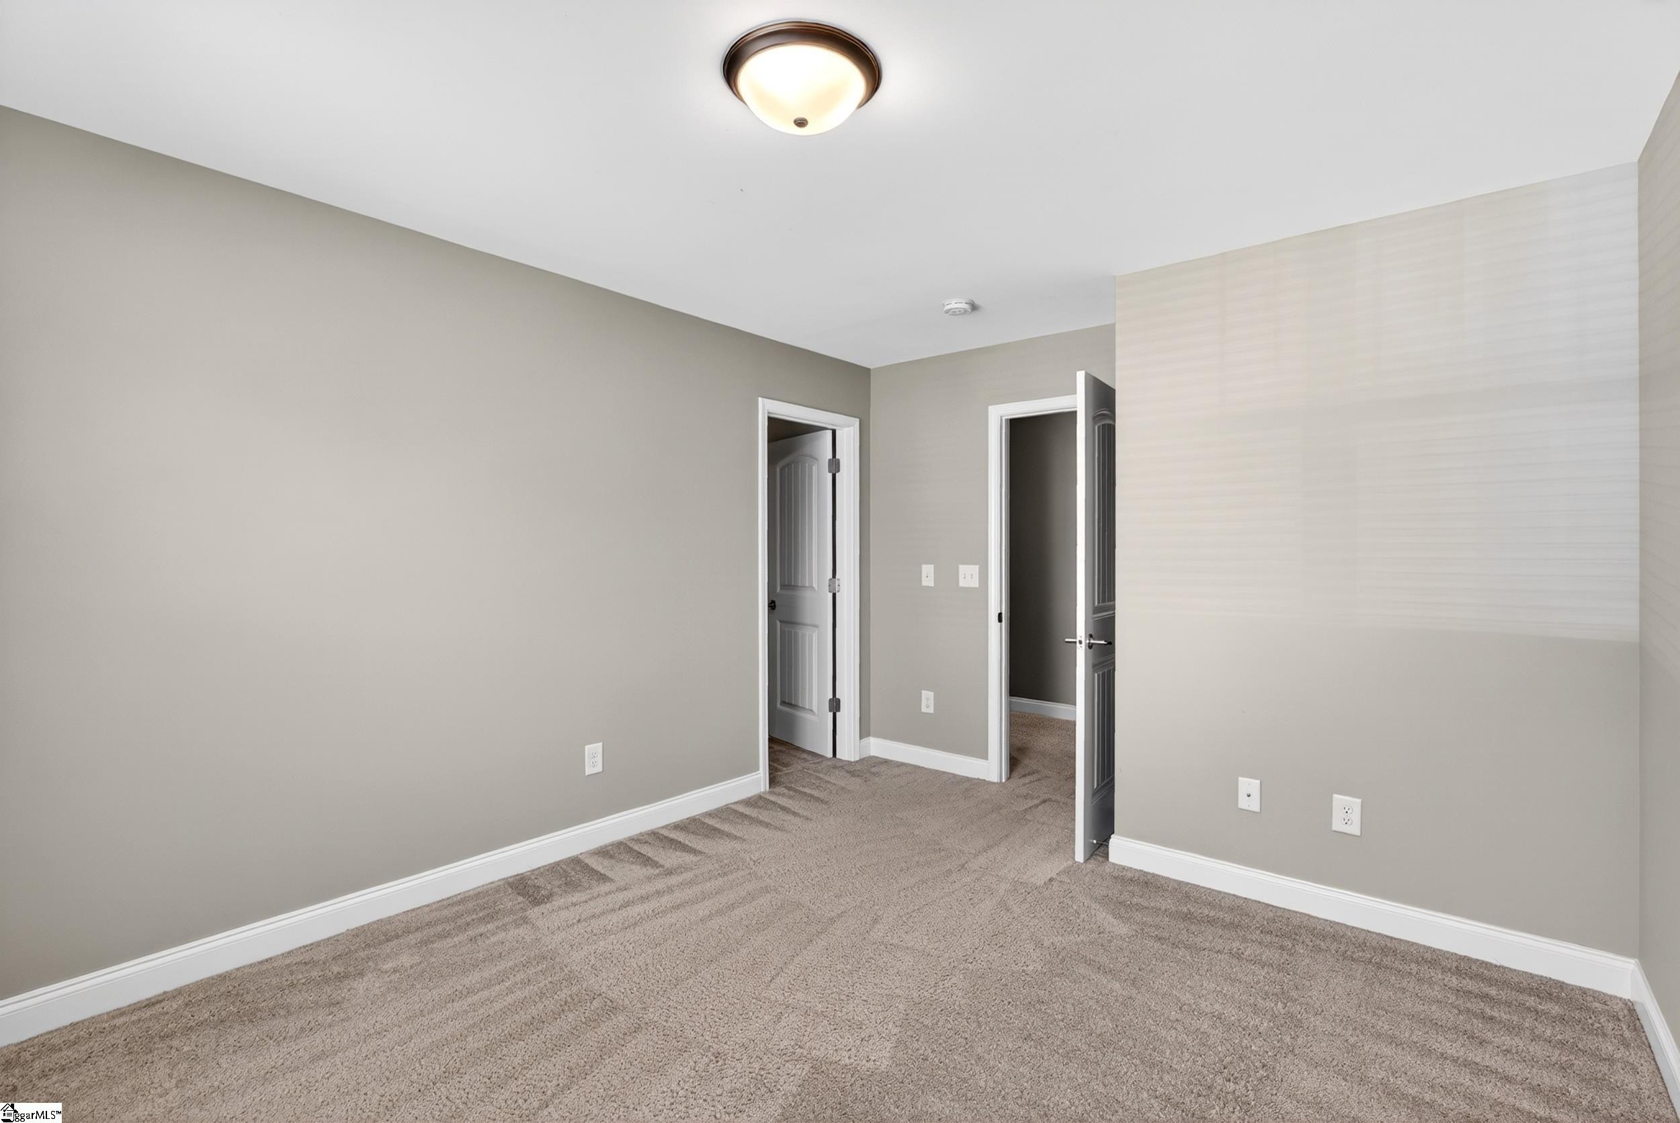
Empty bedroom with beige carpet, gray walls, and an open doorway to a walk-in closet.
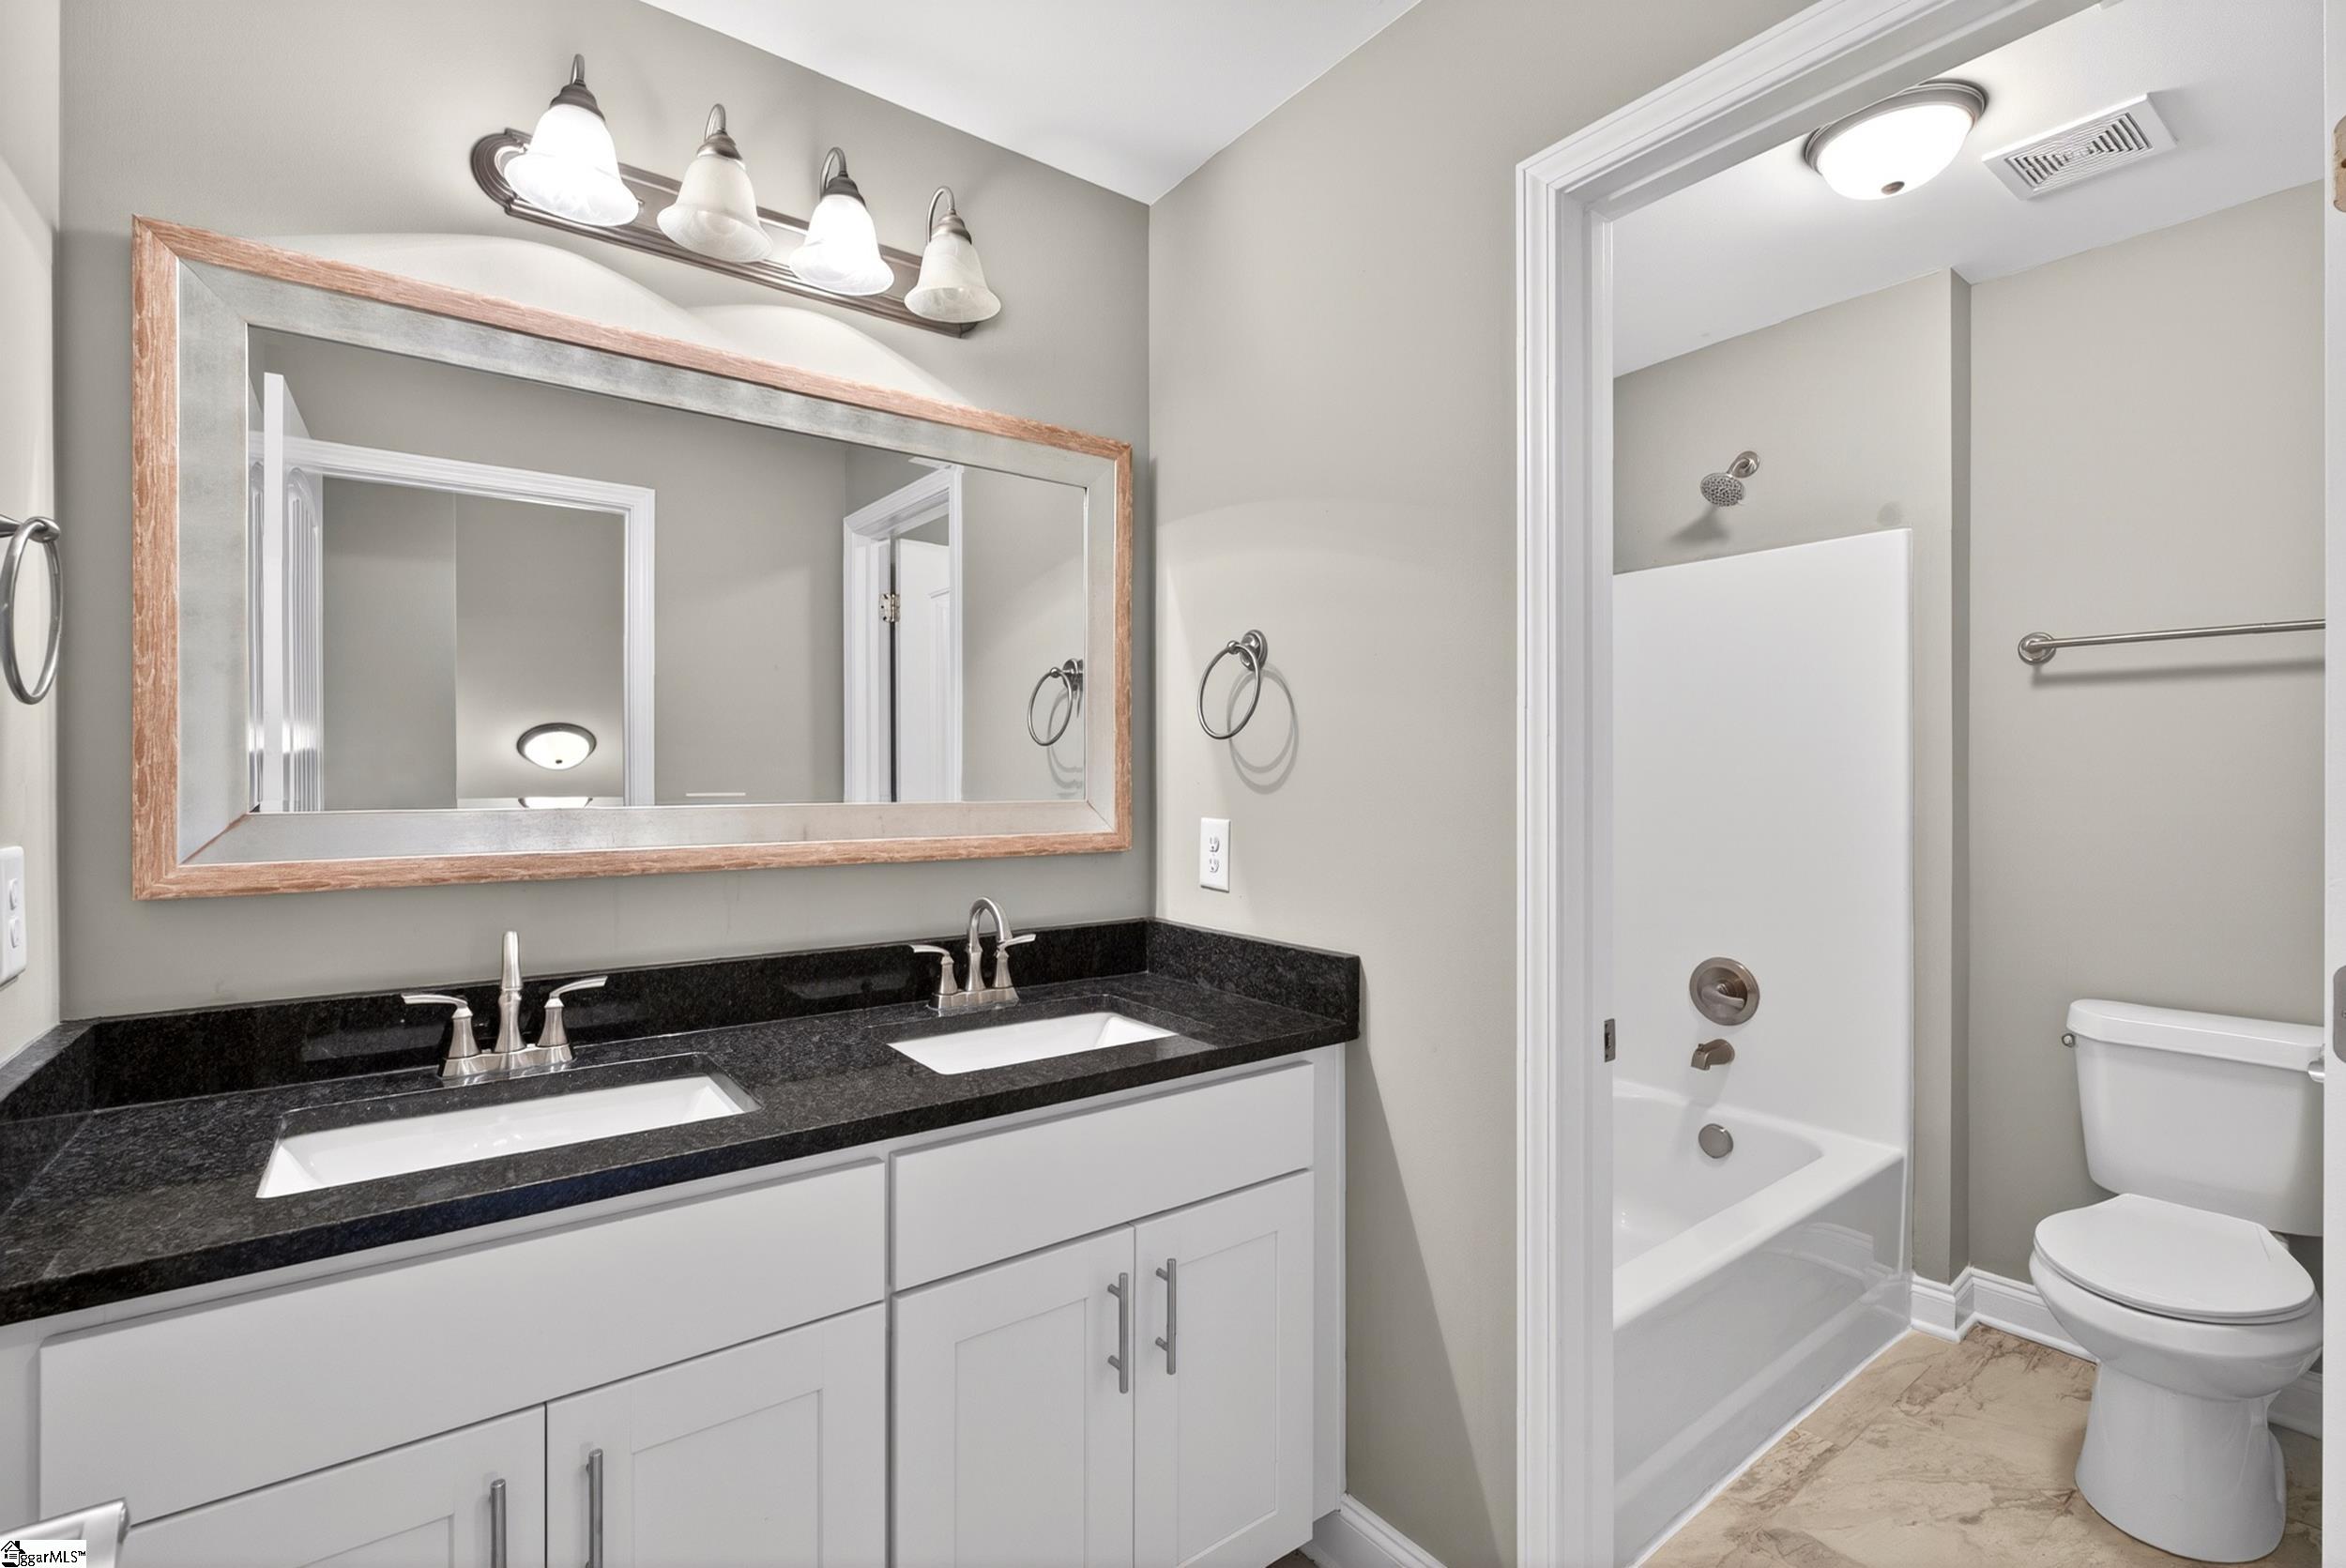
Bathroom with double sinks, a black stone countertop, and a bathtub-shower.
Empty bedroom with beige carpet and a large window with white blinds.
Empty carpeted room with gray walls, a ceiling light, and two open doorways.
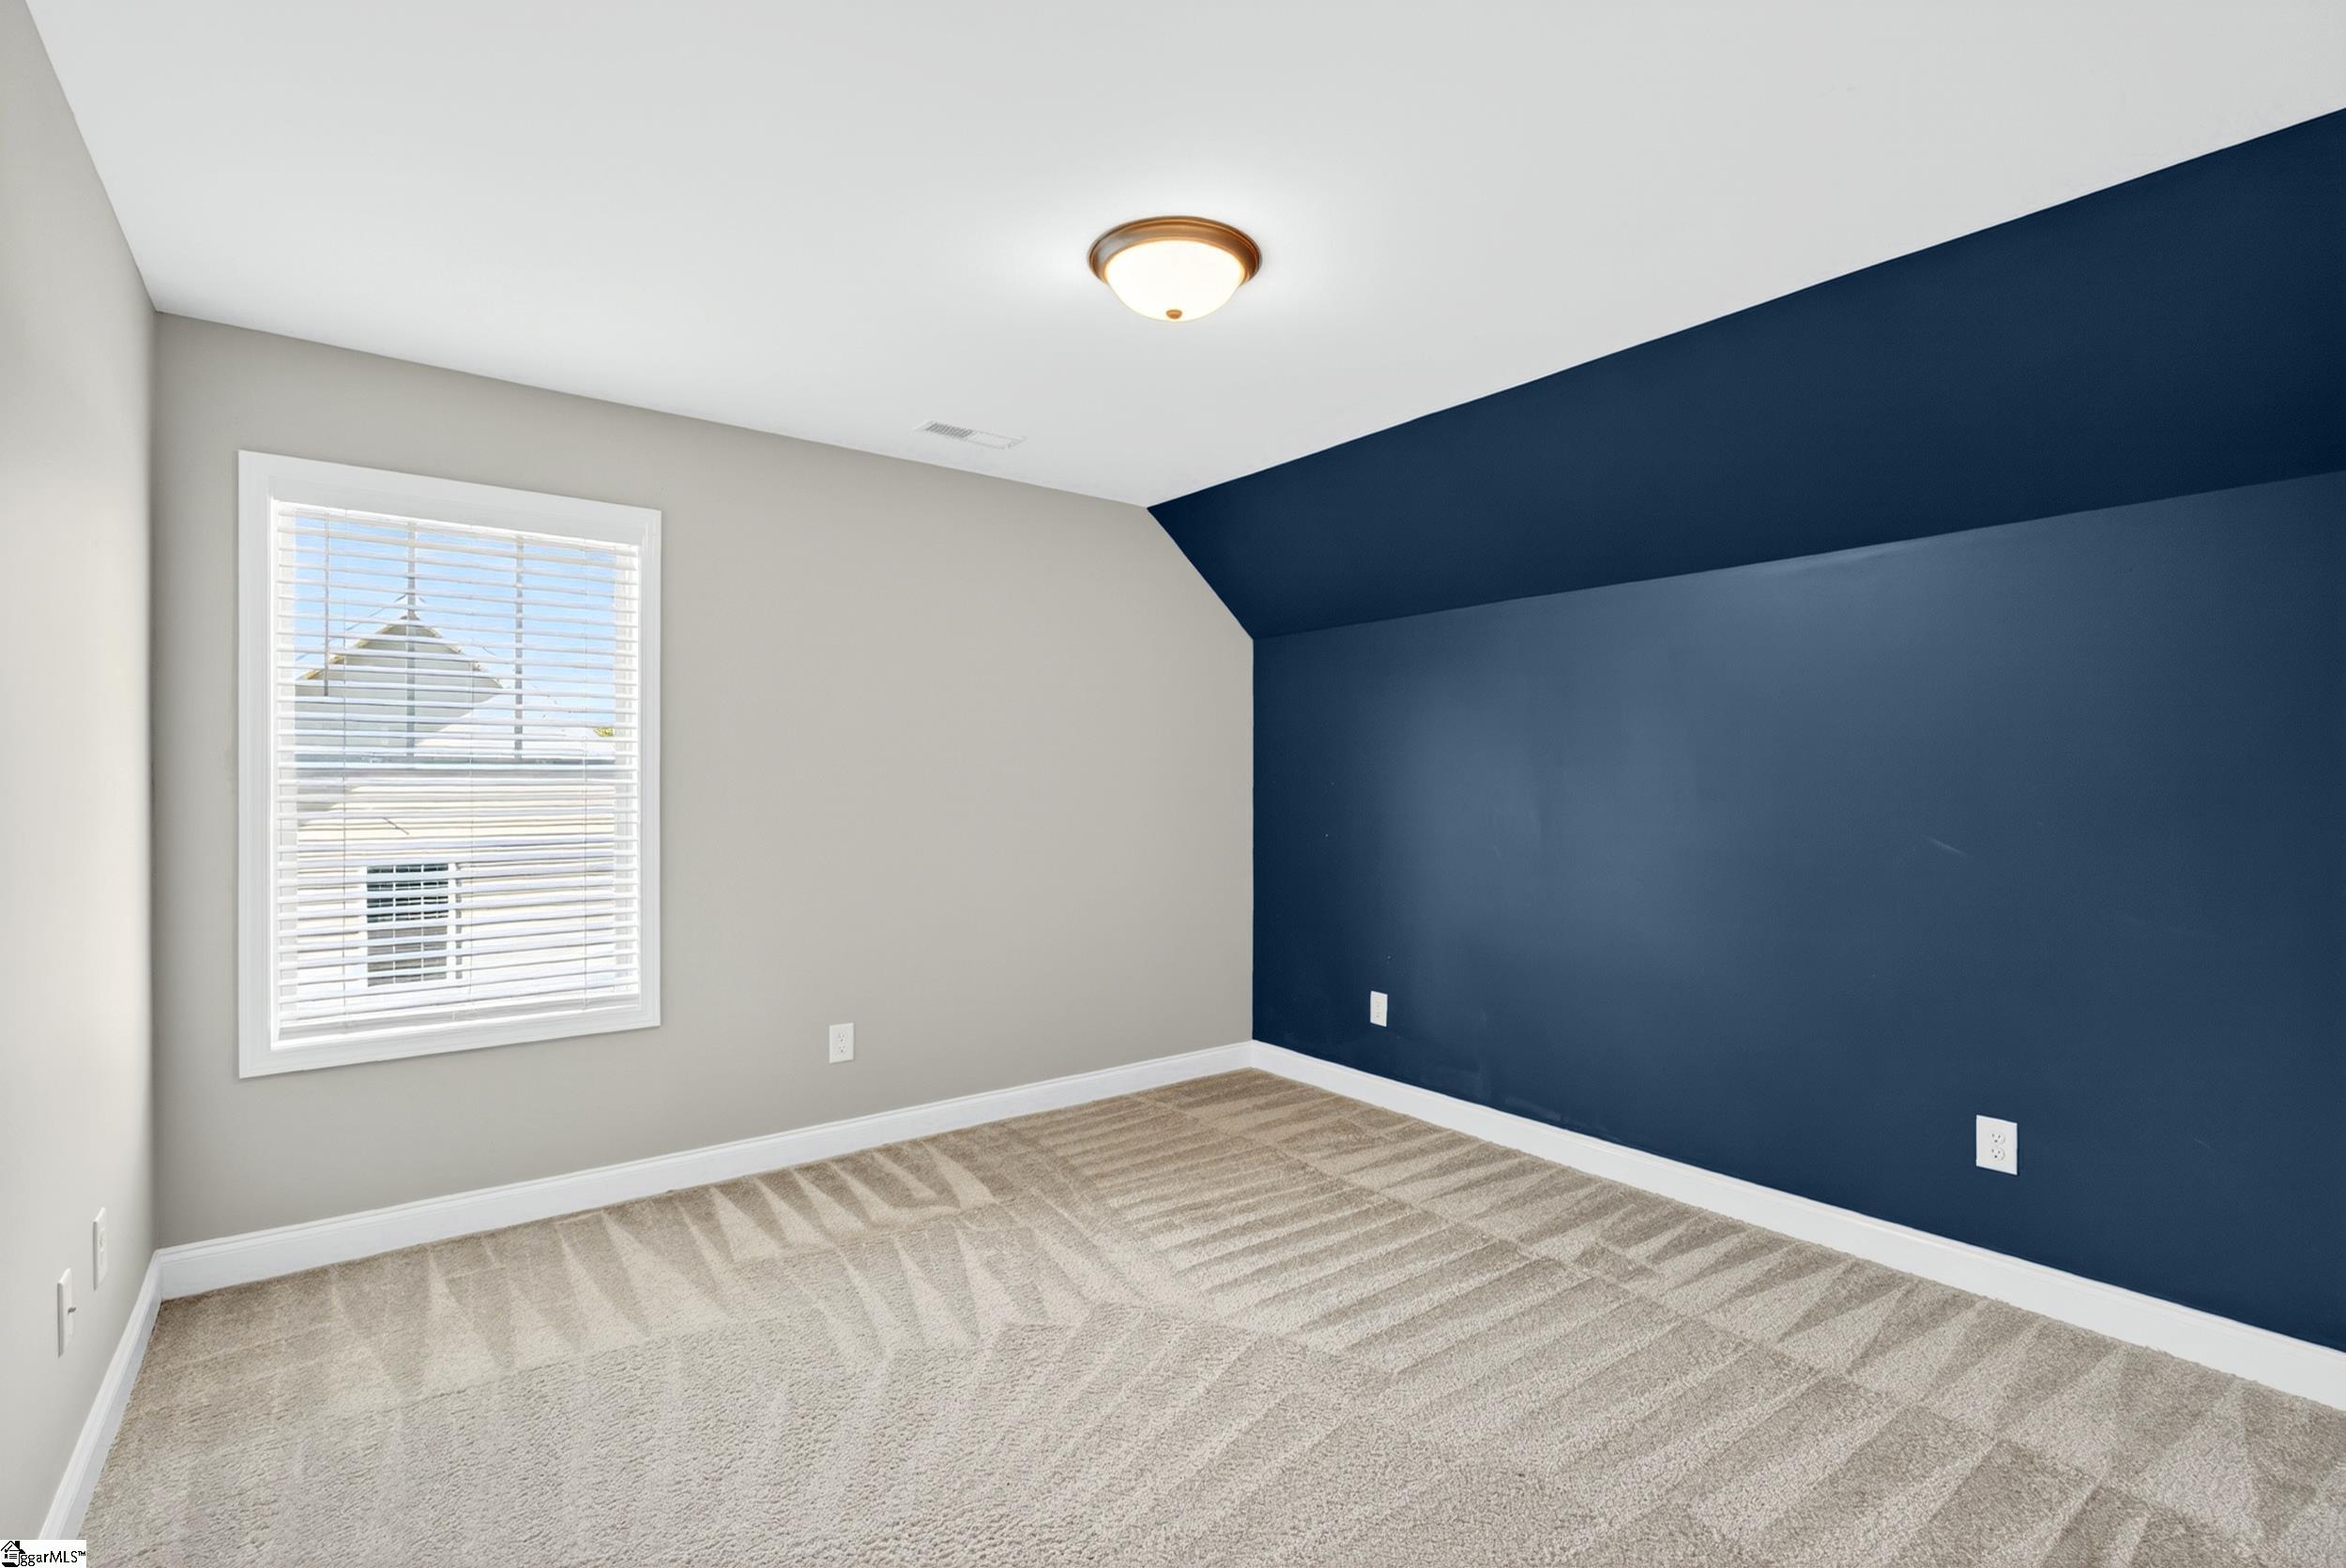
Empty bedroom with a navy accent wall, sloped ceiling, and carpet.
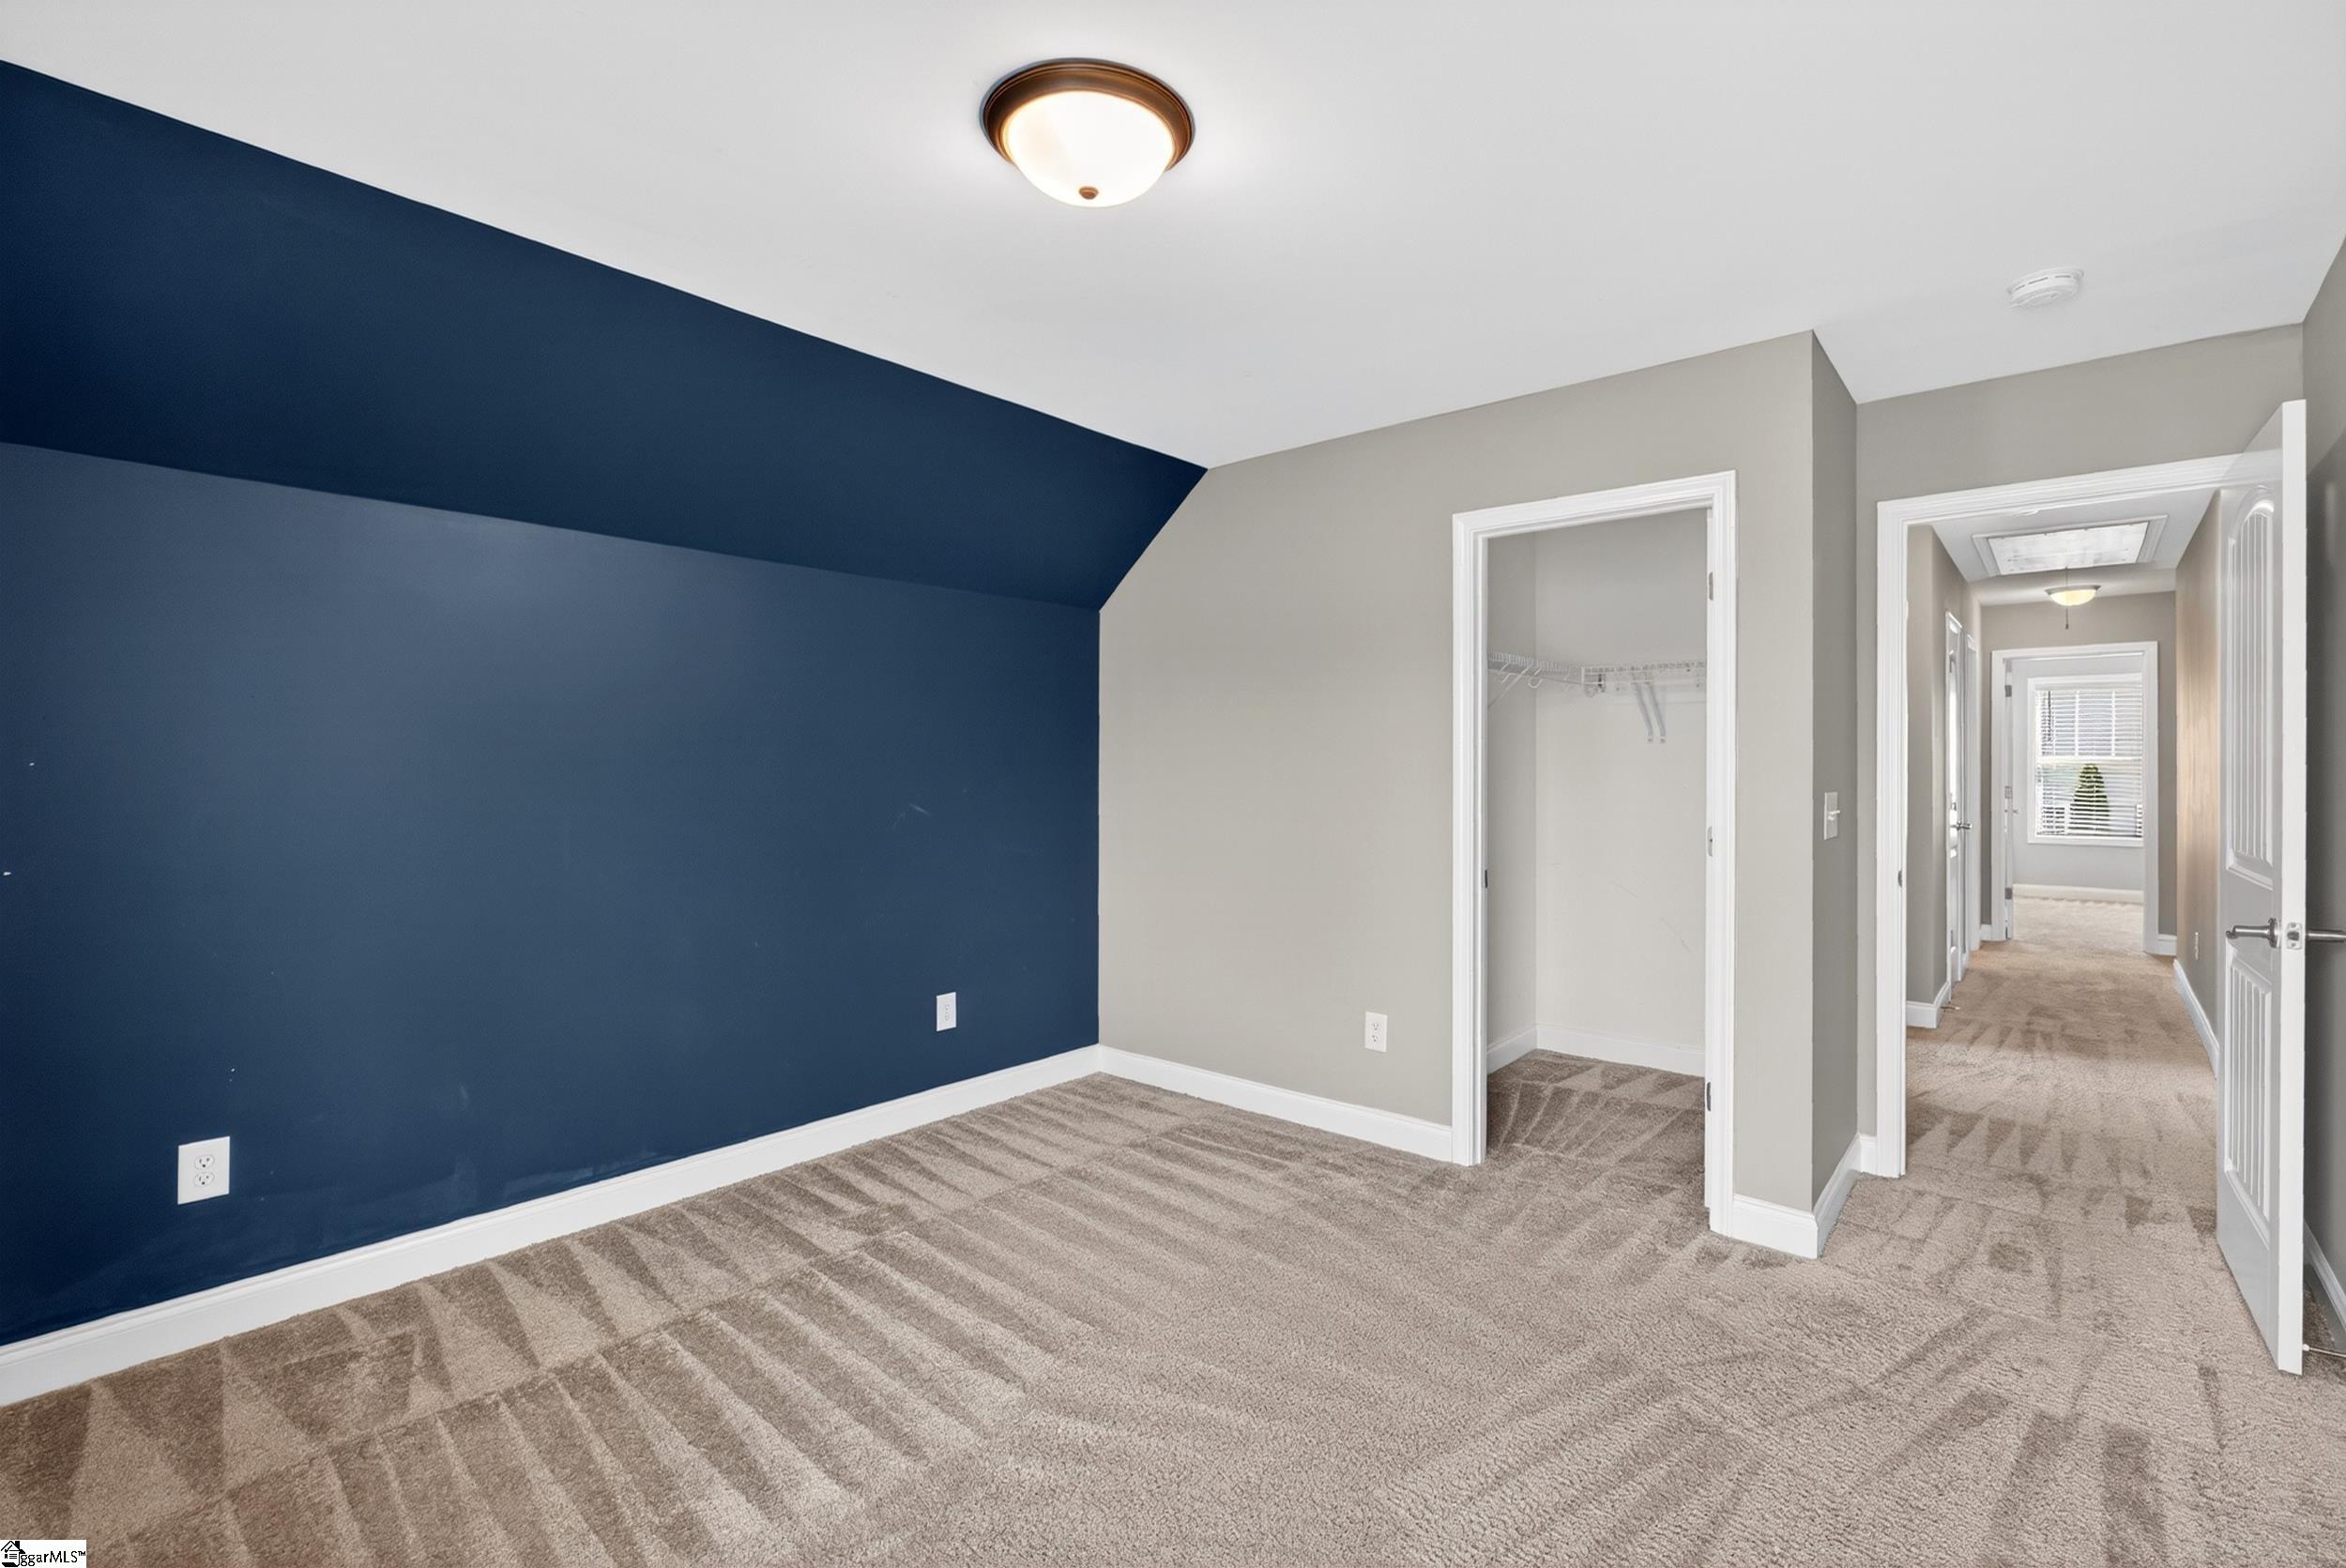
Empty bedroom with a navy accent wall, beige carpet, and an open closet beside the hallway.
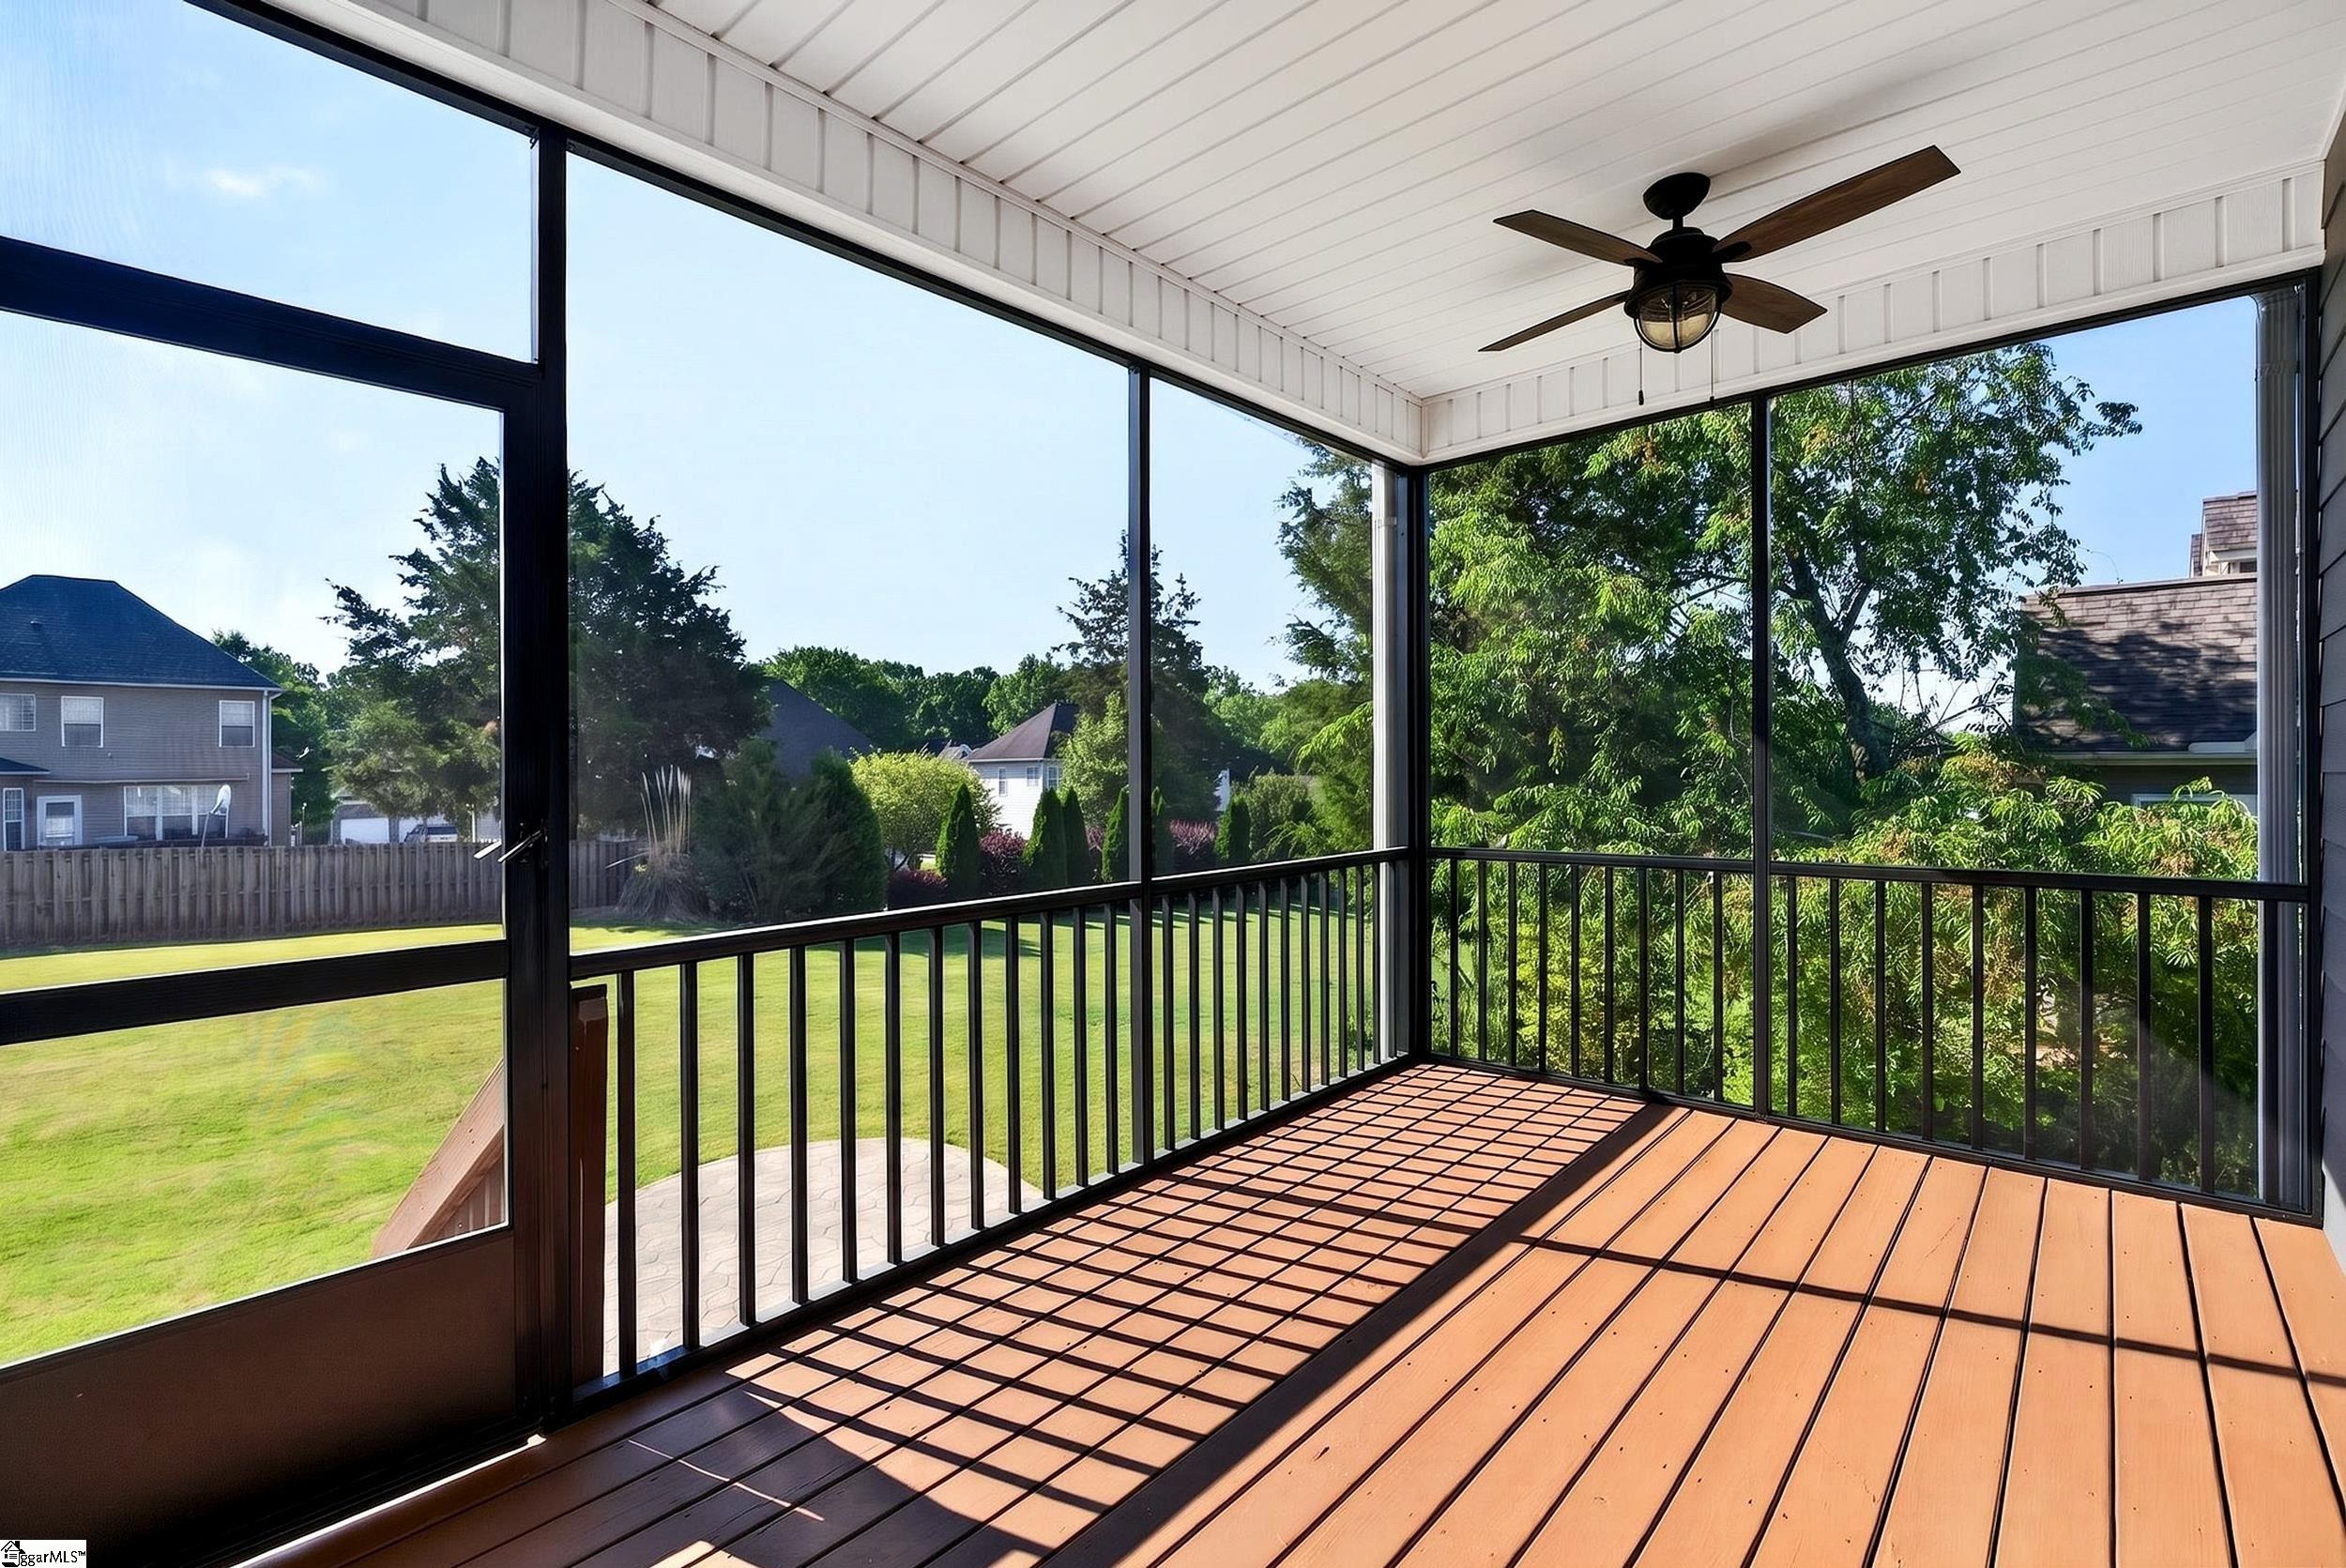
Screened-in porch with warm-toned decking and views of the lawn and mature trees.
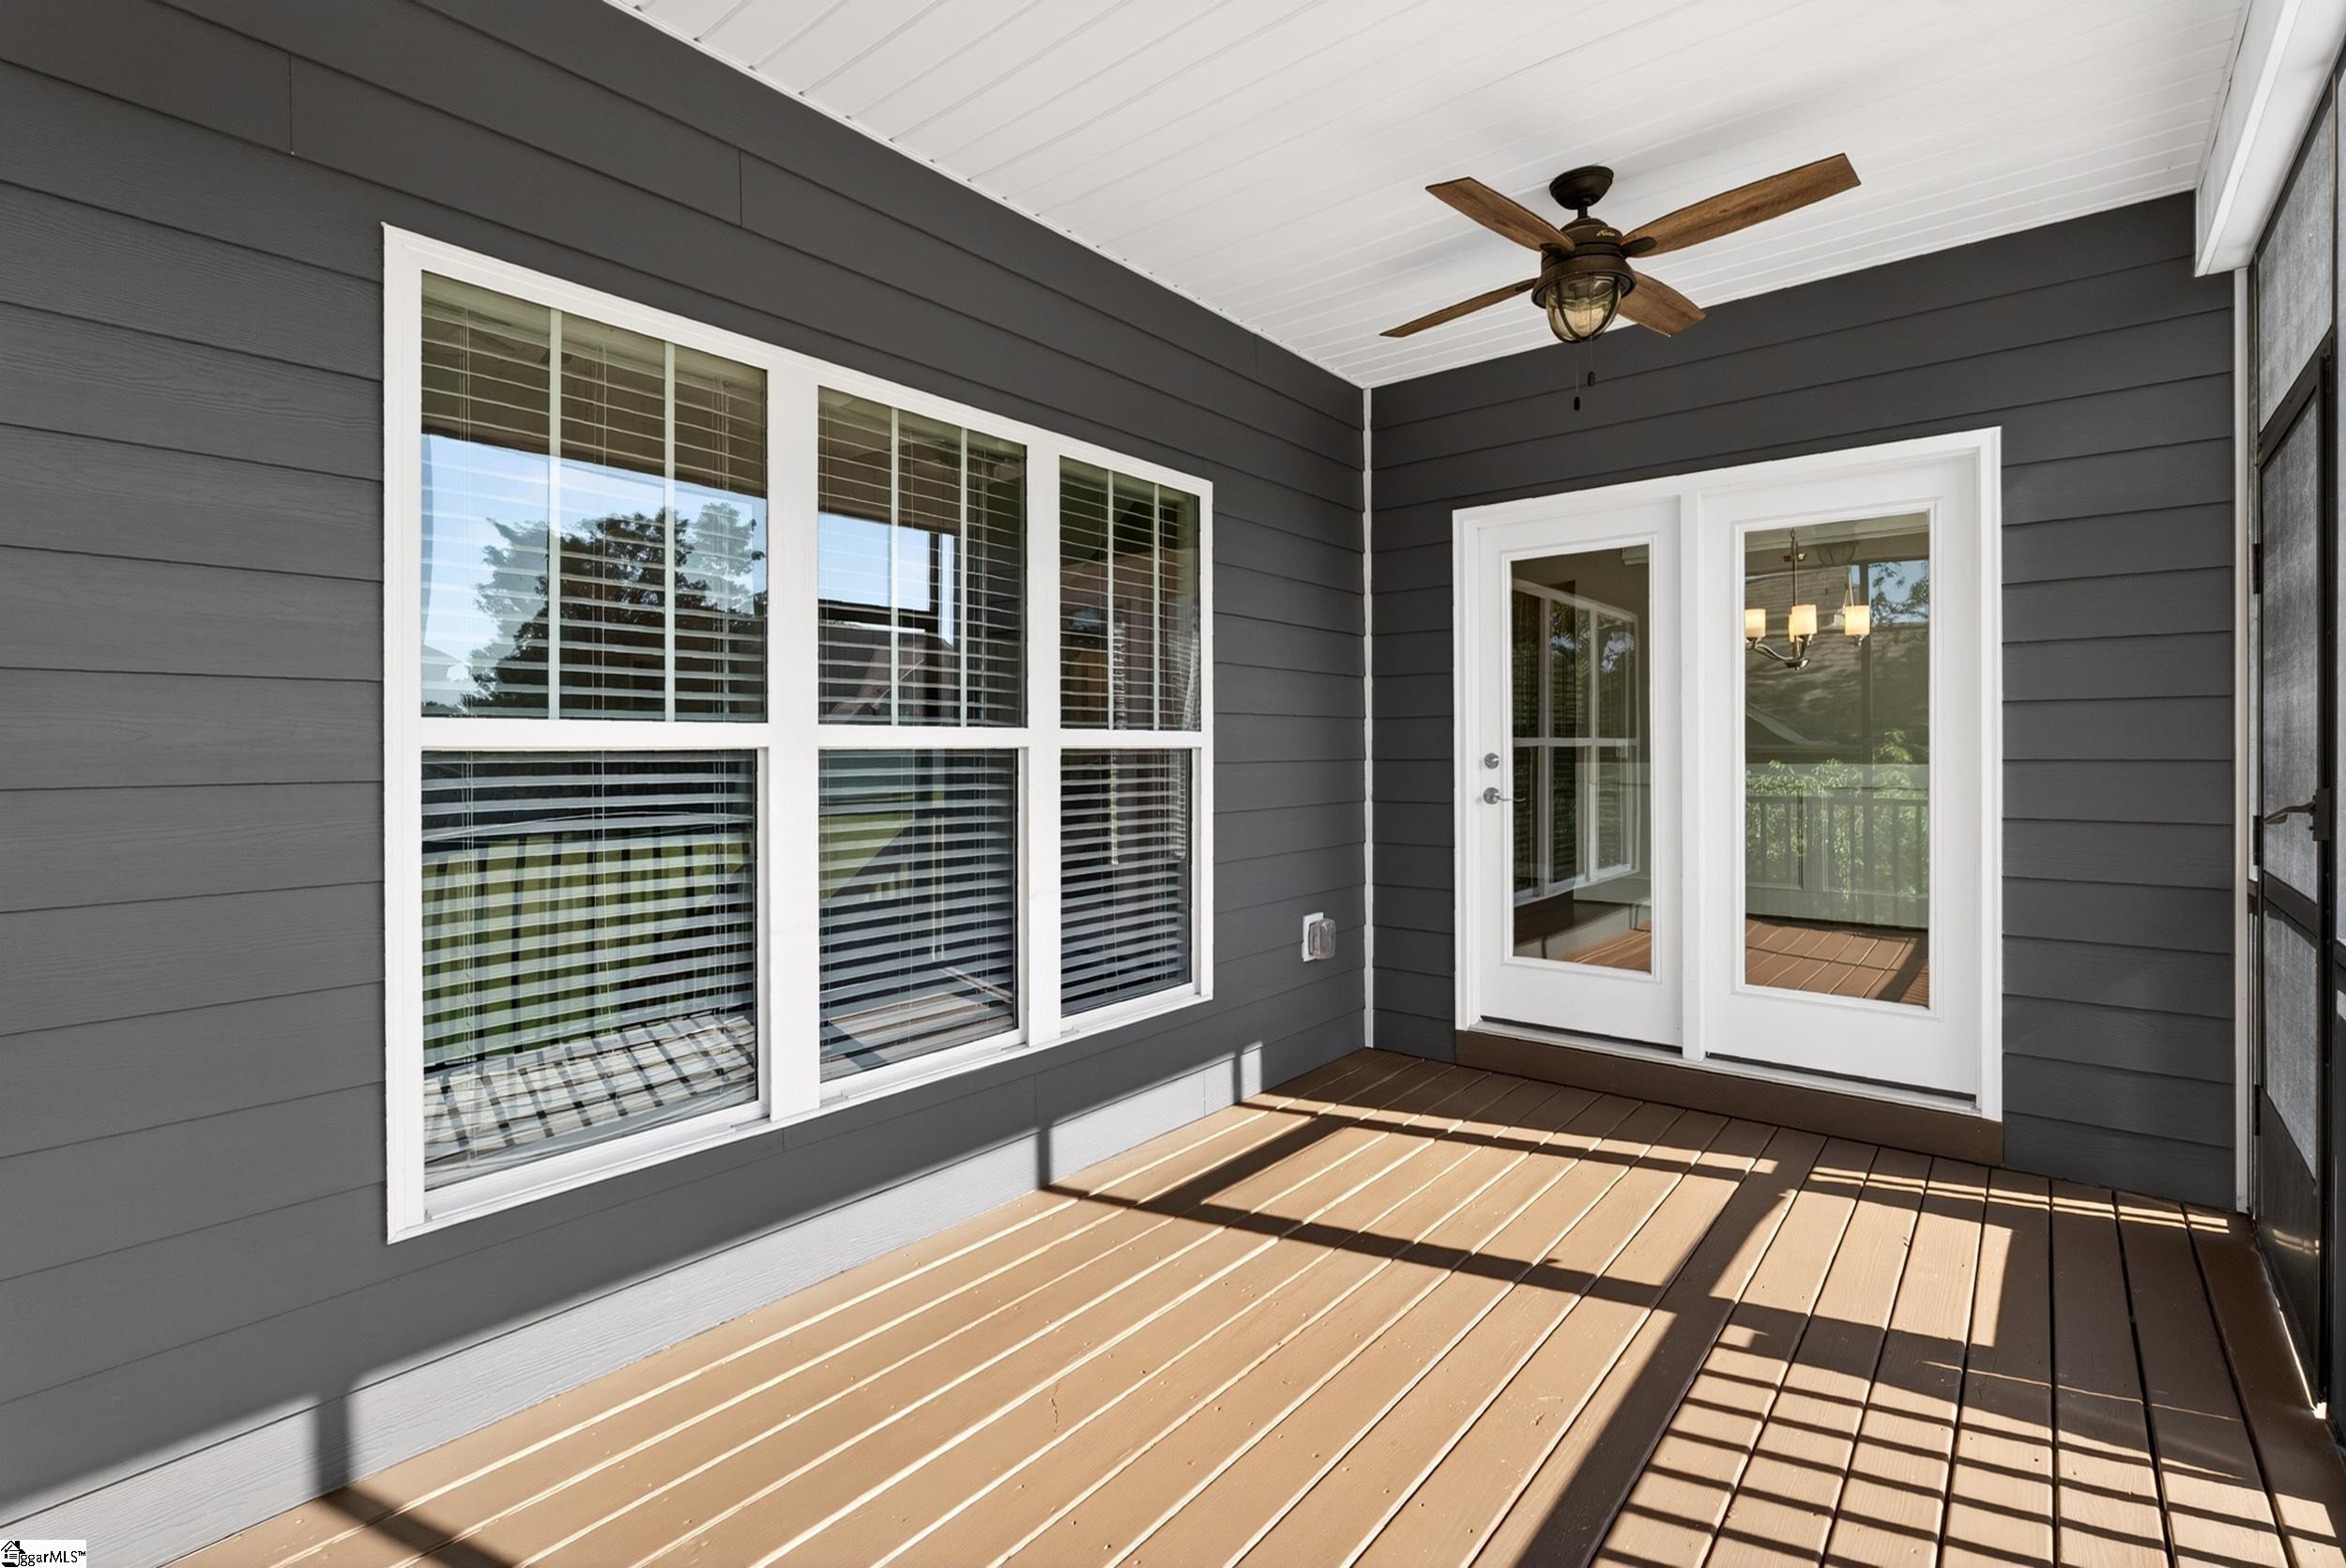
Covered porch with a wood-look deck, gray siding, large windows, and glass doors.
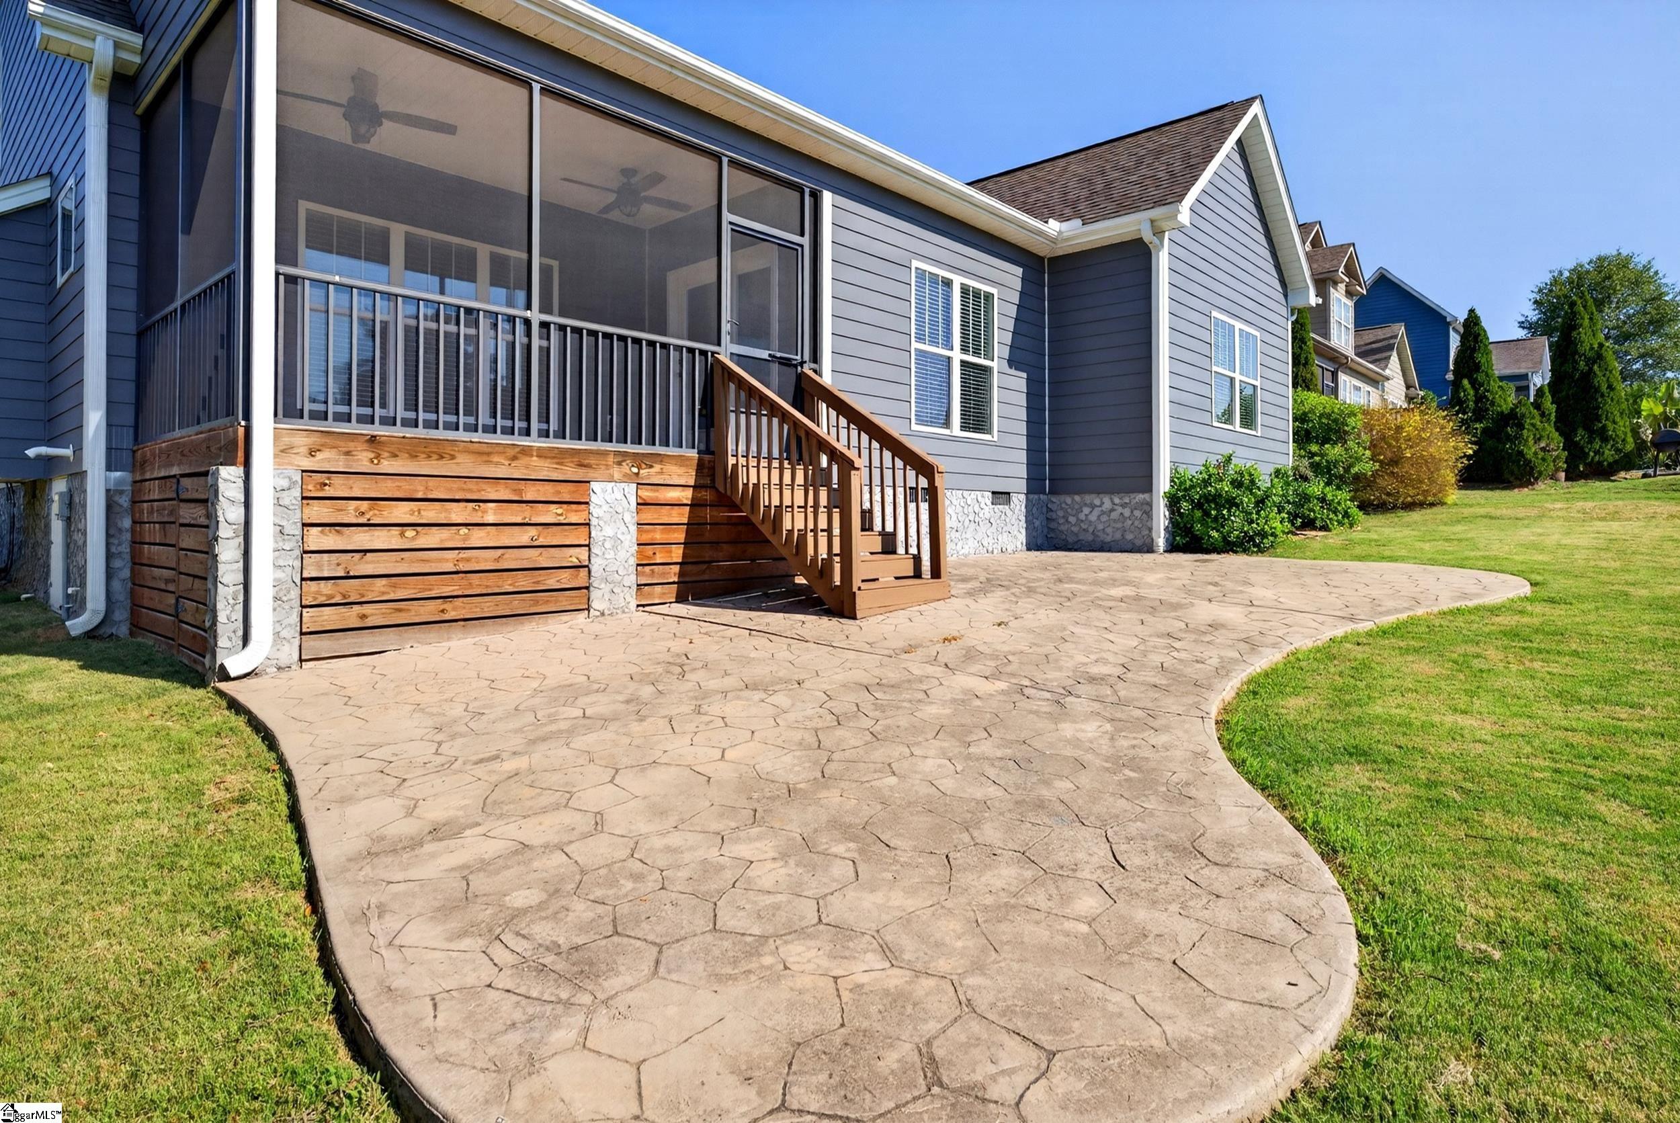
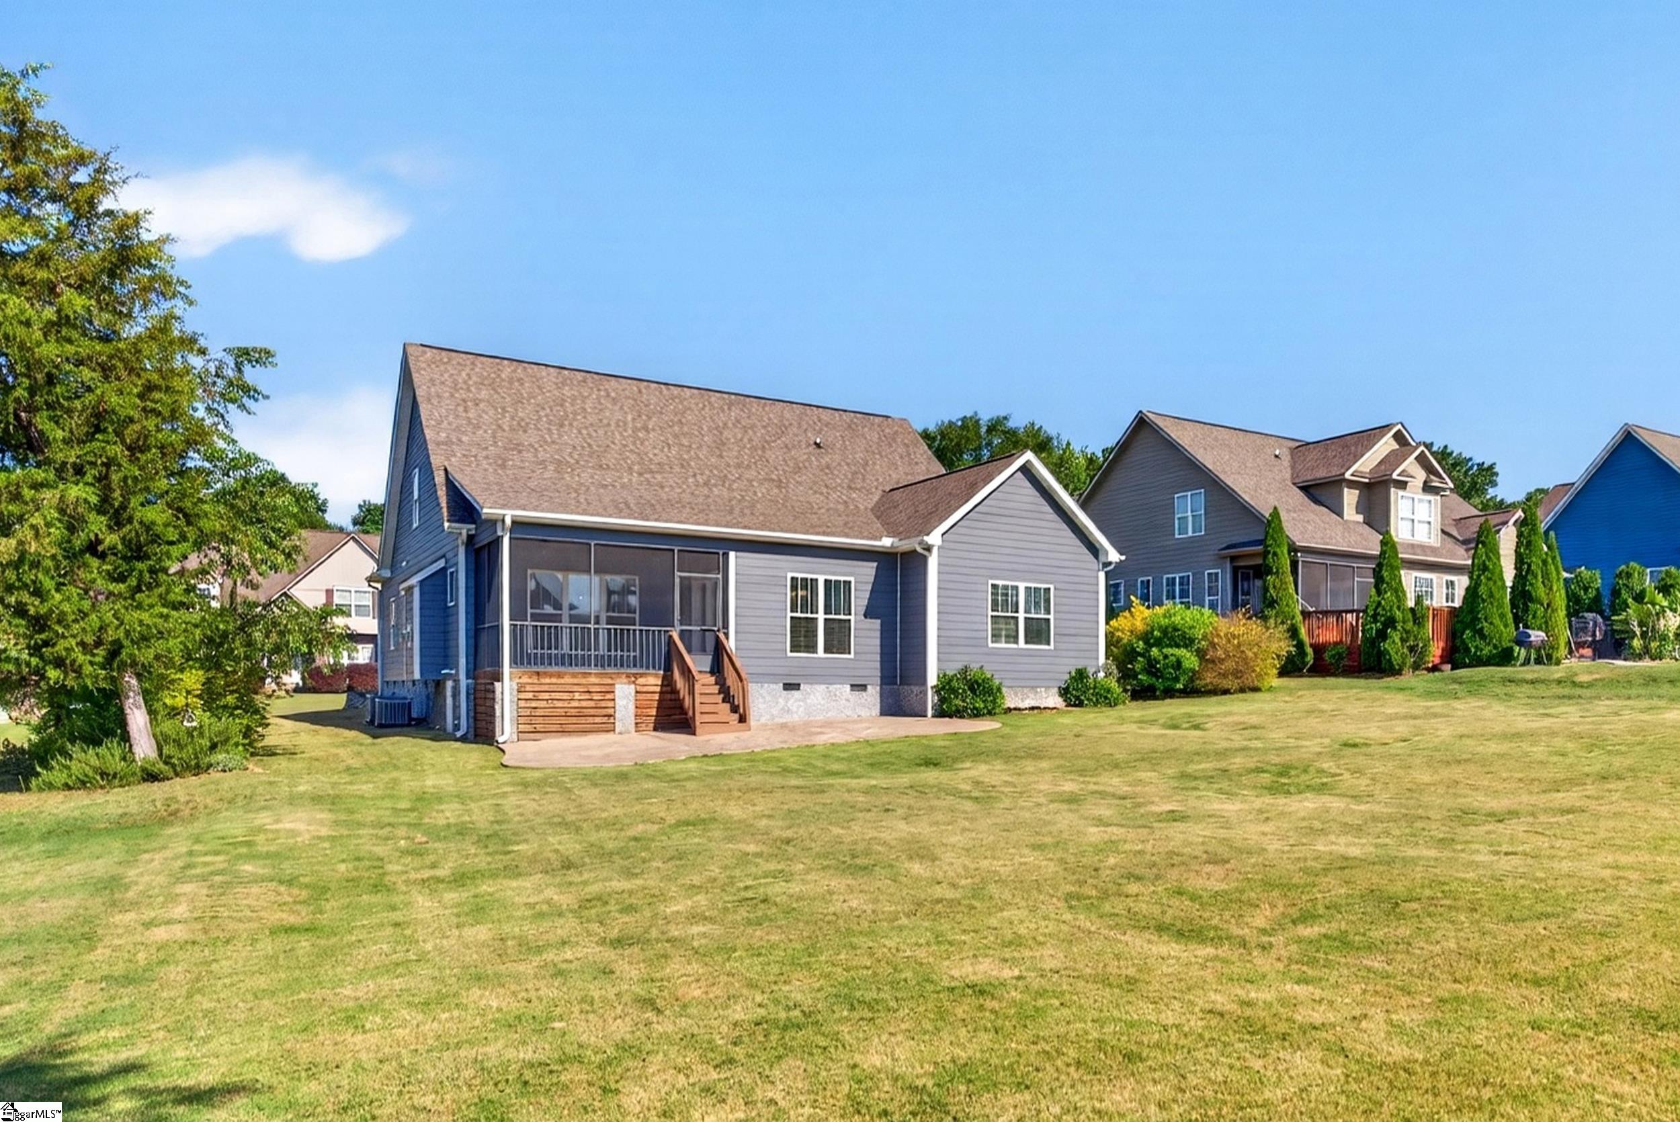
Gray house with a screened porch and wooden steps beside a broad stamped-concrete patio.
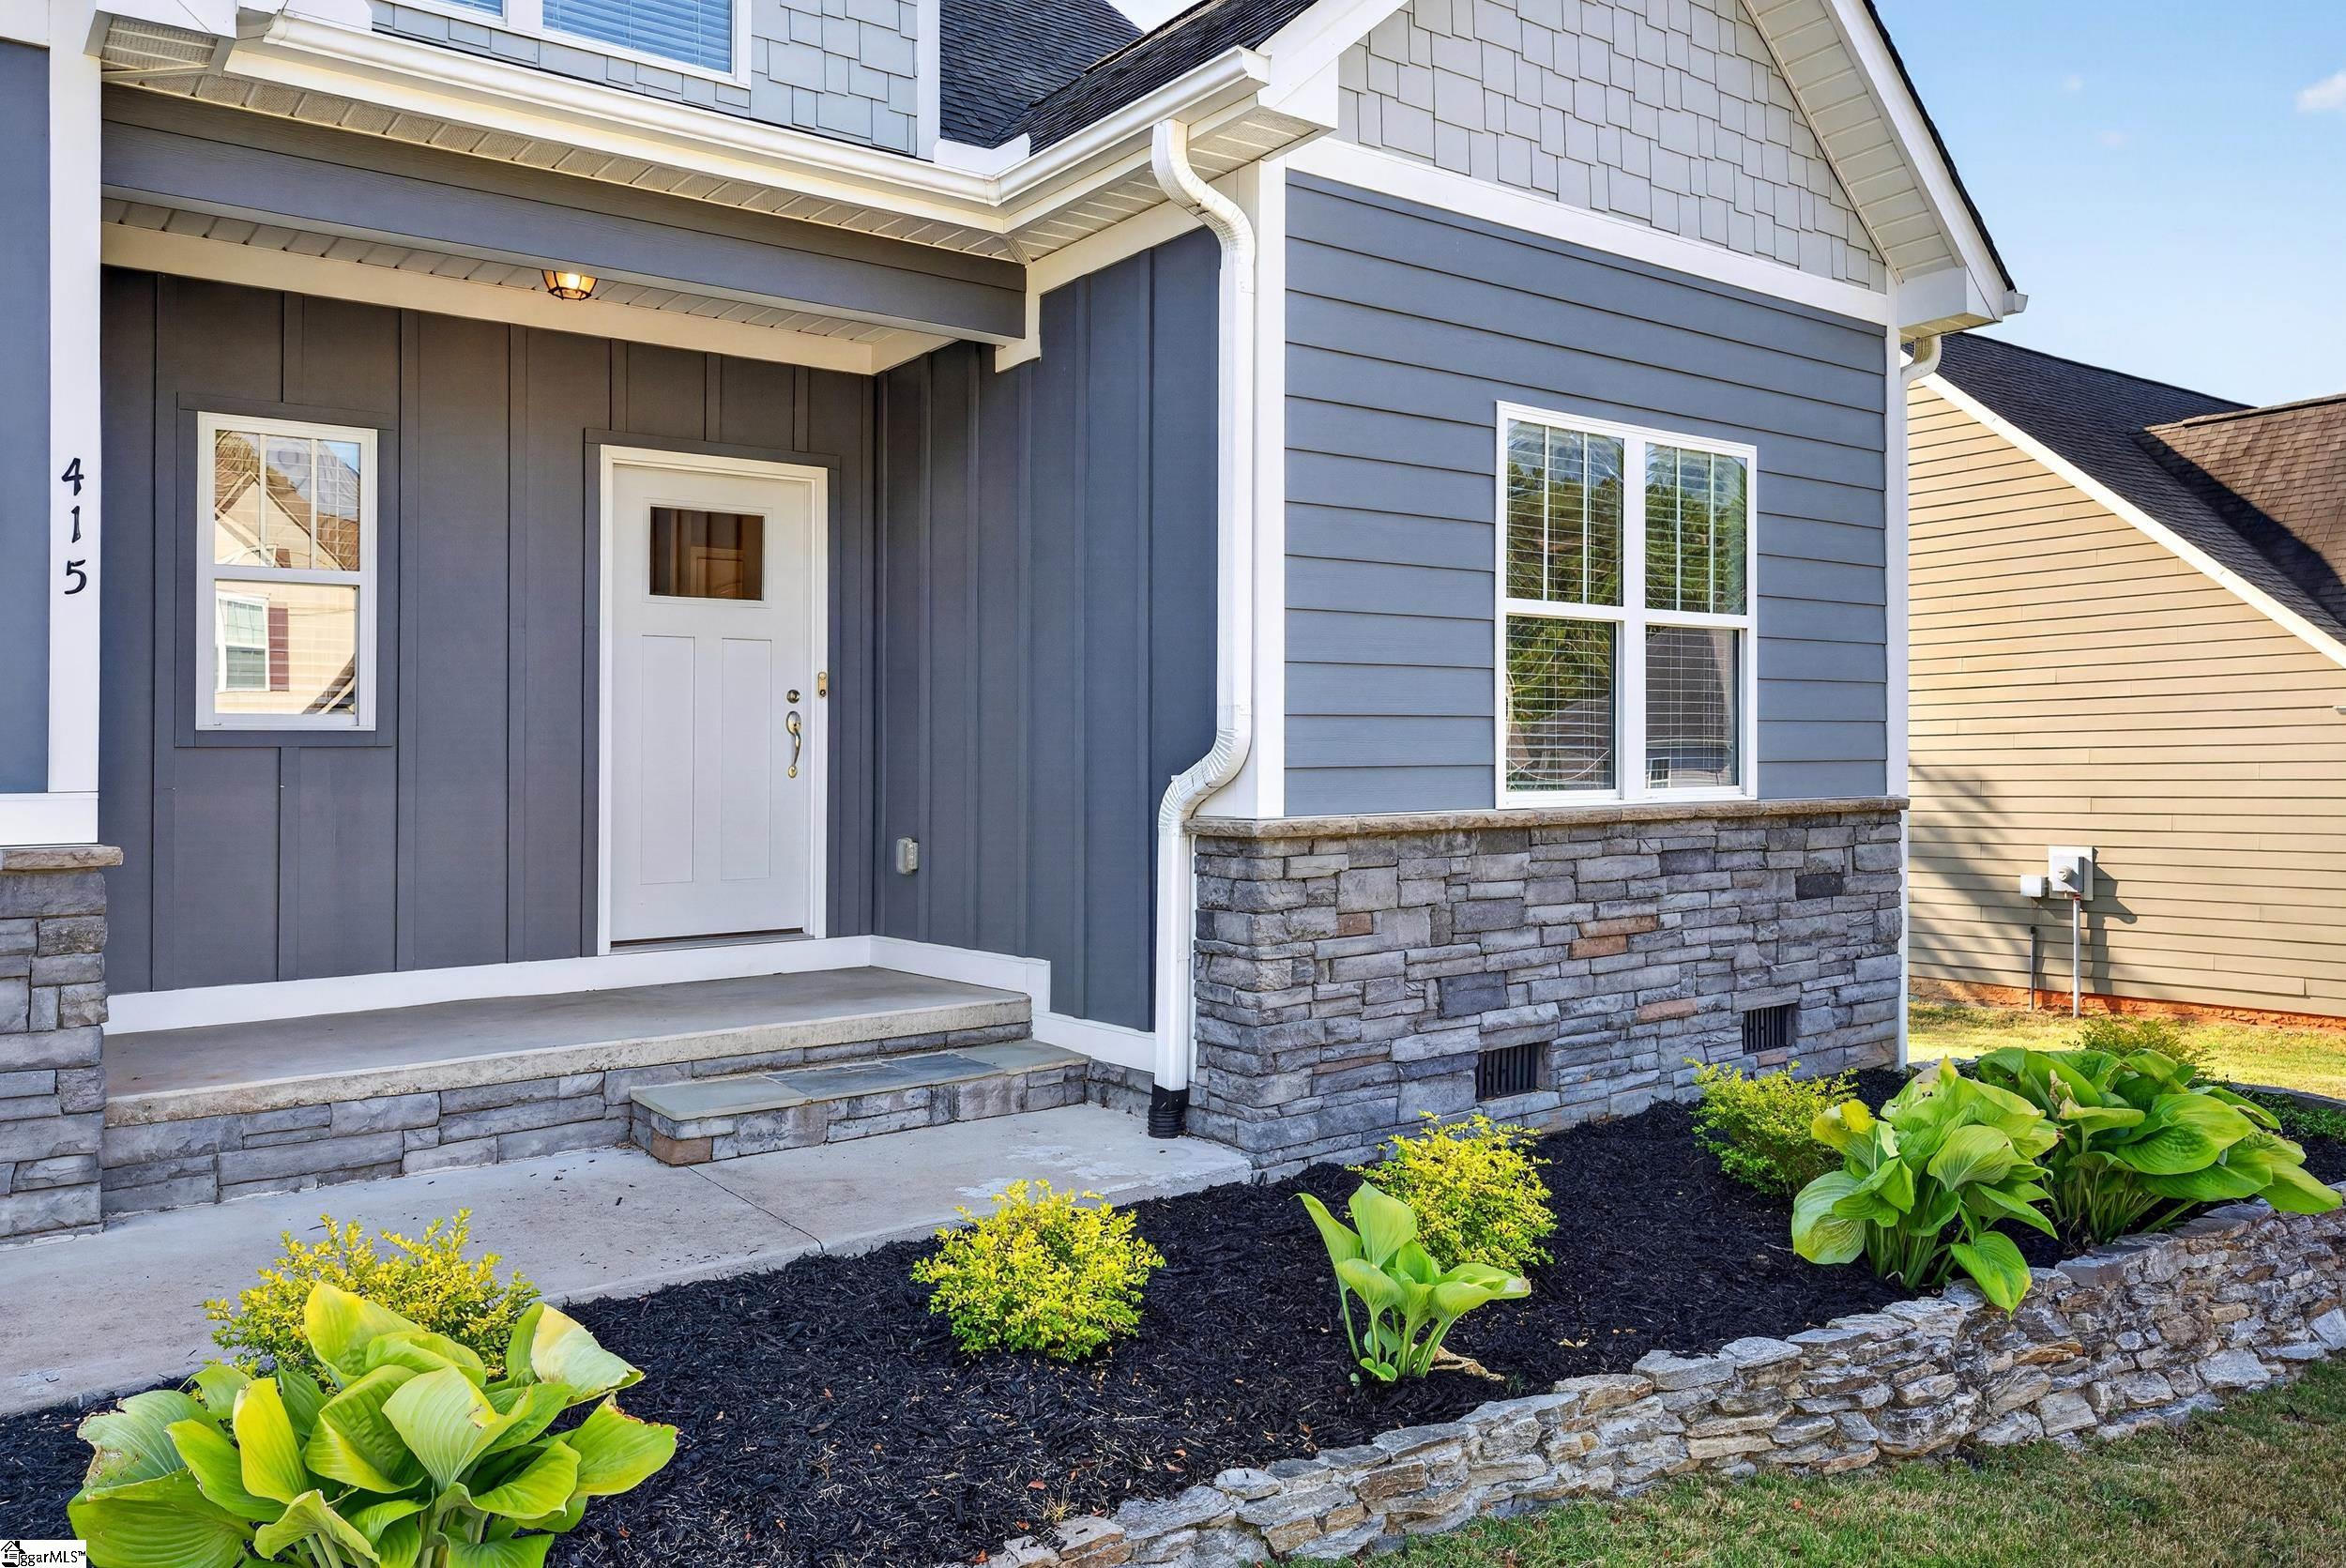
Blue-gray home entrance with white door, stone porch, and landscaped garden beds.
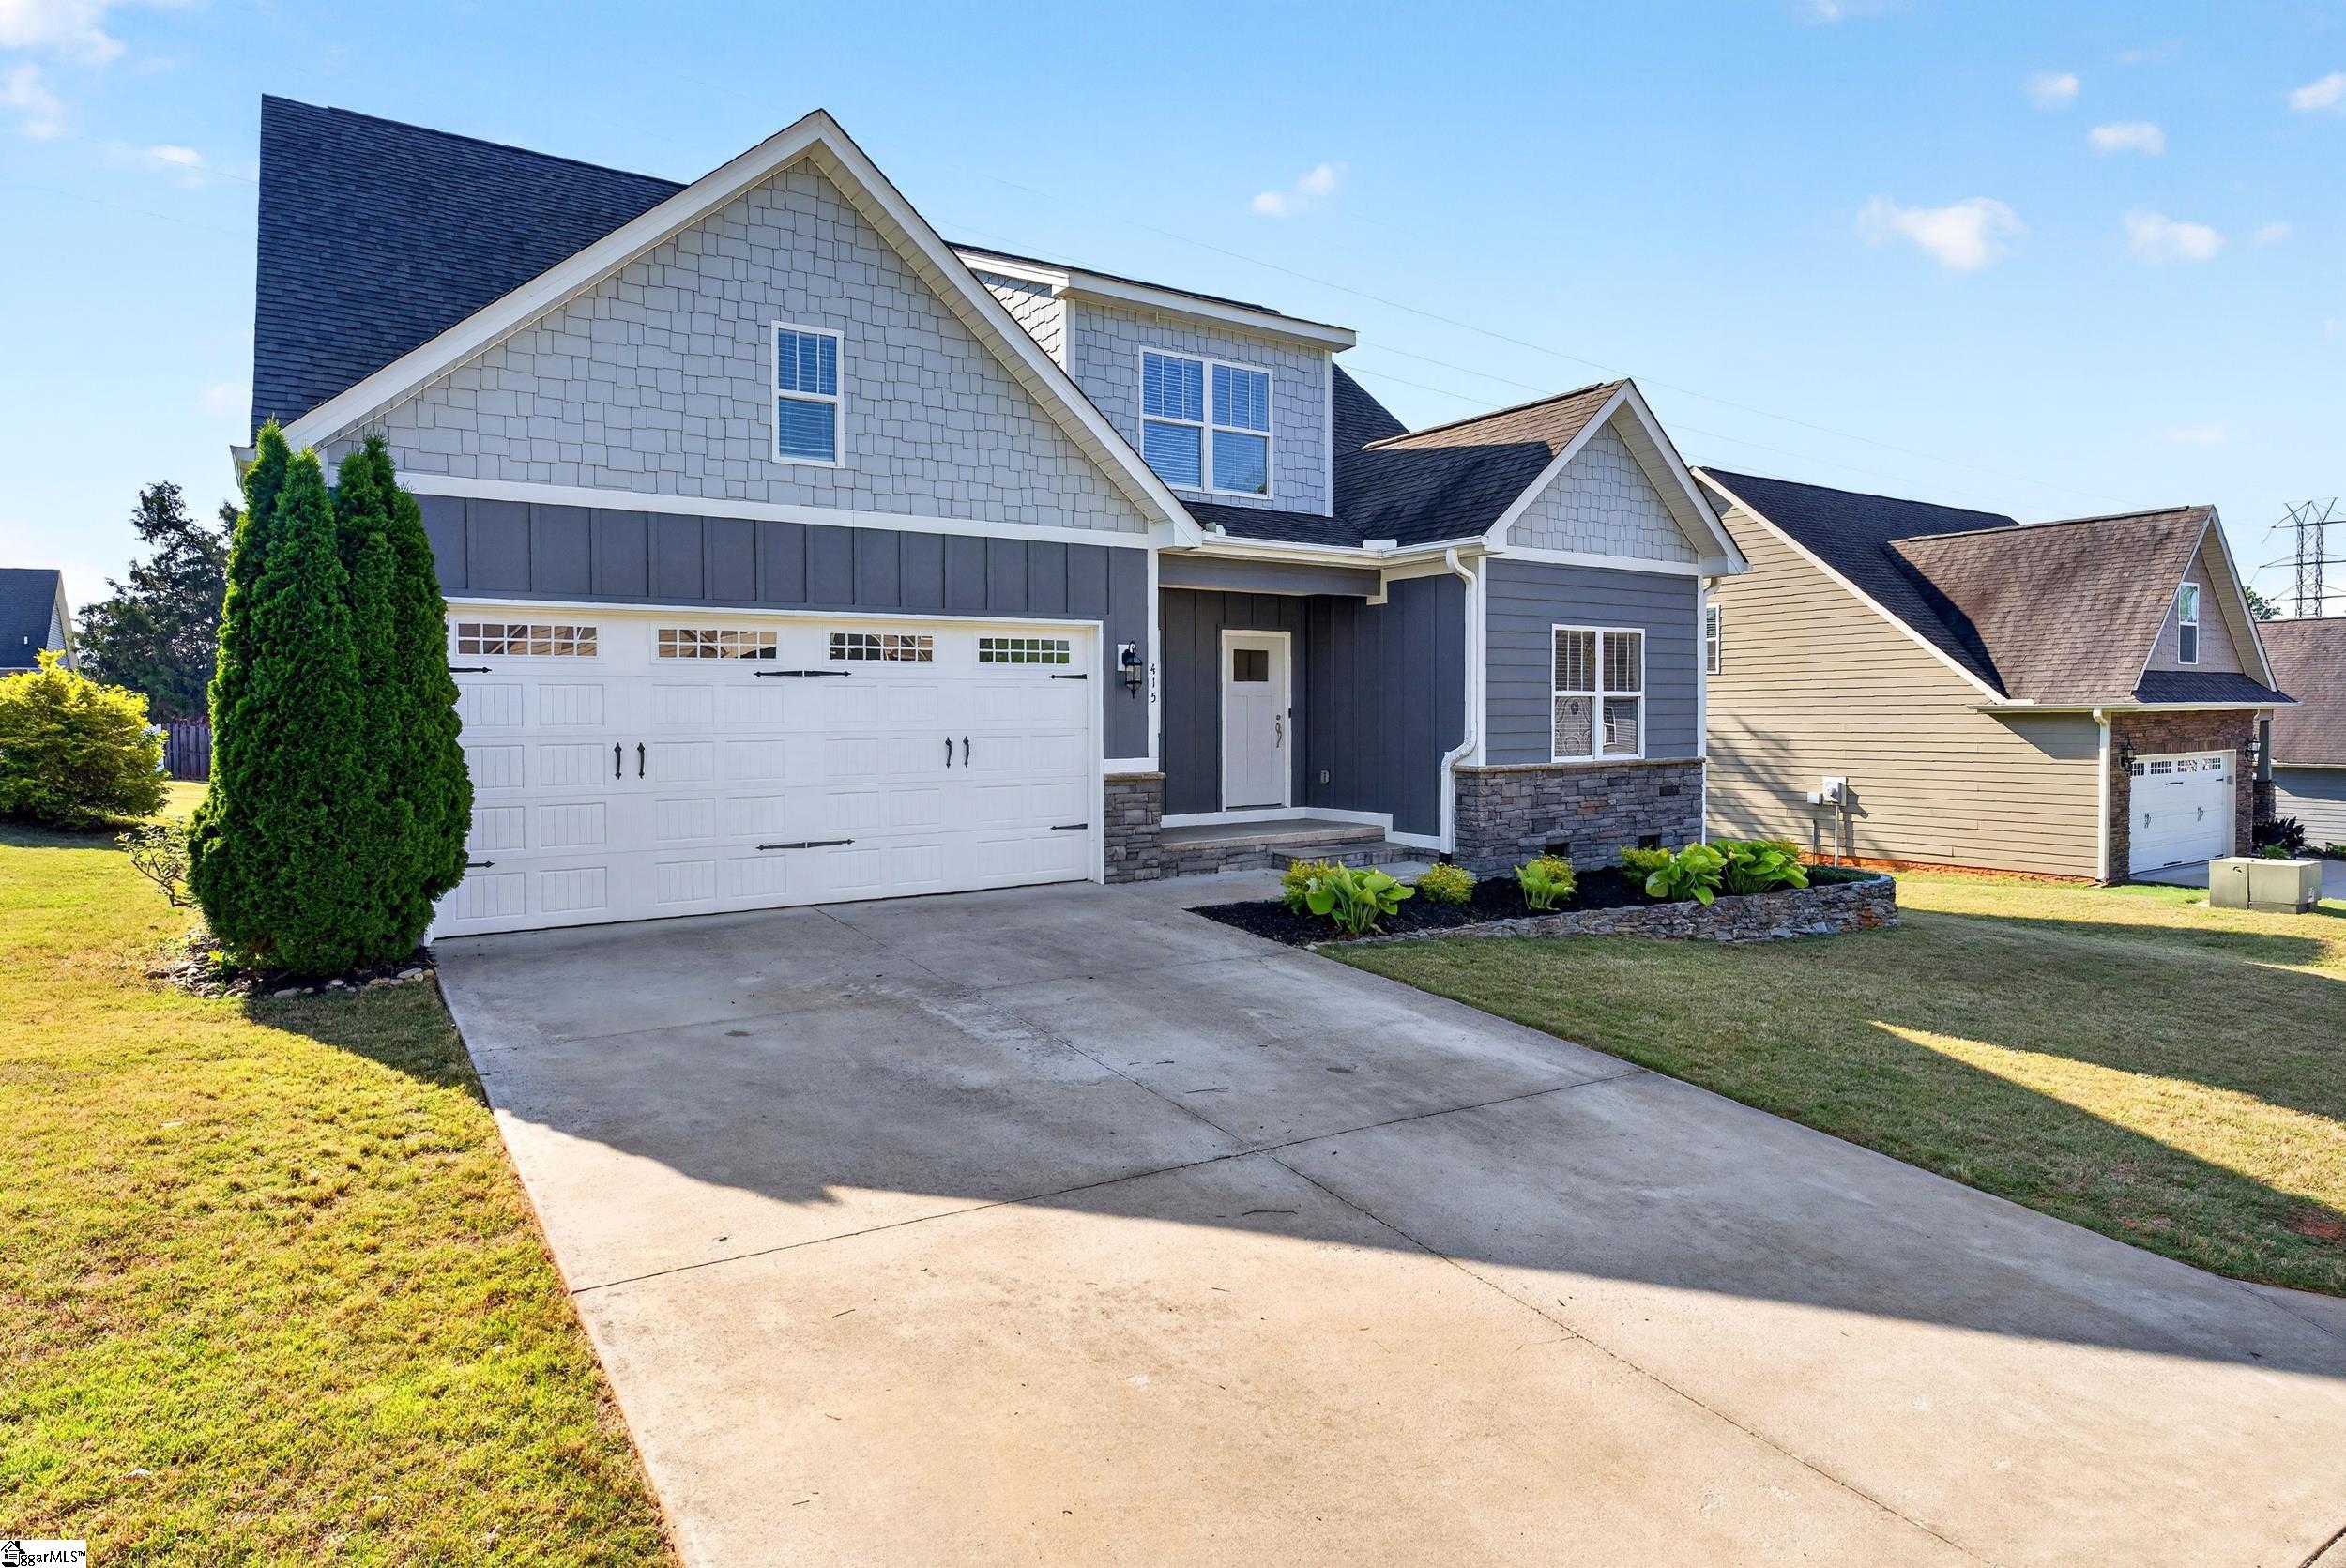
Gray two-story home with a white double garage, broad driveway, and landscaped entrance.
Gray house with a screened rear porch and wooden steps overlooking a broad lawn.
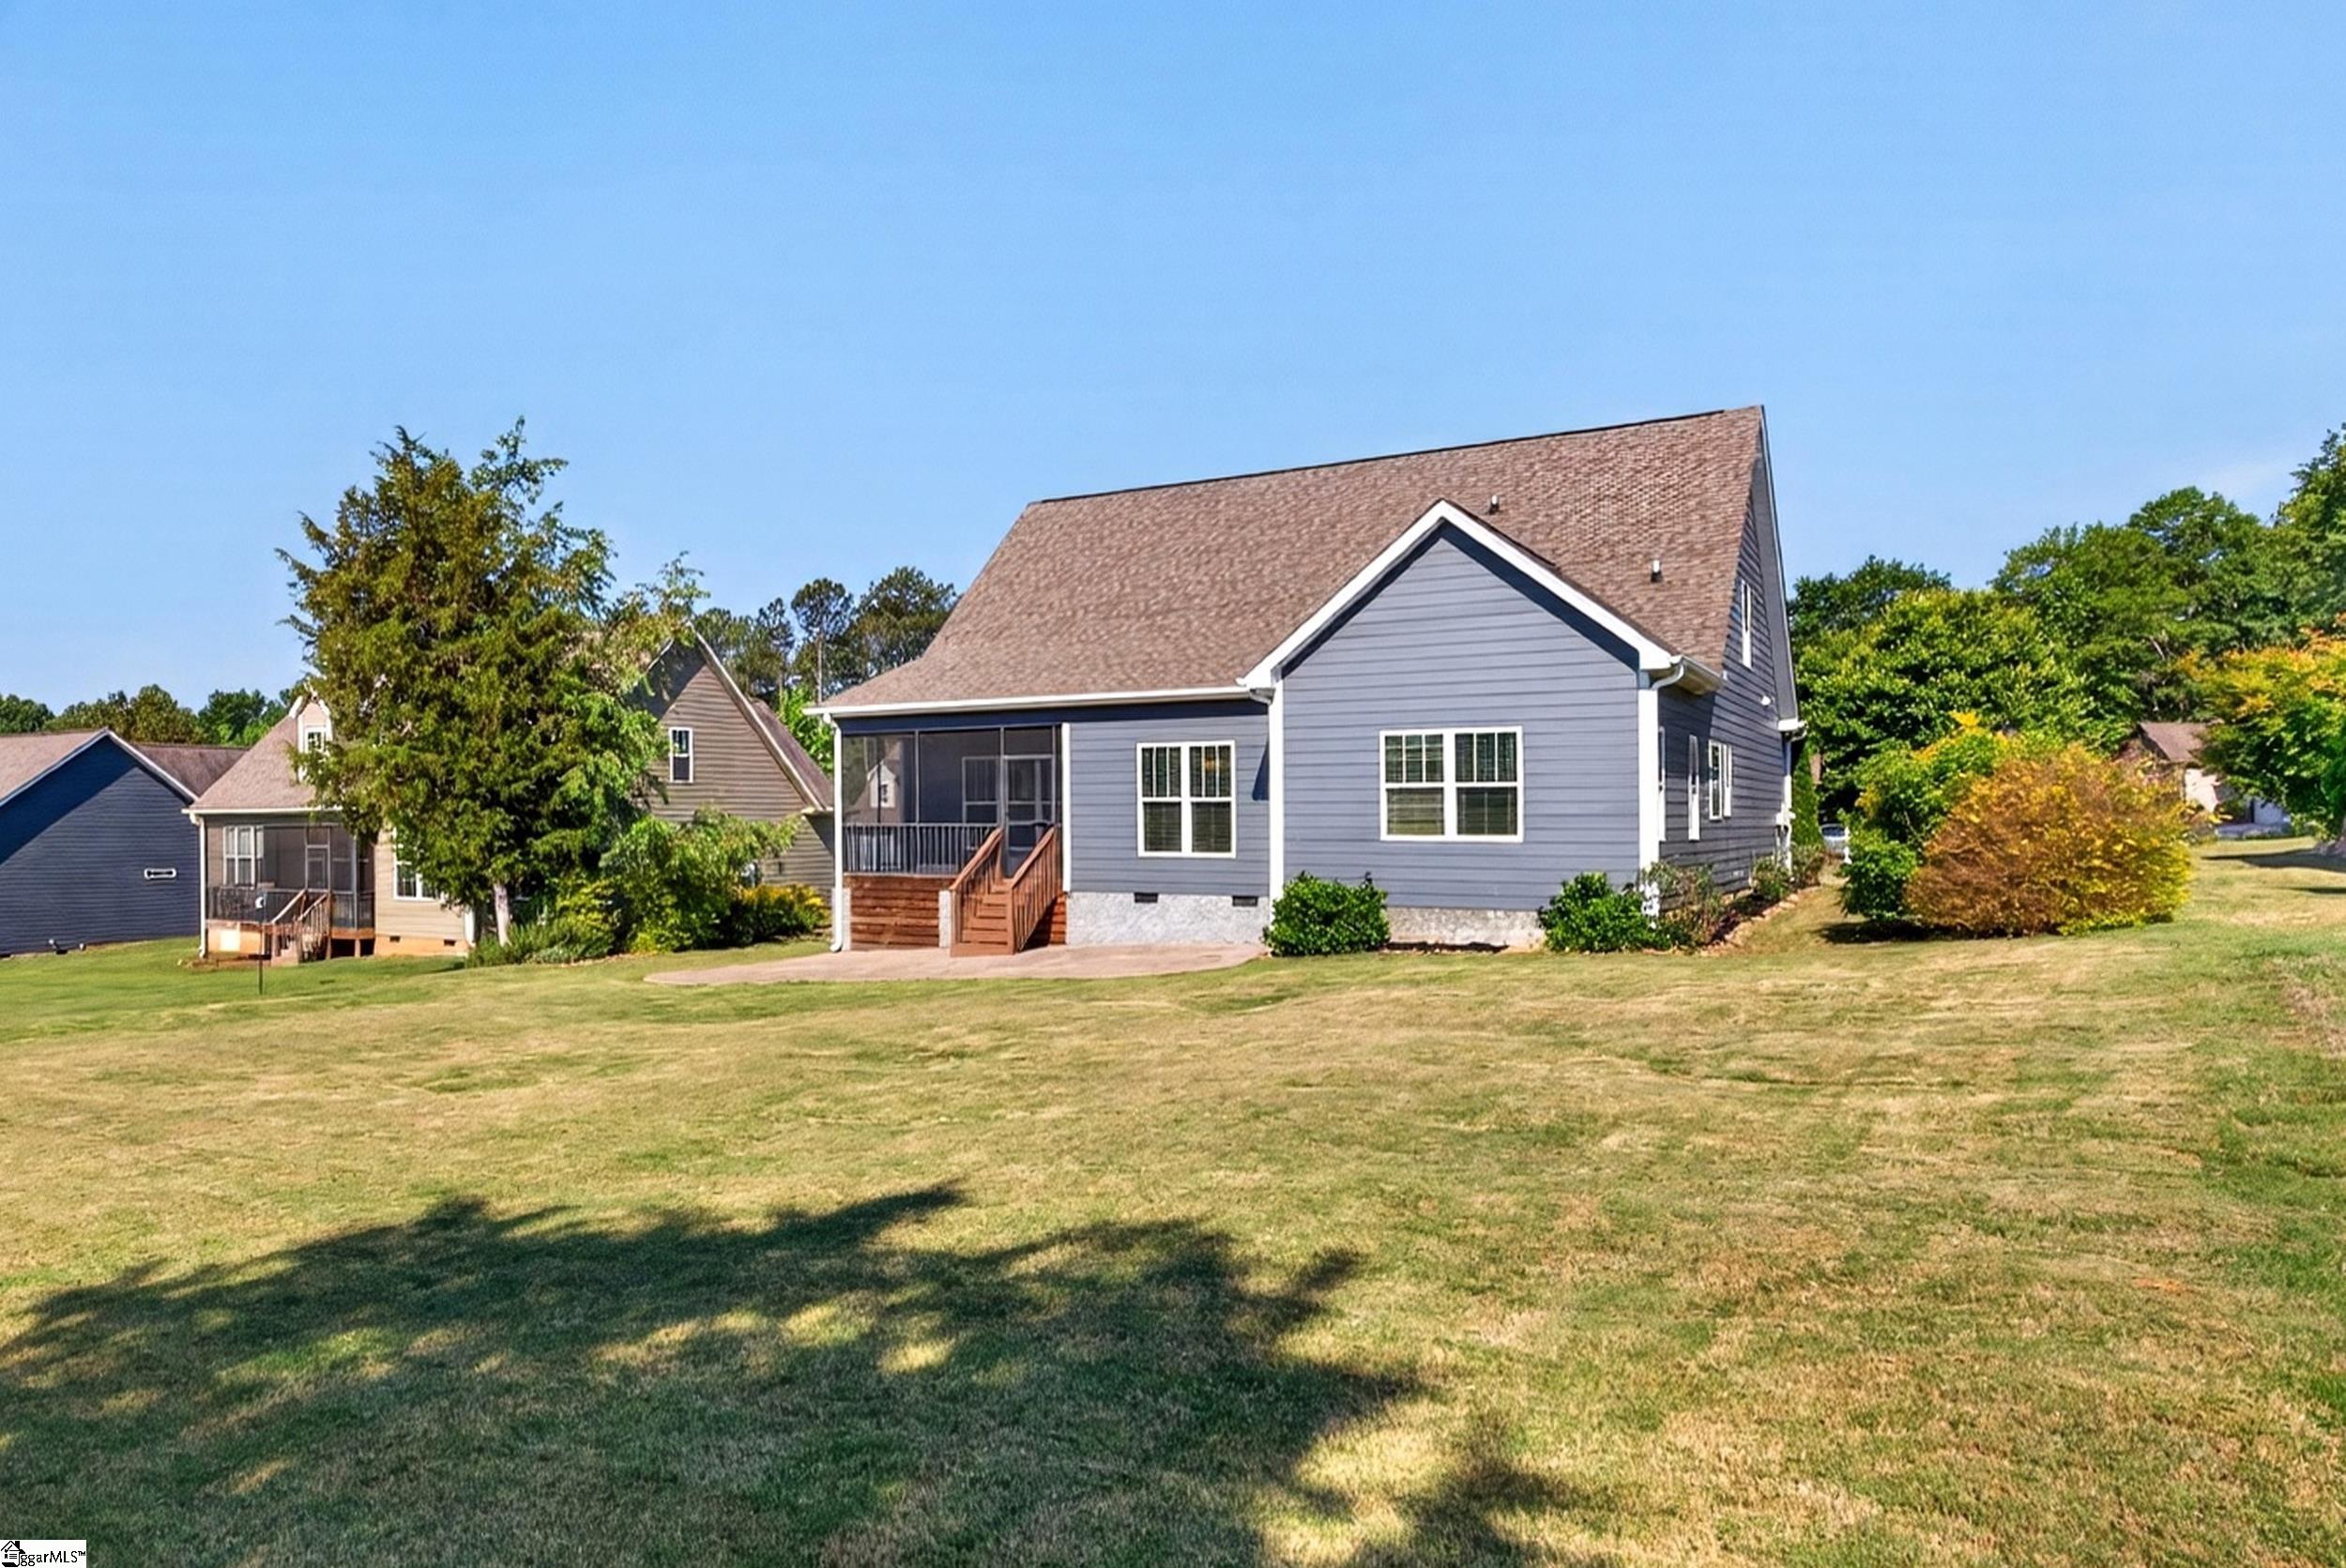
Gray house with a screened porch and wooden steps above a broad lawn.
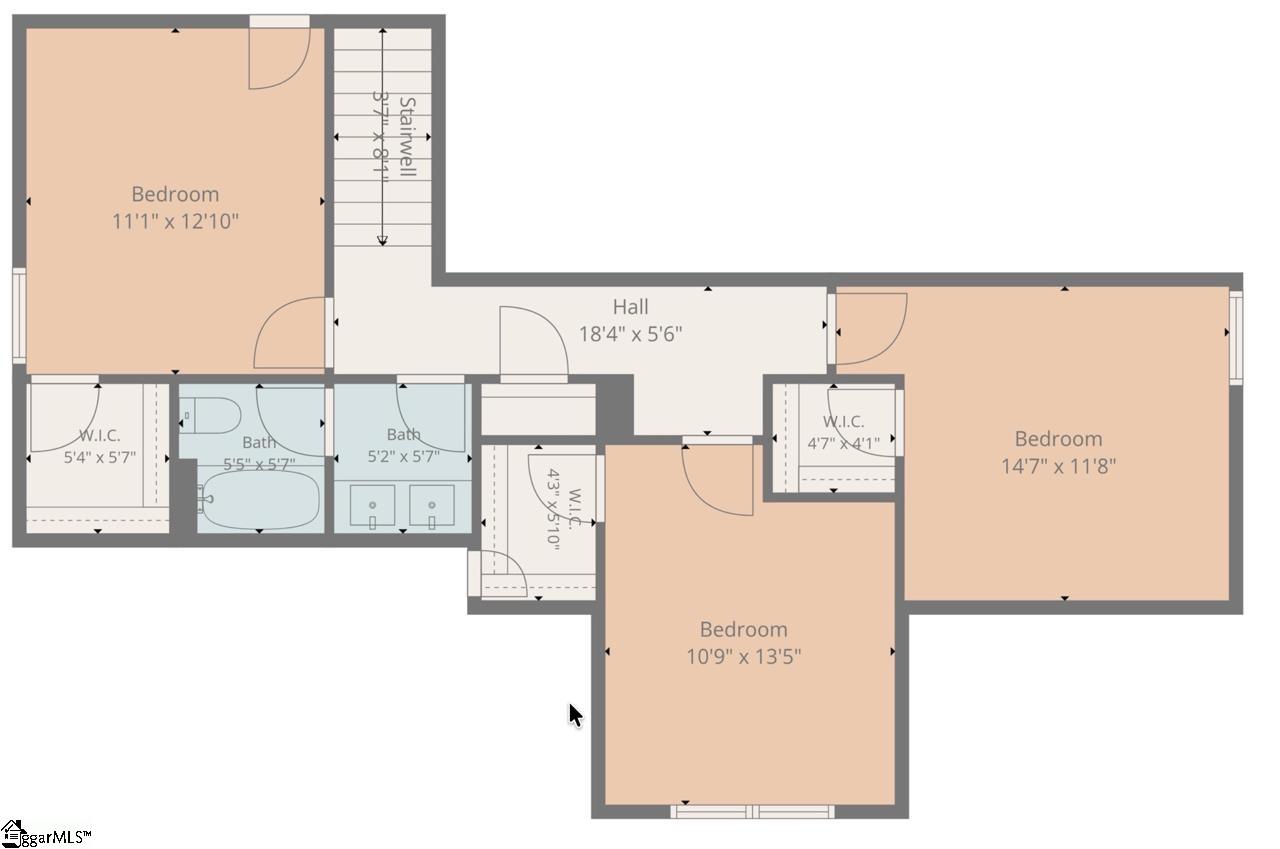
Floor plan with three bedrooms, two bathrooms, walk-in closets, a central hall, and stairwell.
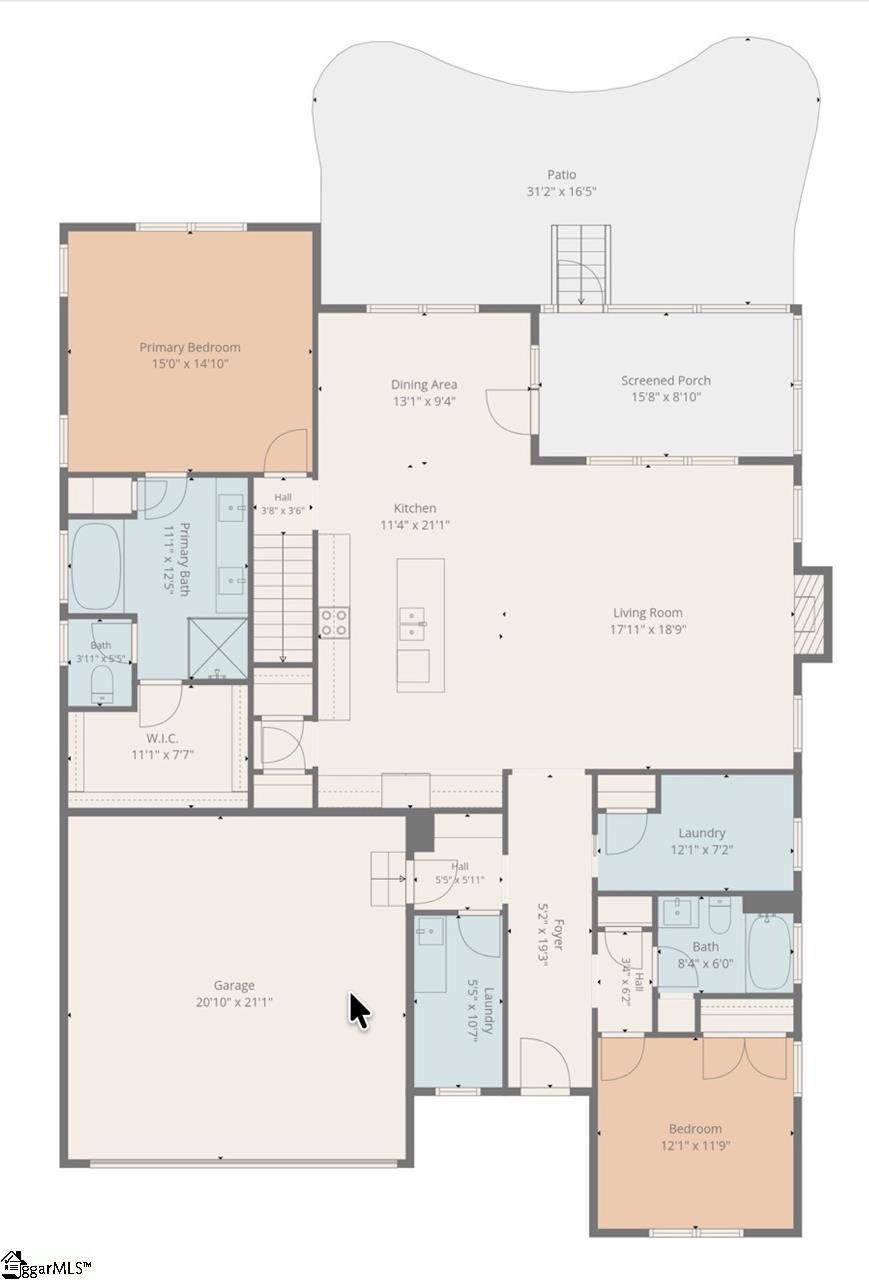
Floor plan showing two bedrooms, a garage, open living and kitchen areas, screened porch, and patio.
SEE ALL PHOTOS
Two-story blue-gray home with a two-car garage and warmly lit windows at dusk.
Staged living room with vaulted ceiling, tall stone fireplace, beige sectional, and two armchairs.
Kitchen with white cabinets, a marble-patterned island, stainless steel appliances, and a vaulted ceiling.
Furnished dining room with a wood table, upholstered chairs, and glass doors opening to a deck.
Staged bedroom with an upholstered bed, tray ceiling, ceiling fan, and windows with blinds.
Entry foyer with dark hardwood floors, gray walls, and a white front door with a window.
Entryway with a white paneled door and built-in bench with coat hooks.
Unfurnished hallway with dark hardwood floors and a decorative pendant light.
Empty living room with a vaulted ceiling, stone fireplace, dark hardwood floors, and large windows.
Open kitchen and living area with a granite island, vaulted ceiling, and tall stone fireplace.
Kitchen with white cabinets, stainless steel appliances, and a granite island with a sink.
Open kitchen and living area with a peninsula, vaulted ceiling, and dark wood floors.
Open kitchen and living area with vaulted ceiling, white cabinets, stainless steel appliances, and dark wood floors.
Kitchen with a vaulted ceiling, white cabinetry, stainless appliances, and a large granite island.
Kitchen with white cabinets, granite island, stainless appliances, and dark wood floors opening to a dining area.
Unfurnished dining room with a chandelier, hardwood floors, and glass doors opening to a deck.
Open kitchen with white cabinets, stainless steel appliances, granite island, and dark wood floors.
Empty carpeted room with two windows and a wooden ceiling fan.
Vacant office with dark hardwood floors, three wall shelves, and a window with blinds.
Laundry room with a stainless utility sink, dark countertop, white cabinets, and long wire shelving.
Empty bedroom with beige carpet, three blinded windows, and a tray ceiling with a ceiling fan.
Vacant bedroom with a tray ceiling, ceiling fan, and sunlight across the carpet.
Bathroom with a double vanity, granite countertops, glass shower, and doorway to a walk-in closet.
Bathroom with a large soaking tub beneath a window with white blinds.
Bathroom with a glass-enclosed white shower, built-in shelves, and brushed-metal fixtures beside a granite vanity.
Bathroom with a double vanity, granite countertops, white cabinetry, and framed mirrors.
Empty walk-in closet with wraparound wire shelving, beige patterned carpet, and a floor vent.
Empty bedroom with beige carpet, a wood-tone ceiling fan, and white double closet doors.
Bathroom with a white tub and shower, dark granite vanity, and ornate round mirror.
Empty bedroom with beige carpet, gray walls, and a large window with white blinds.
Empty bedroom with beige carpet, gray walls, and an open doorway to a walk-in closet.
Bathroom with double sinks, a black stone countertop, and a bathtub-shower.
Empty bedroom with beige carpet and a large window with white blinds.
Empty carpeted room with gray walls, a ceiling light, and two open doorways.
Empty bedroom with a navy accent wall, sloped ceiling, and carpet.
Empty bedroom with a navy accent wall, beige carpet, and an open closet beside the hallway.
Screened-in porch with warm-toned decking and views of the lawn and mature trees.
Covered porch with a wood-look deck, gray siding, large windows, and glass doors.
Gray house with a screened porch and wooden steps beside a broad stamped-concrete patio.
Blue-gray home entrance with white door, stone porch, and landscaped garden beds.
Gray two-story home with a white double garage, broad driveway, and landscaped entrance.
Gray house with a screened rear porch and wooden steps overlooking a broad lawn.
Gray house with a screened porch and wooden steps above a broad lawn.
Floor plan with three bedrooms, two bathrooms, walk-in closets, a central hall, and stairwell.
Floor plan showing two bedrooms, a garage, open living and kitchen areas, screened porch, and patio.
Active Under Contract

415 S Pendernale Drive

415 S Pendernale Drive, Moore, SC 29369

$424,900
MOTIVATED SELLER IS OFFERING BUYER'S CLOSING COSTS (with an acceptable offer) PLUS THE PREFERRED LENDER IS OFFERING AN ADDITIONAL CLOSING COST OR RATE BUY-DOWN. Some homes simply give you a place to live. Others give you a place where life can truly unfold--Saturday morning breakfasts, homework and conversations around the kitchen island, holiday dinners, birthday celebrations, and quiet evenings together by the fire. At 415 S Pendernale Drive, there is room for all of it. Built in 2019 by Sill Homes, this warm and welcoming Mill Brook home offers the quality, comfort, and modern construction today's buyers want. The attractive Hardie Board exterior and polished curb appeal make a wonderful first impression, while beautiful hardwood floors create a warm flow throughout the main living areas. At the heart of the home is one of the largest kitchens in the neighborhood, opening seamlessly into a spacious great room with soaring vaulted ceilings and a cozy gas fireplace. It is one open, inviting space designed for everyday moments and special occasions alike. Because life rarely stays the same, this home is ready to grow and change with you. Five bedrooms, three full bathrooms, and an additional flex room provide space to come together--and room for everyone to recharge. The flex room can easily become a nursery, guest room, second office, or creative retreat. The main-level owner's suite offers a peaceful place to unwind with a tray ceiling, garden tub, separate shower, double vanity, and walk-in closet. A second bedroom and dedicated office downstairs provide added flexibility for guests, working from home, or multigenerational living. Upstairs, three more bedrooms--each with its own walk-in closet--share a conveniently located full bathroom. The screened porch invites slow mornings with coffee and quiet evenings at the end of the day. An adjoining deck overlooks the smooth, level backyard, offering approximately one-quarter acre for cookouts, outdoor games, gardening, or gathering around a fire pit. Thoughtful conveniences include a main-floor laundry room with an upgraded utility sink and walk-in storage, tankless gas water heater, two-car attached garage, public water and sewer, and an HOA of only $160 per year. Located in the Dorman High School District, approximately 0.4 miles from Anderson Mill Elementary, this 2,565-square-foot home offers more than space--it offers a setting for everyday routines, meaningful milestones, and memories still waiting to be made. Come experience 415 S Pendernale Drive and imagine your story here.

5
beds

3
baths

2,565 Sq.Ft. LIVING AREA

10,454.4 Sq.Ft. lot

Jeff Brockelman

Jeff Brockelman

Features & Amenities

Interior

  • total bedrooms5
  • Total bathrooms3
  • full bathrooms3
  • Laundry room Sink, 1st Floor, Walk-in, Laundry Room
  • Flooring Carpet, Ceramic Tile, Wood
  • Fireplace Gas Log
  • APPLIANCES Cooktop, Dishwasher, Disposal, Refrigerator, Electric Oven, Microwave, Gas Water Heater, Tankless Water Heater
  • other interior Features High Ceilings, Tray Ceiling(s), Open Floorplan, Soaking Tub, Walk-In Closet(s), Split Floor Plan

Area & Lot

  • Status Active Under Contract
  • Living Area2,565 Sq.Ft.
  • Lot Area10,454.4 Sq.Ft.
  • MLS® ID1592625
  • TypeResidential
  • YEAR BUILT2018
  • NeighborhoodMoore
  • Architecture StylesTraditional
  • Elementary SchoolAnderson Mill
  • Middle SchoolRP Dawkins
  • High SchoolDorman

Exterior

  • STORIES2
  • Garage Space2.0
  • water SourcePublic
  • roofComposition
  • lot features1/2 Acre or Less, Sloped
  • parkingAttached, Concrete
  • HEAT TYPEForced Air, Multi-Units, Natural Gas
  • AIR CONDITIONINGElectric
  • sewerPublic Sewer
  • SubstructureCrawl Space
  • Disability FeaturesAttic Stairs Disappearing

Financial

  • Sales Price$424,900
  • Real Estate Tax $2,262/yr
  • HOA $160/yr
Staged living room with vaulted ceiling, tall stone fireplace, beige sectional, and two armchairs.

Schedule a Showing

We would love to show you our beautiful property. Please select your preferred date and time below. An agent will be in touch shortly to confirm your appointment.

Schedule a Showing

We would love to show you our beautiful property. Please select your preferred date and time below. An agent will be in touch shortly to confirm your appointment.

Thank you for your interest in 415 S Pendernale Drive, Moore, SC 29369. We are reviewing your request and will be in touch shortly!

Mortgage Calculator

Estimate your monthly mortgage payment, including the principal and interest, property taxes, and HOA. Adjust the values to generate a more accurate rate.

All estimates are provided for informational purposes only. Actual amounts may vary.
$0,000 Your Payment 20 15 65
$0,000 Your Payment

Moore

Explore

Work With Us

With decades of experience and a passion for exquisite design, Jeff and Shelly turn buying and selling homes into a seamless, personalized experience.

Follow Us on Instagram