3363 Cypress Hollow Drive
SEE ALL PHOTOS
3363 Cypress Hollow Drive
Sold

3363 Cypress Hollow Drive

3363 Cypress Hollow Drive, Moore, SC 29369

$284,500
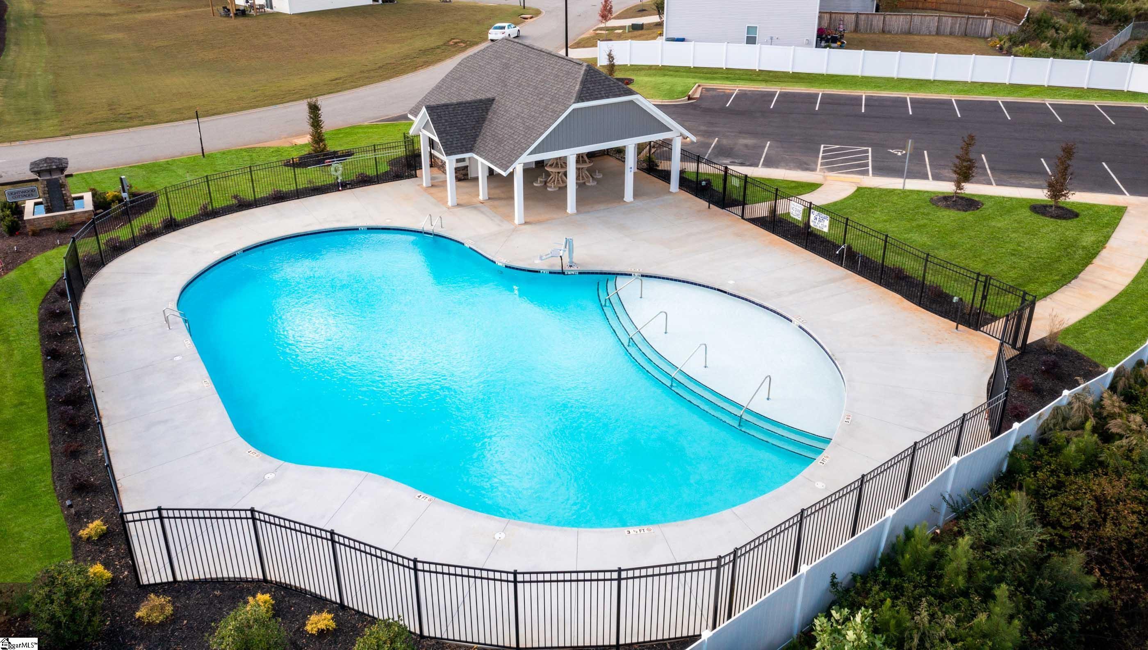
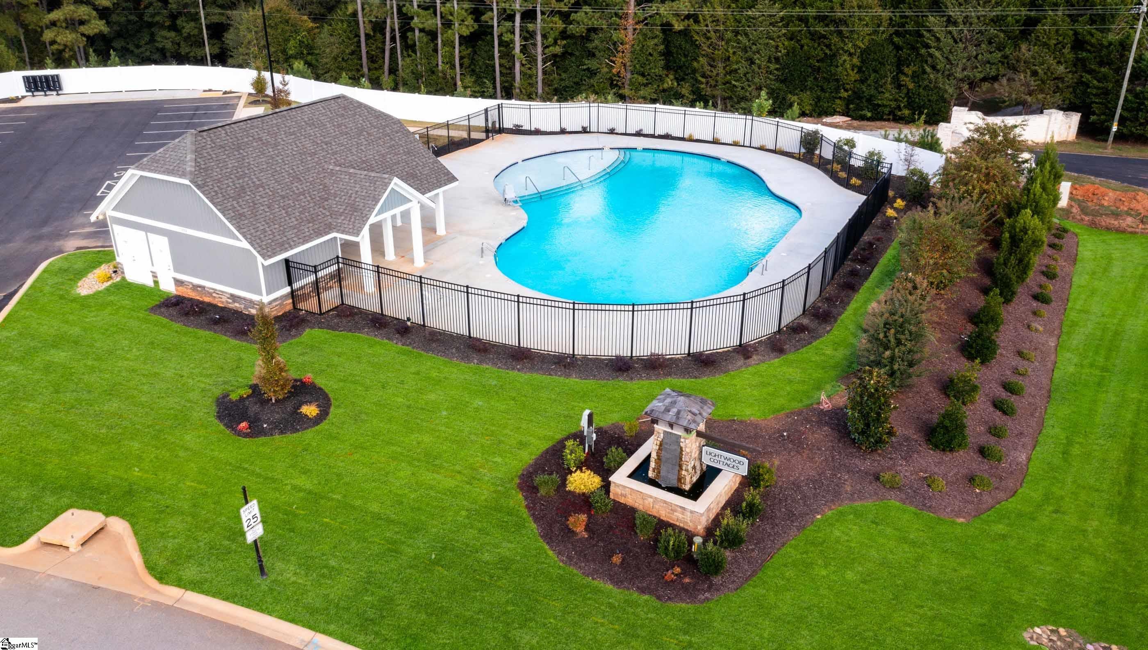
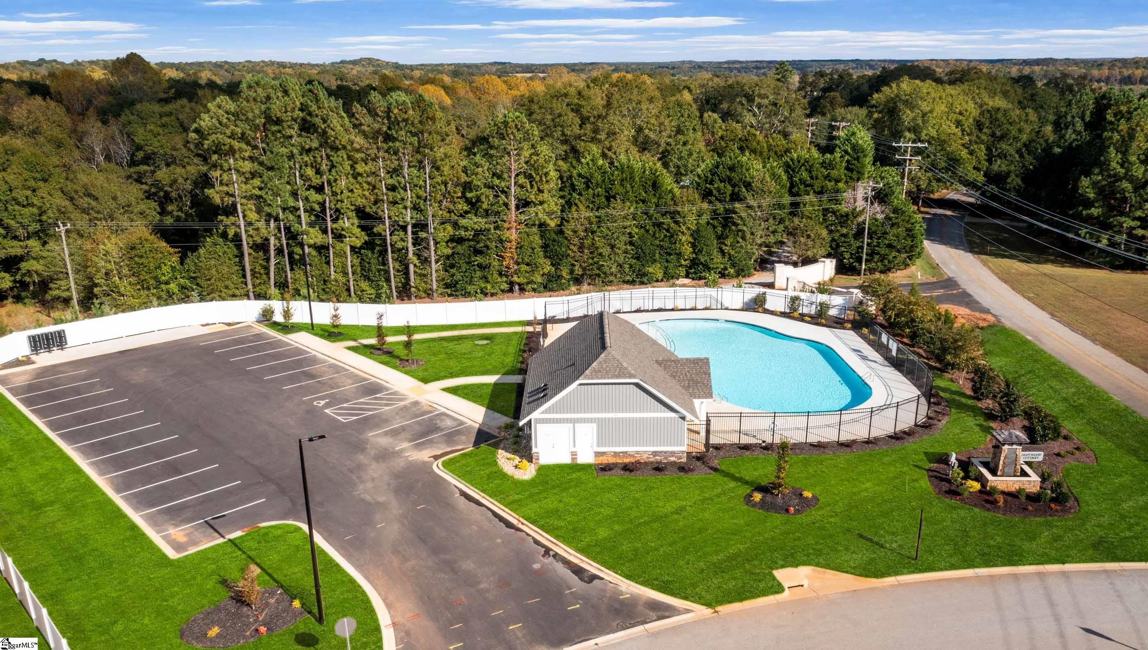
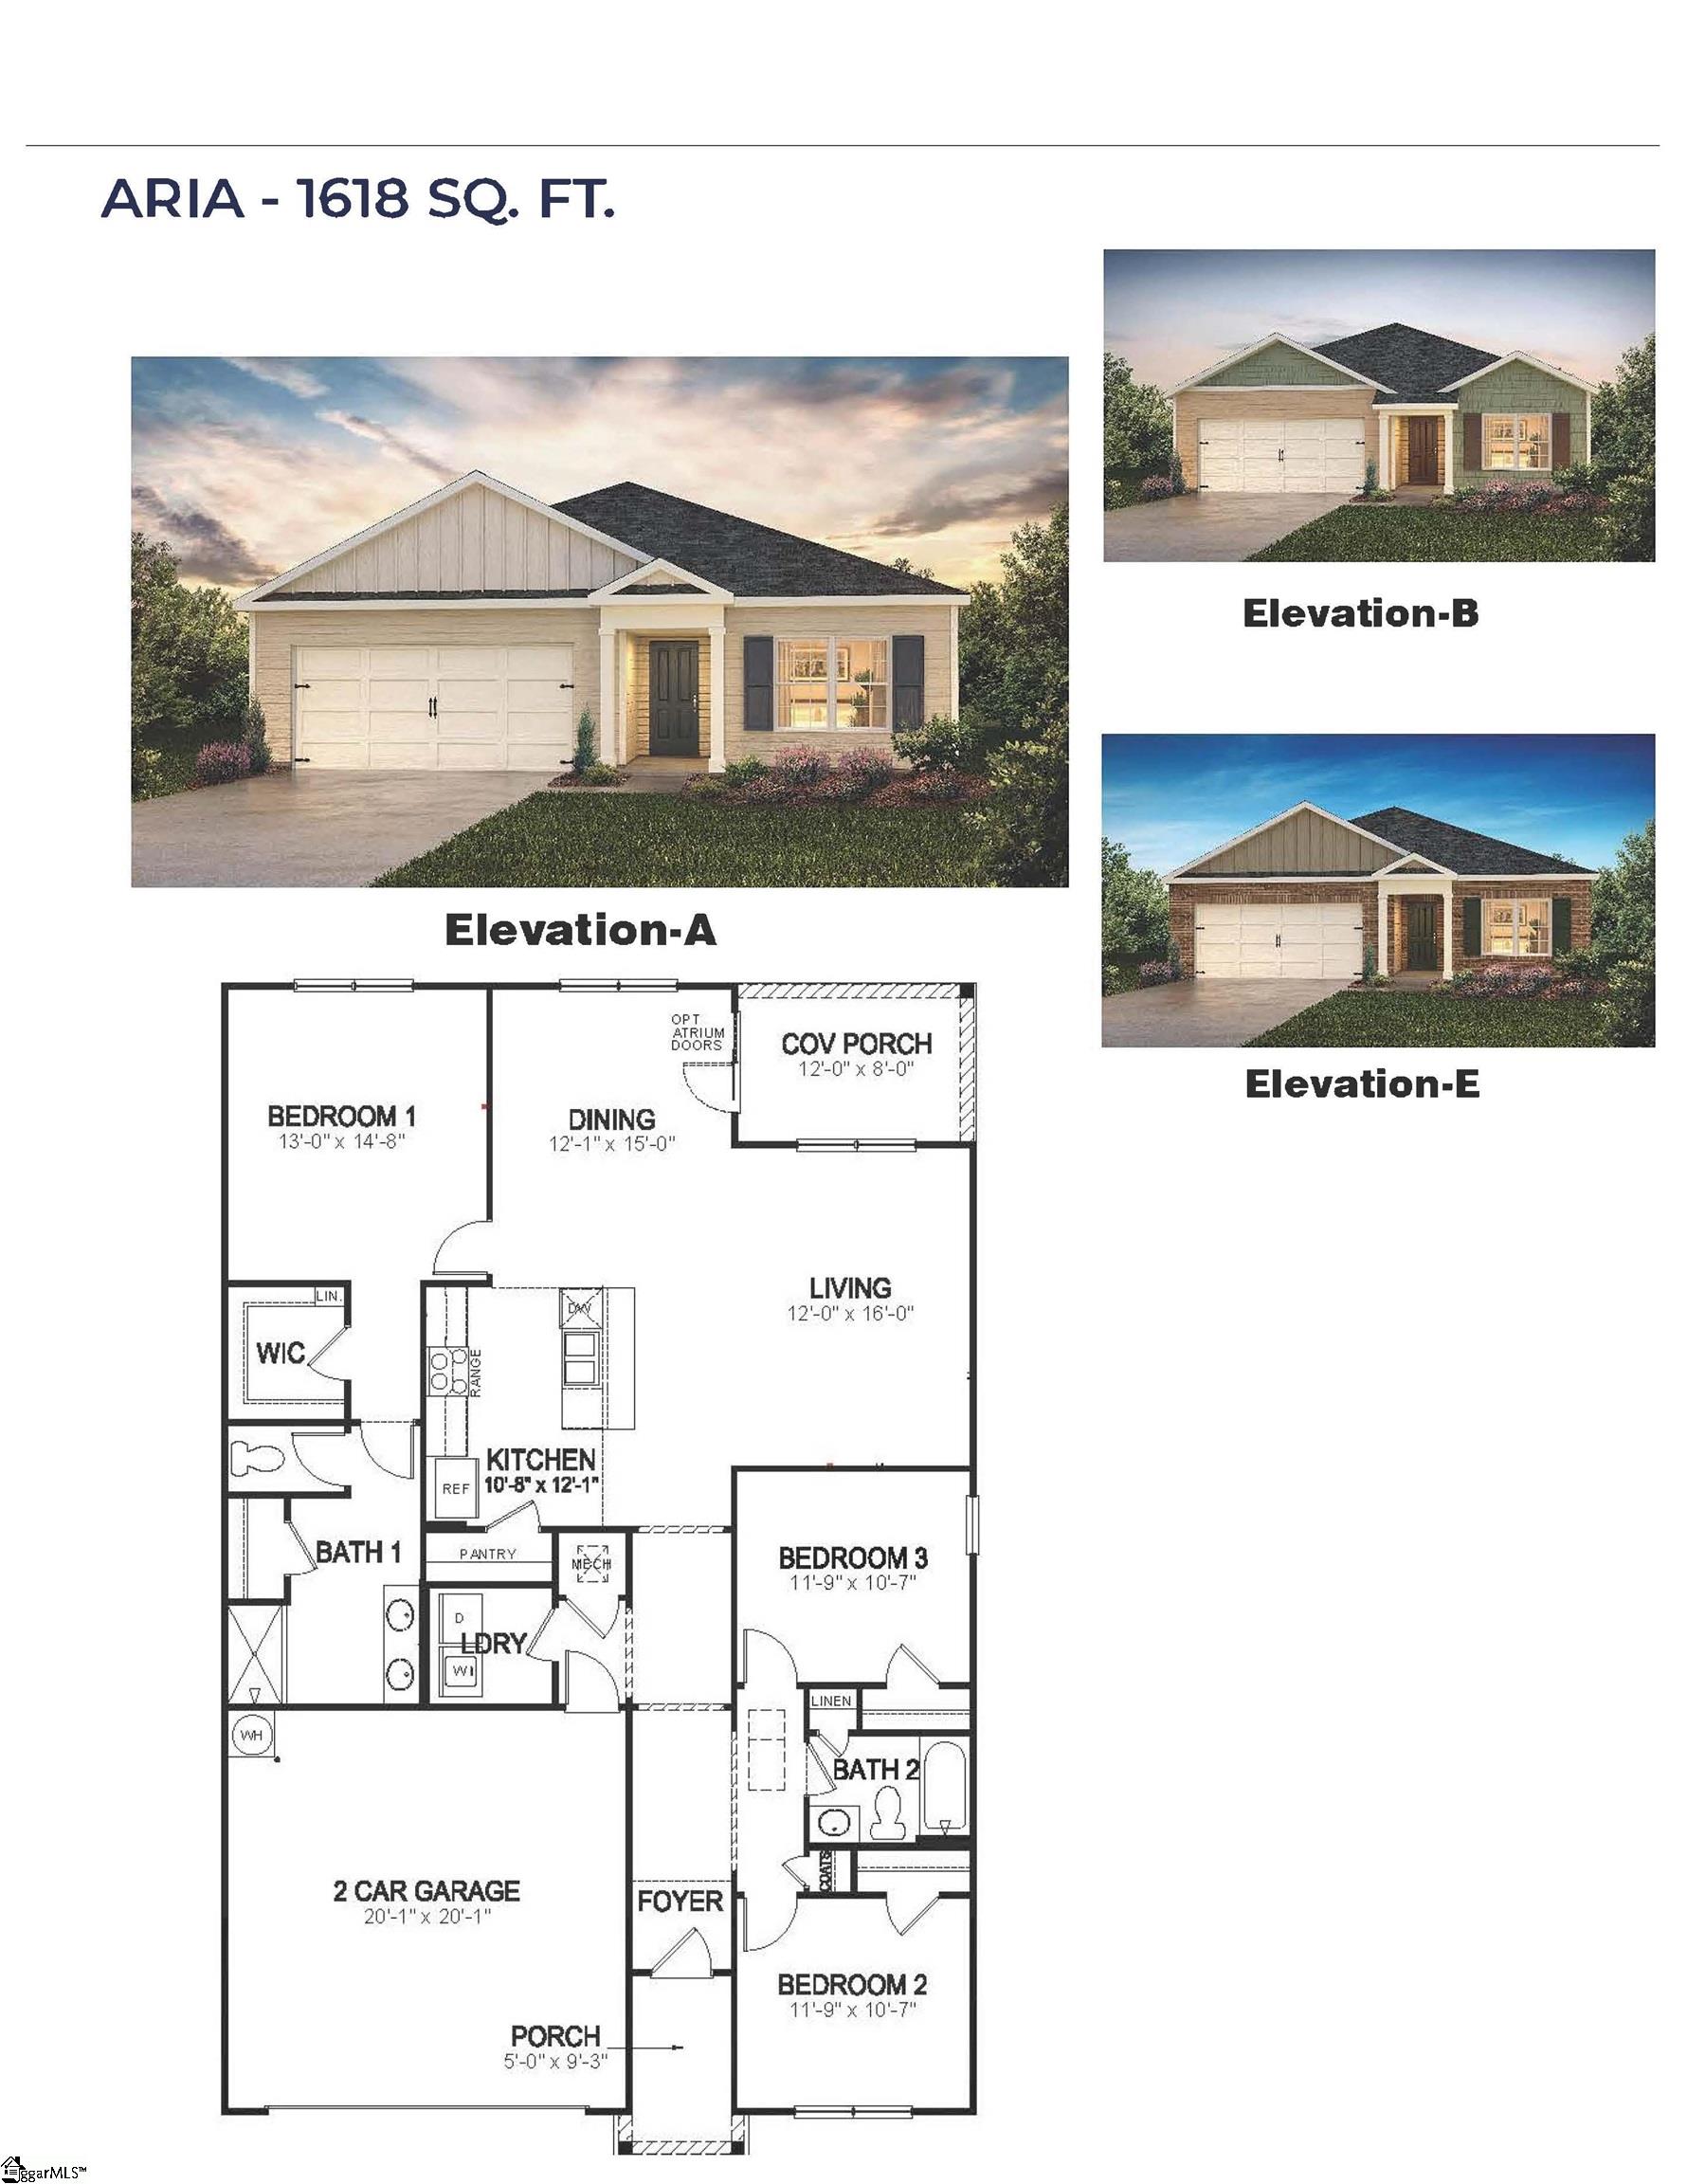
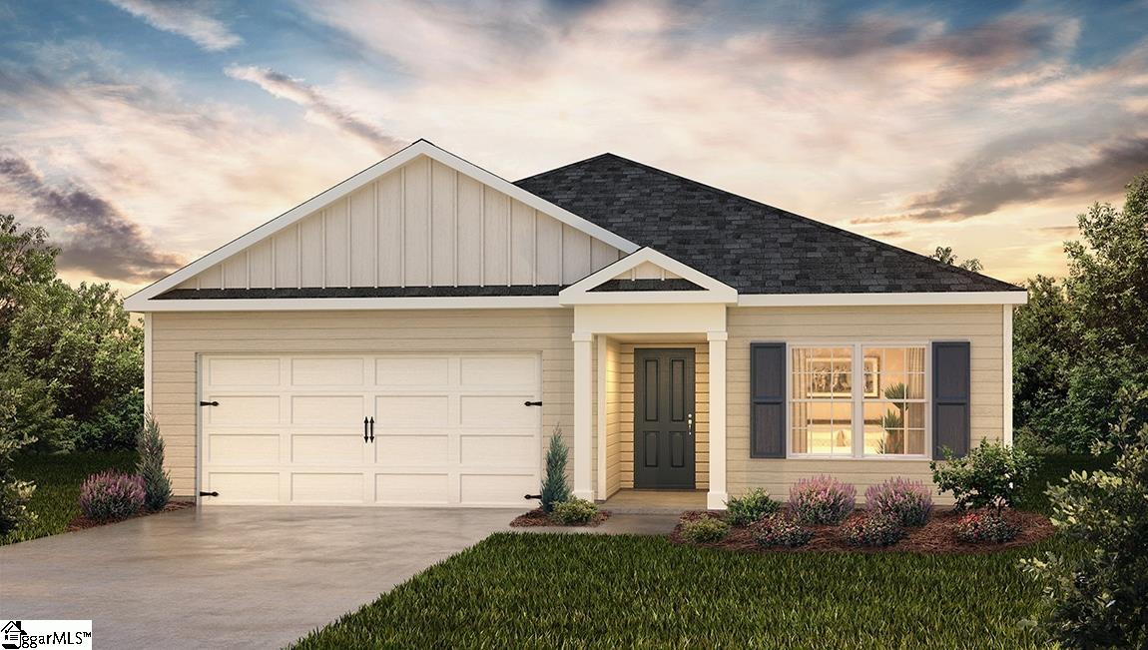
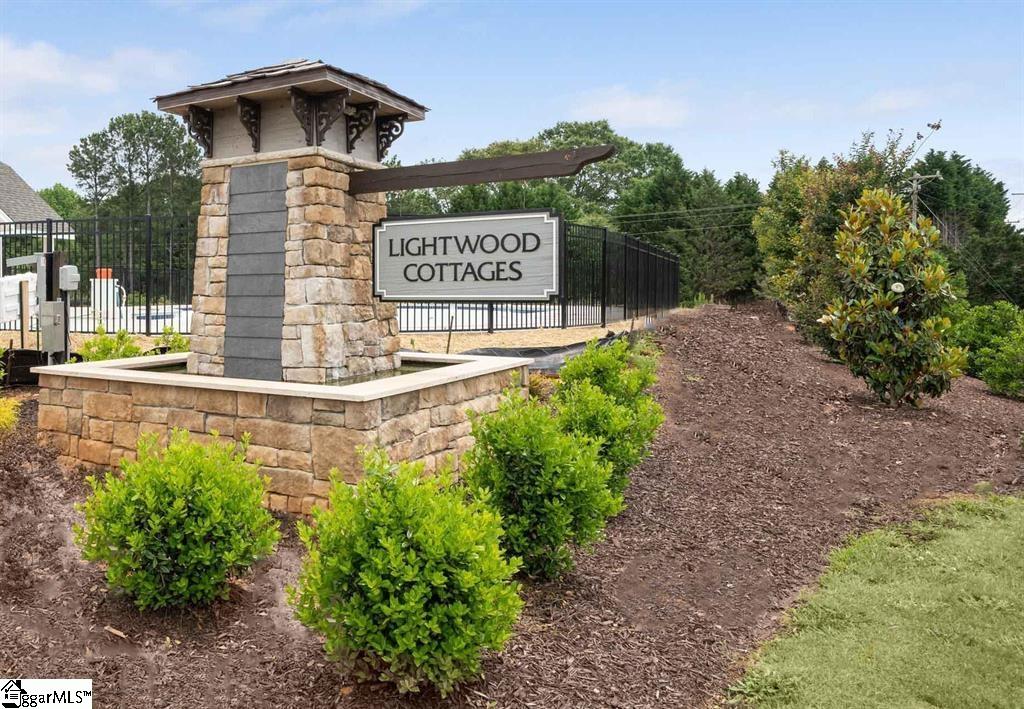
Check out 3363 Cypress Hollow Drive, one of our stunning new homes in Lightwood Cottages. This home is thoughtfully designed with modern living in mind and features a spacious, single-story layout with three bedrooms, two bathrooms, and a two-car garage. When you step inside, you'll immediately notice the open-concept living space that combines the living room, dining area, and kitchen. The kitchen features stainless steel appliances, a generous pantry, and a large island with a breakfast bar, making it an ideal spot for meal prep or casual meals. The large primary bedroom is a true retreat, complete with a walk-in closet and a luxurious en suite bathroom. The dual vanities, and spacious shower create a spa-like atmosphere, perfect for relaxing after a long day. On the opposite end of the home, you'll find two additional bedrooms and a secondary bathroom, featuring privacy and convenience. At the rear of the home, a covered porch provides a great space for enjoying the outdoors or hosting gatherings. Whether you're looking to unwind or entertain, this home has something for everyone. Pictures are representative.
3
beds

2
baths

1,618 Sq.Ft. LIVING AREA

6,534 Sq.Ft. lot

Jeff Brockelman

Jeff Brockelman

Features & Amenities

Interior

  • total bedrooms3
  • Total bathrooms2
  • full bathrooms2
  • Laundry room 1st Floor, Walk-in, Electric Dryer Hookup, Laundry Room
  • Flooring Carpet, Luxury Vinyl
  • Fireplace None
  • APPLIANCES Dishwasher, Disposal, Free-Standing Gas Range, Self Cleaning Oven, Gas Oven, Microwave, Gas Water Heater, Tankless Water Heater
  • other interior Features Ceiling Smooth, Countertops-Solid Surface, Open Floorplan, Walk-In Closet(s), Pantry, Radon System

Area & Lot

  • Status Sold
  • Date Sold May 27, 2026
  • Living Area1,618 Sq.Ft.
  • Total Area1,618 Sq.Ft.
  • Lot Area6,534 Sq.Ft.
  • MLS® ID1581302
  • TypeResidential
  • NeighborhoodMoore
  • Architecture StylesRanch, Craftsman
  • Elementary SchoolReidville
  • Middle SchoolFlorence Chapel
  • High SchoolJames F. Byrnes

Exterior

  • STORIES1
  • Garage Space2.0
  • water SourcePublic
  • utilitiesUnderground Utilities, Cable Available
  • roofComposition
  • lot features1/2 Acre or Less
  • parkingAttached, Concrete, Garage Door Opener
  • HEAT TYPEForced Air, Natural Gas
  • AIR CONDITIONINGCentral Air, Electric
  • sewerPublic Sewer
  • SubstructureSlab
  • Disability FeaturesAttic Stairs Disappearing
  • security FeaturesSmoke Detector(s), Prewired

Financial

  • Sales Price$284,500
  • HOA $525/yr

Moore

Explore

Work With Us

With decades of experience and a passion for exquisite design, Jeff and Shelly turn buying and selling homes into a seamless, personalized experience.

Follow Us on Instagram