Leave a Message

By providing your contact information to Jeff Brockelman, your personal information will be processed in accordance with Jeff Brockelman's Privacy Policy. By checking the box(es) below, you expressly consent to receive marketing or promotional real estate communication from Jeff Brockelman in the manner selected by you. For SMS text messages, message frequency varies. Message and data rates may apply. Consent is not a condition of purchase of any goods or services. You may opt out of receiving further communications from Jeff Brockelman at any time. To opt out of receiving SMS text messages, reply STOP to unsubscribe. SMS text messaging is subject to our Terms of Use.

Thank you for your message. We will be in touch with you shortly.

222 Santa Ana Way
222 Santa Ana Way
222 Santa Ana Way
222 Santa Ana Way
222 Santa Ana Way
222 Santa Ana Way
222 Santa Ana Way
222 Santa Ana Way
222 Santa Ana Way
222 Santa Ana Way
222 Santa Ana Way
222 Santa Ana Way
222 Santa Ana Way
222 Santa Ana Way
222 Santa Ana Way
222 Santa Ana Way
222 Santa Ana Way
222 Santa Ana Way
222 Santa Ana Way
222 Santa Ana Way
222 Santa Ana Way
222 Santa Ana Way
222 Santa Ana Way
222 Santa Ana Way
222 Santa Ana Way
222 Santa Ana Way
222 Santa Ana Way
222 Santa Ana Way
222 Santa Ana Way
222 Santa Ana Way
222 Santa Ana Way
222 Santa Ana Way
222 Santa Ana Way
222 Santa Ana Way
222 Santa Ana Way
222 Santa Ana Way
222 Santa Ana Way
222 Santa Ana Way
222 Santa Ana Way
222 Santa Ana Way
222 Santa Ana Way
222 Santa Ana Way
222 Santa Ana Way
222 Santa Ana Way
222 Santa Ana Way
SEE ALL PHOTOS
222 Santa Ana Way
222 Santa Ana Way
222 Santa Ana Way
222 Santa Ana Way
222 Santa Ana Way
222 Santa Ana Way
222 Santa Ana Way
222 Santa Ana Way
222 Santa Ana Way
222 Santa Ana Way
222 Santa Ana Way
222 Santa Ana Way
222 Santa Ana Way
222 Santa Ana Way
222 Santa Ana Way
222 Santa Ana Way
222 Santa Ana Way
222 Santa Ana Way
222 Santa Ana Way
222 Santa Ana Way
222 Santa Ana Way
222 Santa Ana Way
222 Santa Ana Way
222 Santa Ana Way
222 Santa Ana Way
222 Santa Ana Way
222 Santa Ana Way
222 Santa Ana Way
222 Santa Ana Way
222 Santa Ana Way
222 Santa Ana Way
222 Santa Ana Way
222 Santa Ana Way
222 Santa Ana Way
222 Santa Ana Way
222 Santa Ana Way
222 Santa Ana Way
222 Santa Ana Way
222 Santa Ana Way
222 Santa Ana Way
222 Santa Ana Way
222 Santa Ana Way
222 Santa Ana Way
222 Santa Ana Way
222 Santa Ana Way
Sold

222 Santa Ana Way

222 Santa Ana Way, Duncan, SC 29334

$384,900
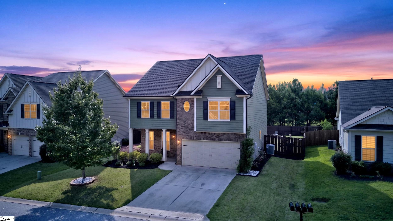
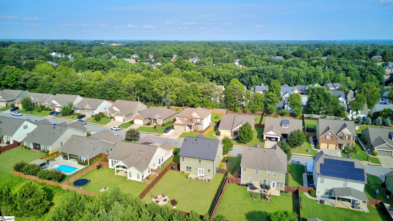
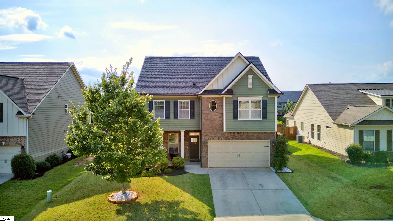
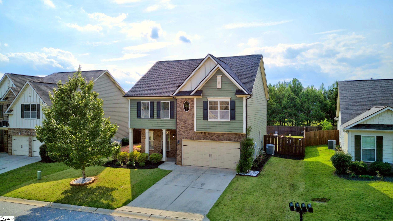
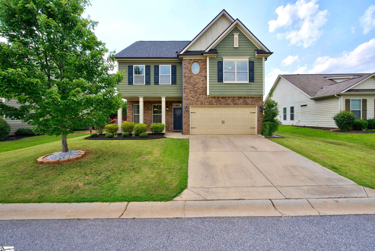
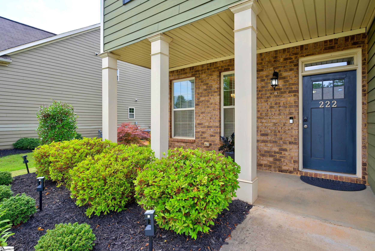
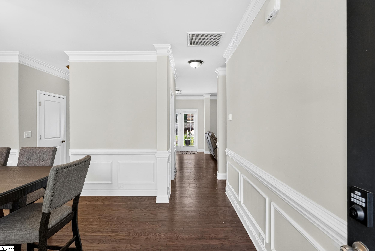
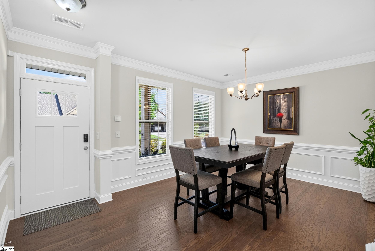
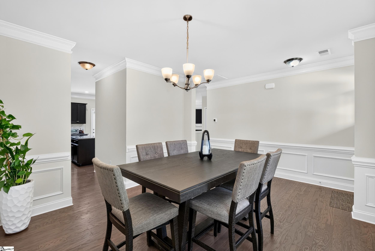
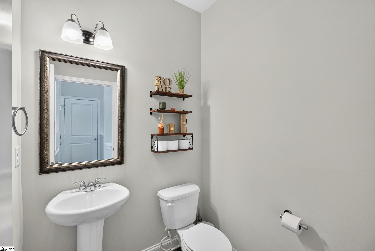
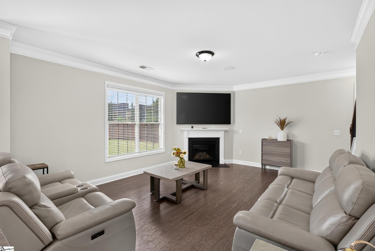
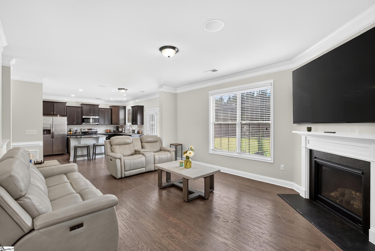
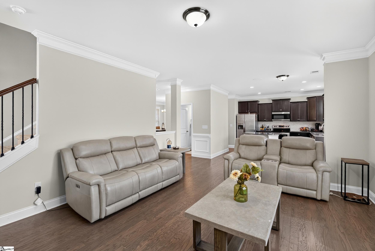
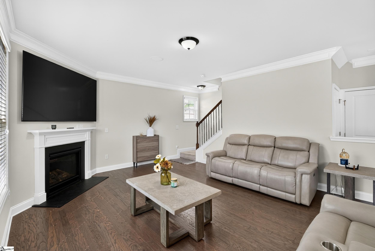
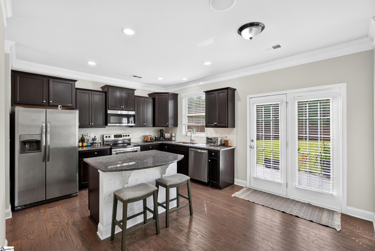
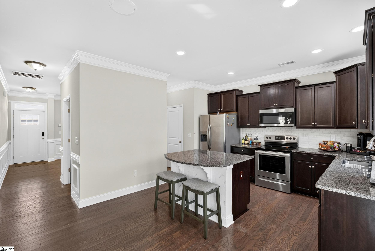
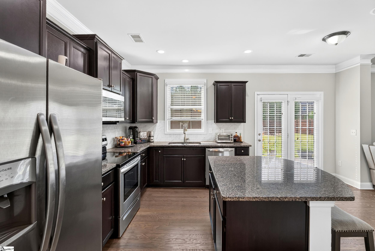
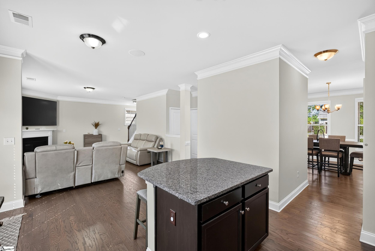
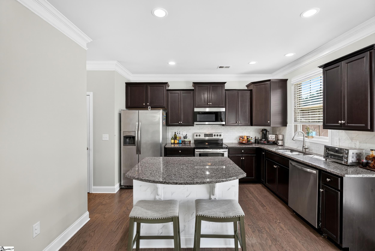
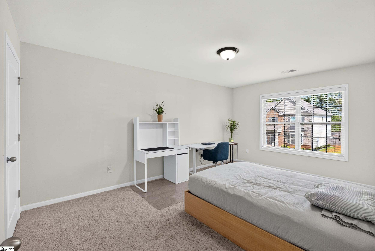
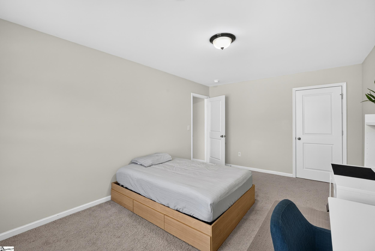
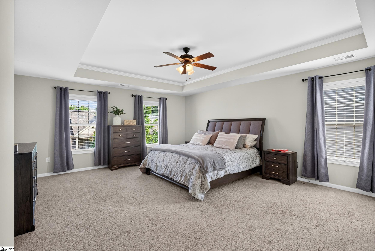
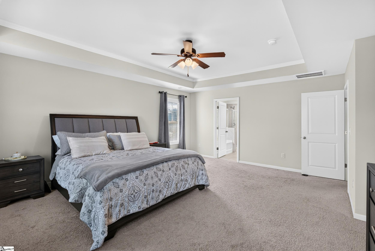
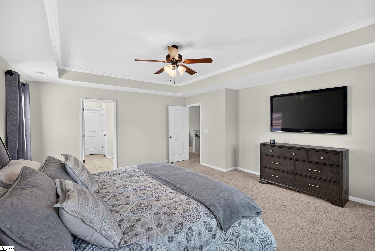
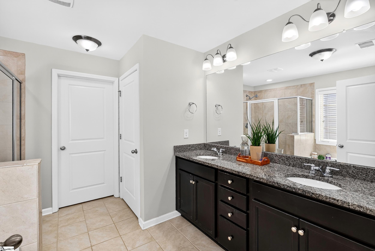
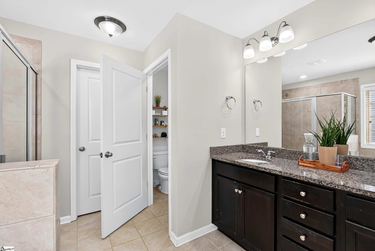
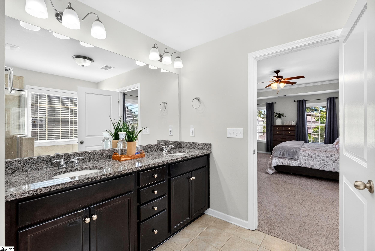
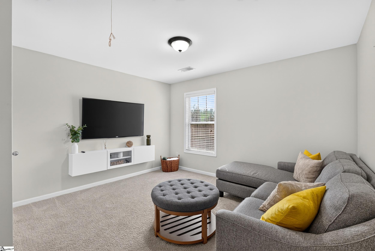
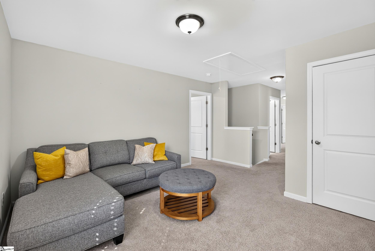
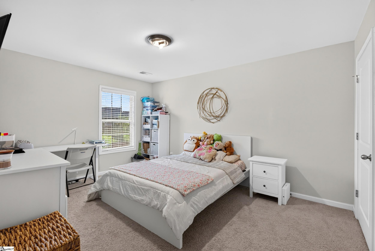
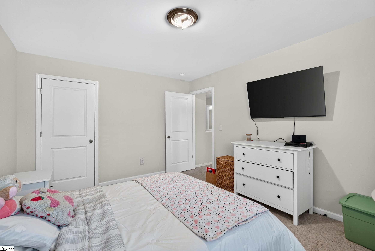
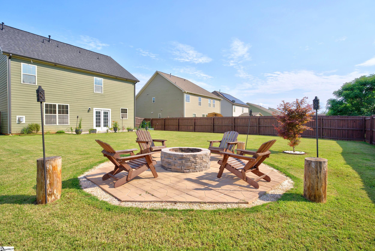
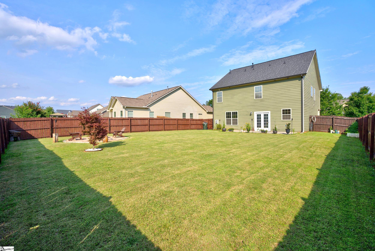
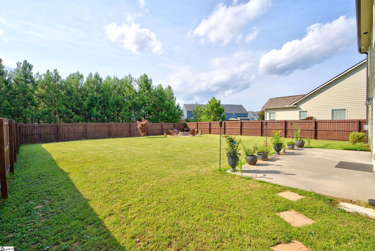
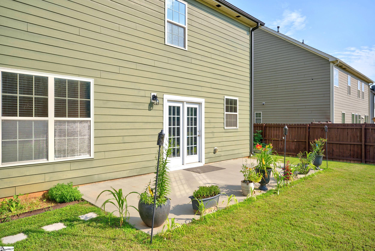
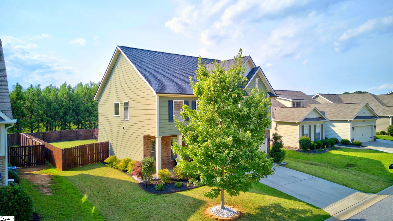
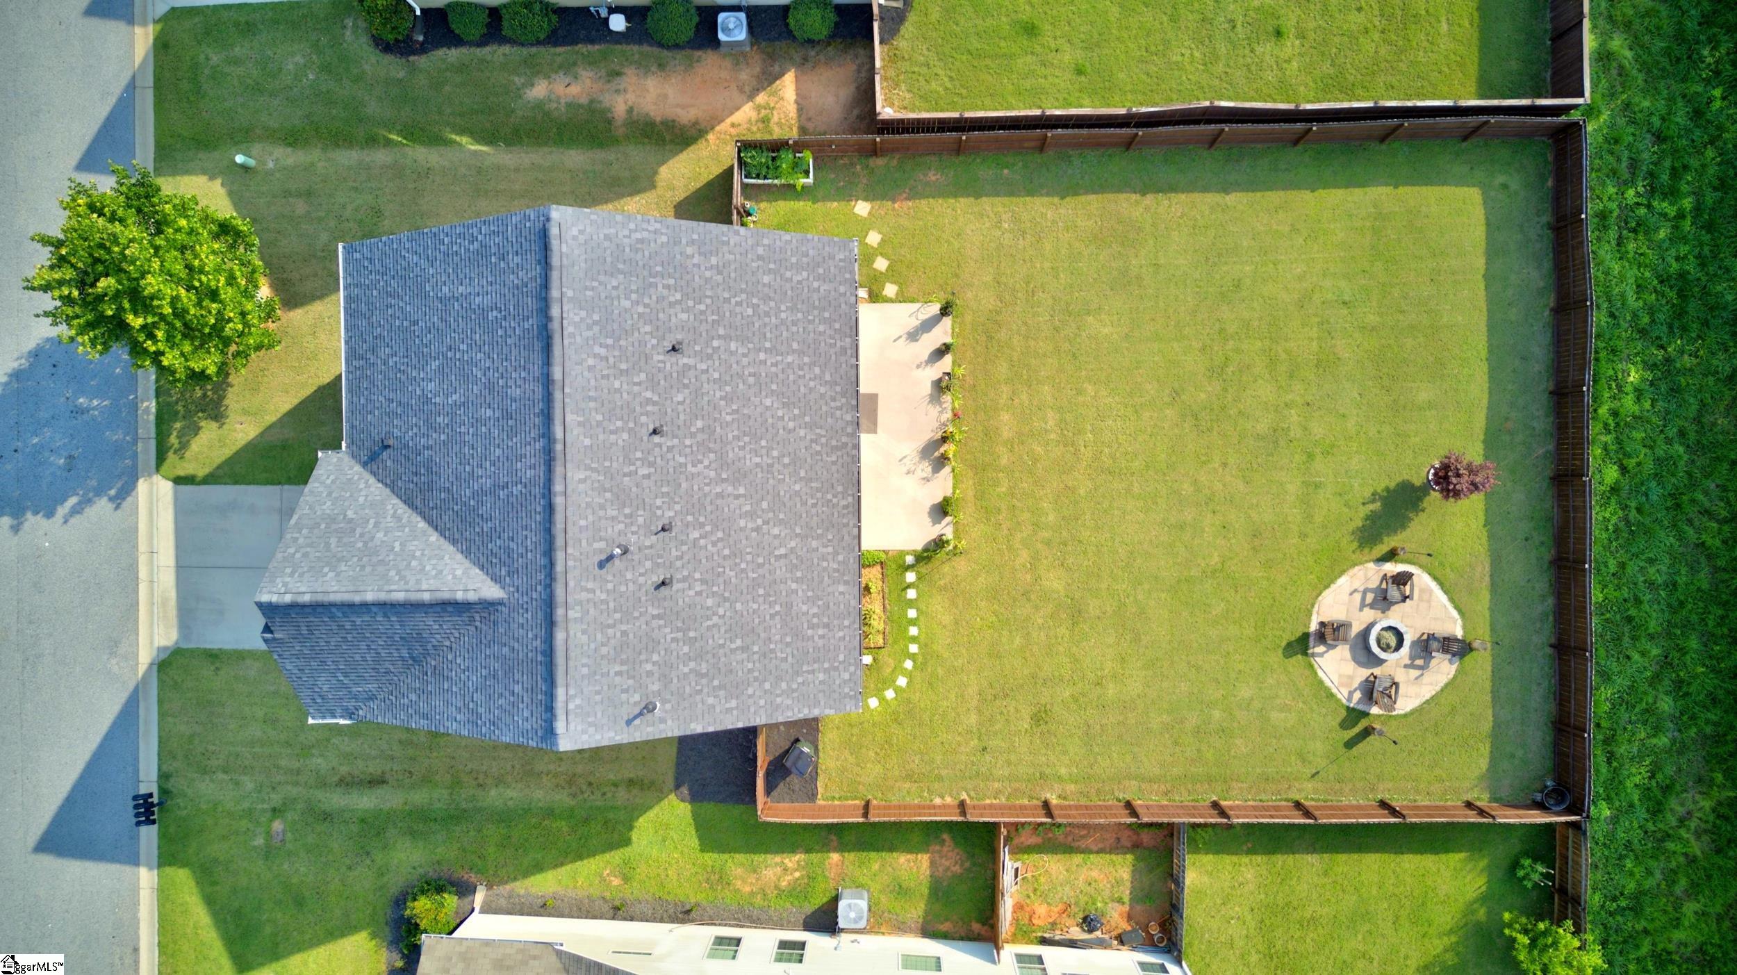
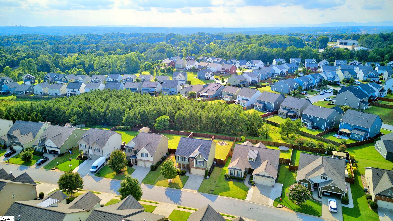
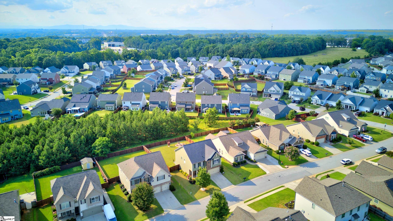
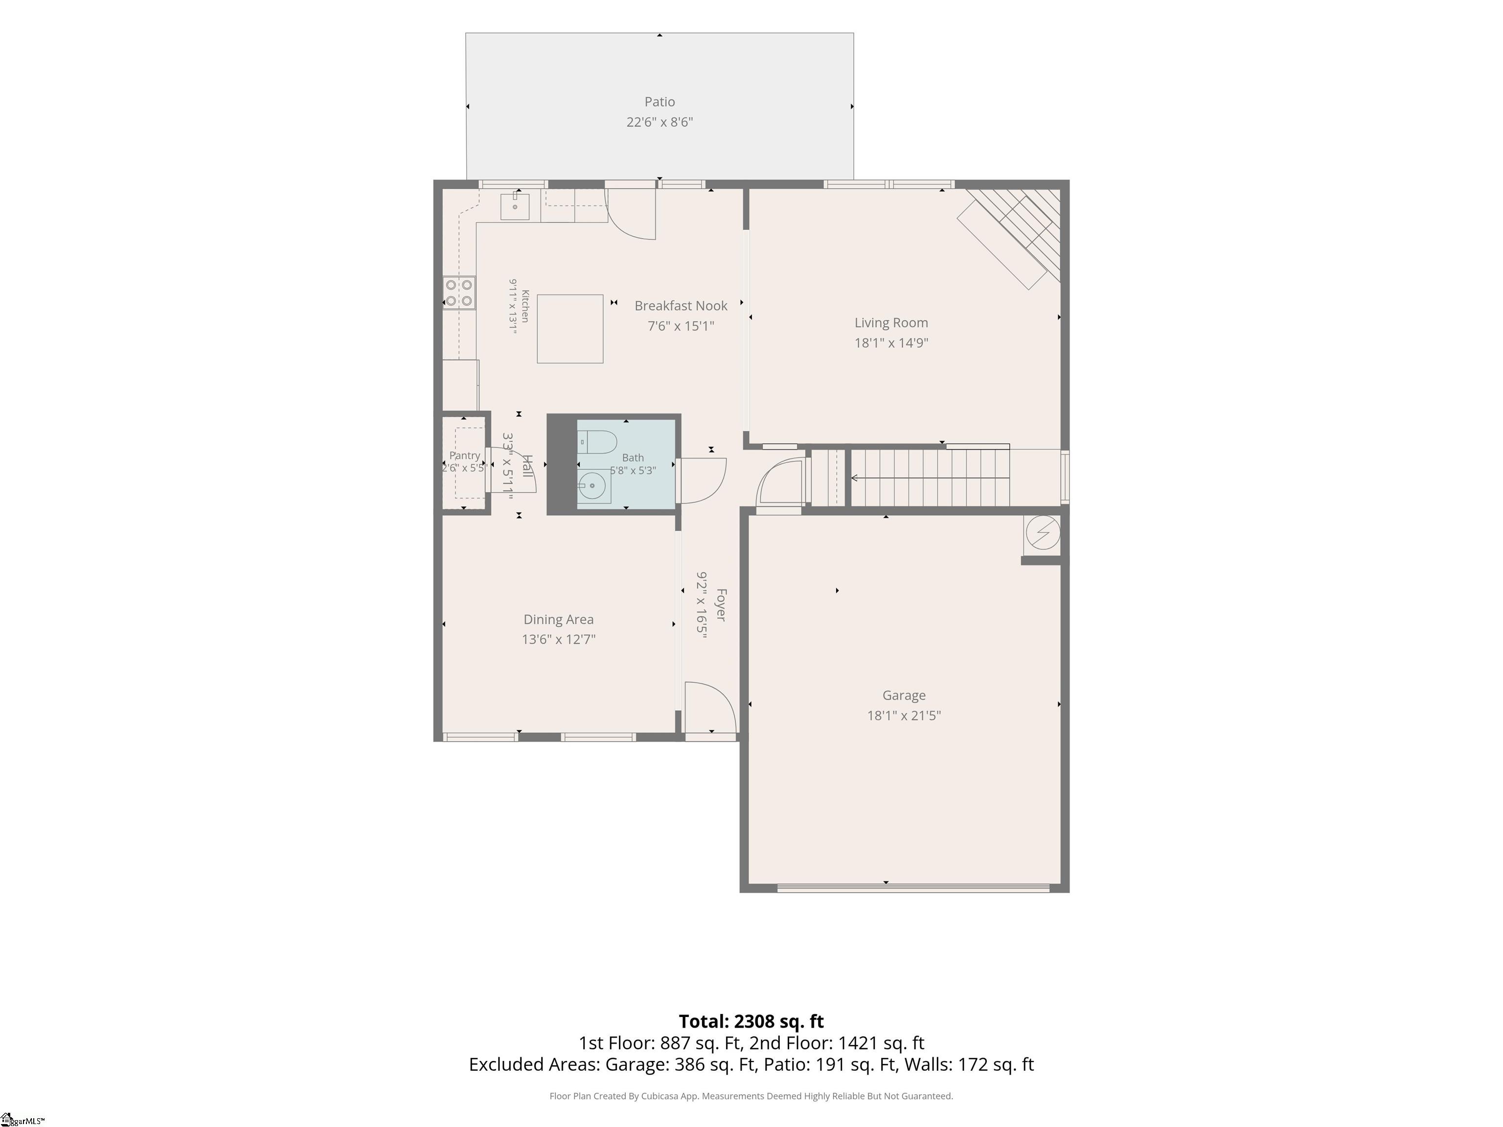
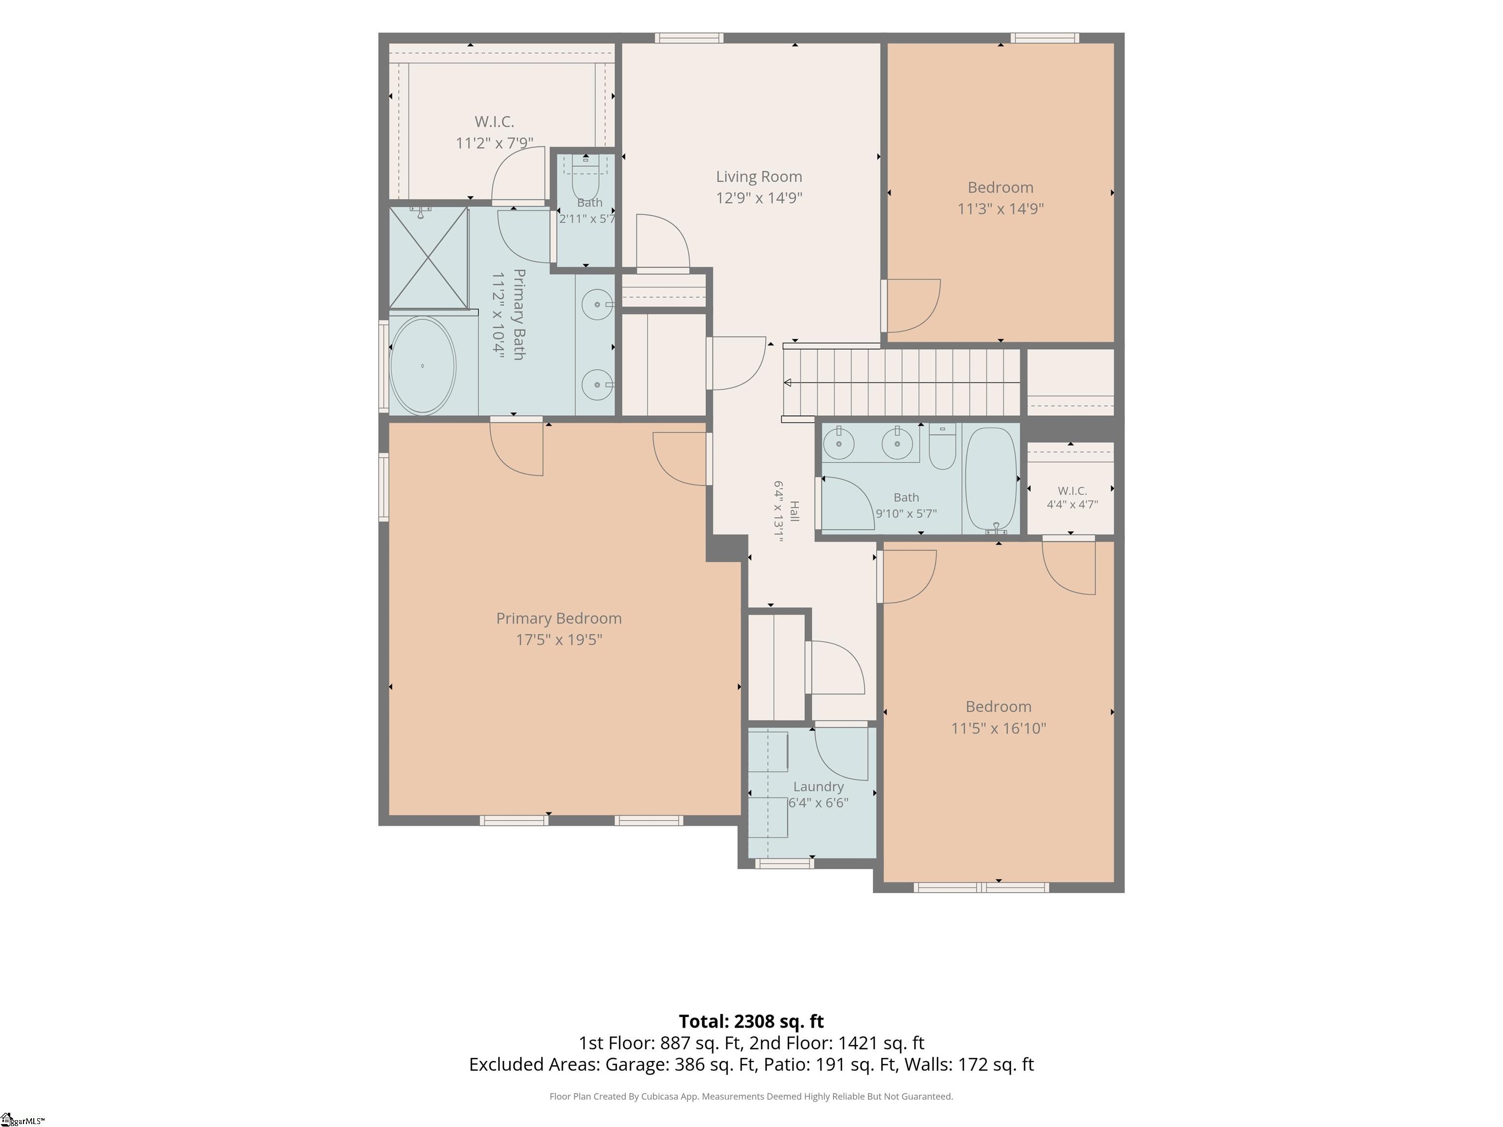
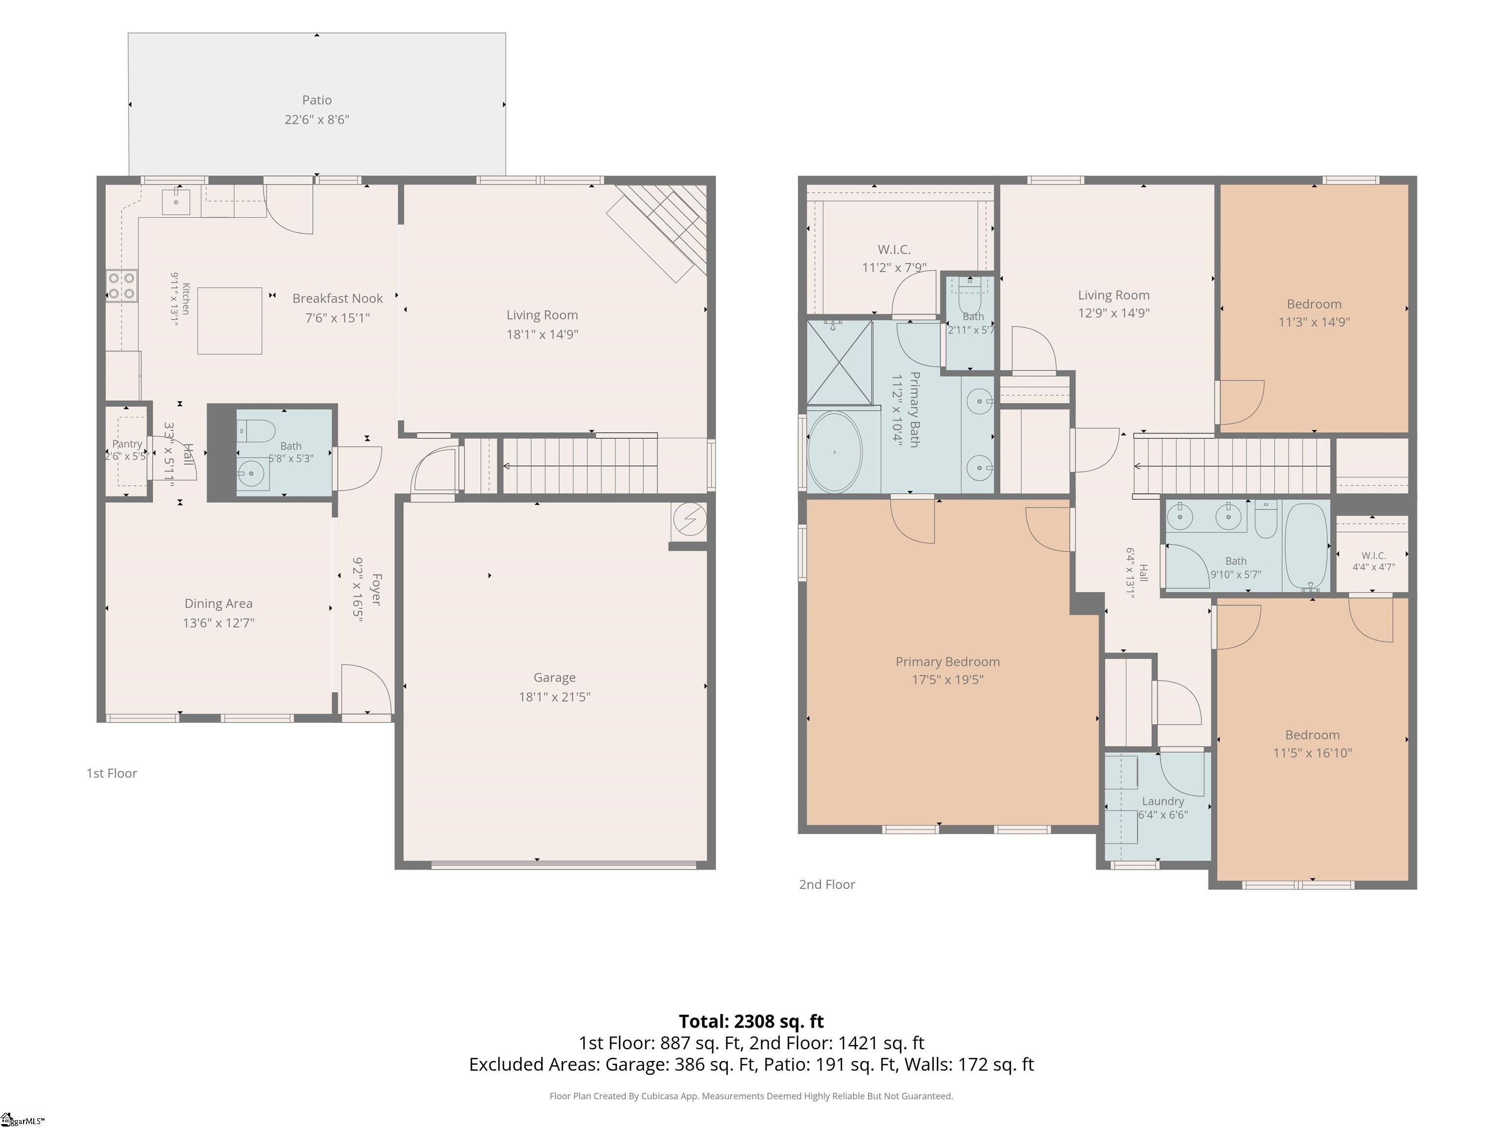
Welcome to 222 Santa Ana Way, a beautifully maintained home nestled in the highly sought-after Rainwater subdivision in Duncan. This exceptional location offers the perfect blend of peaceful neighborhood living with unmatched convenience to BMW, Michelin, GSP International Airport, I-85, Tyger River Park, award-winning schools, and an abundance of shopping, restaurants, and grocery stores just minutes away. Inside, you'll find a bright, open-concept floor plan featuring 3 spacious bedrooms, 2.5 bathrooms, and a versatile loft that's perfect for a home office, playroom, or second living area. Could even be made into a 4th bedroom as it has a closet! The inviting family room is centered around a beautiful fireplace and flows seamlessly into the kitchen, creating an ideal space for both everyday living and entertaining. The well-appointed kitchen boasts granite countertops, rich wood cabinetry, ample prep space, and an oversized walk-in pantry that offers exceptional storage. All appliances convey. Step outside to your own private retreat. The beautifully landscaped backyard backs to a peaceful wooded area, providing added privacy and scenic views. Enjoy evenings gathered around the custom campfire-style fire pit patio or relax on the spacious entertaining patio while taking in the tranquil surroundings. Offering a wonderful combination of style, comfort, and location, this move-in-ready home is an outstanding opportunity to enjoy everything the desirable Rainwater community has to offer, including the pool!

3
beds

3
baths

2,394 Sq.Ft. LIVING AREA

8,276.4 Sq.Ft. lot

Jeff Brockelman

Jeff Brockelman

Features & Amenities

Interior

  • total bedrooms3
  • Total bathrooms3
  • full bathrooms2
  • half bathroom1
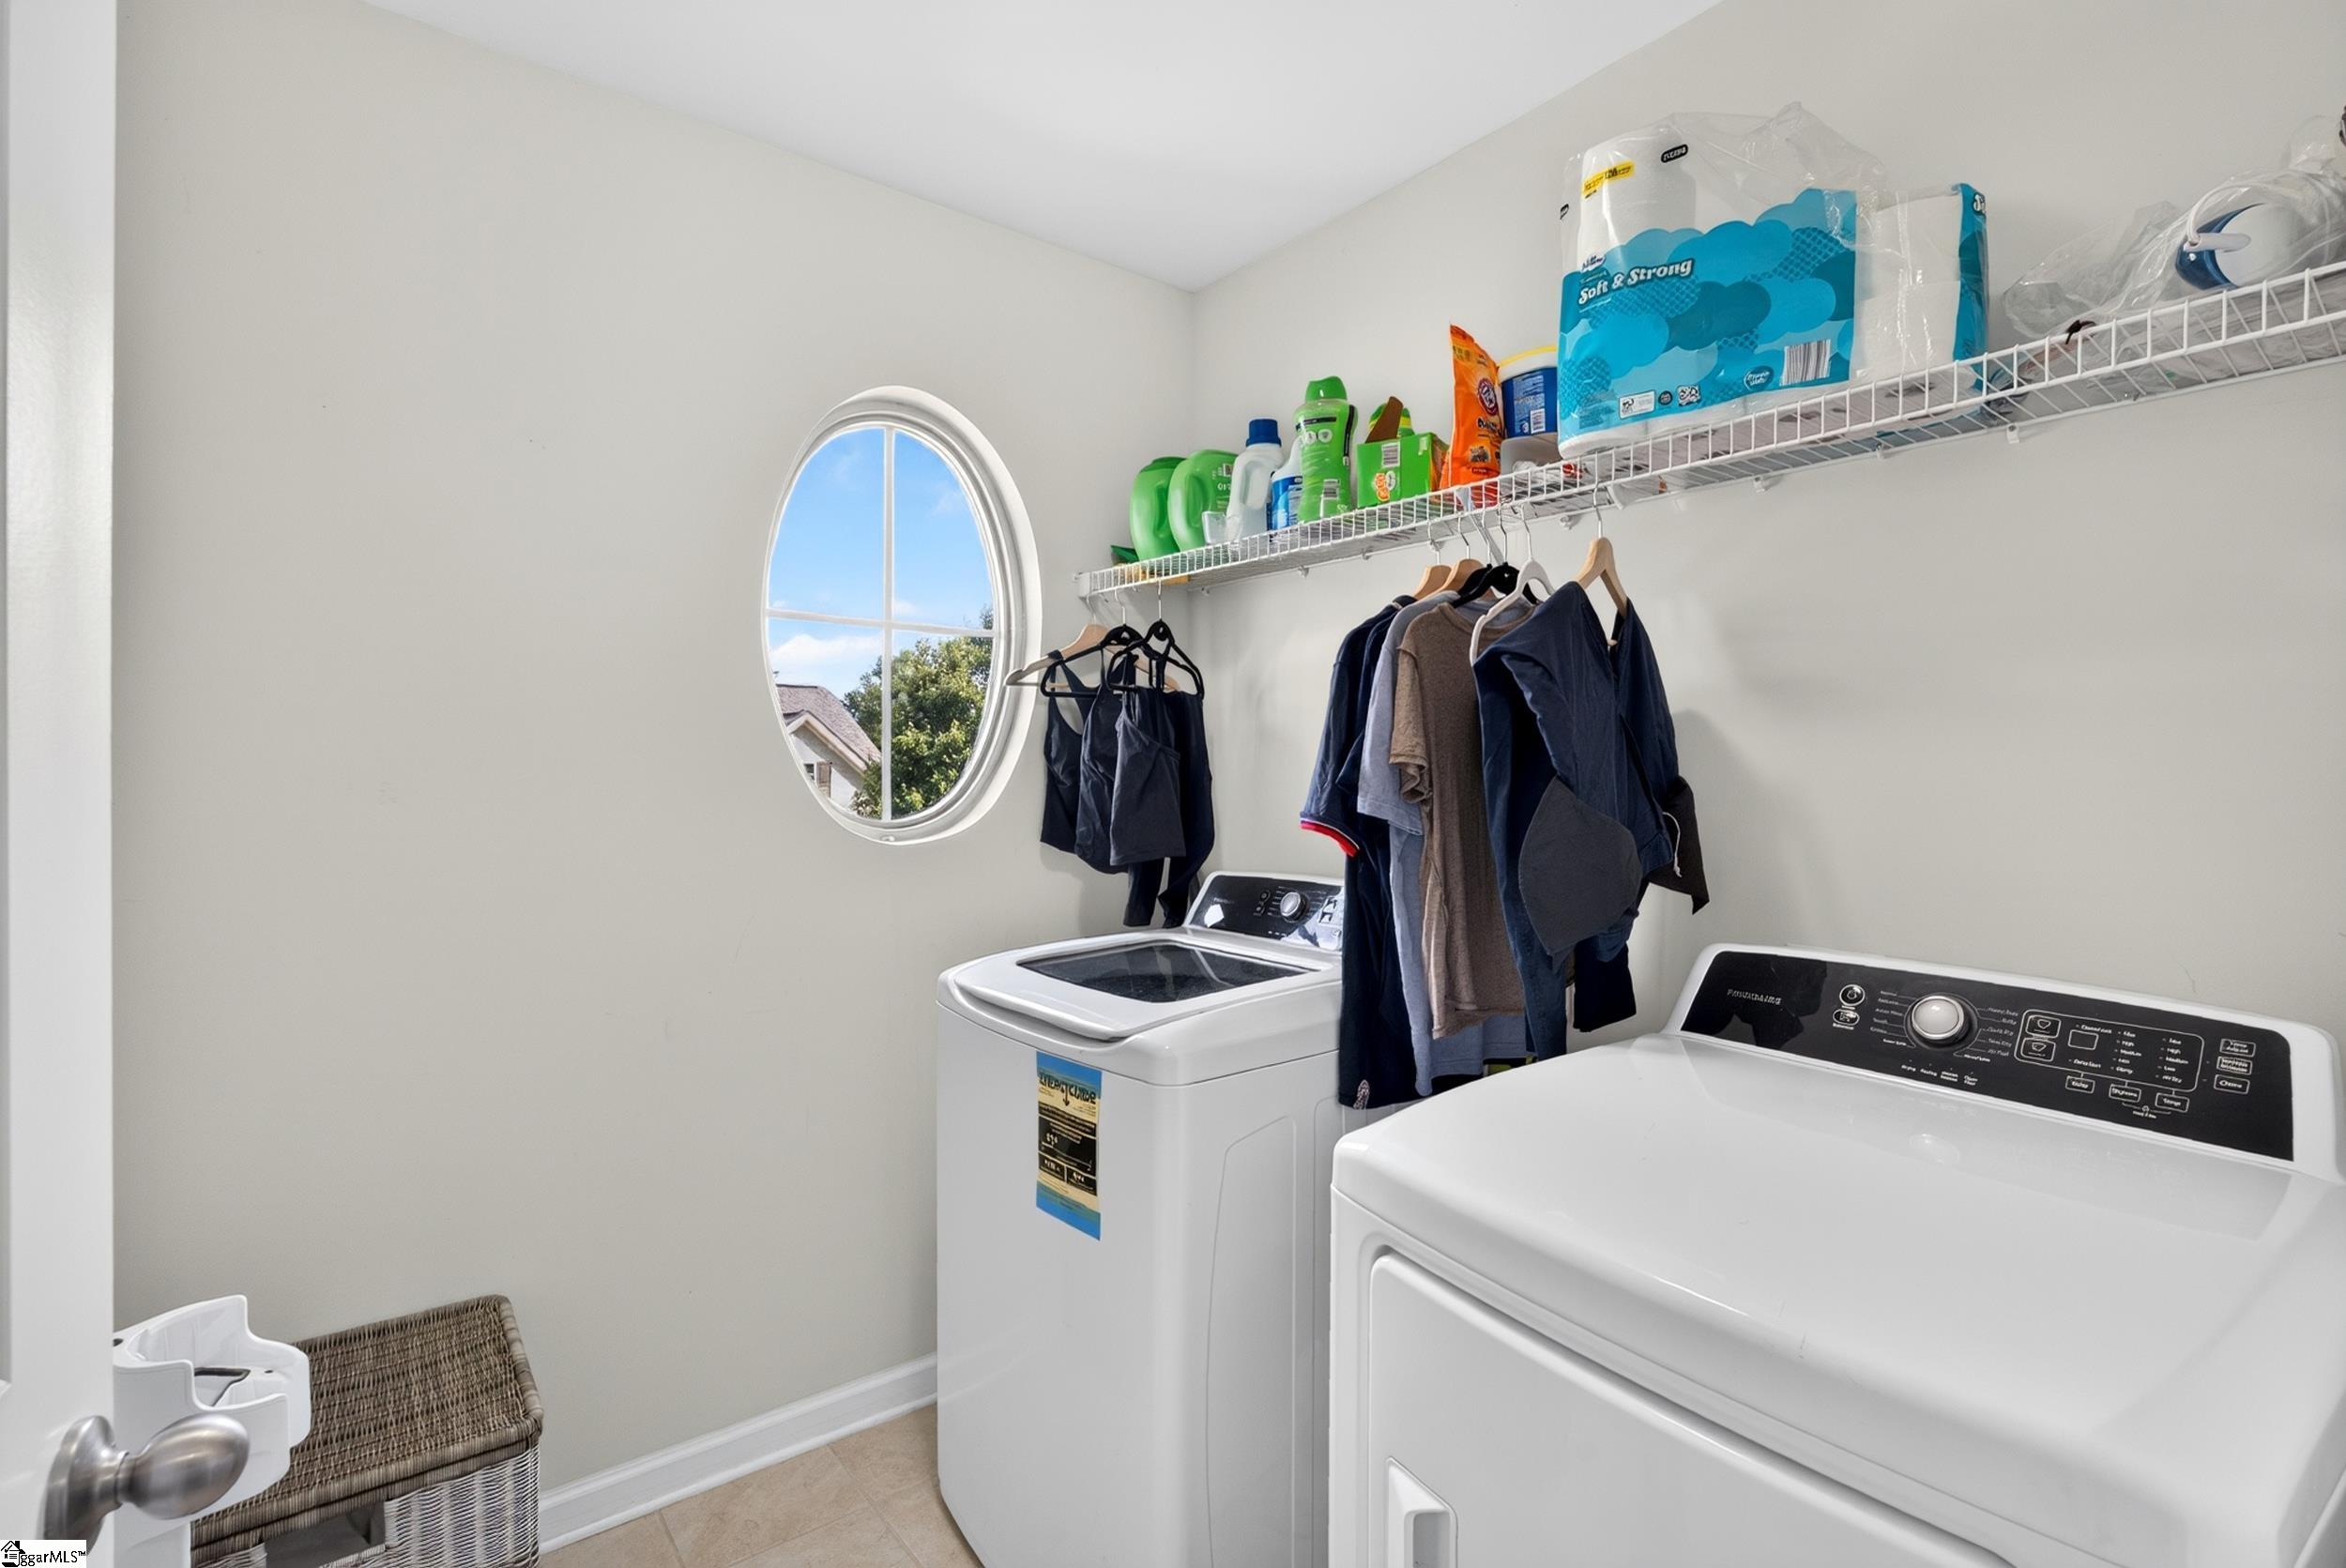
  • Laundry room 2nd Floor, Walk-in, Laundry Room
  • Flooring Carpet, Wood, Vinyl
  • Fireplace Gas Log
  • APPLIANCES Cooktop, Dishwasher, Disposal, Dryer, Refrigerator, Washer, Free-Standing Electric Range, Microwave, Gas Water Heater
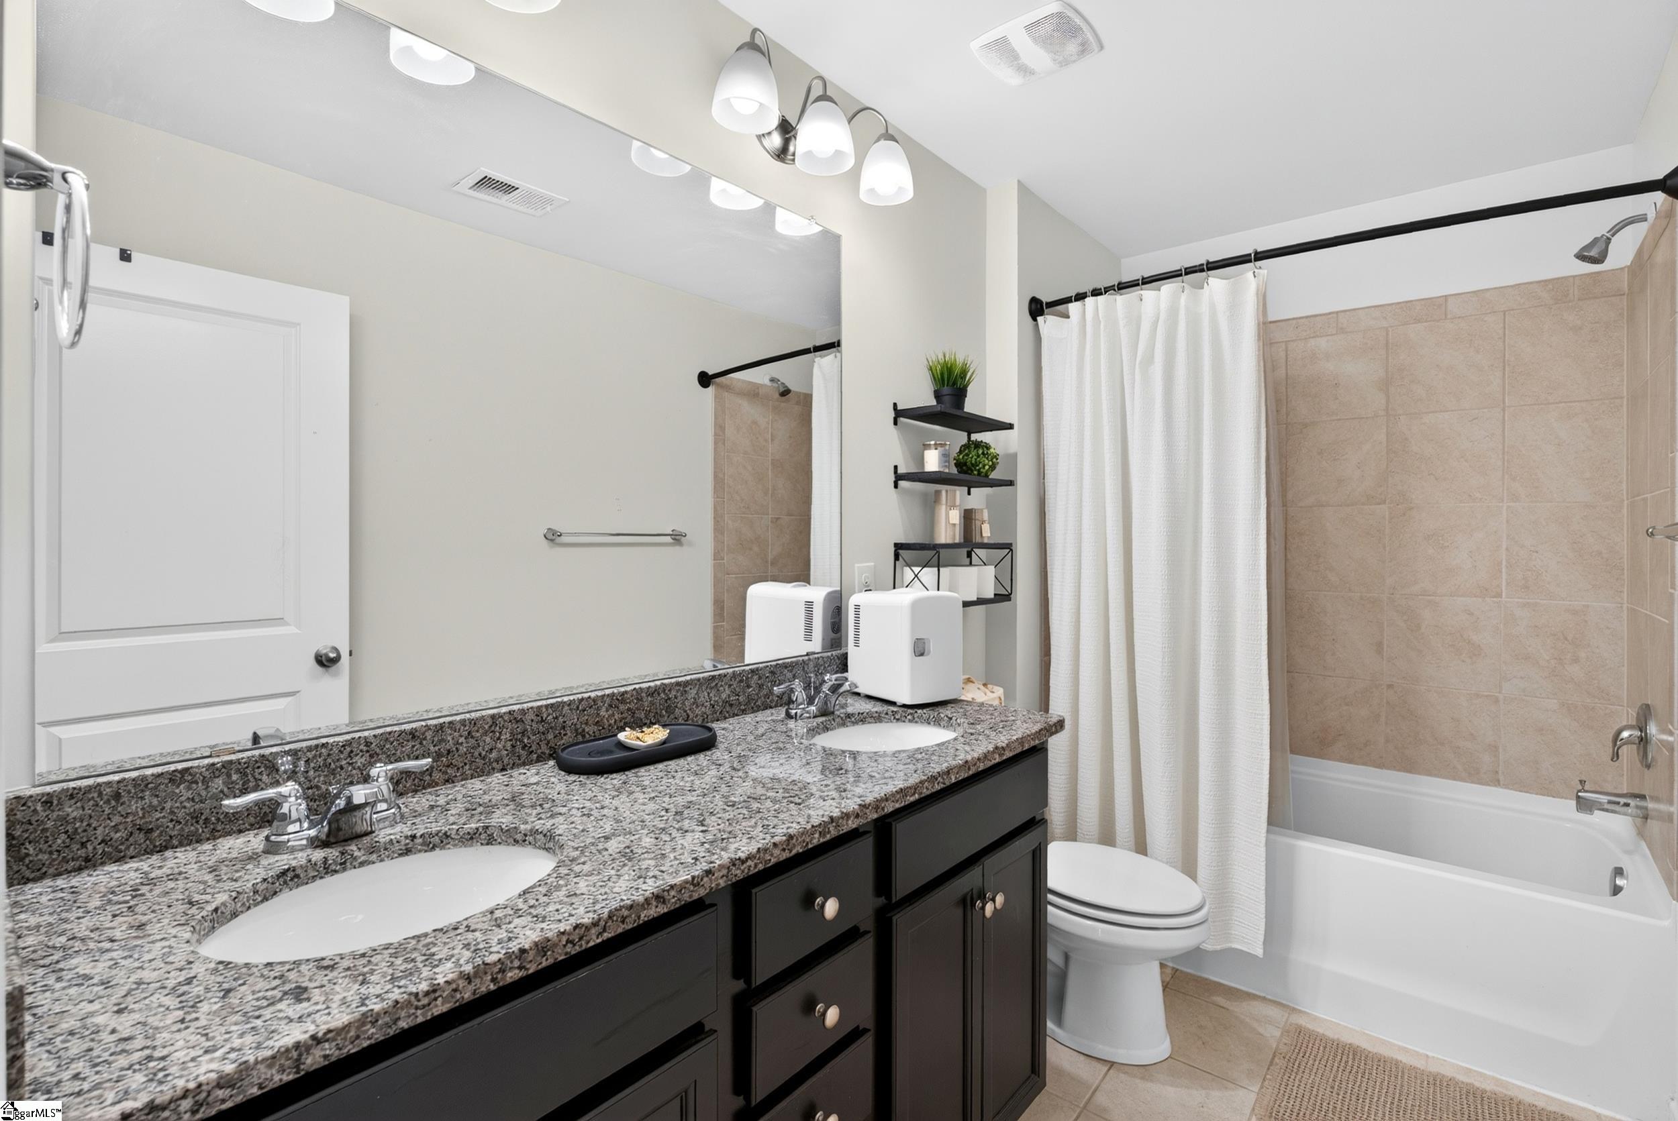
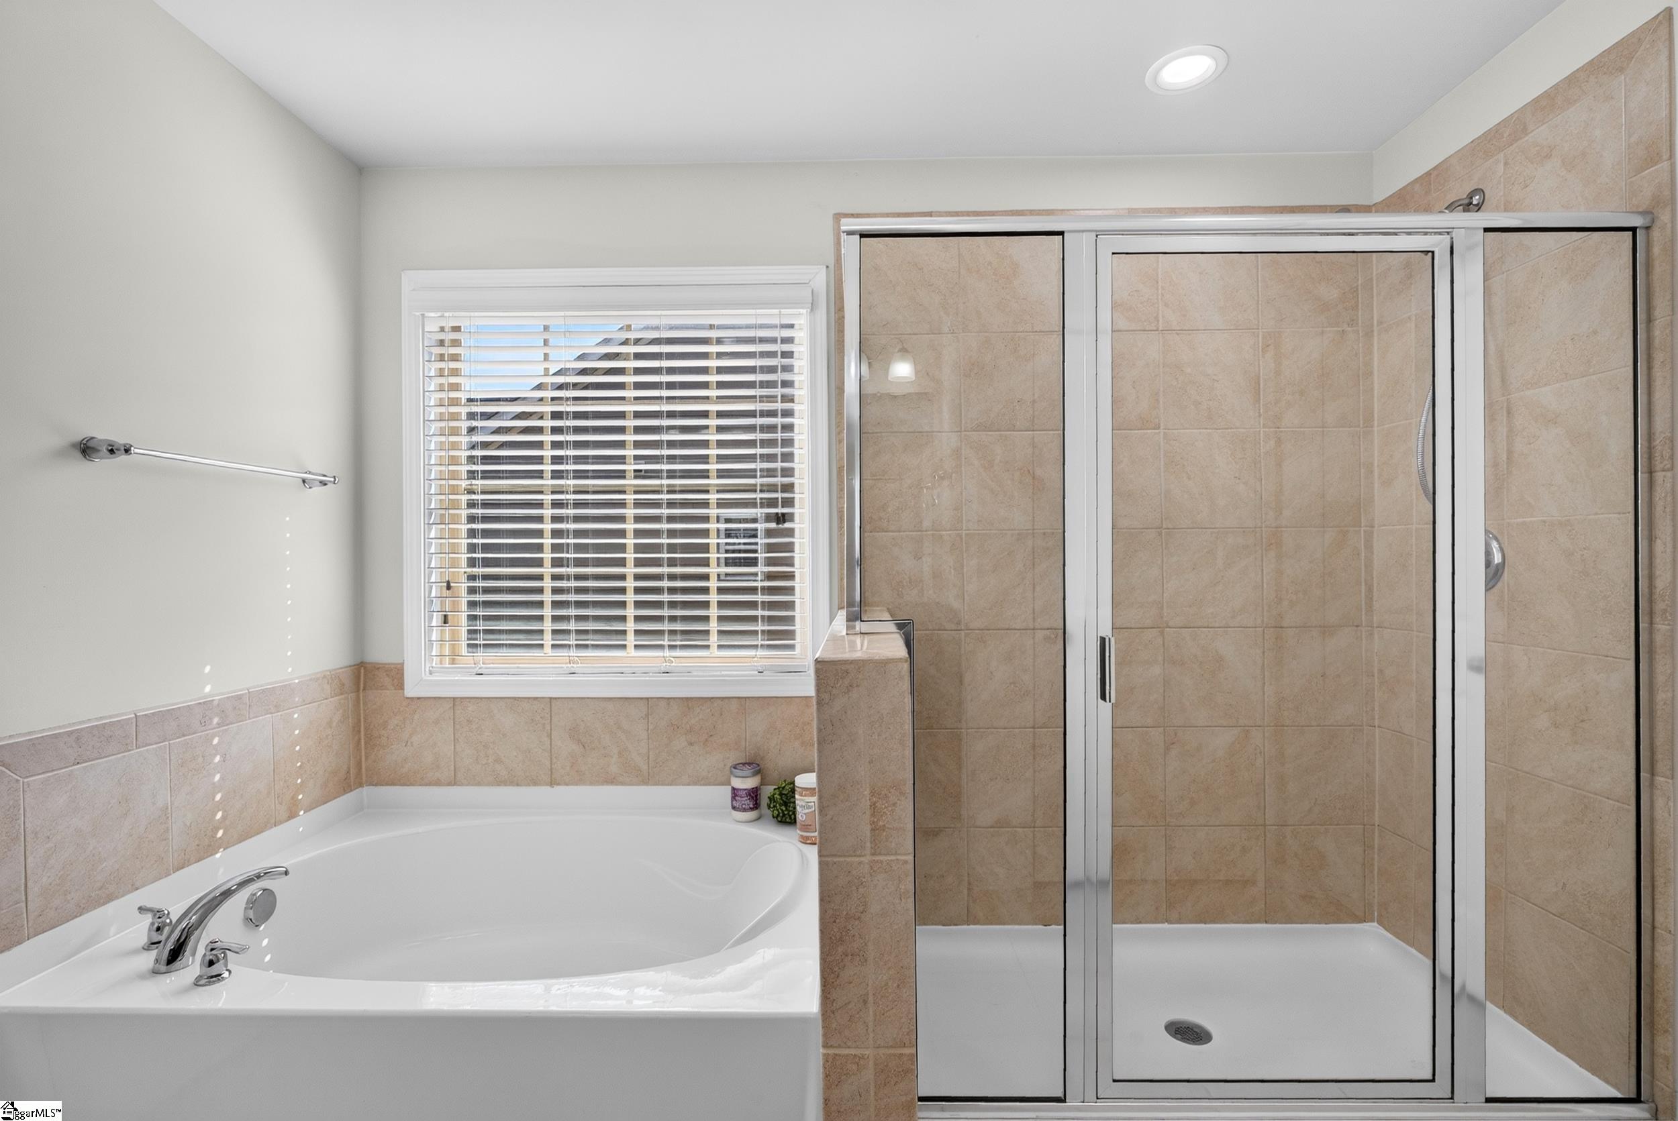
  • other interior Features Ceiling Fan(s), Tray Ceiling(s), Granite Counters, Soaking Tub, Walk-In Closet(s), Pantry

Area & Lot

  • Status Sold
  • Date Sold August 28, 2026
  • Living Area2,394 Sq.Ft.
  • Total Area2,394 Sq.Ft.
  • Lot Area8,276.4 Sq.Ft.
  • MLS® ID1596175
  • TypeResidential
  • YEAR BUILT2018
  • Architecture StylesTraditional
  • Elementary SchoolRiver Ridge
  • Middle SchoolBerry Shoals Intermediate
  • High SchoolJames F. Byrnes

Exterior

  • STORIES2
  • Garage Space2.0
  • water SourcePublic
  • roofComposition
  • lot features1/2 Acre or Less, Sloped
  • parkingAttached, Concrete
  • HEAT TYPENatural Gas
  • AIR CONDITIONINGCentral Air
  • sewerPublic Sewer
  • SubstructureSlab
  • security FeaturesSmoke Detector(s)
  • other exterior FeaturesOutdoor Fireplace

Financial

  • Sales Price$384,900
  • Real Estate Tax $1,932/yr
  • HOA $435/yr
View Virtual Tour

Work With Us

With decades of experience and a passion for exquisite design, Jeff and Shelly turn buying and selling homes into a seamless, personalized experience.

Follow Us on Instagram