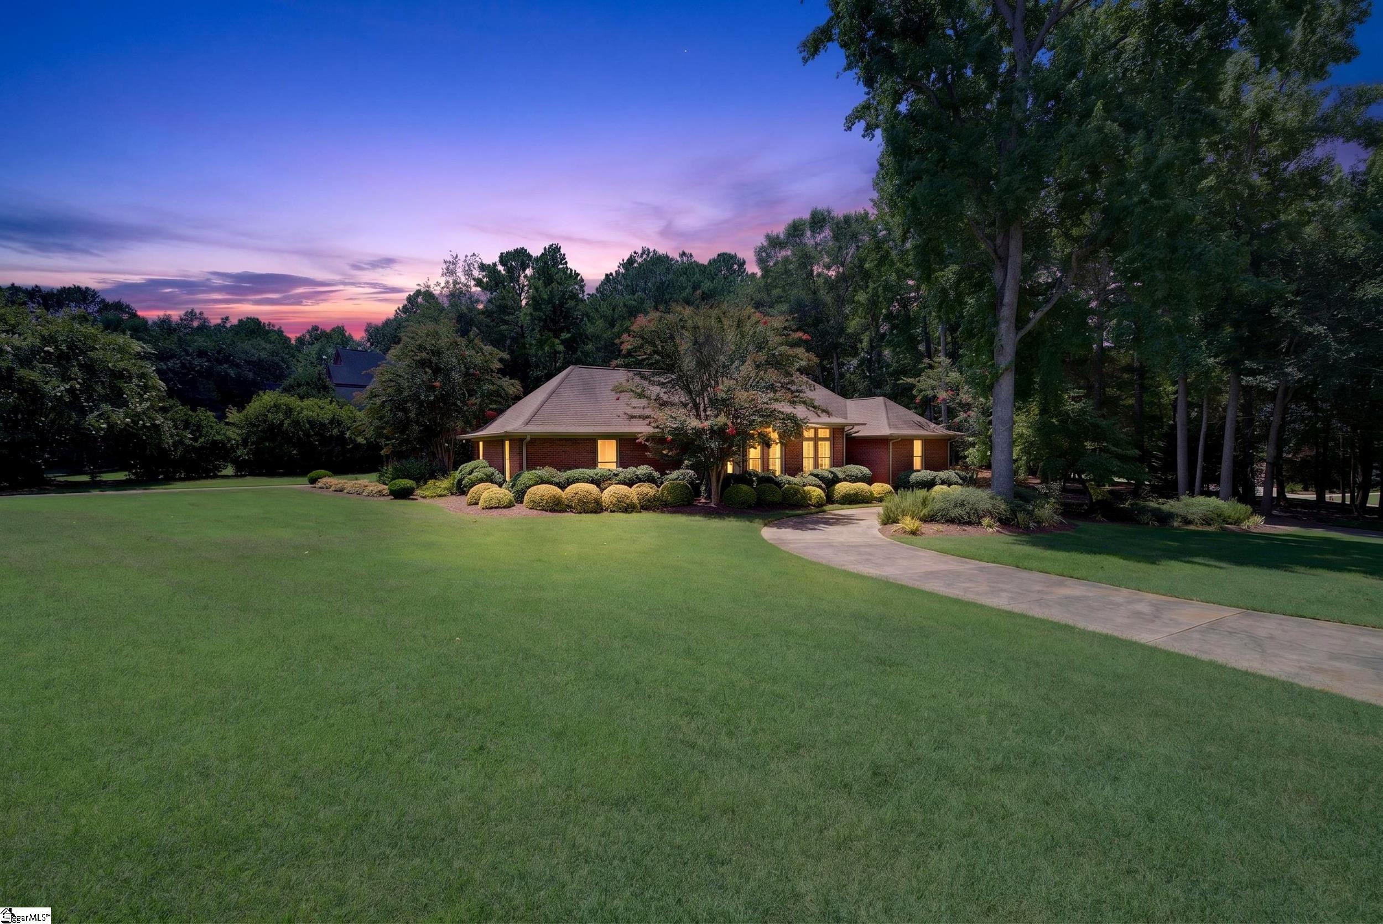
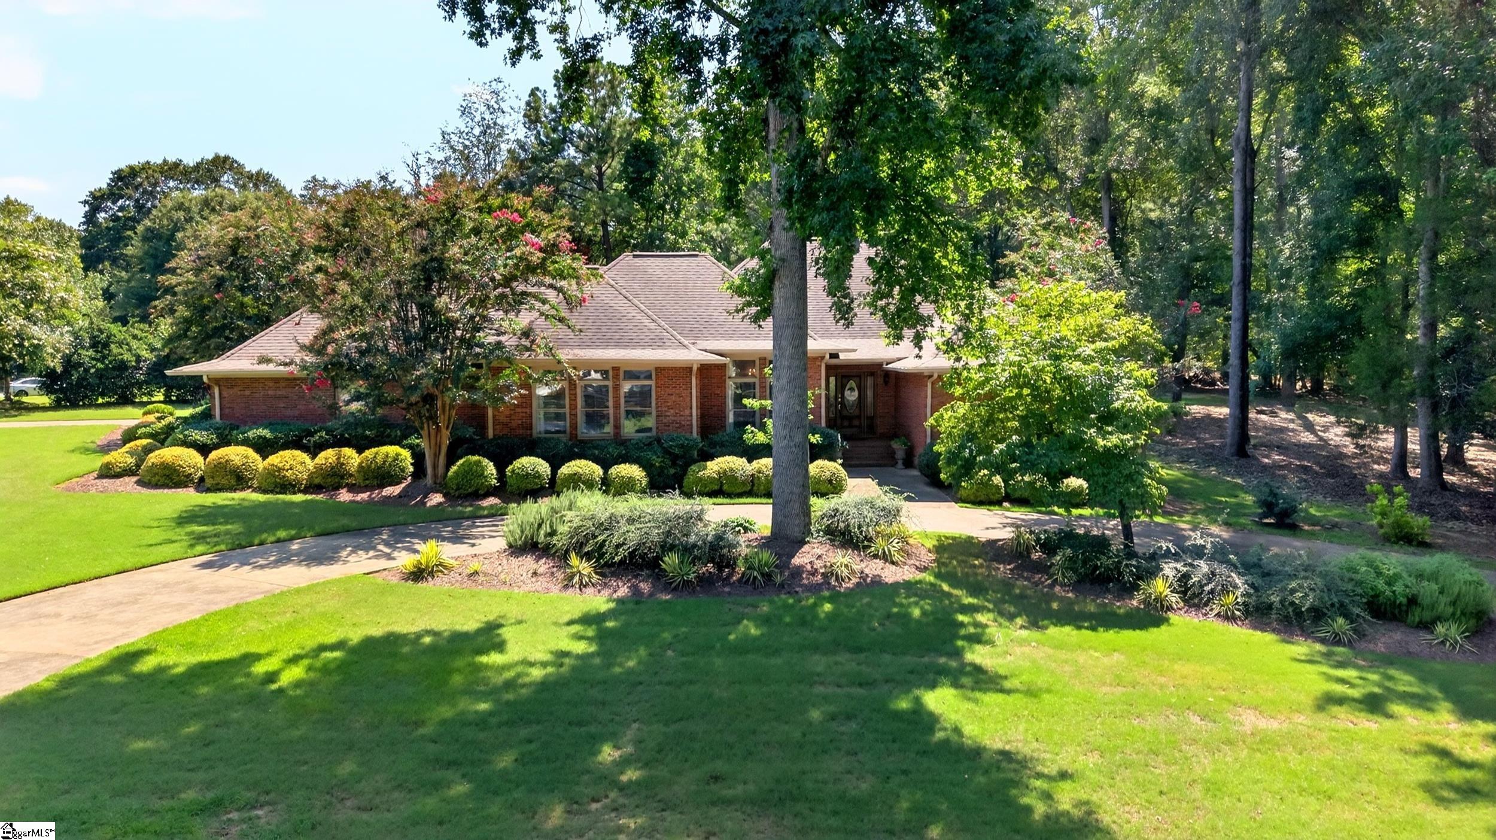
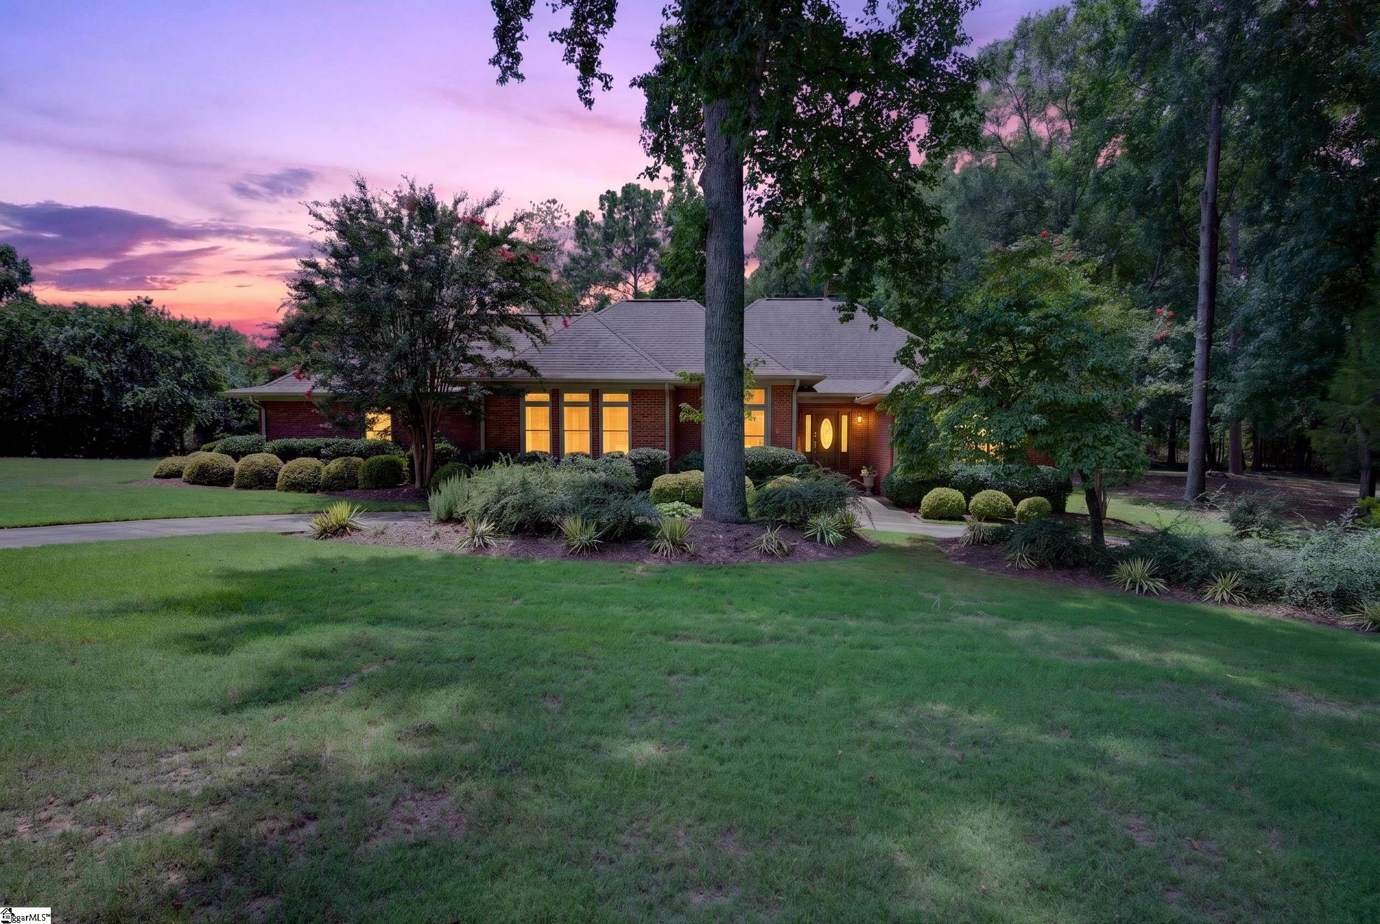


Brick home with glowing windows, manicured landscaping, and a curved driveway at sunset.
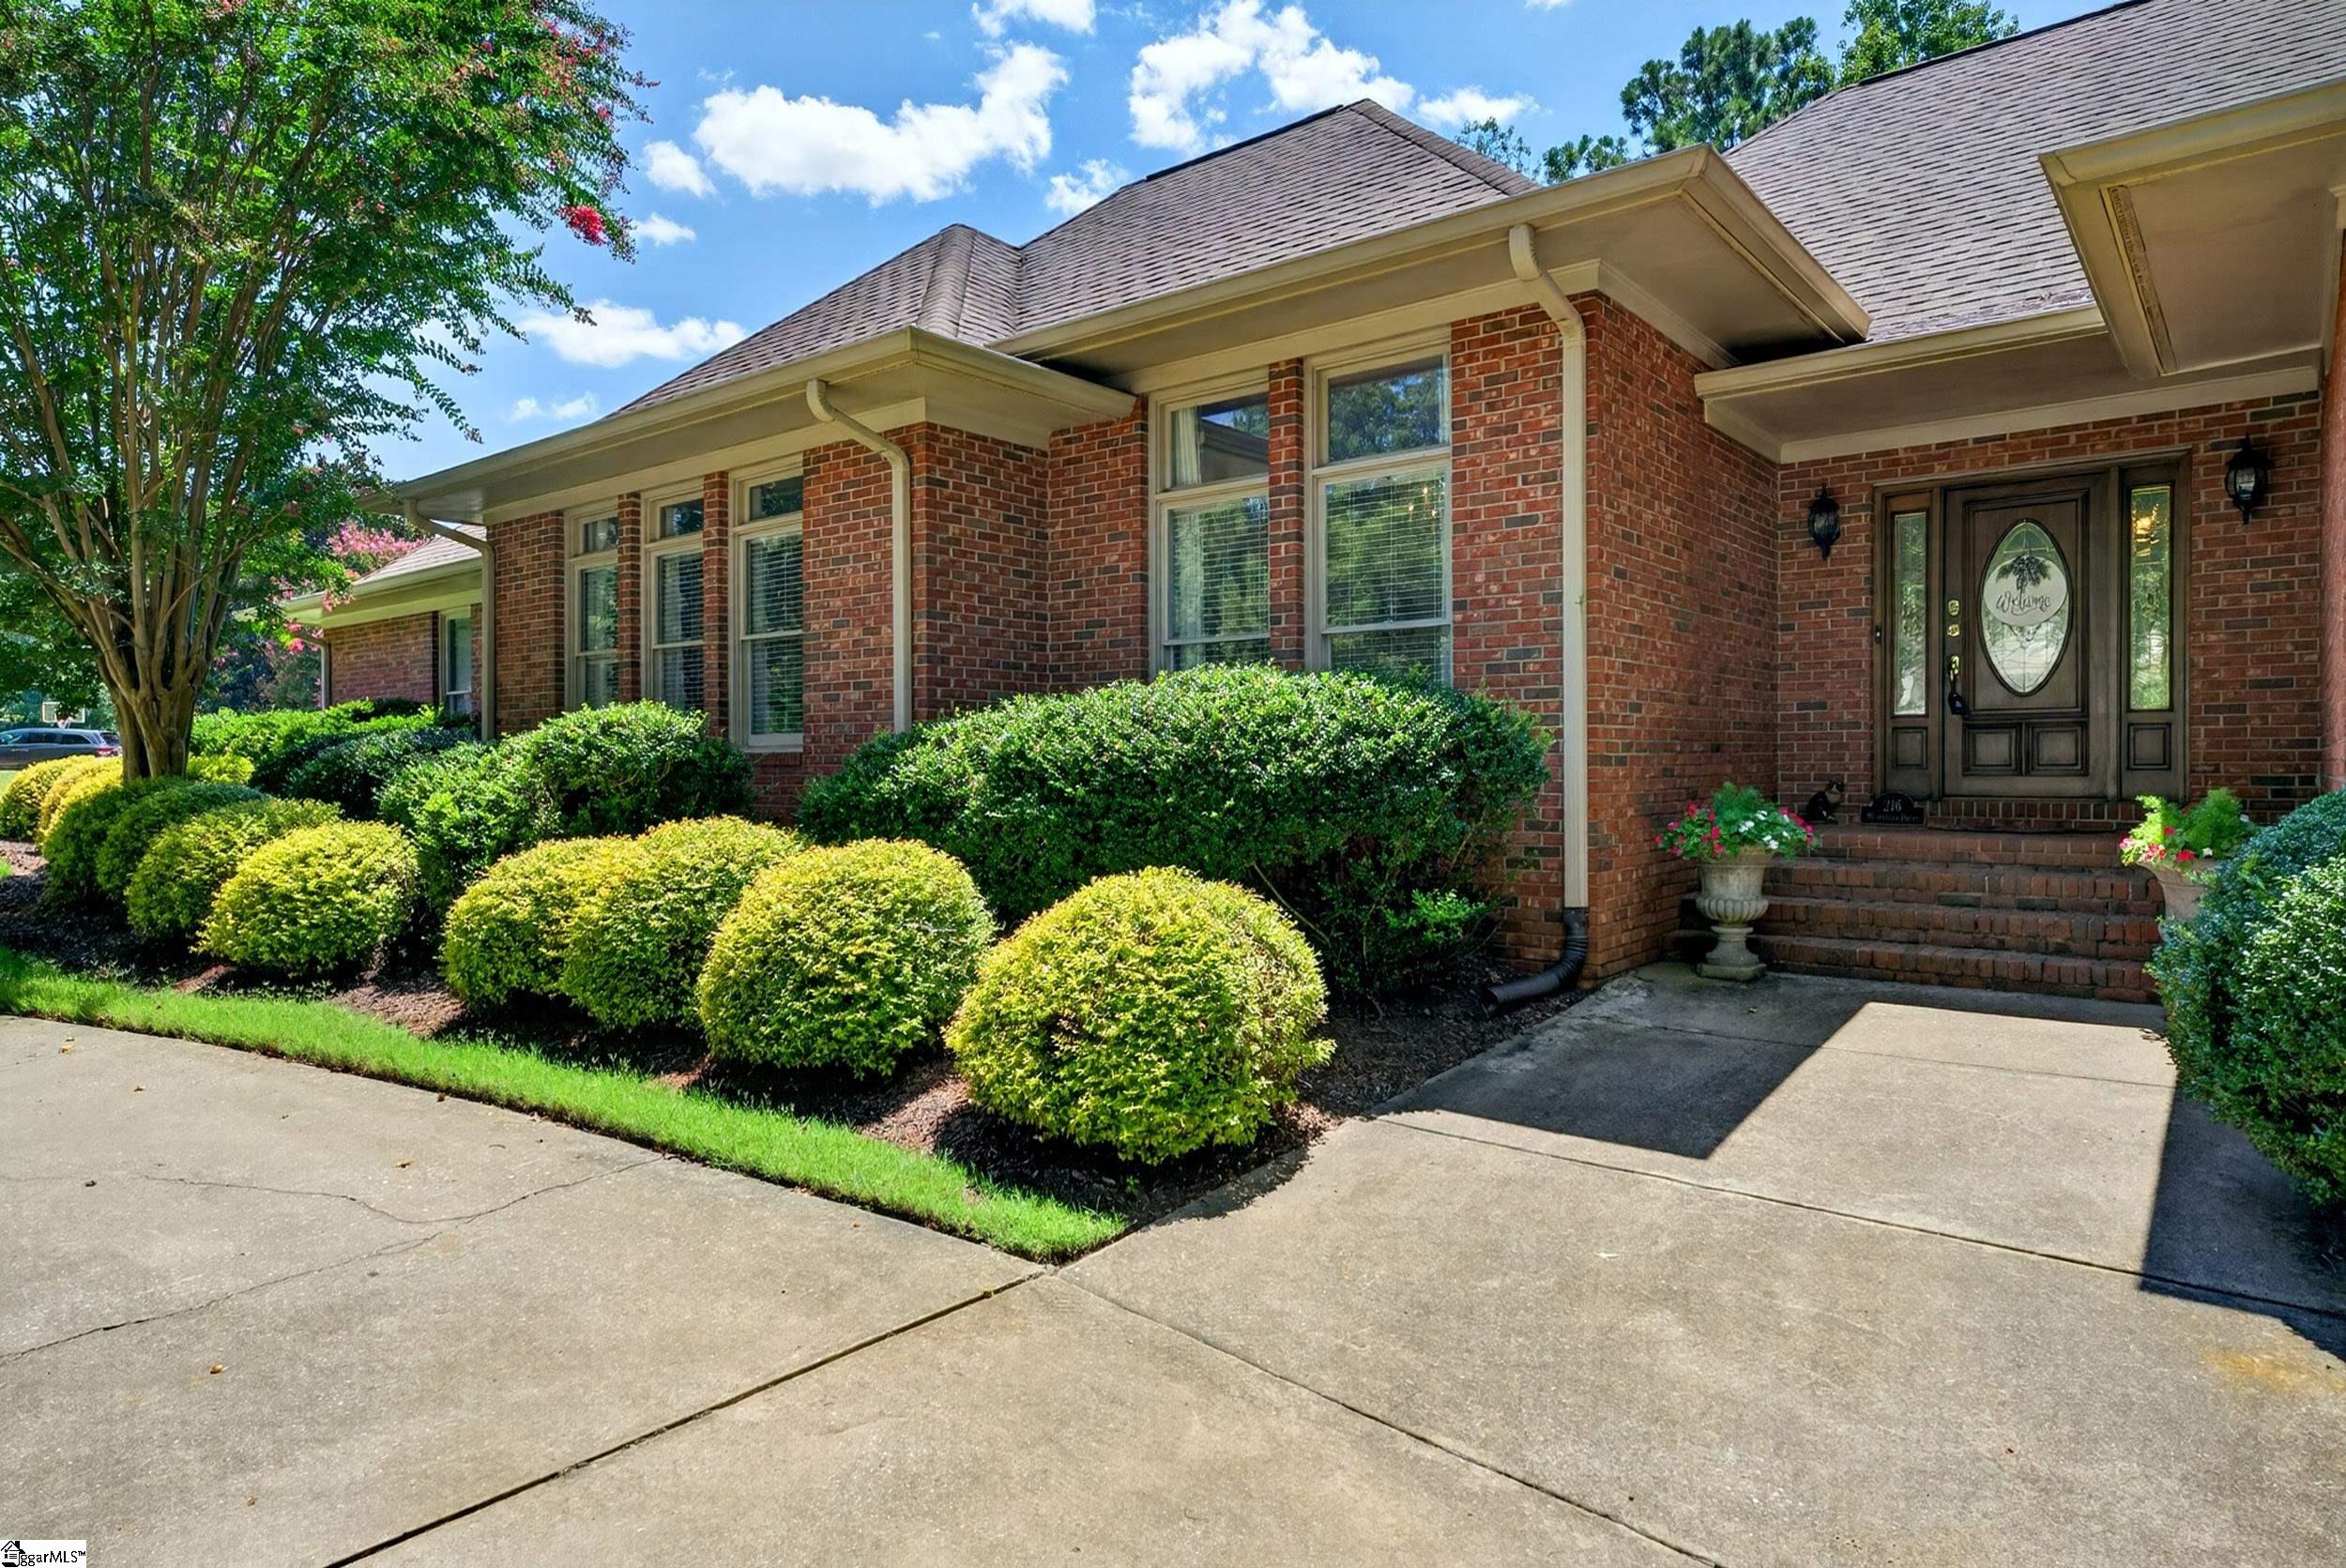
Red-brick home with a covered entry, dark front door, and rounded shrubs along the driveway.
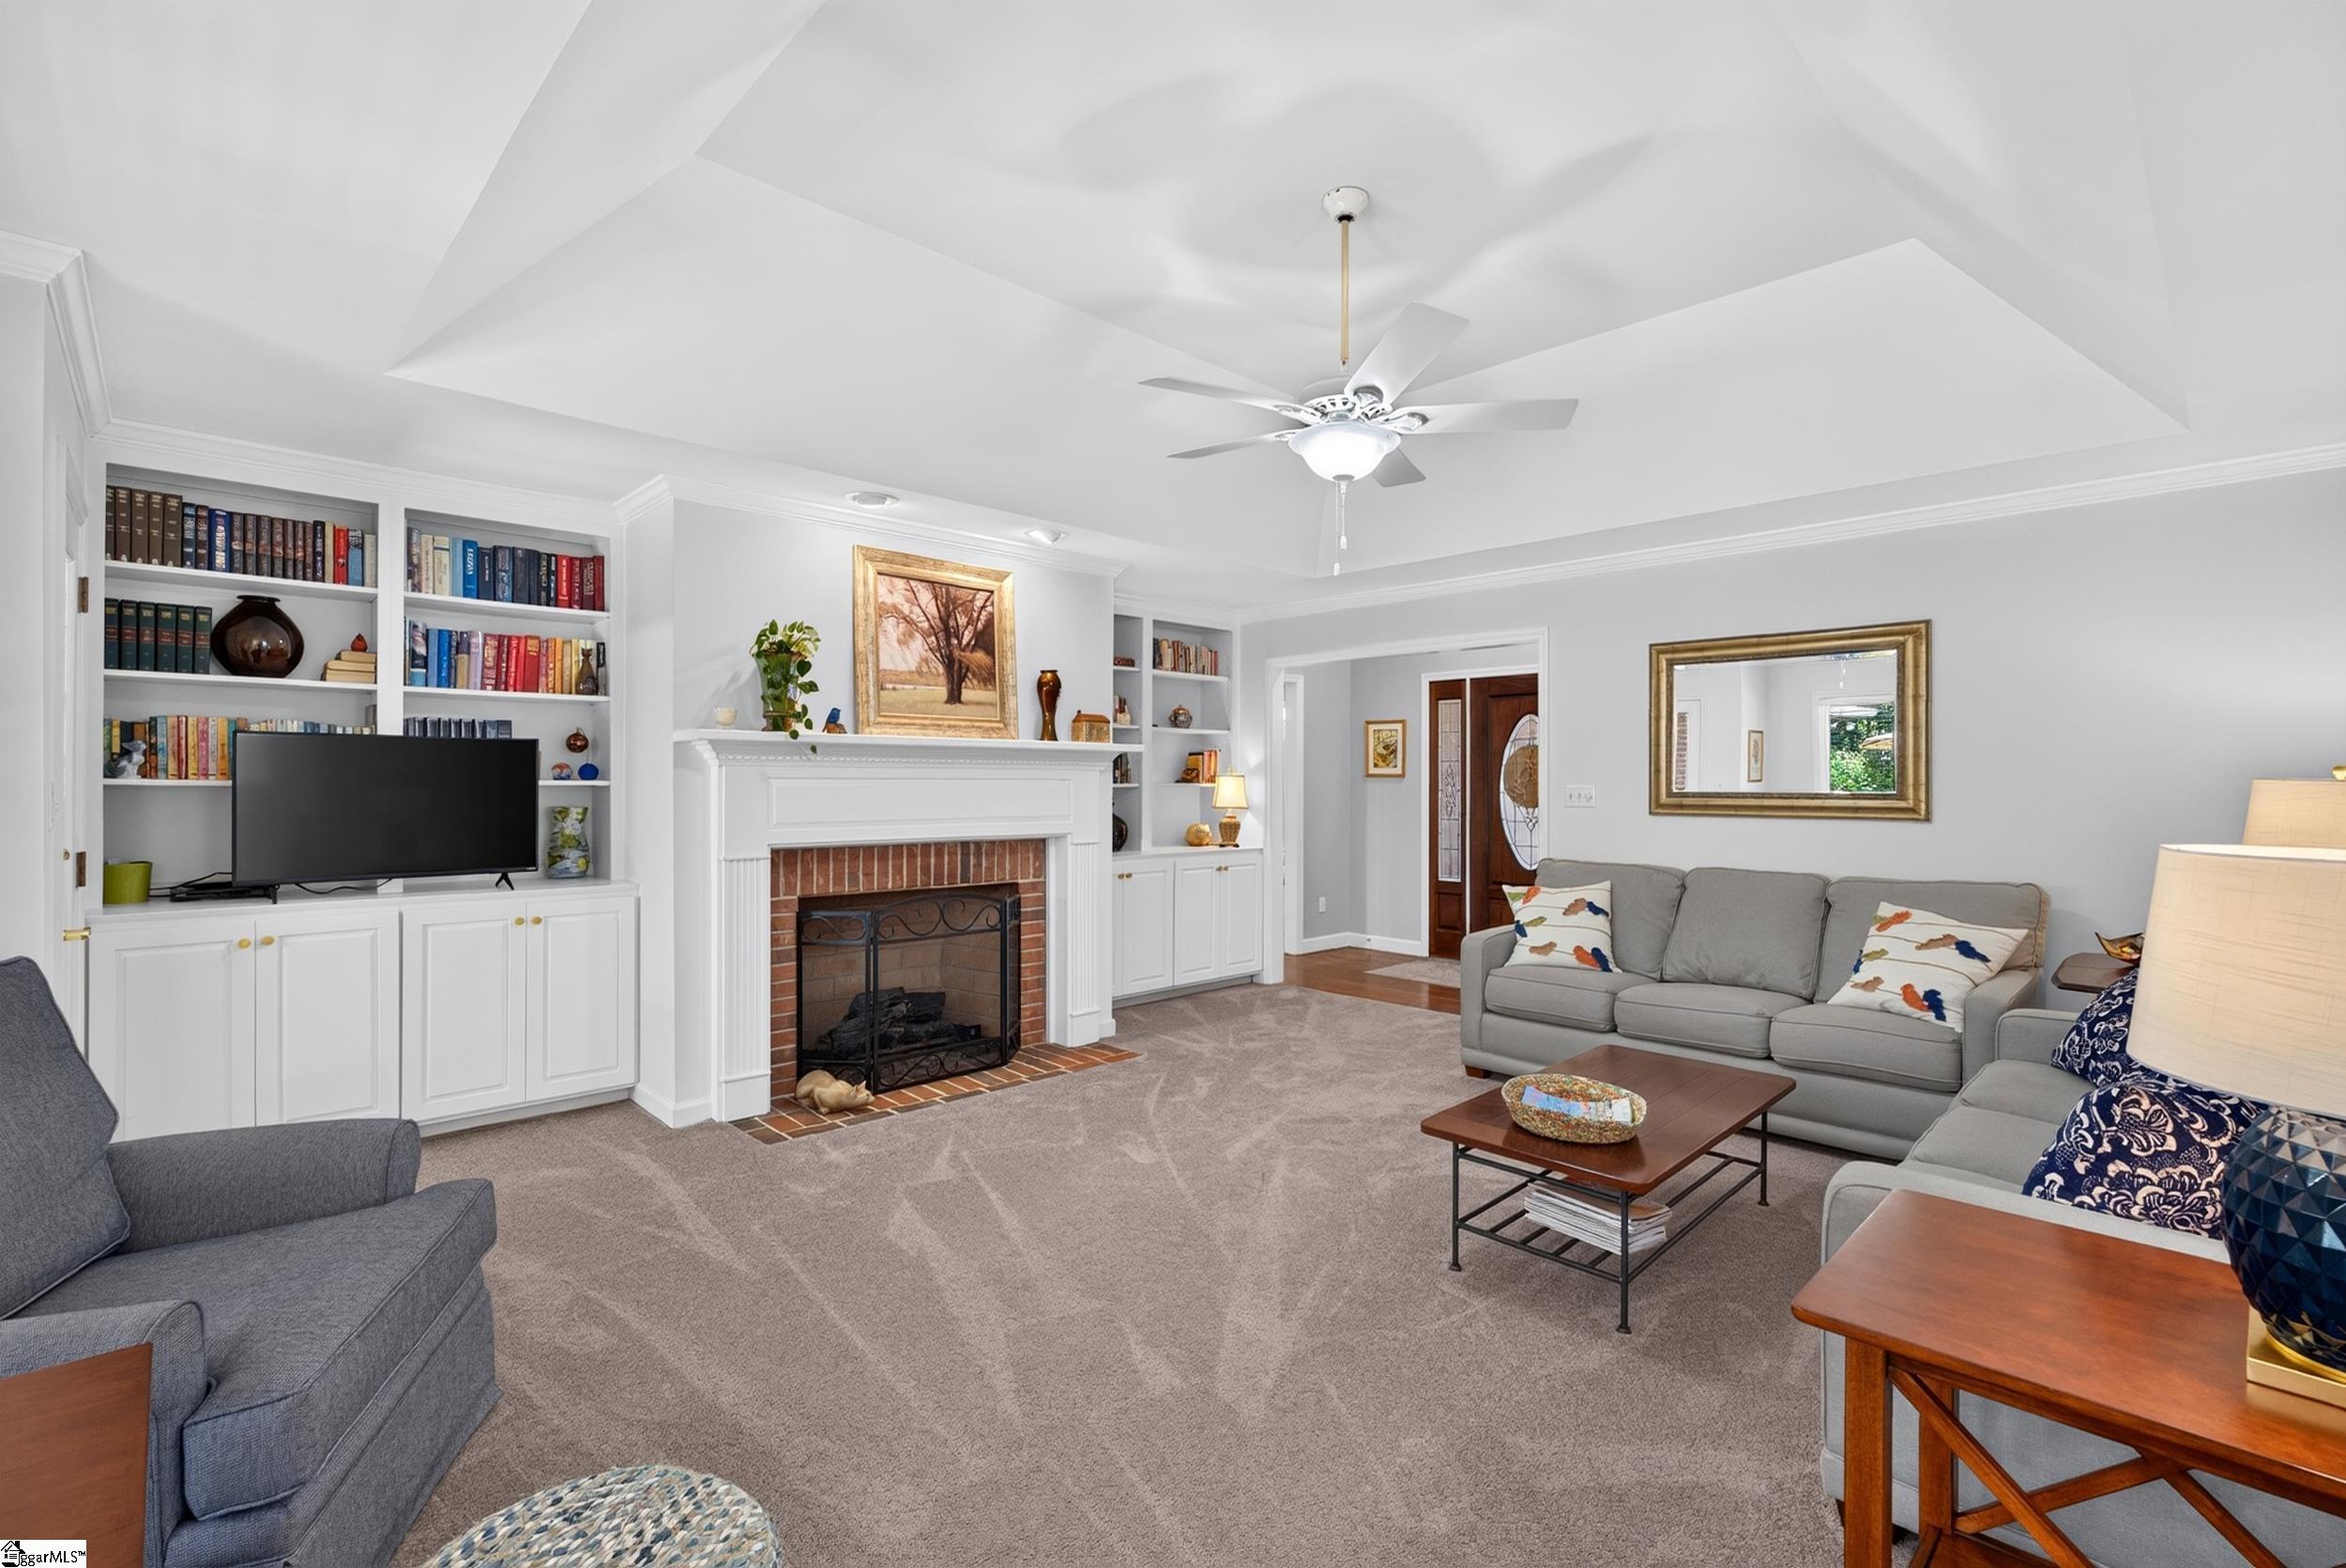
Living room with a brick fireplace, built-in bookcase, gray sofas, and tray ceiling.
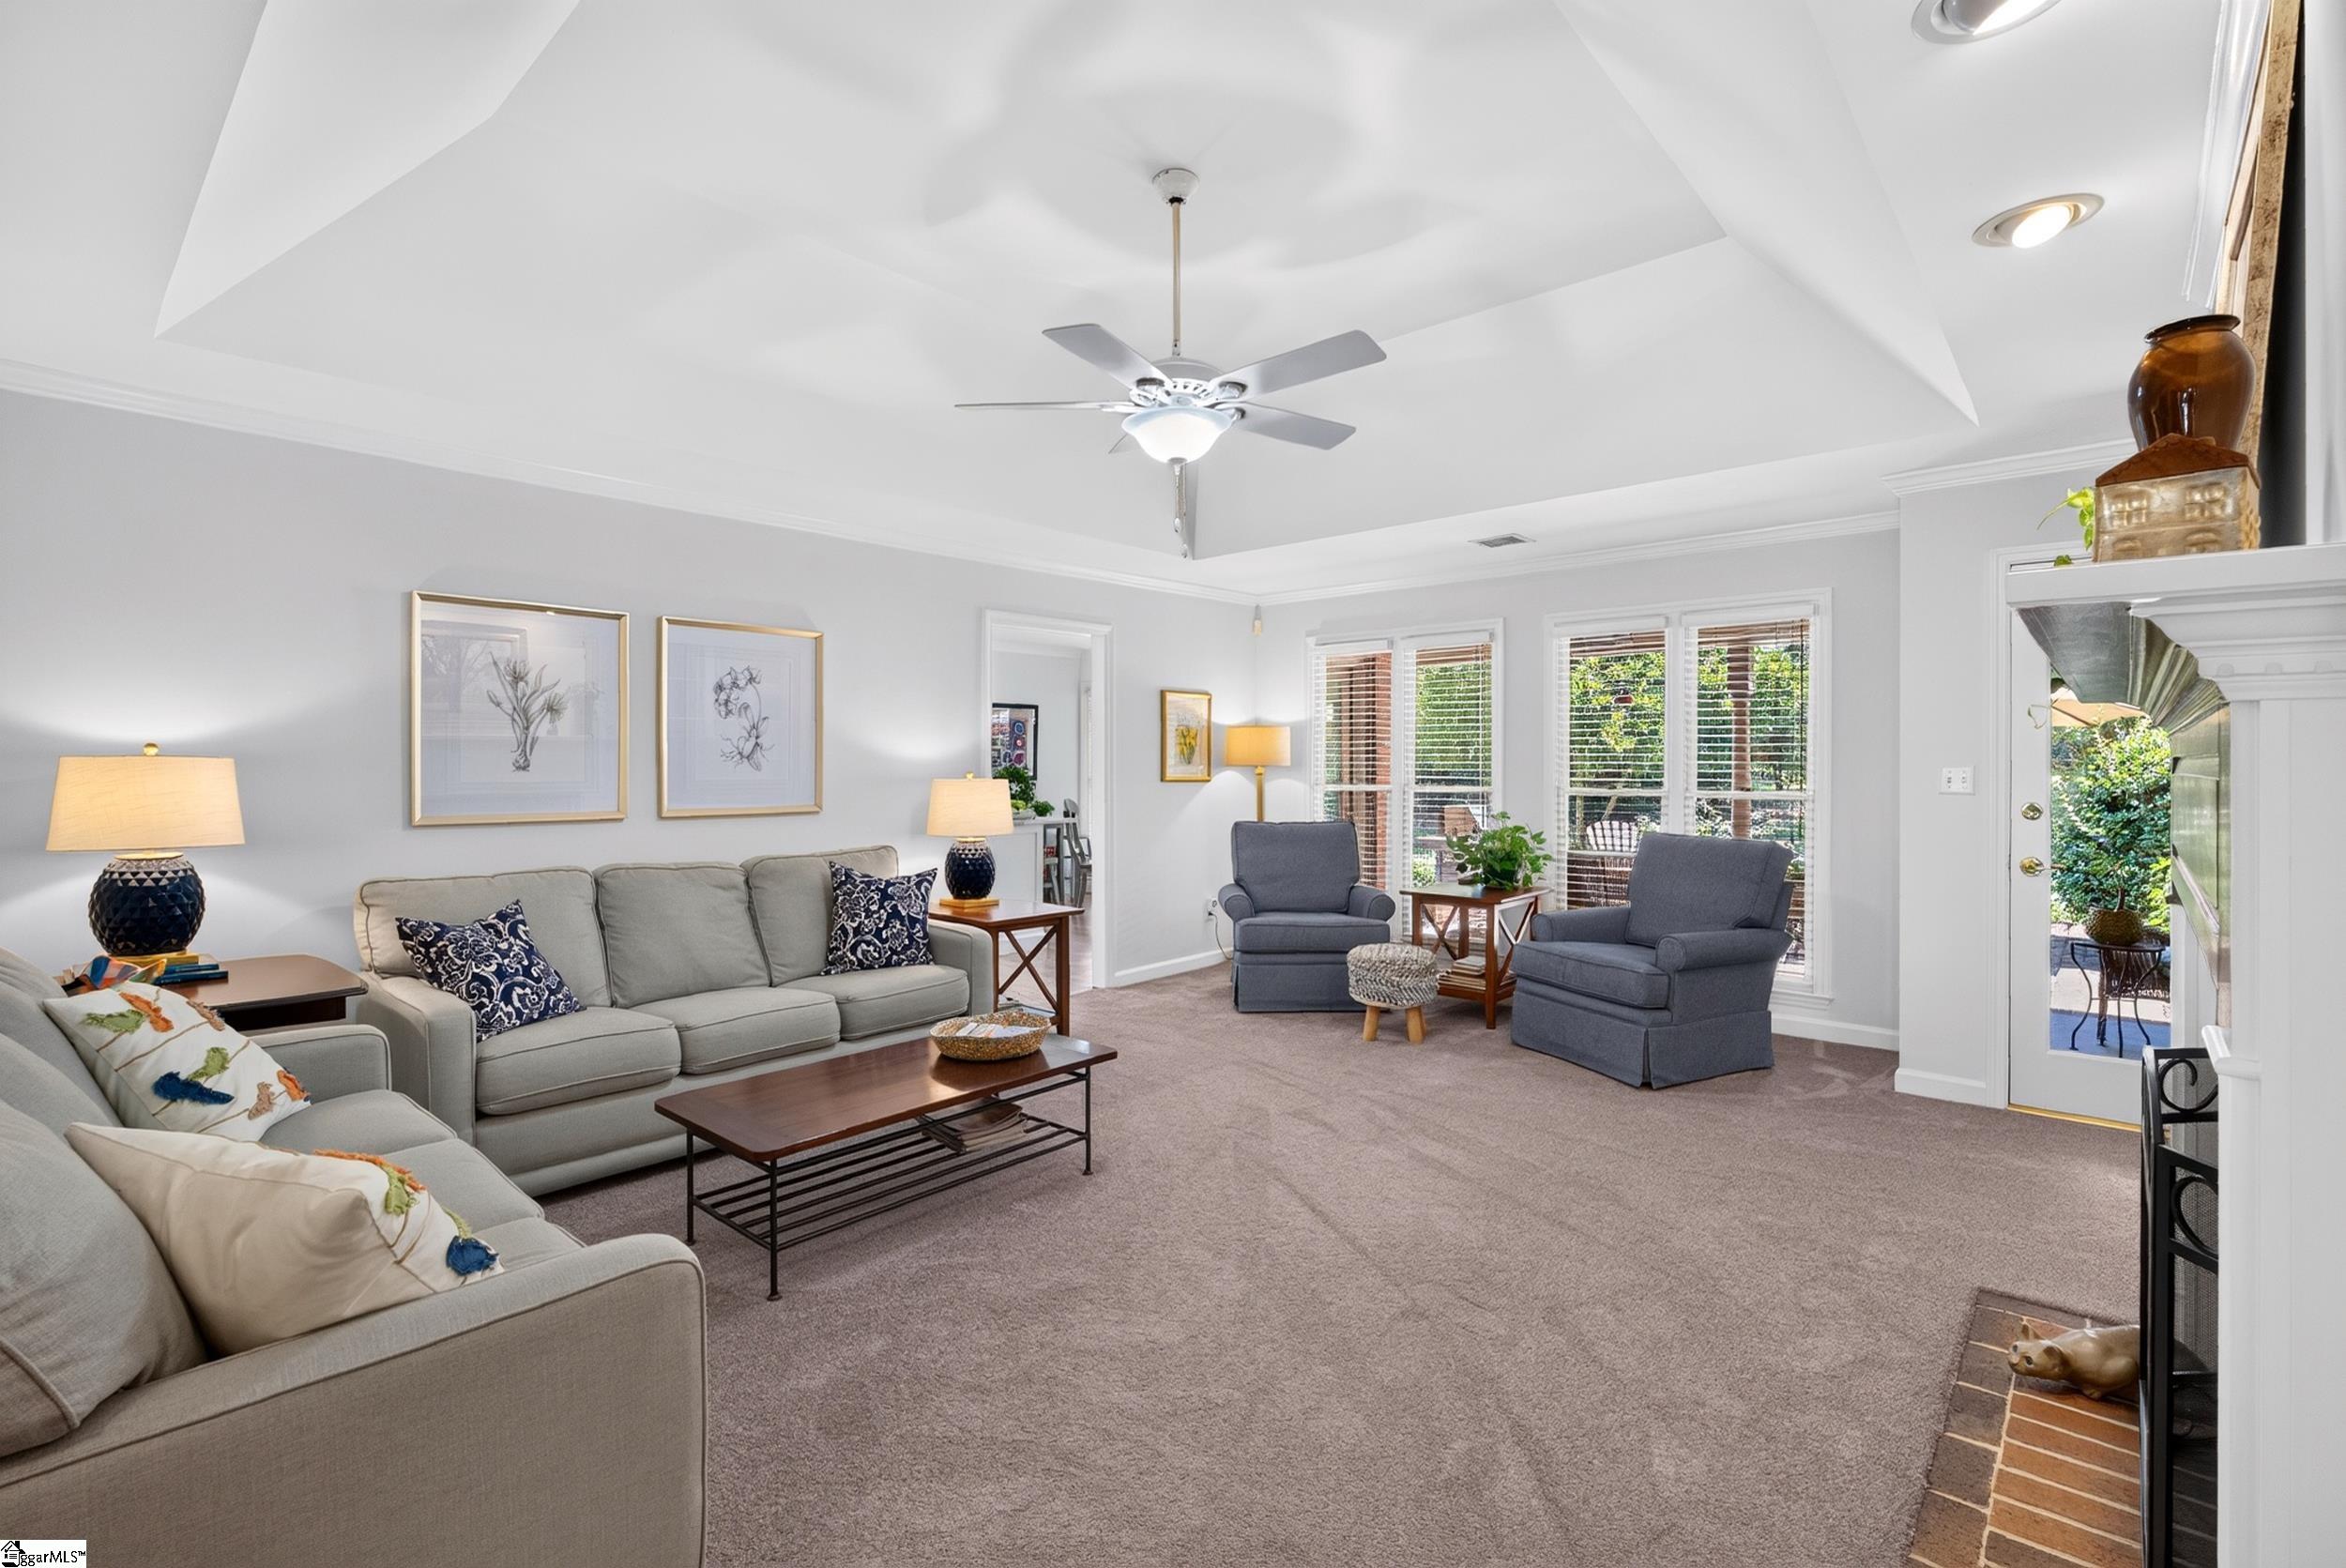
Living room with a tray ceiling, gray seating, fireplace, and windows overlooking greenery.
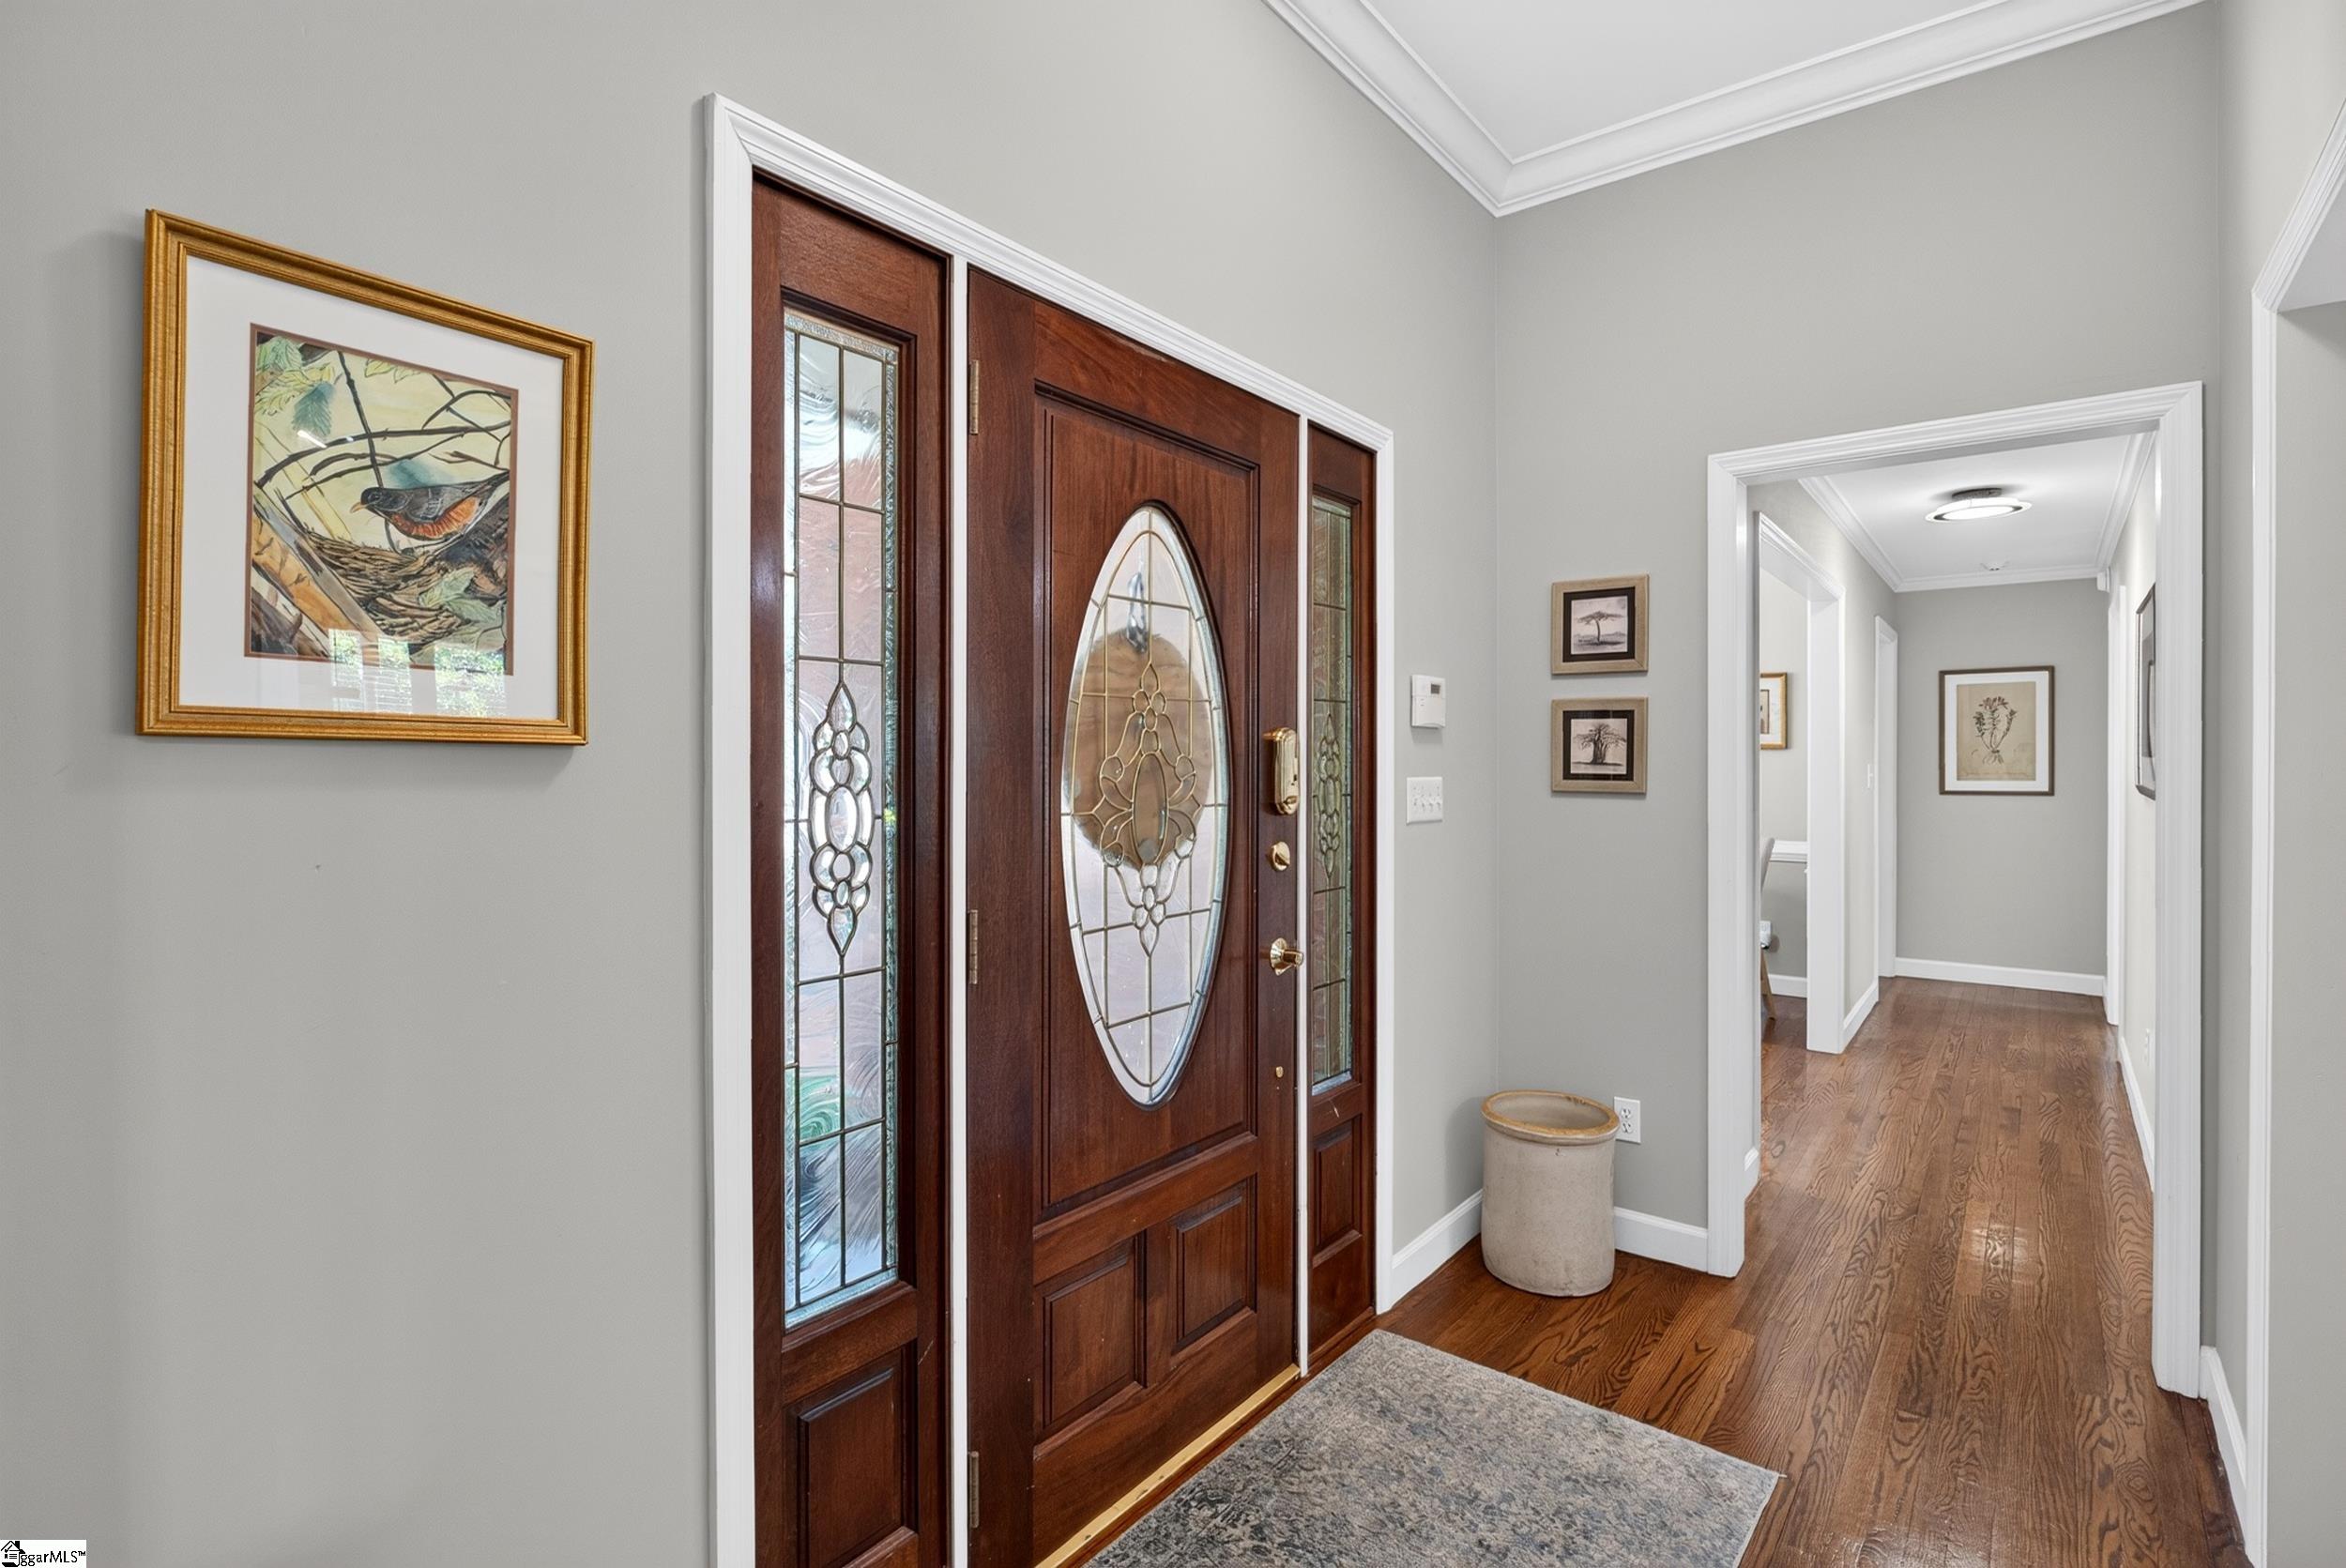
Foyer with a dark wood front door, oval glass panel, sidelights, and hardwood hallway.
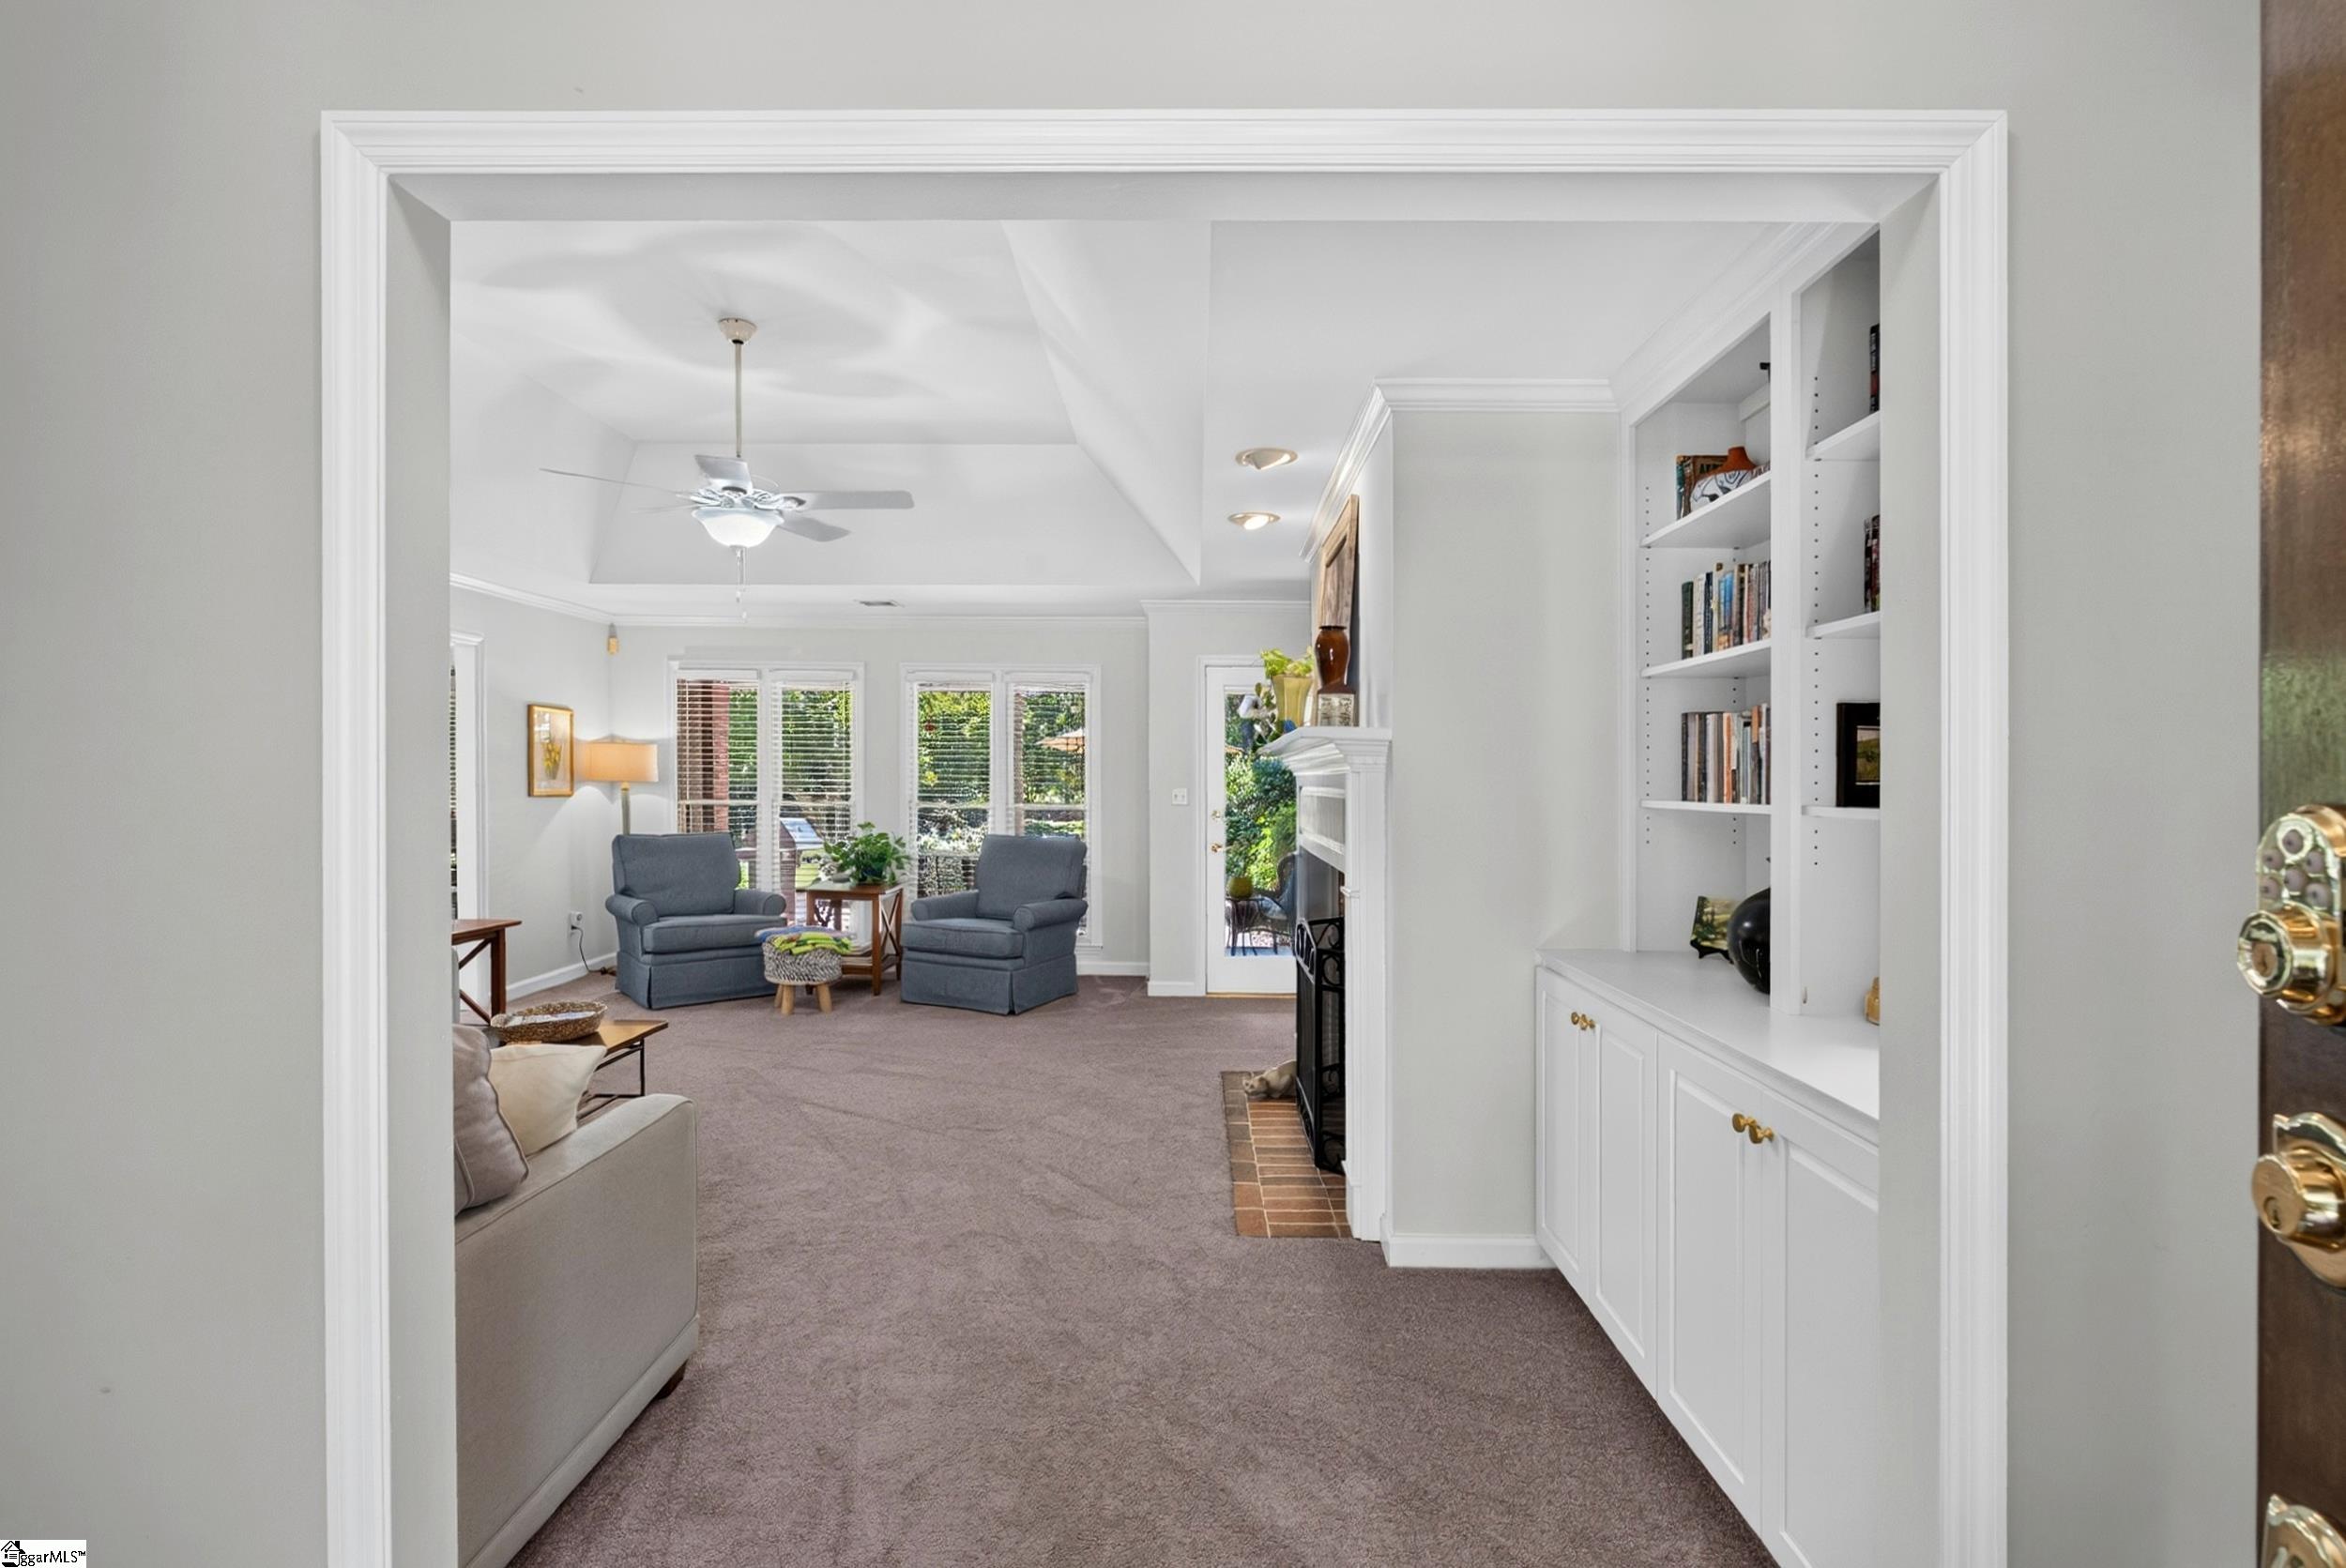
Living room with gray seating, a fireplace, and built-in white bookshelves.
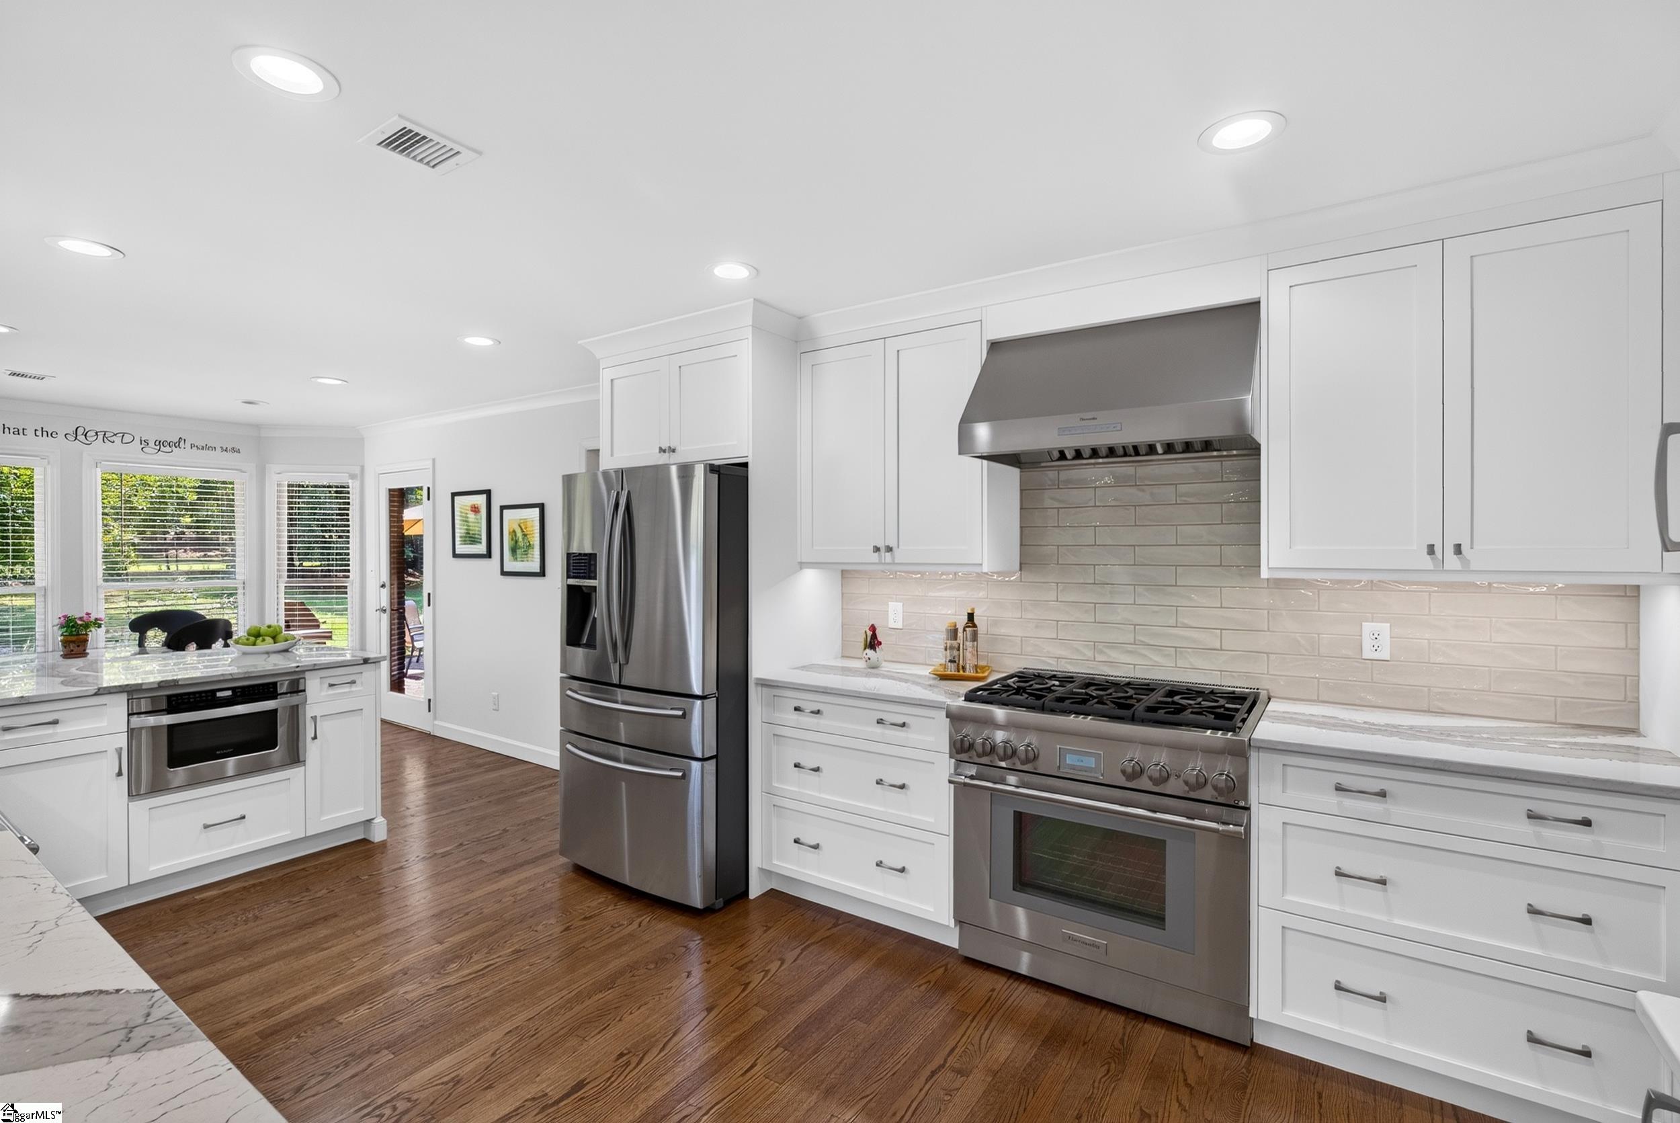
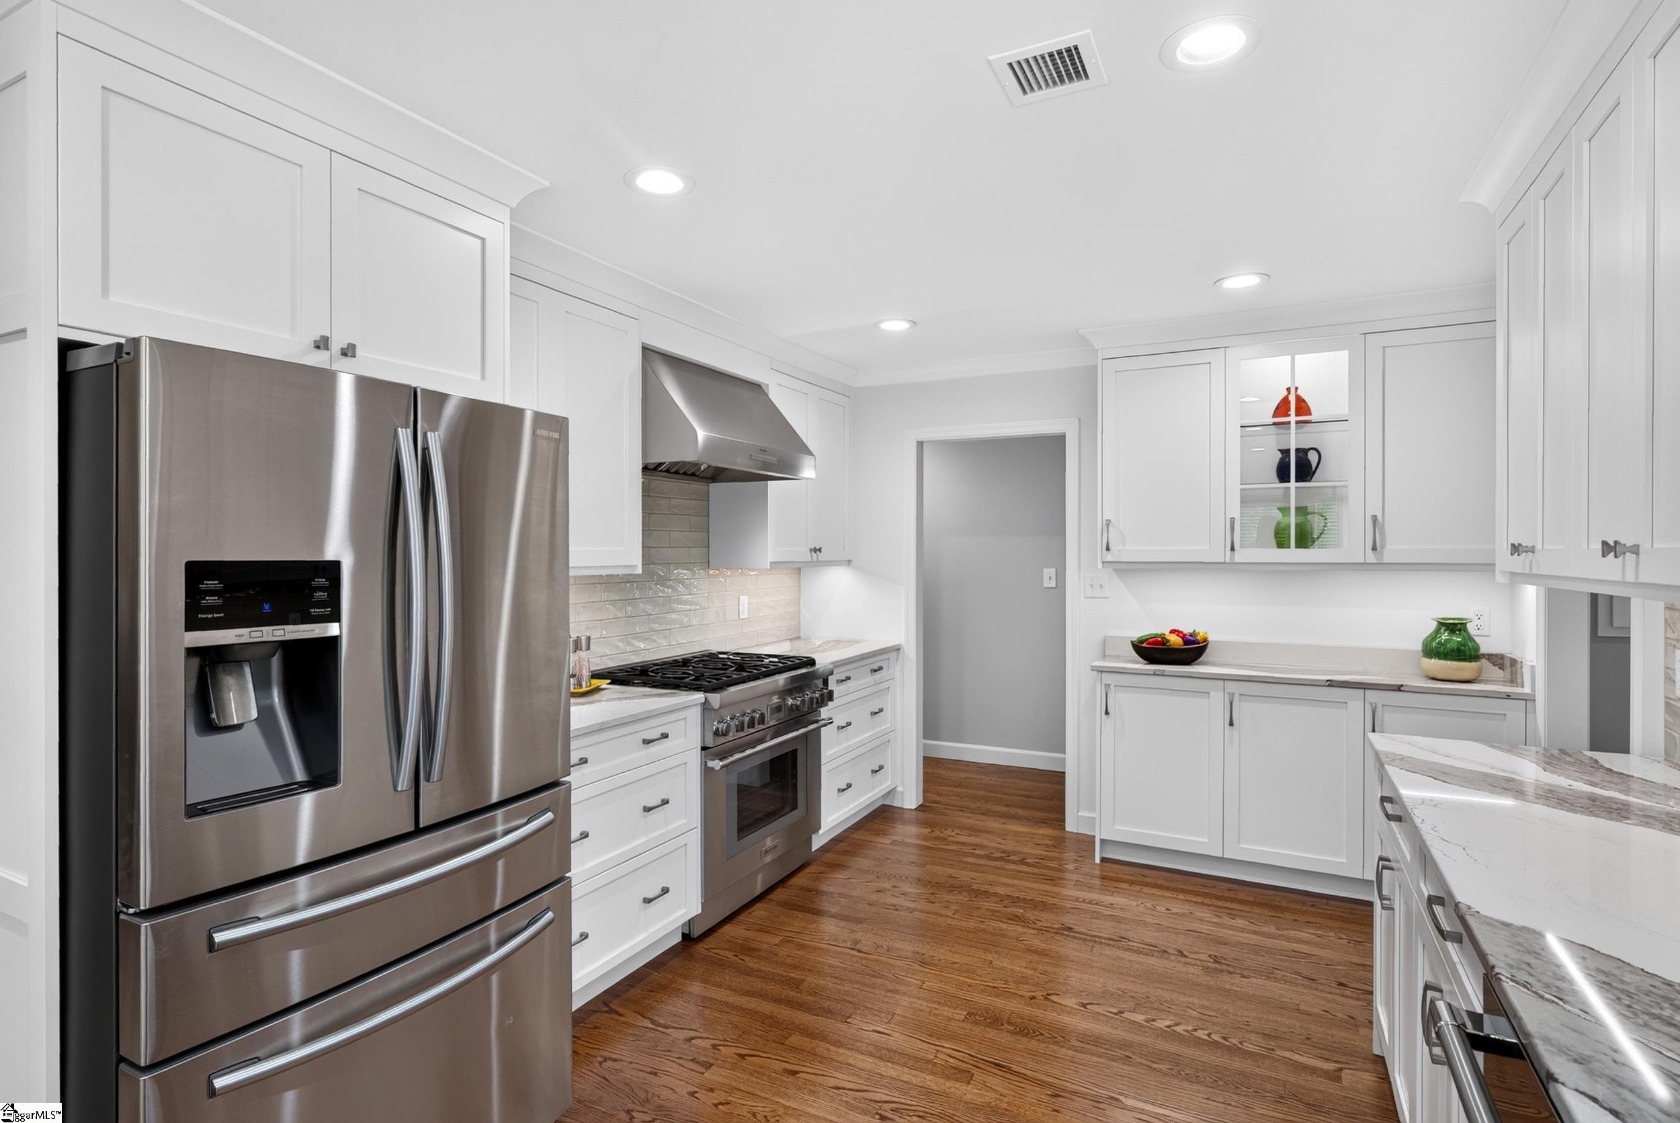
Bright white kitchen with stainless steel appliances, a large range, and dark wood floors.
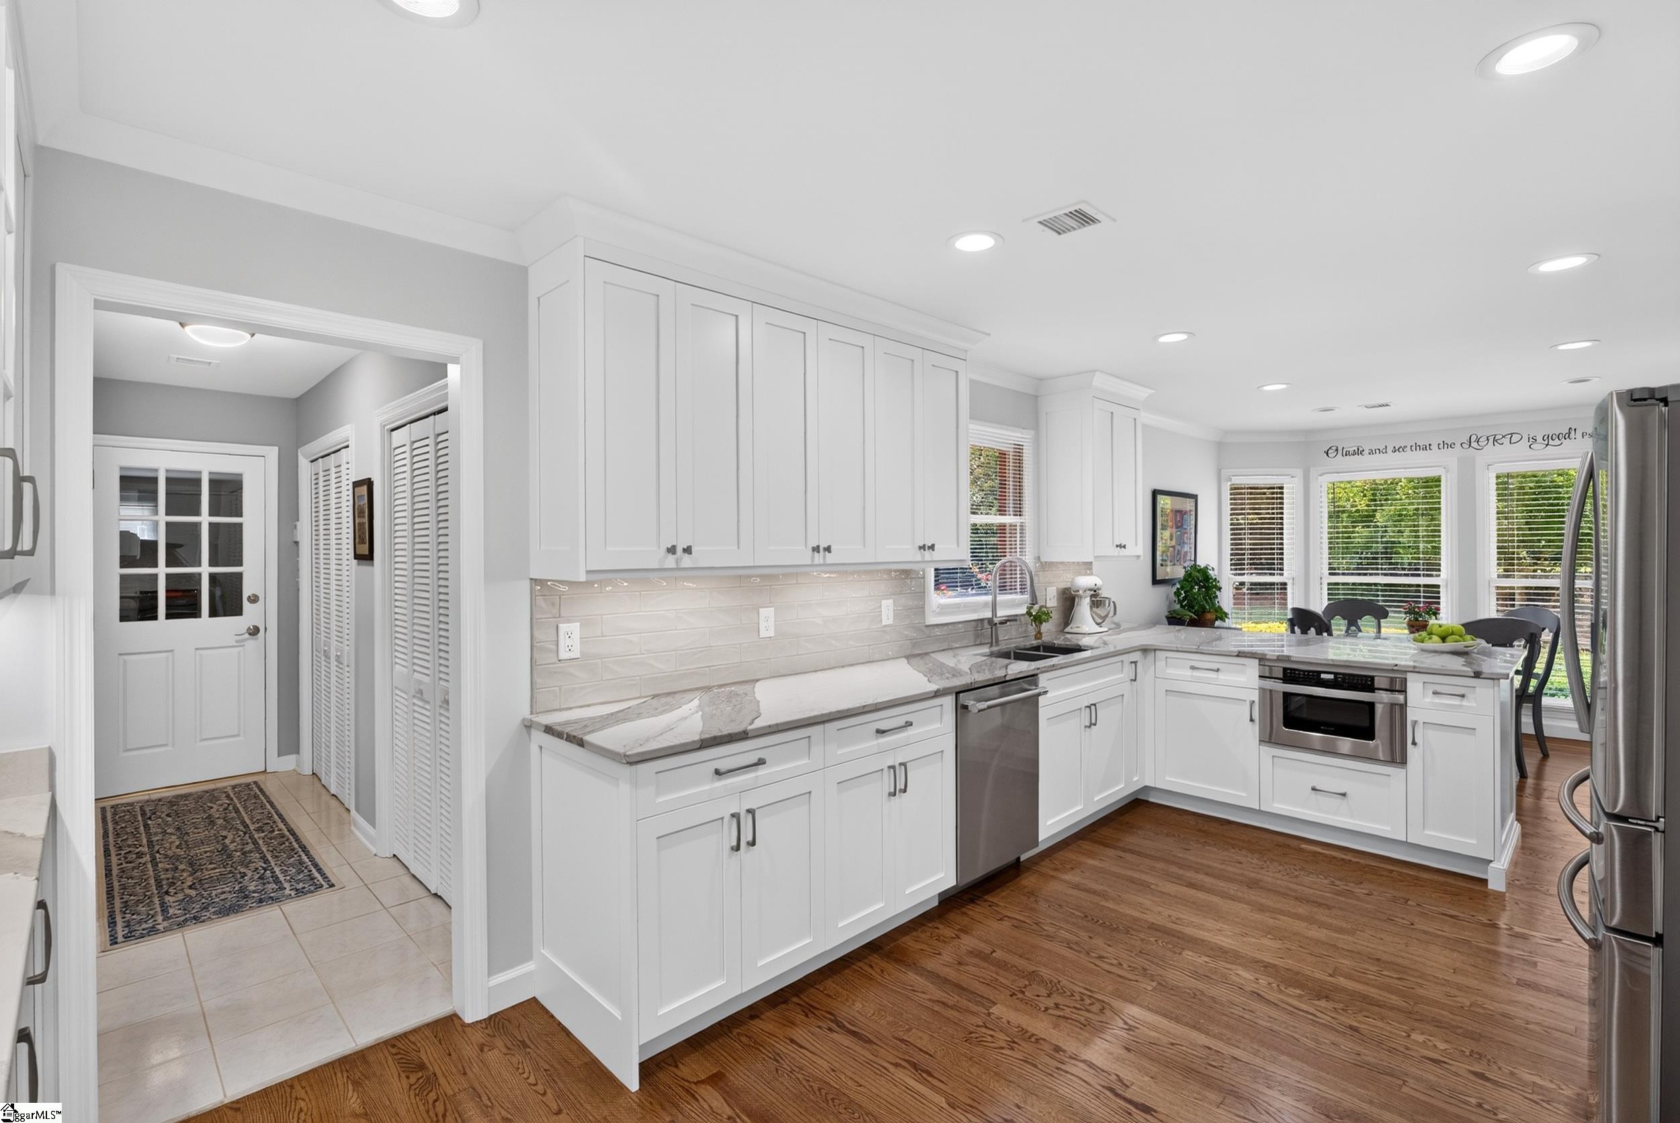
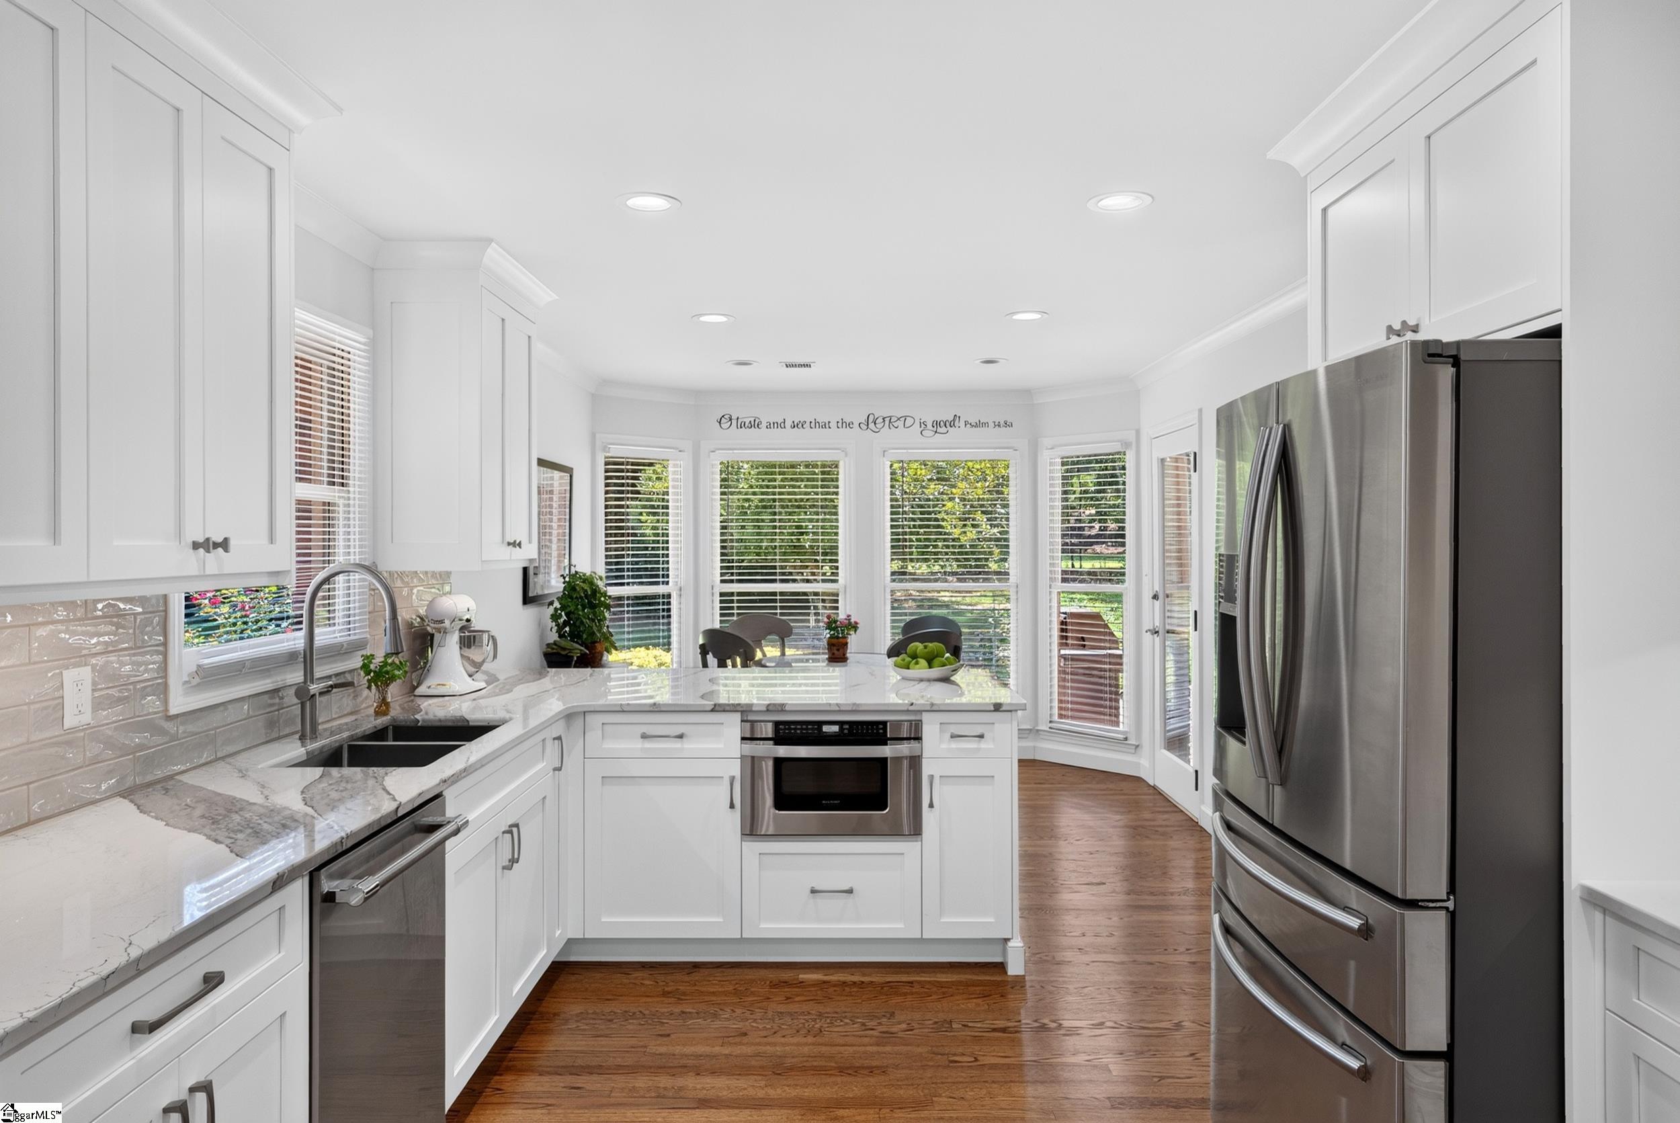
Bright kitchen with white shaker cabinets, stone counters, stainless appliances, and a window-lined dining area.
Bright white kitchen with marble-pattern counters, stainless appliances, and windows overlooking greenery.
Bright white kitchen with stainless steel appliances, marble counters, and hardwood floors.
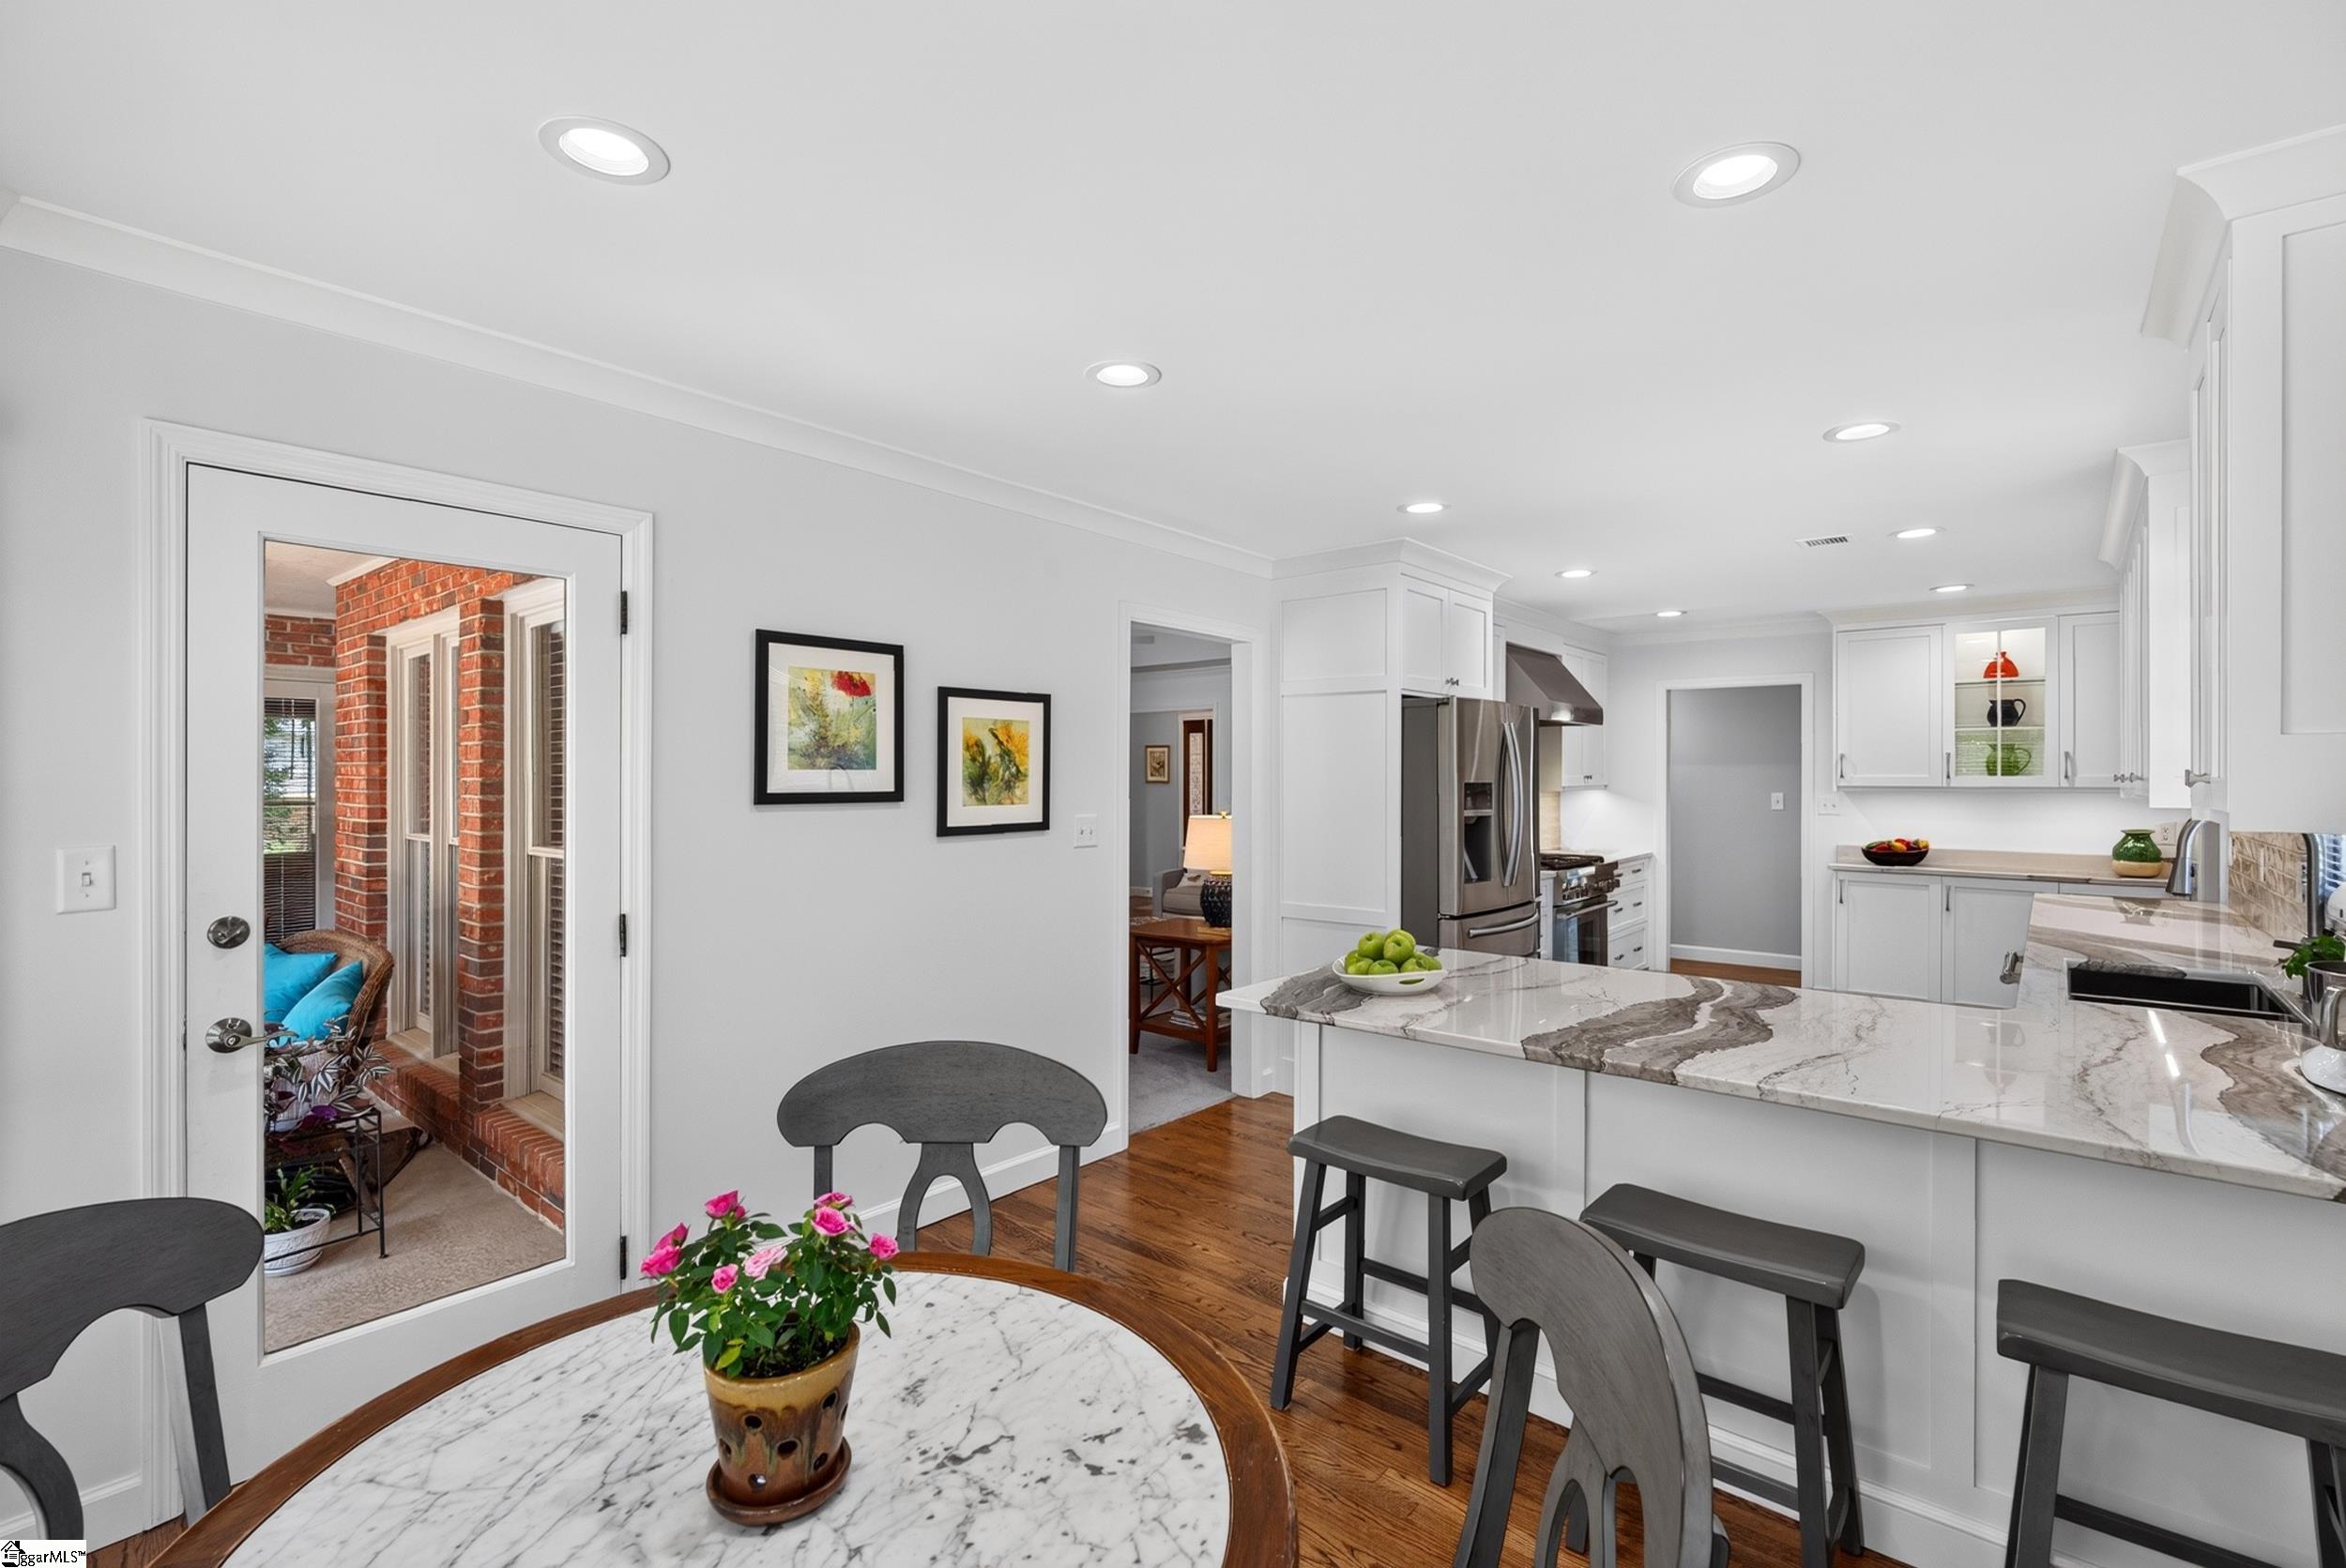
Bright white kitchen with a large marble-patterned island and a glass door to a brick porch.
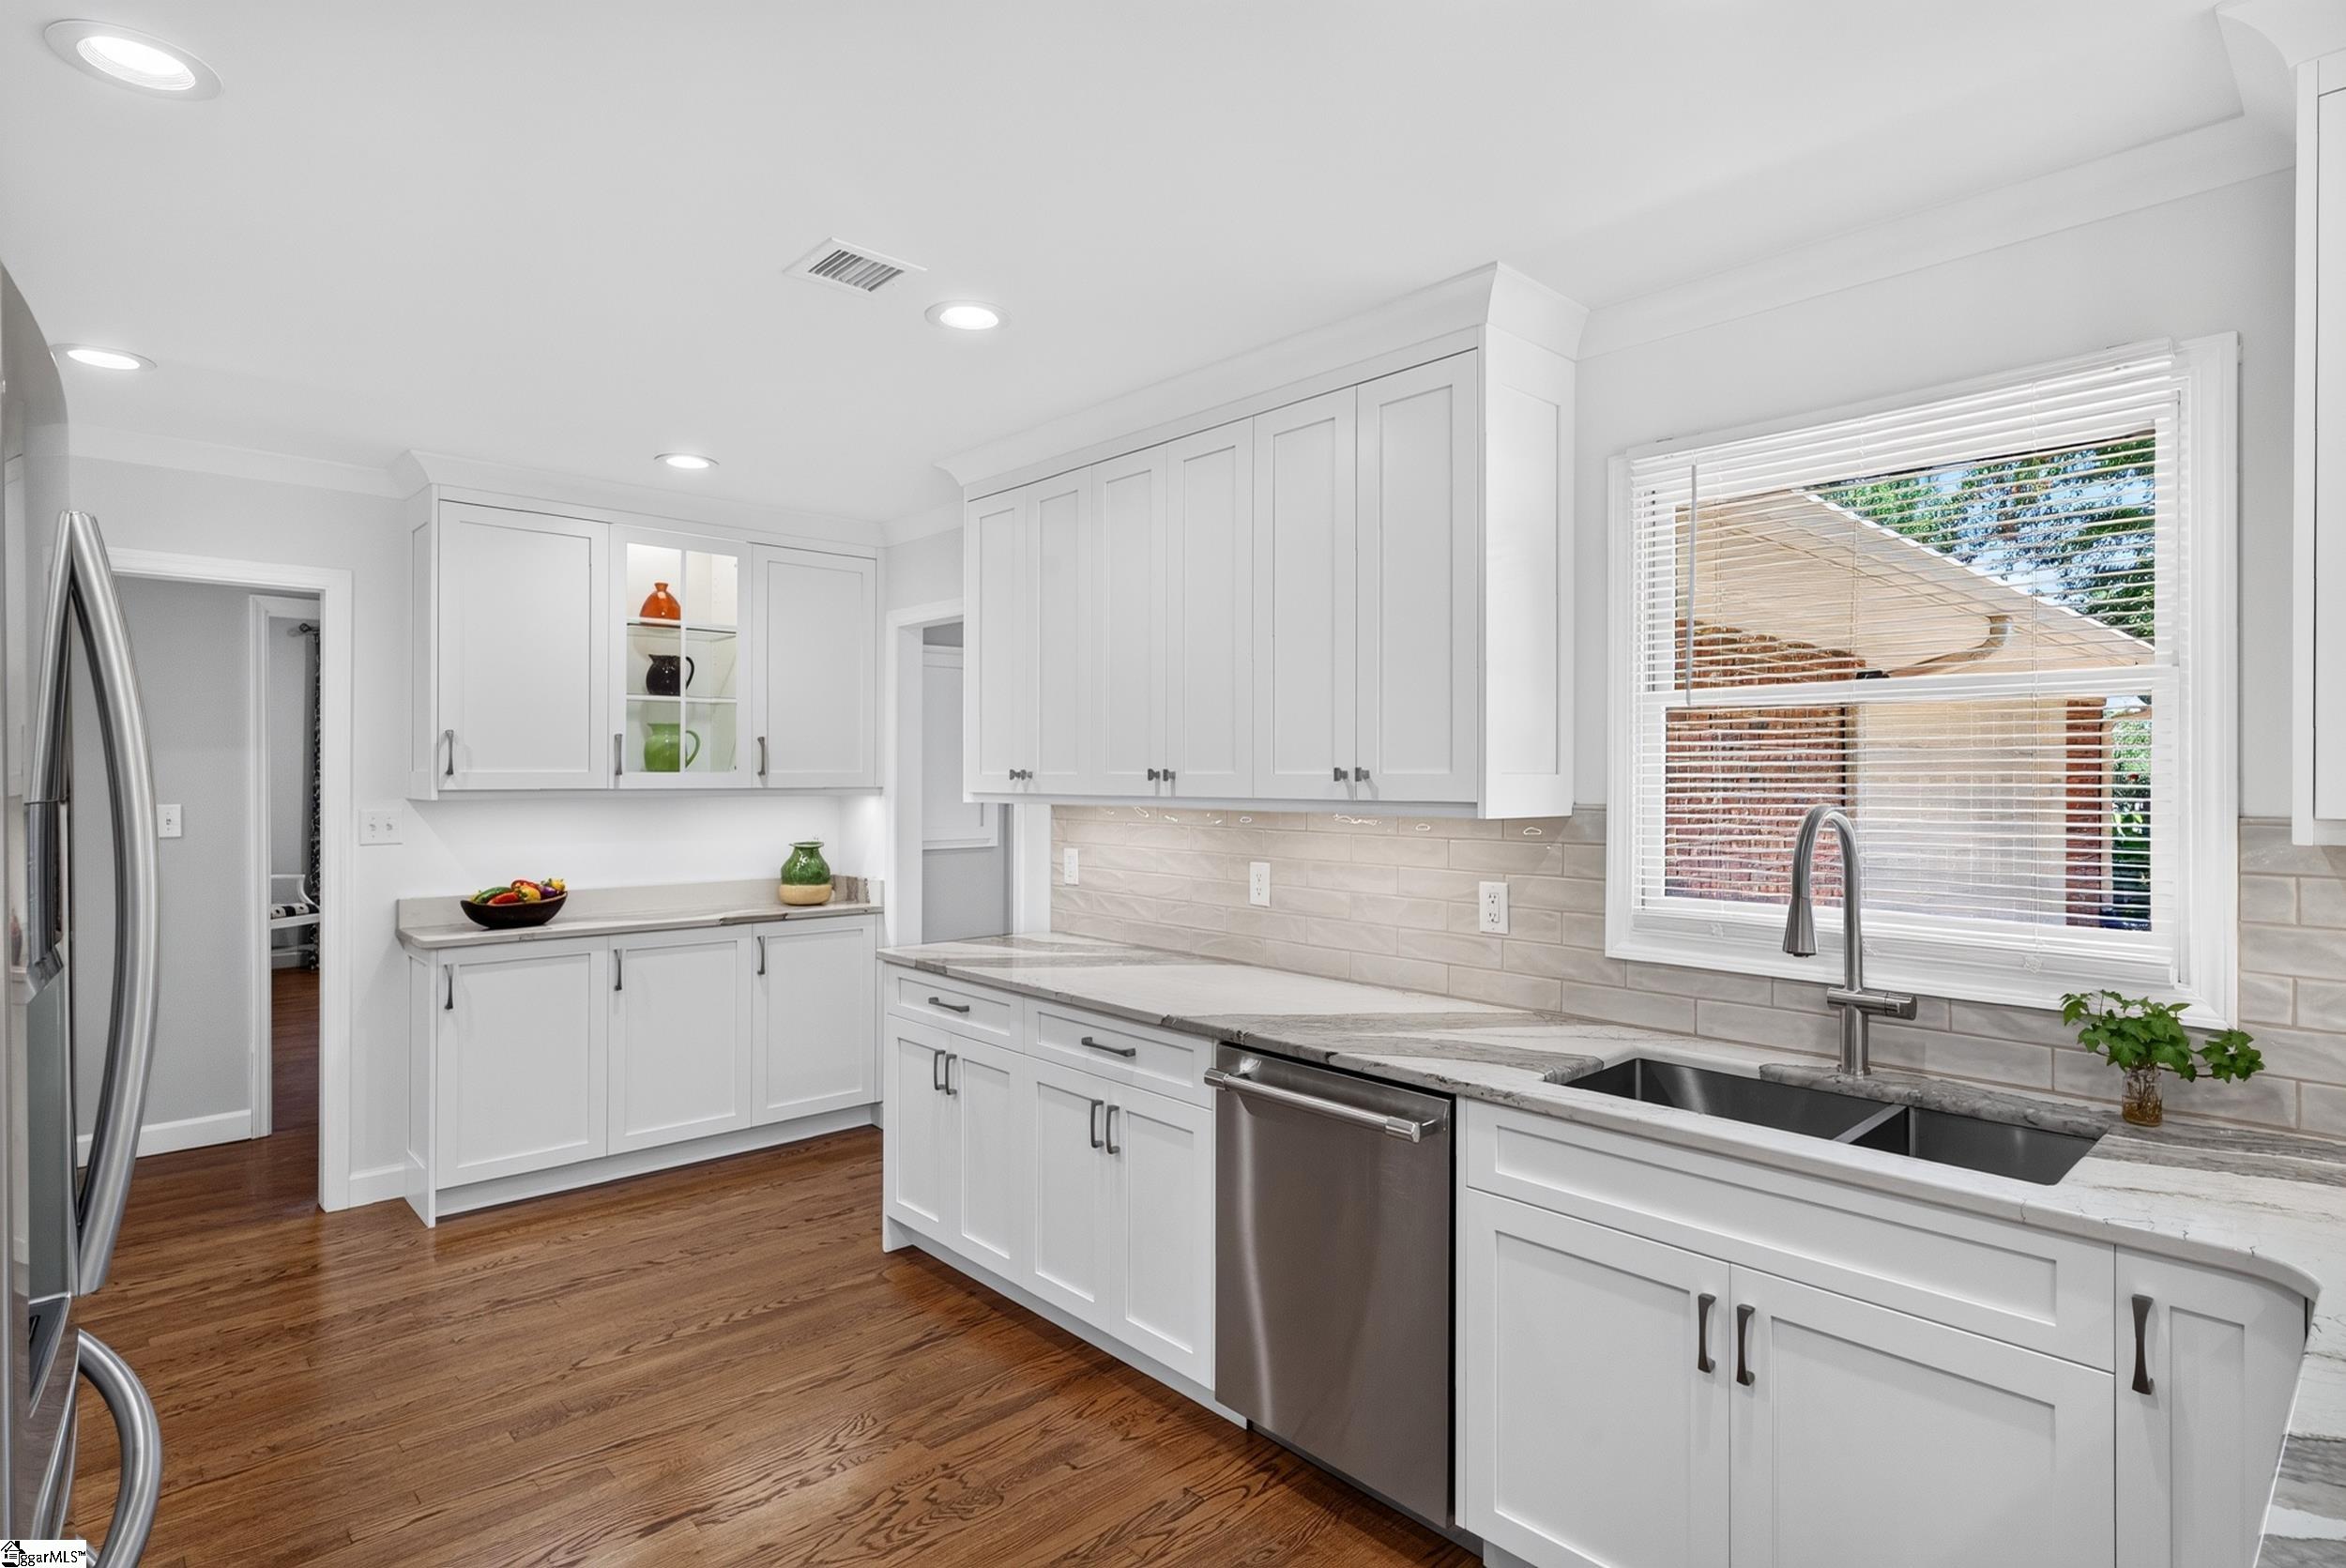
Bright kitchen with white cabinetry, stone counters, a double-basin sink, and hardwood floors.
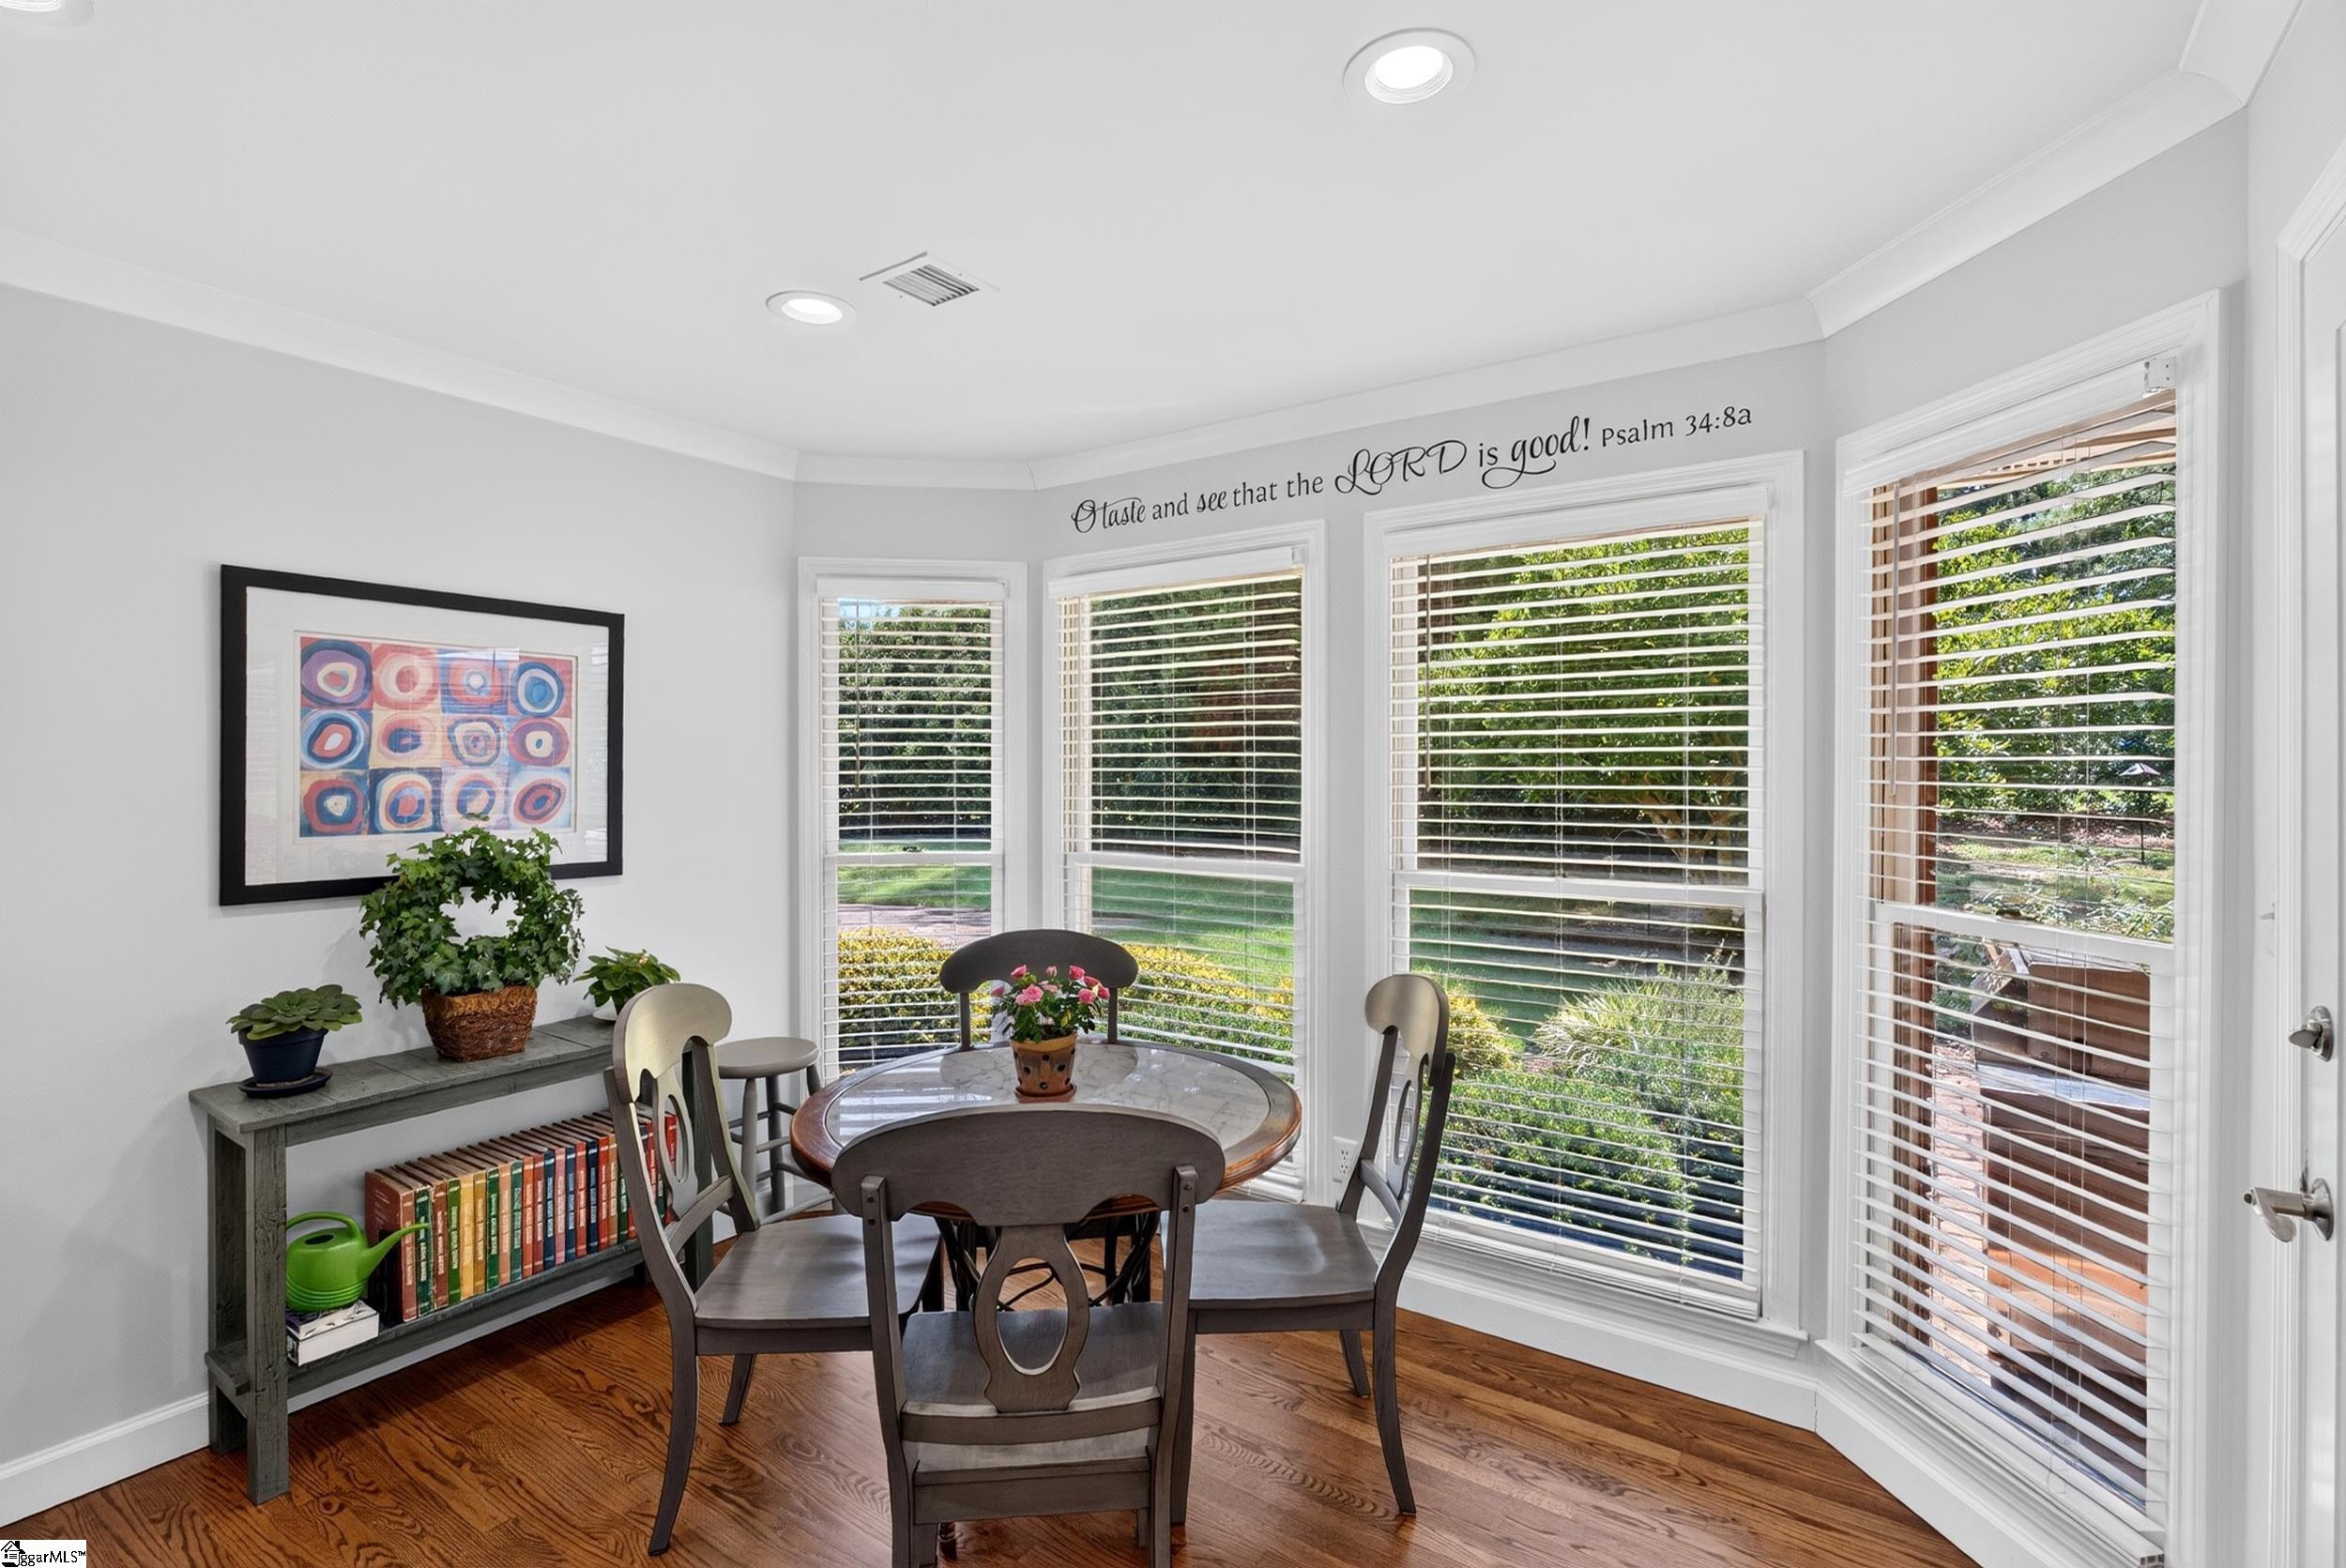
Dining nook with a round table, hardwood floors, and bay windows overlooking a garden.
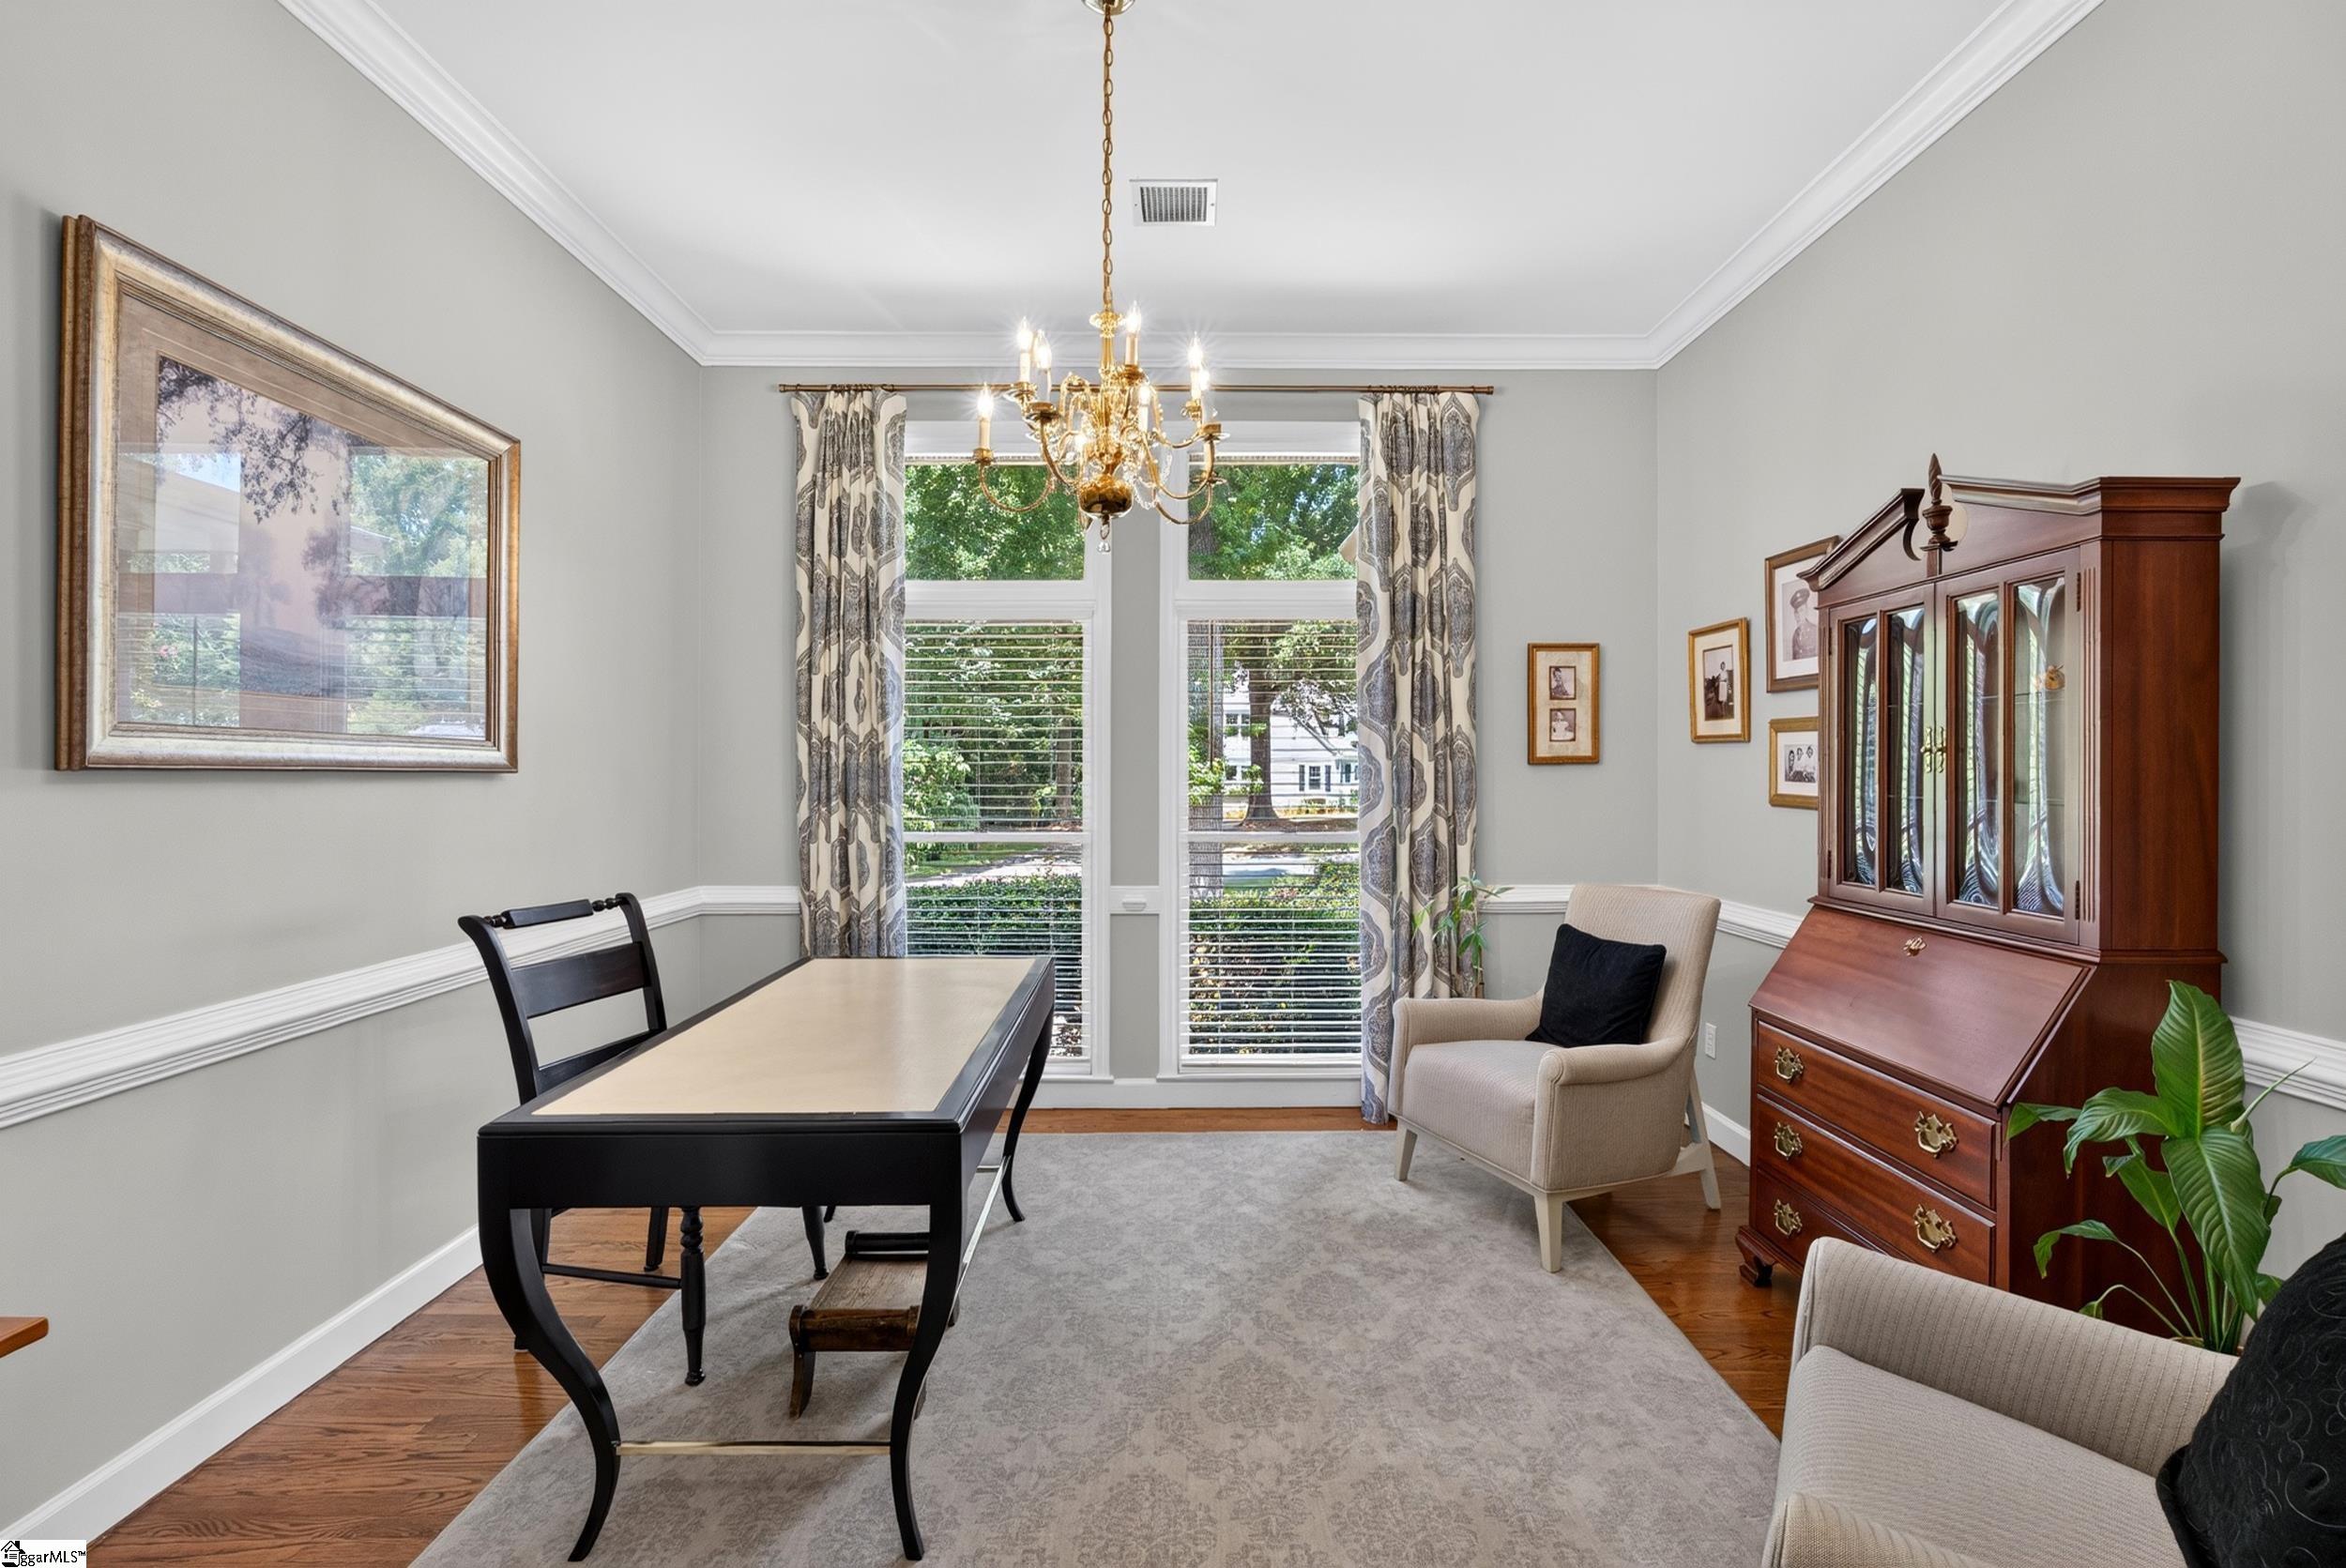
Dining room with a dark table, chandelier, curtained windows, and wooden secretary desk.
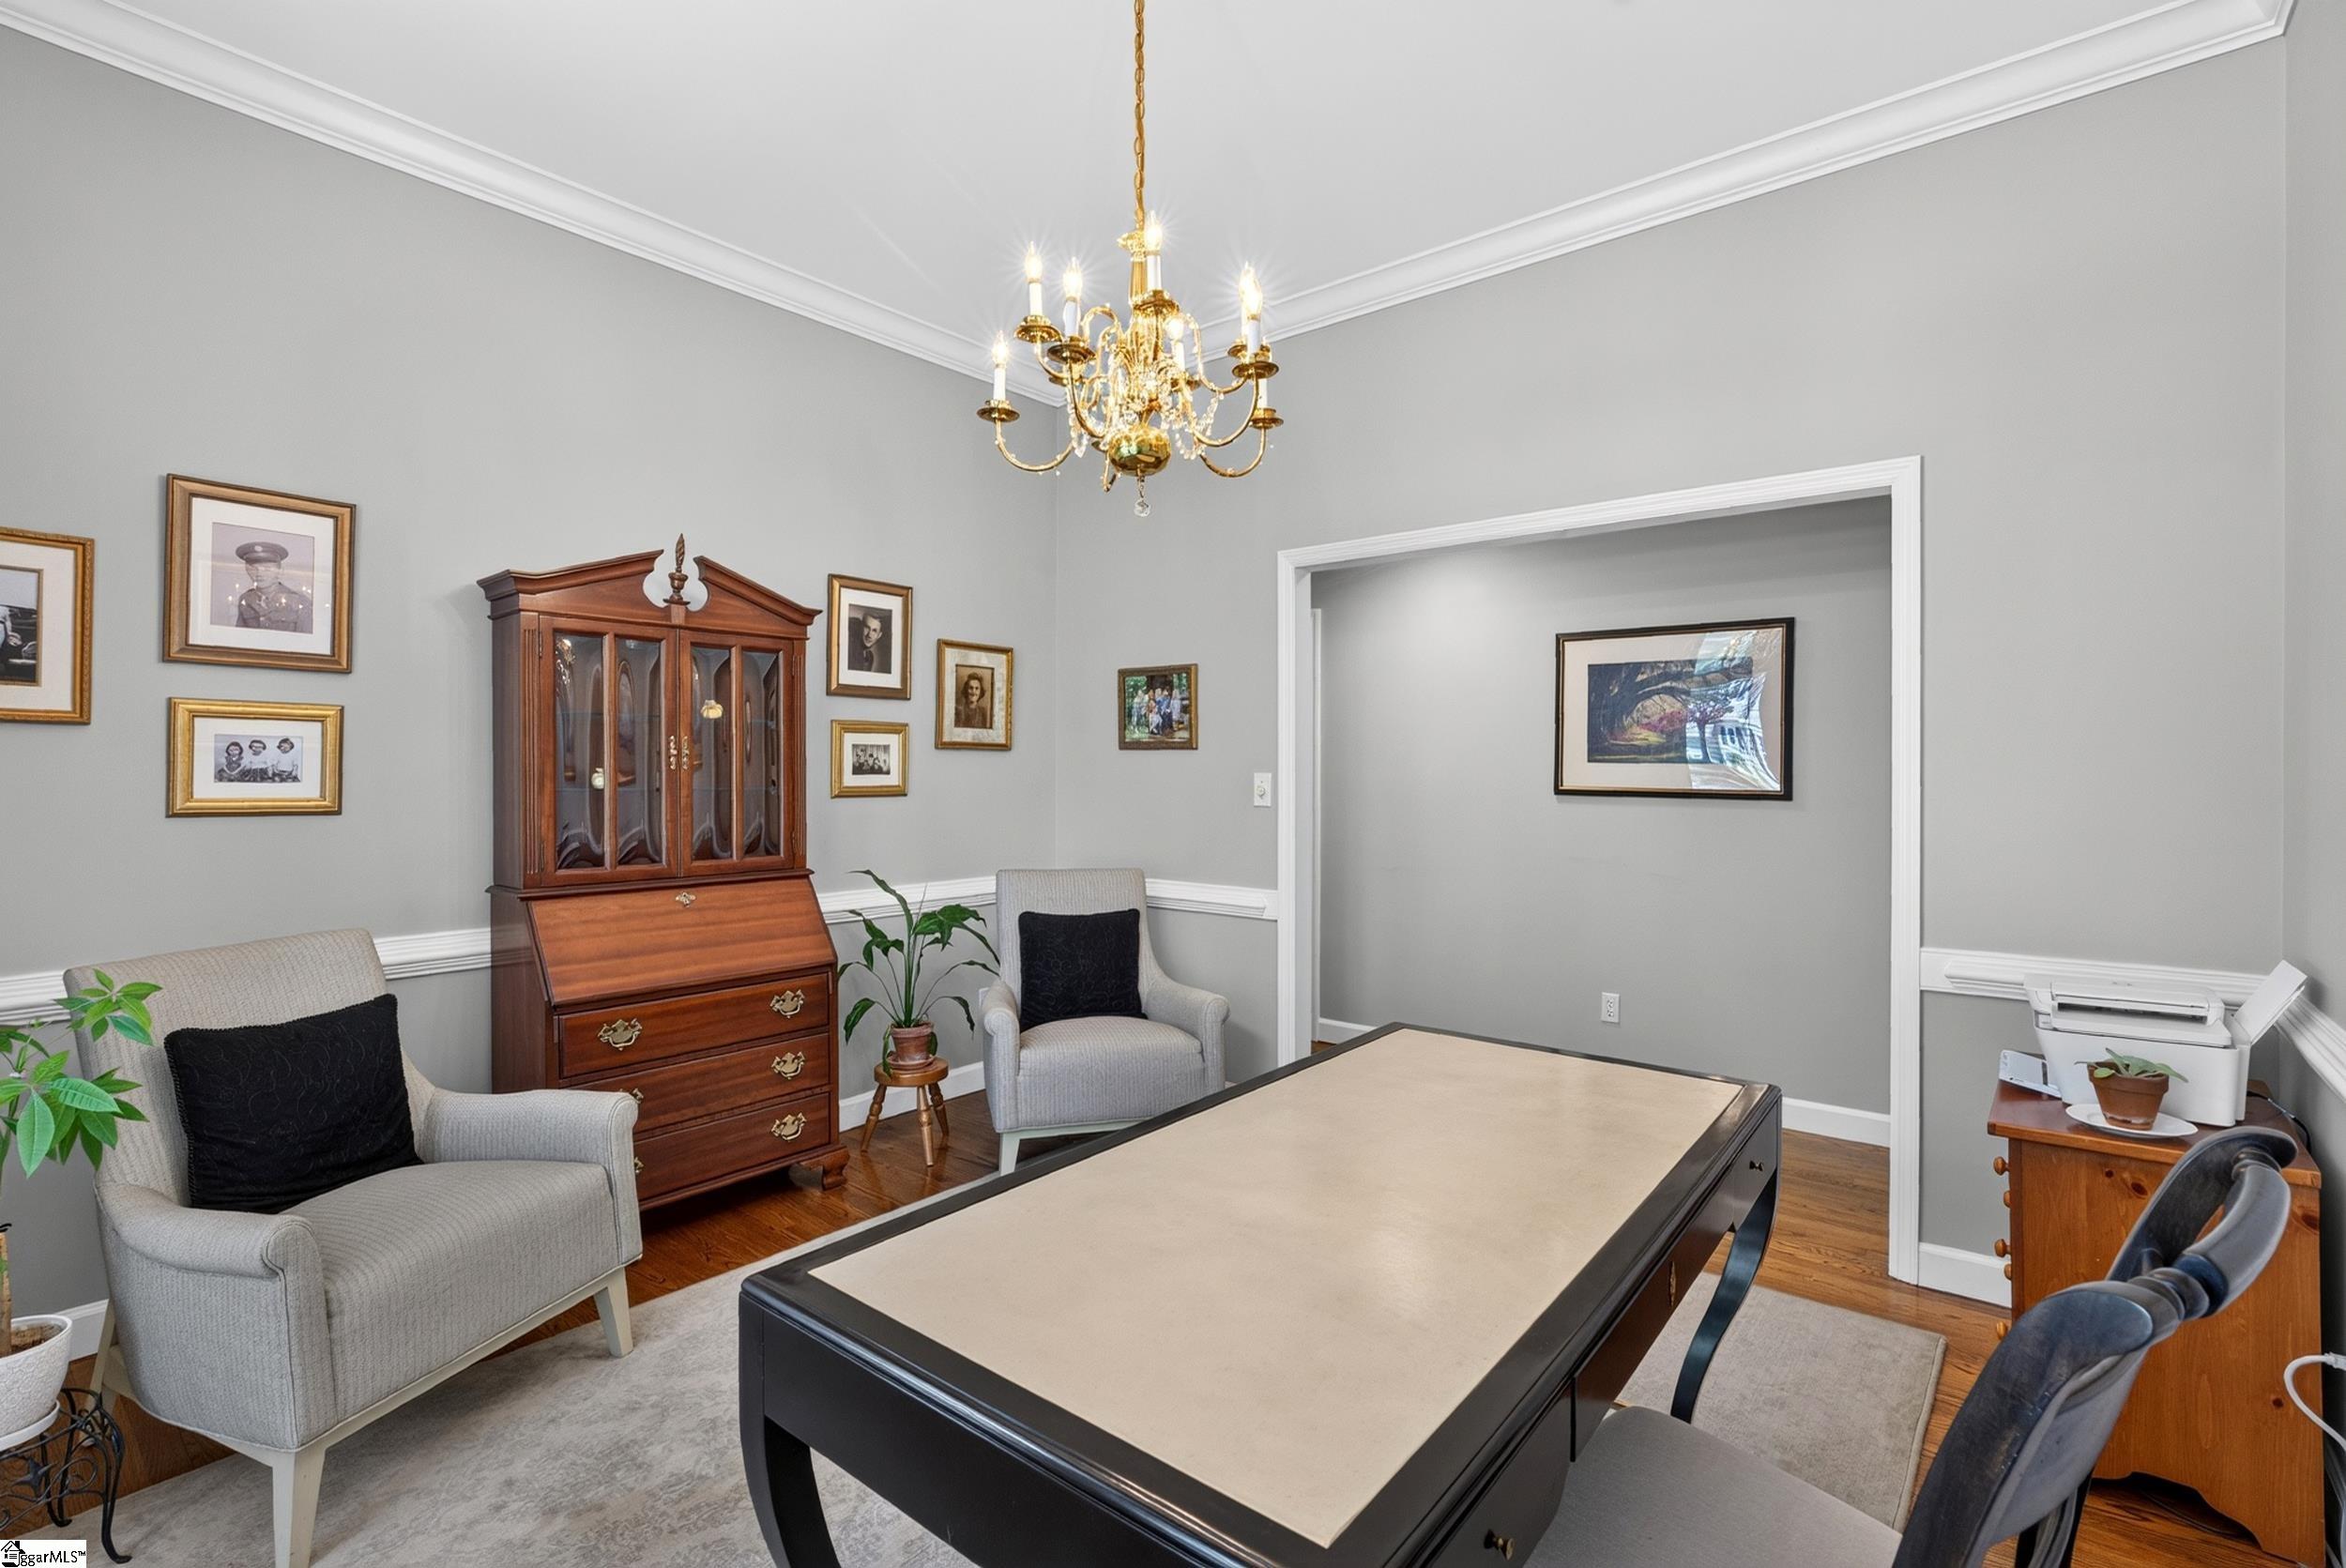
Furnished home office with a large table, gray chairs, wooden secretary cabinet, and gold chandelier.
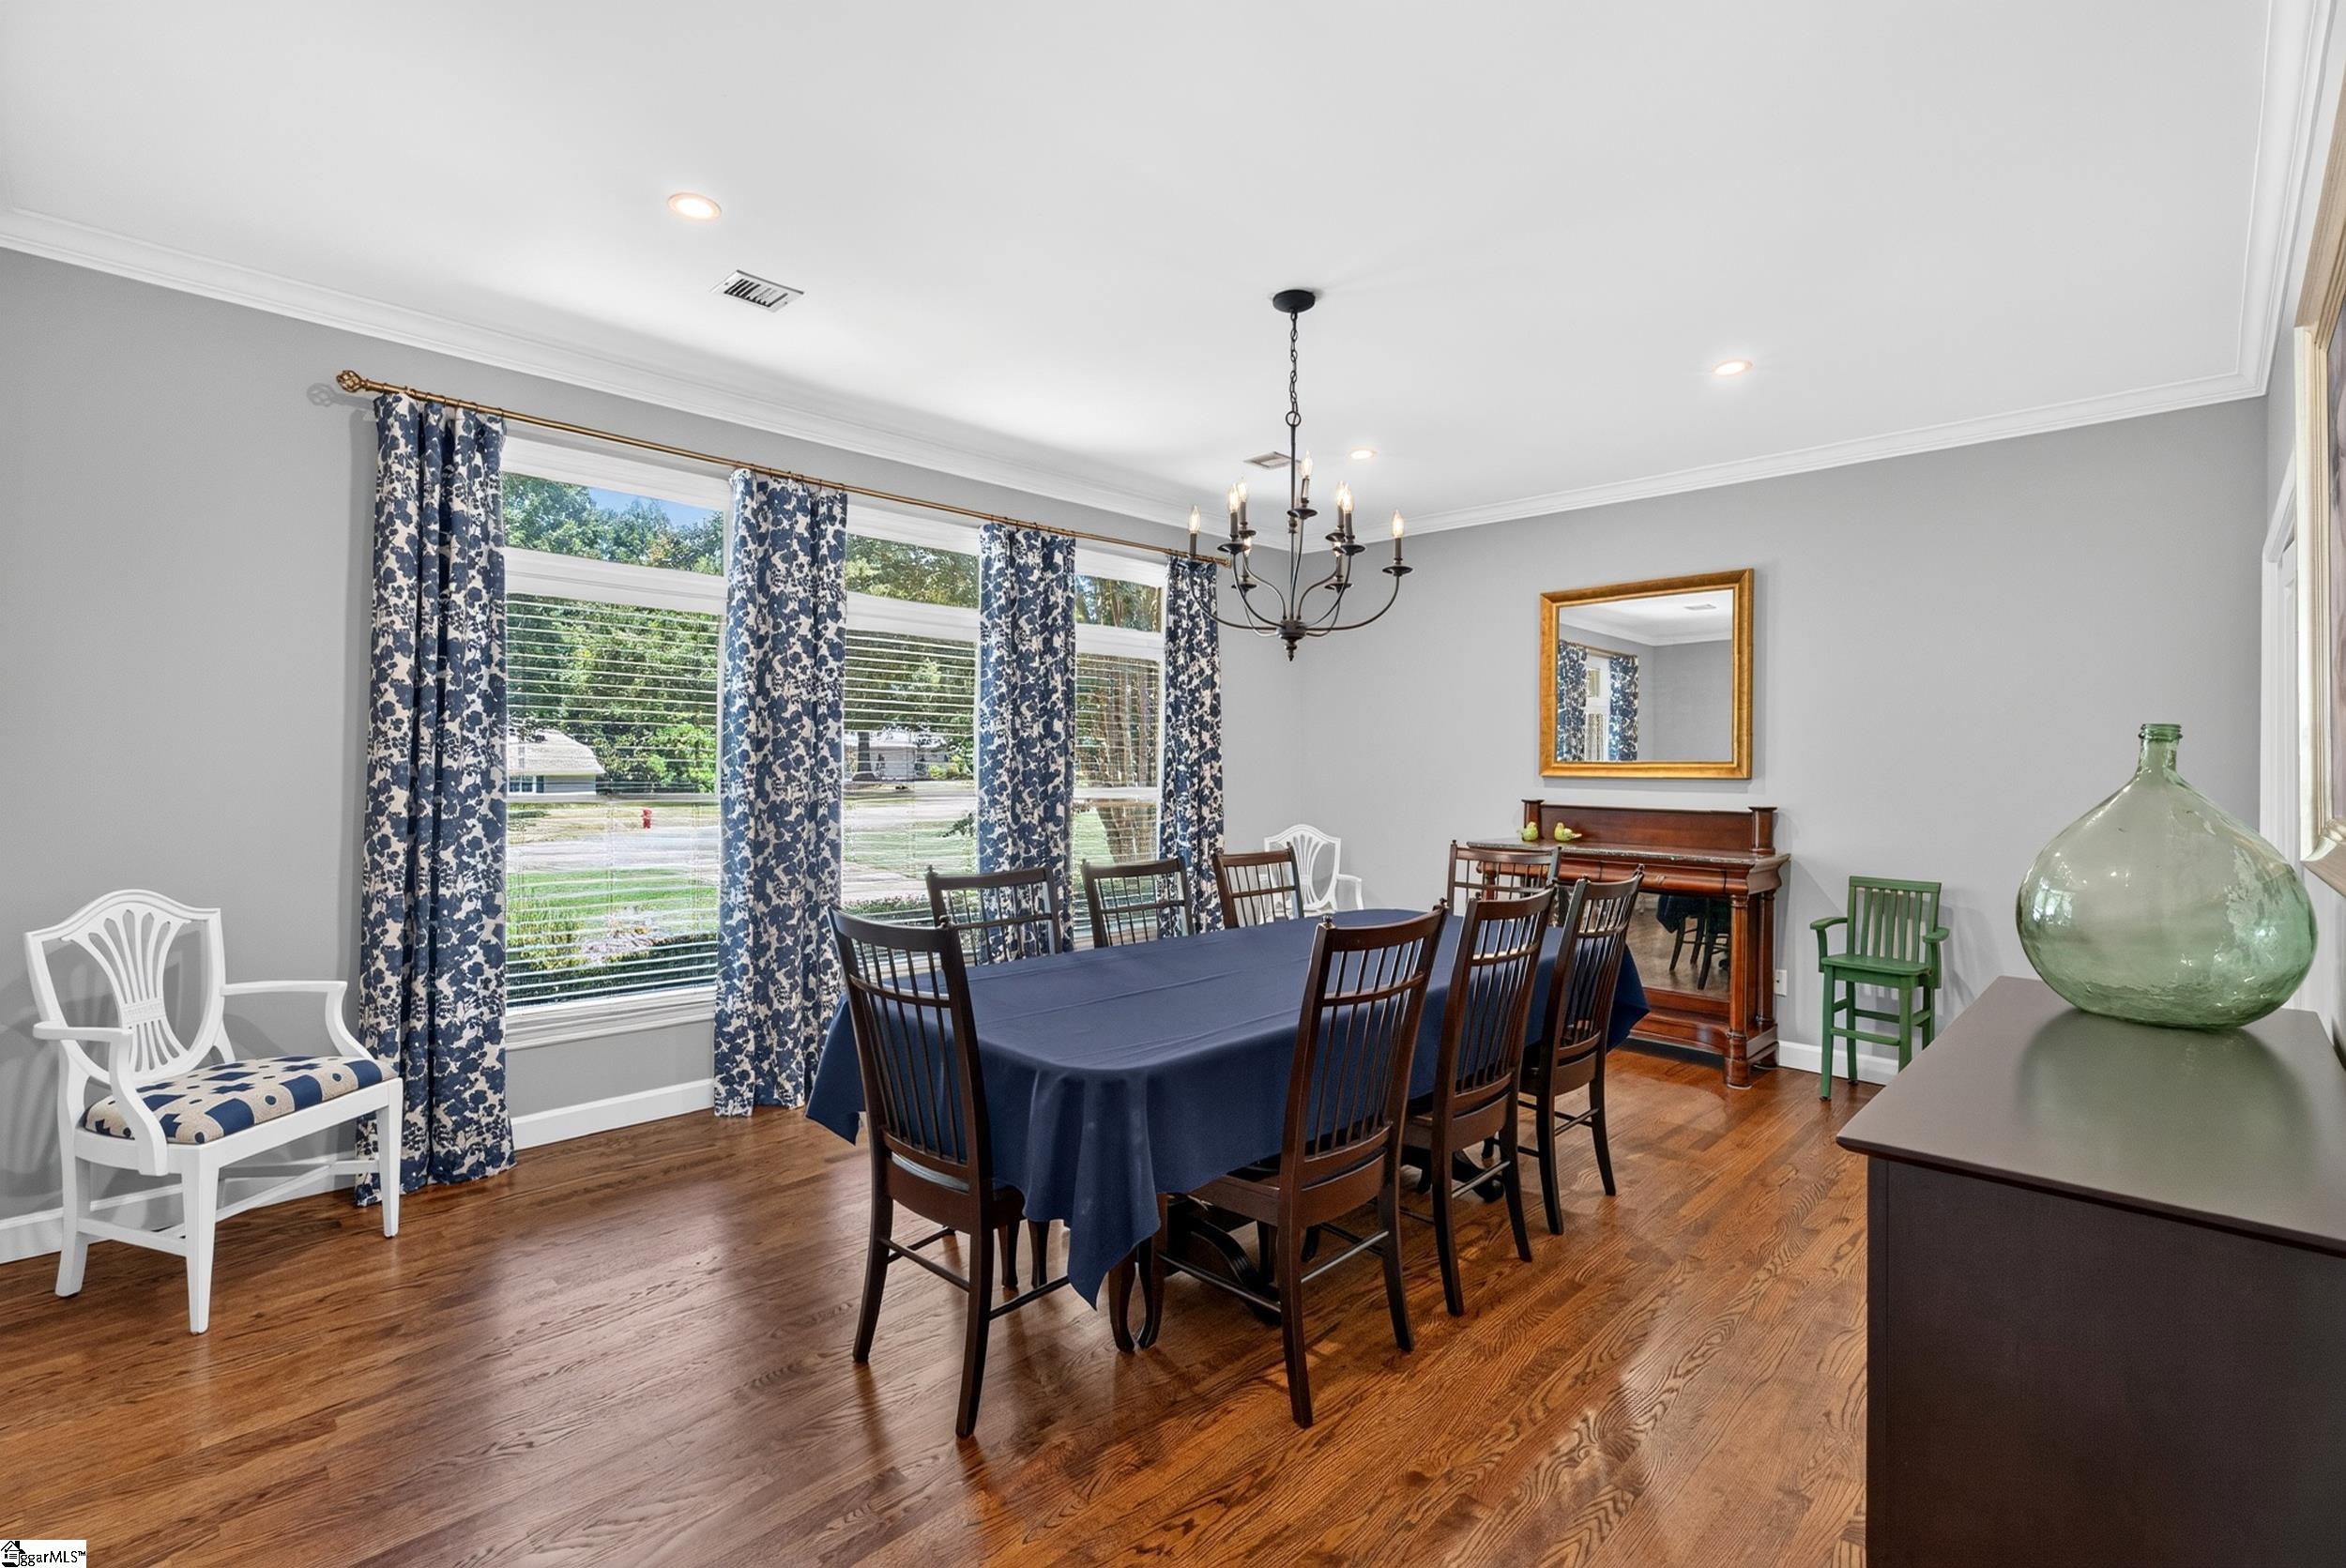
Dining room with a blue-covered table, hardwood floors, patterned curtains, and a piano.
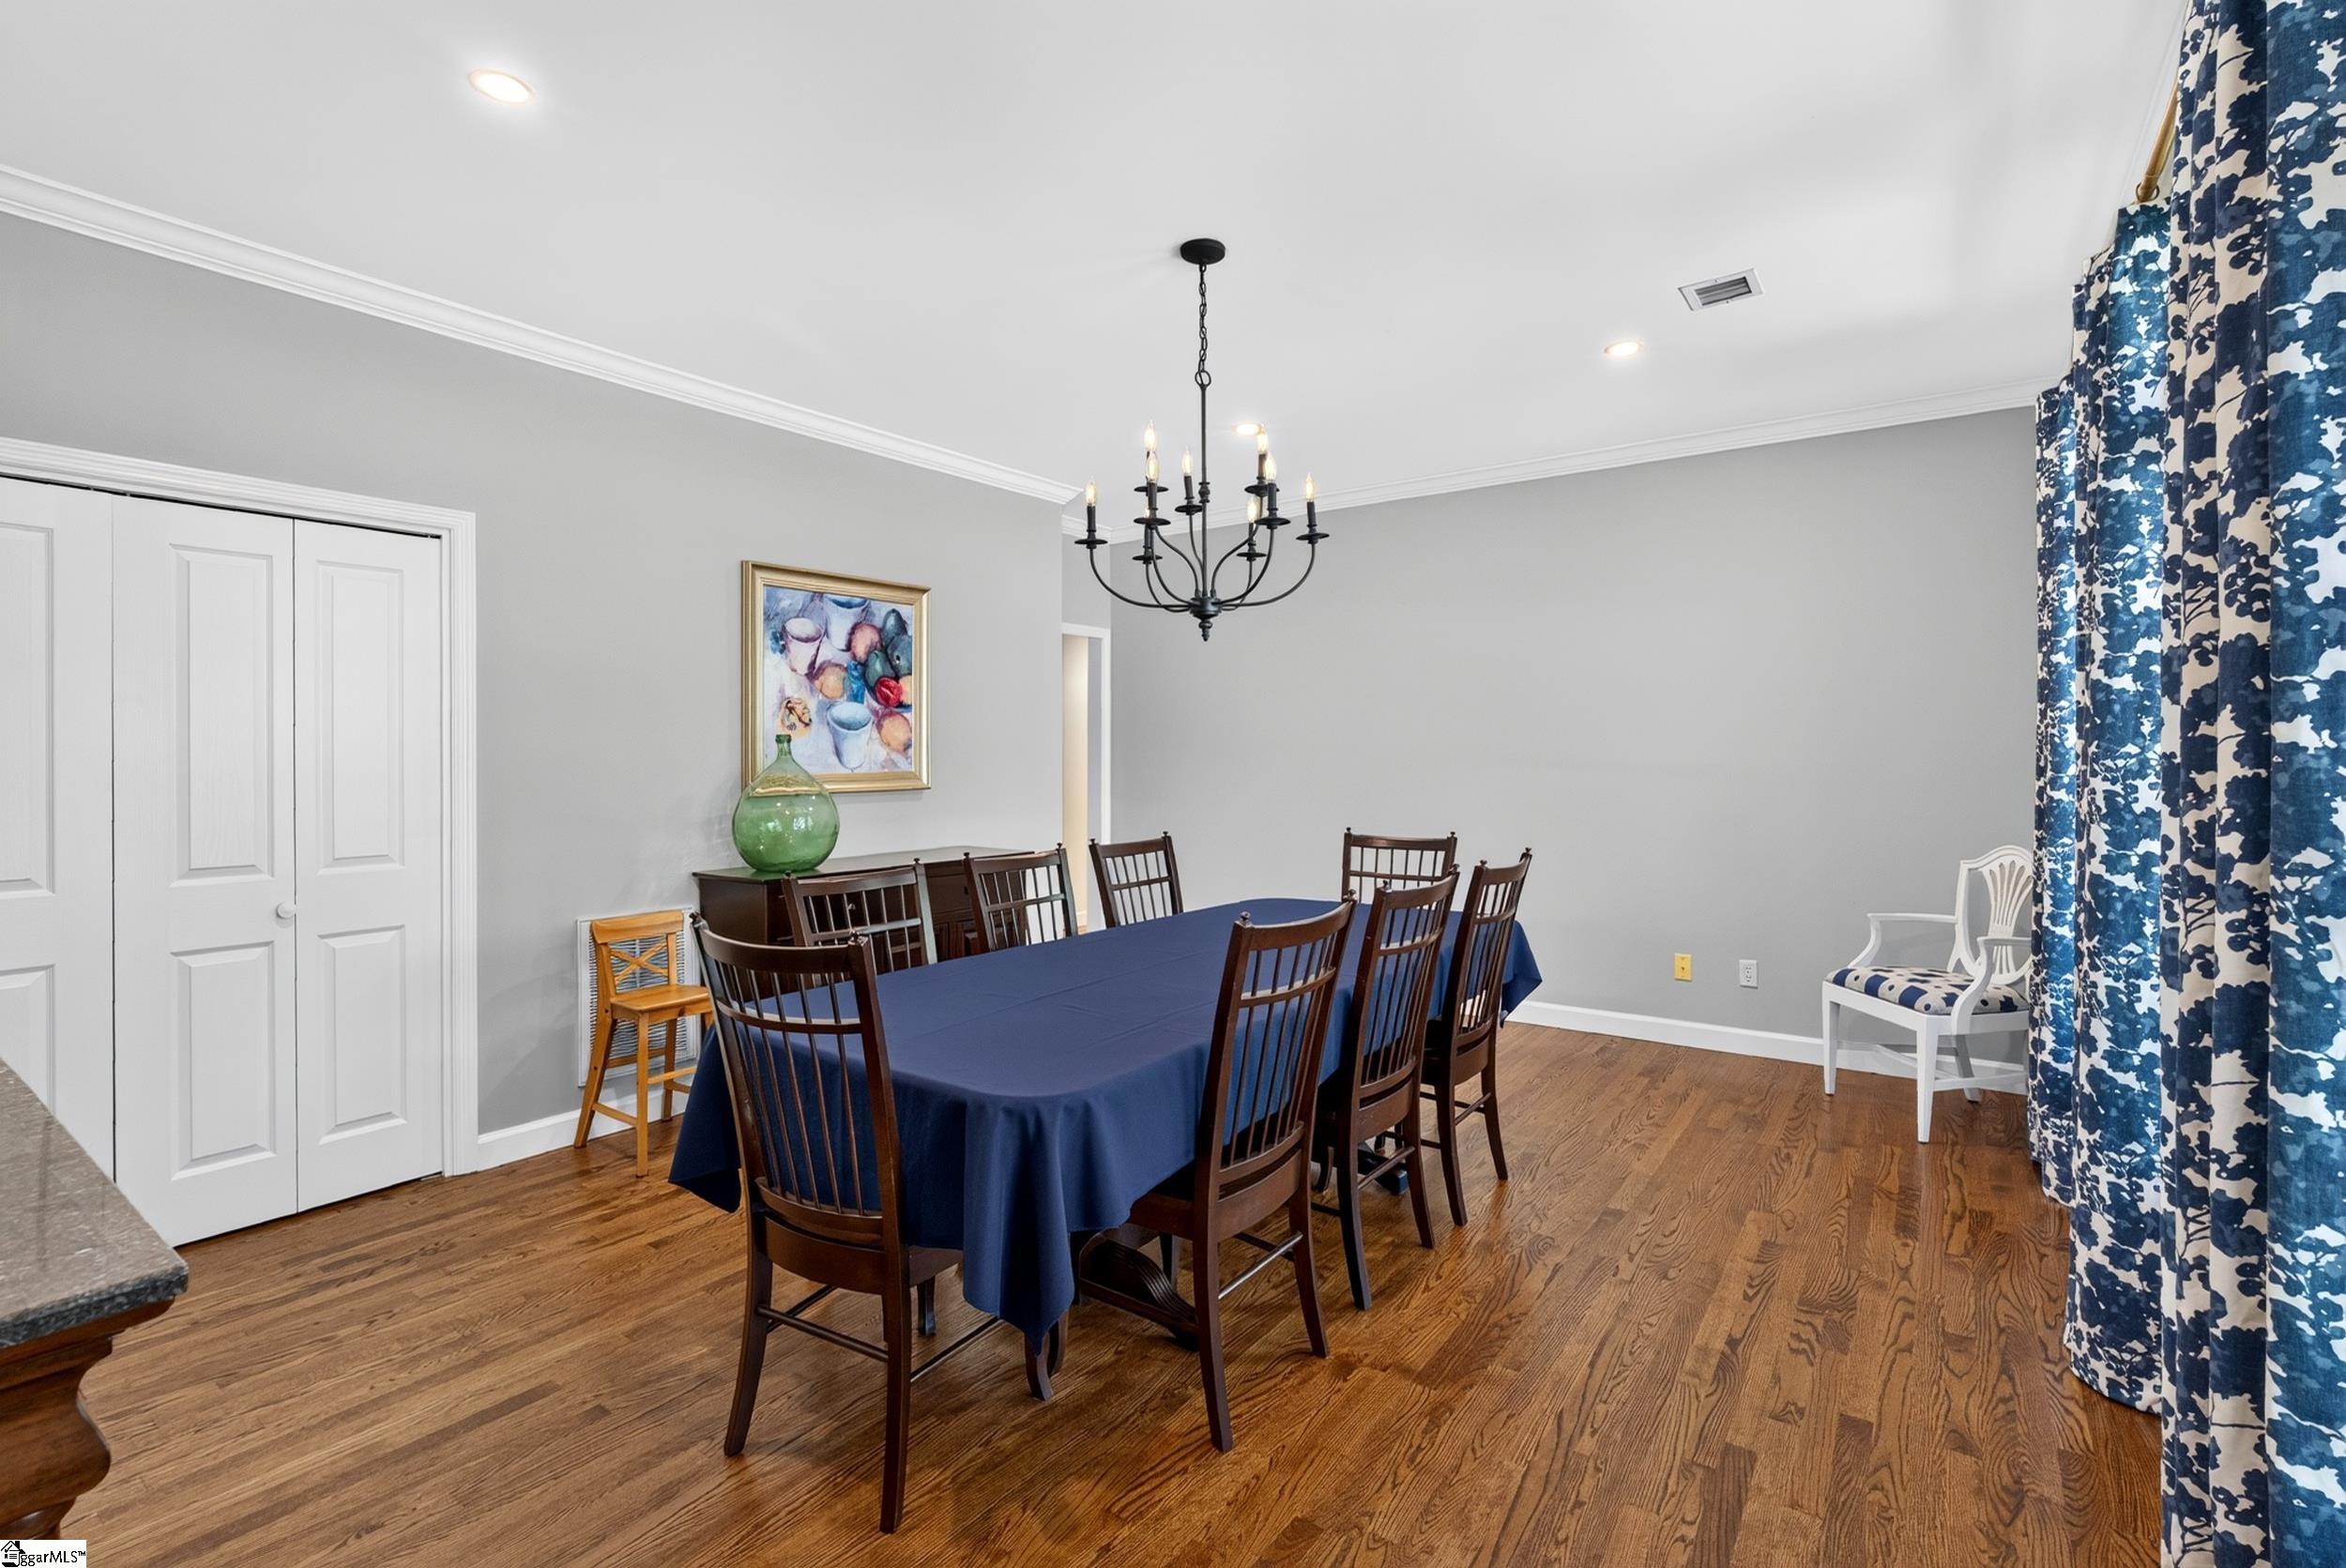
Dining room with a navy-covered table, dark wood chairs, hardwood floors, and blue patterned curtains.
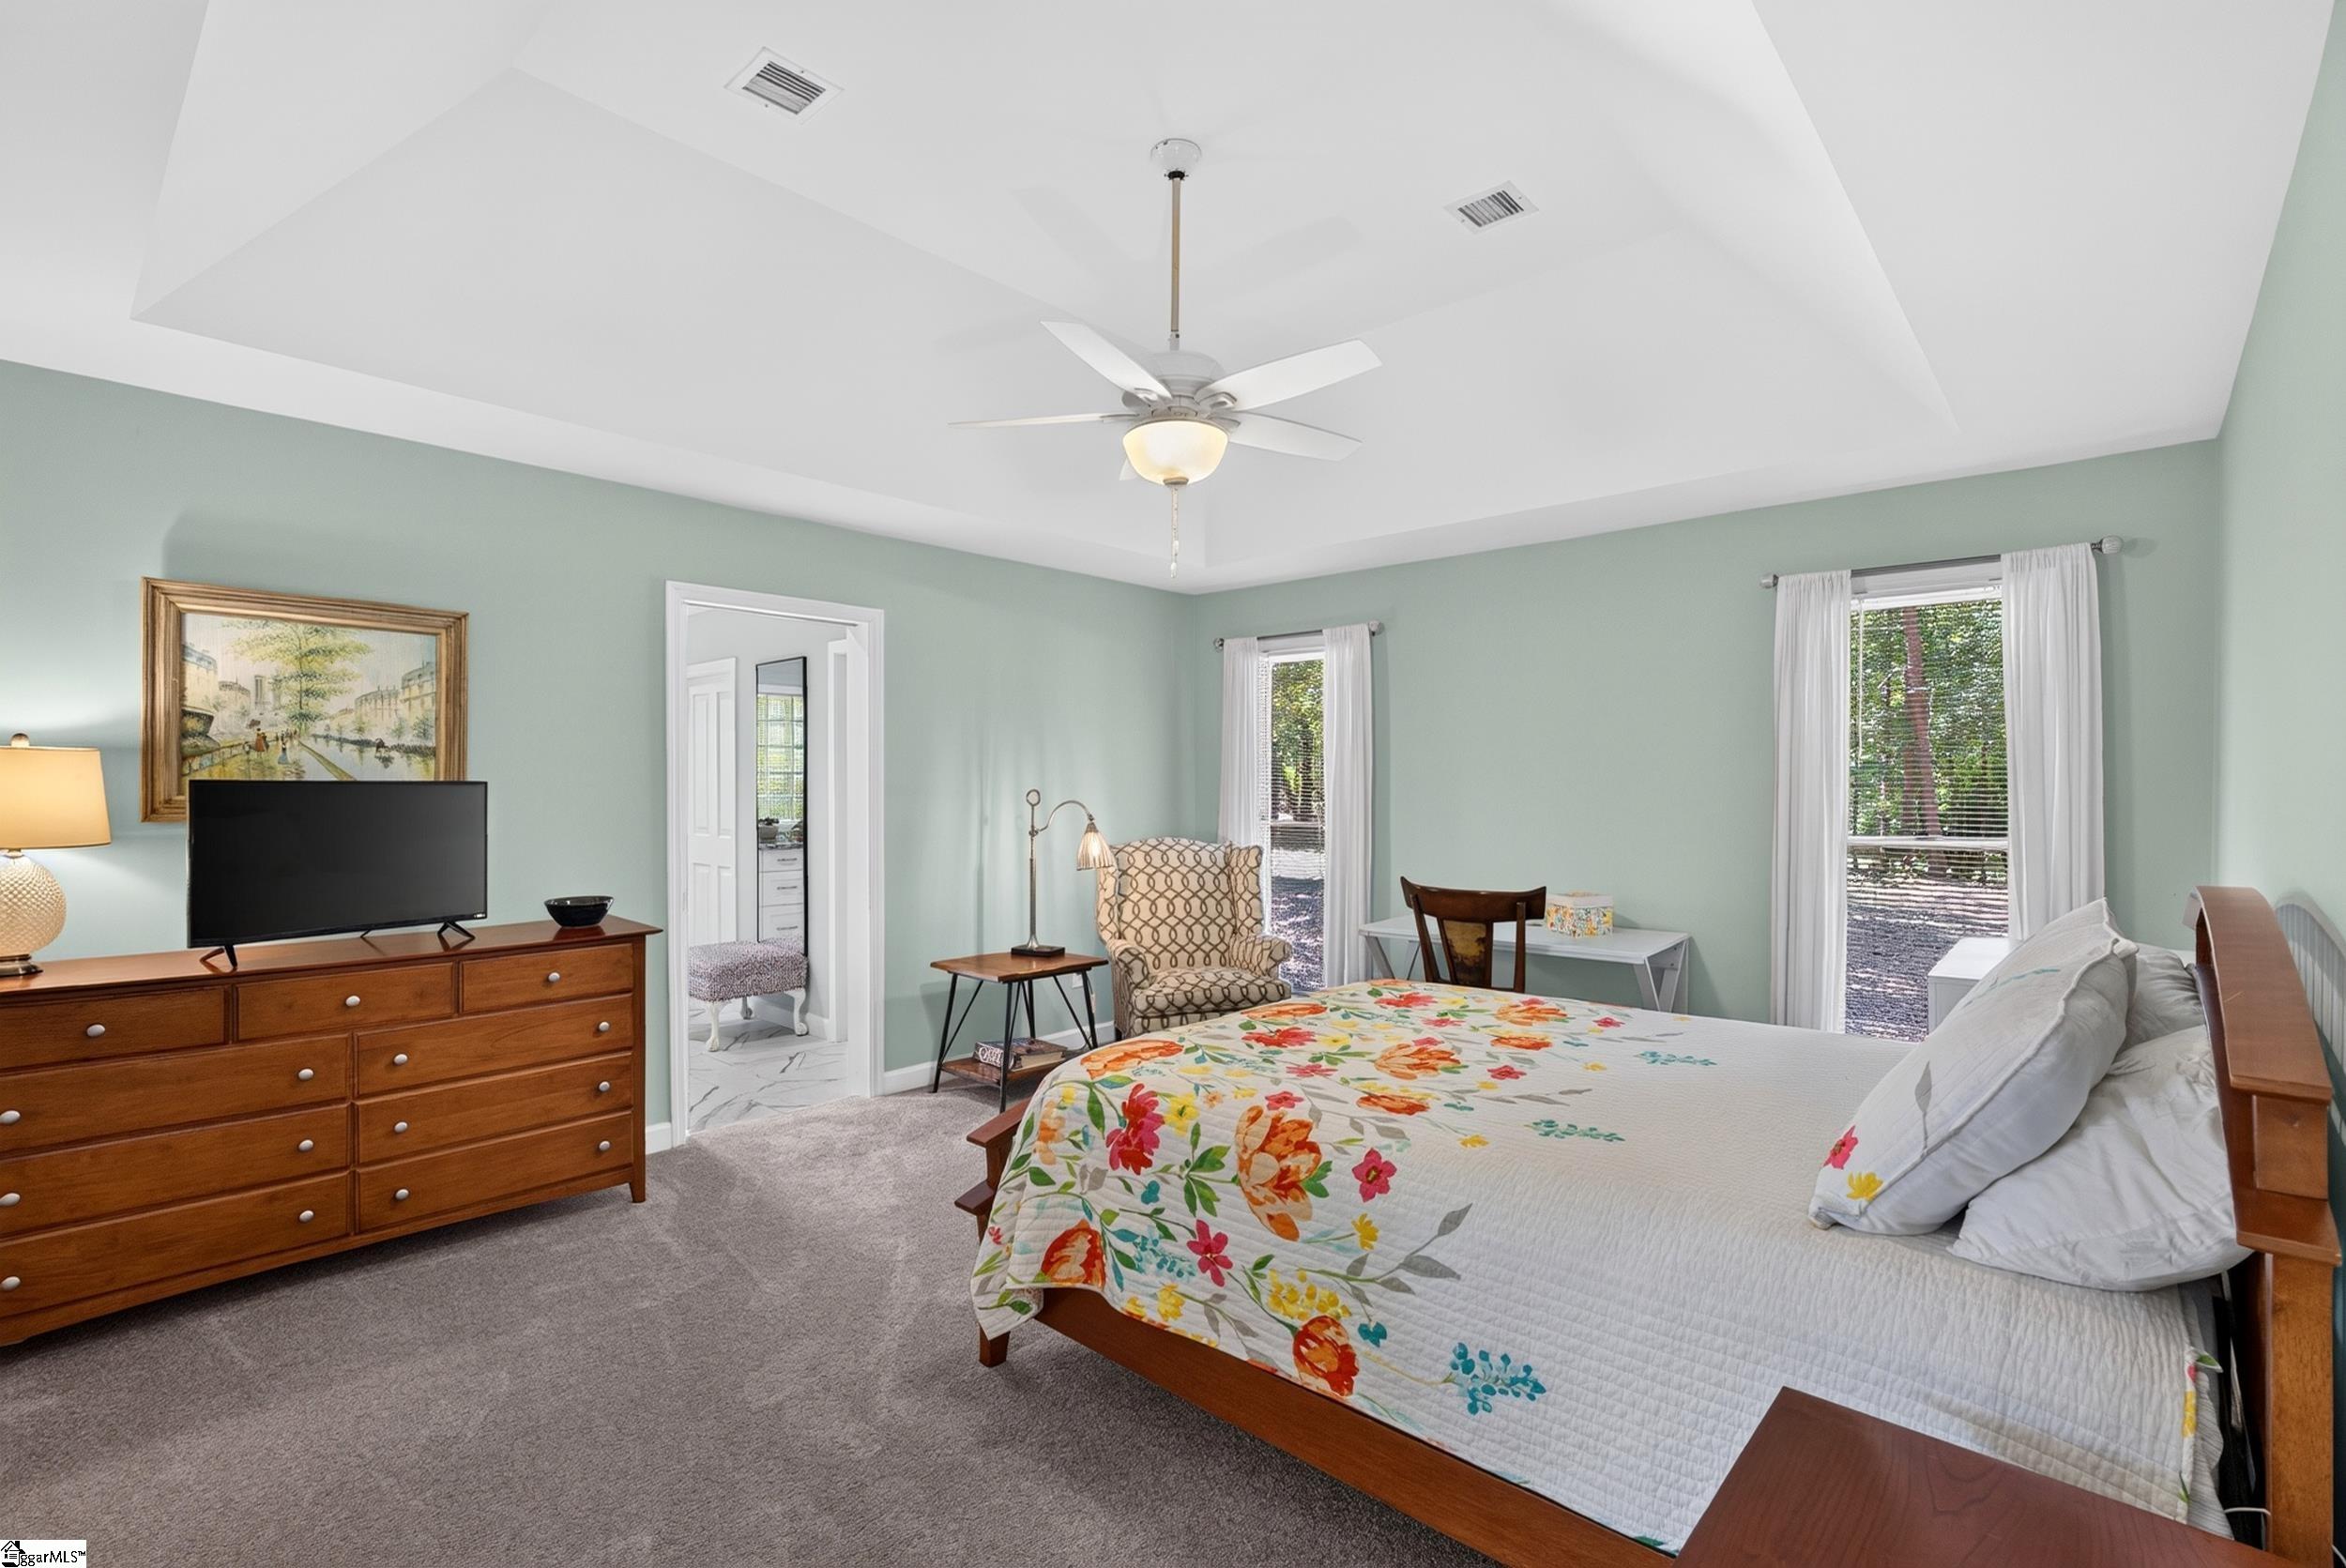
Furnished bedroom with a floral quilt, pale green walls, tray ceiling, and windows overlooking trees.
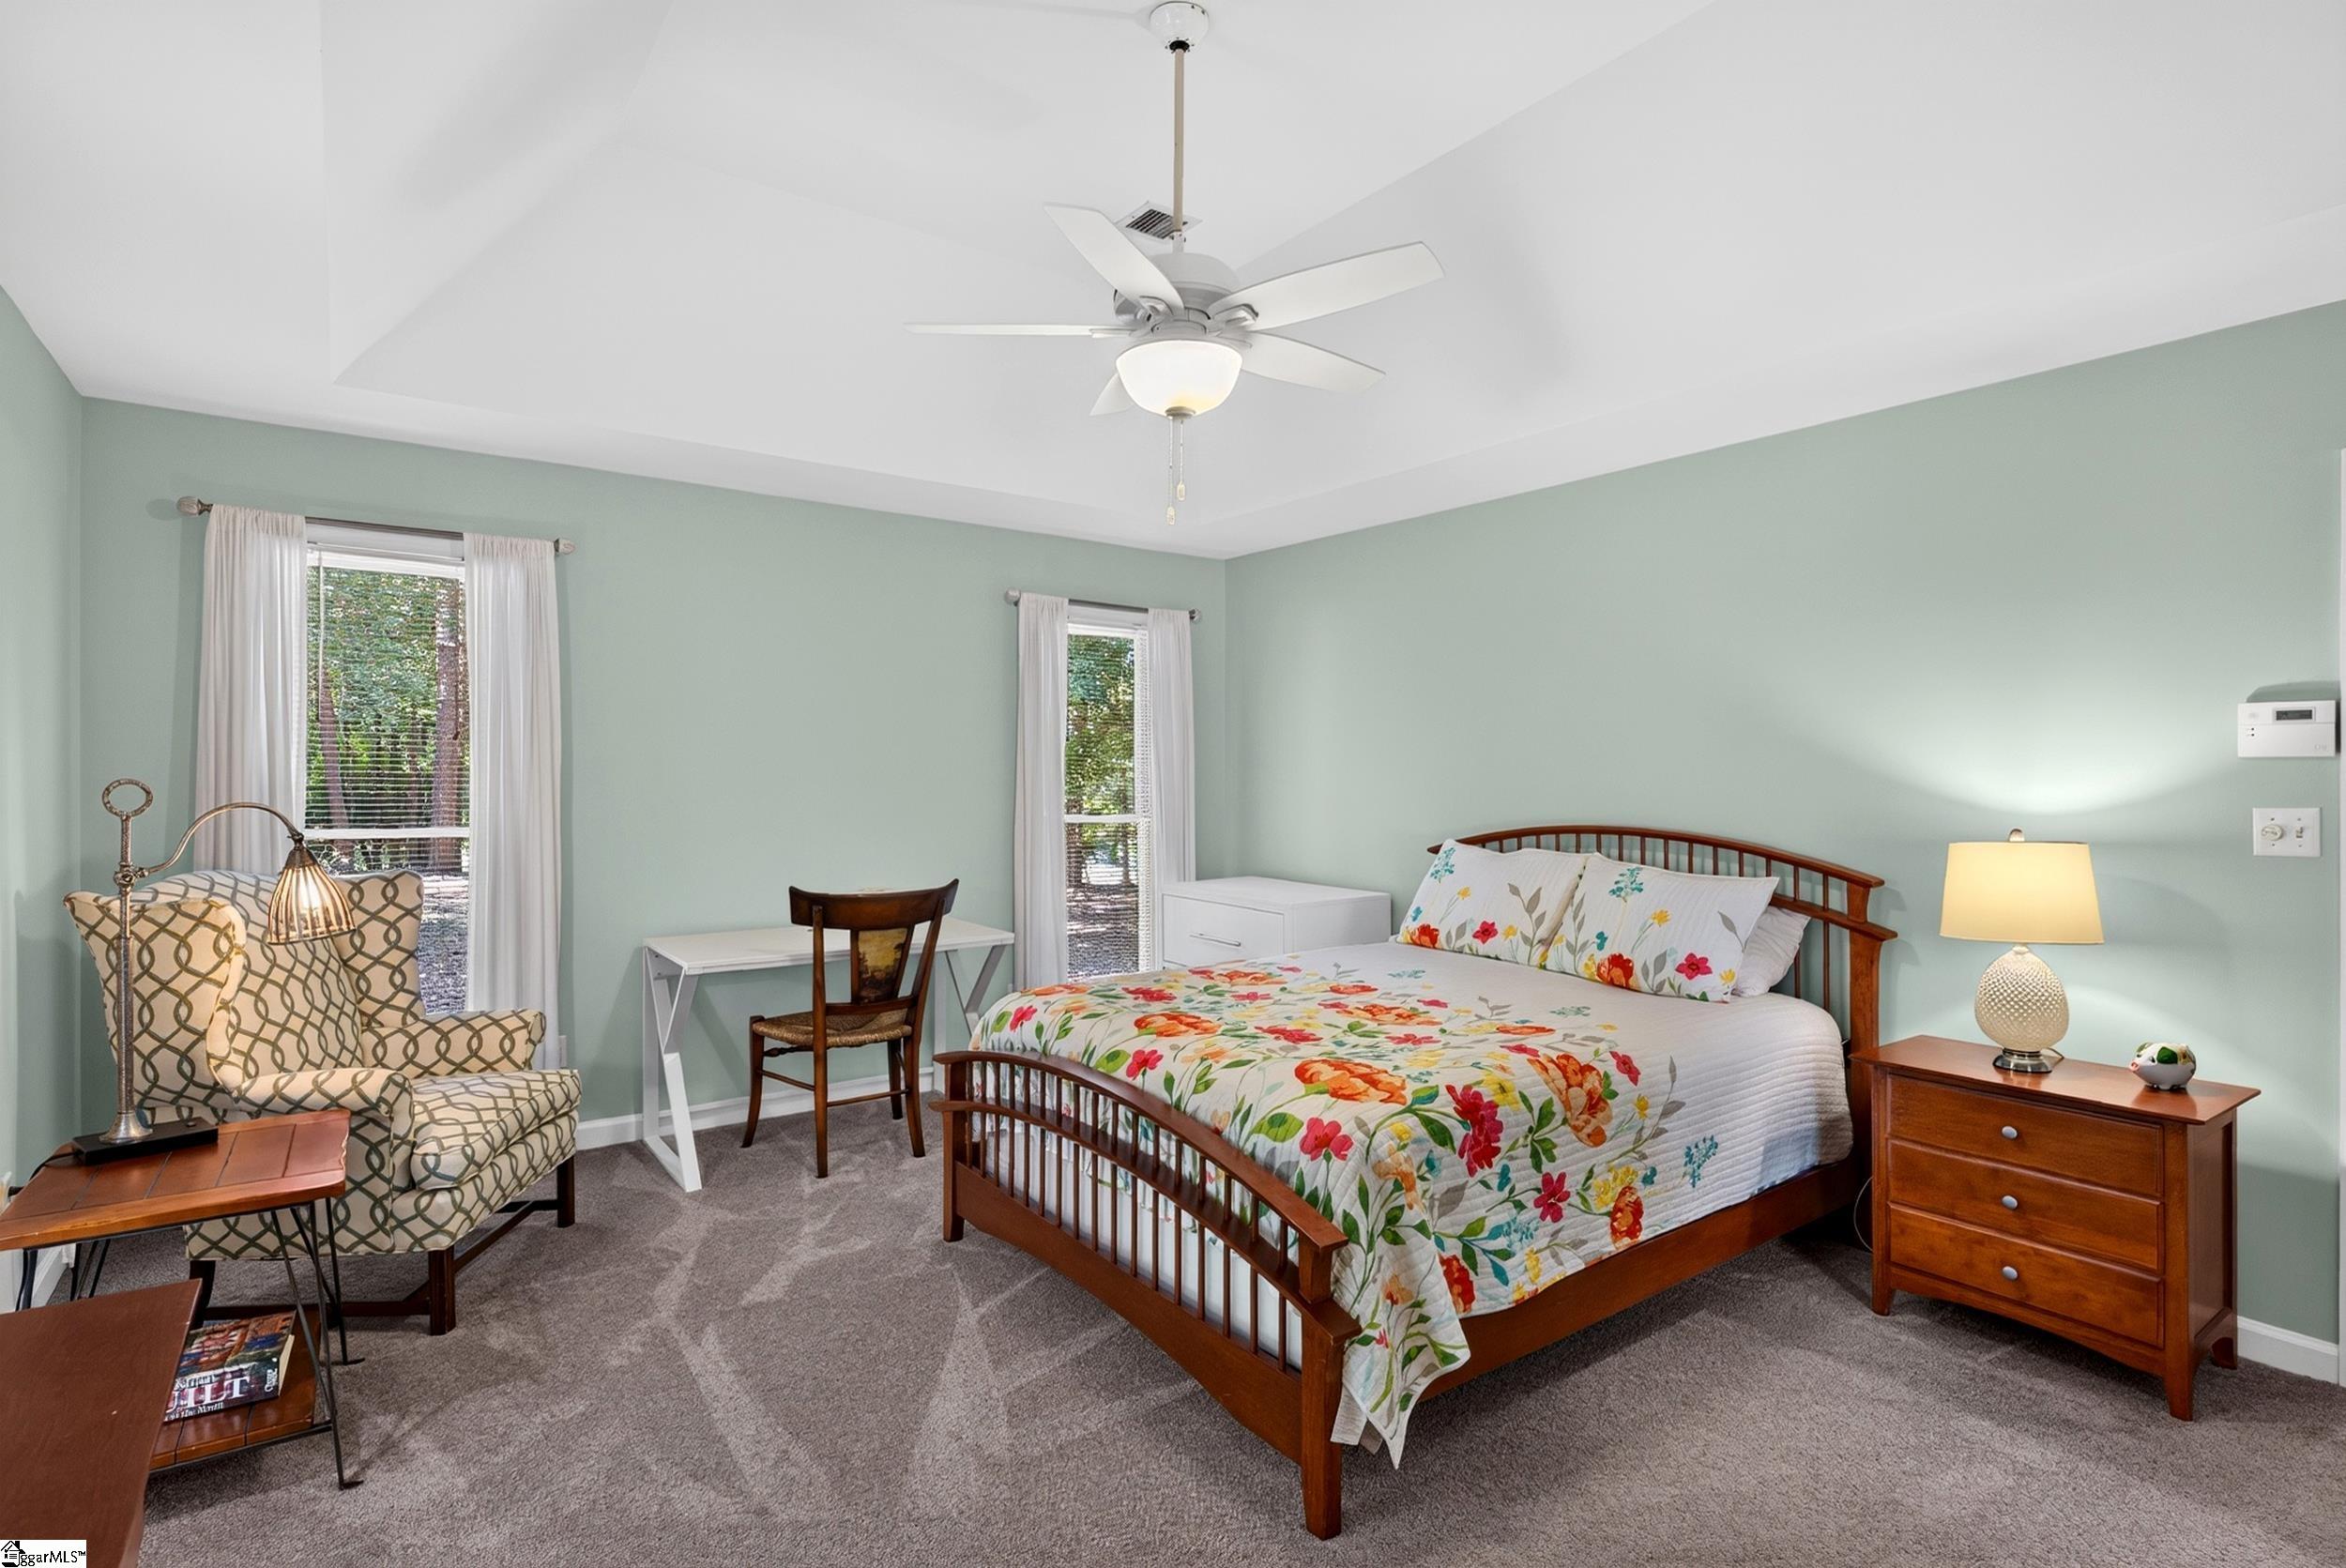
Furnished bedroom with a wooden bed, floral quilt, pale green walls, and ceiling fan.
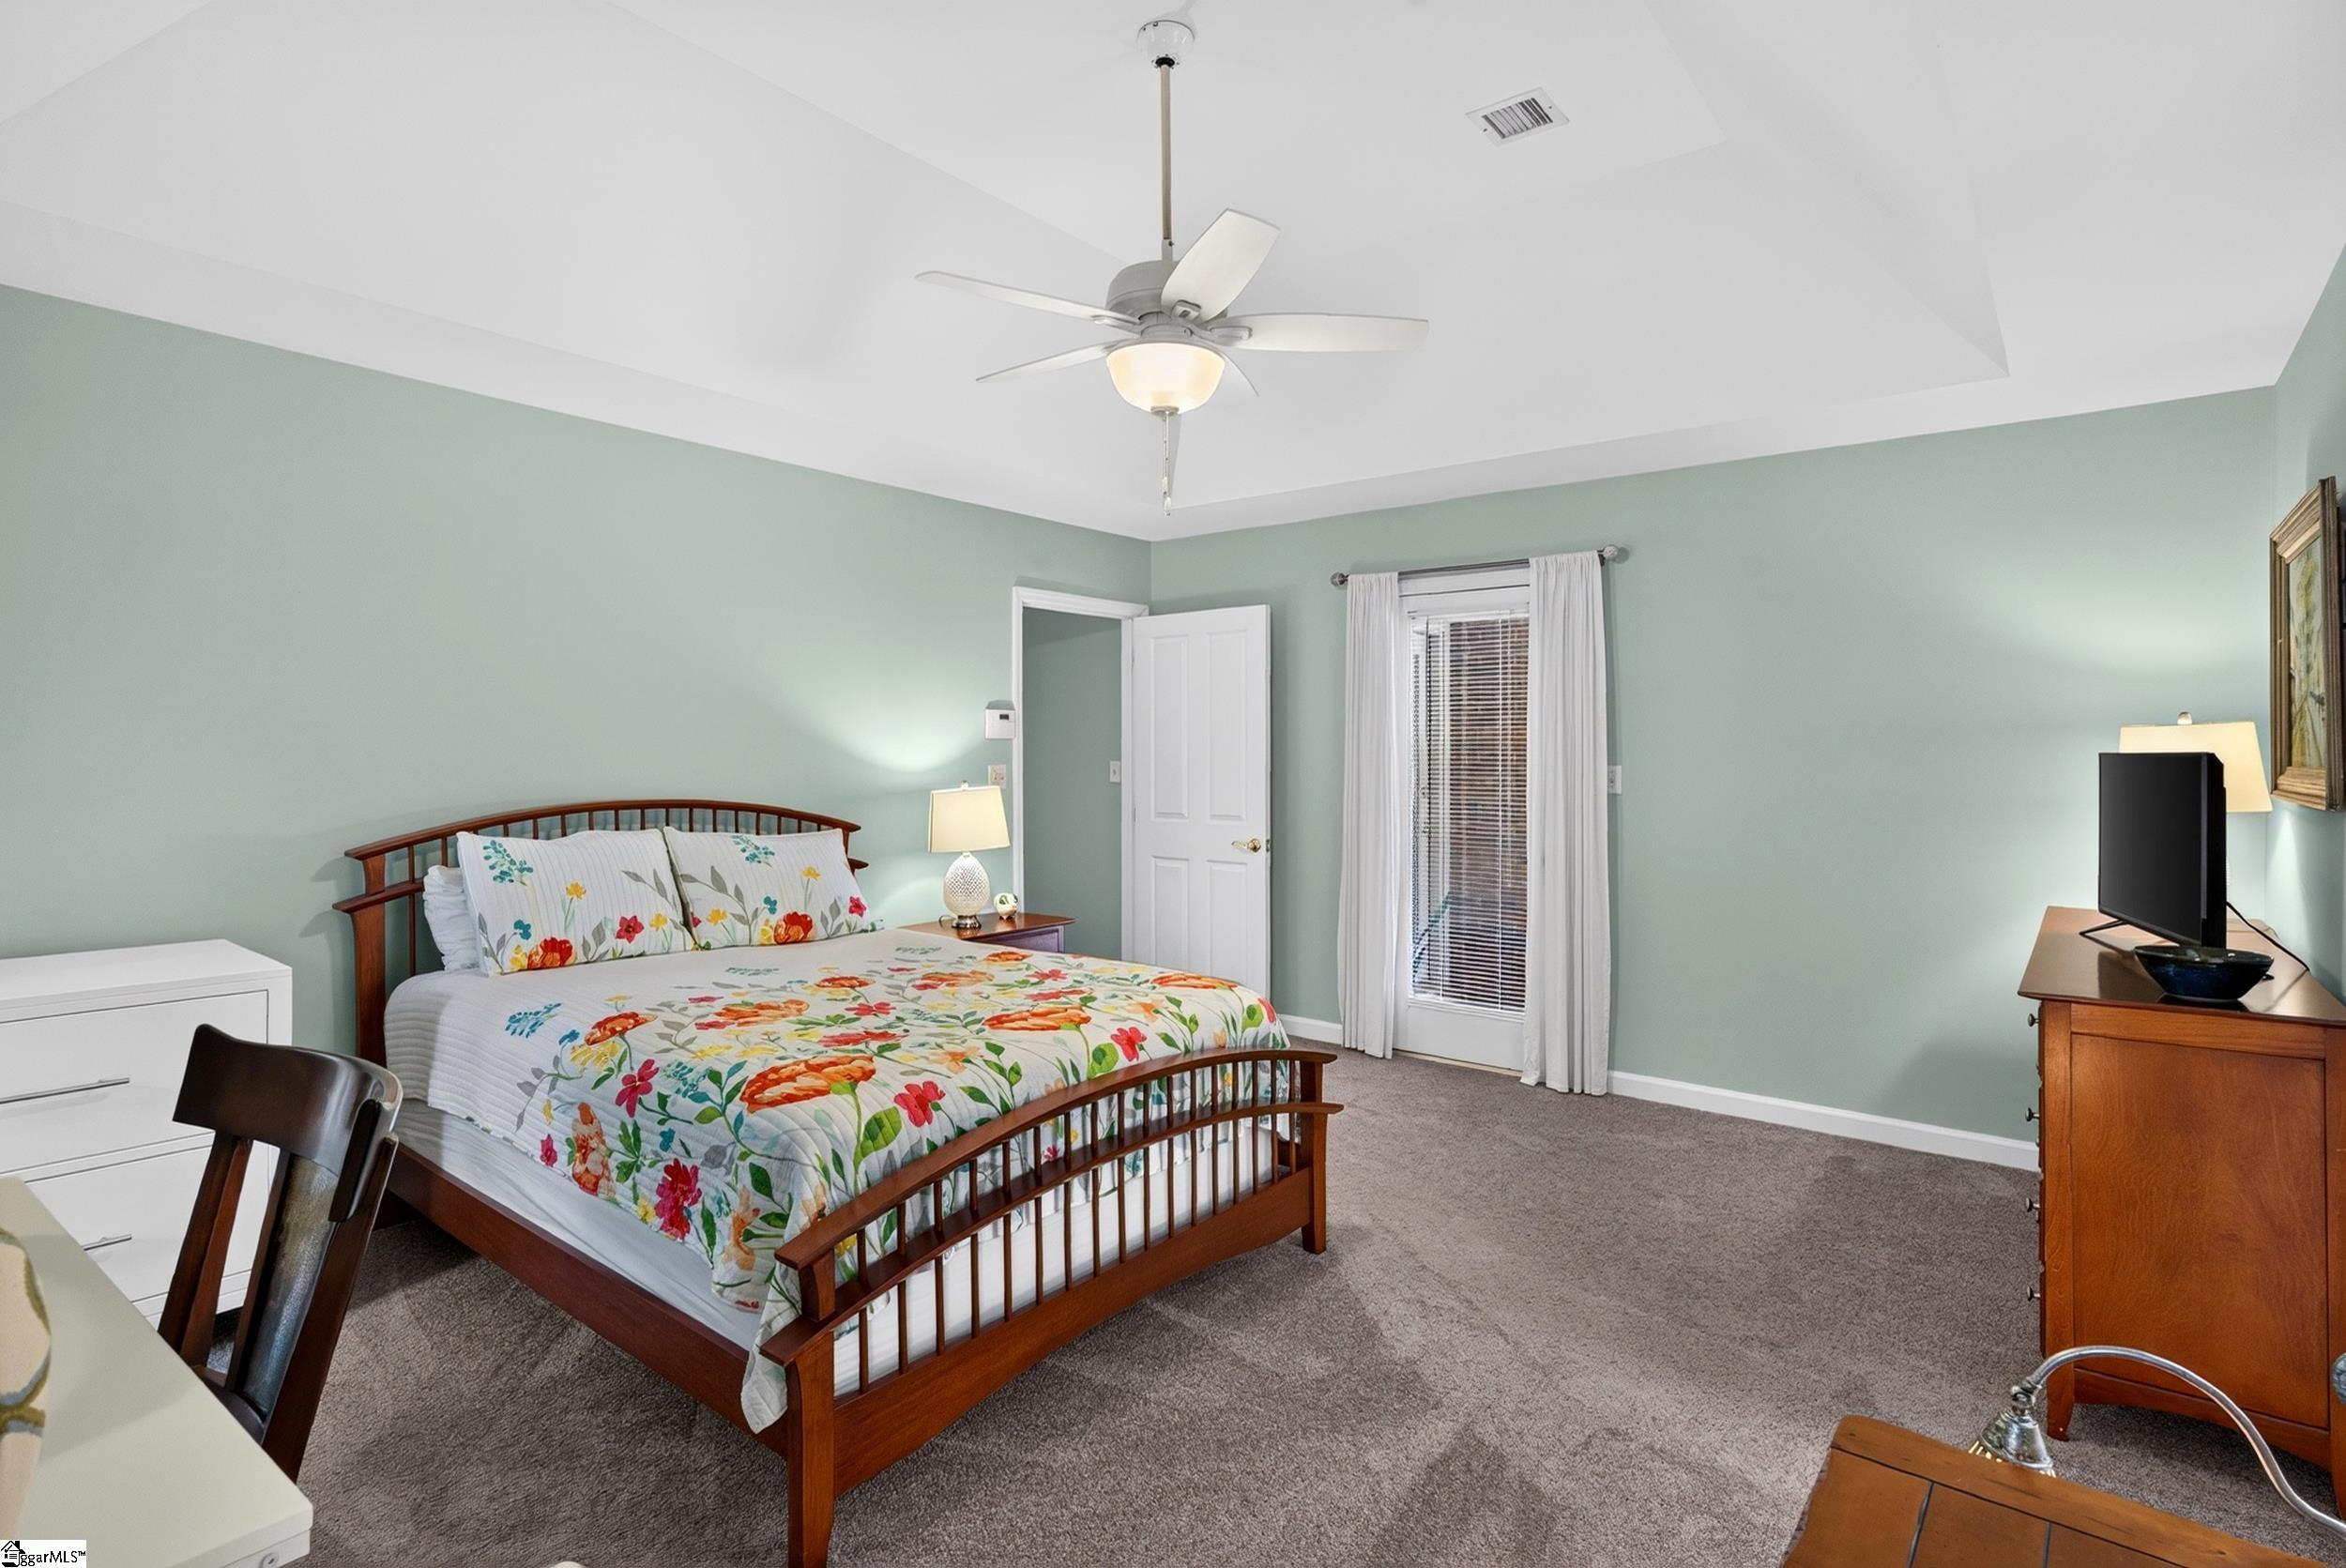
Furnished bedroom with a dark wood bed, colorful floral bedding, pale green walls, and a ceiling fan.
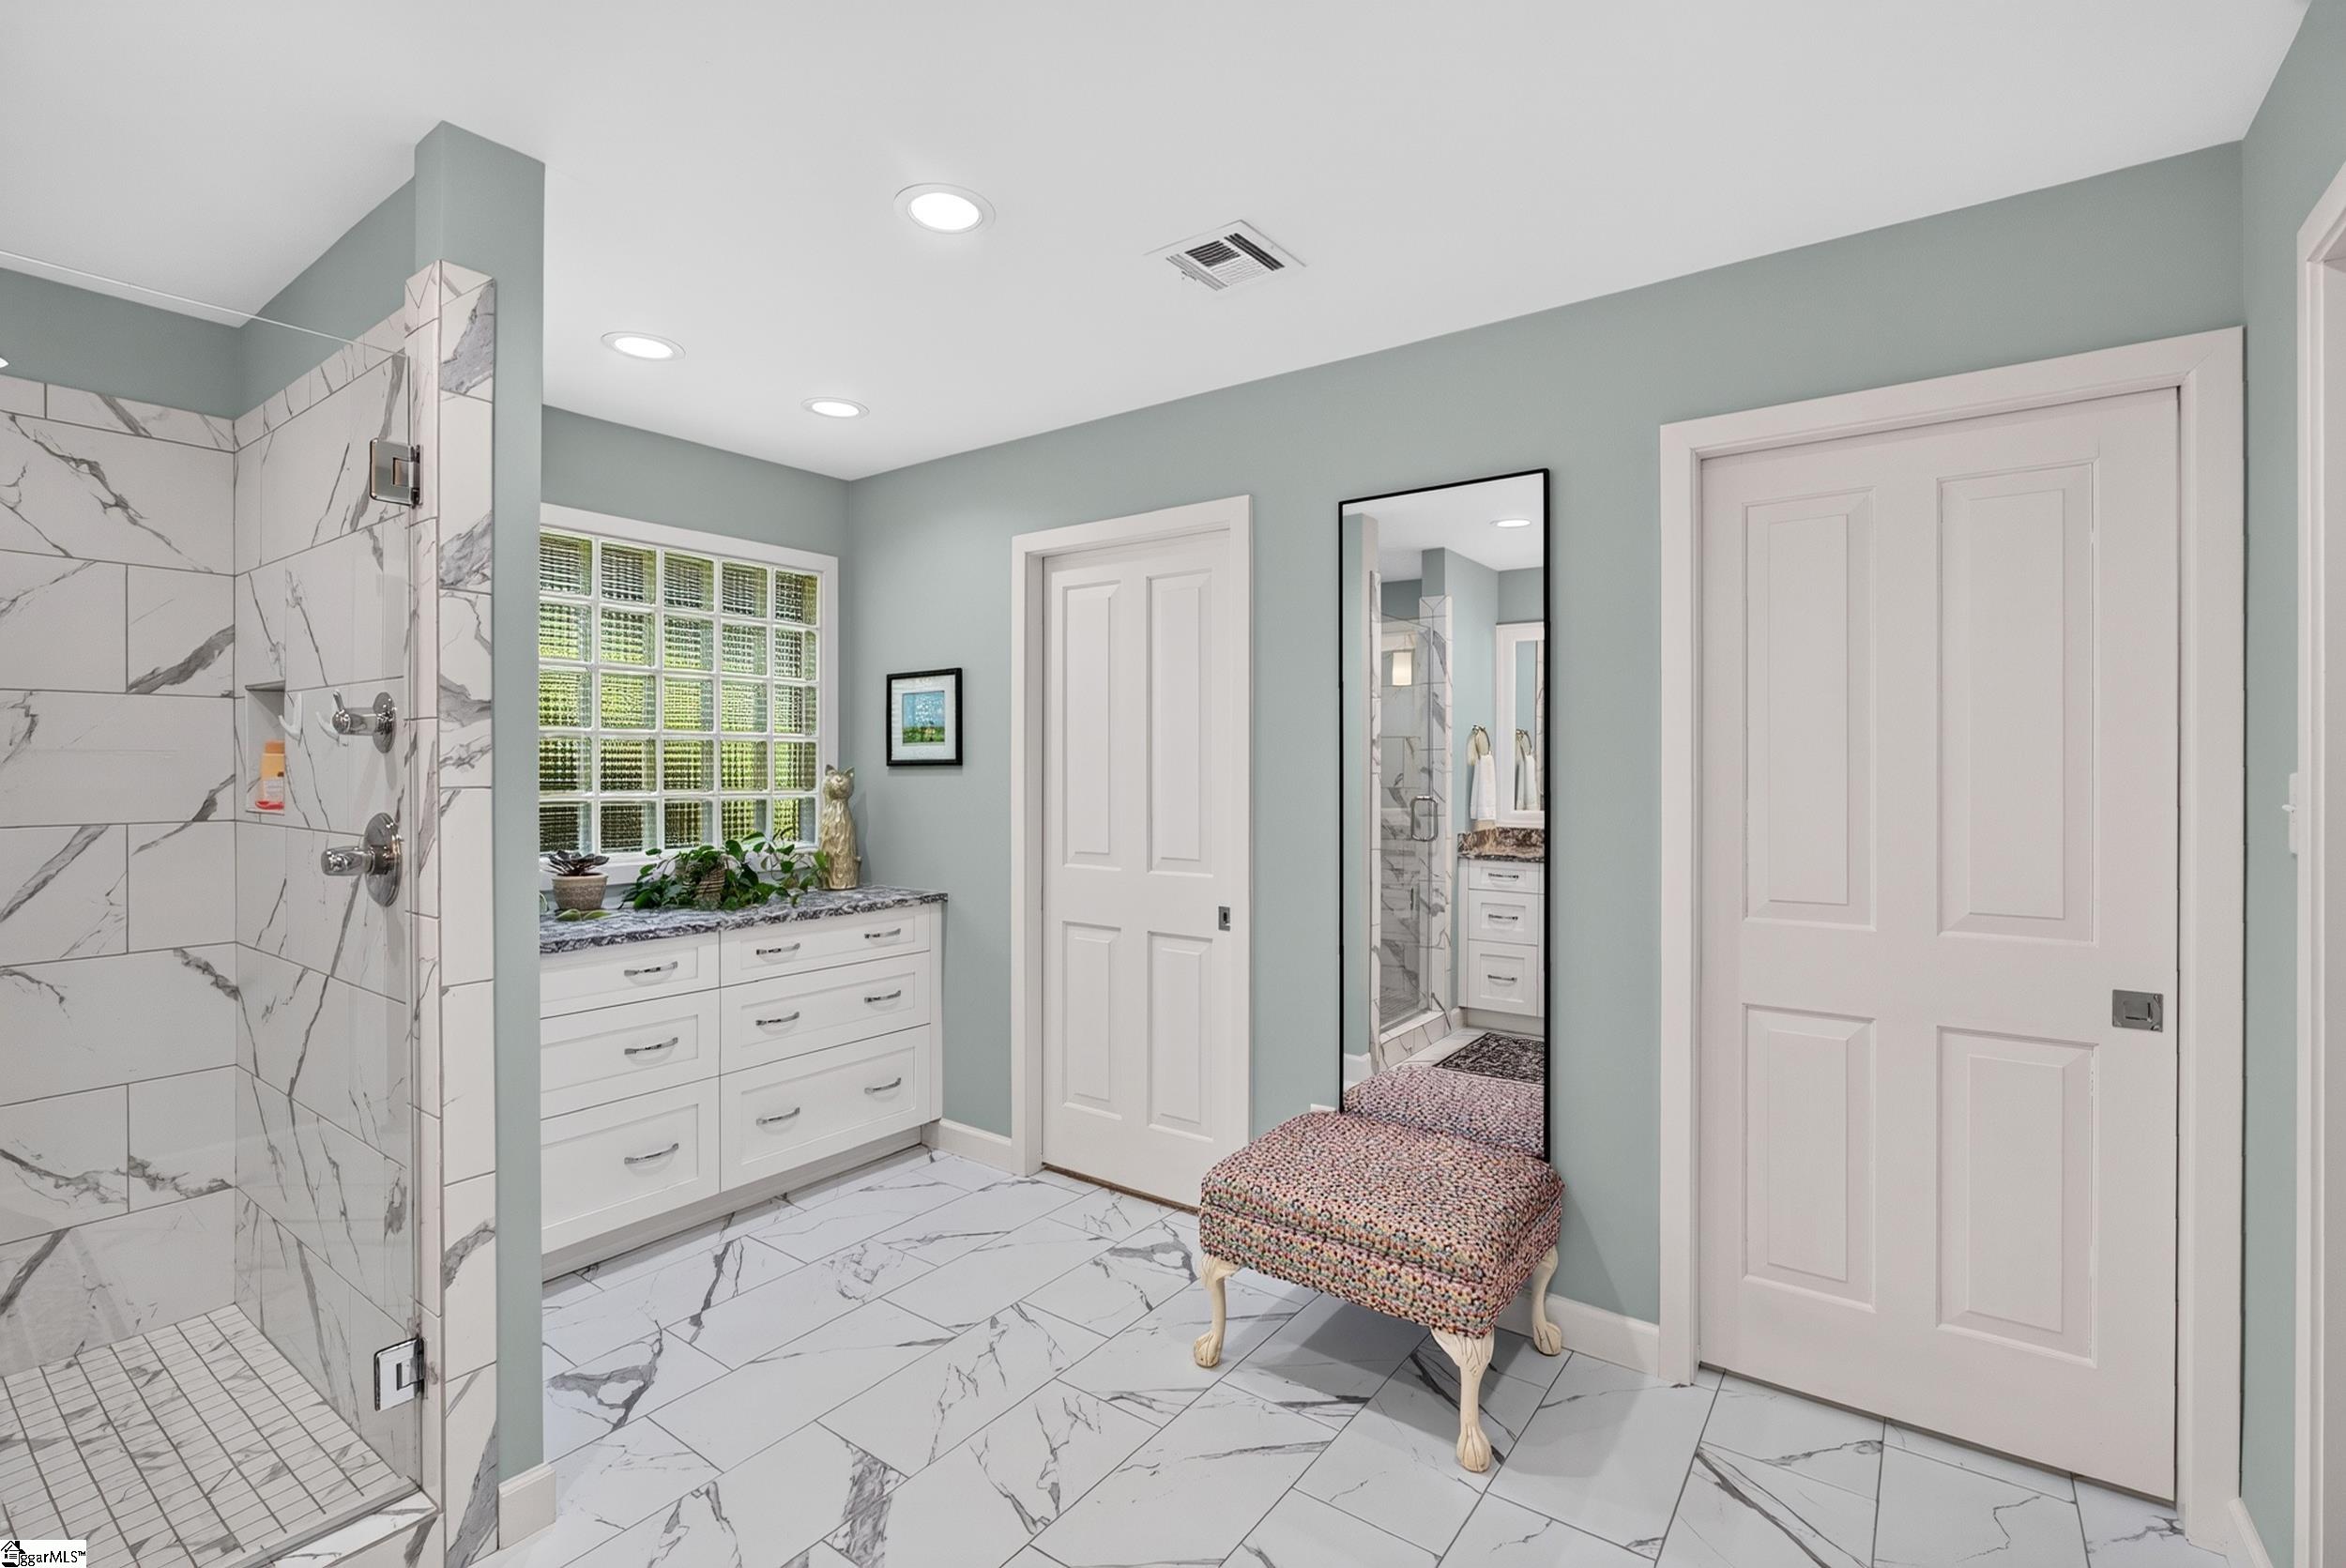
Bathroom with a marble-tiled shower, glass-block window, white vanity, and patterned bench.
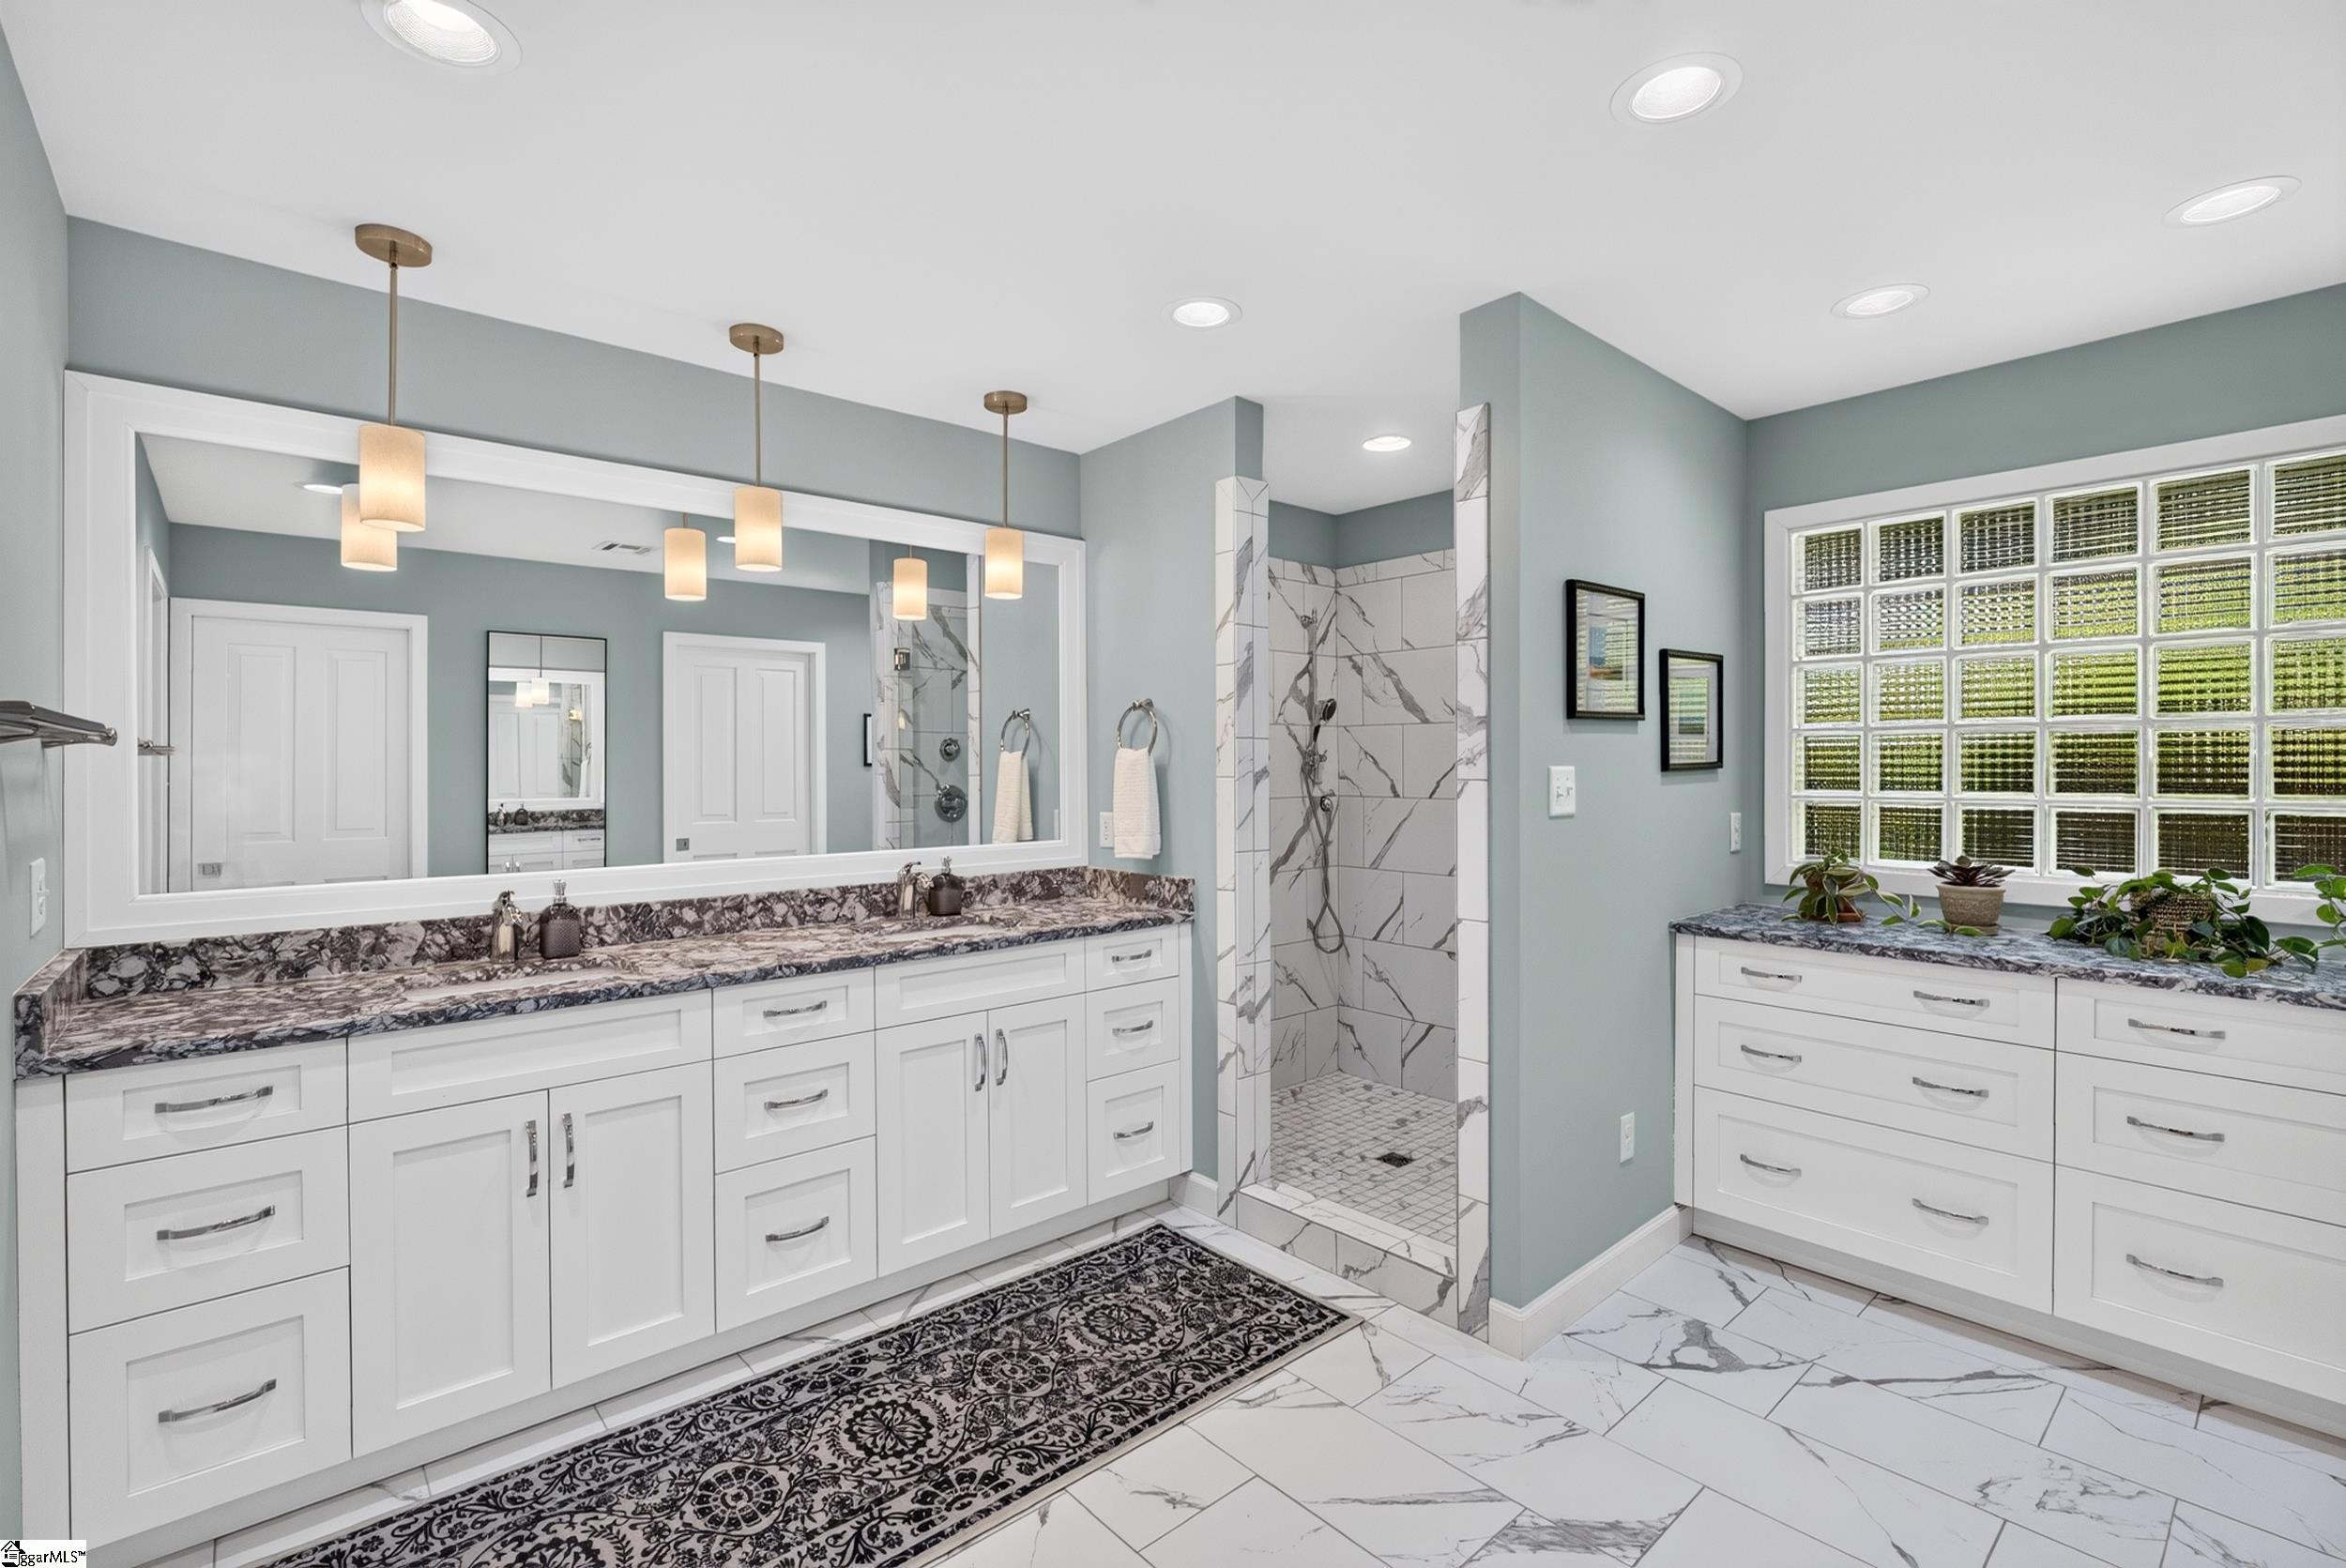
Bathroom with long white double vanity, veined stone counters, tiled walk-in shower, and glass-block window.
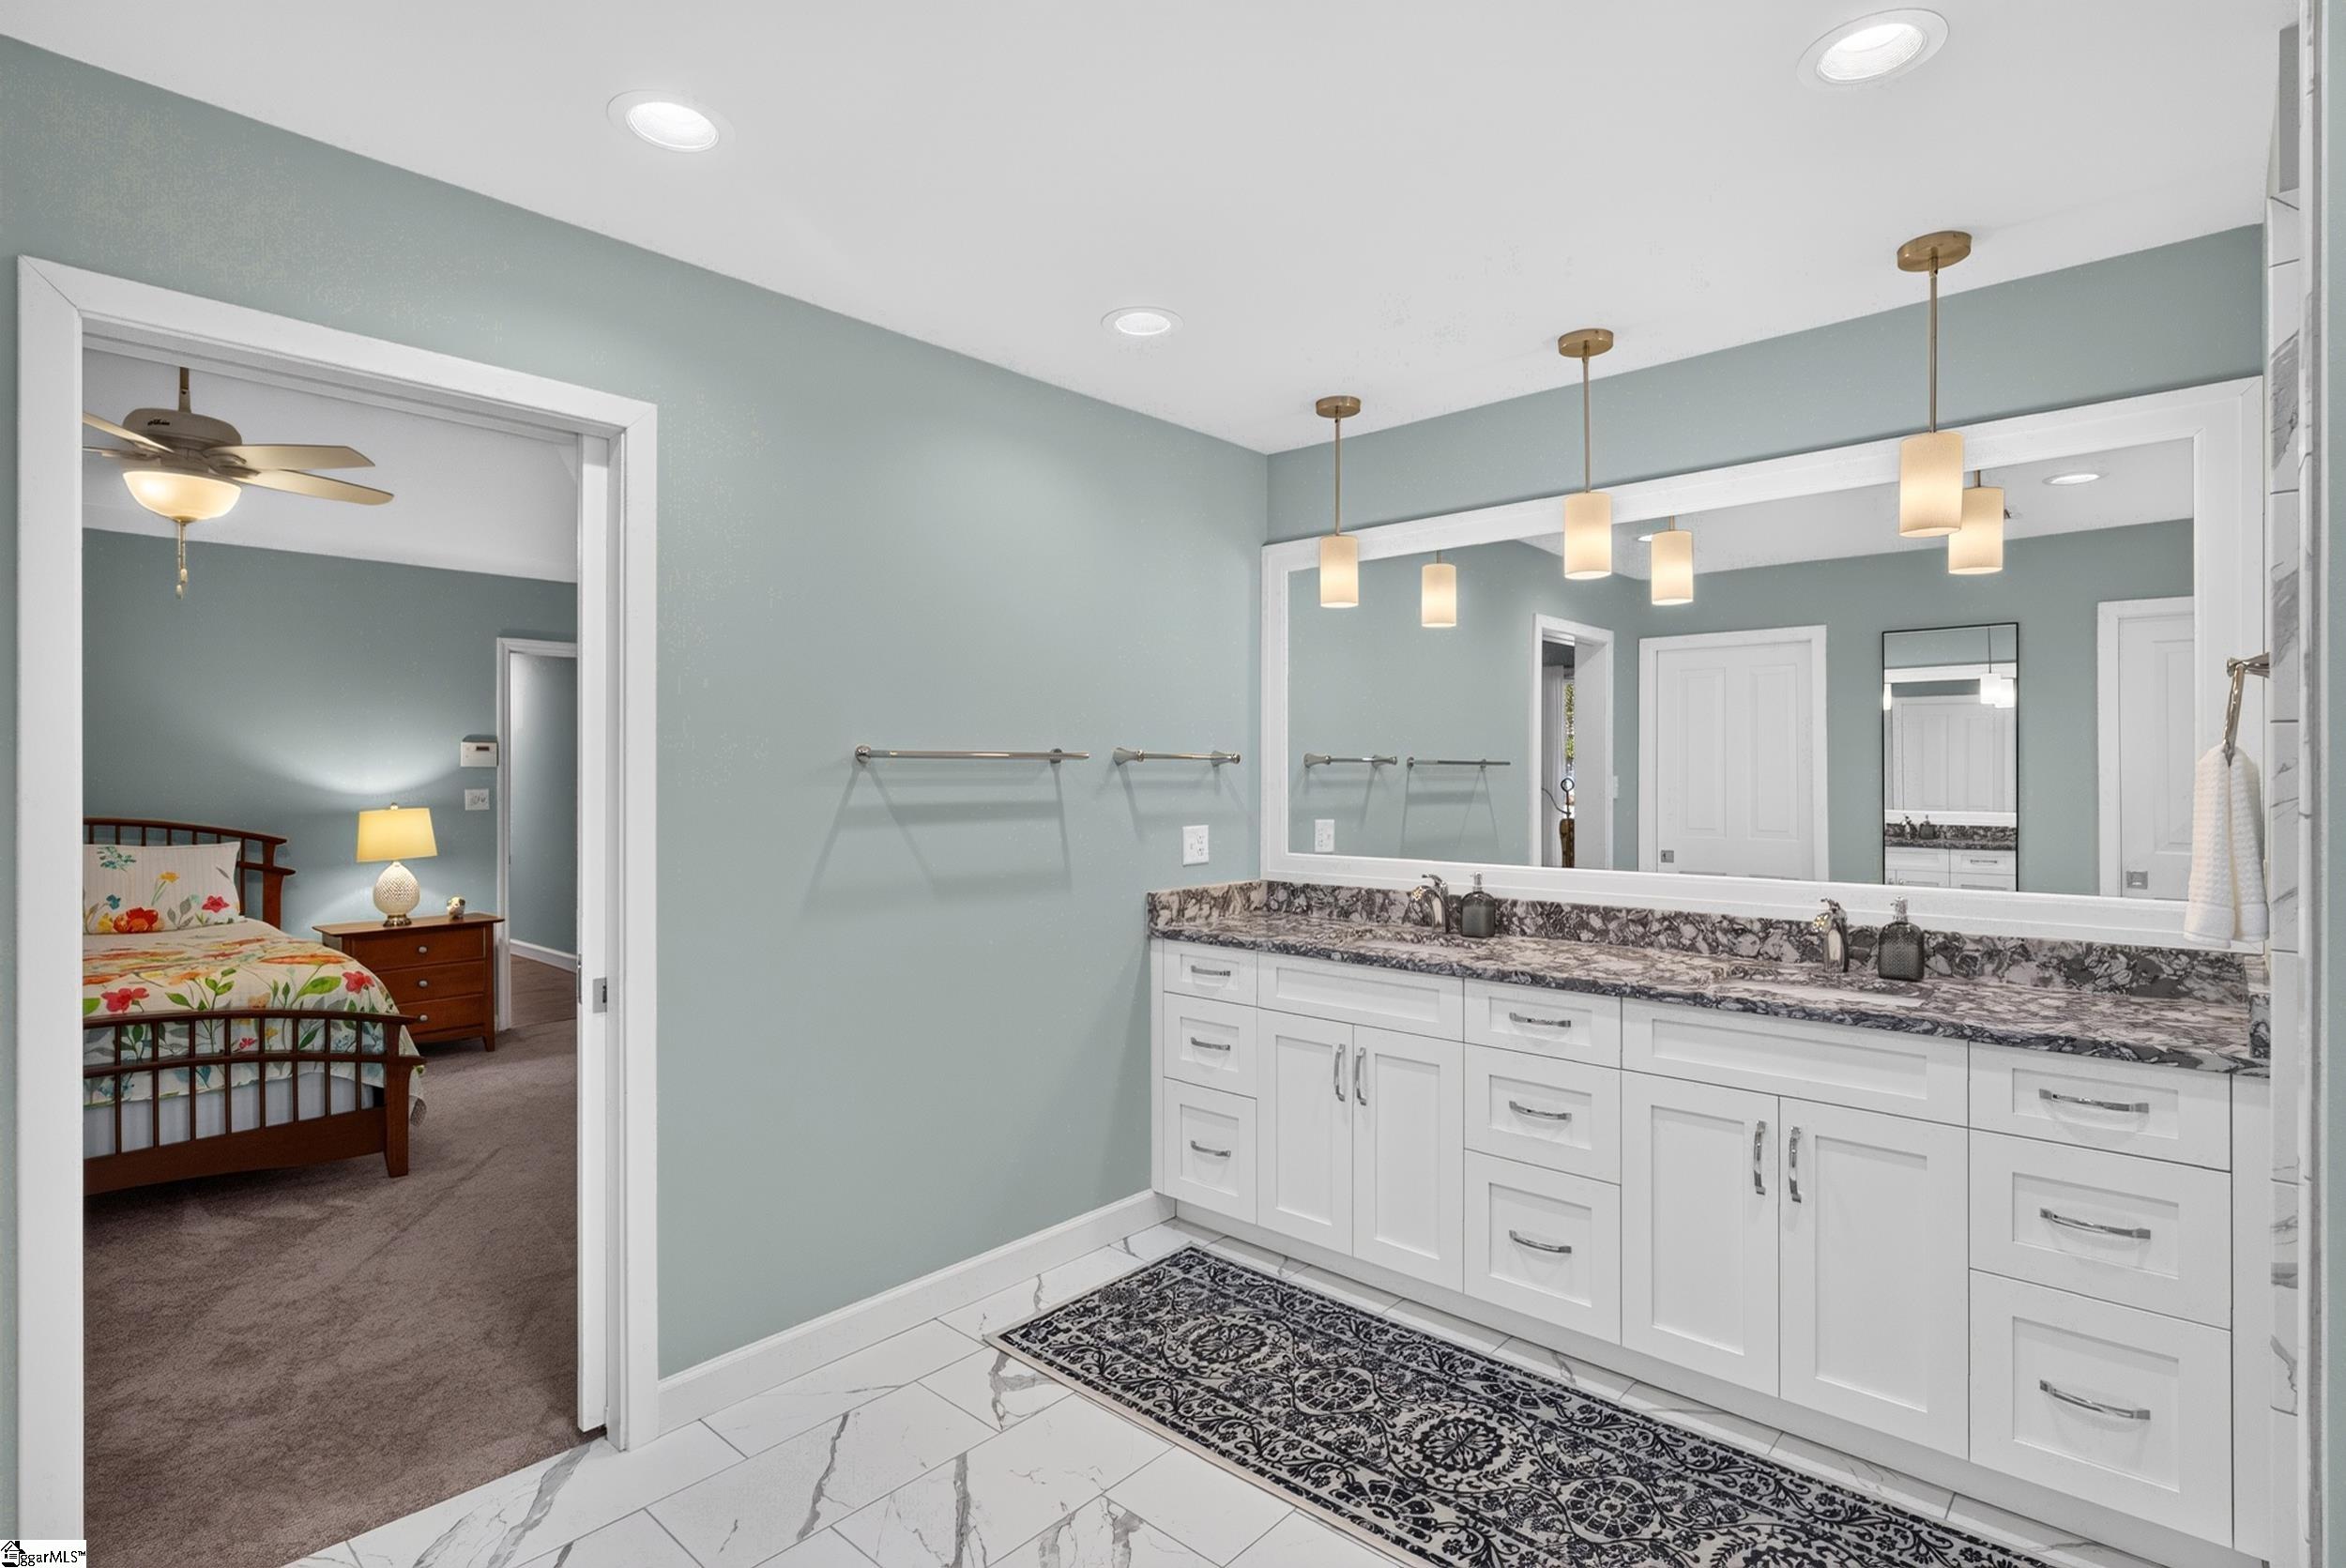
Bathroom with a double vanity, patterned stone counters, and an open doorway to a bedroom.
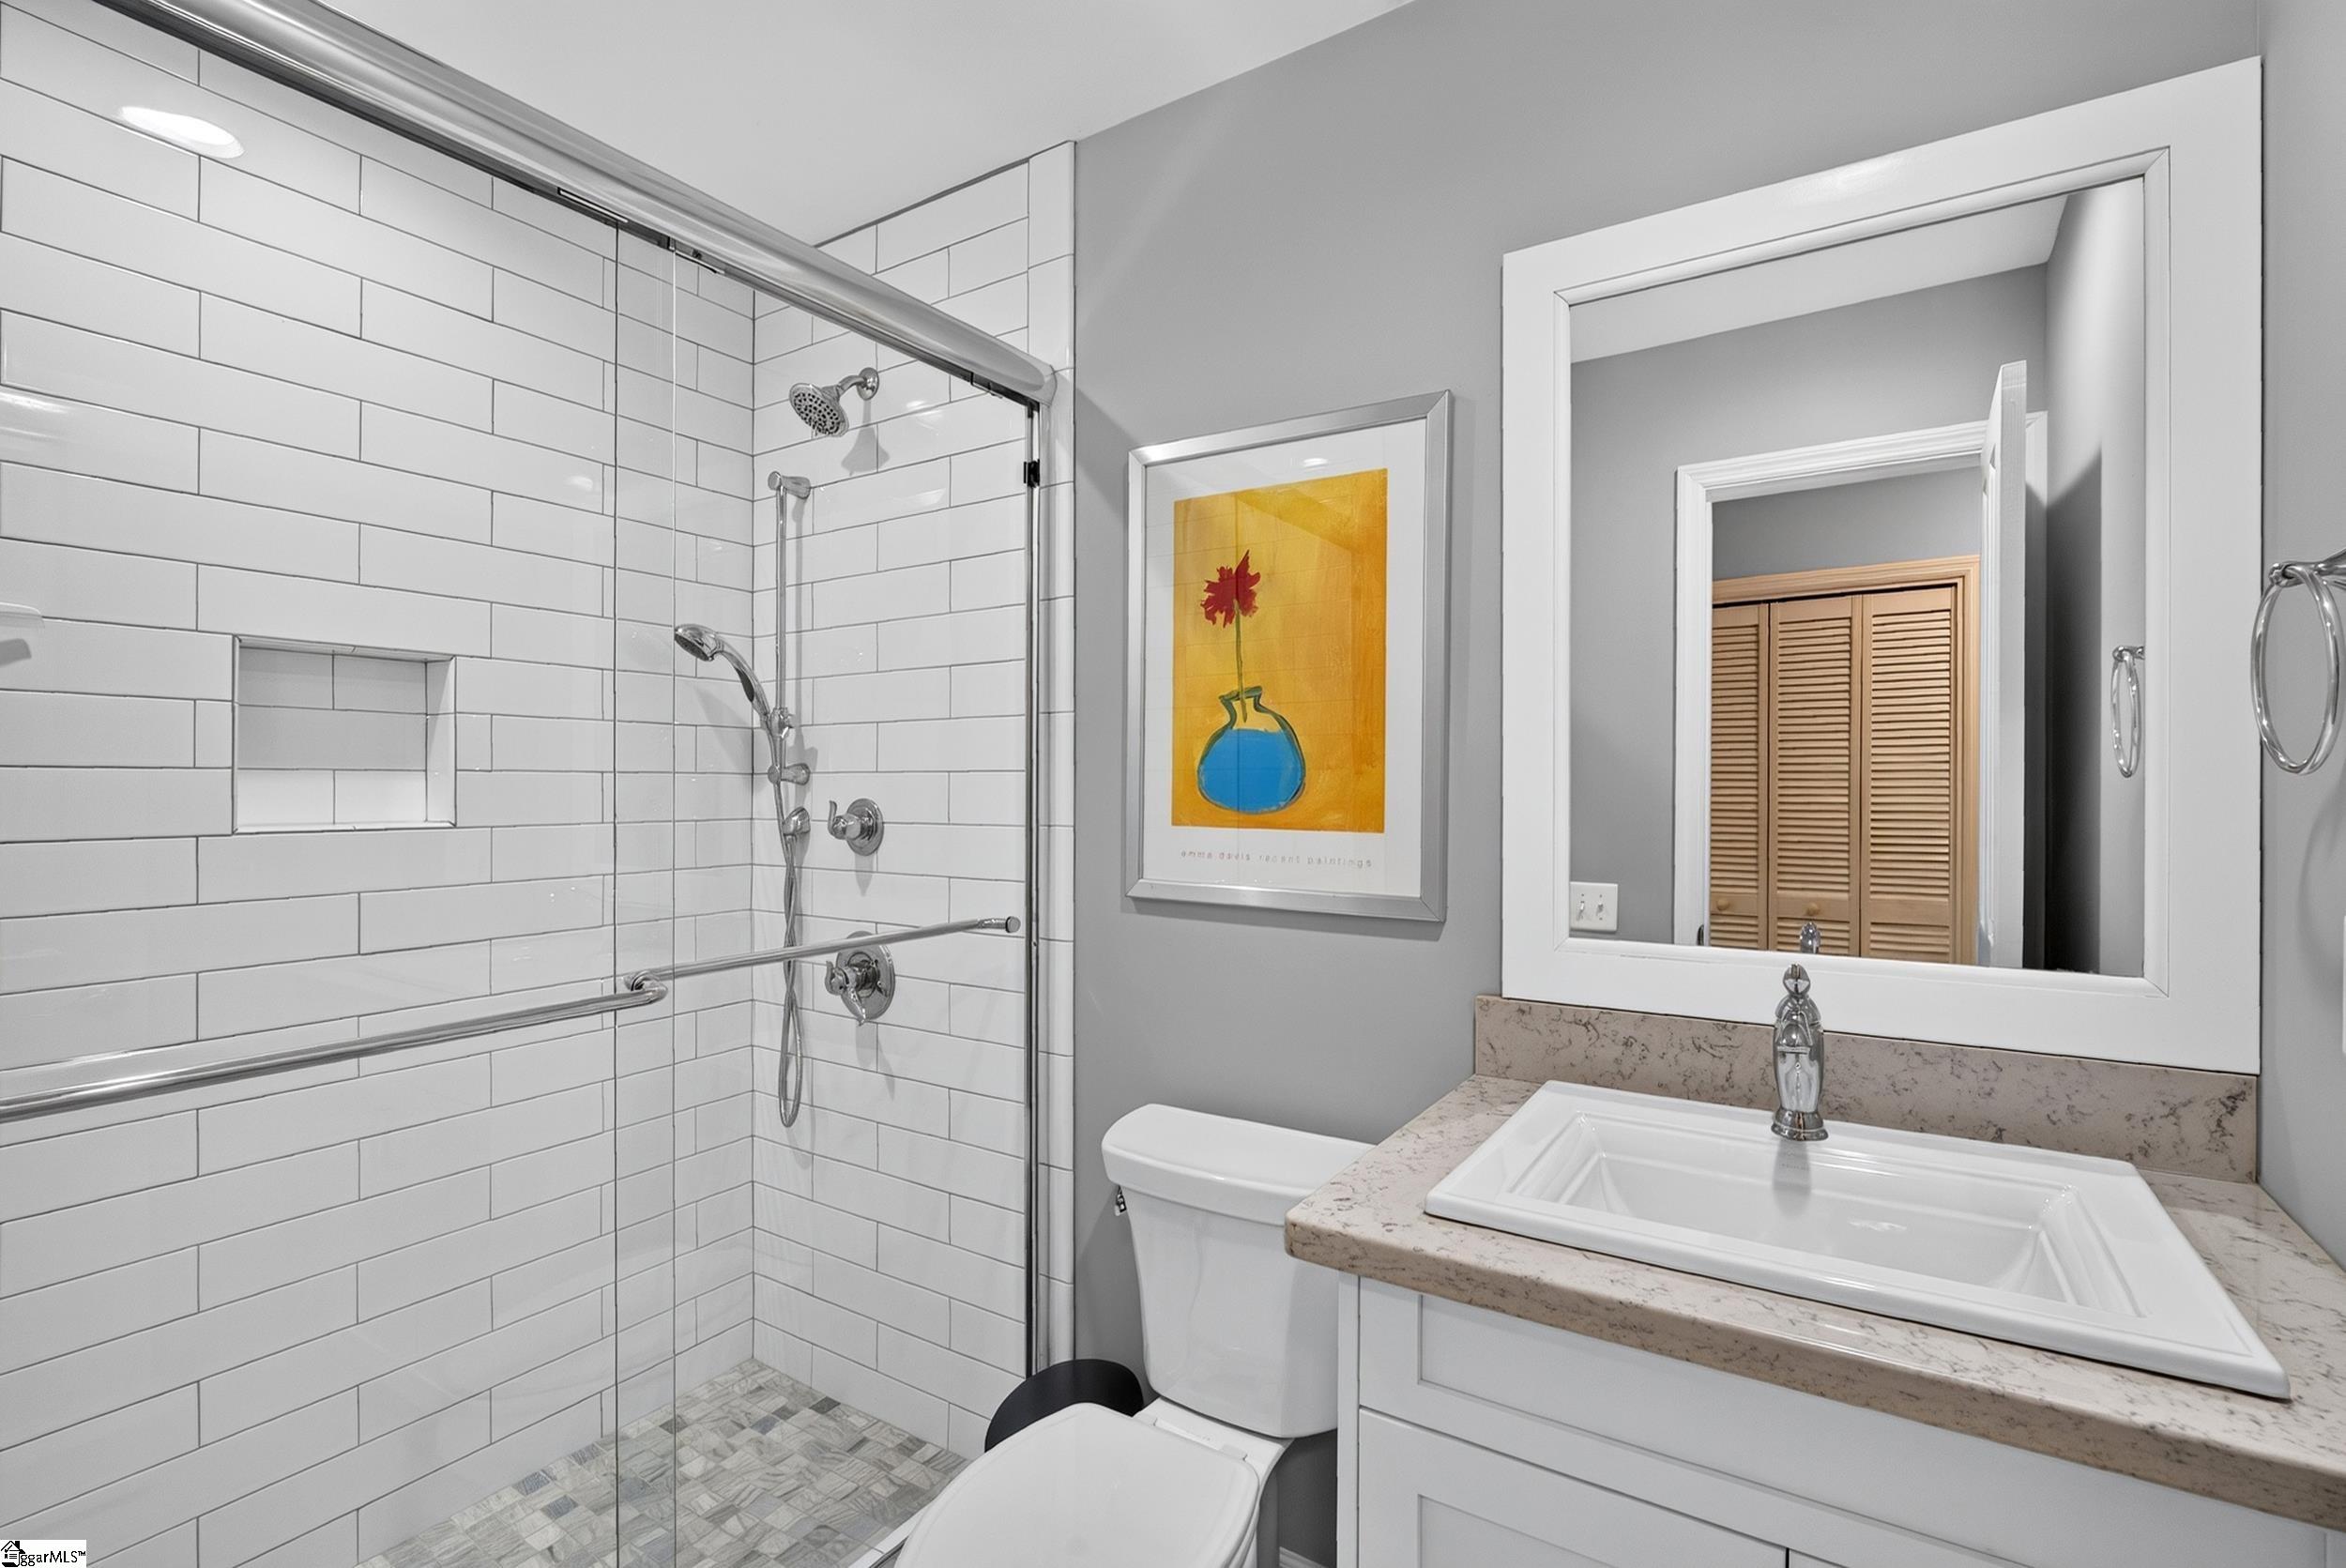
Bathroom with a white subway-tile shower, mosaic floor, and stone vanity countertop.
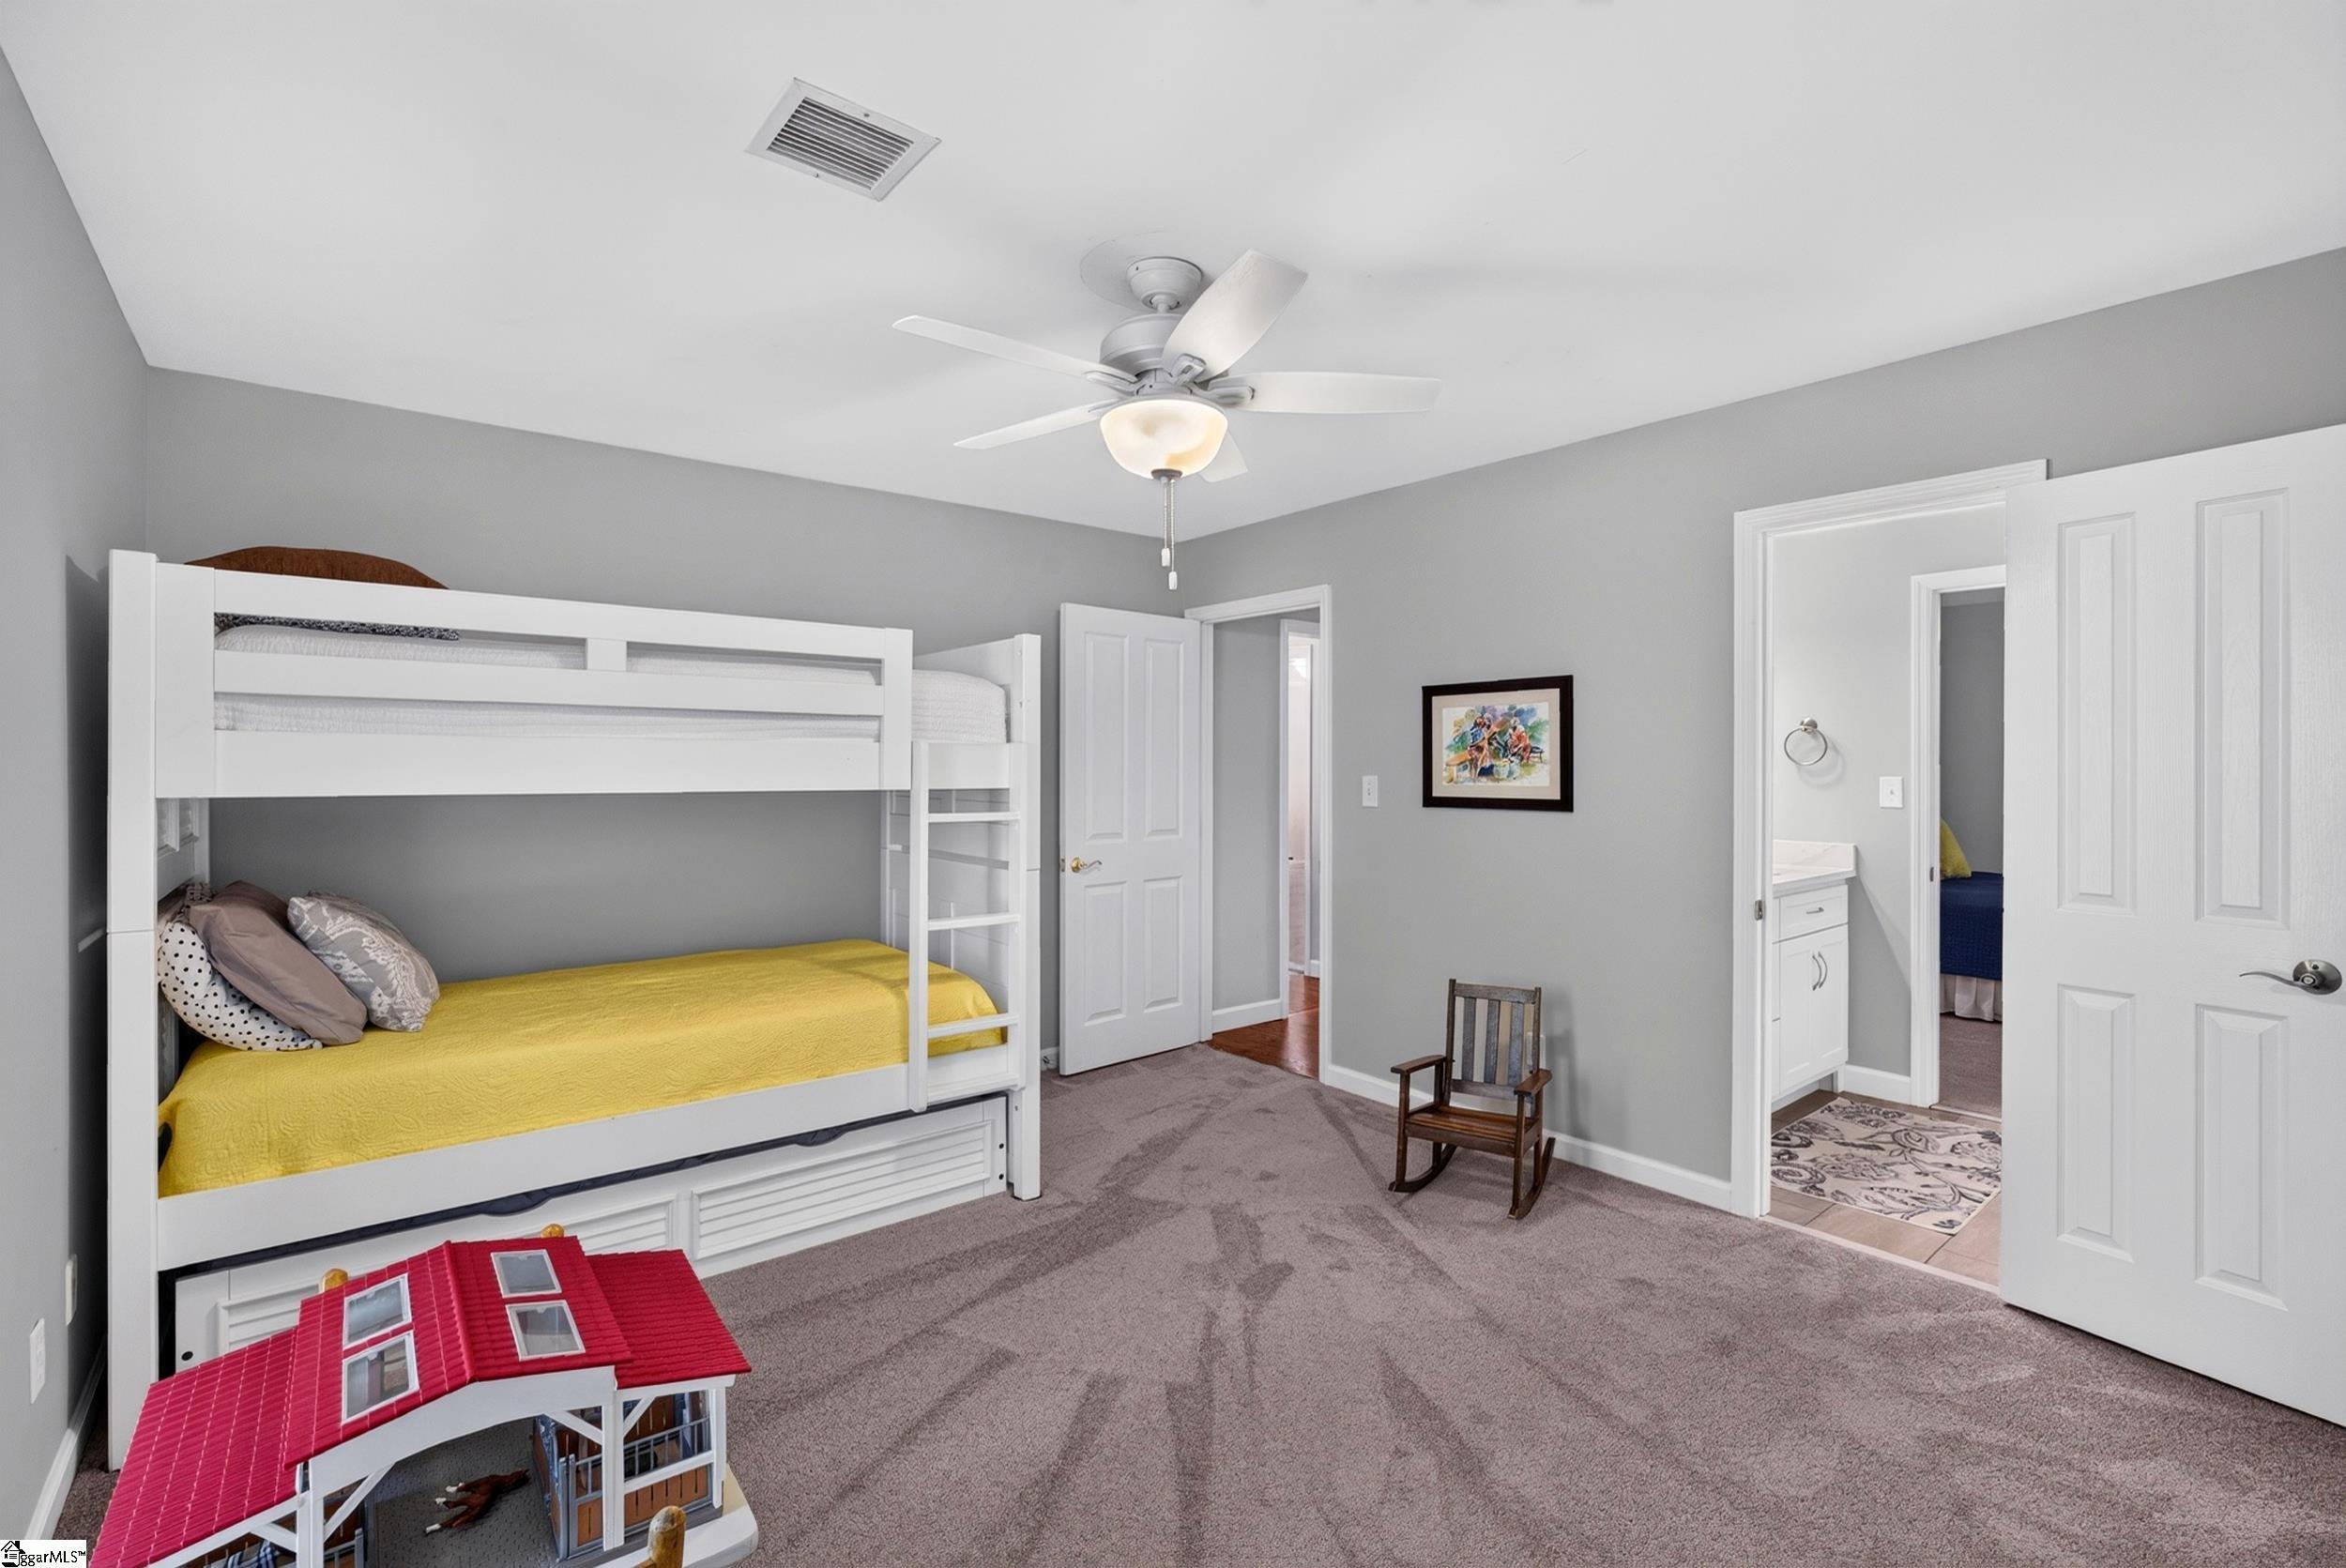
Bedroom with white bunk beds, yellow bedding, and a toy house in the foreground.
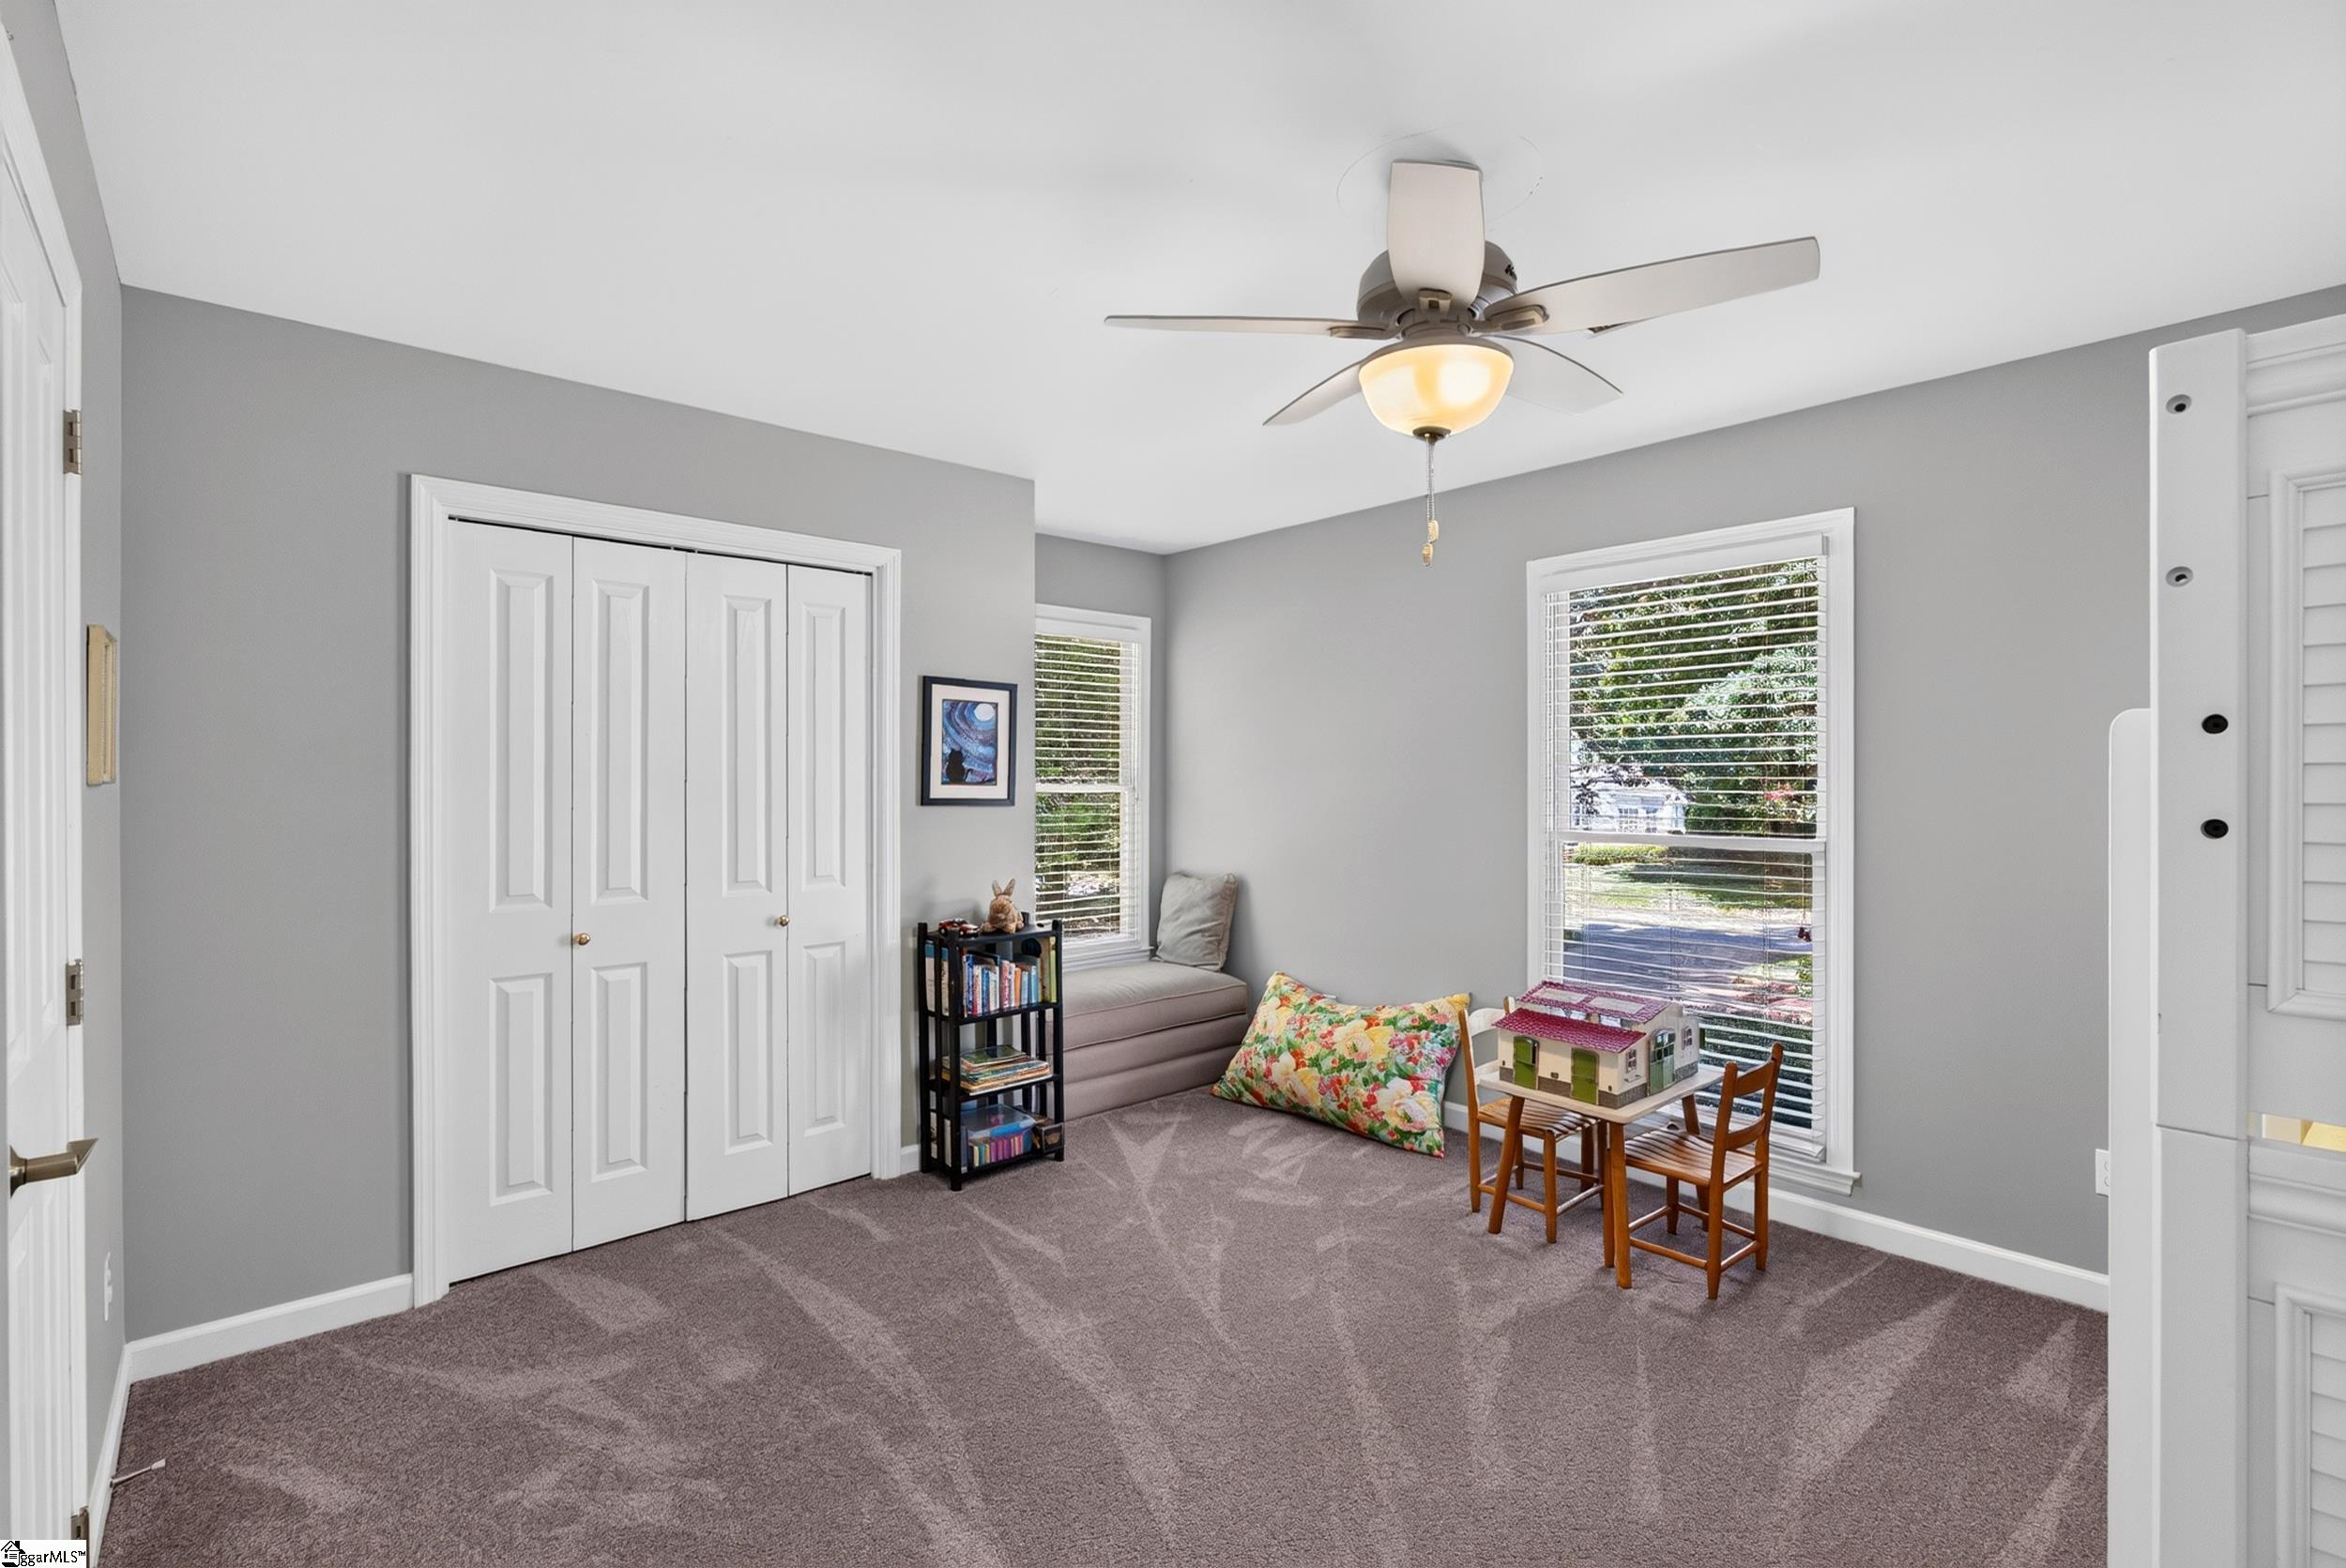
Bedroom with gray carpet, white closet doors, a ceiling fan, and a small children's table by the windows.
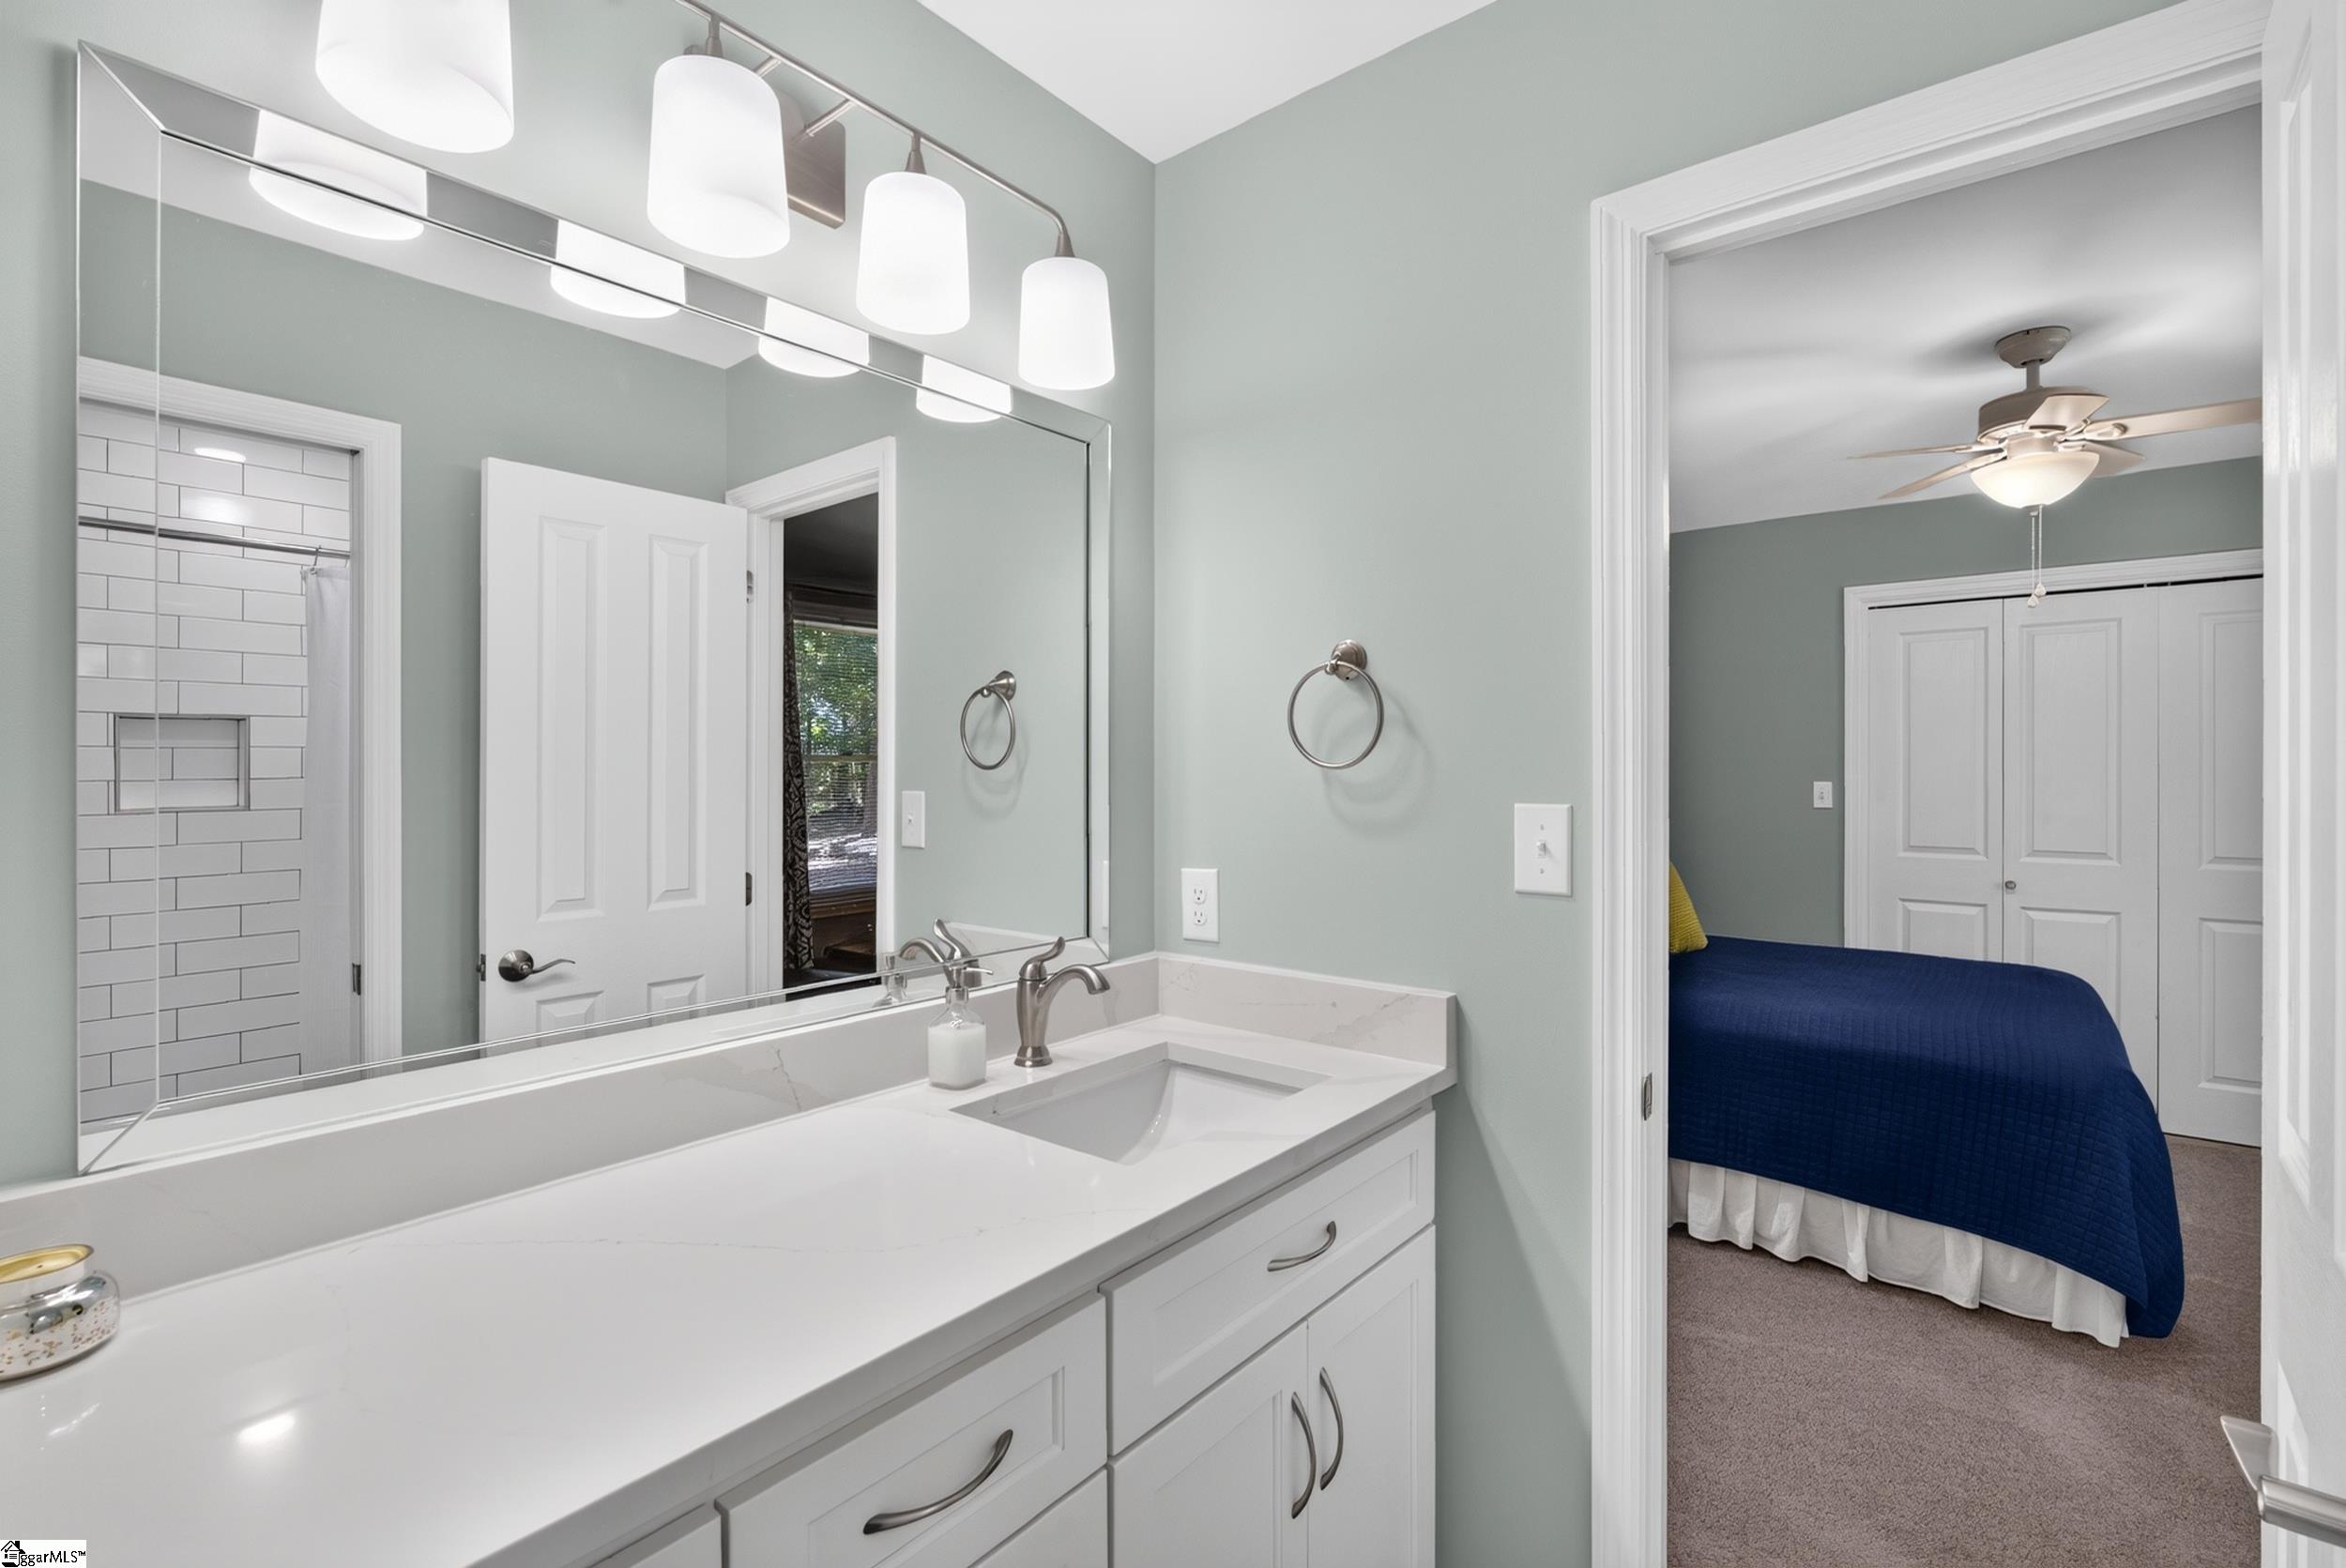
Bathroom with a long white vanity and mirror, subway-tile shower, and doorway to a bedroom.
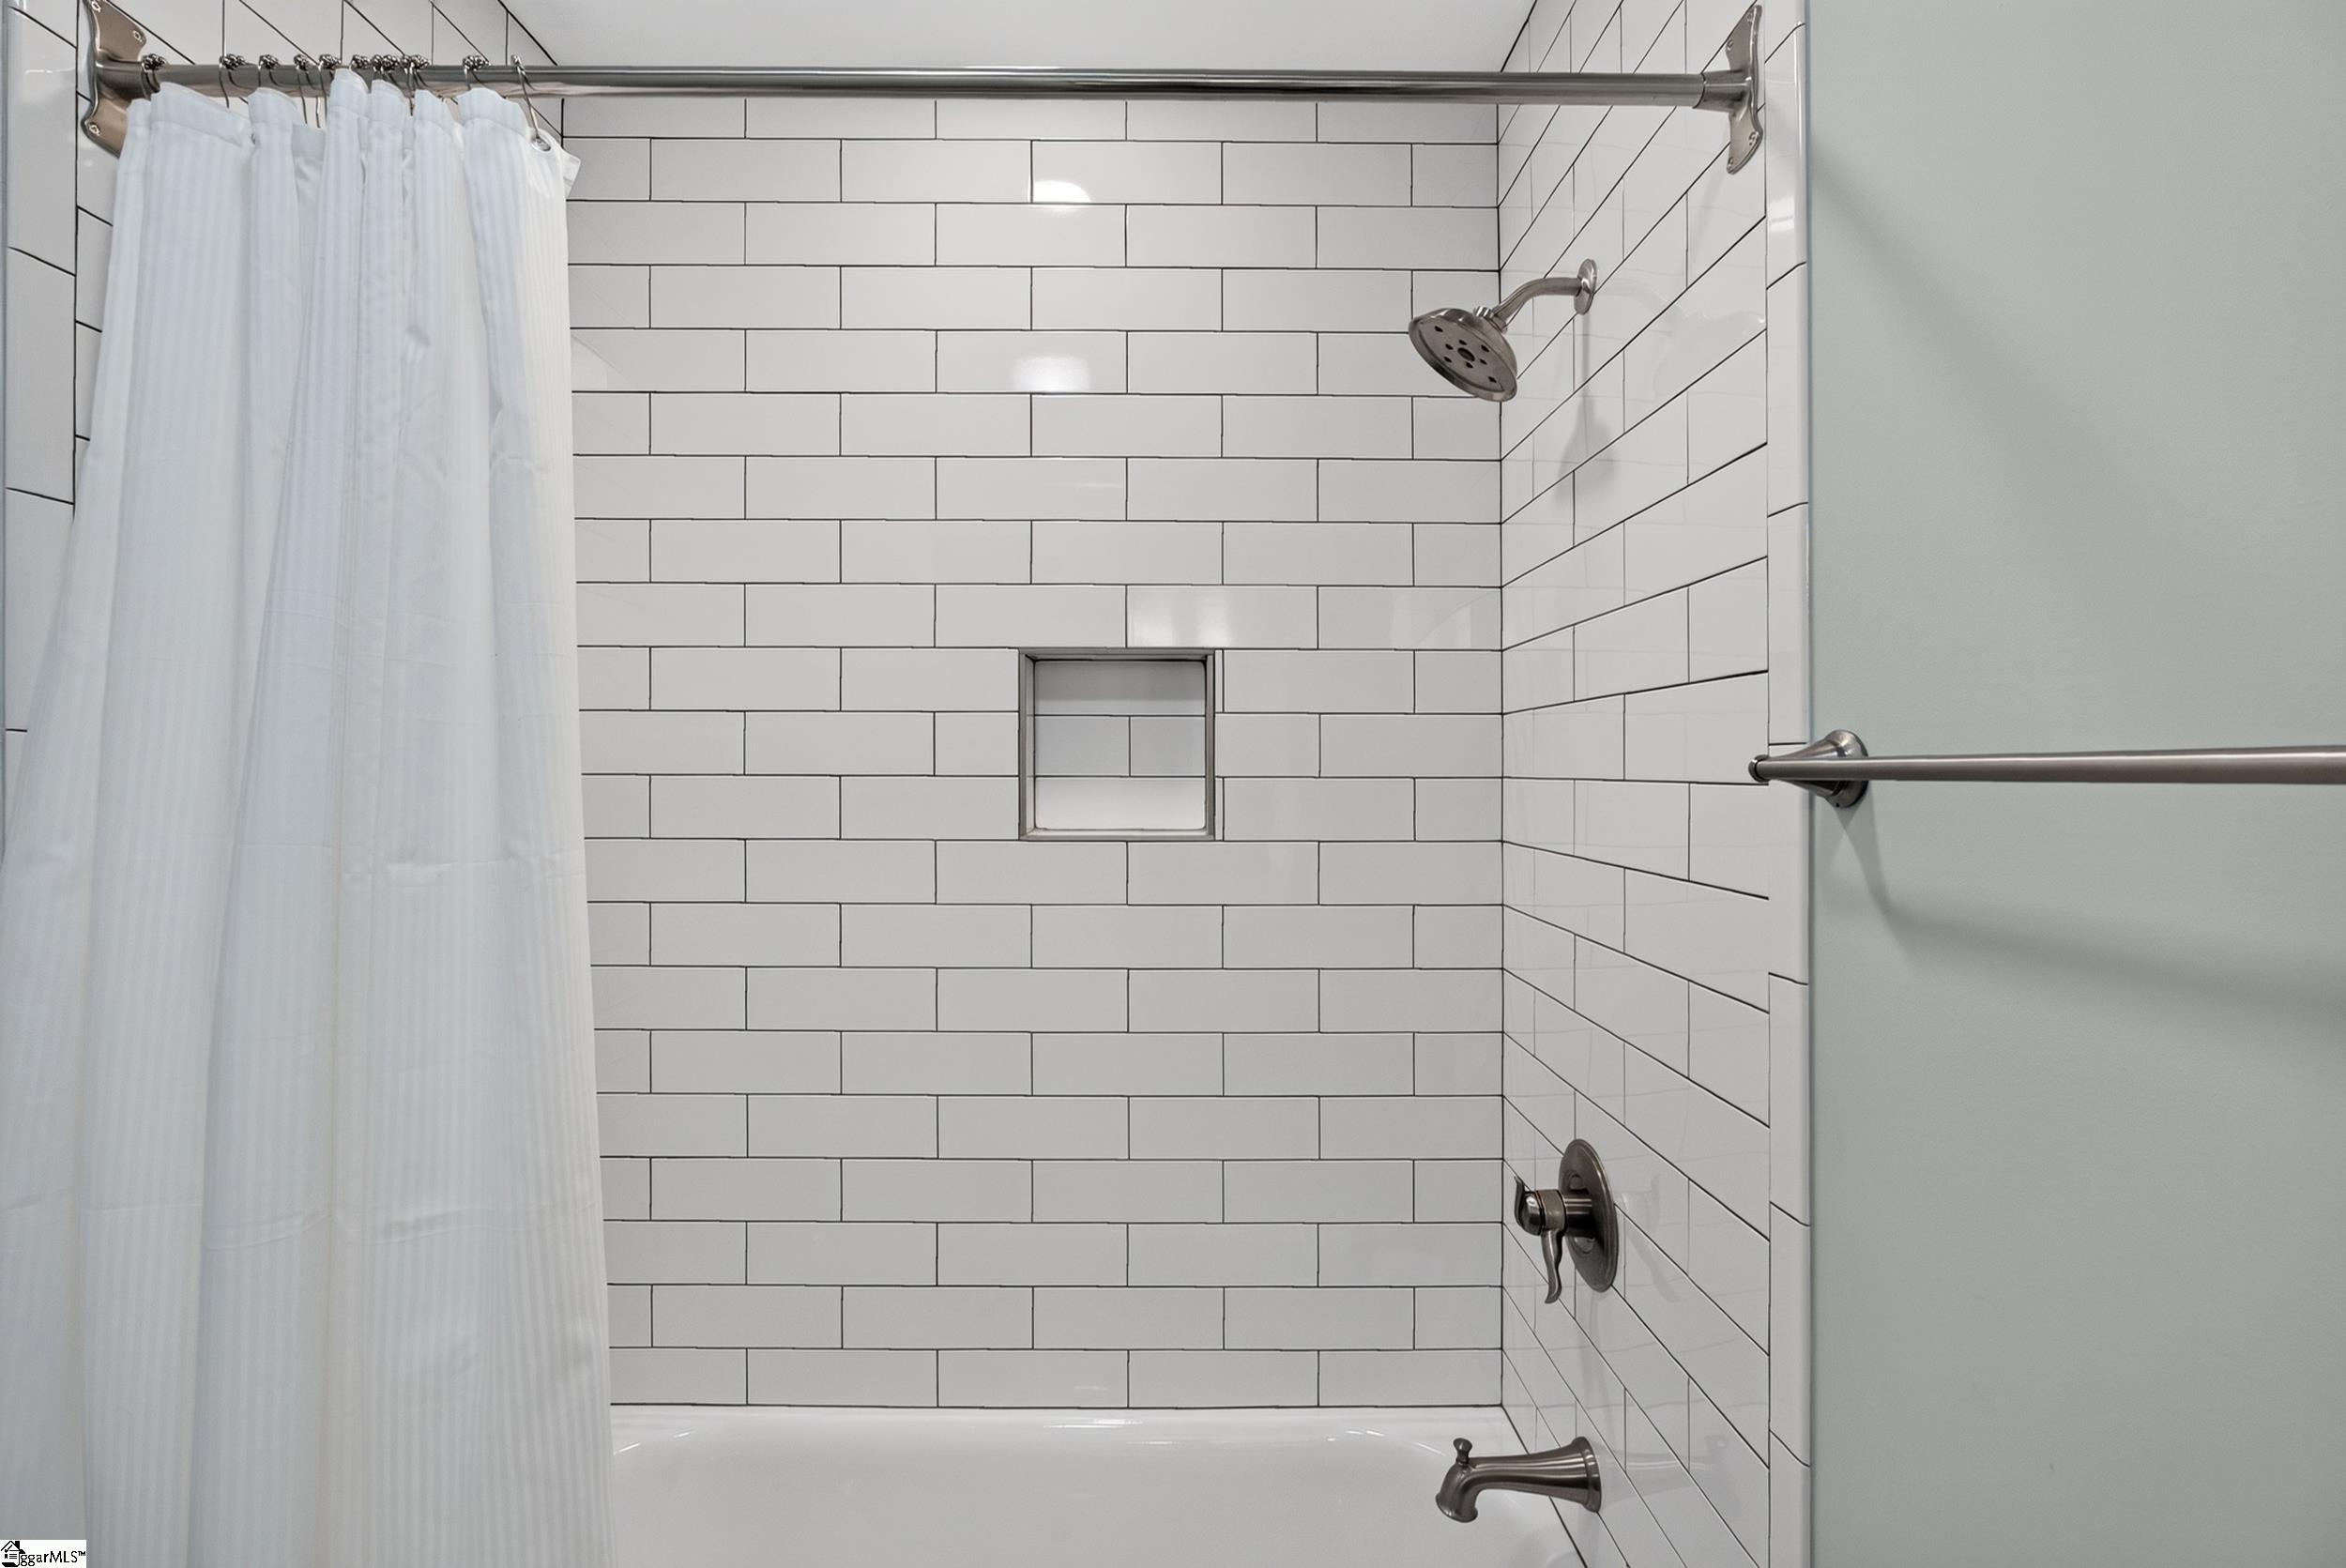
Bathroom tub and shower with white subway tile, a recessed niche, and brushed metal fixtures.
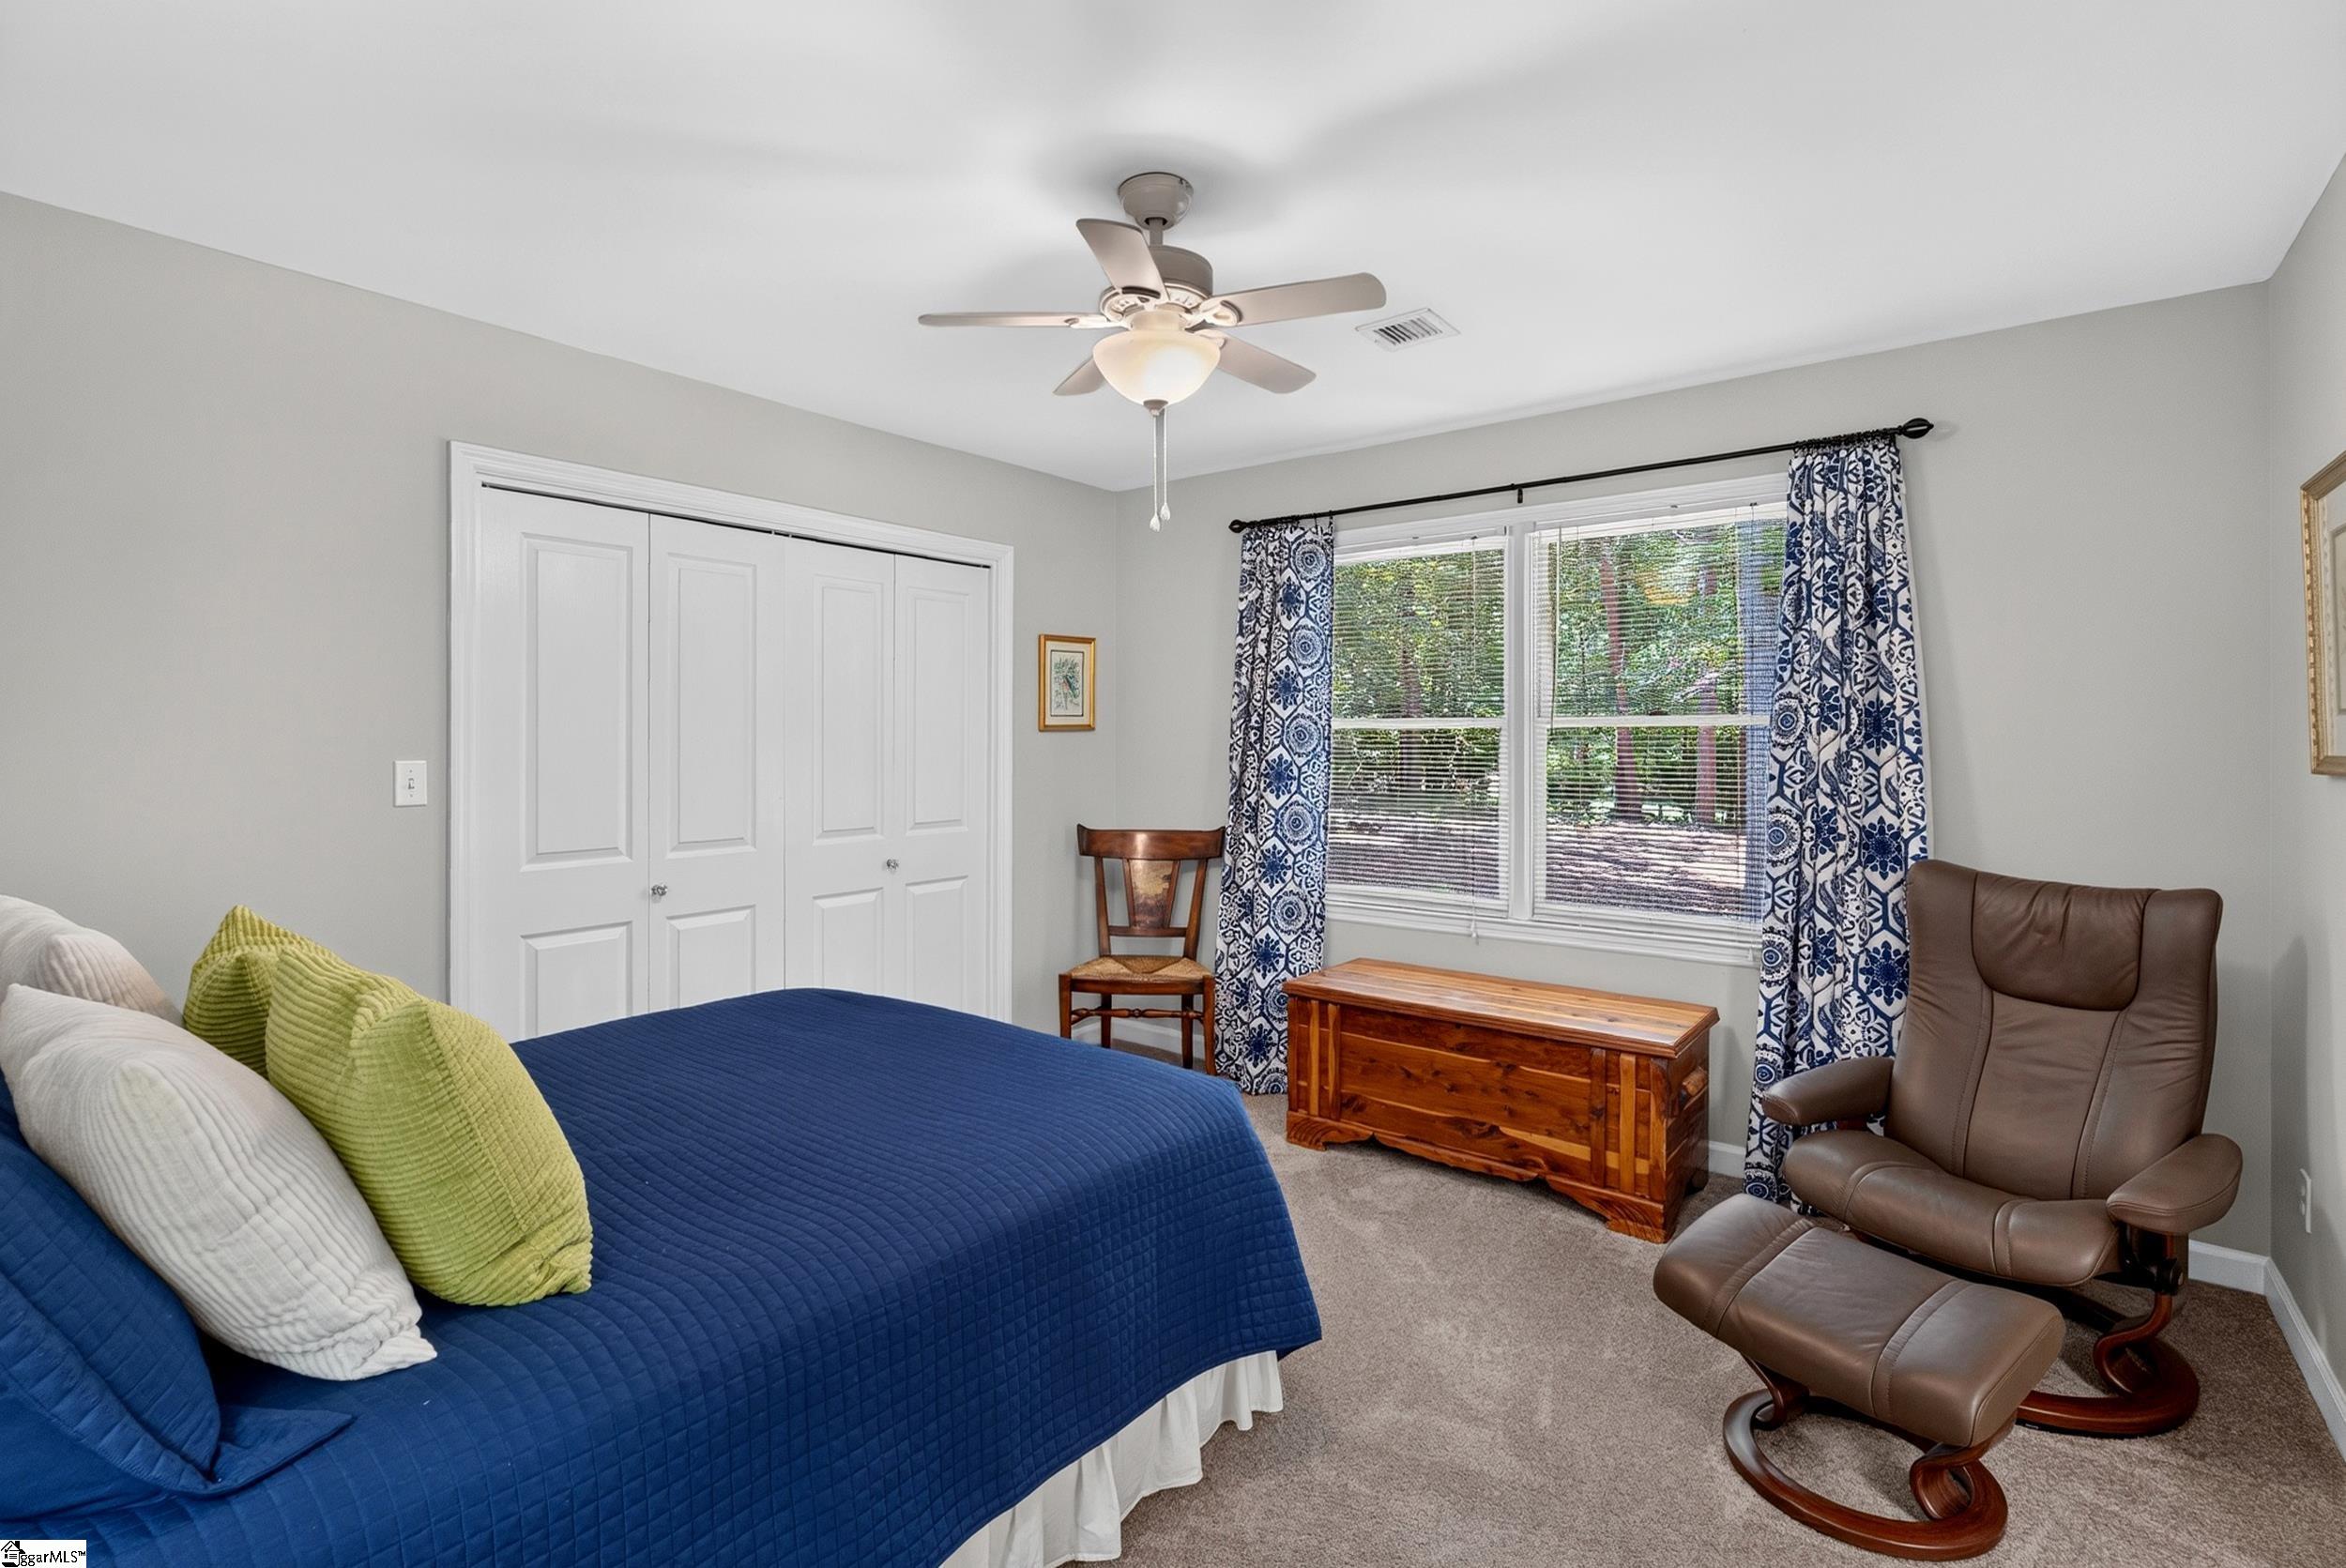
Bedroom with a blue quilted bed, patterned curtains, wooden chest, and brown leather recliner.
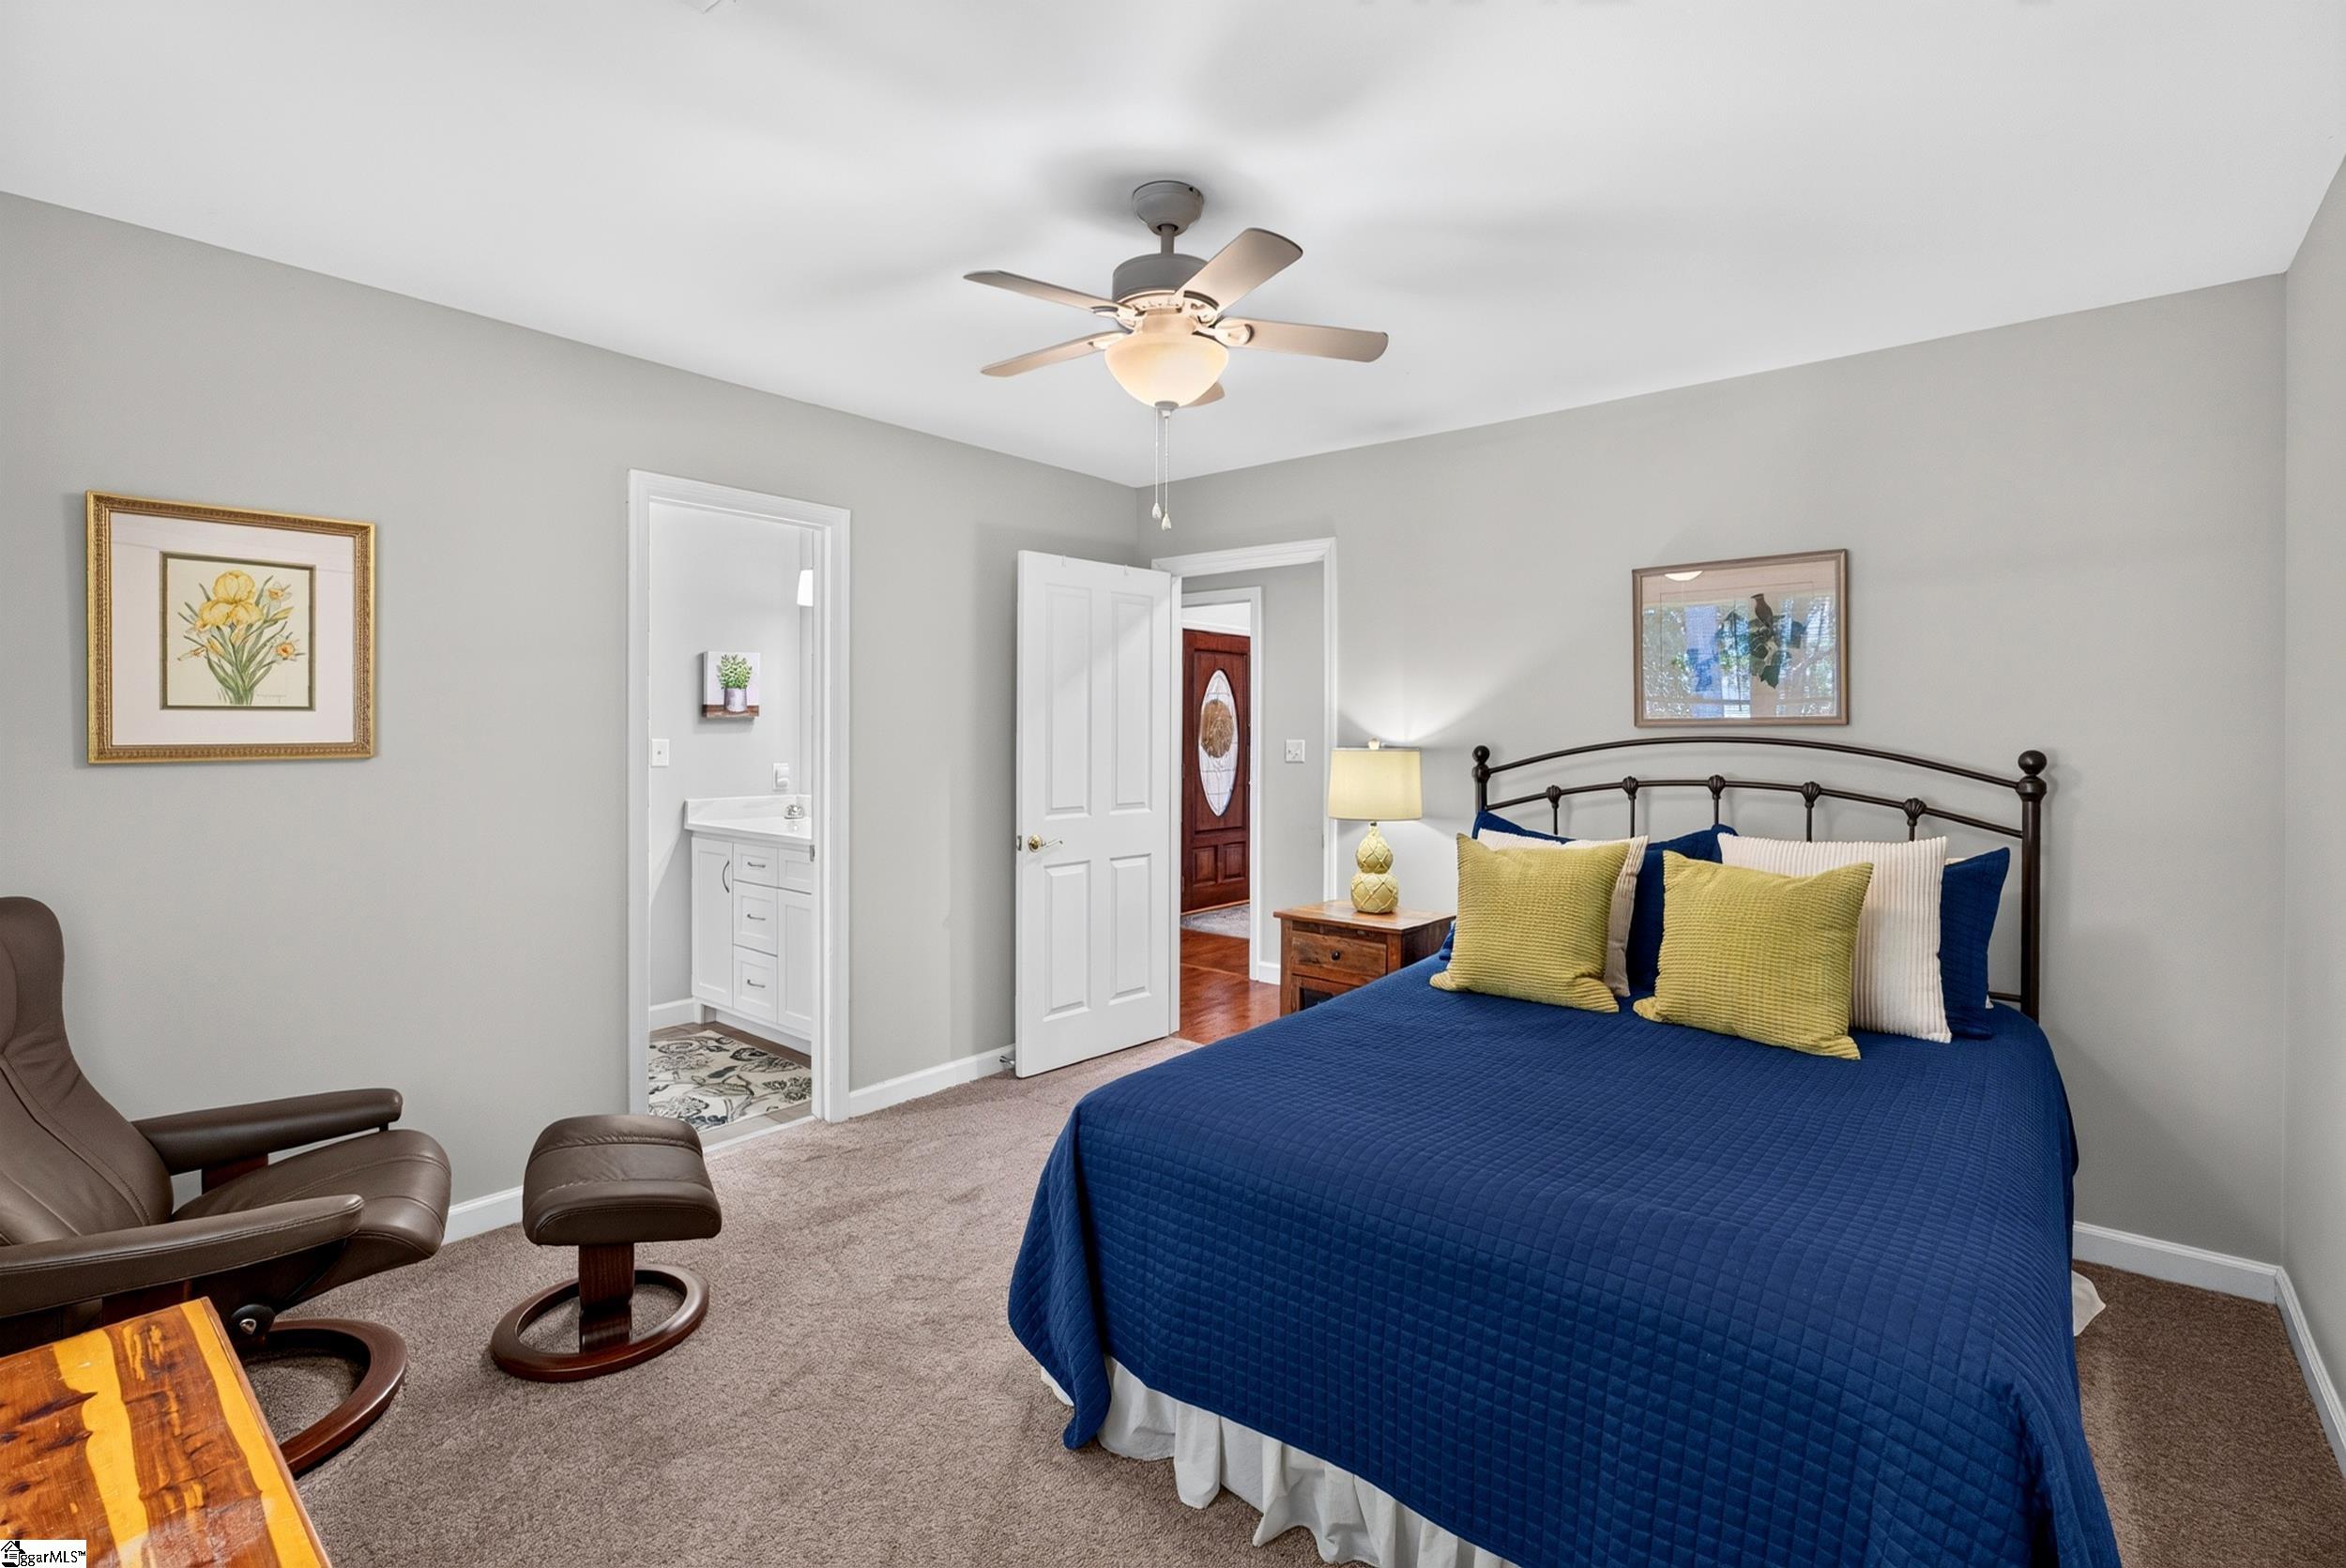
Furnished bedroom with a navy quilted bed, yellow pillows, leather chair, and open bathroom doorway.
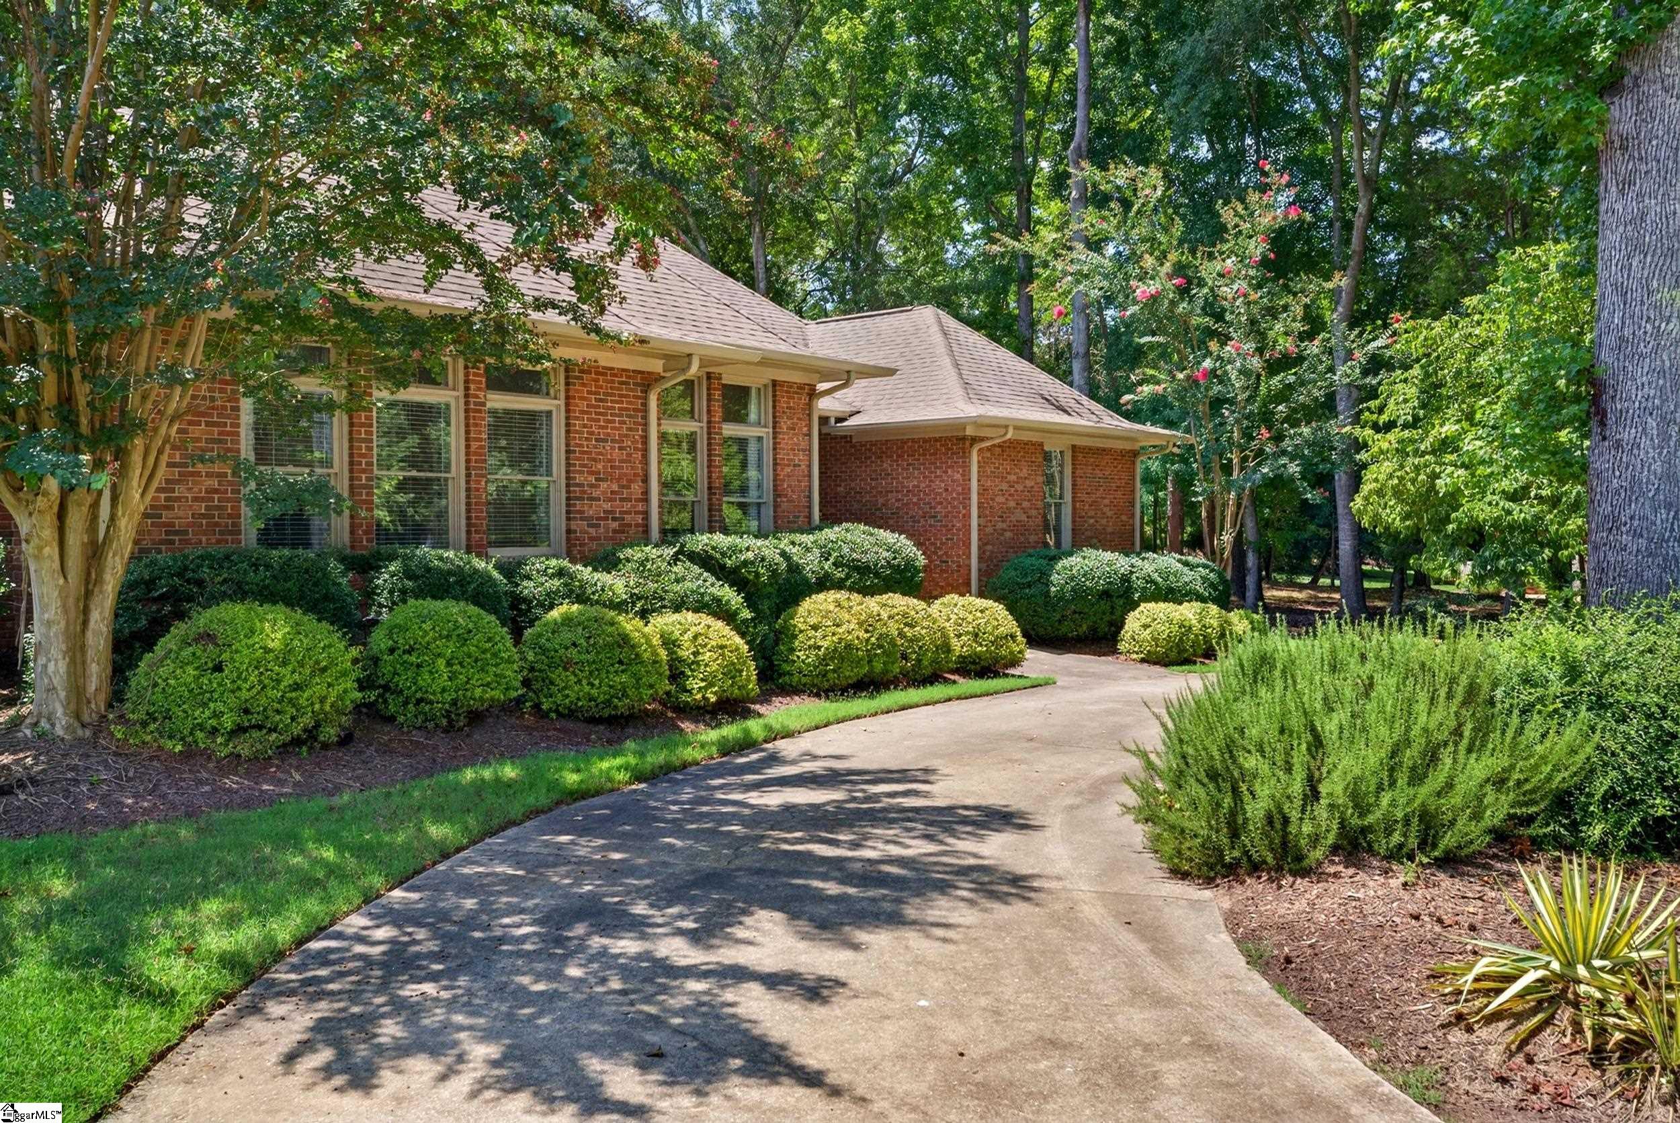
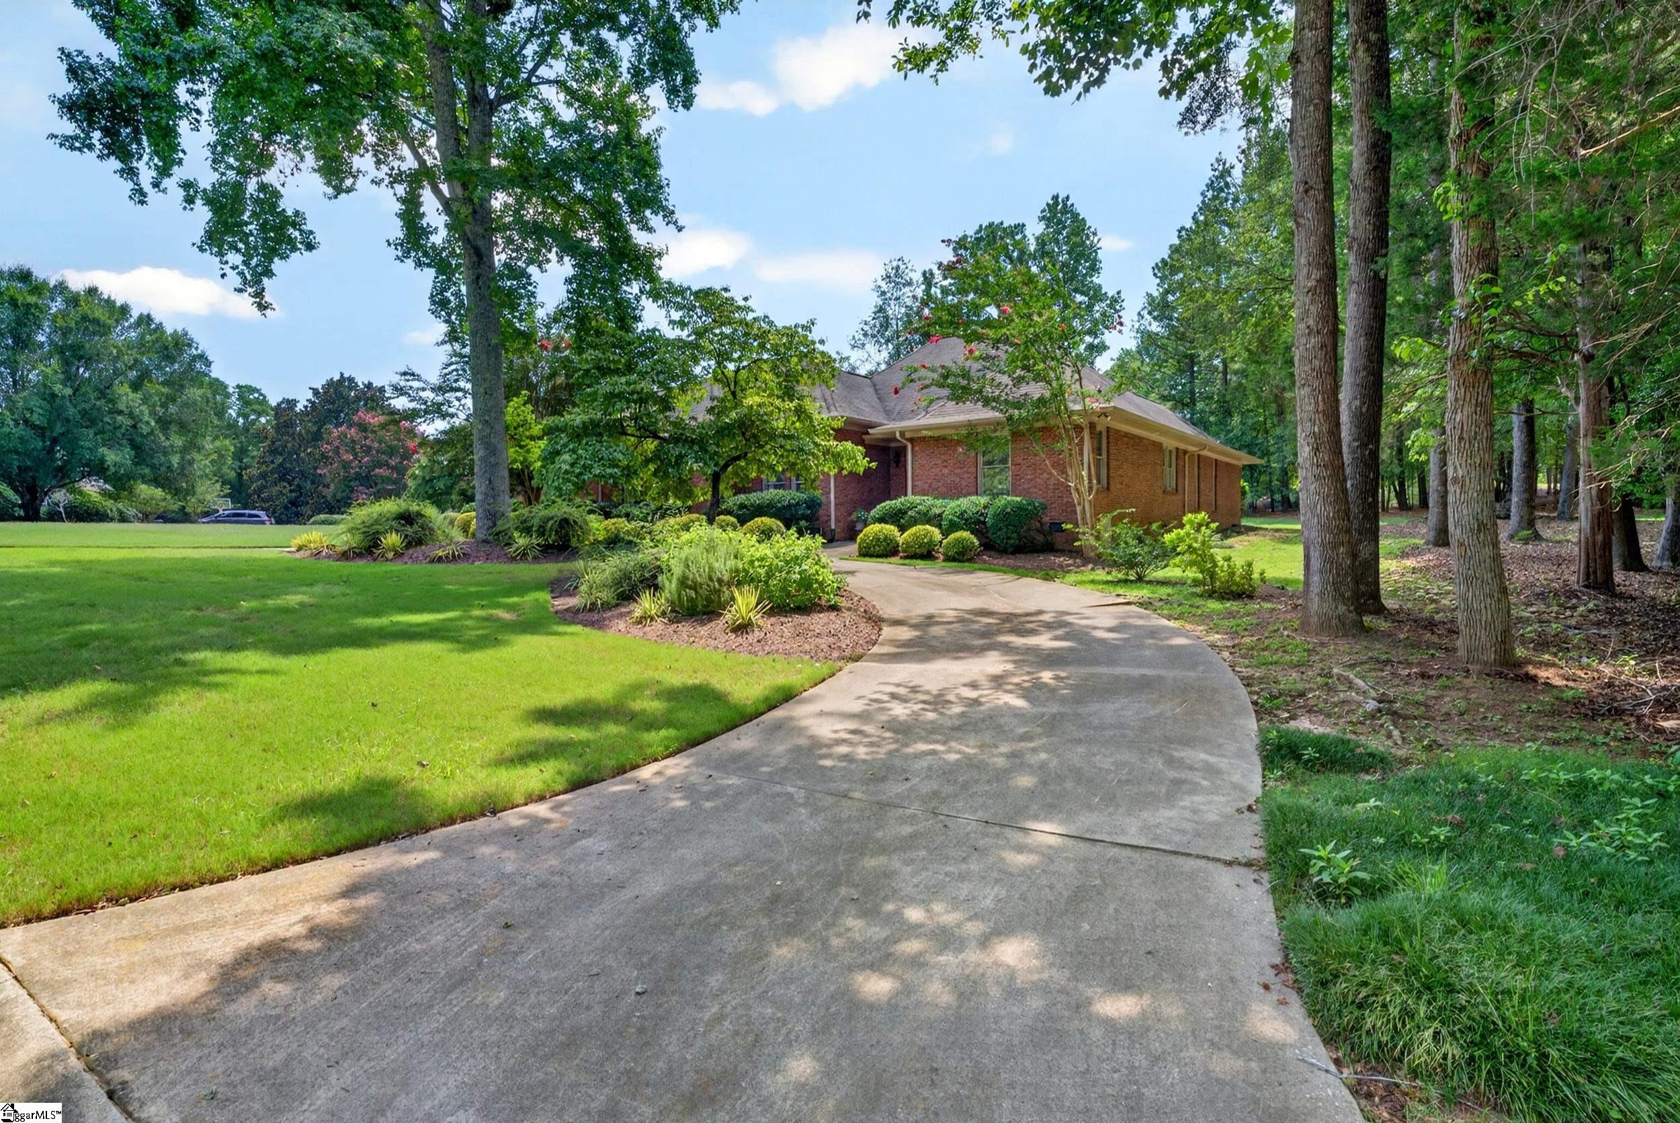
Single-story brick home with a curved driveway, clipped shrubs, and mature trees.
Single-story brick home with a landscaped front lawn, mature trees, and a curved driveway.
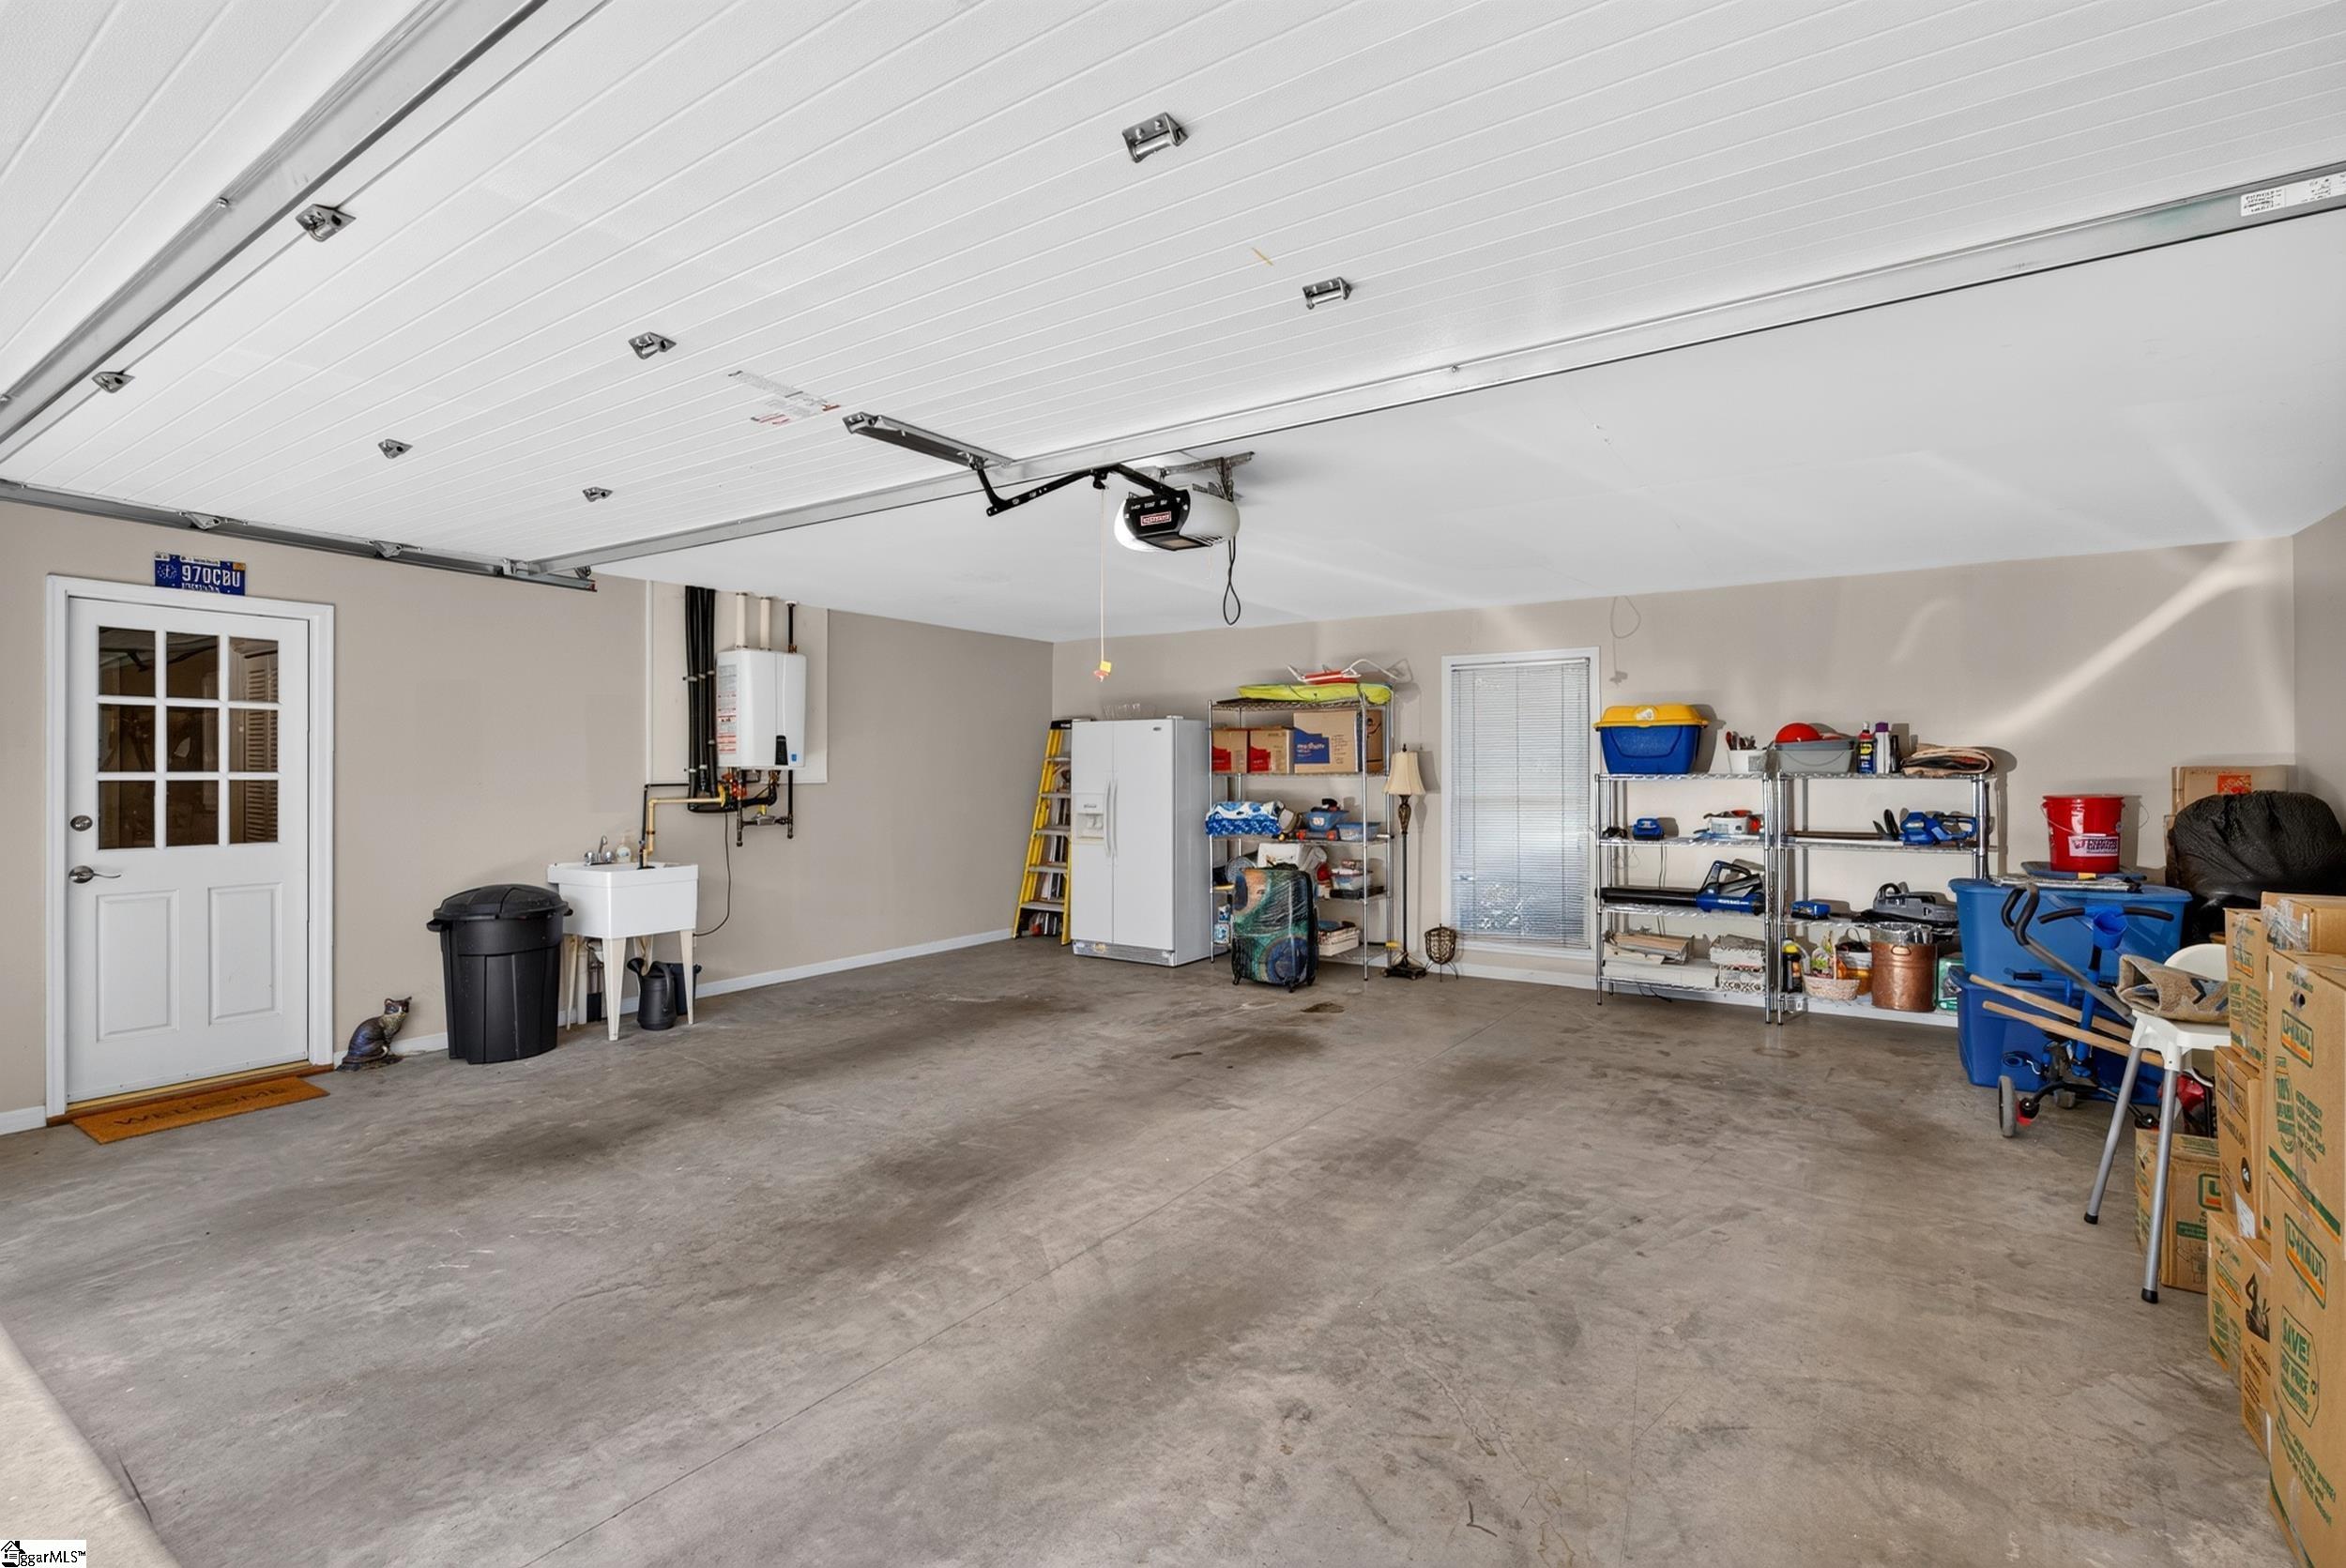
Garage with a raised door, concrete floor, utility sink, and storage shelves.
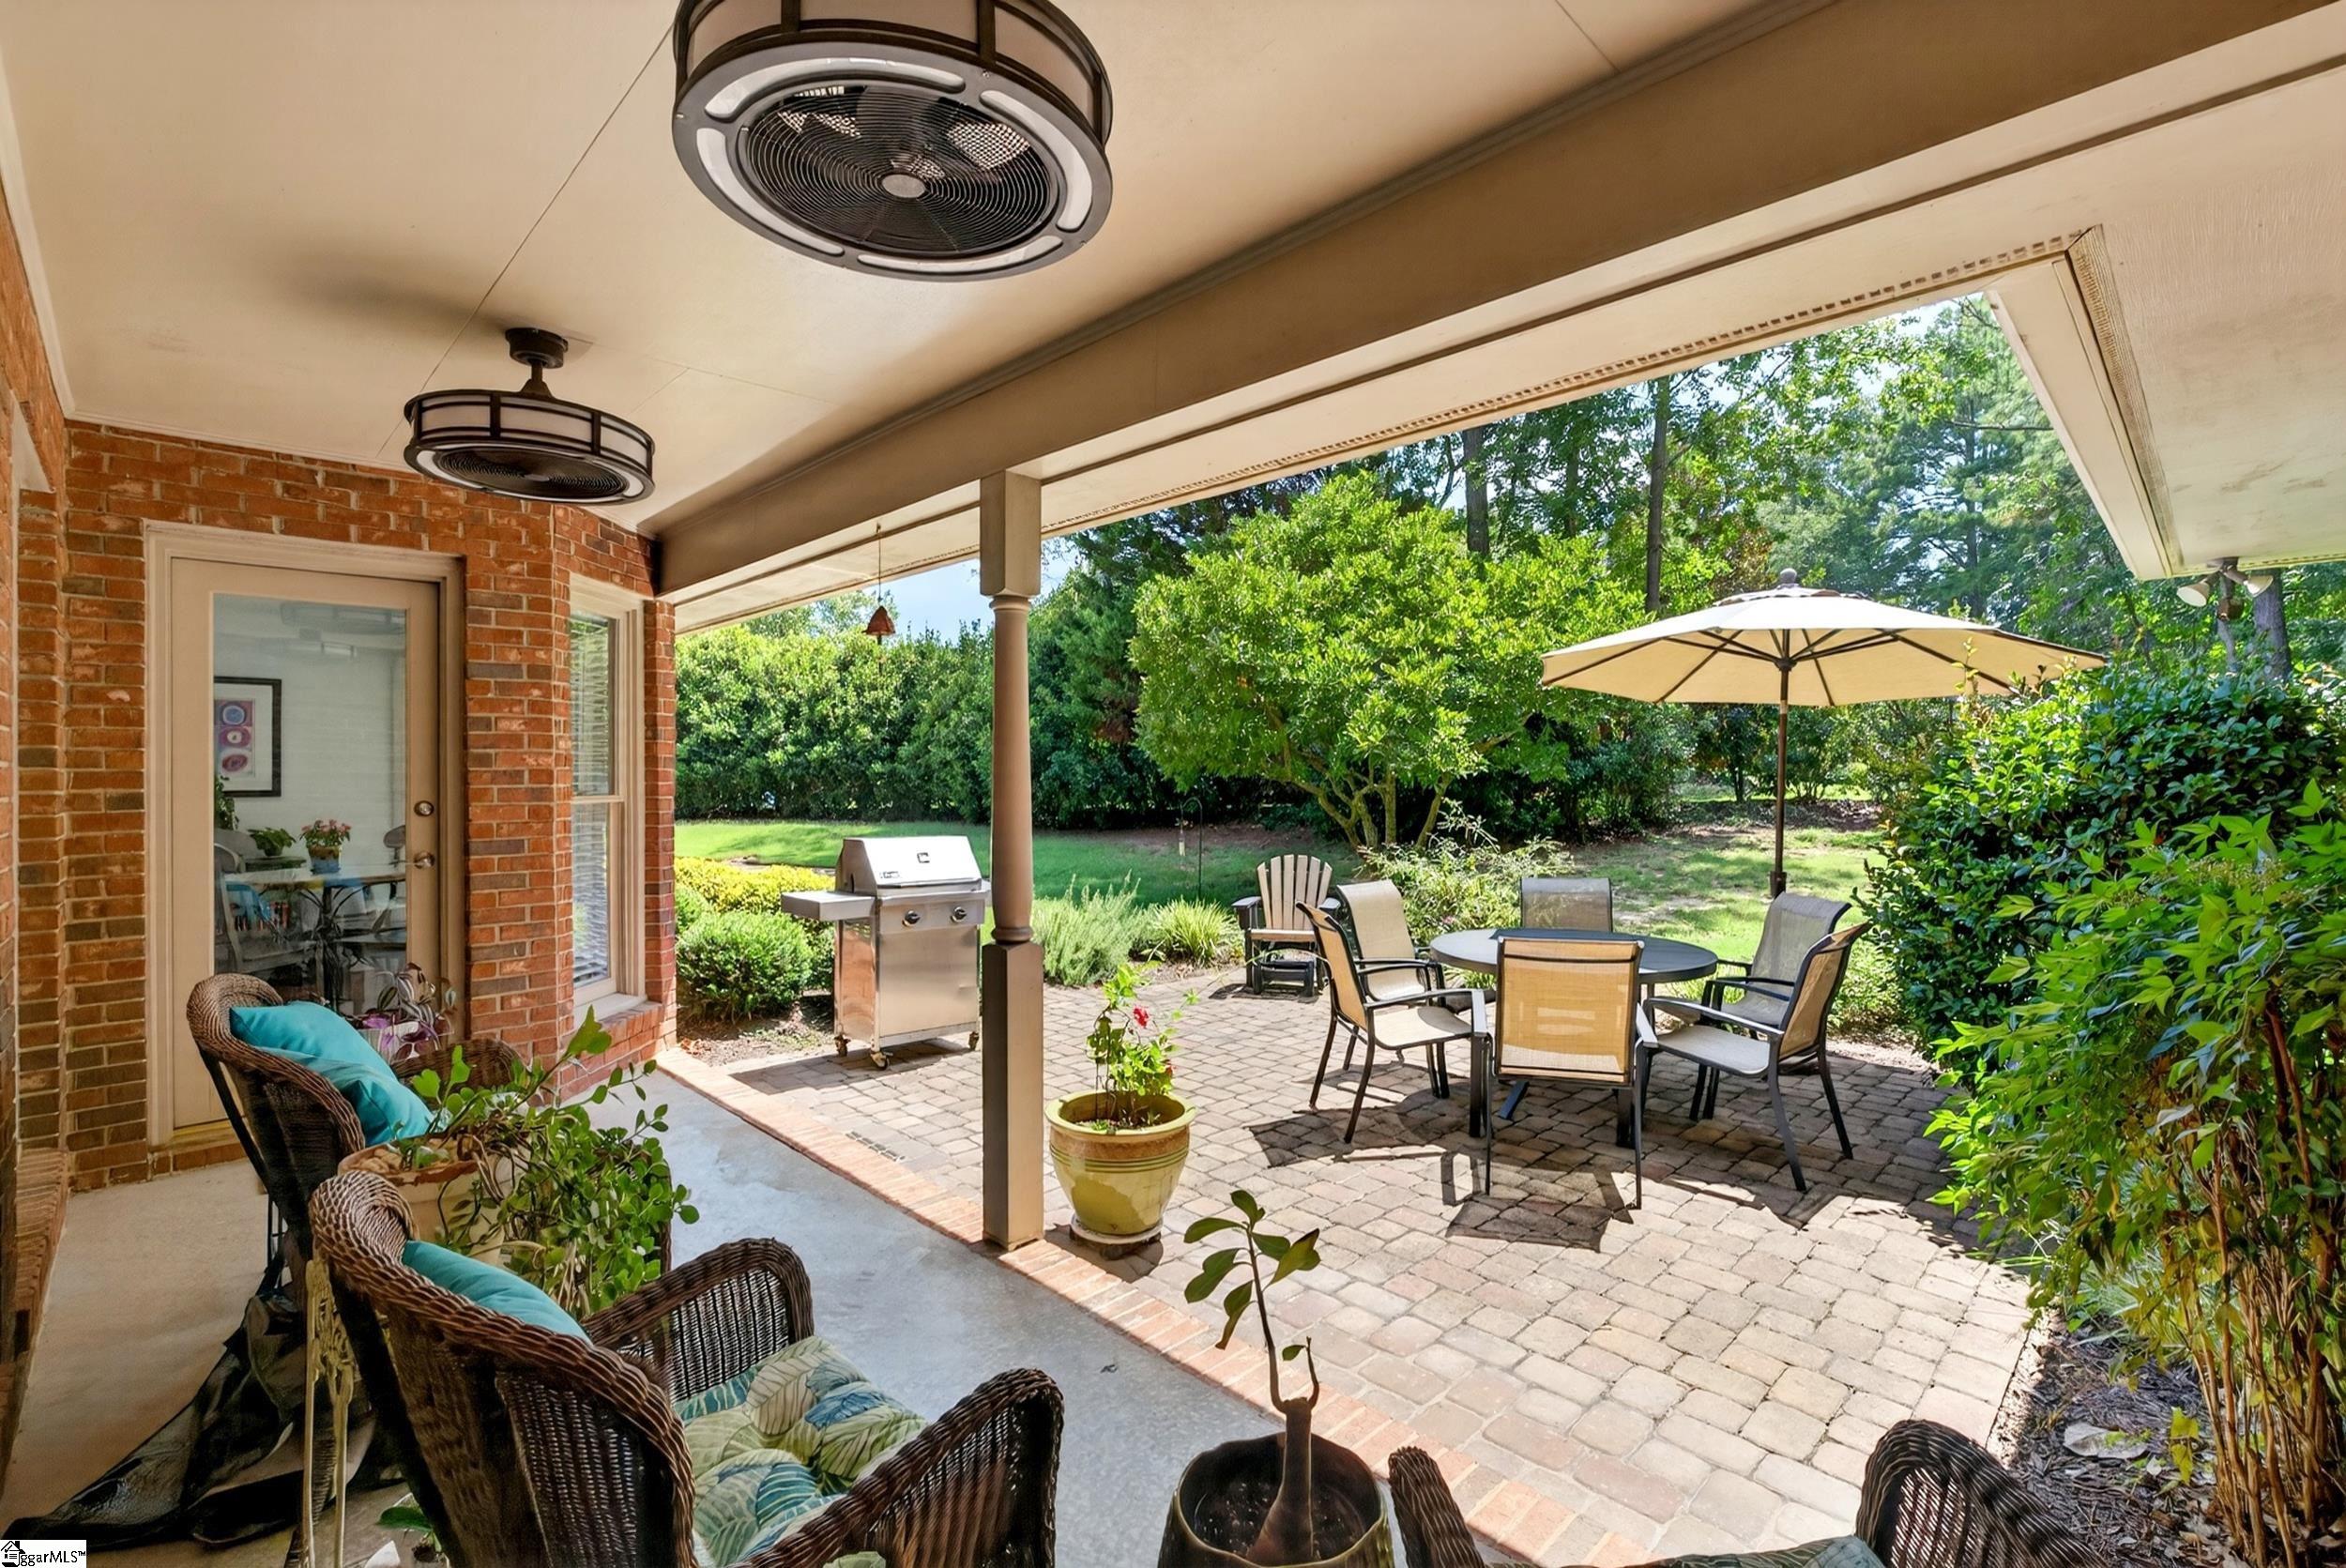
Covered patio with wicker seating, ceiling fans, grill, and umbrella-shaded outdoor dining area.
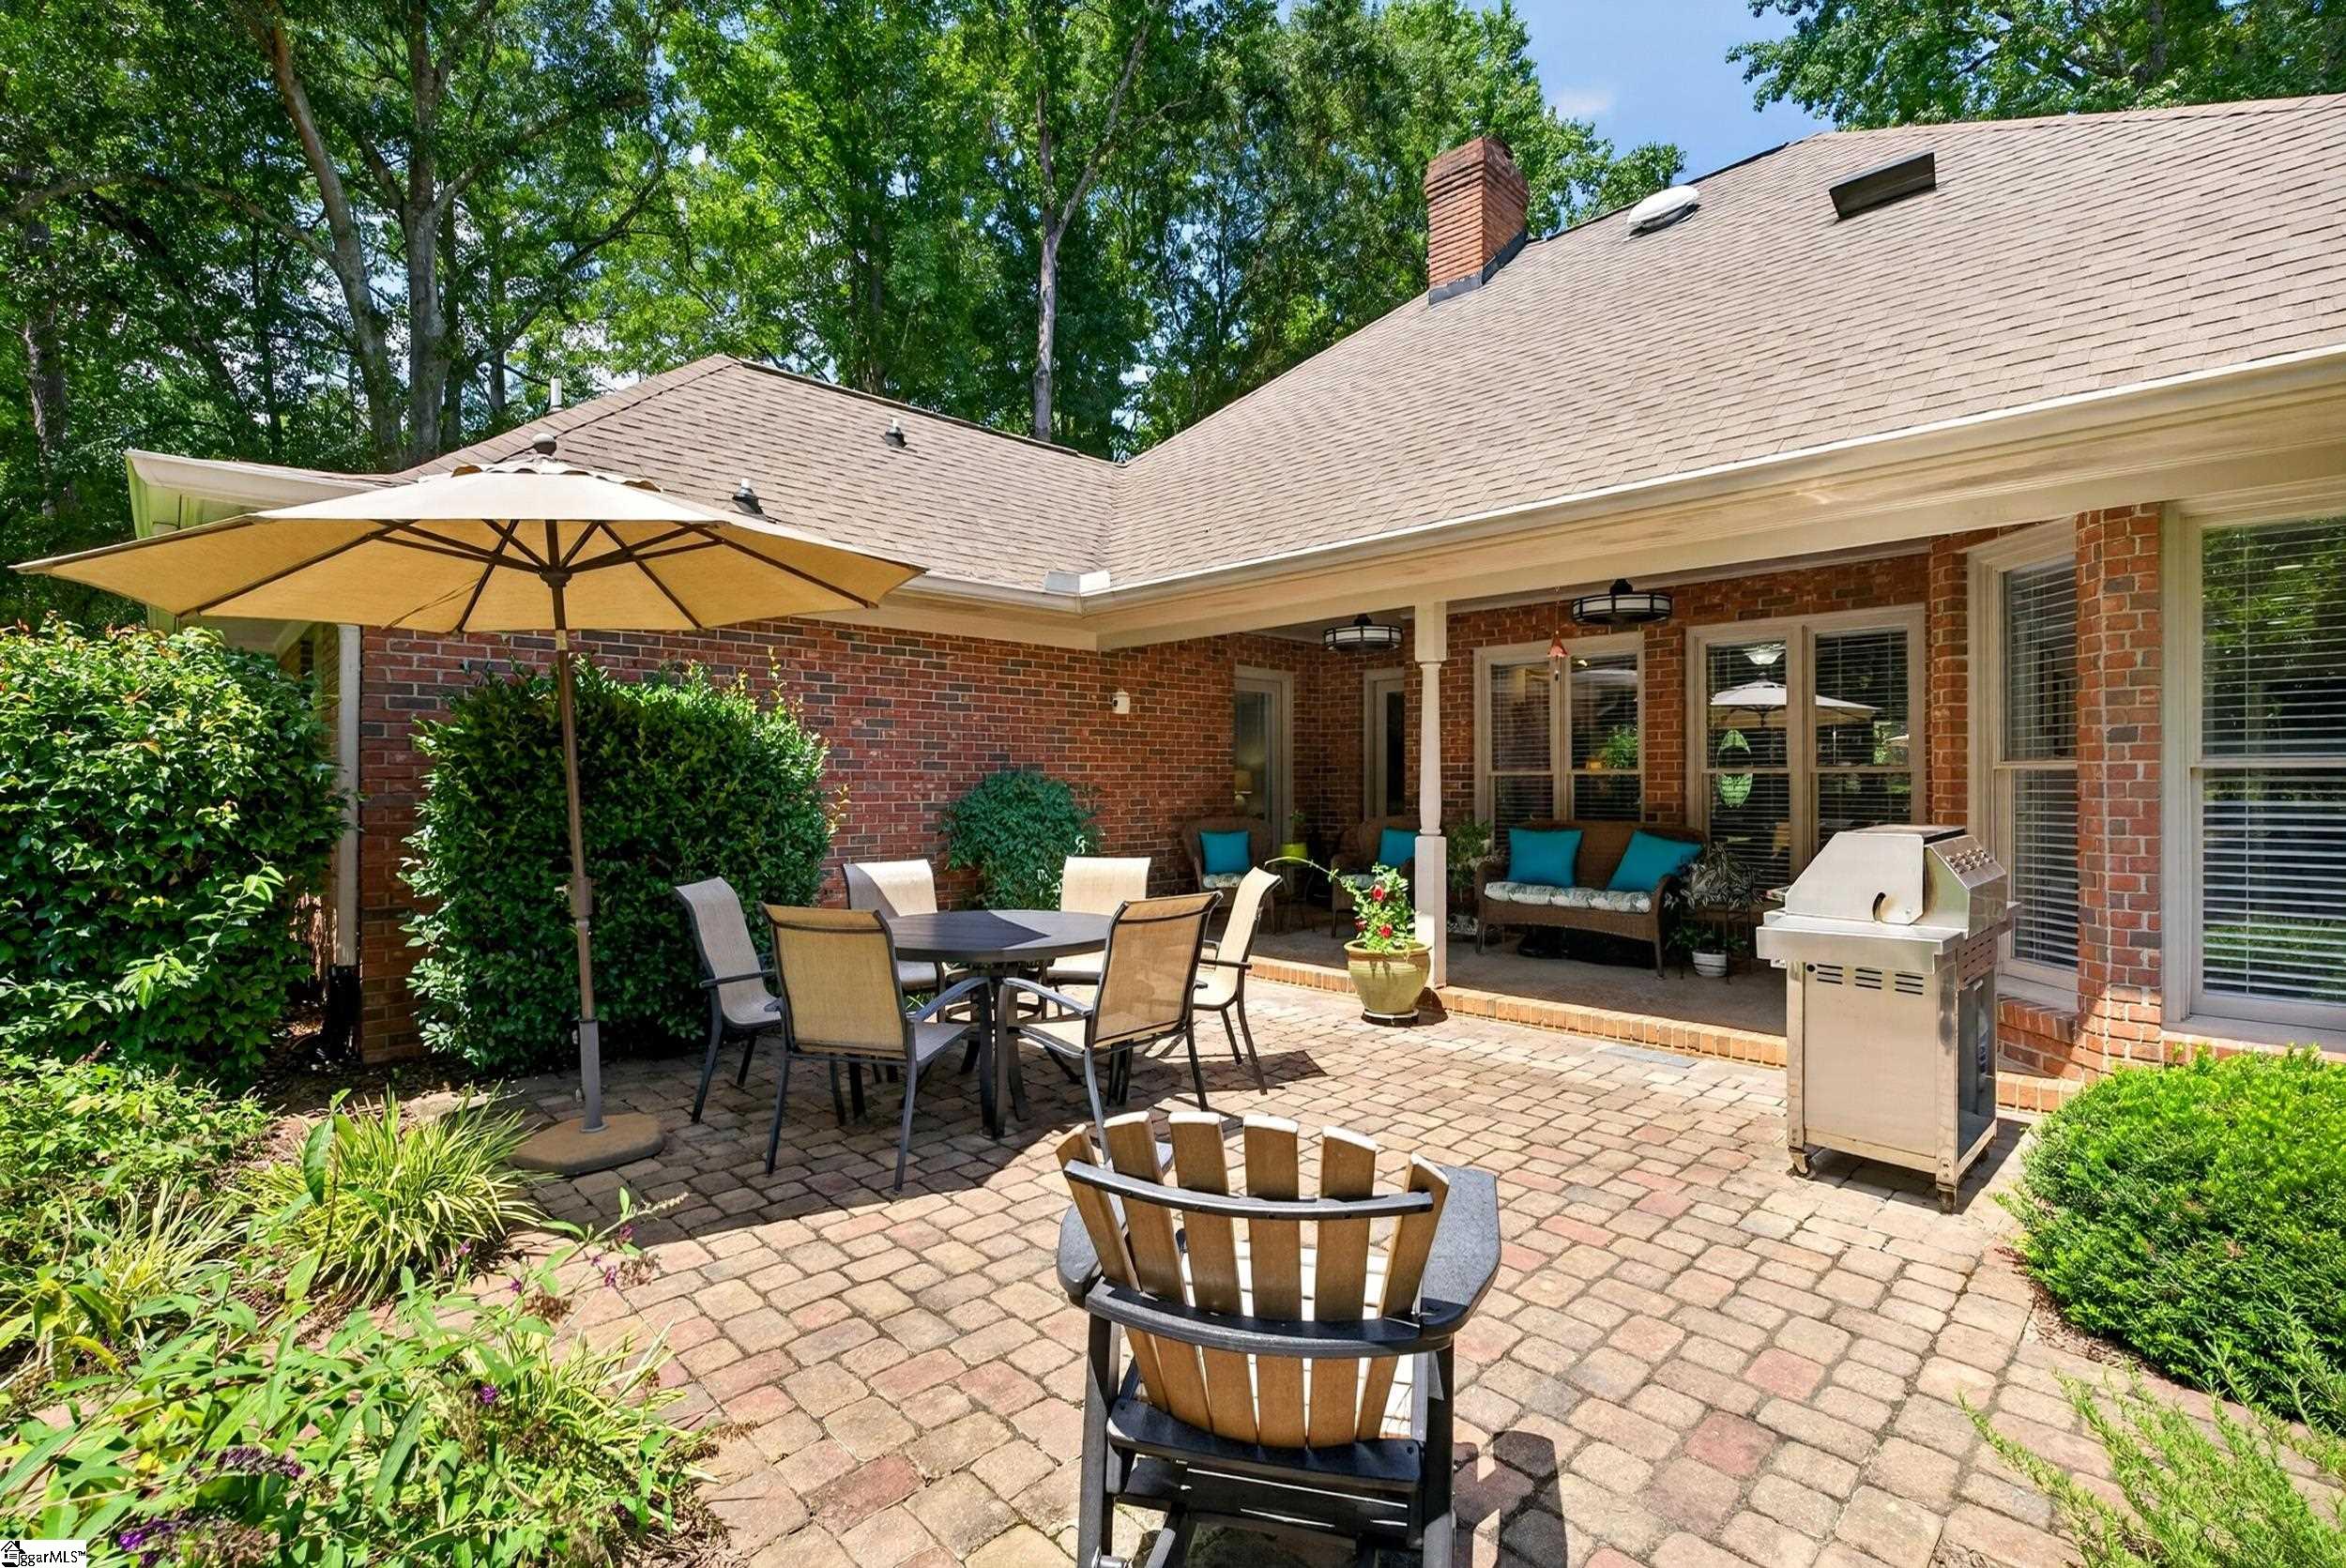
Brick patio with outdoor dining beneath an umbrella, covered lounge seating, and a grill.
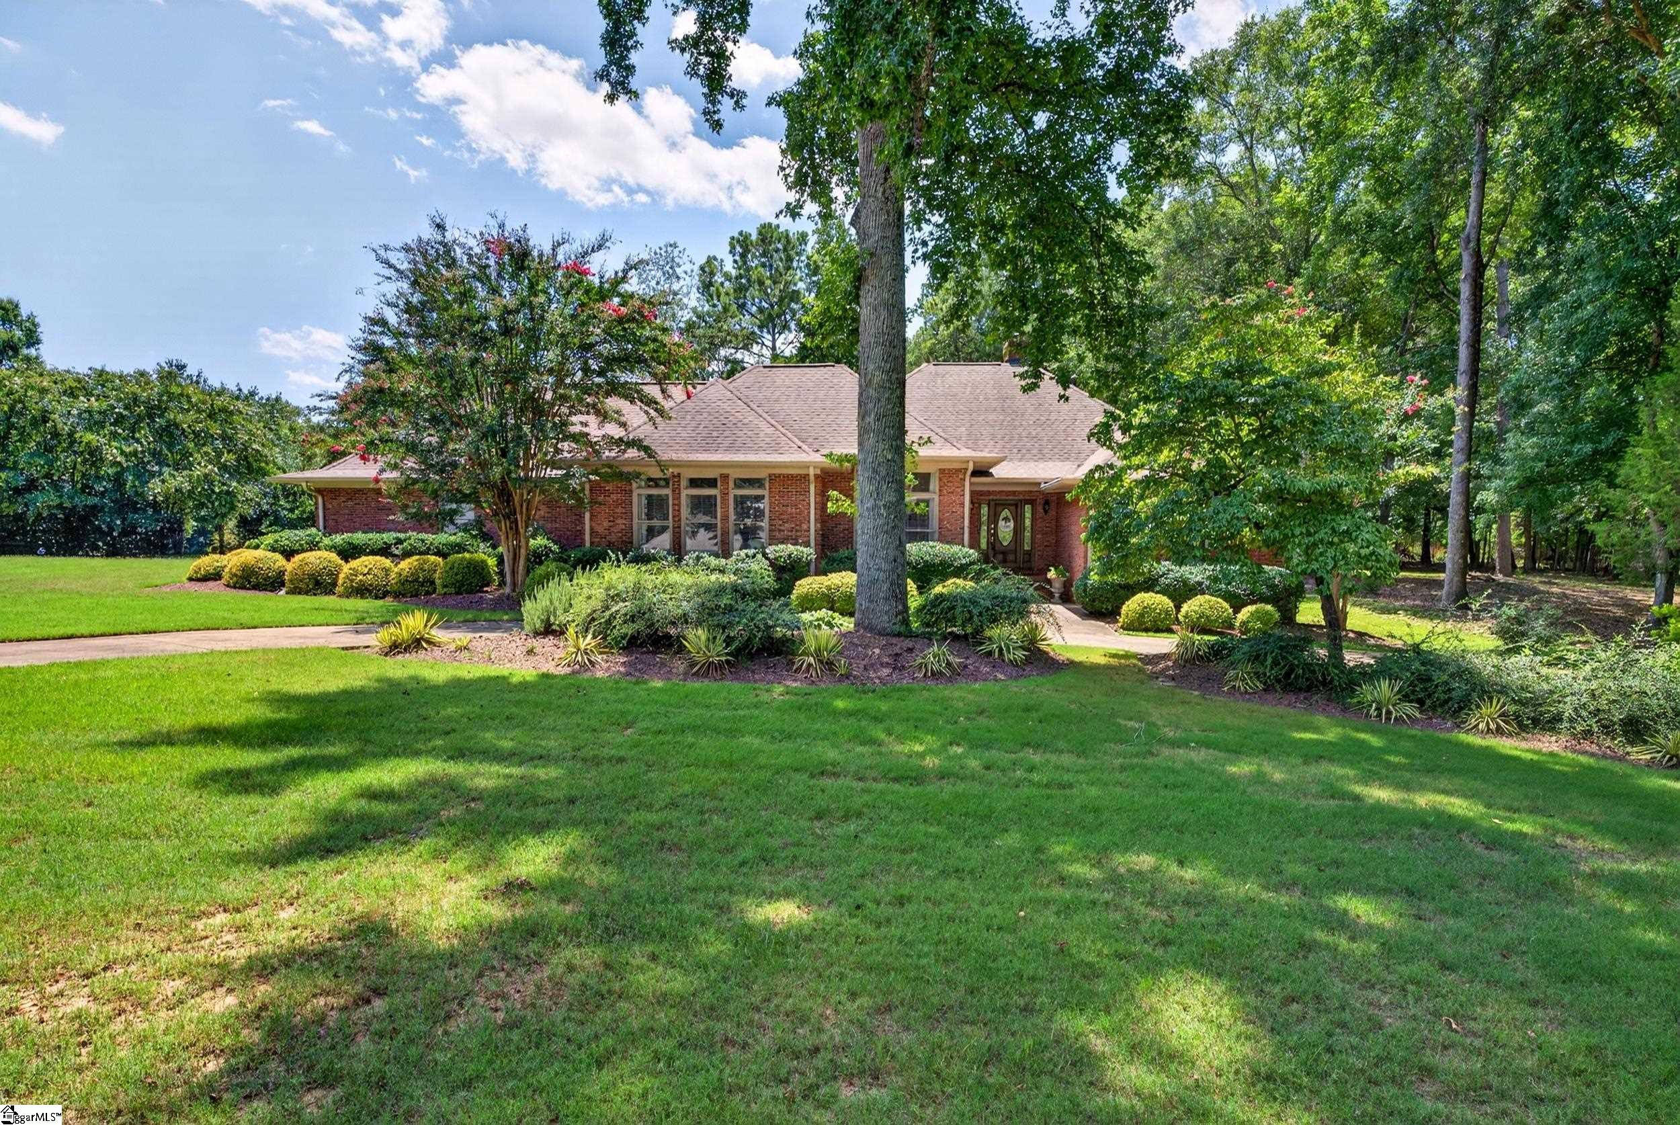
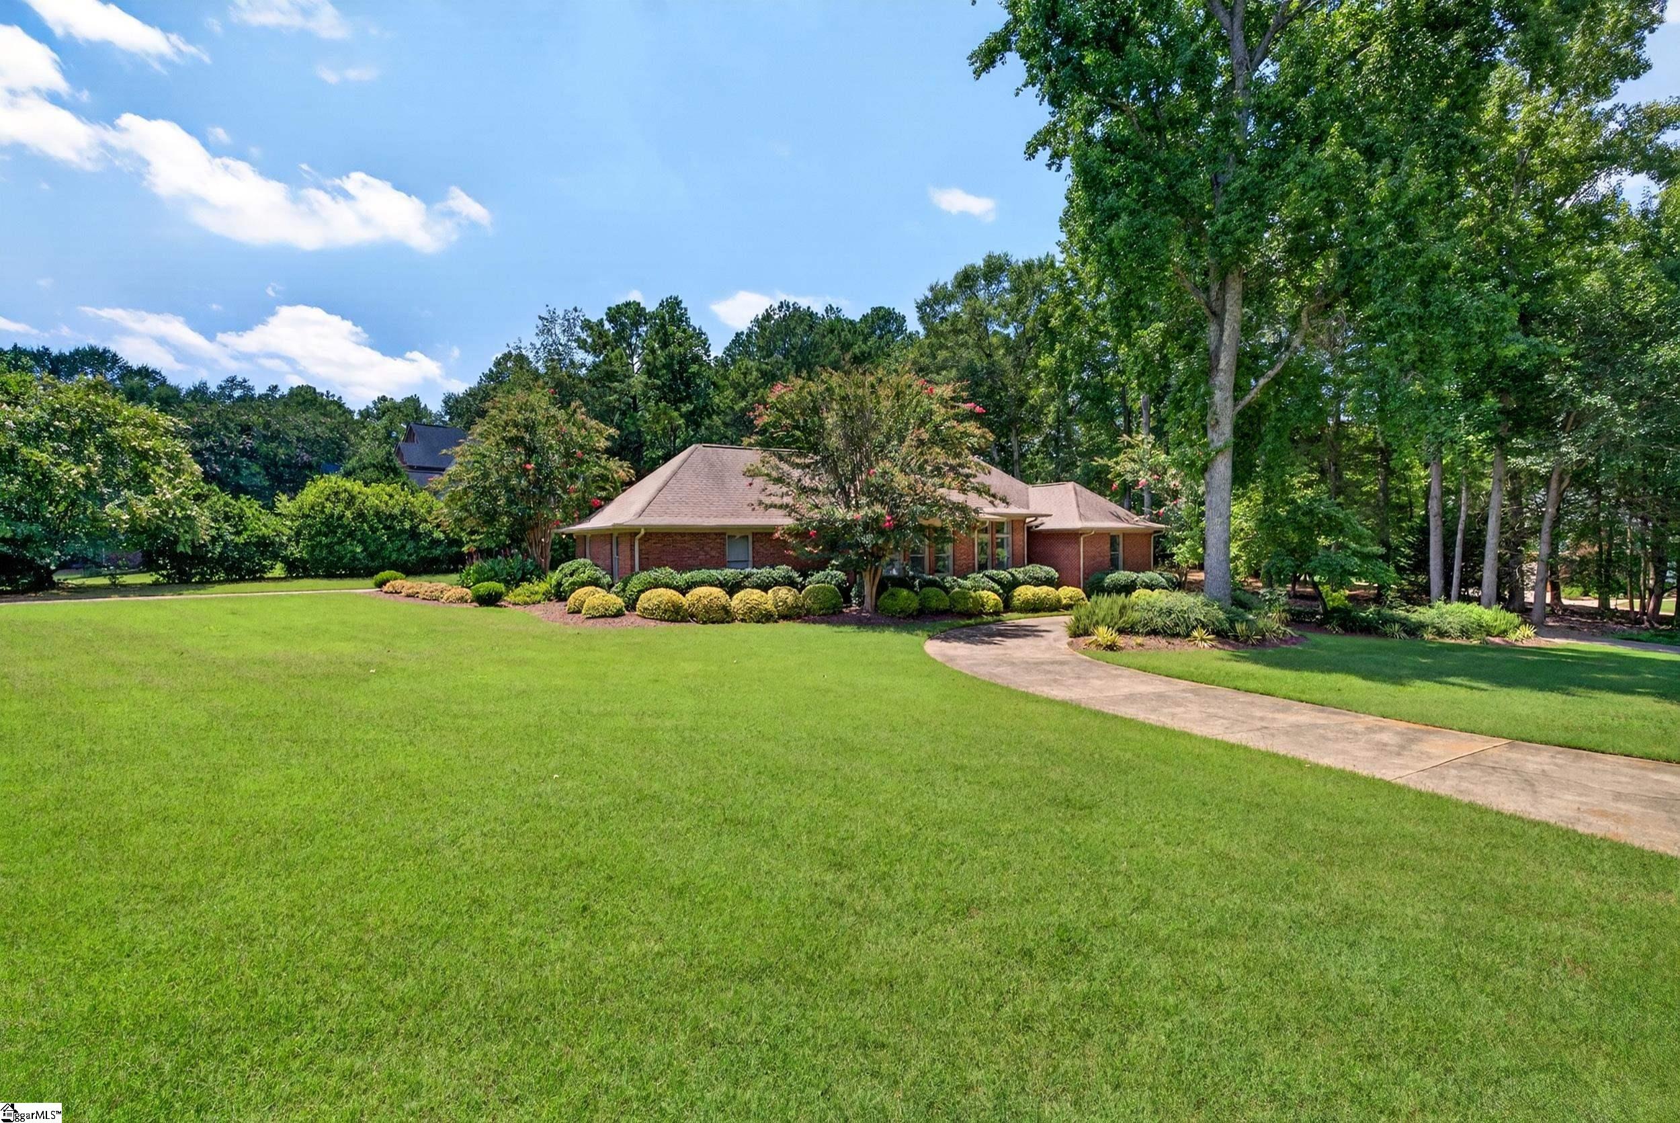
Single-story brick house behind a broad green lawn, with mature trees and landscaped shrubs.
Brick home with a curved driveway, landscaped lawn, and mature trees.
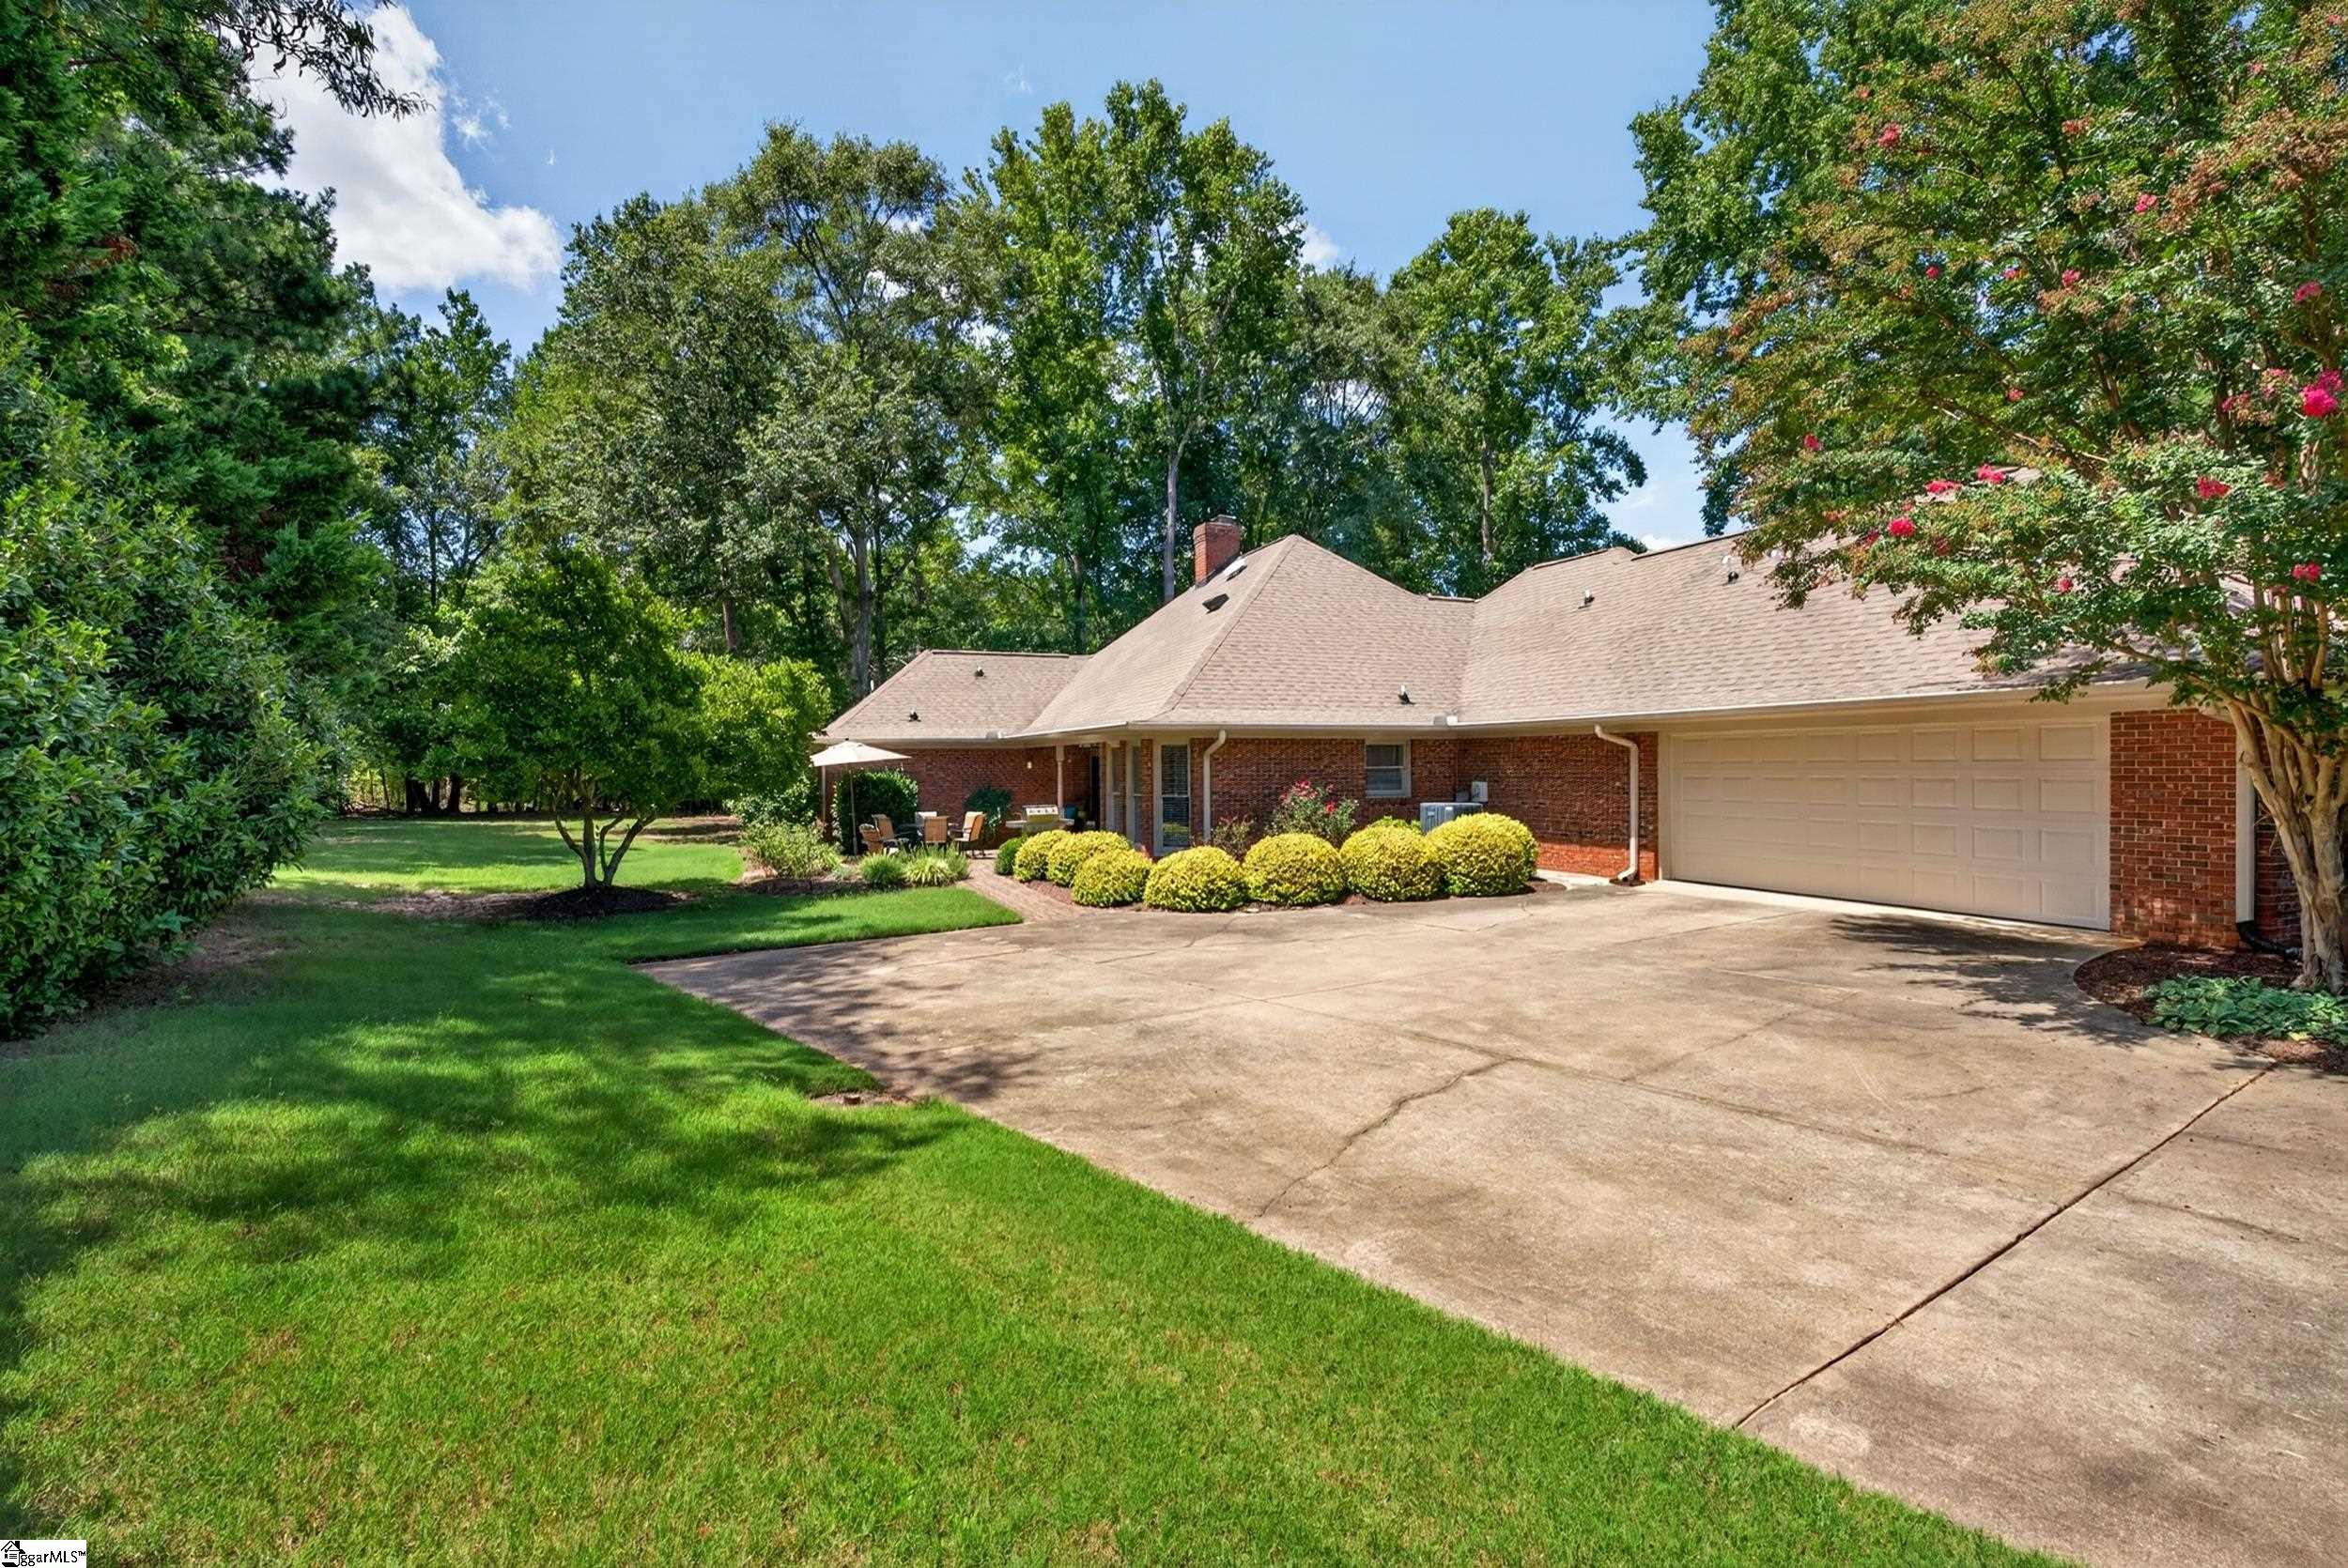
Brick home with a two-car garage, broad driveway, landscaped shrubs, and mature trees.
Single-story brick home beyond a broad lawn, with a curved walkway and mature trees.
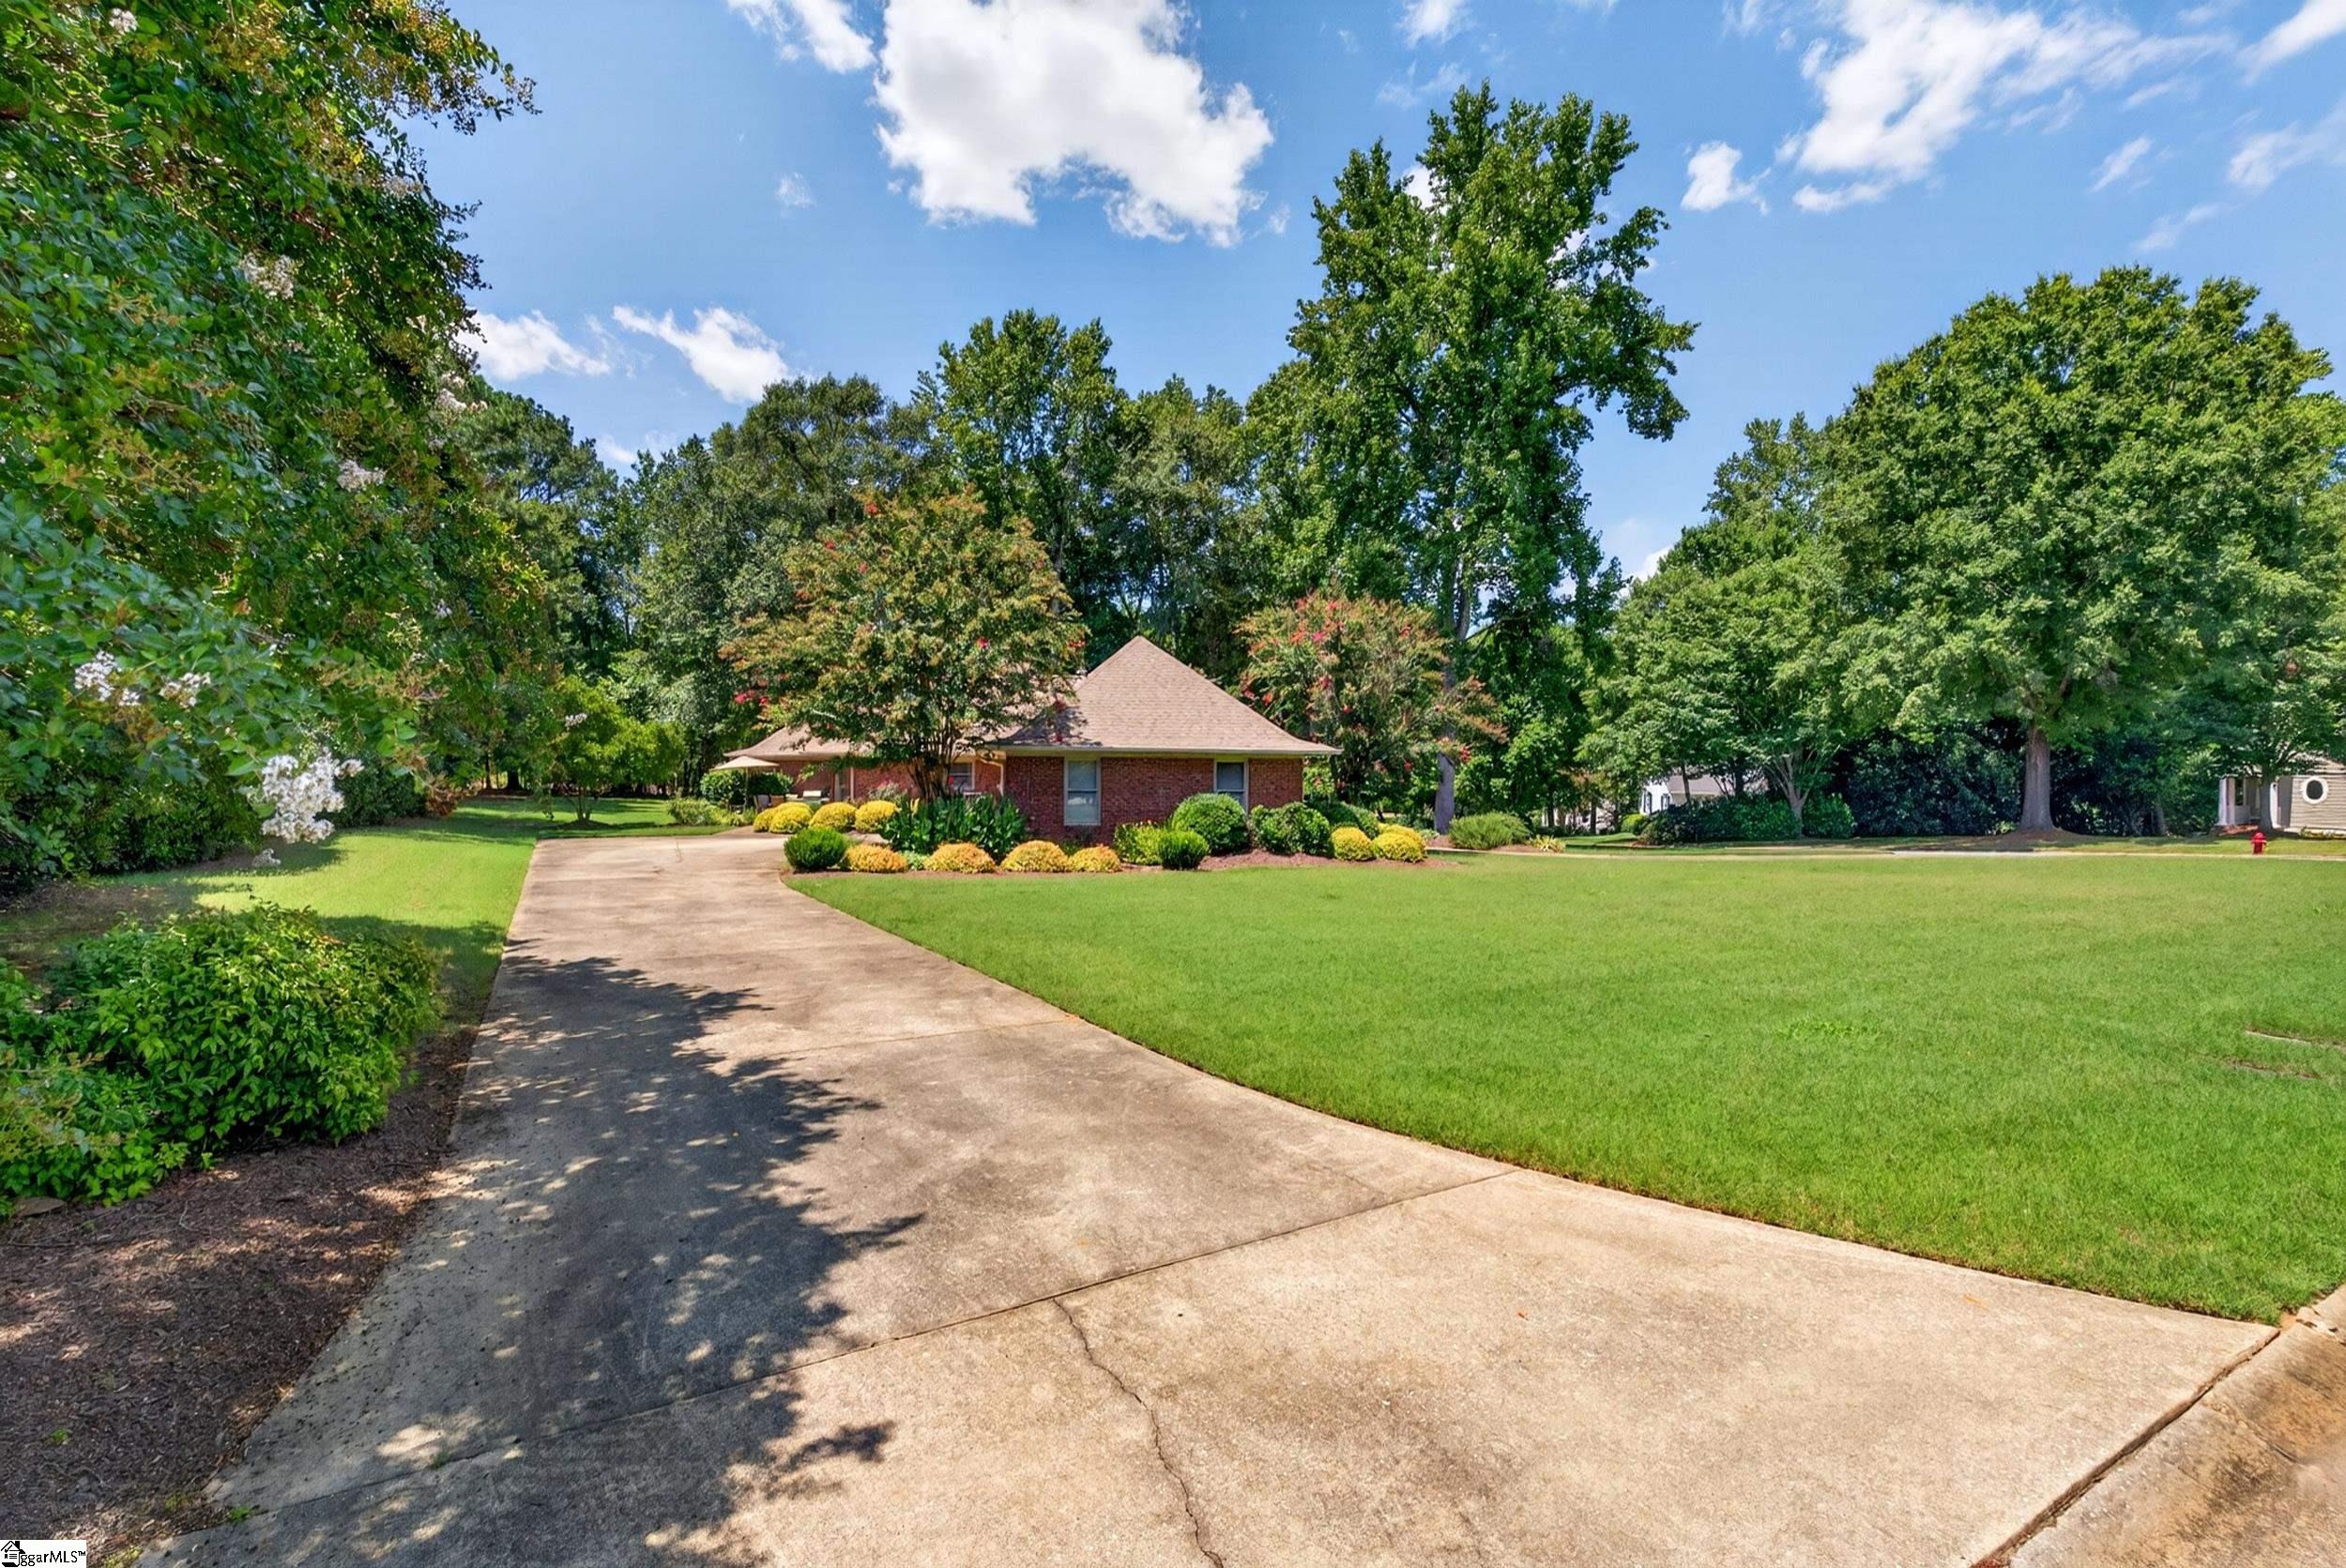
Single-story brick home behind a wide concrete driveway, with a manicured lawn and mature trees.
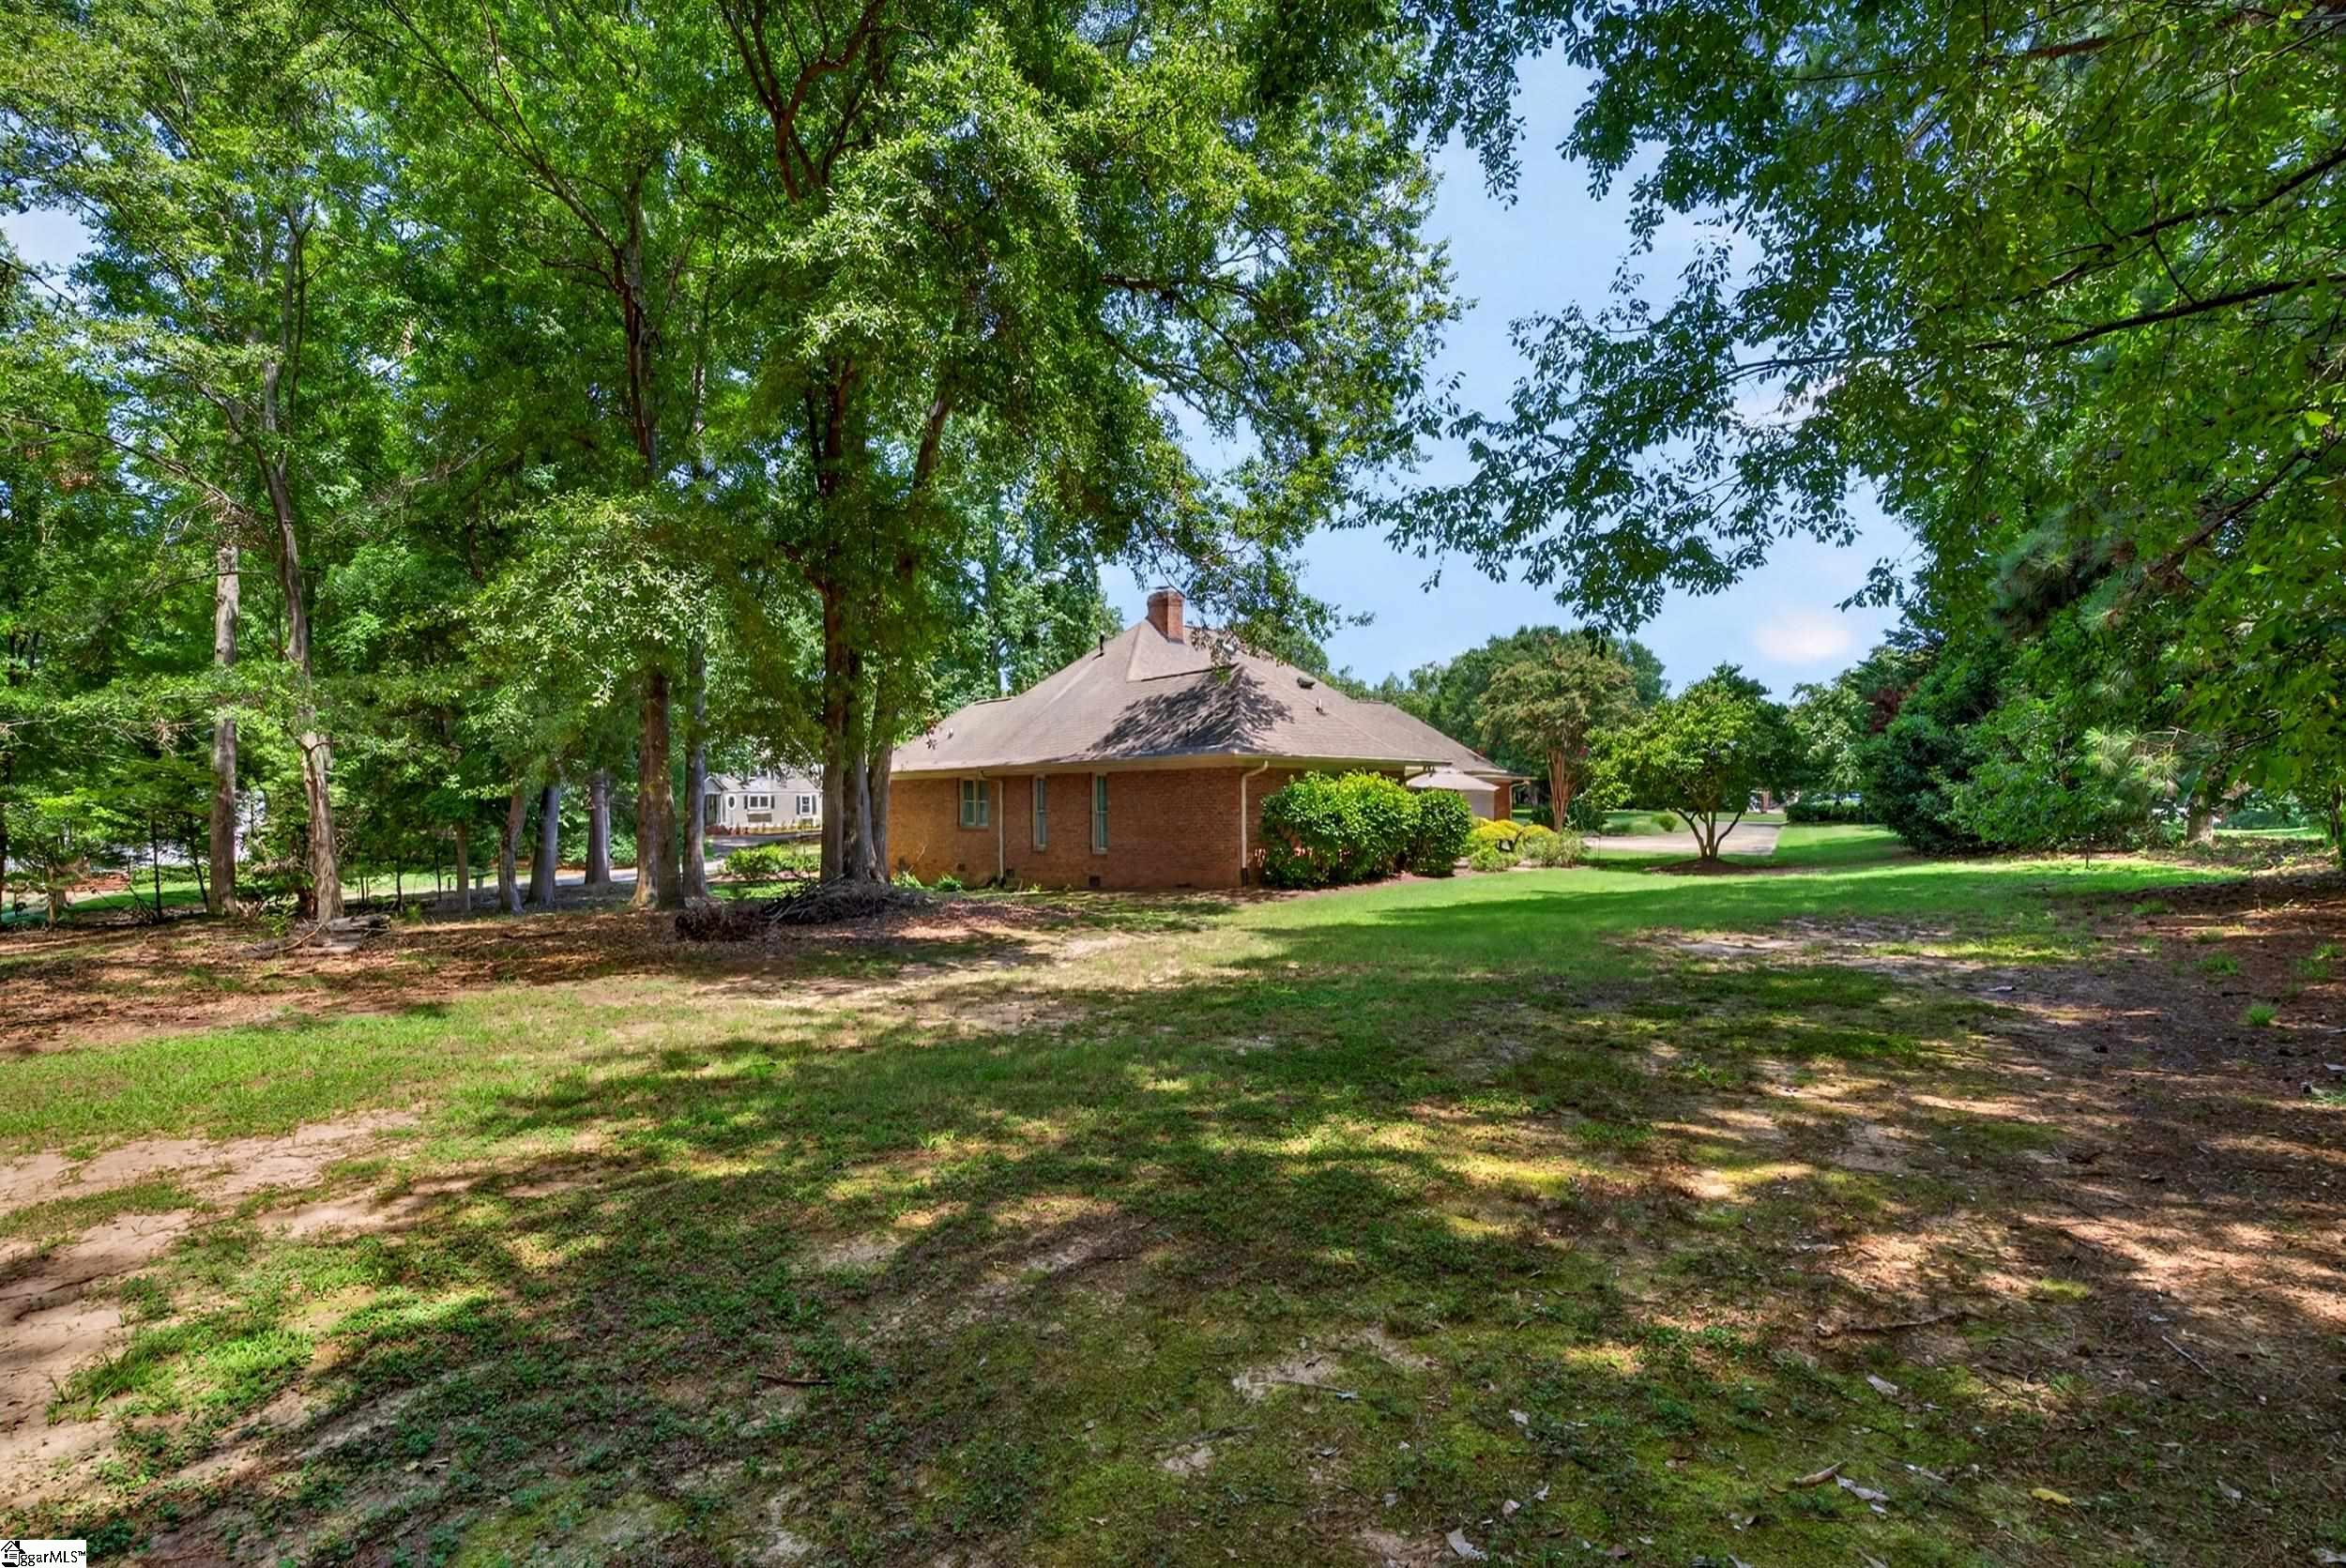
Single-story brick house beyond a shaded lawn, surrounded by mature trees.
Brick home with glowing windows at dusk, framed by mature trees and landscaped shrubs.
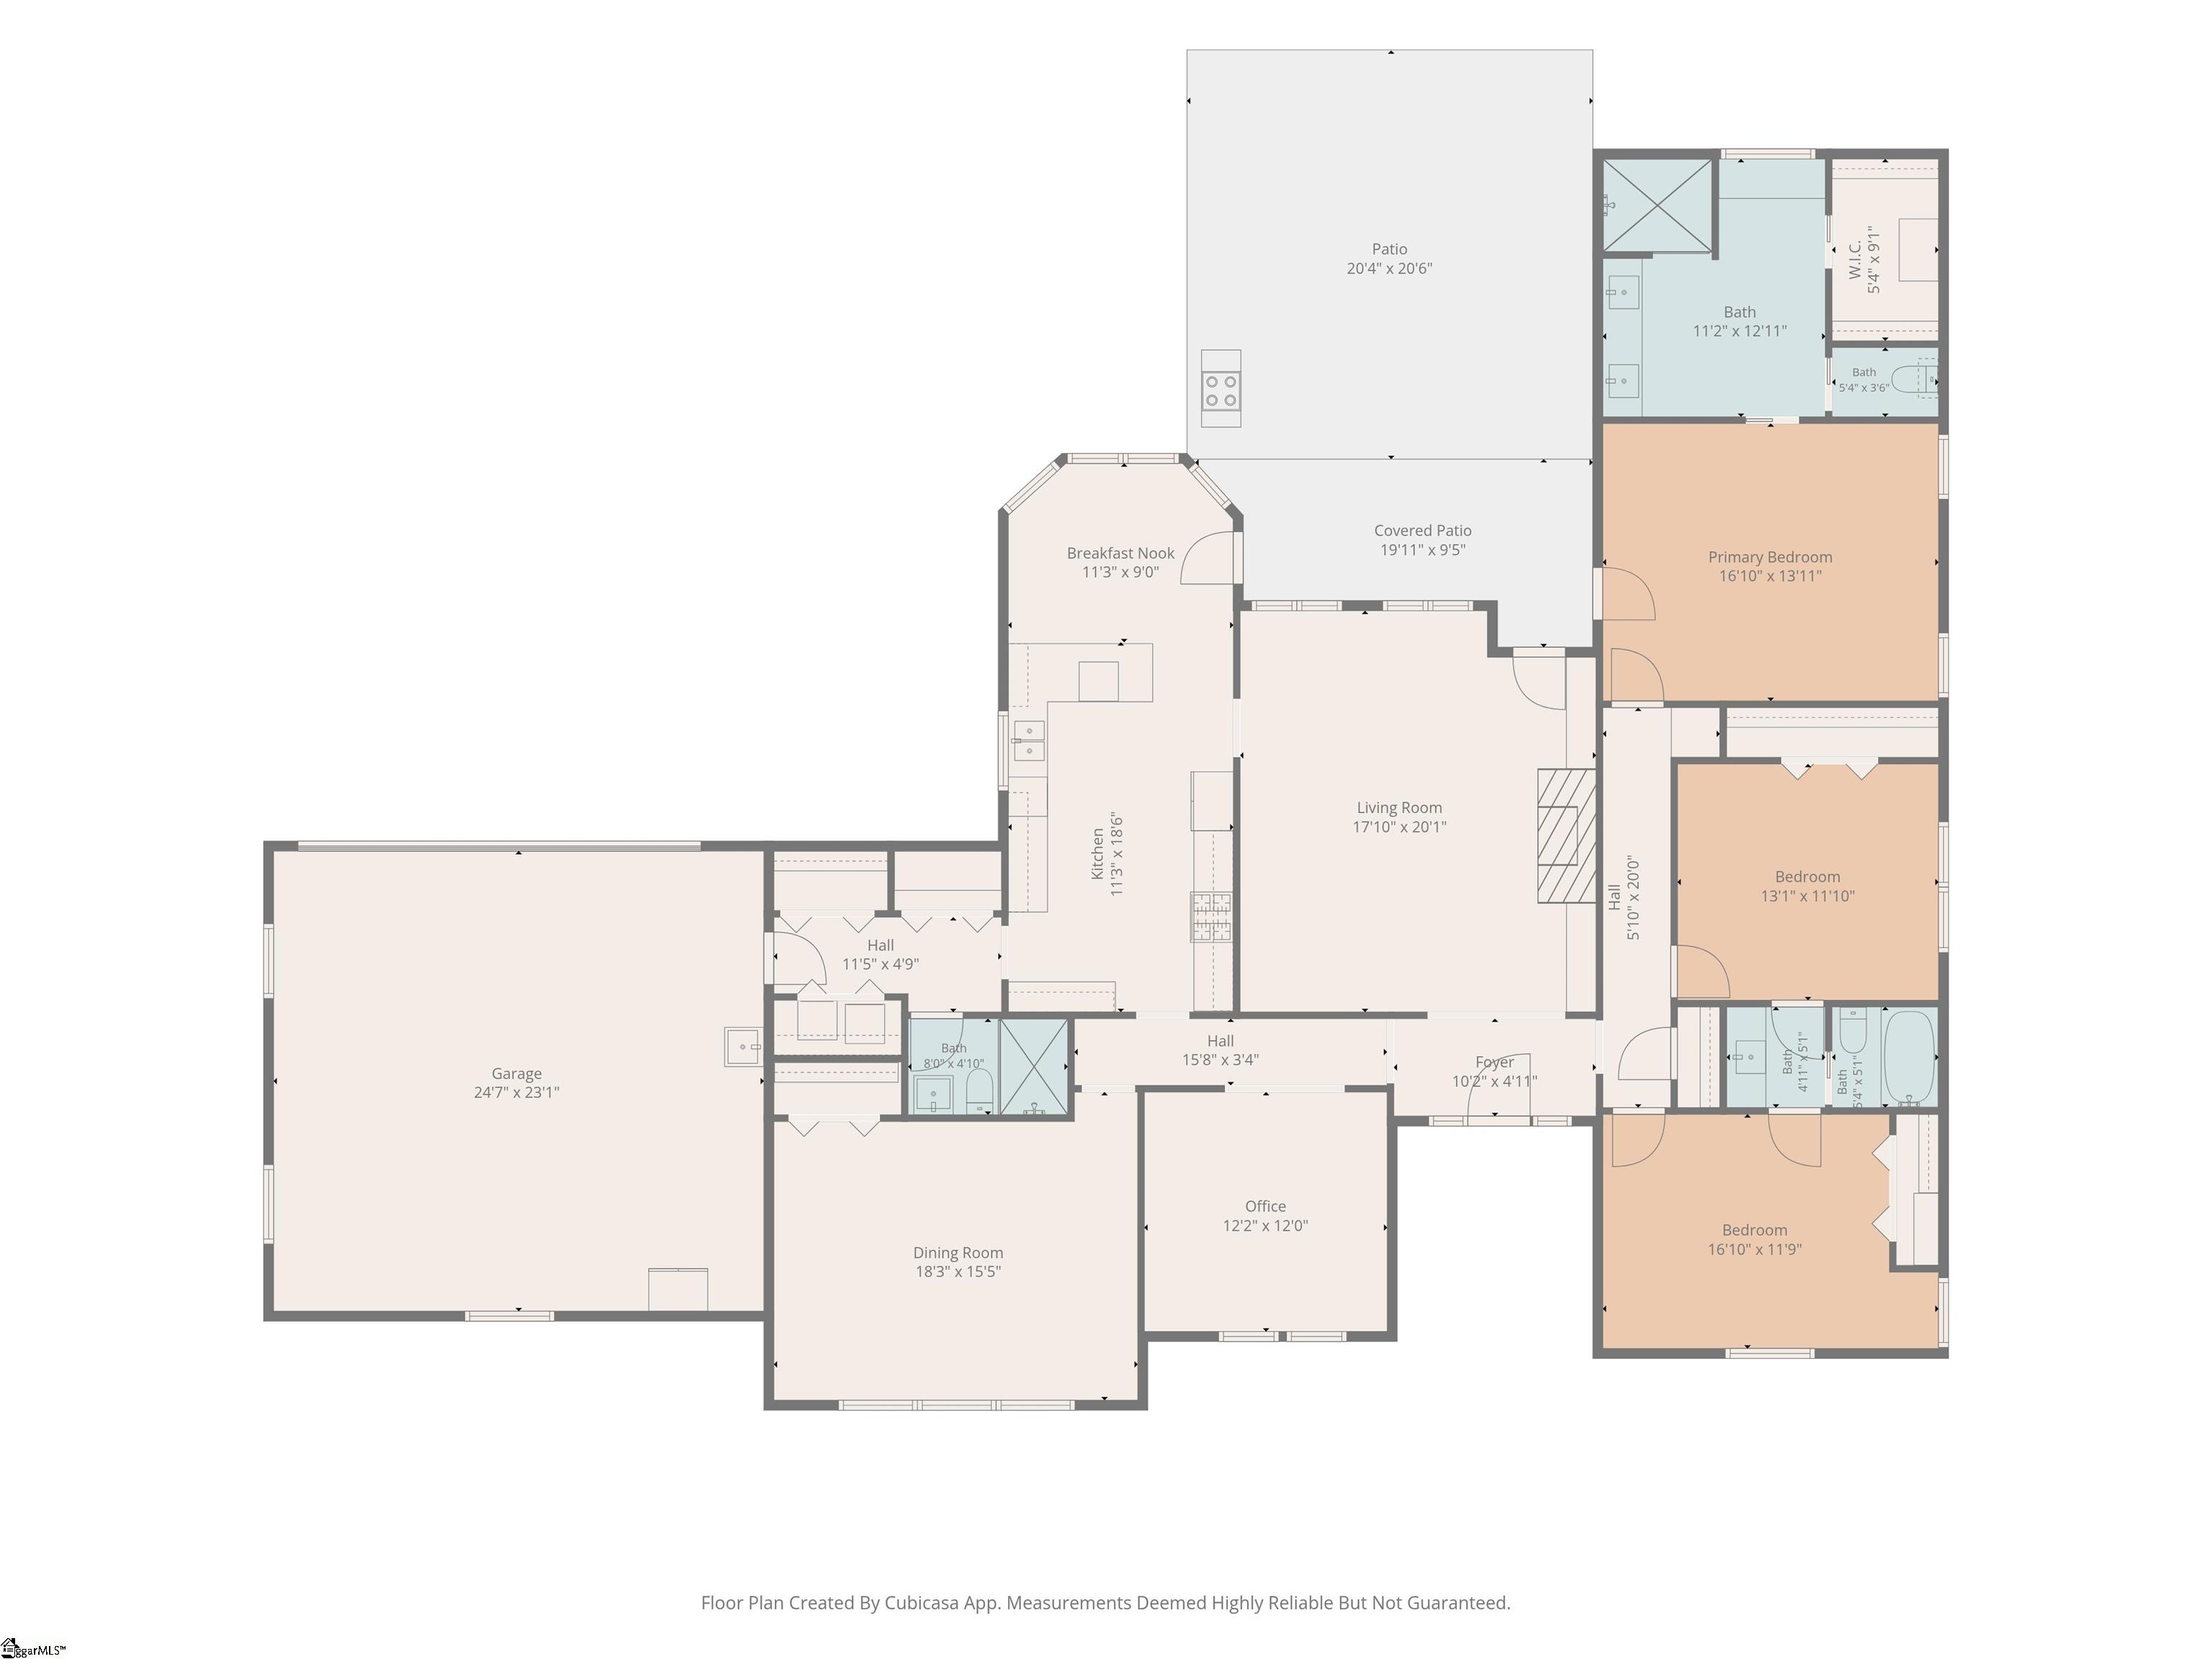
Floor plan showing the home’s room layout, three bedrooms, garage, and covered patio.
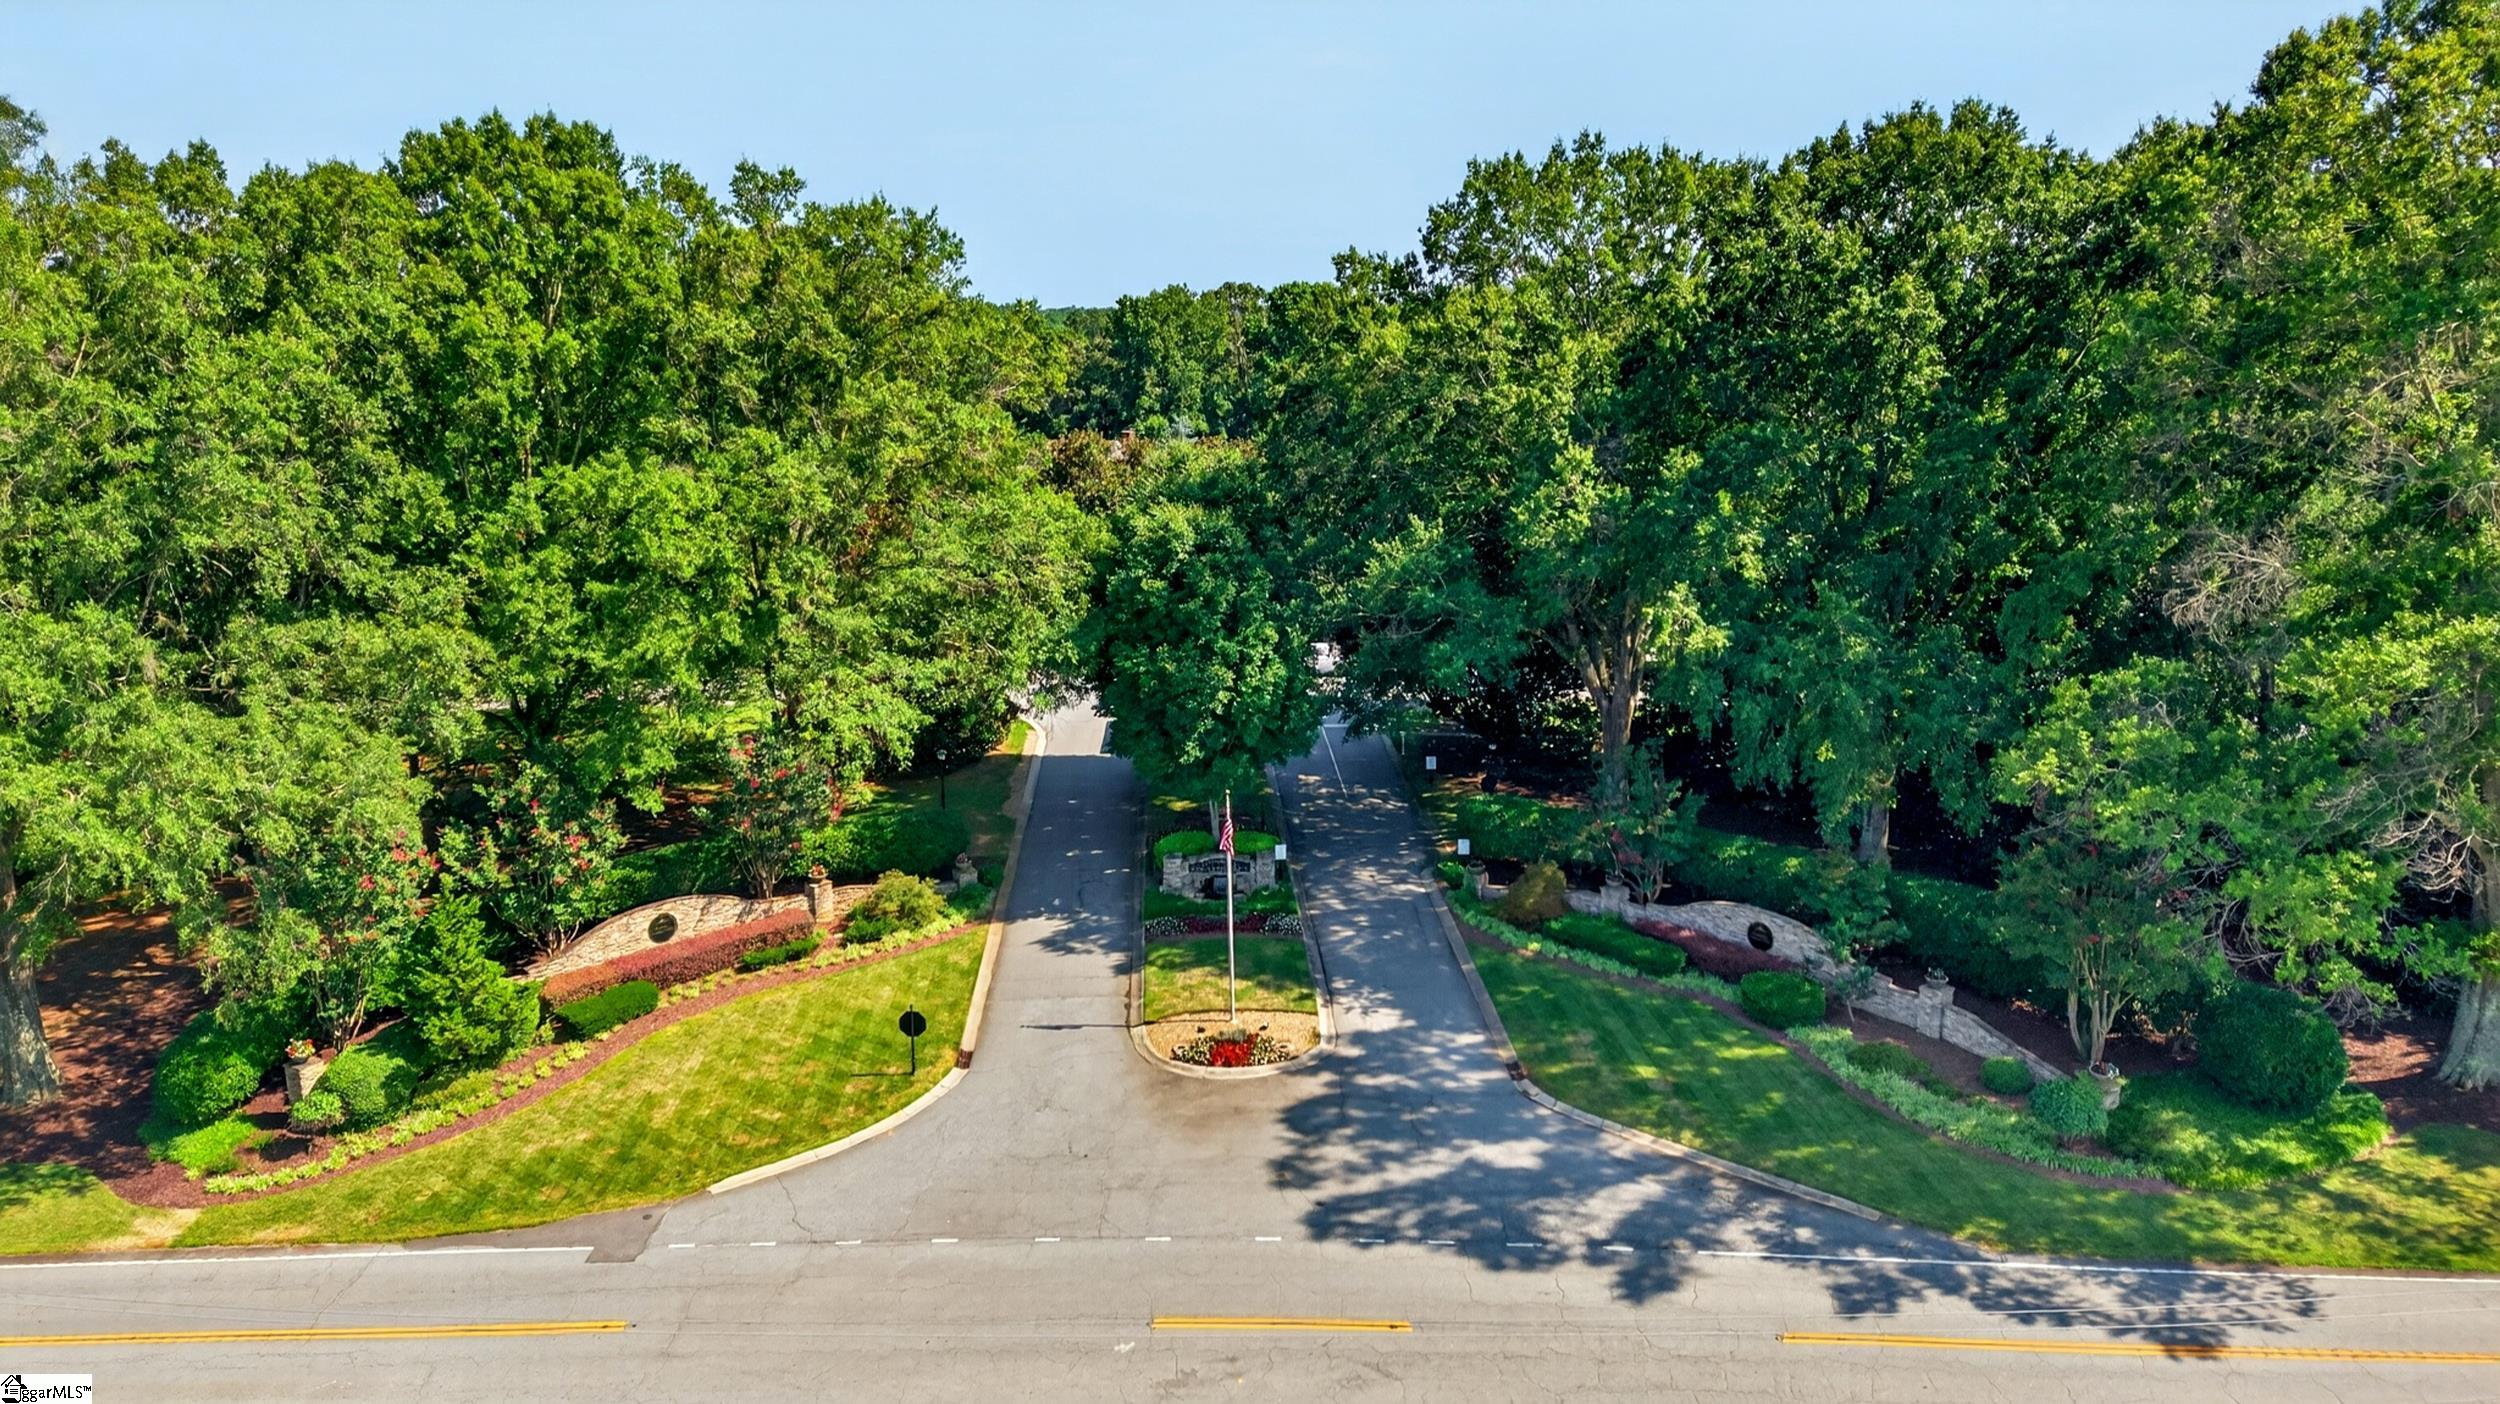
Landscaped neighborhood entrance with twin driveways, stone walls, and a central flagpole.
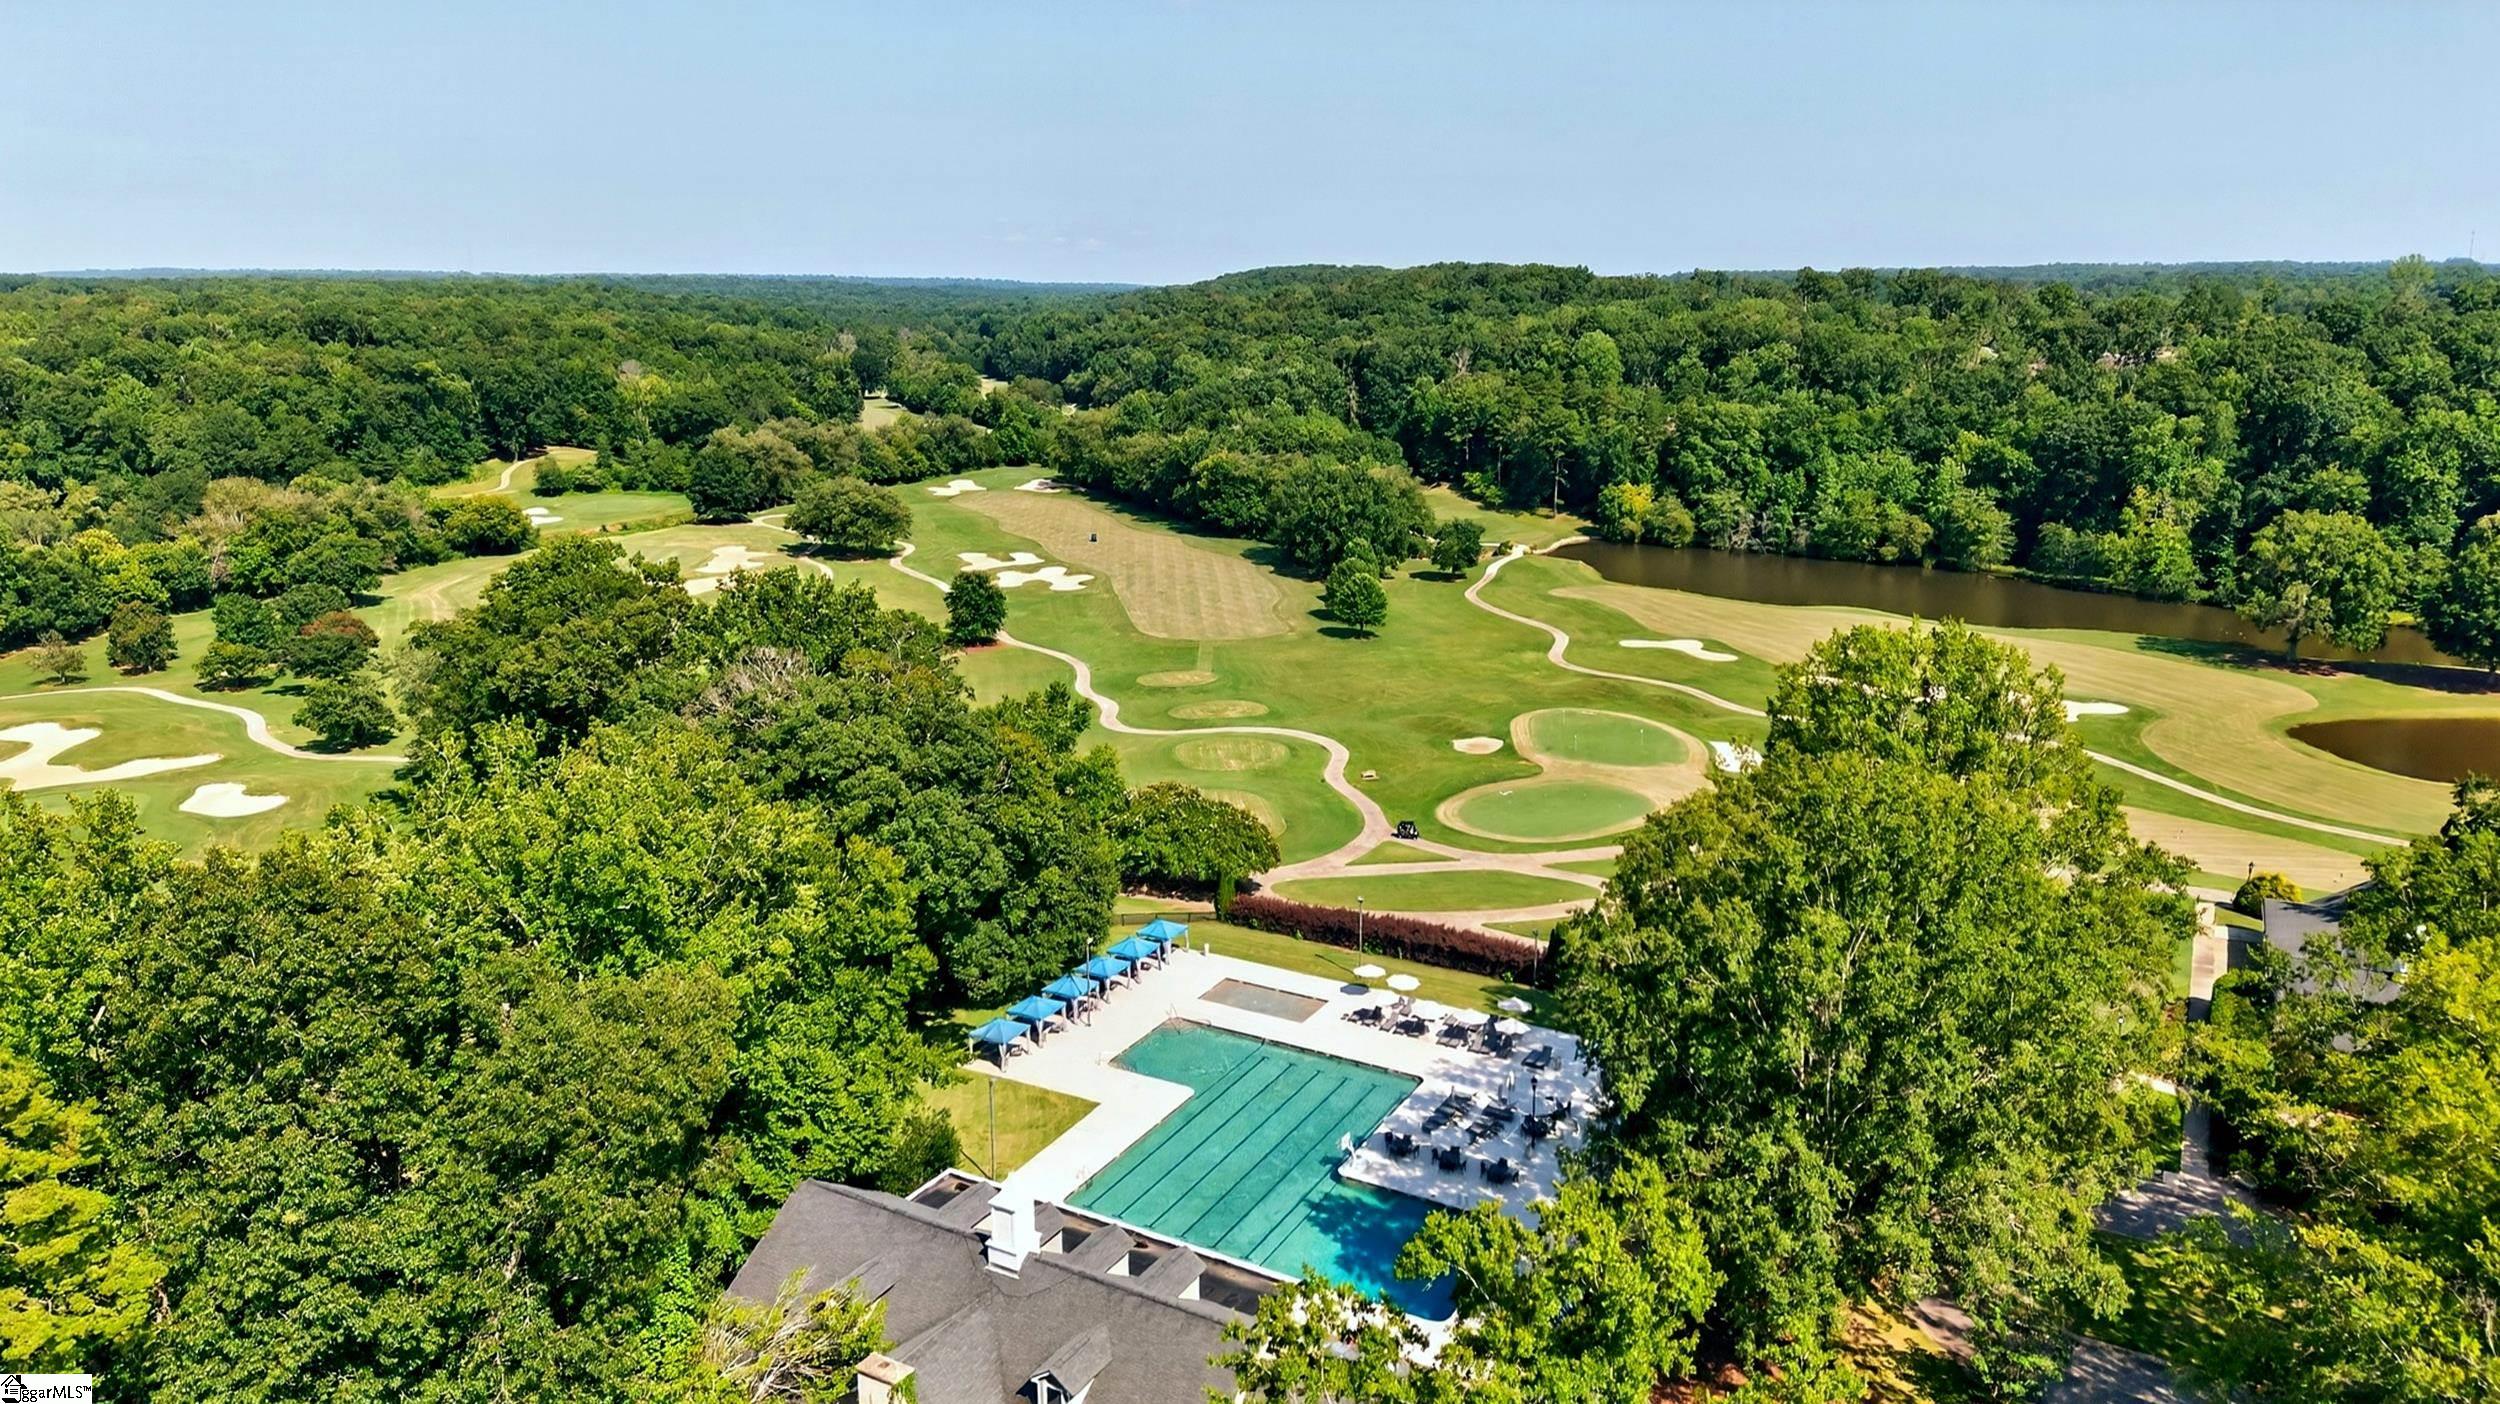
Aerial view of a golf course and pond, with a swimming pool in the foreground.
Aerial view of an estate beside a lake, surrounded by golf course greens and landscaped grounds.
Aerial view of a wooded recreation area with tennis courts, clubhouse, pool, and golf course.
SEE ALL PHOTOS
Brick home with glowing windows, manicured landscaping, and a curved driveway at sunset.
Red-brick home with a covered entry, dark front door, and rounded shrubs along the driveway.
Living room with a brick fireplace, built-in bookcase, gray sofas, and tray ceiling.
Living room with a tray ceiling, gray seating, fireplace, and windows overlooking greenery.
Foyer with a dark wood front door, oval glass panel, sidelights, and hardwood hallway.
Living room with gray seating, a fireplace, and built-in white bookshelves.
Bright white kitchen with stainless steel appliances, a large range, and dark wood floors.
Bright kitchen with white shaker cabinets, stone counters, stainless appliances, and a window-lined dining area.
Bright white kitchen with marble-pattern counters, stainless appliances, and windows overlooking greenery.
Bright white kitchen with stainless steel appliances, marble counters, and hardwood floors.
Bright white kitchen with a large marble-patterned island and a glass door to a brick porch.
Bright kitchen with white cabinetry, stone counters, a double-basin sink, and hardwood floors.
Dining nook with a round table, hardwood floors, and bay windows overlooking a garden.
Dining room with a dark table, chandelier, curtained windows, and wooden secretary desk.
Furnished home office with a large table, gray chairs, wooden secretary cabinet, and gold chandelier.
Dining room with a blue-covered table, hardwood floors, patterned curtains, and a piano.
Dining room with a navy-covered table, dark wood chairs, hardwood floors, and blue patterned curtains.
Furnished bedroom with a floral quilt, pale green walls, tray ceiling, and windows overlooking trees.
Furnished bedroom with a wooden bed, floral quilt, pale green walls, and ceiling fan.
Furnished bedroom with a dark wood bed, colorful floral bedding, pale green walls, and a ceiling fan.
Bathroom with a marble-tiled shower, glass-block window, white vanity, and patterned bench.
Bathroom with long white double vanity, veined stone counters, tiled walk-in shower, and glass-block window.
Bathroom with a double vanity, patterned stone counters, and an open doorway to a bedroom.
Bathroom with a white subway-tile shower, mosaic floor, and stone vanity countertop.
Bedroom with white bunk beds, yellow bedding, and a toy house in the foreground.
Bedroom with gray carpet, white closet doors, a ceiling fan, and a small children's table by the windows.
Bathroom with a long white vanity and mirror, subway-tile shower, and doorway to a bedroom.
Bathroom tub and shower with white subway tile, a recessed niche, and brushed metal fixtures.
Bedroom with a blue quilted bed, patterned curtains, wooden chest, and brown leather recliner.
Furnished bedroom with a navy quilted bed, yellow pillows, leather chair, and open bathroom doorway.
Single-story brick home with a curved driveway, clipped shrubs, and mature trees.
Single-story brick home with a landscaped front lawn, mature trees, and a curved driveway.
Garage with a raised door, concrete floor, utility sink, and storage shelves.
Covered patio with wicker seating, ceiling fans, grill, and umbrella-shaded outdoor dining area.
Brick patio with outdoor dining beneath an umbrella, covered lounge seating, and a grill.
Single-story brick house behind a broad green lawn, with mature trees and landscaped shrubs.
Brick home with a curved driveway, landscaped lawn, and mature trees.
Brick home with a two-car garage, broad driveway, landscaped shrubs, and mature trees.
Single-story brick home beyond a broad lawn, with a curved walkway and mature trees.
Single-story brick home behind a wide concrete driveway, with a manicured lawn and mature trees.
Single-story brick house beyond a shaded lawn, surrounded by mature trees.
Brick home with glowing windows at dusk, framed by mature trees and landscaped shrubs.
Floor plan showing the home’s room layout, three bedrooms, garage, and covered patio.
Landscaped neighborhood entrance with twin driveways, stone walls, and a central flagpole.
Aerial view of a golf course and pond, with a swimming pool in the foreground.
Aerial view of an estate beside a lake, surrounded by golf course greens and landscaped grounds.
Aerial view of a wooded recreation area with tennis courts, clubhouse, pool, and golf course.
Active Under Contract

216 Muirfield Drive

216 Muirfield Drive, Spartanburg, SC 29306

$589,000
There comes a season in life when home becomes less about maintaining it and more about truly living in it. A place where mornings begin with coffee in a beautifully renovated kitchen, afternoons are spent with friends on the golf course or enjoying lunch at the club, and evenings end surrounded by comfort, peace, and the people who matter most. Welcome to 216 Muirfield Drive, where every detail has been reimagined to create a home that feels as effortless as it is beautiful. Nestled within the prestigious gated community of Carolina Country Club, this exceptional one-level residence offers the rare luxury of step-free living, allowing you to move throughout your home with ease today and for years to come. The heart of the home is a completely remodeled designer kitchen, featuring stunning custom cabinetry, premium countertops, luxury Thermador appliances, updated fixtures, and inviting spaces where holiday meals, quiet breakfasts, and conversations long after dinner naturally unfold. Every bathroom has been beautifully renovated, while new flooring, fresh paint, and carefully selected finishes throughout create a home that feels crisp, timeless, and completely move-in ready. The thoughtfully designed floor plan provides generous living spaces and convenient bathroom accessibility without a single interior or exterior step to interrupt everyday living. Whether you're welcoming family, hosting lifelong friends, or simply enjoying the quiet rhythm of home, every room has been designed for comfort without compromise. Beyond your front door, a lifestyle awaits. Optional membership at Carolina Country Club opens the door to championship golf, tennis, swimming, fitness, exceptional dining, and a vibrant social community where neighbors quickly become friends and every season brings new opportunities to gather and celebrate. Some homes simply check boxes. Others quietly capture your heart. 216 Muirfield Drive is the kind of home where life's next chapter feels a little simpler, a little more beautiful, and exactly where you're meant to be.

3
beds

3
baths

2,595 Sq.Ft. LIVING AREA

0.81 Acres lot

Jeff Brockelman

Jeff Brockelman

Features & Amenities

Interior

  • total bedrooms3
  • Total bathrooms3
  • full bathrooms3
  • Laundry room 1st Floor
  • Flooring Carpet, Ceramic Tile, Wood
  • Fireplace Gas Log
  • APPLIANCES Dishwasher, Free-Standing Gas Range, Gas Oven, Range Hood, Gas Water Heater, Water Heater, Tankless Water Heater
  • other interior Features High Ceilings, Ceiling Fan(s), Ceiling Smooth, Tray Ceiling(s), Countertops-Solid Surface, Walk-In Closet(s)

Area & Lot

  • Status Active Under Contract
  • Living Area2,595 Sq.Ft.
  • Lot Area0.81 Acres
  • MLS® ID1599777
  • TypeResidential
  • NeighborhoodSpartanburg
  • Architecture StylesRanch, Traditional
  • Elementary SchoolRoebuck
  • Middle SchoolGable
  • High SchoolDorman

Exterior

  • STORIES1
  • Garage Space2.0
  • water SourcePublic
  • utilitiesUnderground Utilities, Cable Available
  • roofArchitectural
  • lot features1/2 - Acre, Corner Lot, Few Trees, Wooded
  • parkingAttached, Circular Driveway, Parking Pad, Concrete, Garage Door Opener, Side/Rear Entry
  • HEAT TYPEForced Air
  • AIR CONDITIONINGCentral Air
  • sewerPublic Sewer
  • SubstructureCrawl Space
  • Disability FeaturesAttic Stairs Disappearing
  • security FeaturesSmoke Detector(s)

Financial

  • Sales Price$589,000
  • Real Estate Tax $1,954/yr
  • HOA $175/mo
Red-brick home with a covered entry, dark front door, and rounded shrubs along the driveway.

Schedule a Showing

We would love to show you our beautiful property. Please select your preferred date and time below. An agent will be in touch shortly to confirm your appointment.

Schedule a Showing

We would love to show you our beautiful property. Please select your preferred date and time below. An agent will be in touch shortly to confirm your appointment.

Thank you for your interest in 216 Muirfield Drive, Spartanburg, SC 29306. We are reviewing your request and will be in touch shortly!

Mortgage Calculator

Estimate your monthly mortgage payment, including the principal and interest, property taxes, and HOA. Adjust the values to generate a more accurate rate.

All estimates are provided for informational purposes only. Actual amounts may vary.
$0,000 Your Payment 20 15 65
$0,000 Your Payment

Spartanburg

Explore

Work With Us

With decades of experience and a passion for exquisite design, Jeff and Shelly turn buying and selling homes into a seamless, personalized experience.

Follow Us on Instagram