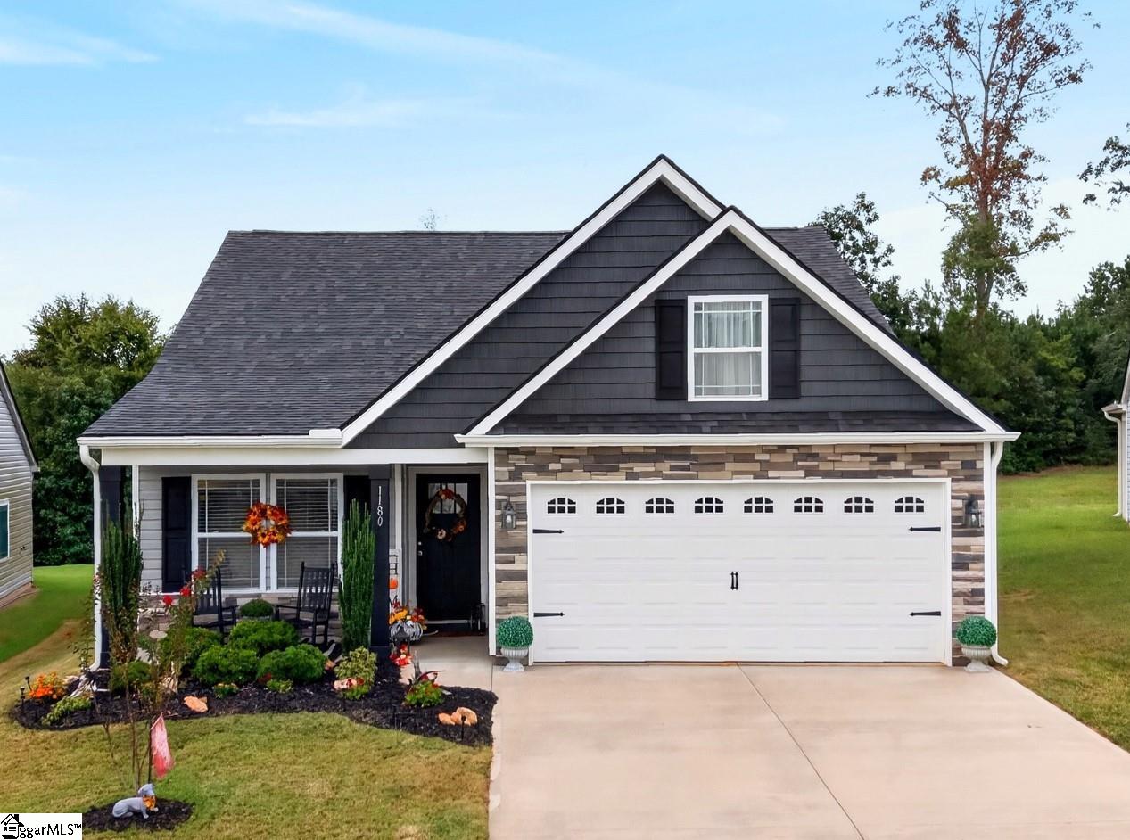
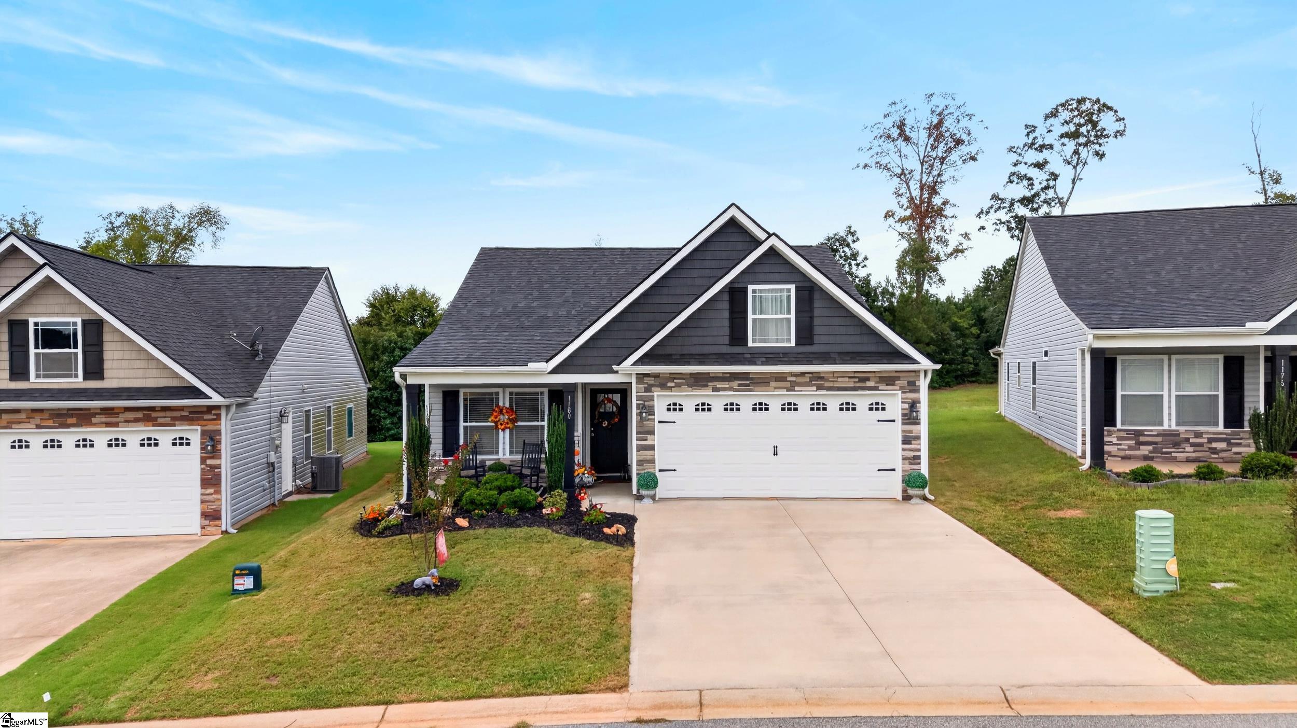
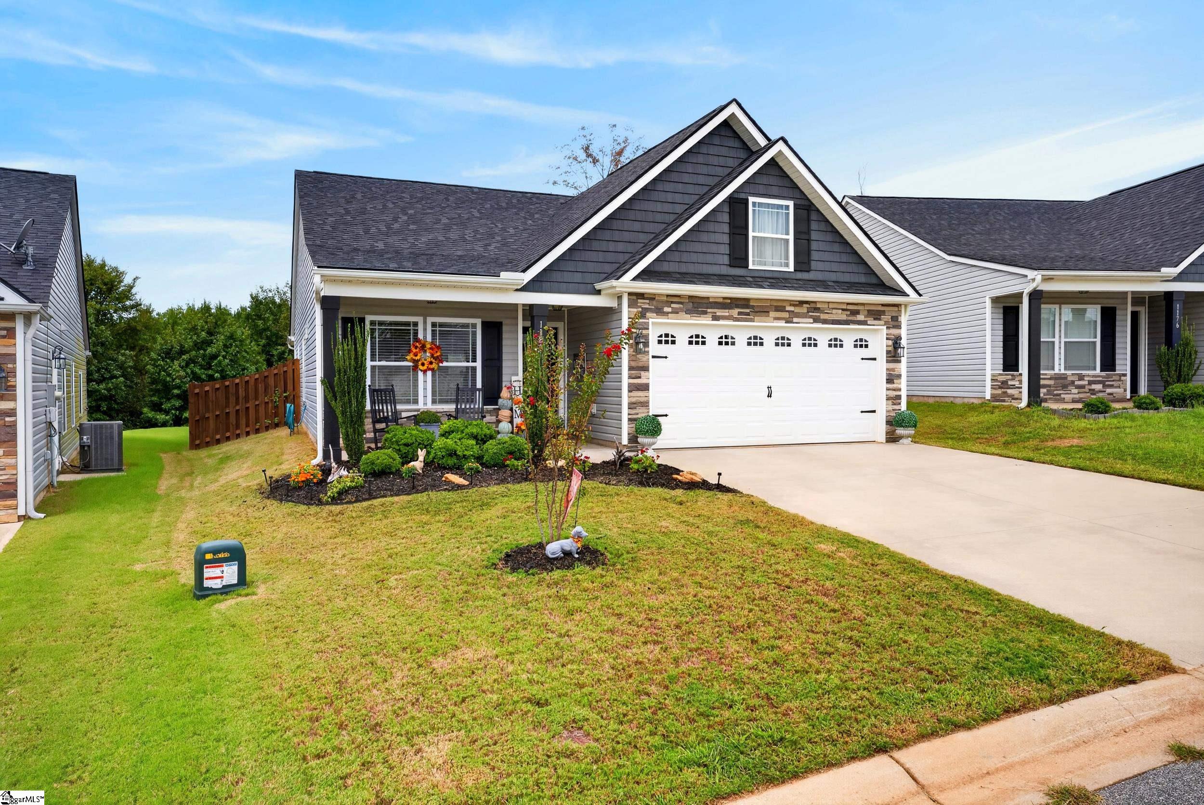


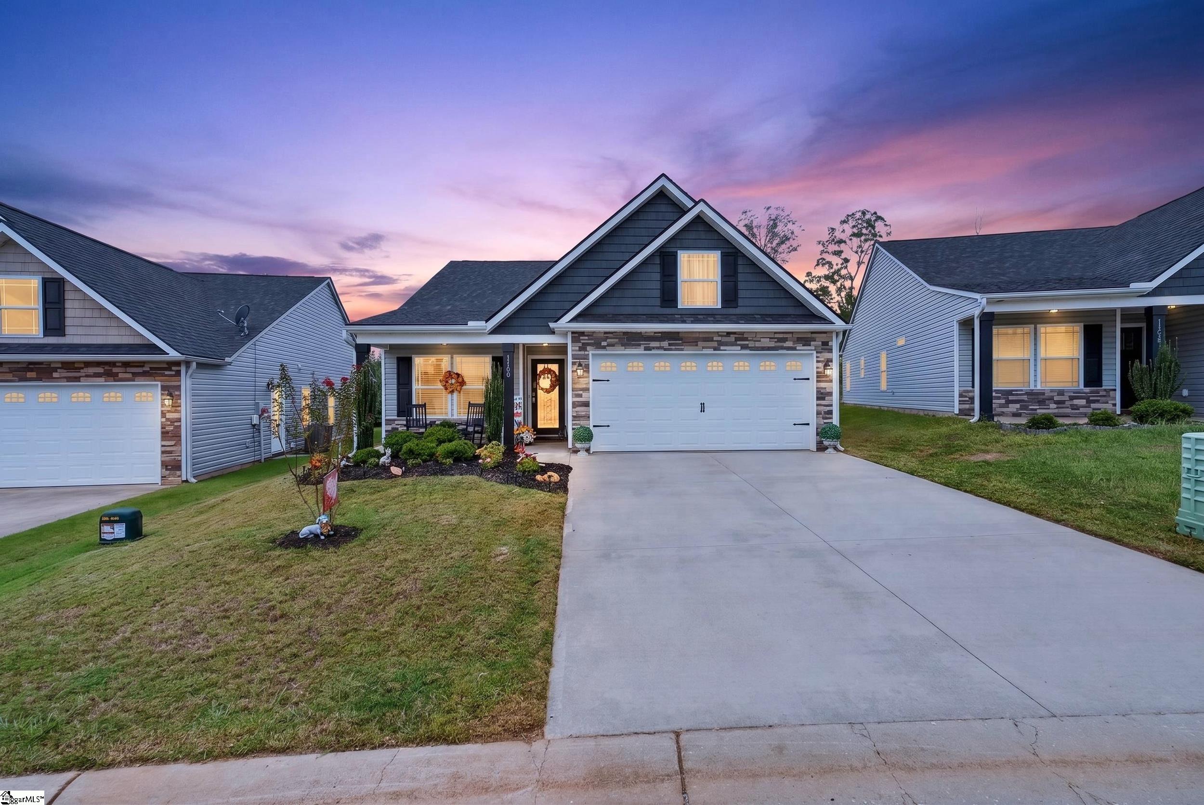
Dark gray gabled house with stone facade, white two-car garage, and landscaped front entry.
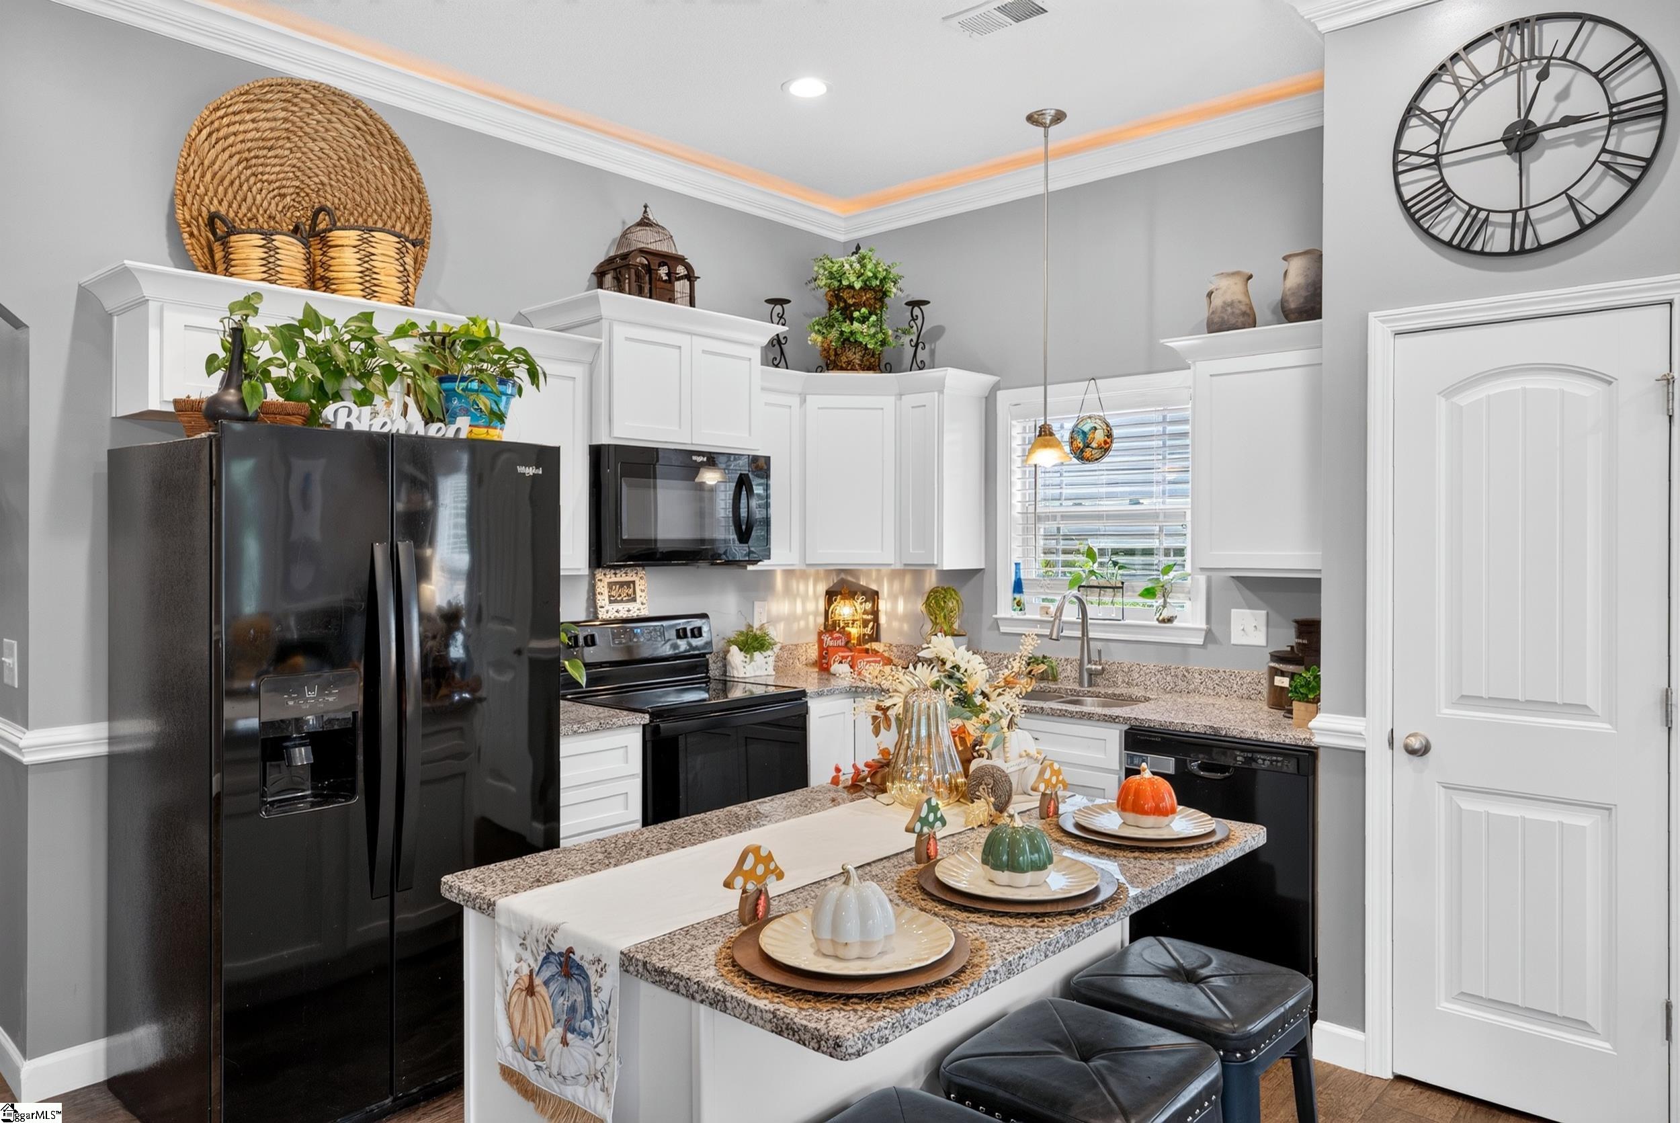
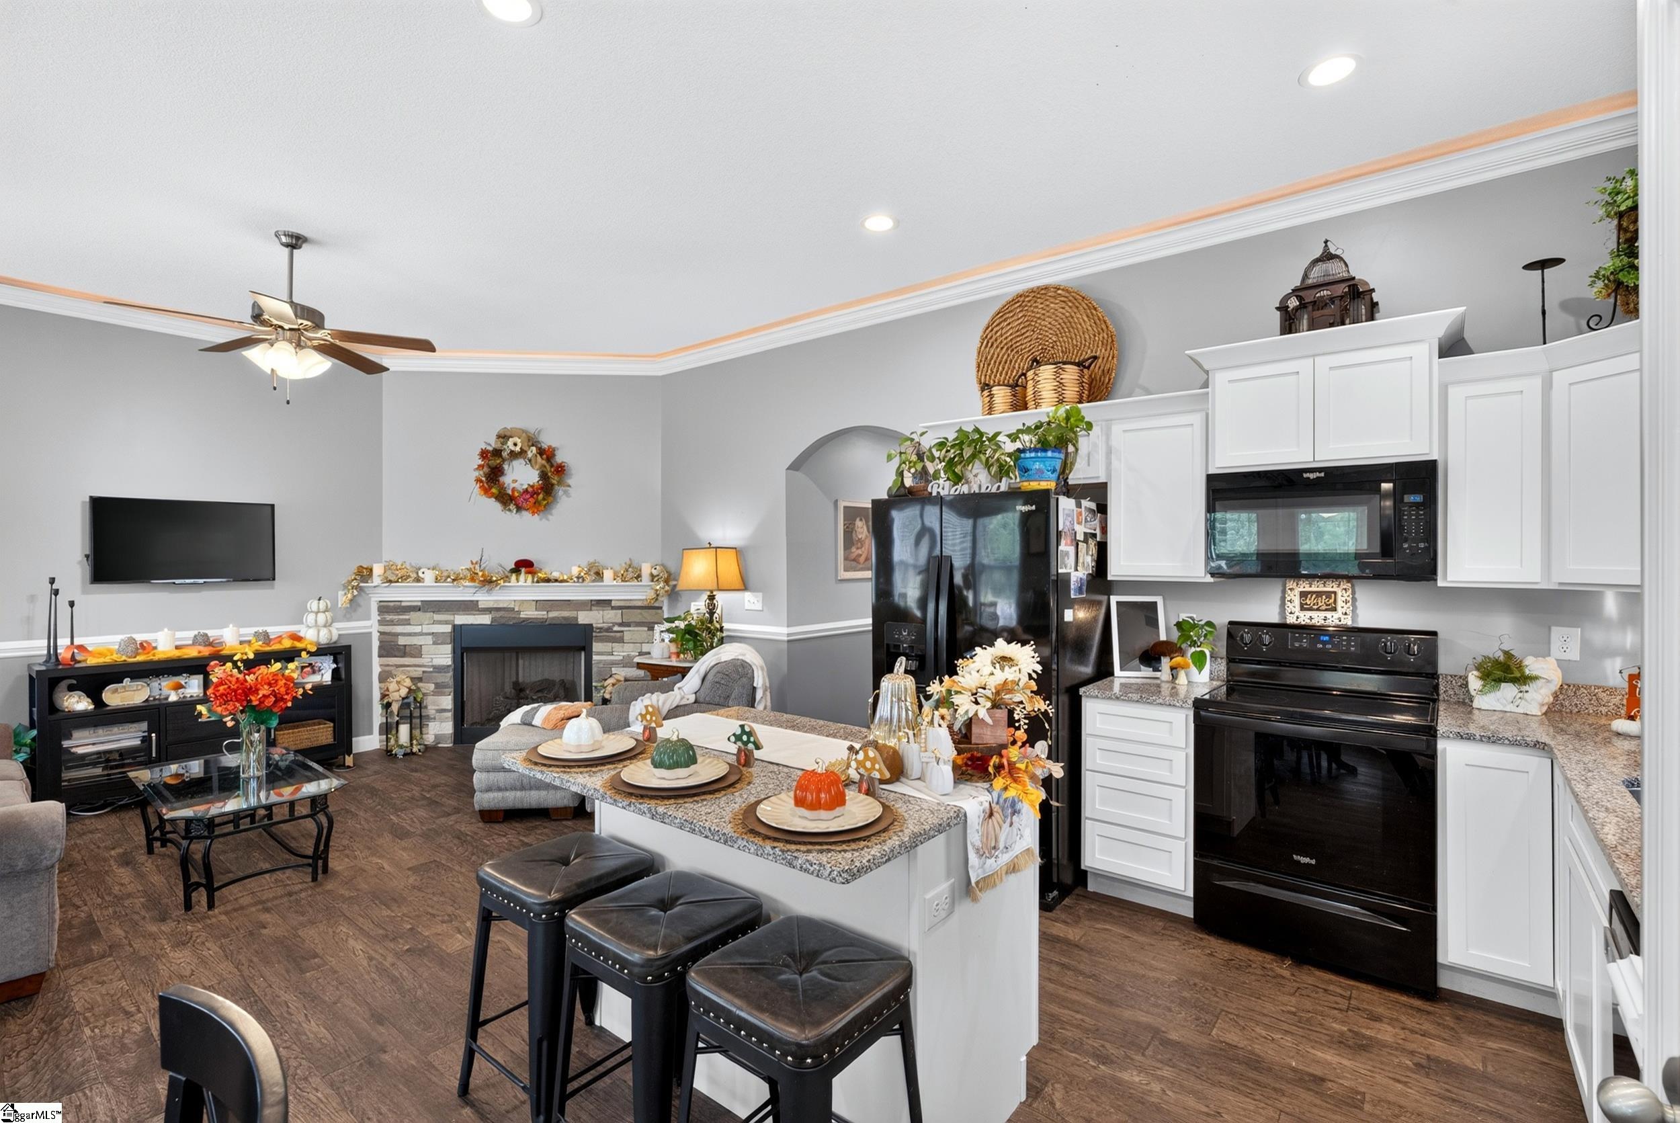
Kitchen with white cabinets, black appliances, and a granite island decorated with autumn pumpkins.
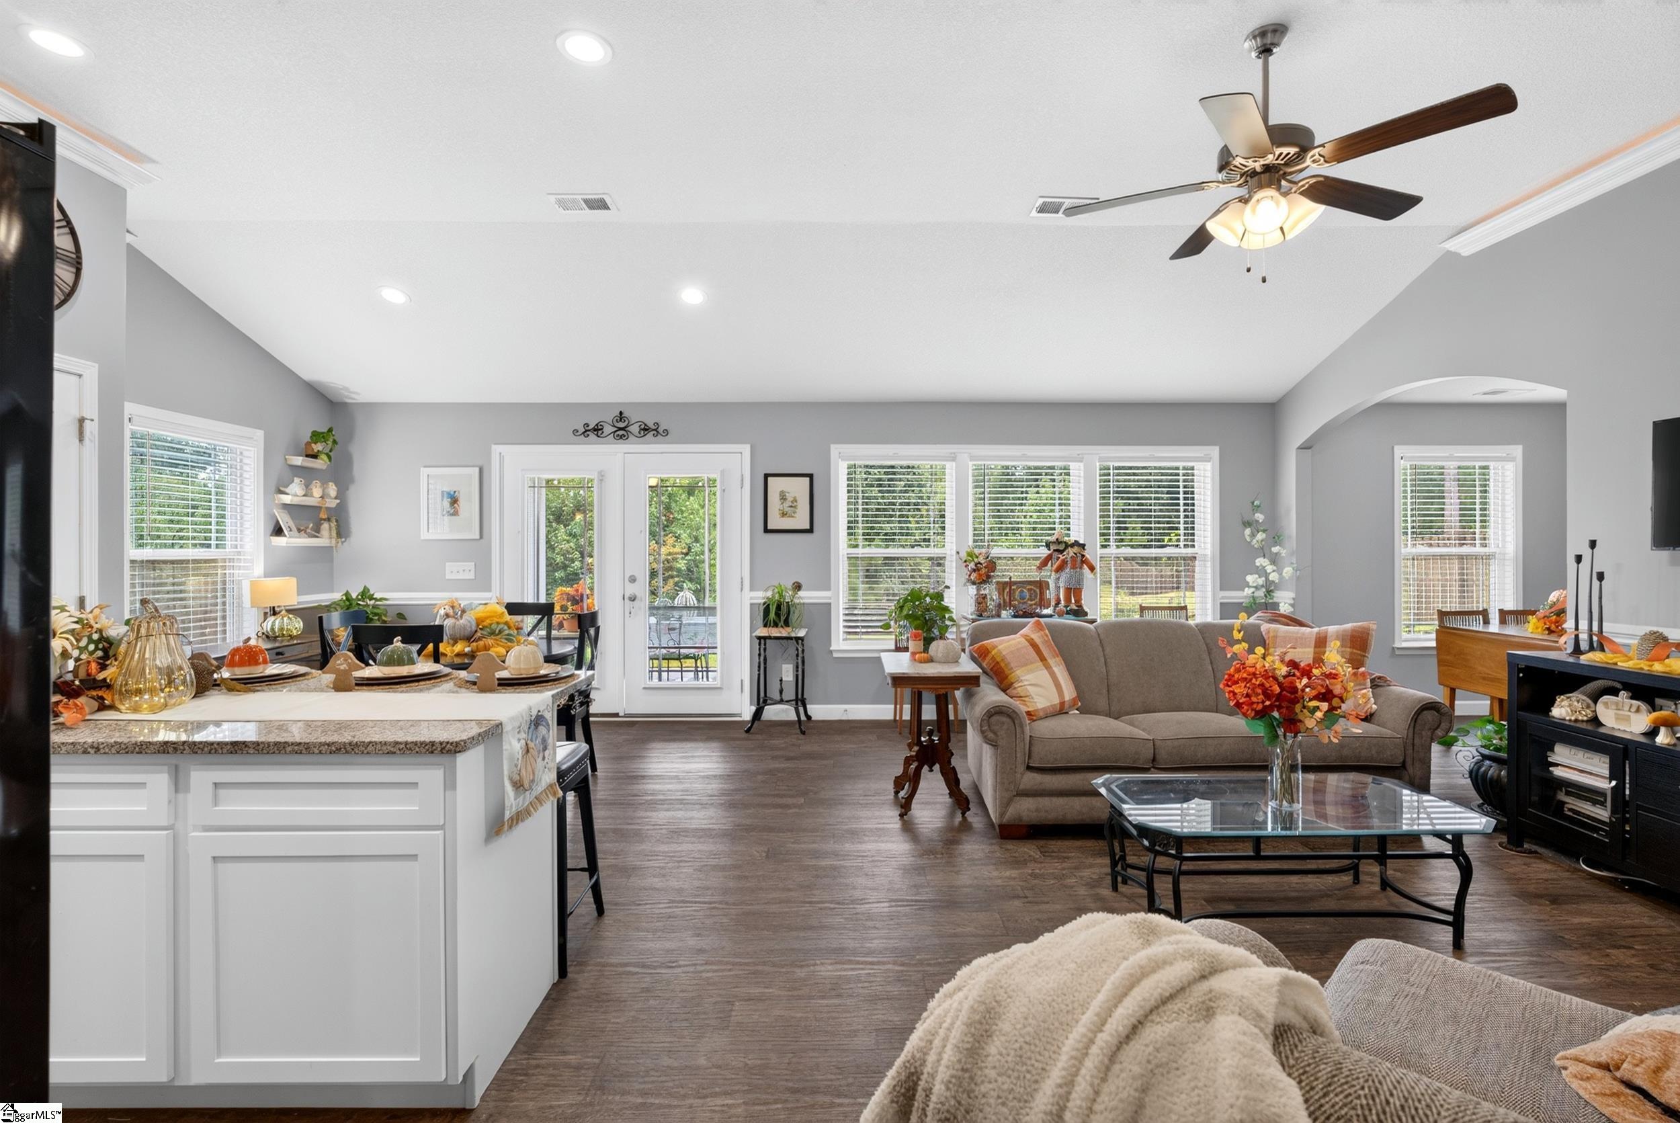
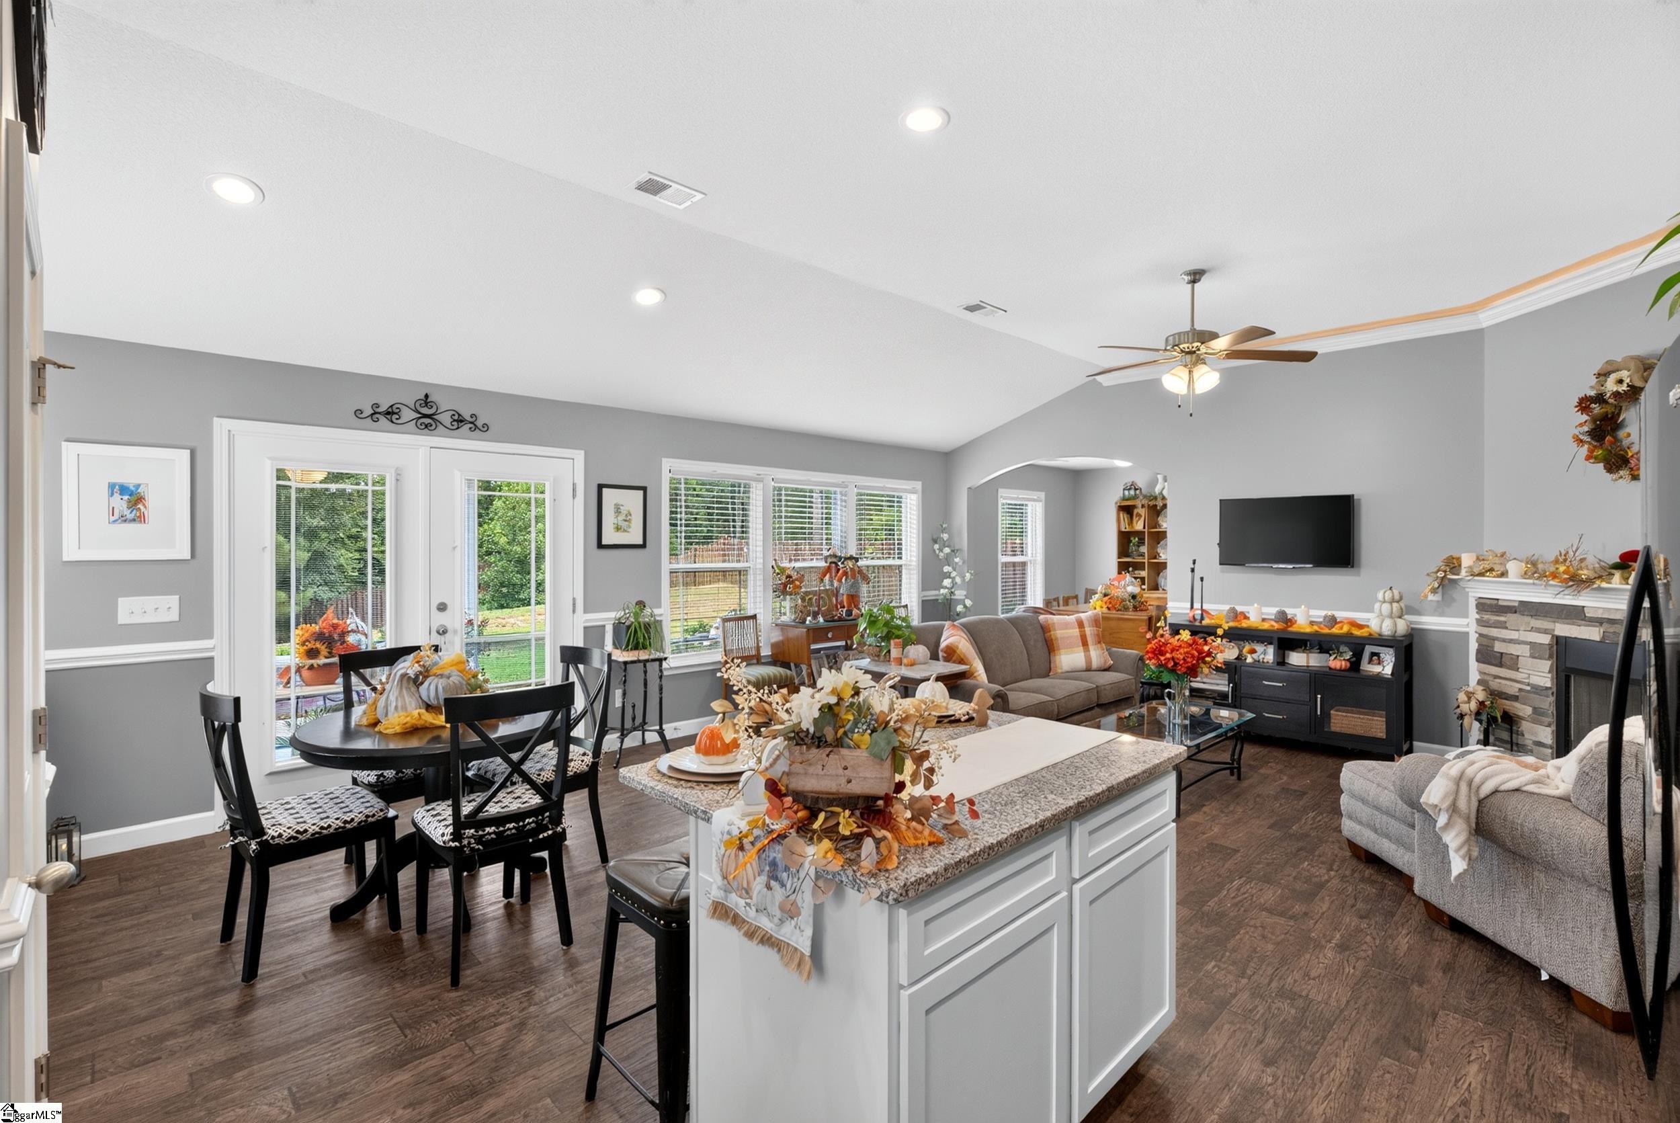
Open living room and kitchen with a white island, gray walls, and autumn decorations.
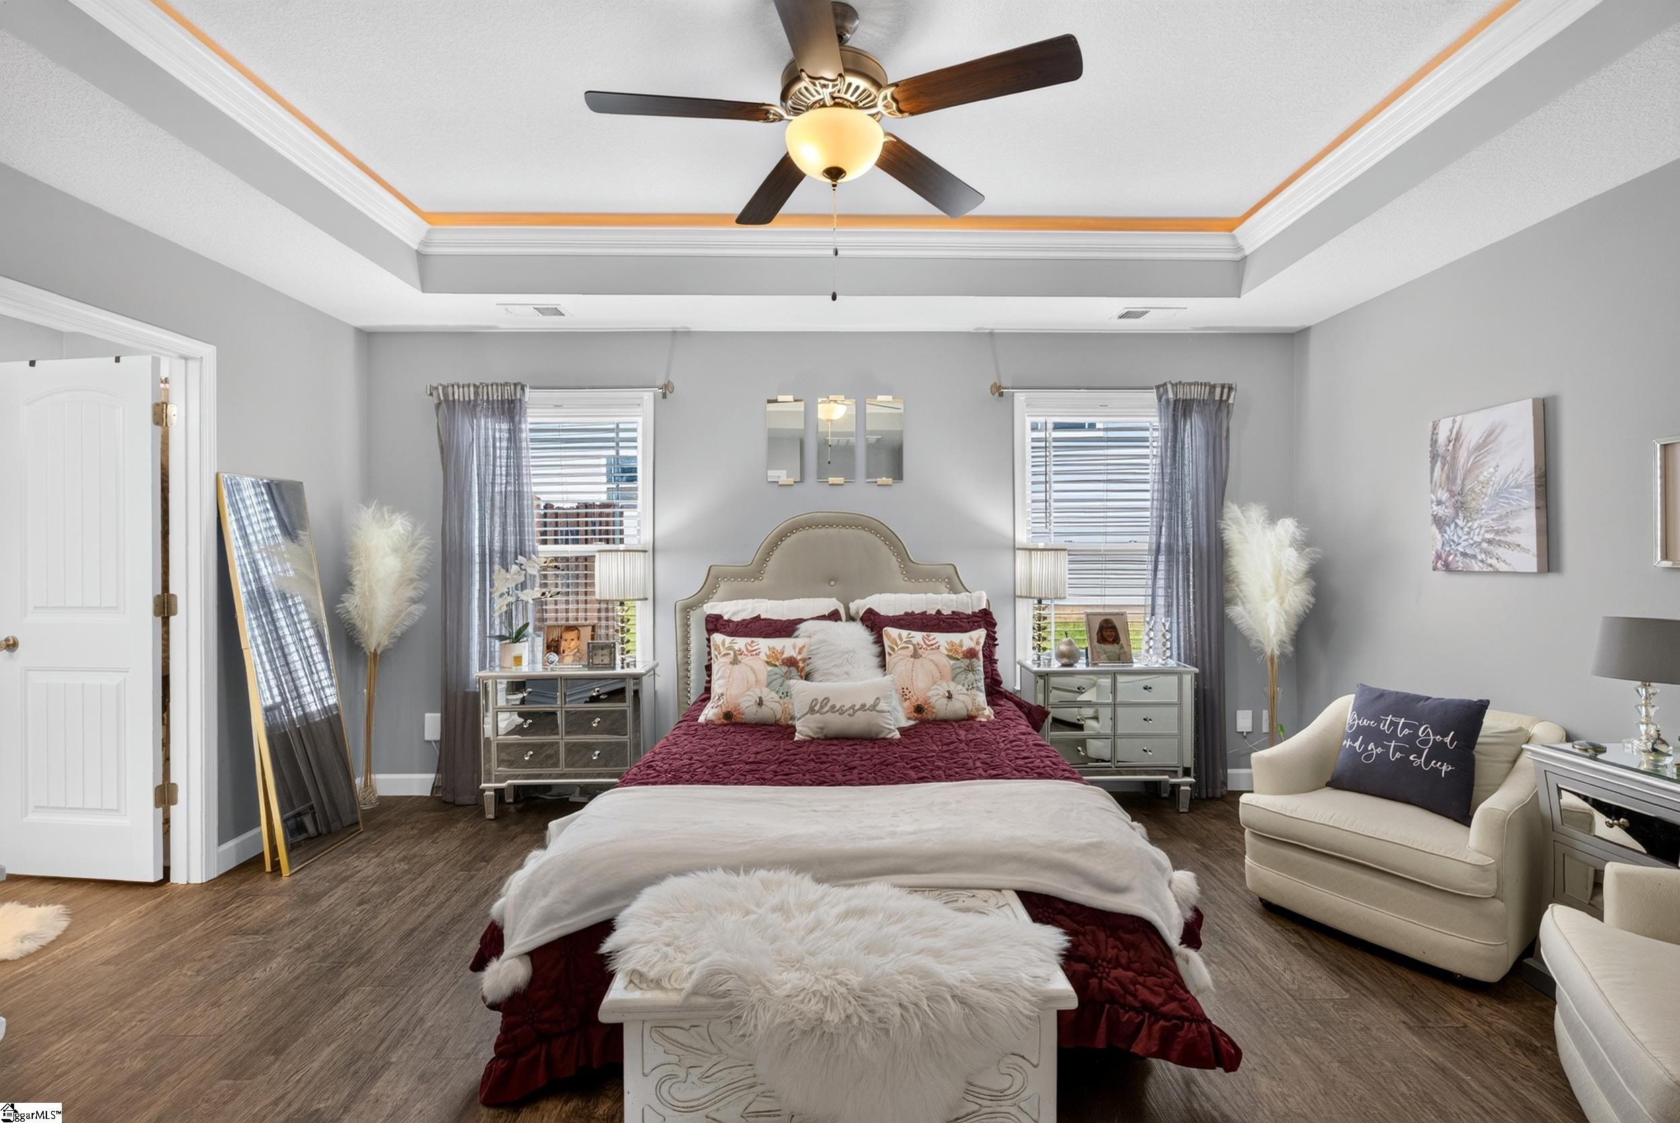
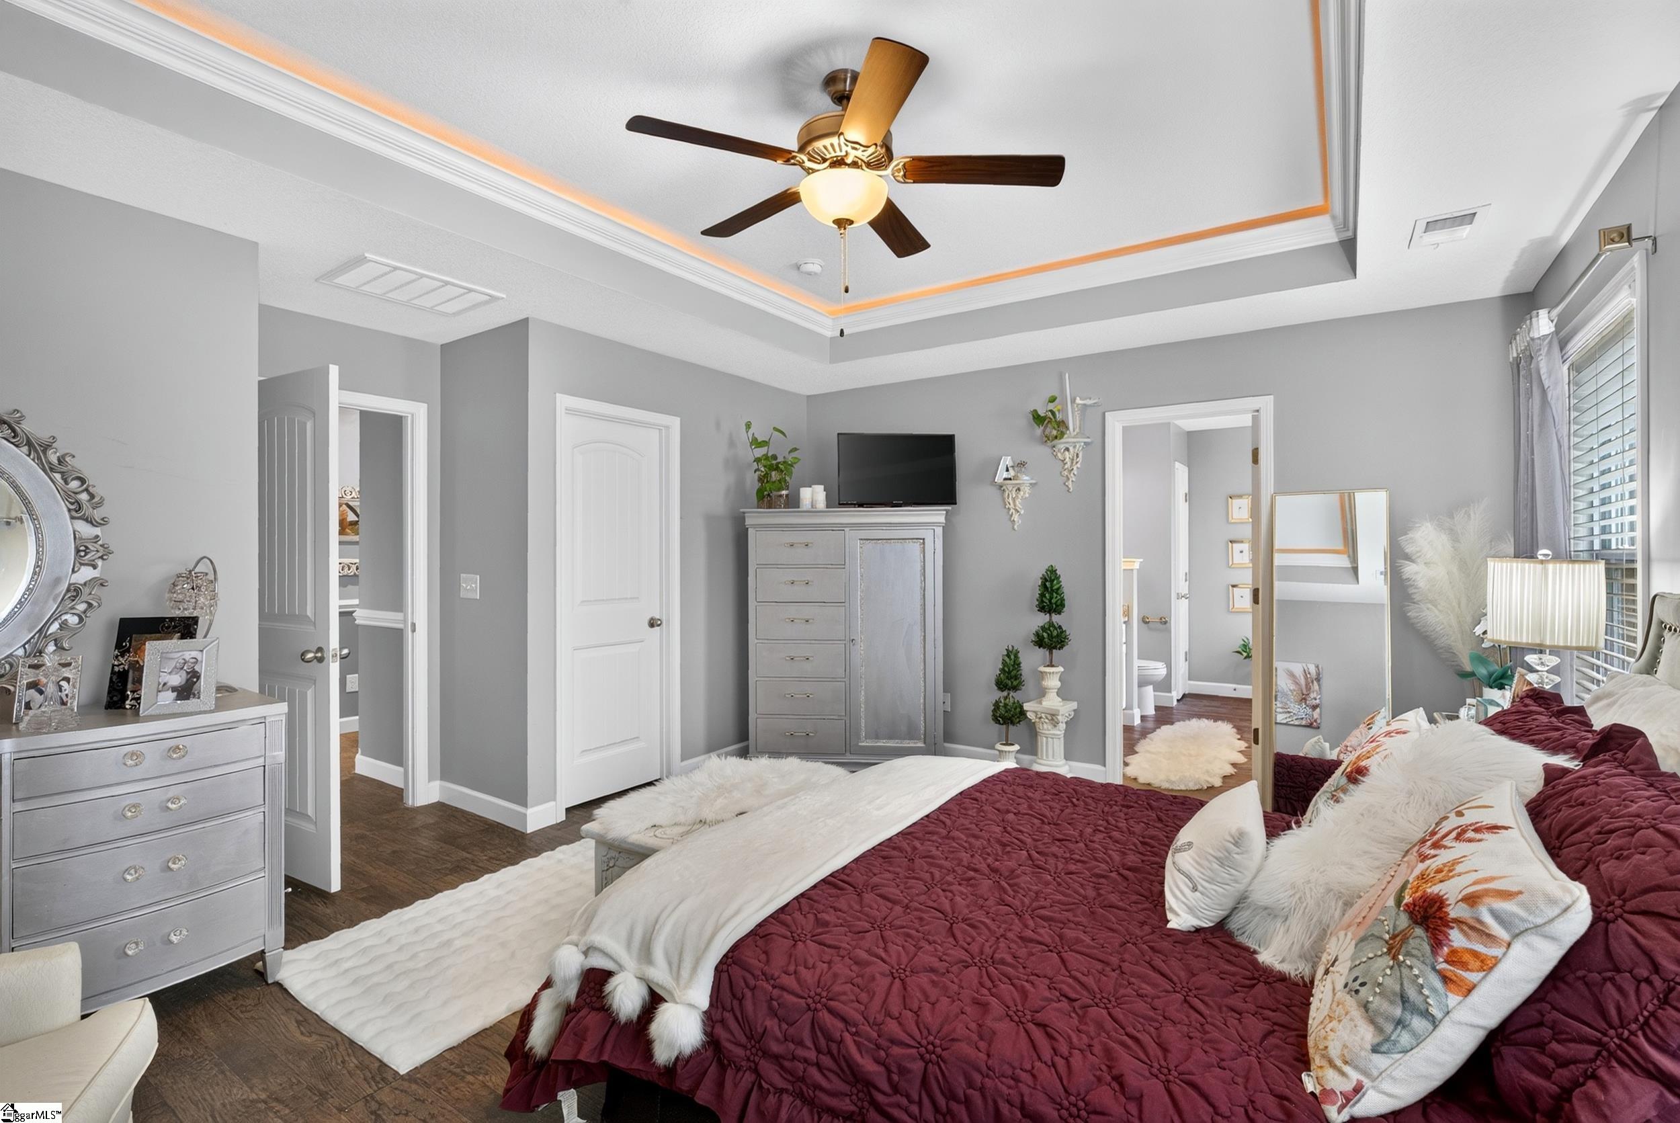
Staged bedroom with a burgundy bed, tray ceiling, ceiling fan, and cream armchair.
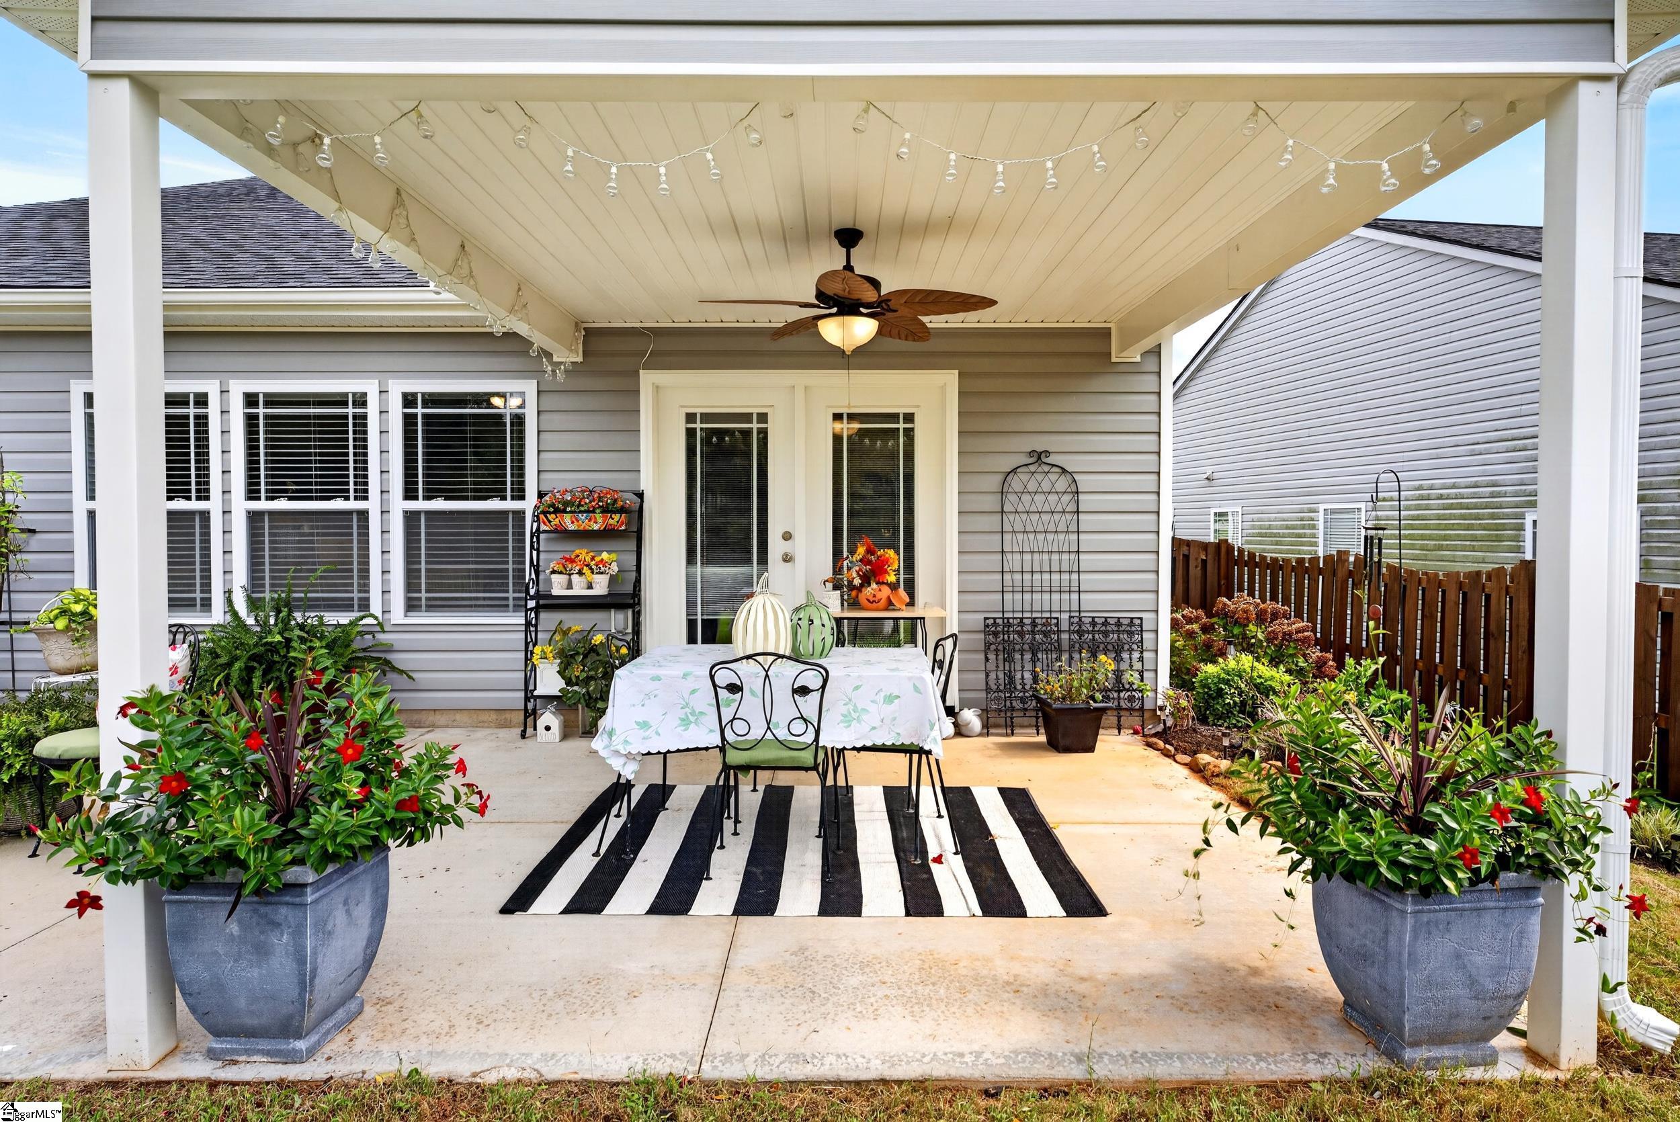
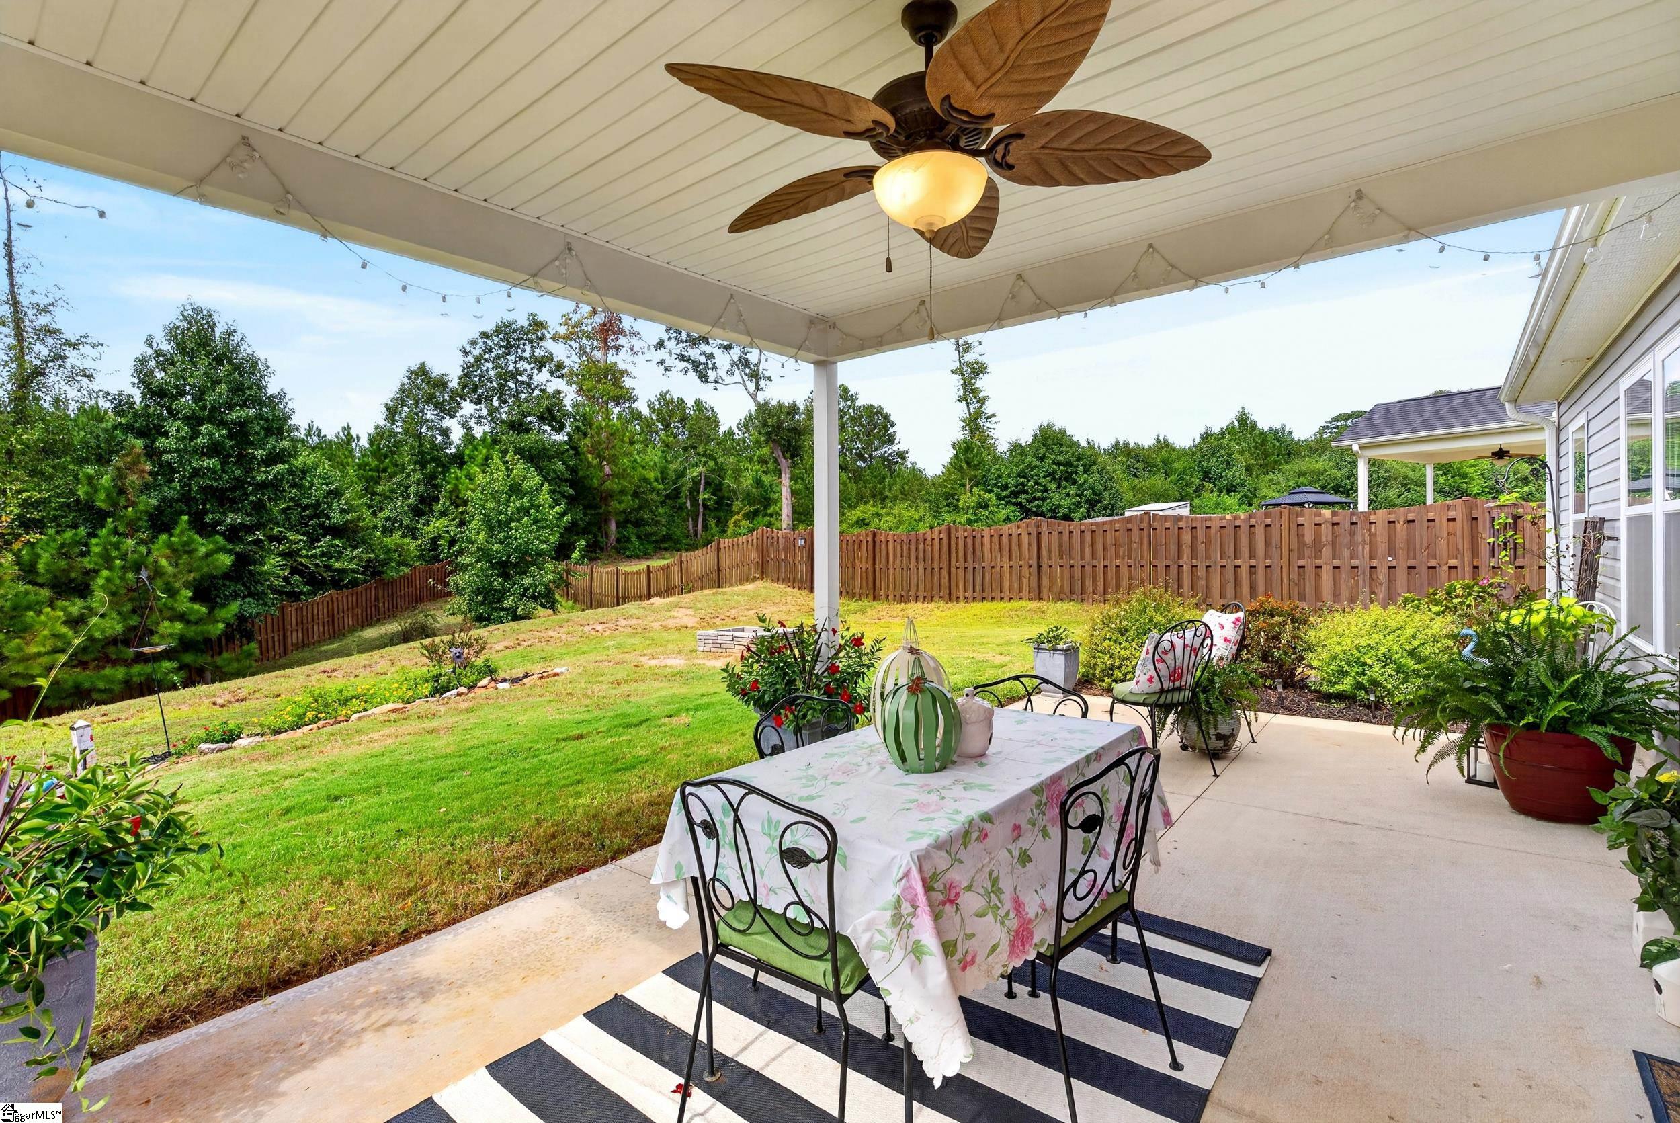
Covered patio with dining table, striped rug, string lights, and colorful potted flowers
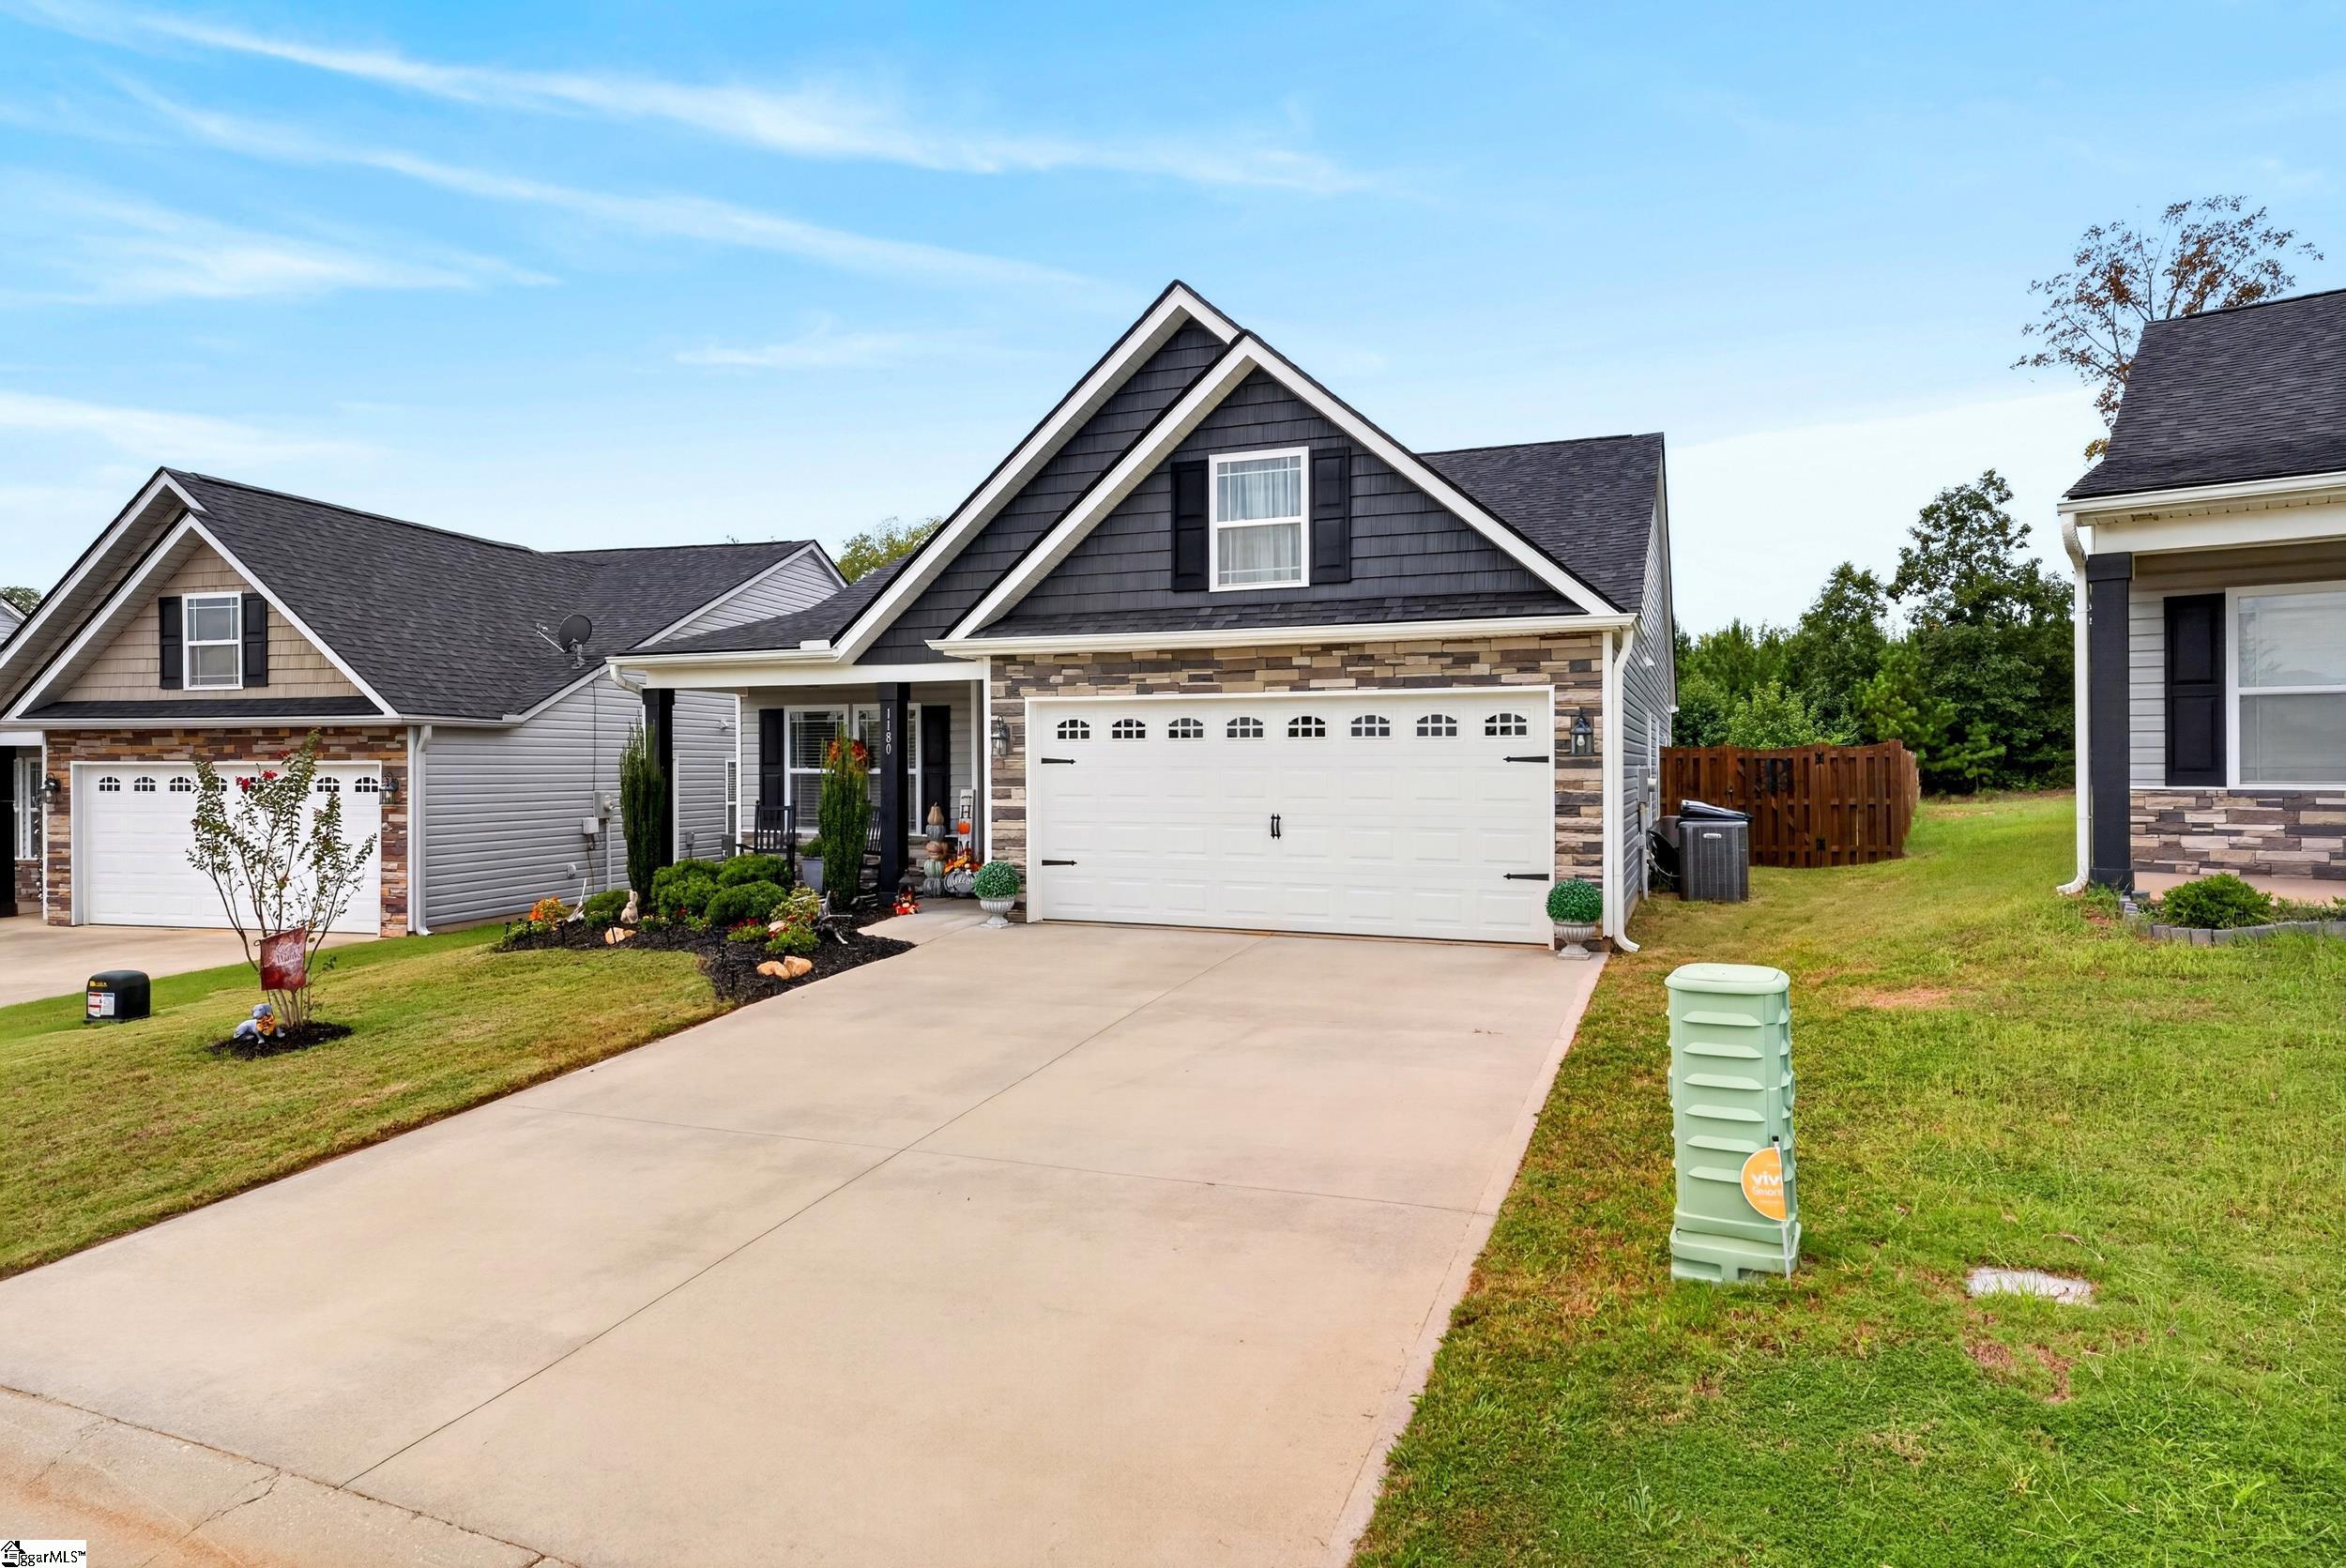
Dark gray gabled home with stone accents, a white two-car garage, and a wide driveway.
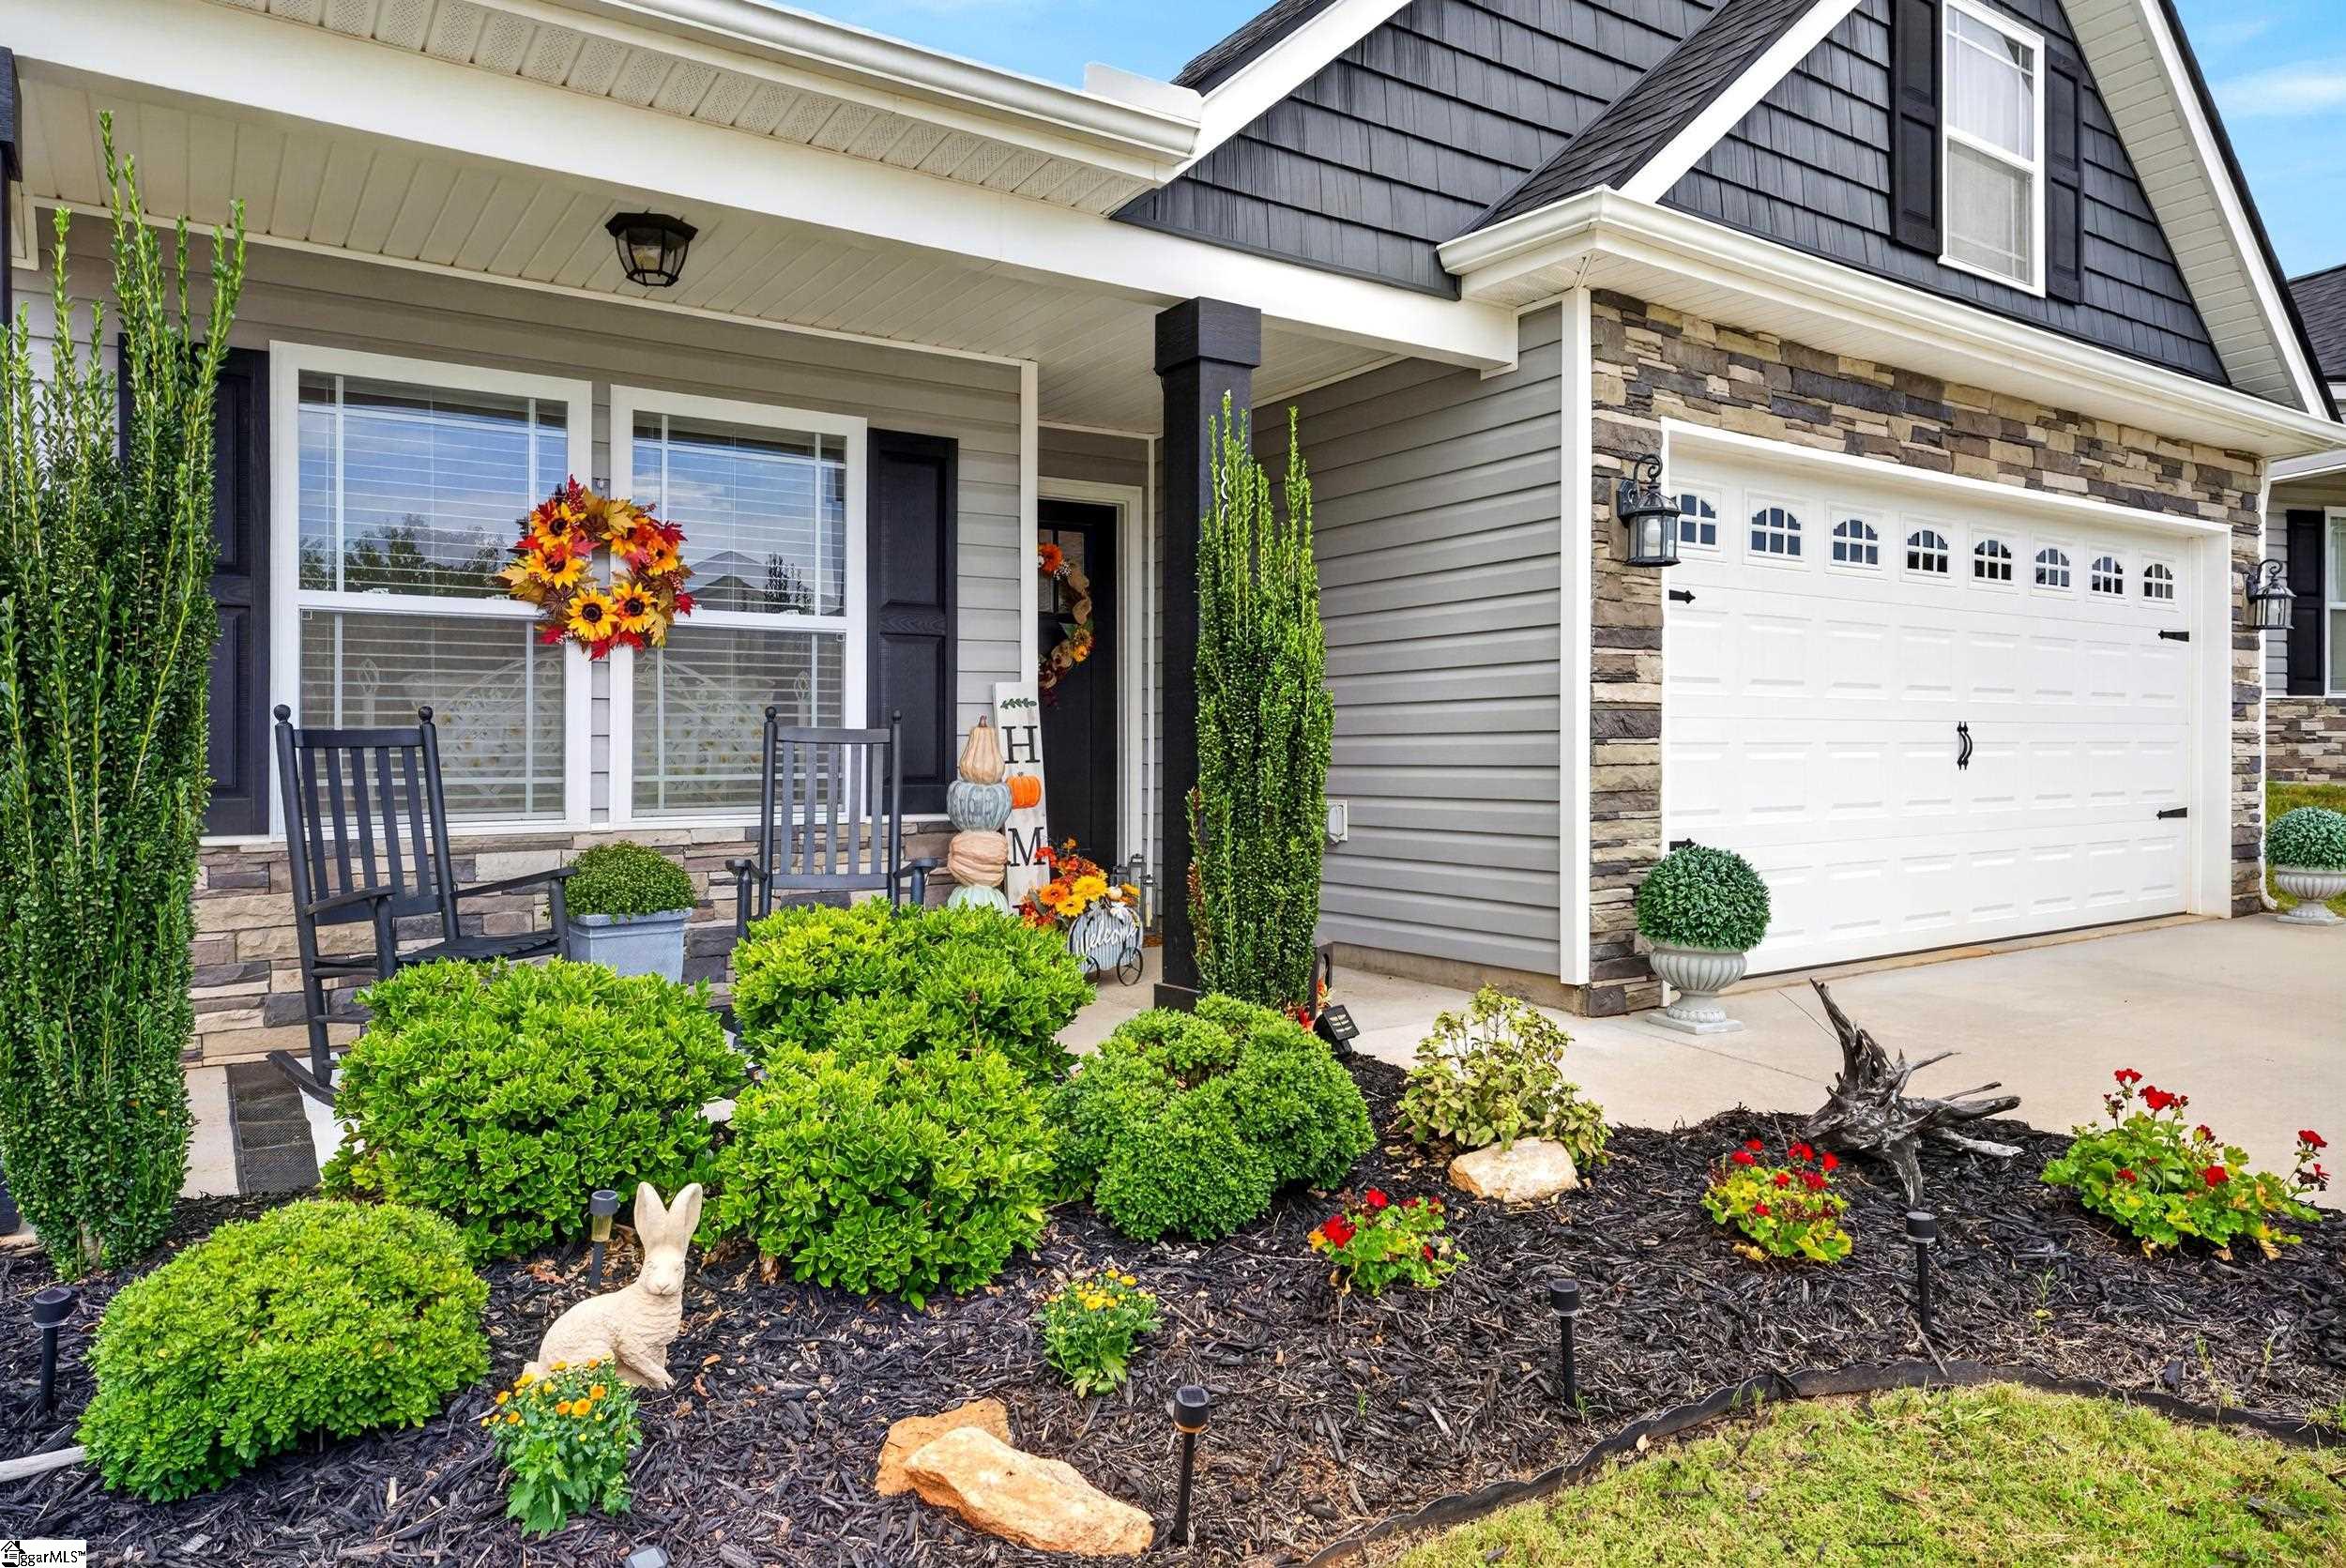
House exterior with a stone-faced garage, covered porch, rocking chairs, and autumn-decorated garden.
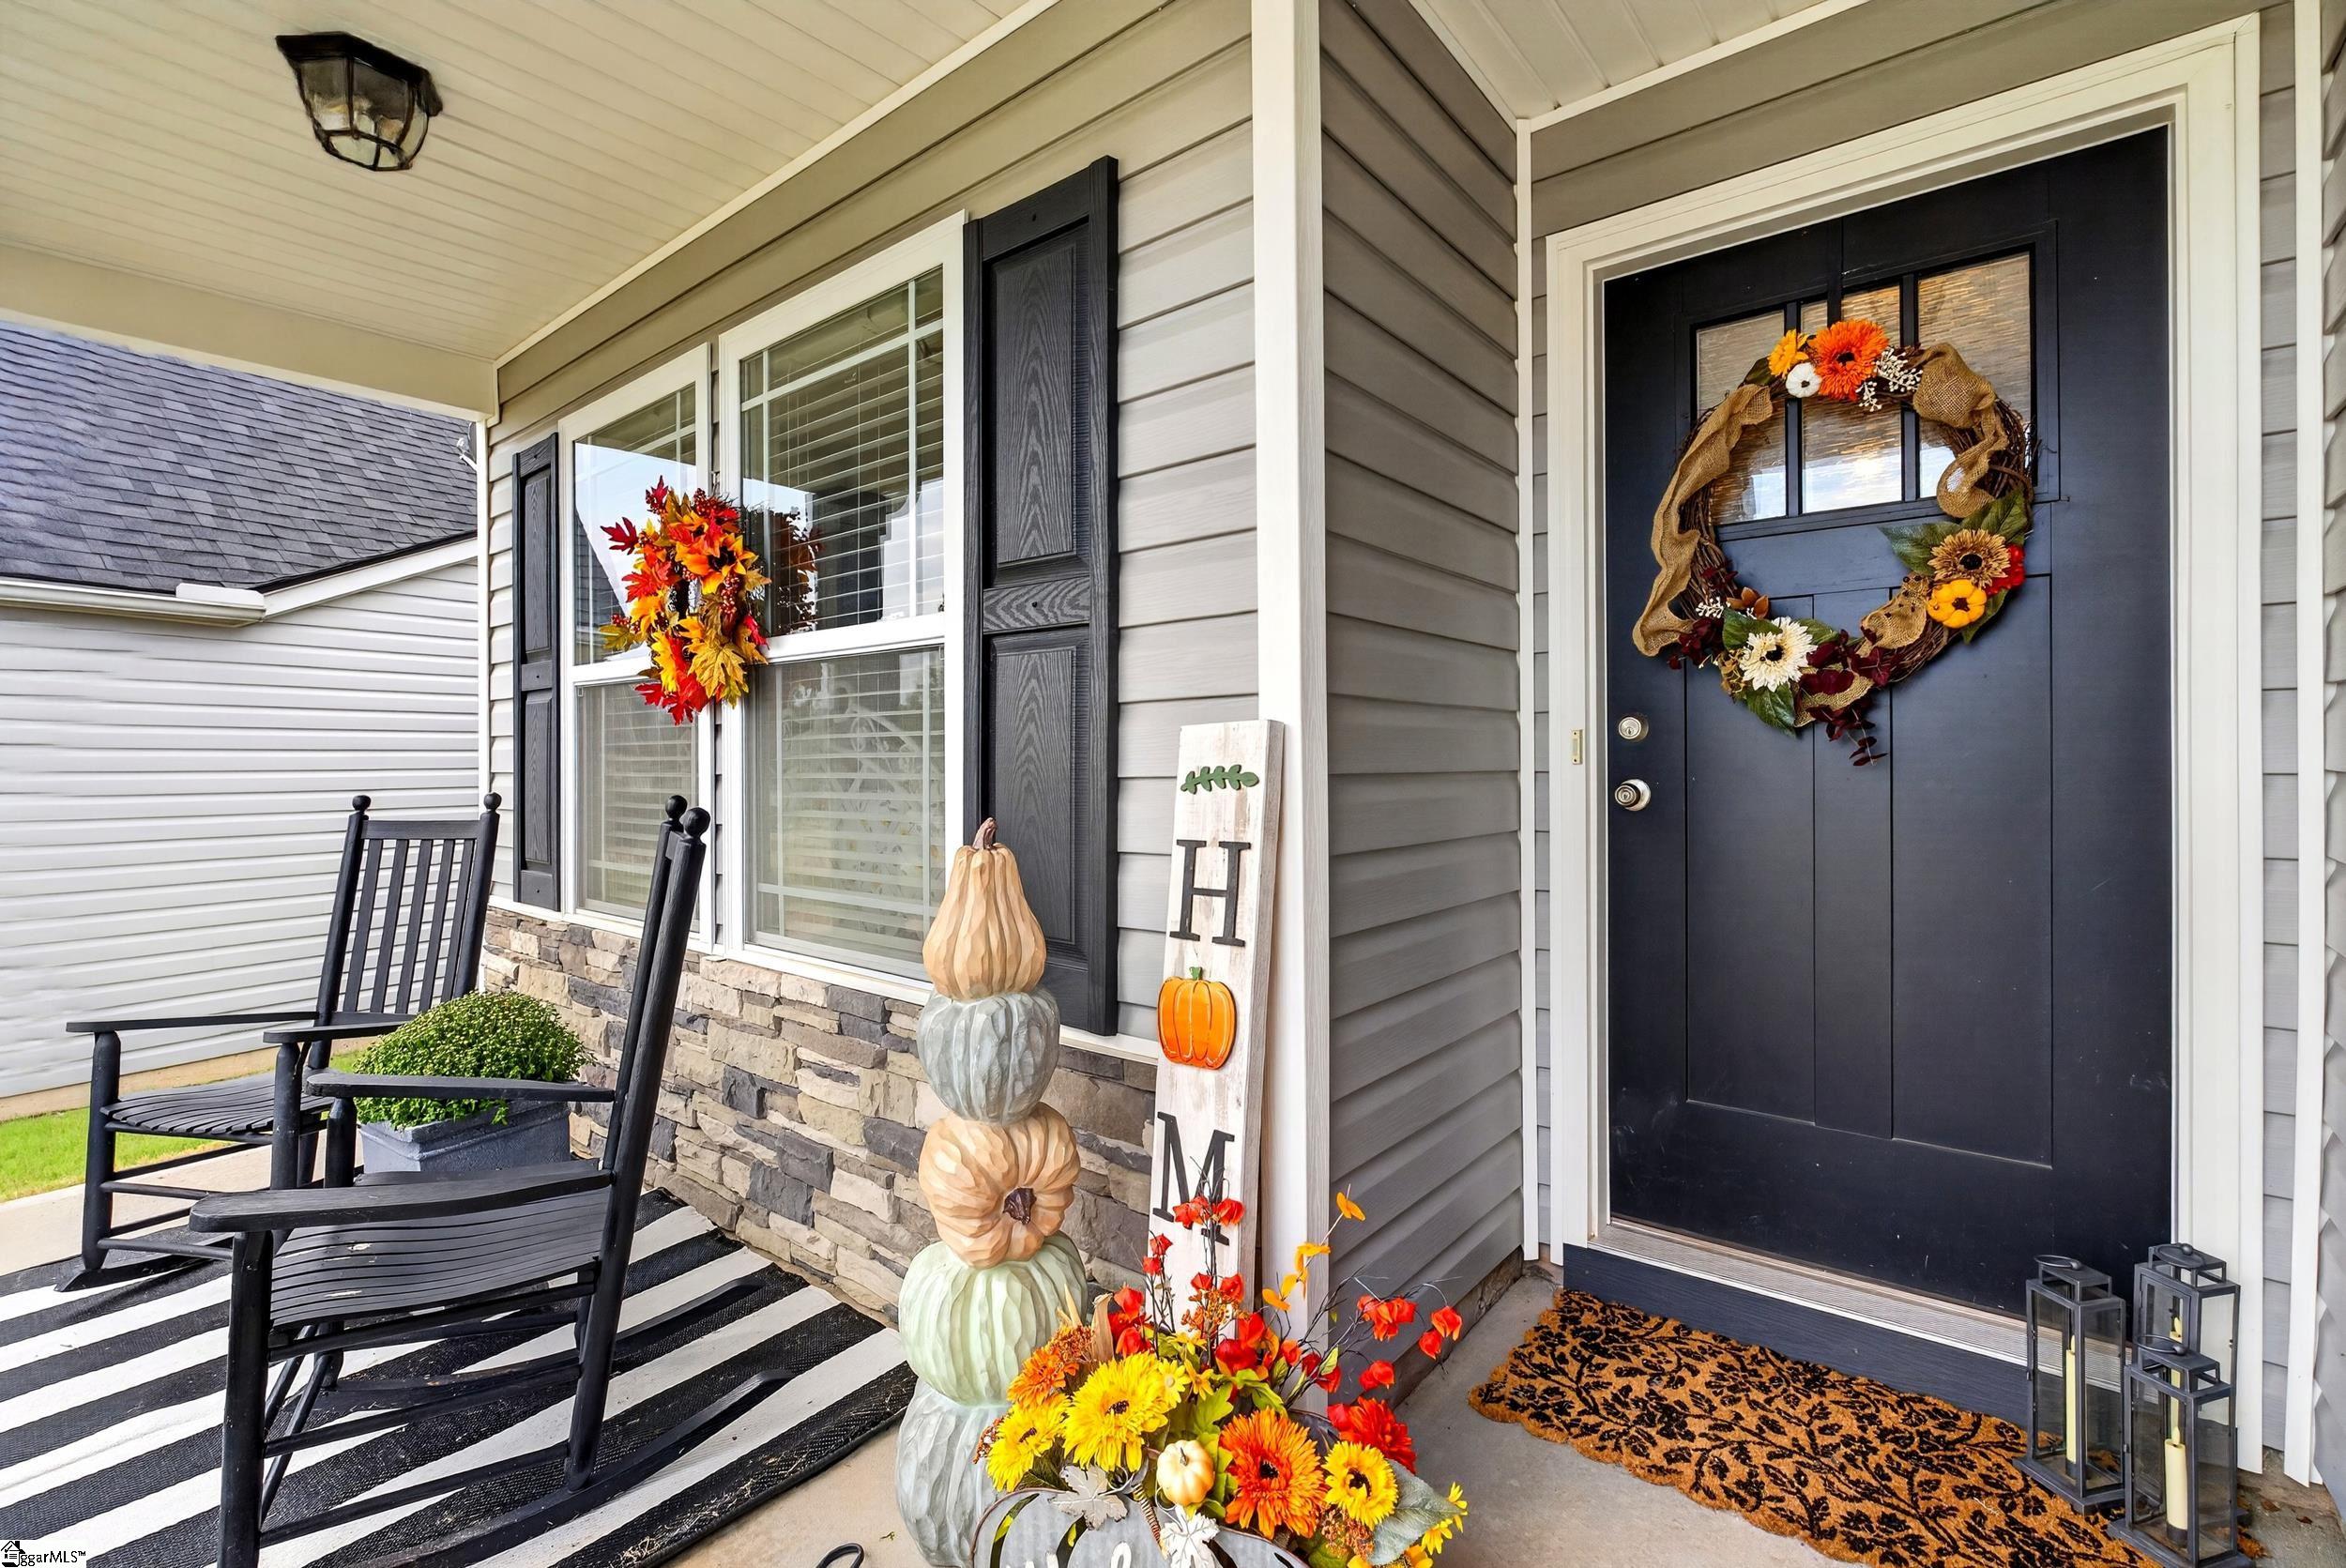
Home front porch with a black door, fall wreath, rocking chairs, and pumpkin decorations.
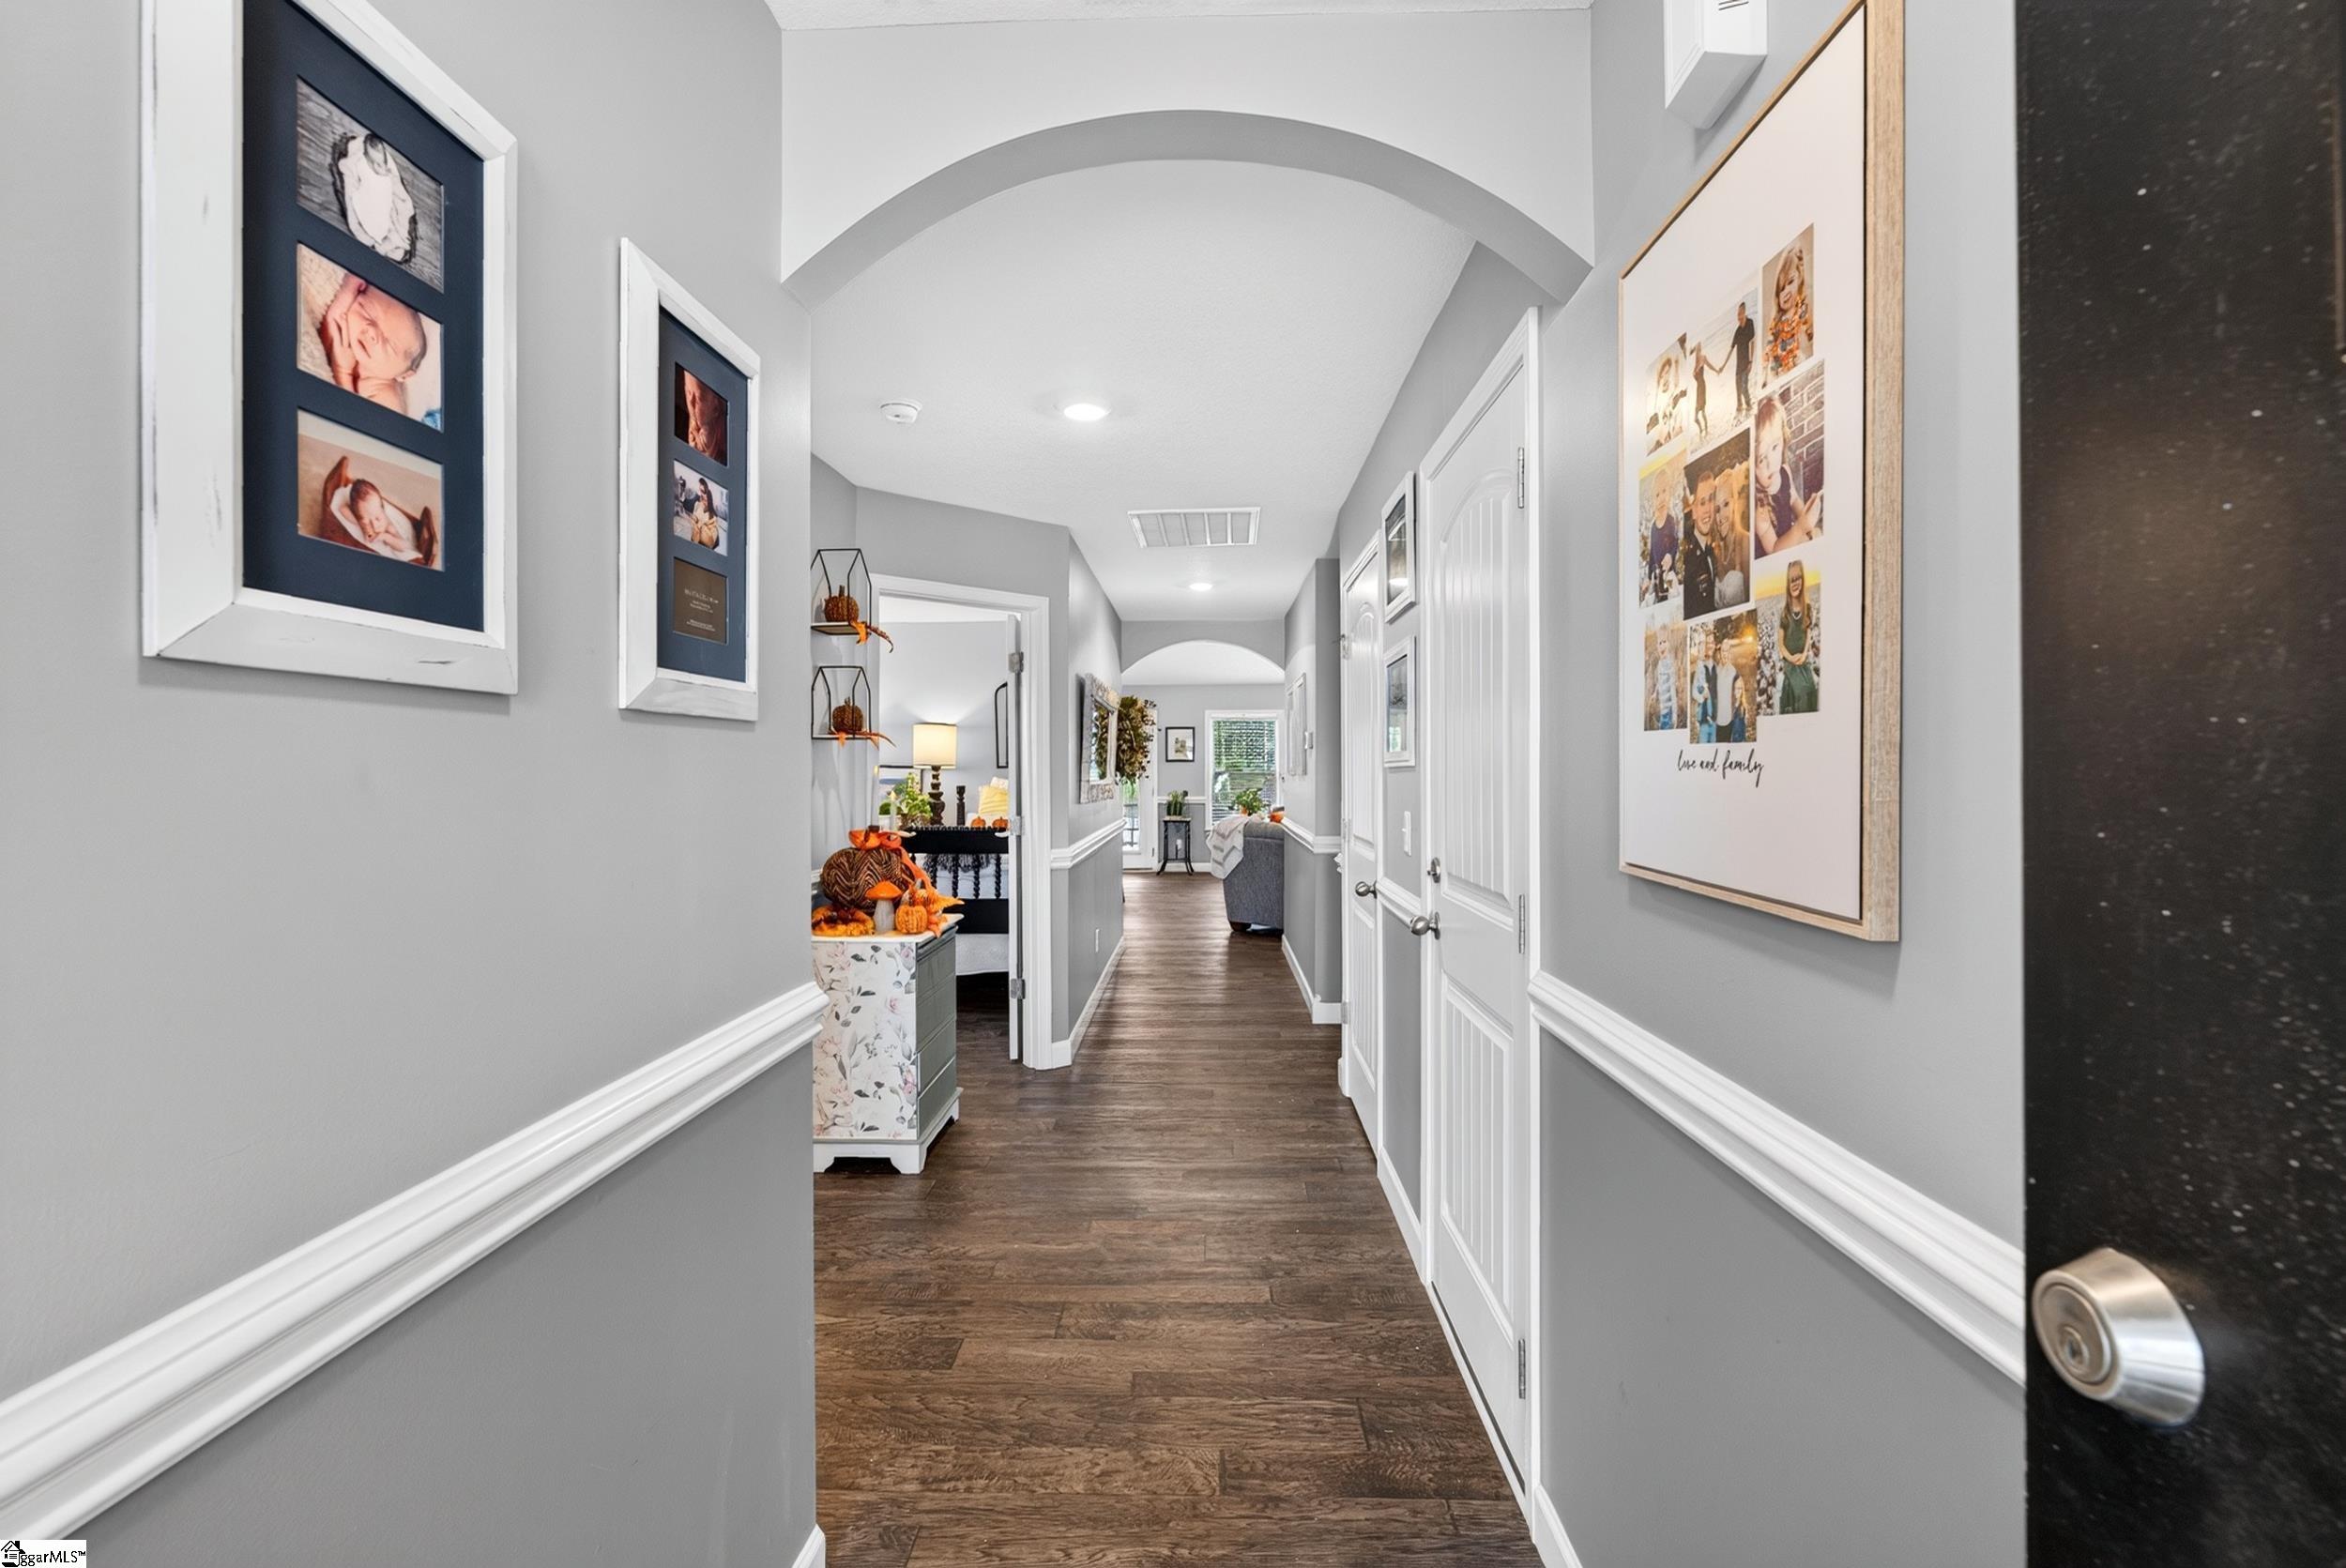
Furnished hallway with arched ceiling, dark wood floors, and family photo collages.
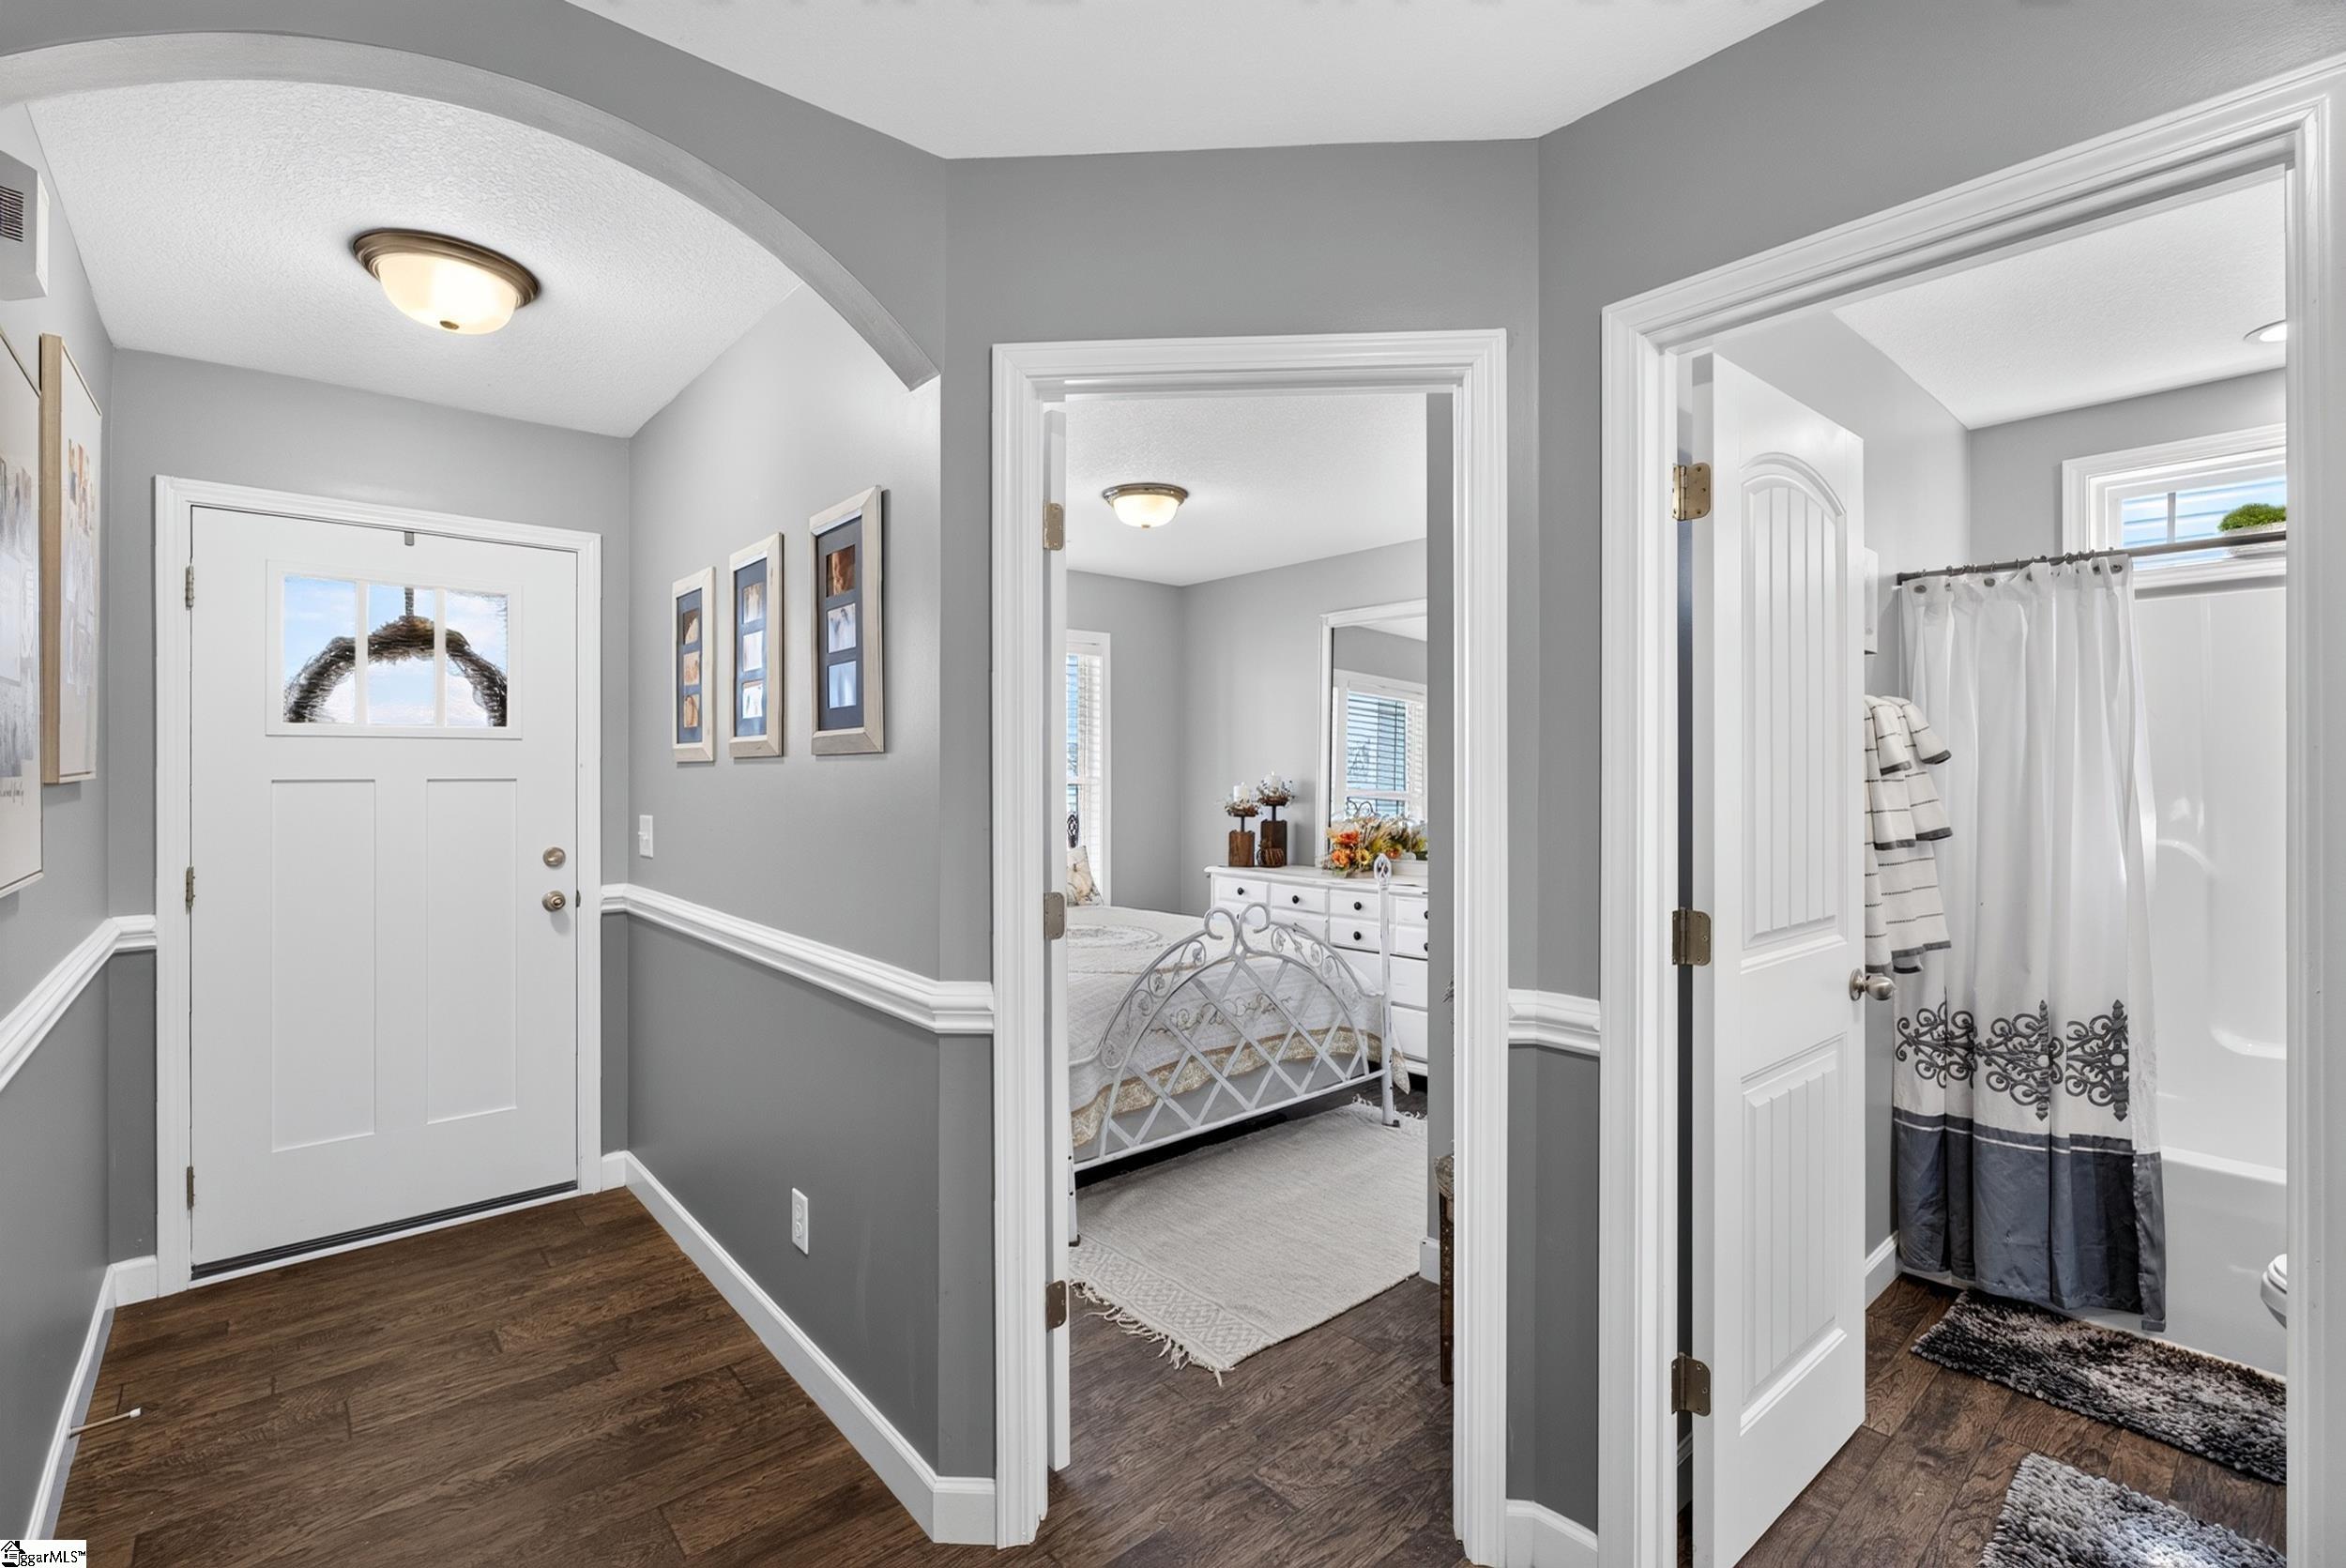
Gray entry hallway with dark wood floors, opening onto a furnished bedroom and bathroom.
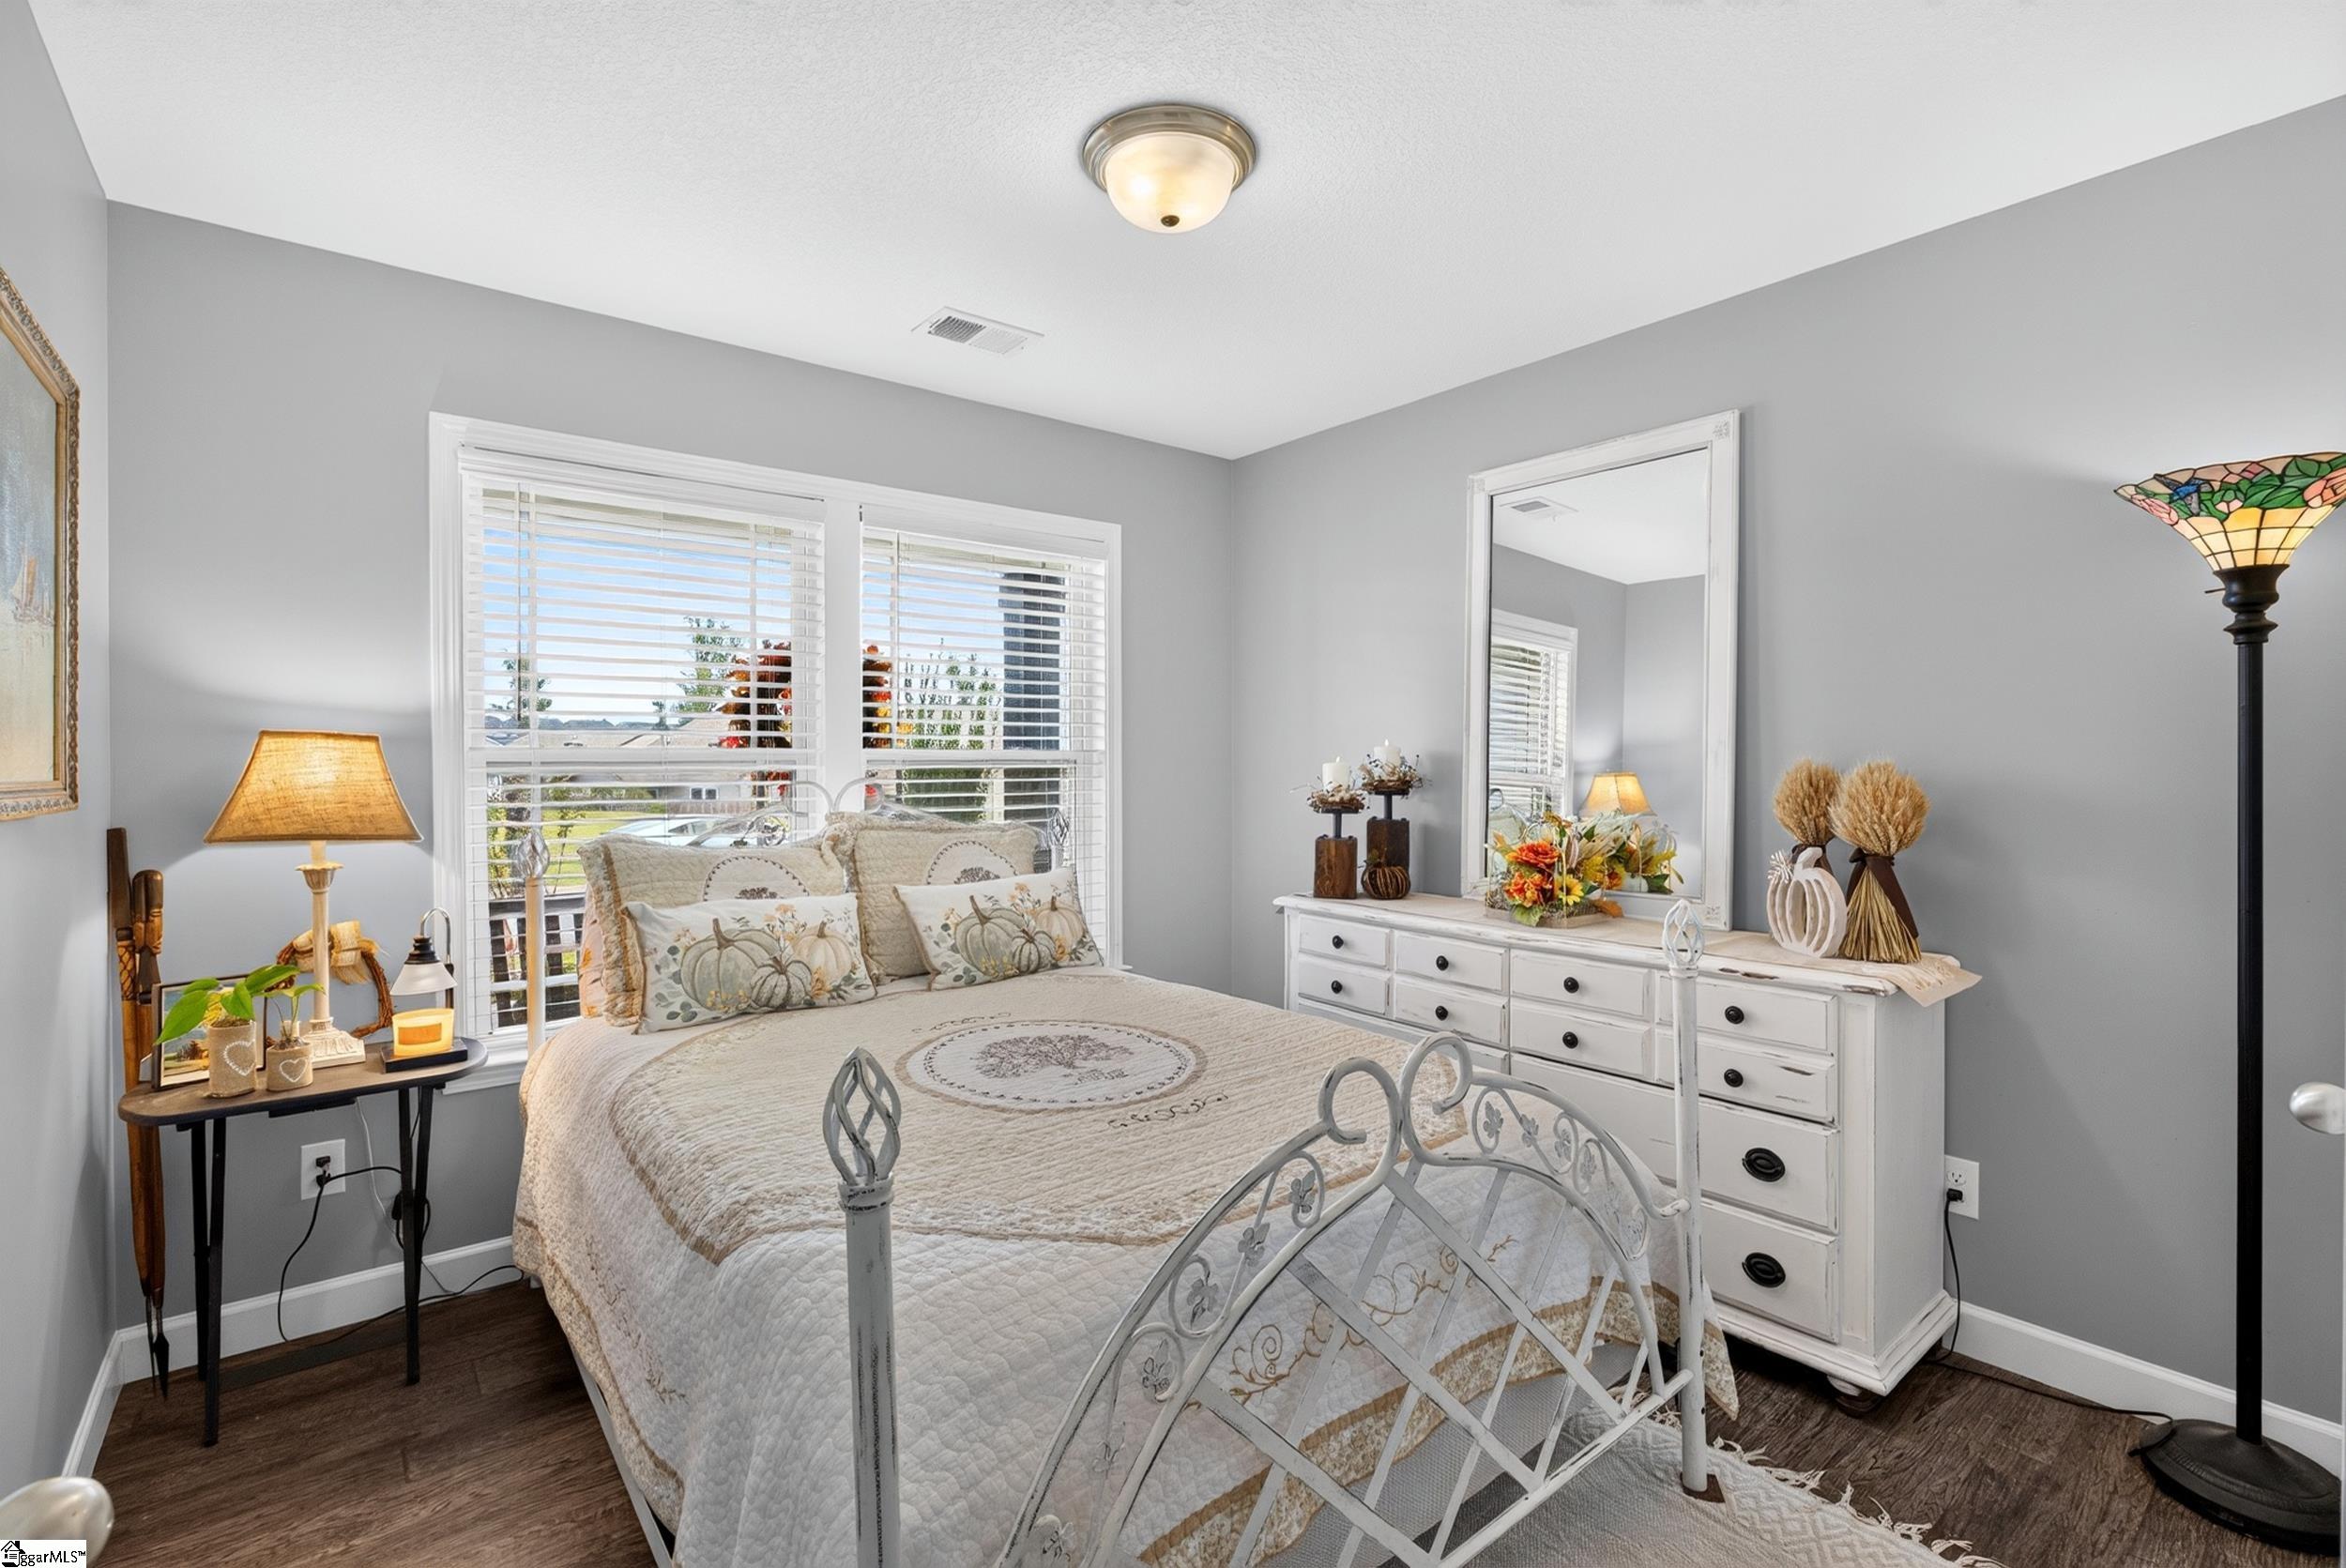
Bedroom with a white metal bed, cream pumpkin-patterned bedding, two windows, and a white dresser with mirror.
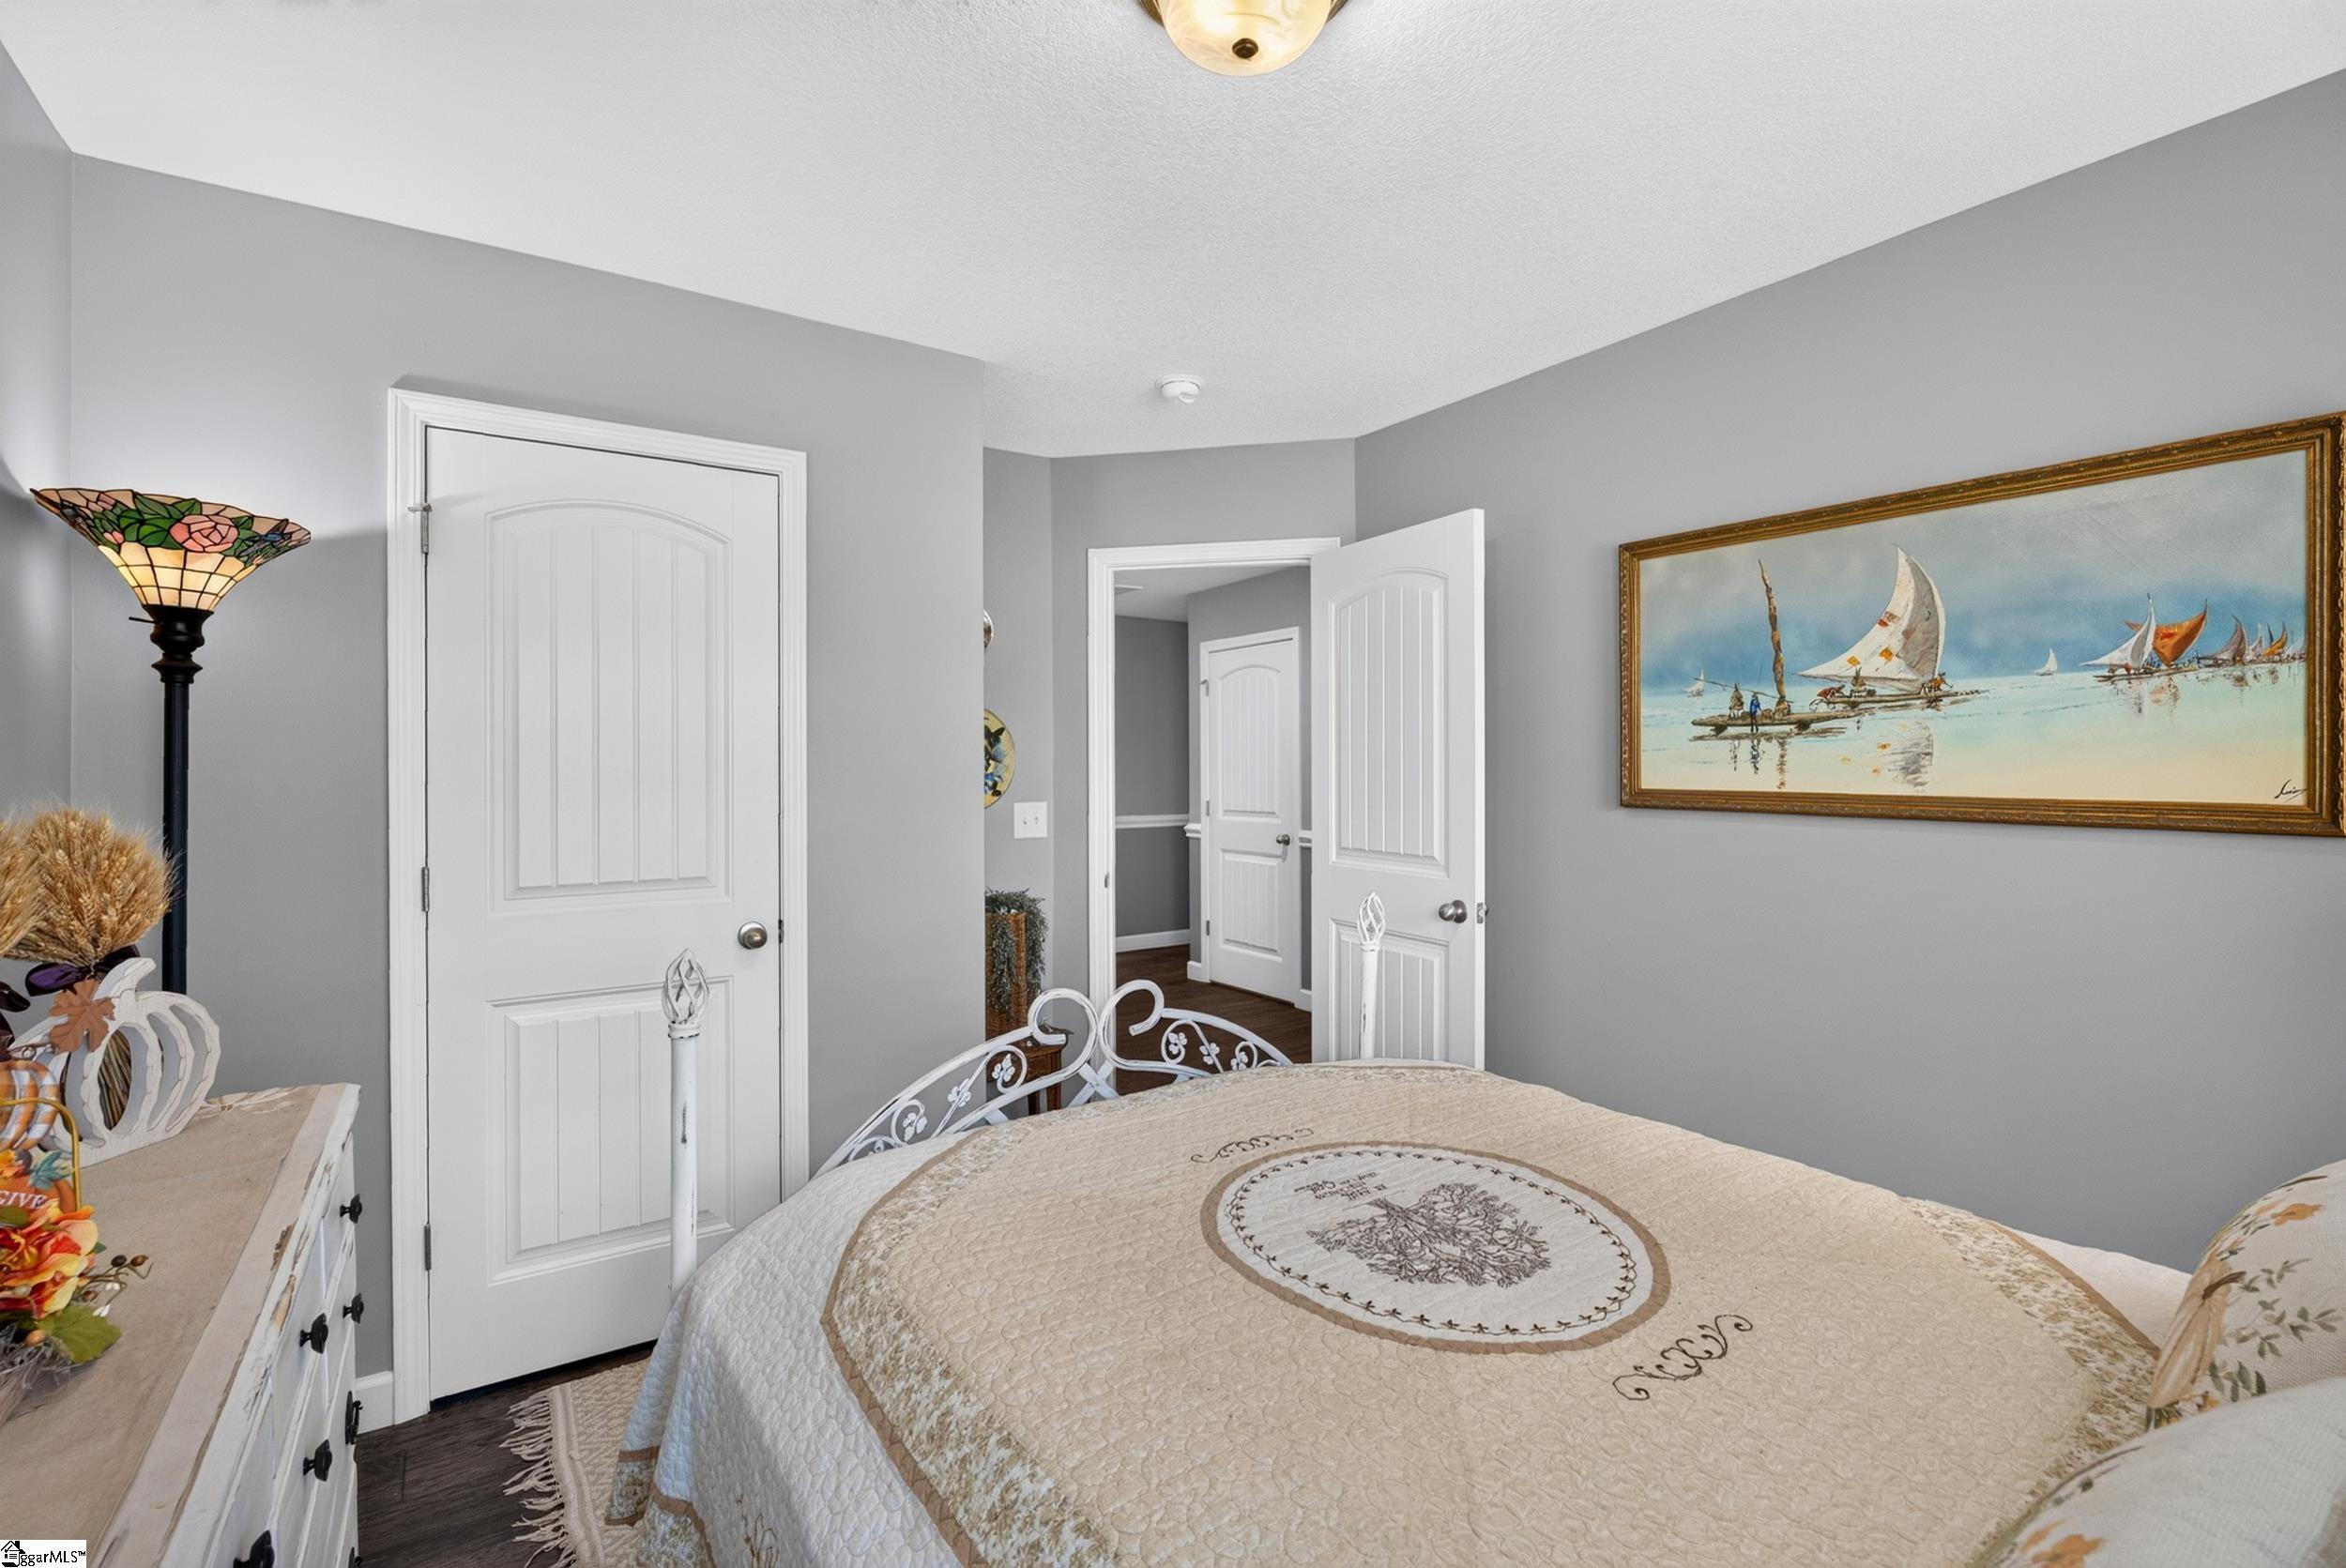
Bedroom with a cream quilted bed, gray walls, and framed sailboat painting.
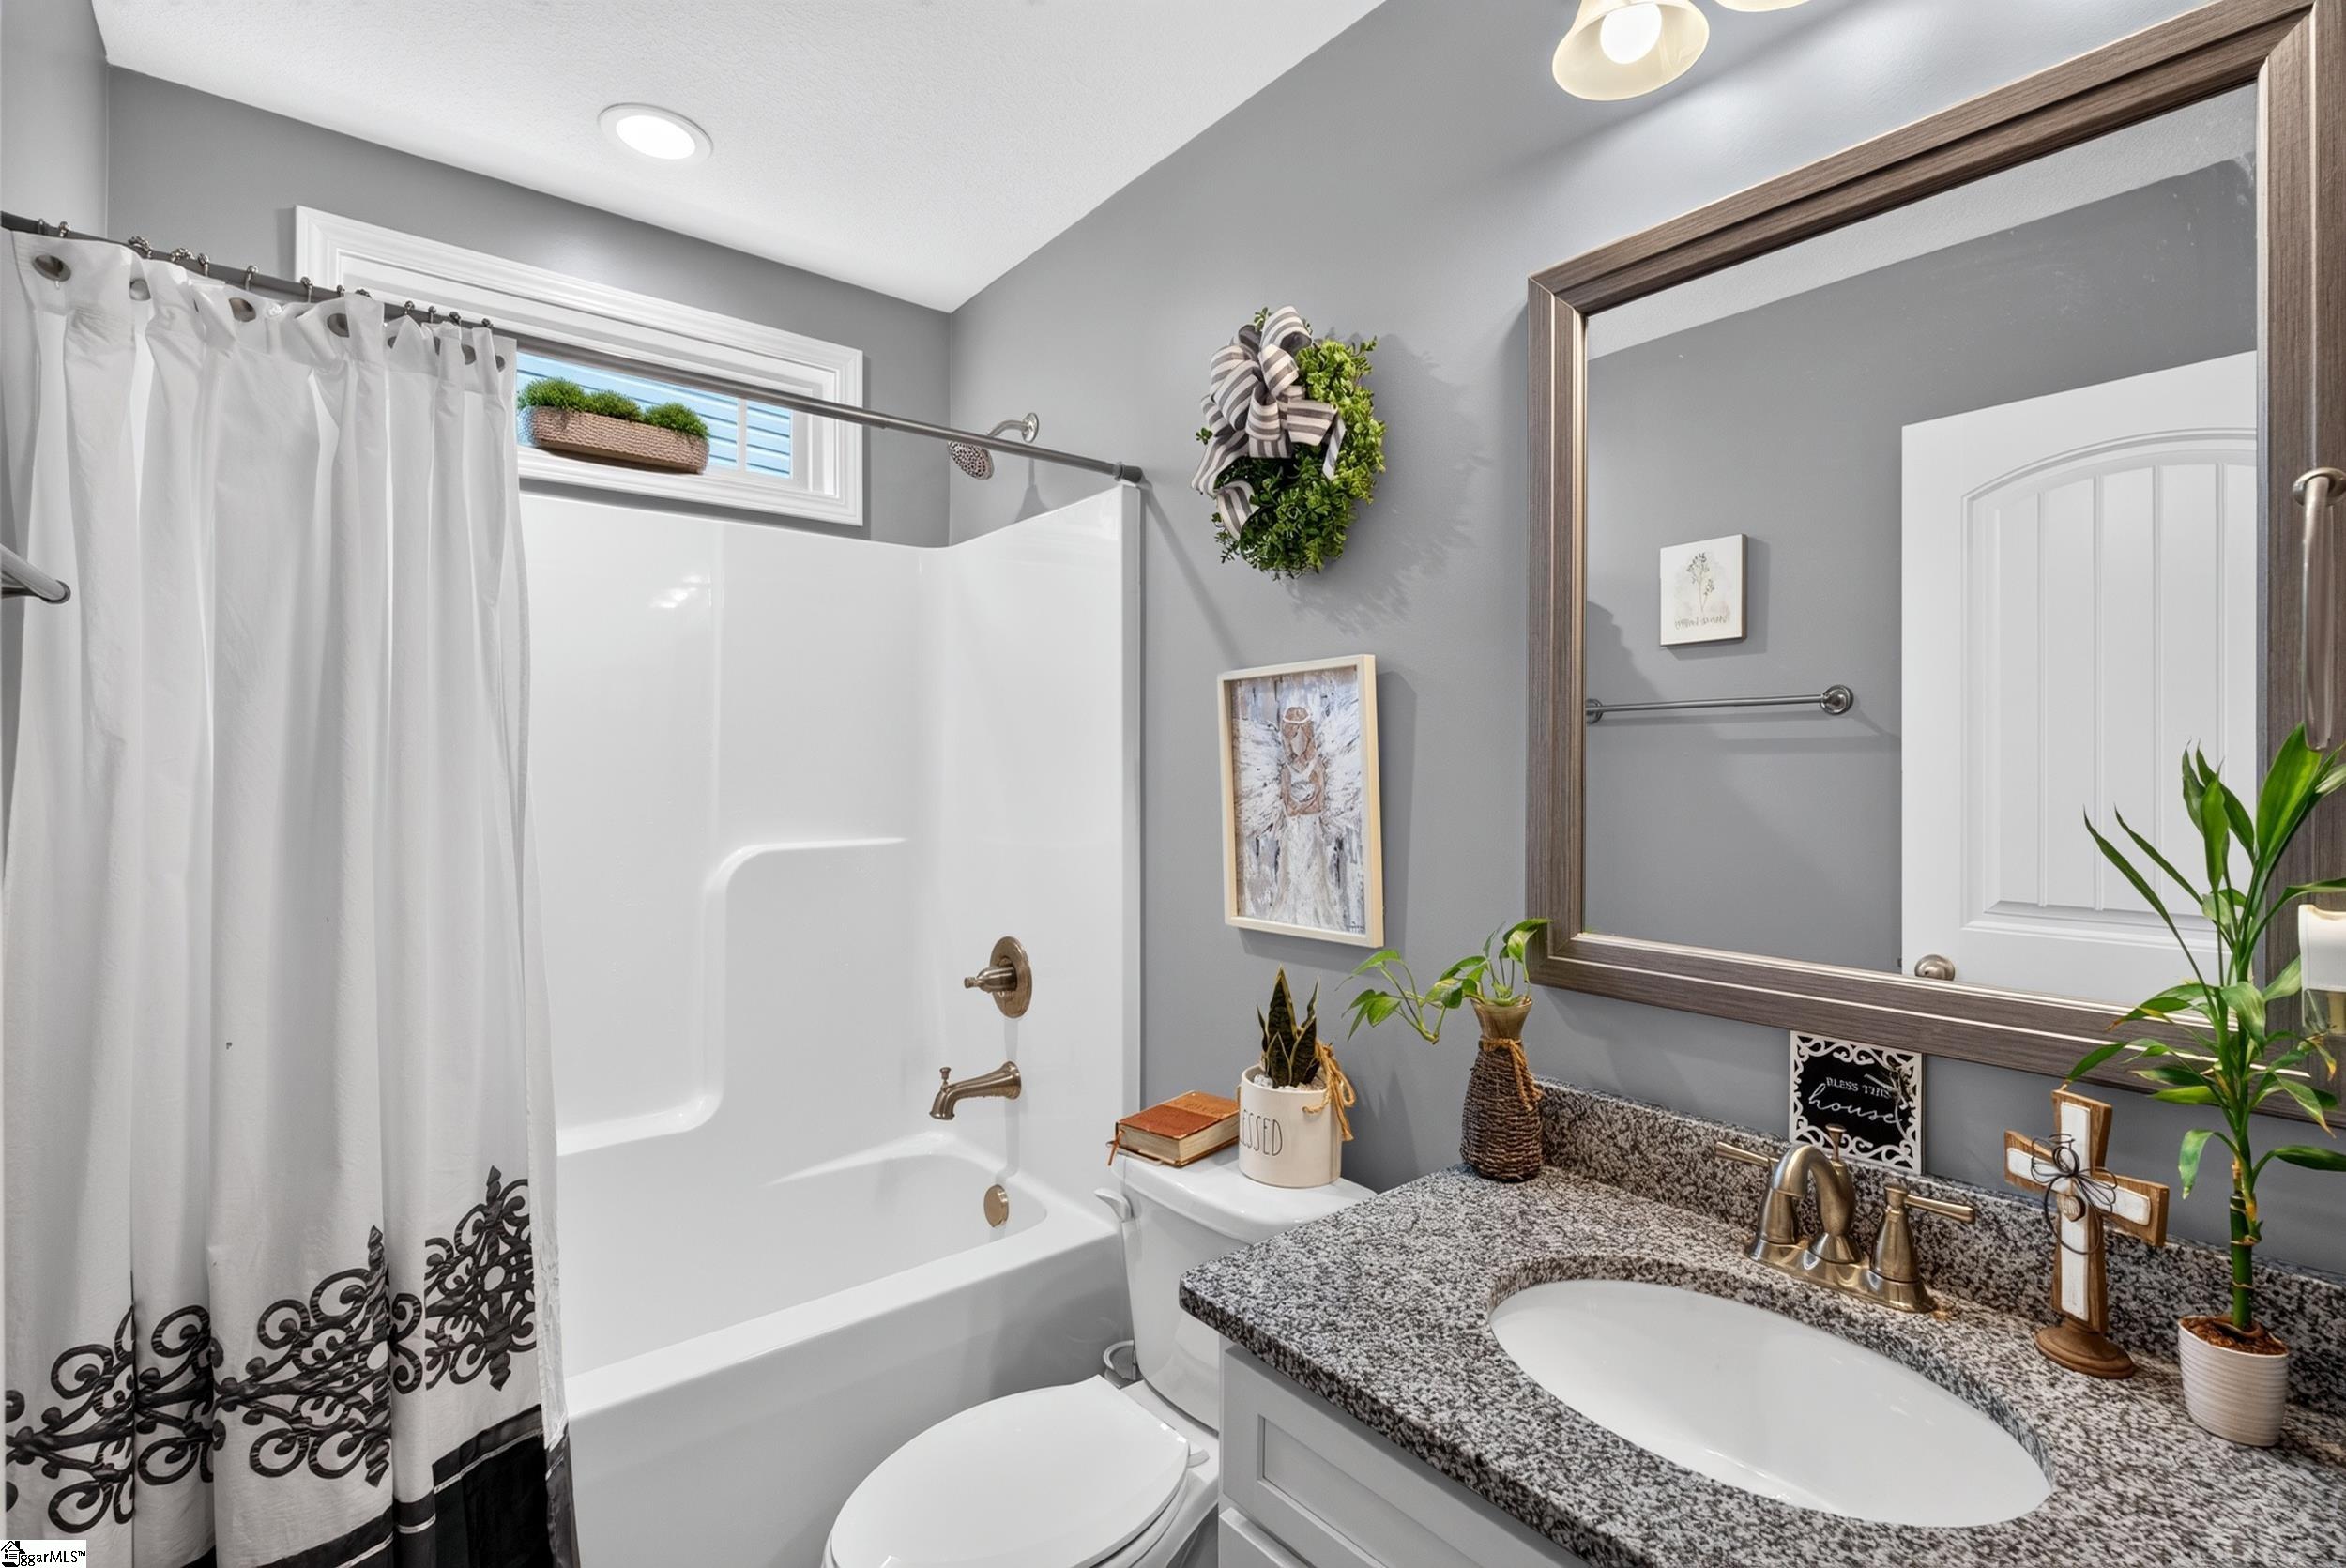
Bathroom with a white tub and shower, granite vanity, and large framed mirror.
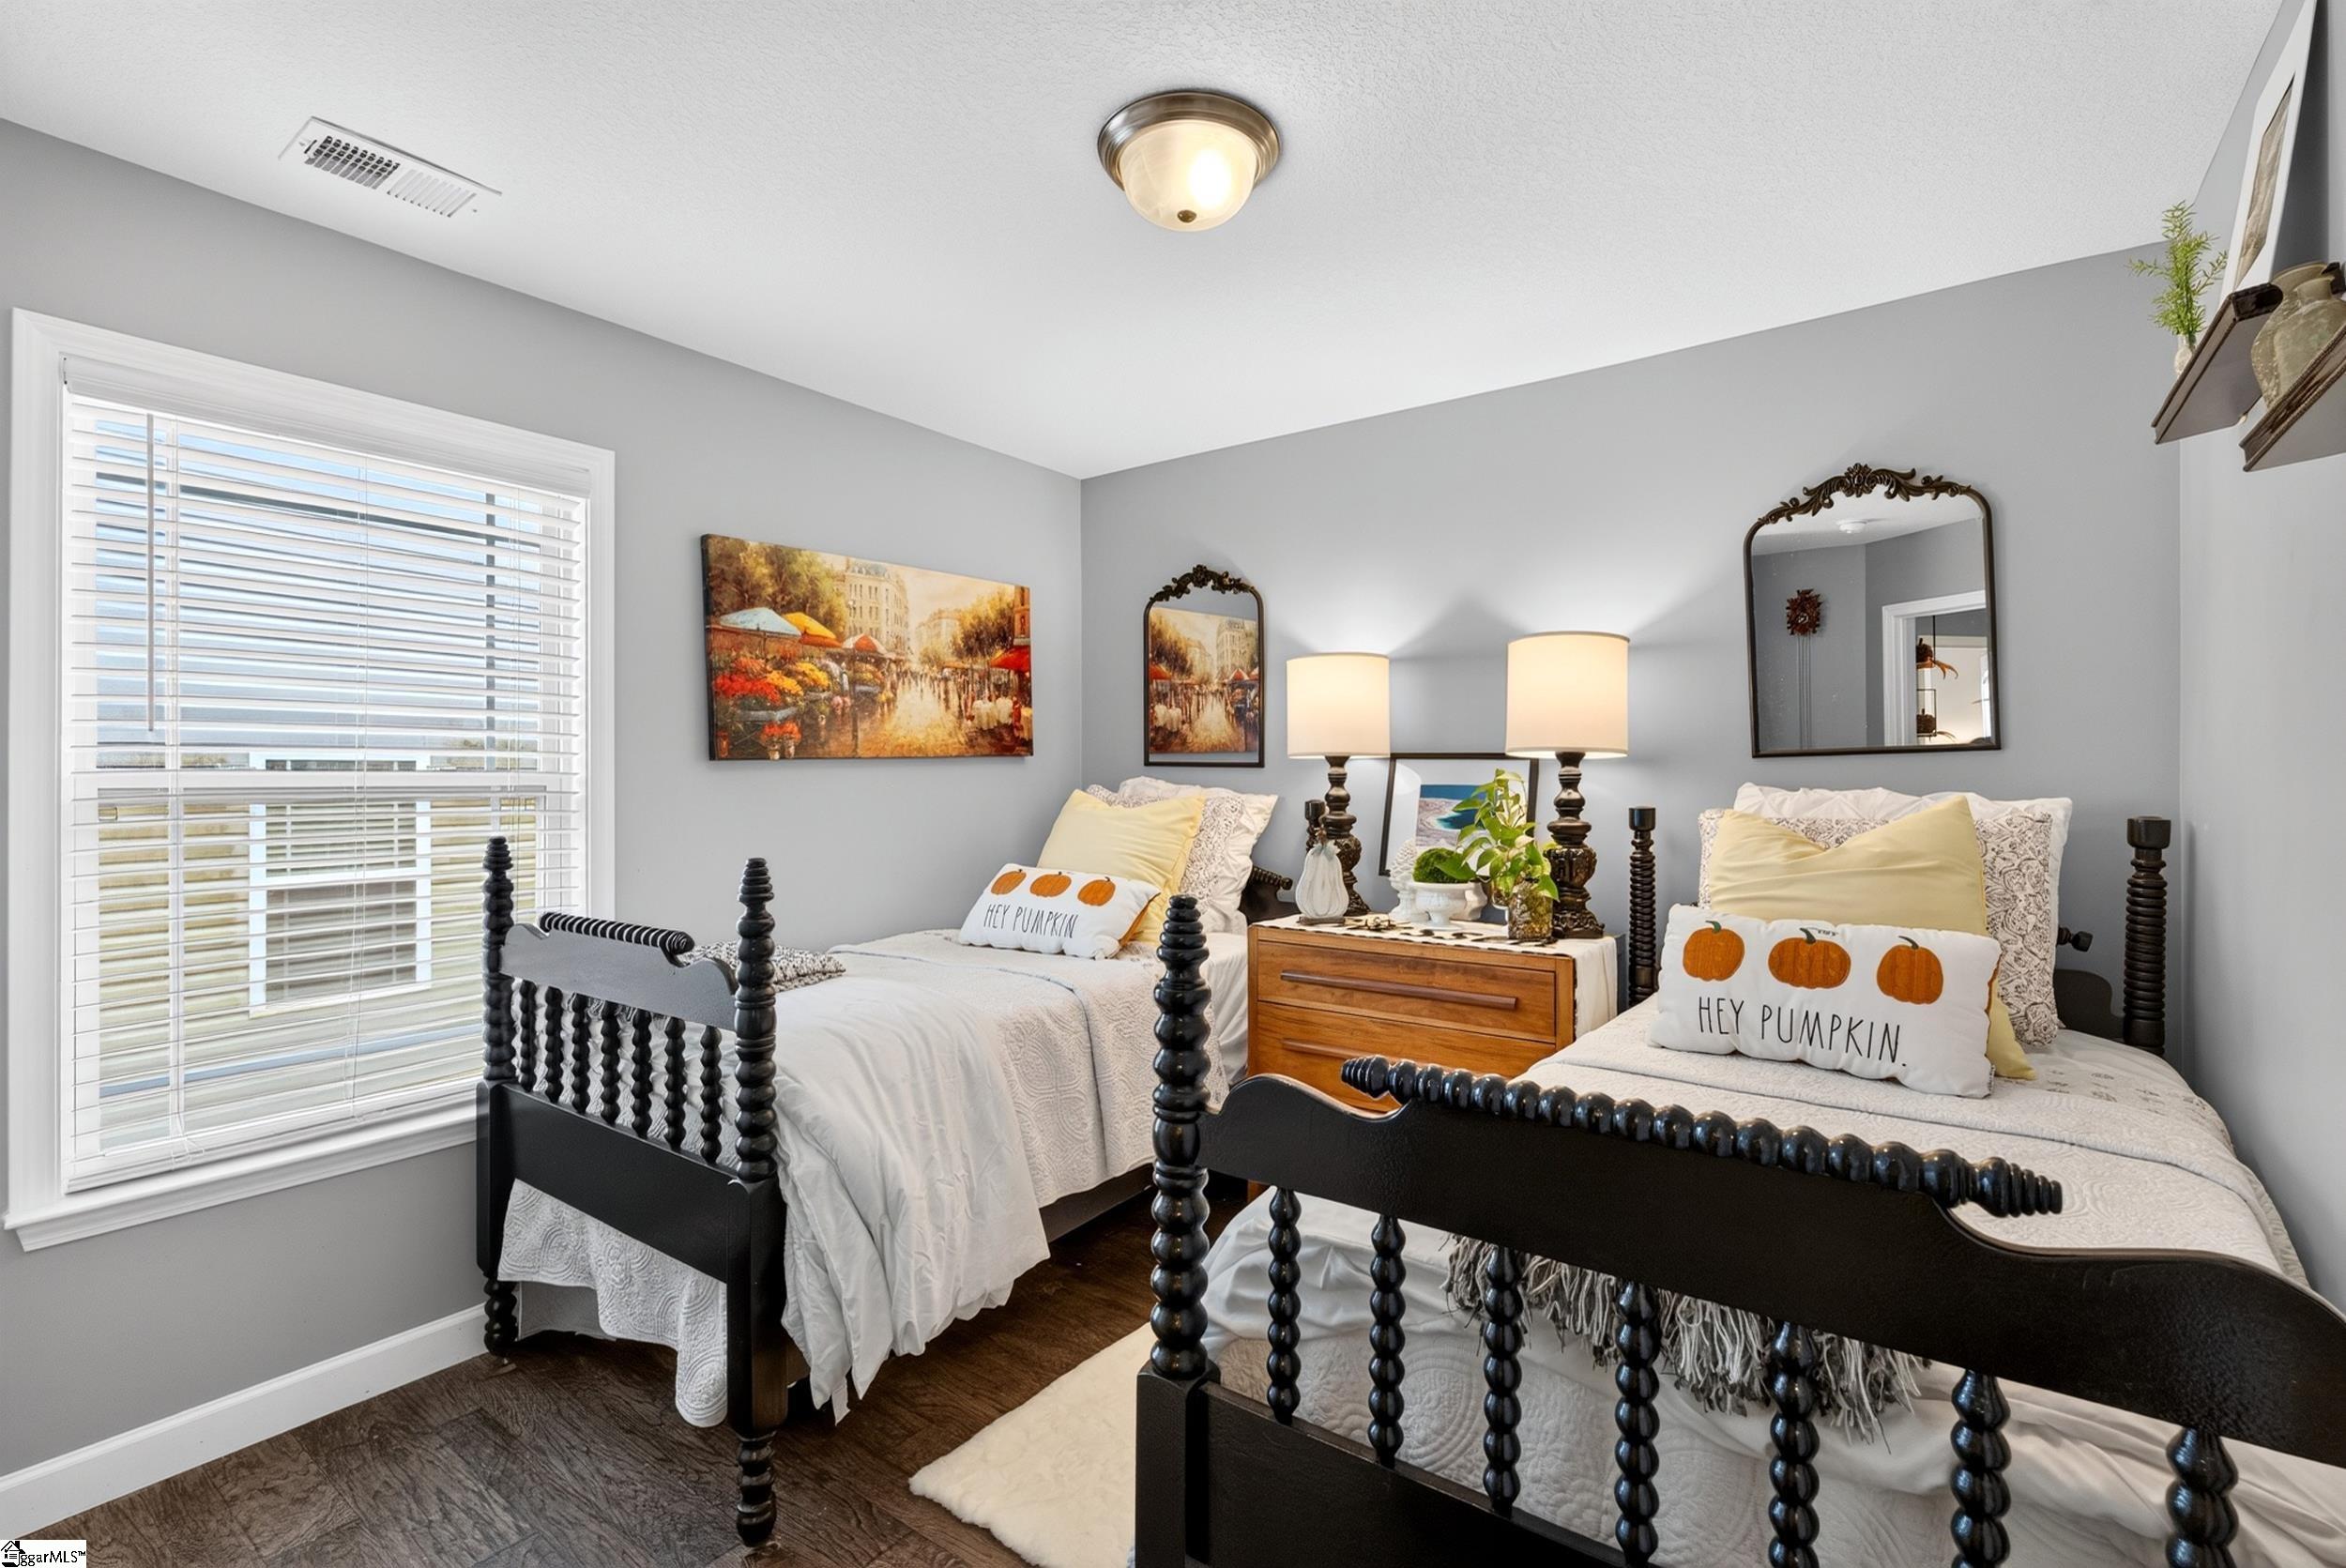
Bedroom with two black spindle beds, pumpkin-print pillows, and a shared wooden nightstand.
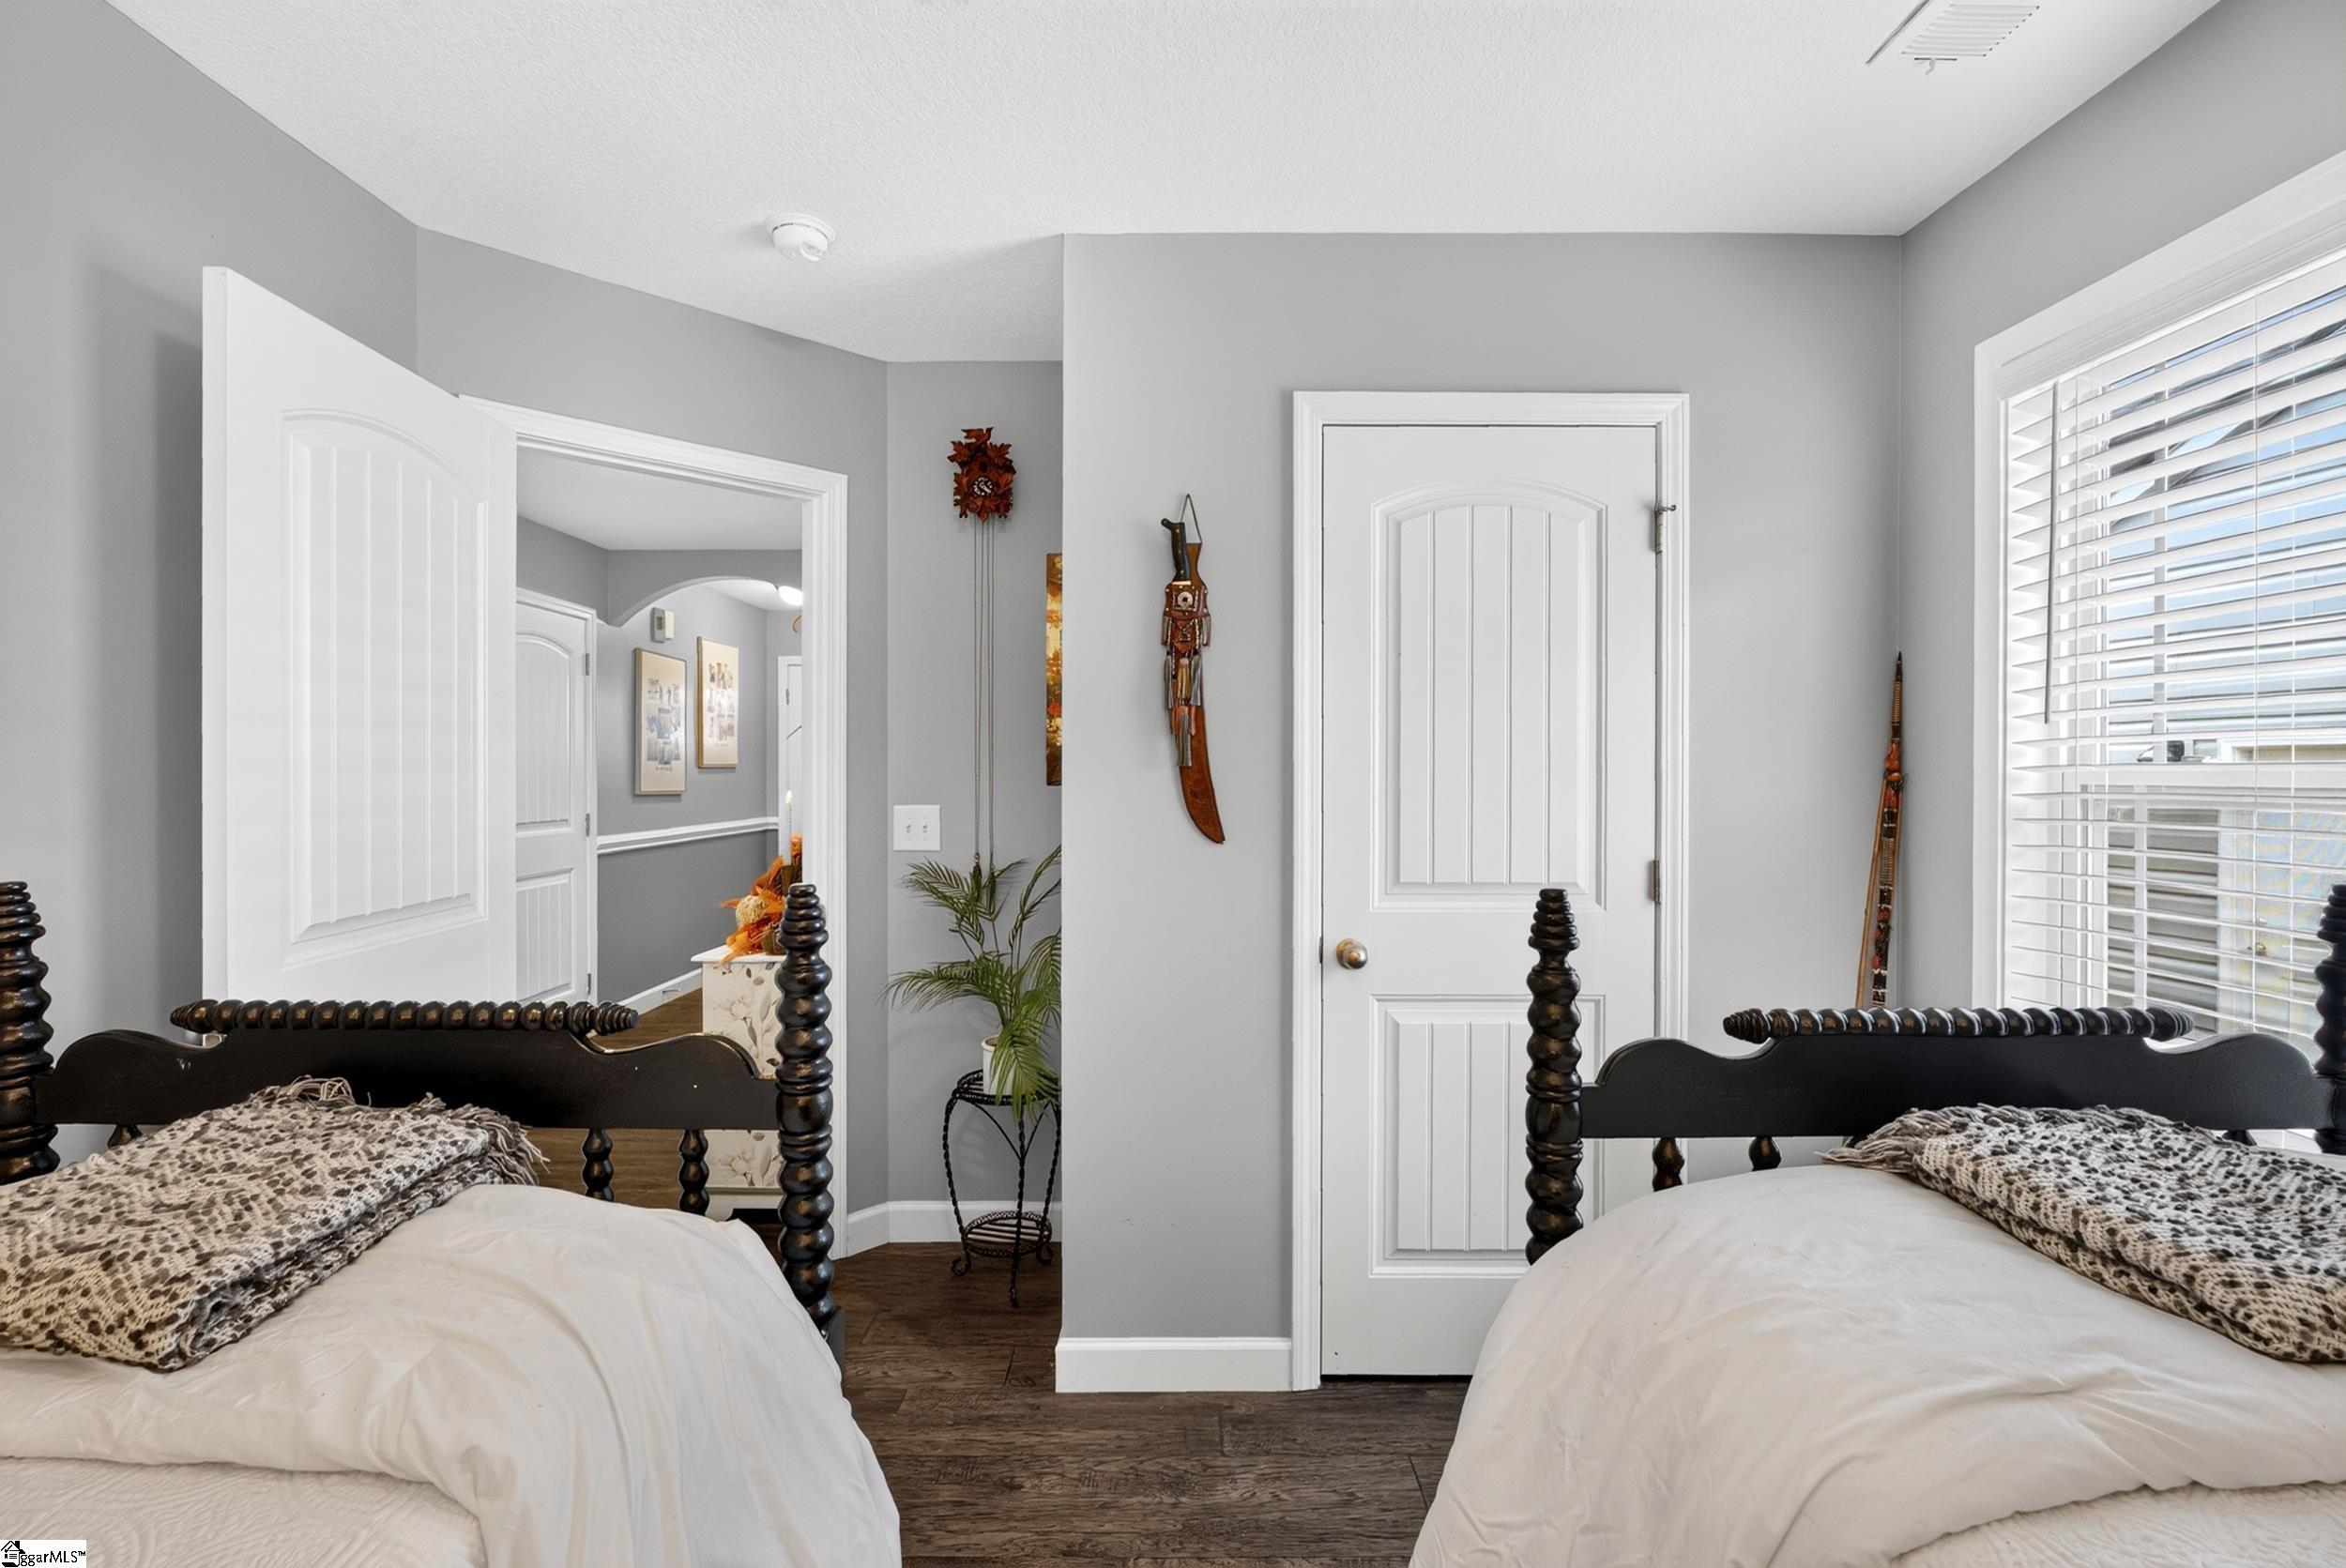
Bedroom with two white beds, dark carved frames, gray walls, and a window with white blinds.
Furnished bedroom with a burgundy quilted bed and a tray ceiling with warm accent lighting.
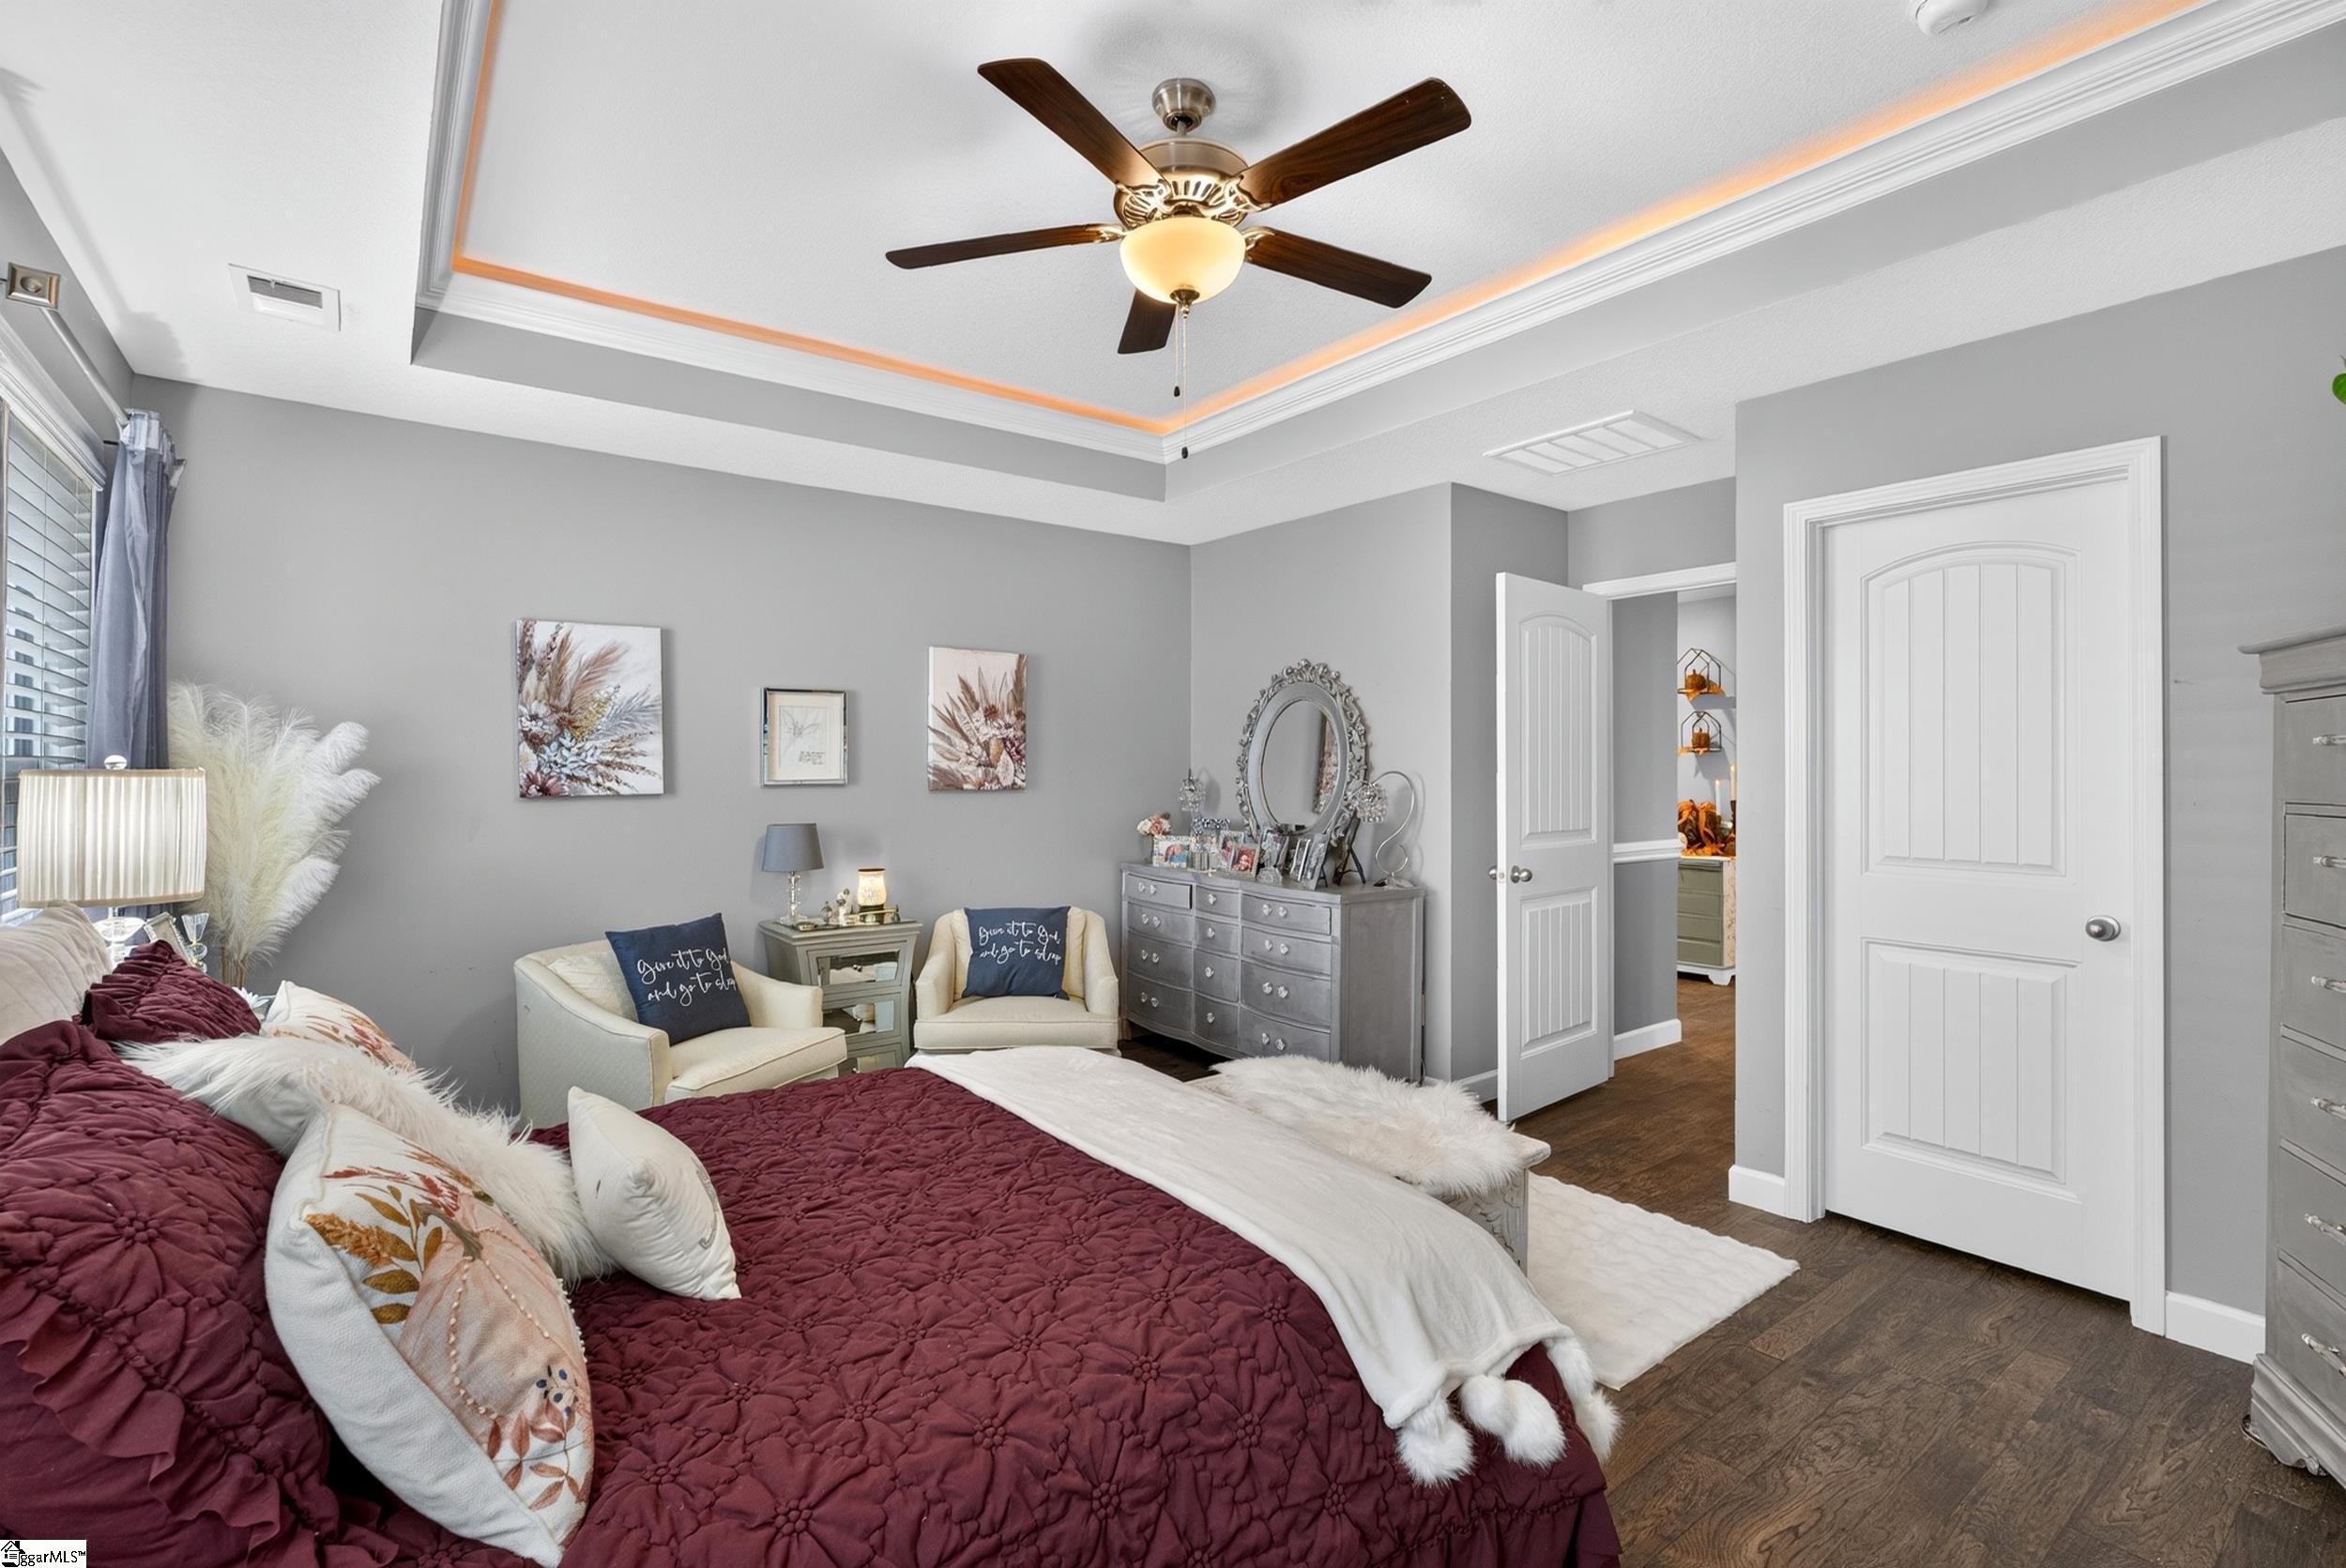
Furnished bedroom with a burgundy quilted bed, tray ceiling, sitting area, and silver dresser.
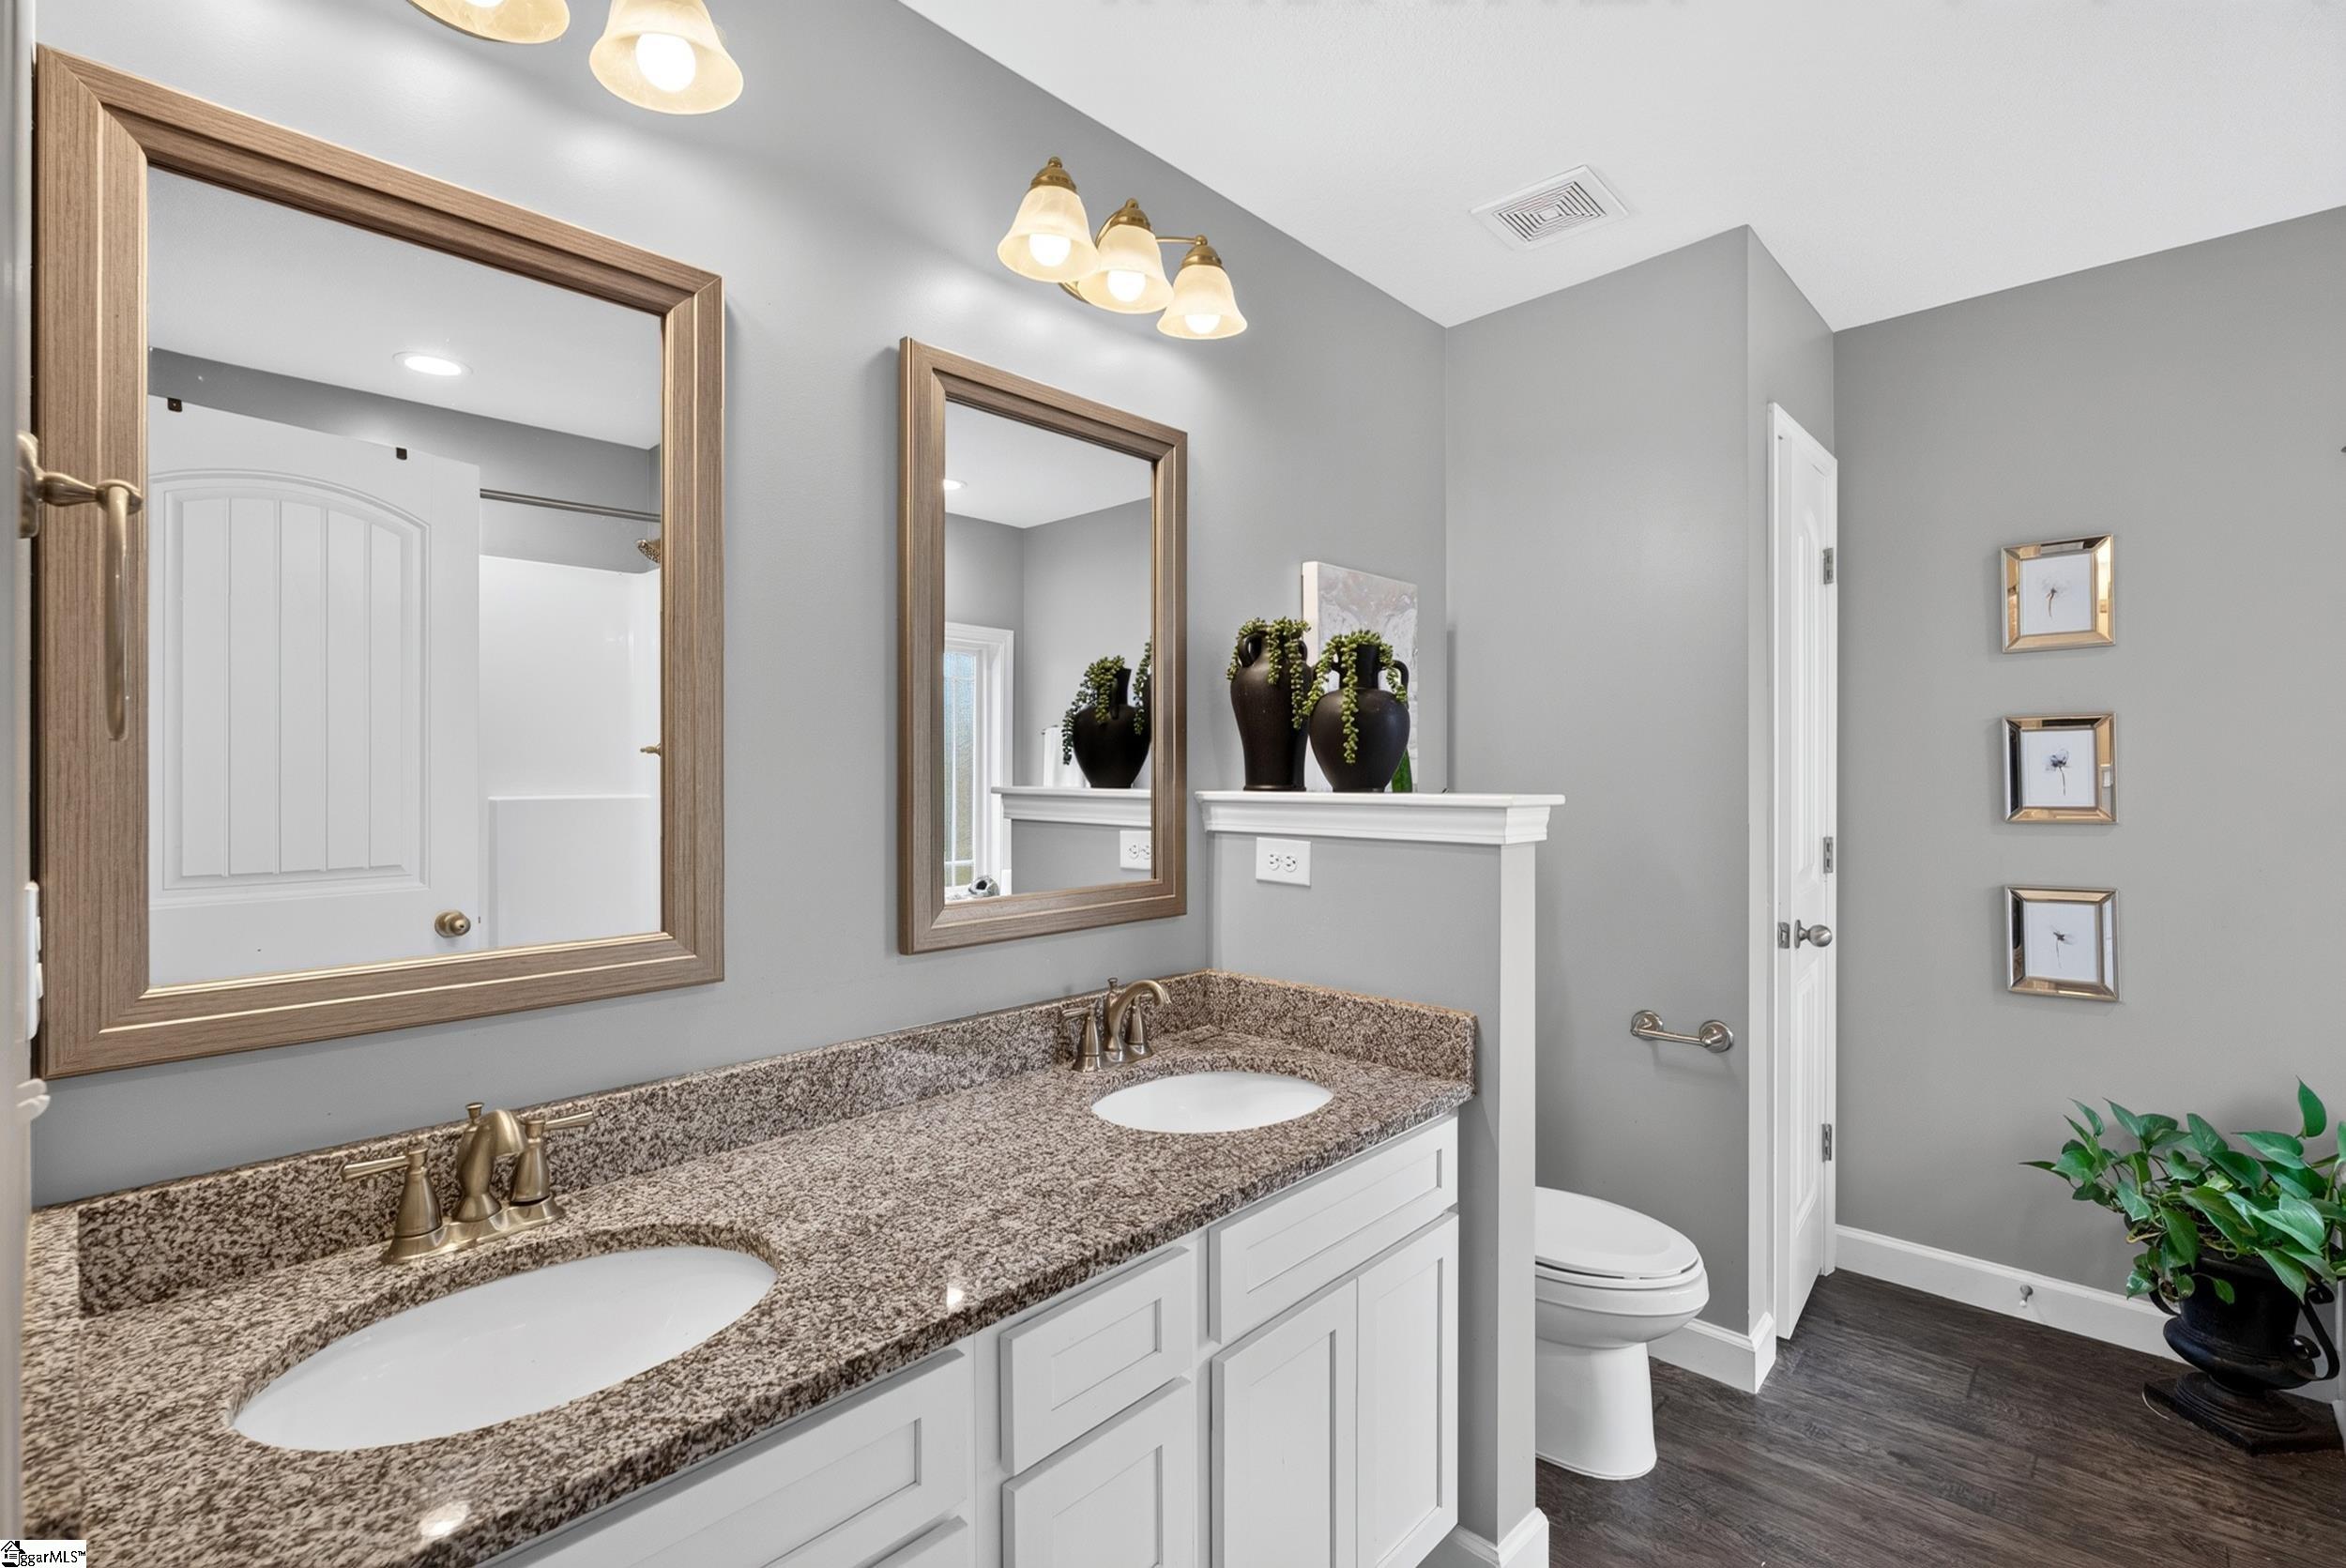
Bathroom with a double granite vanity, framed mirrors, and a toilet.
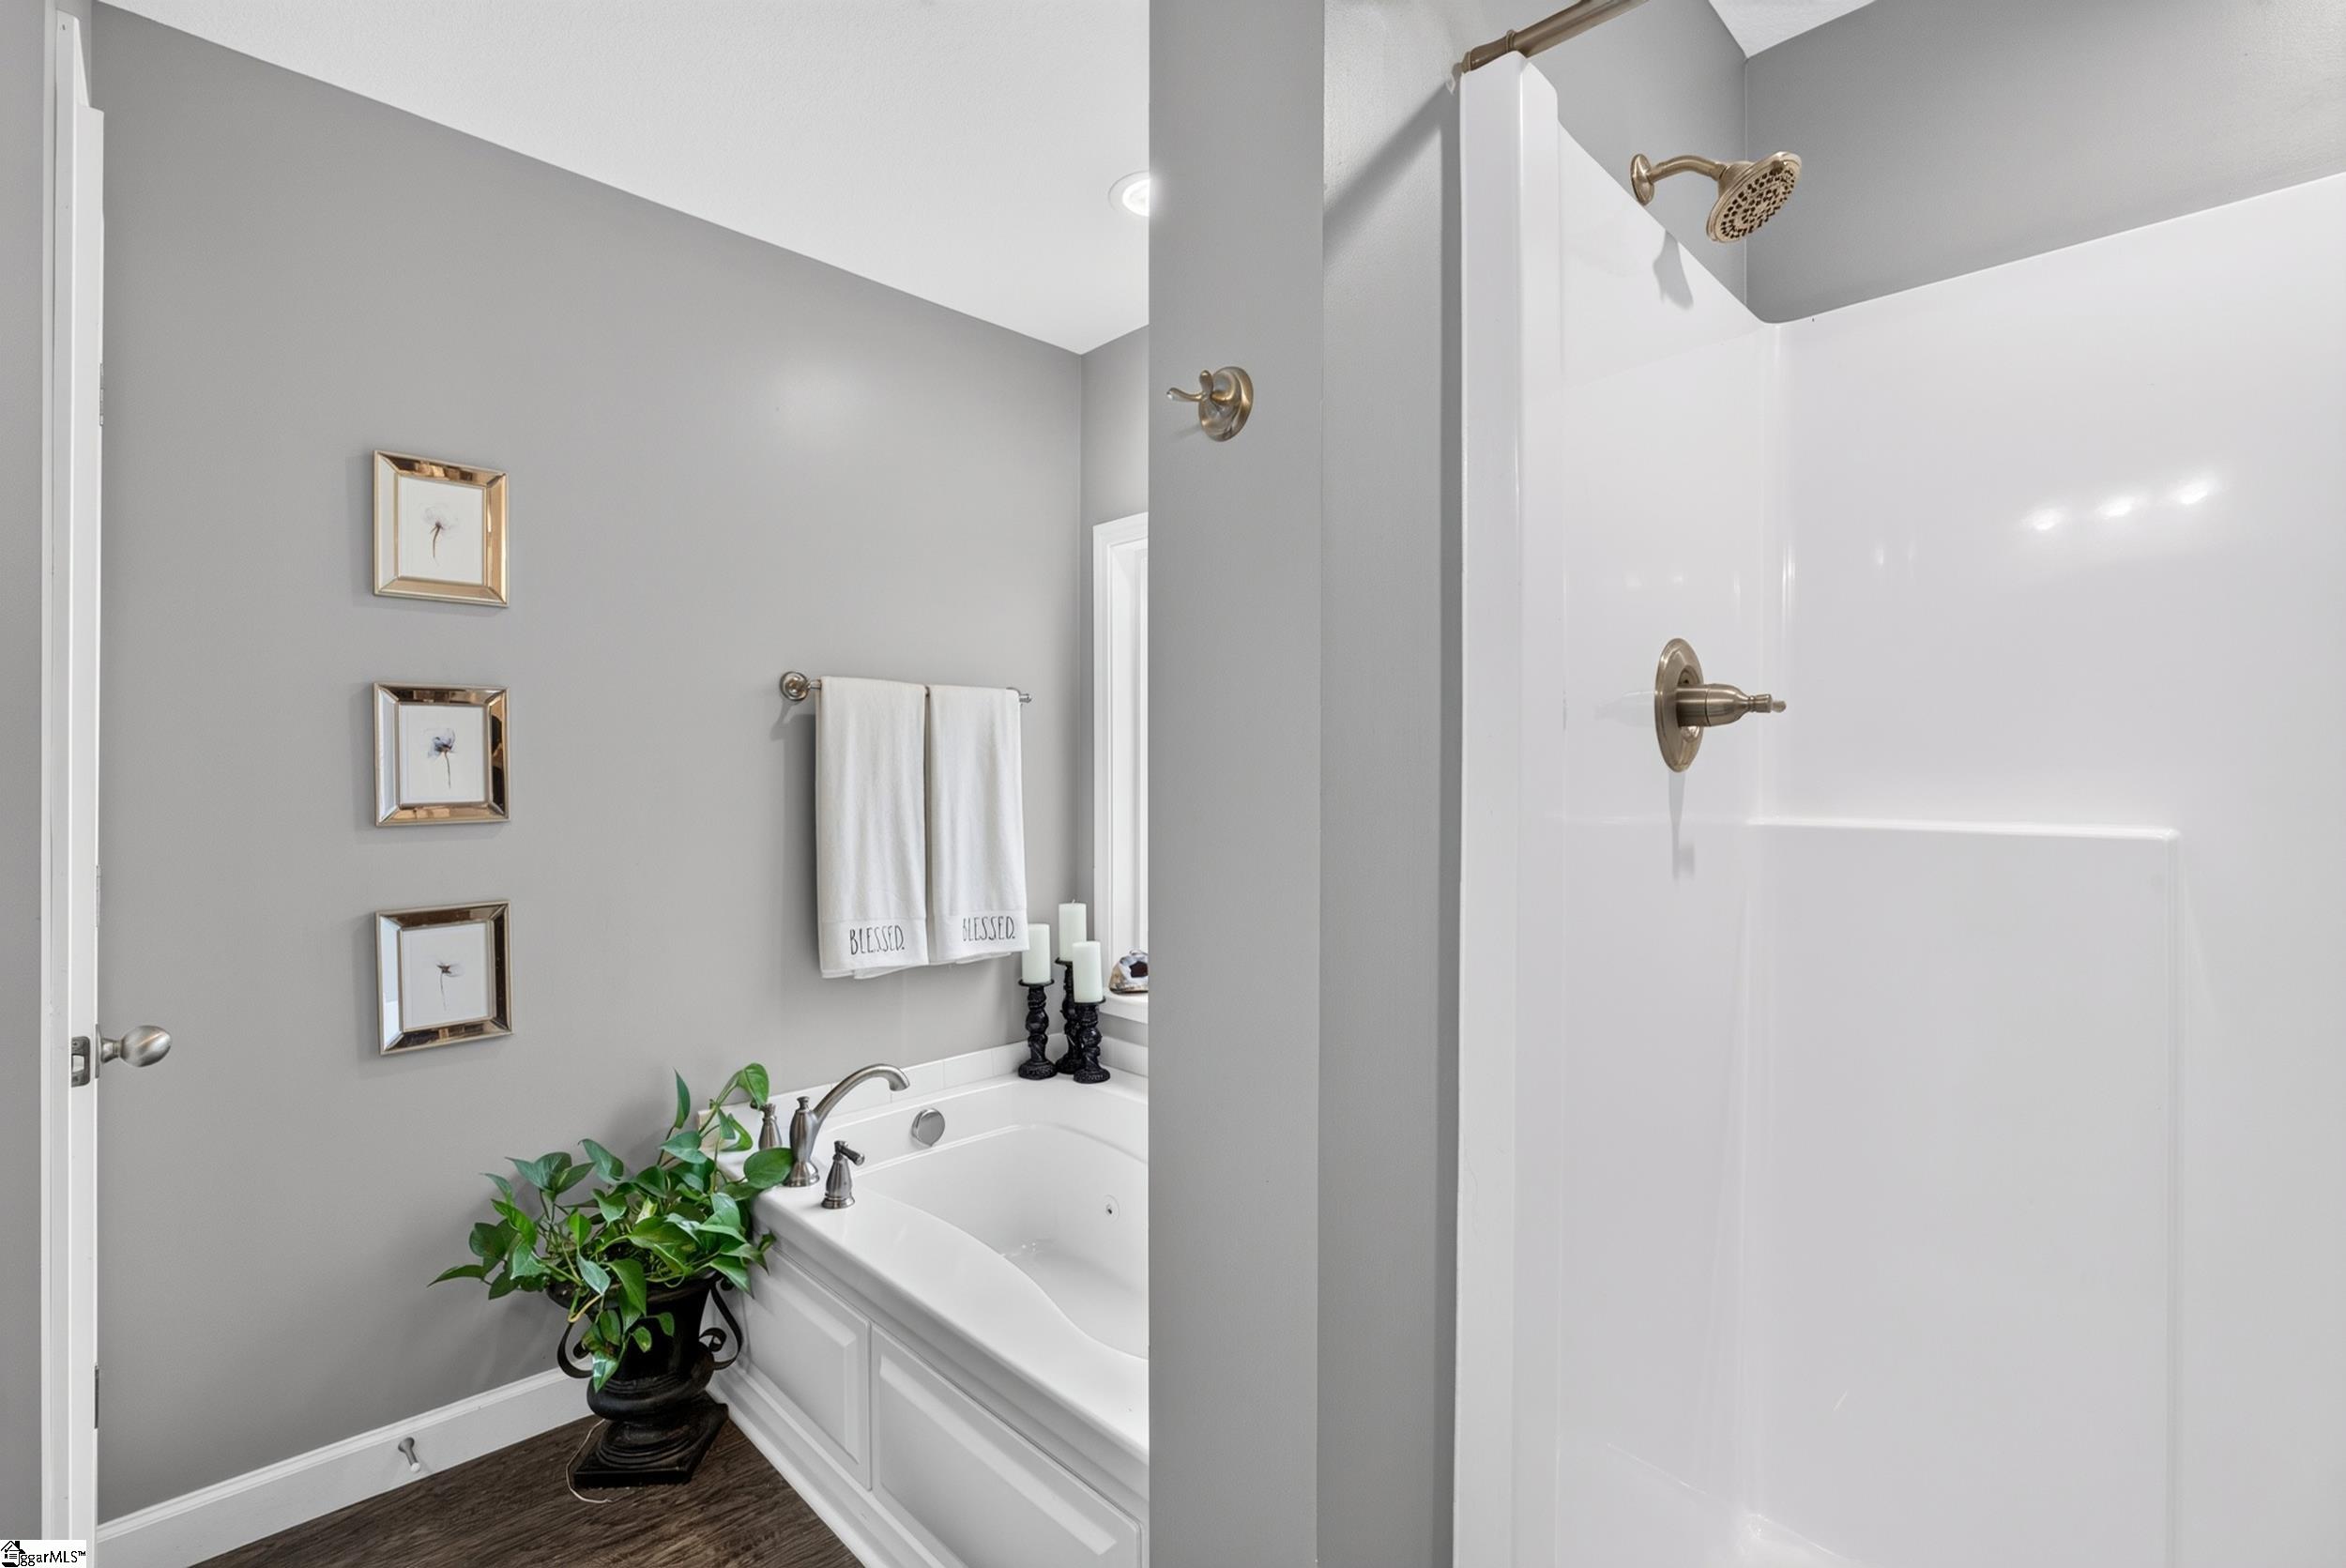
Bathroom with a white bathtub, bronze shower fixtures, framed prints, and a potted plant.
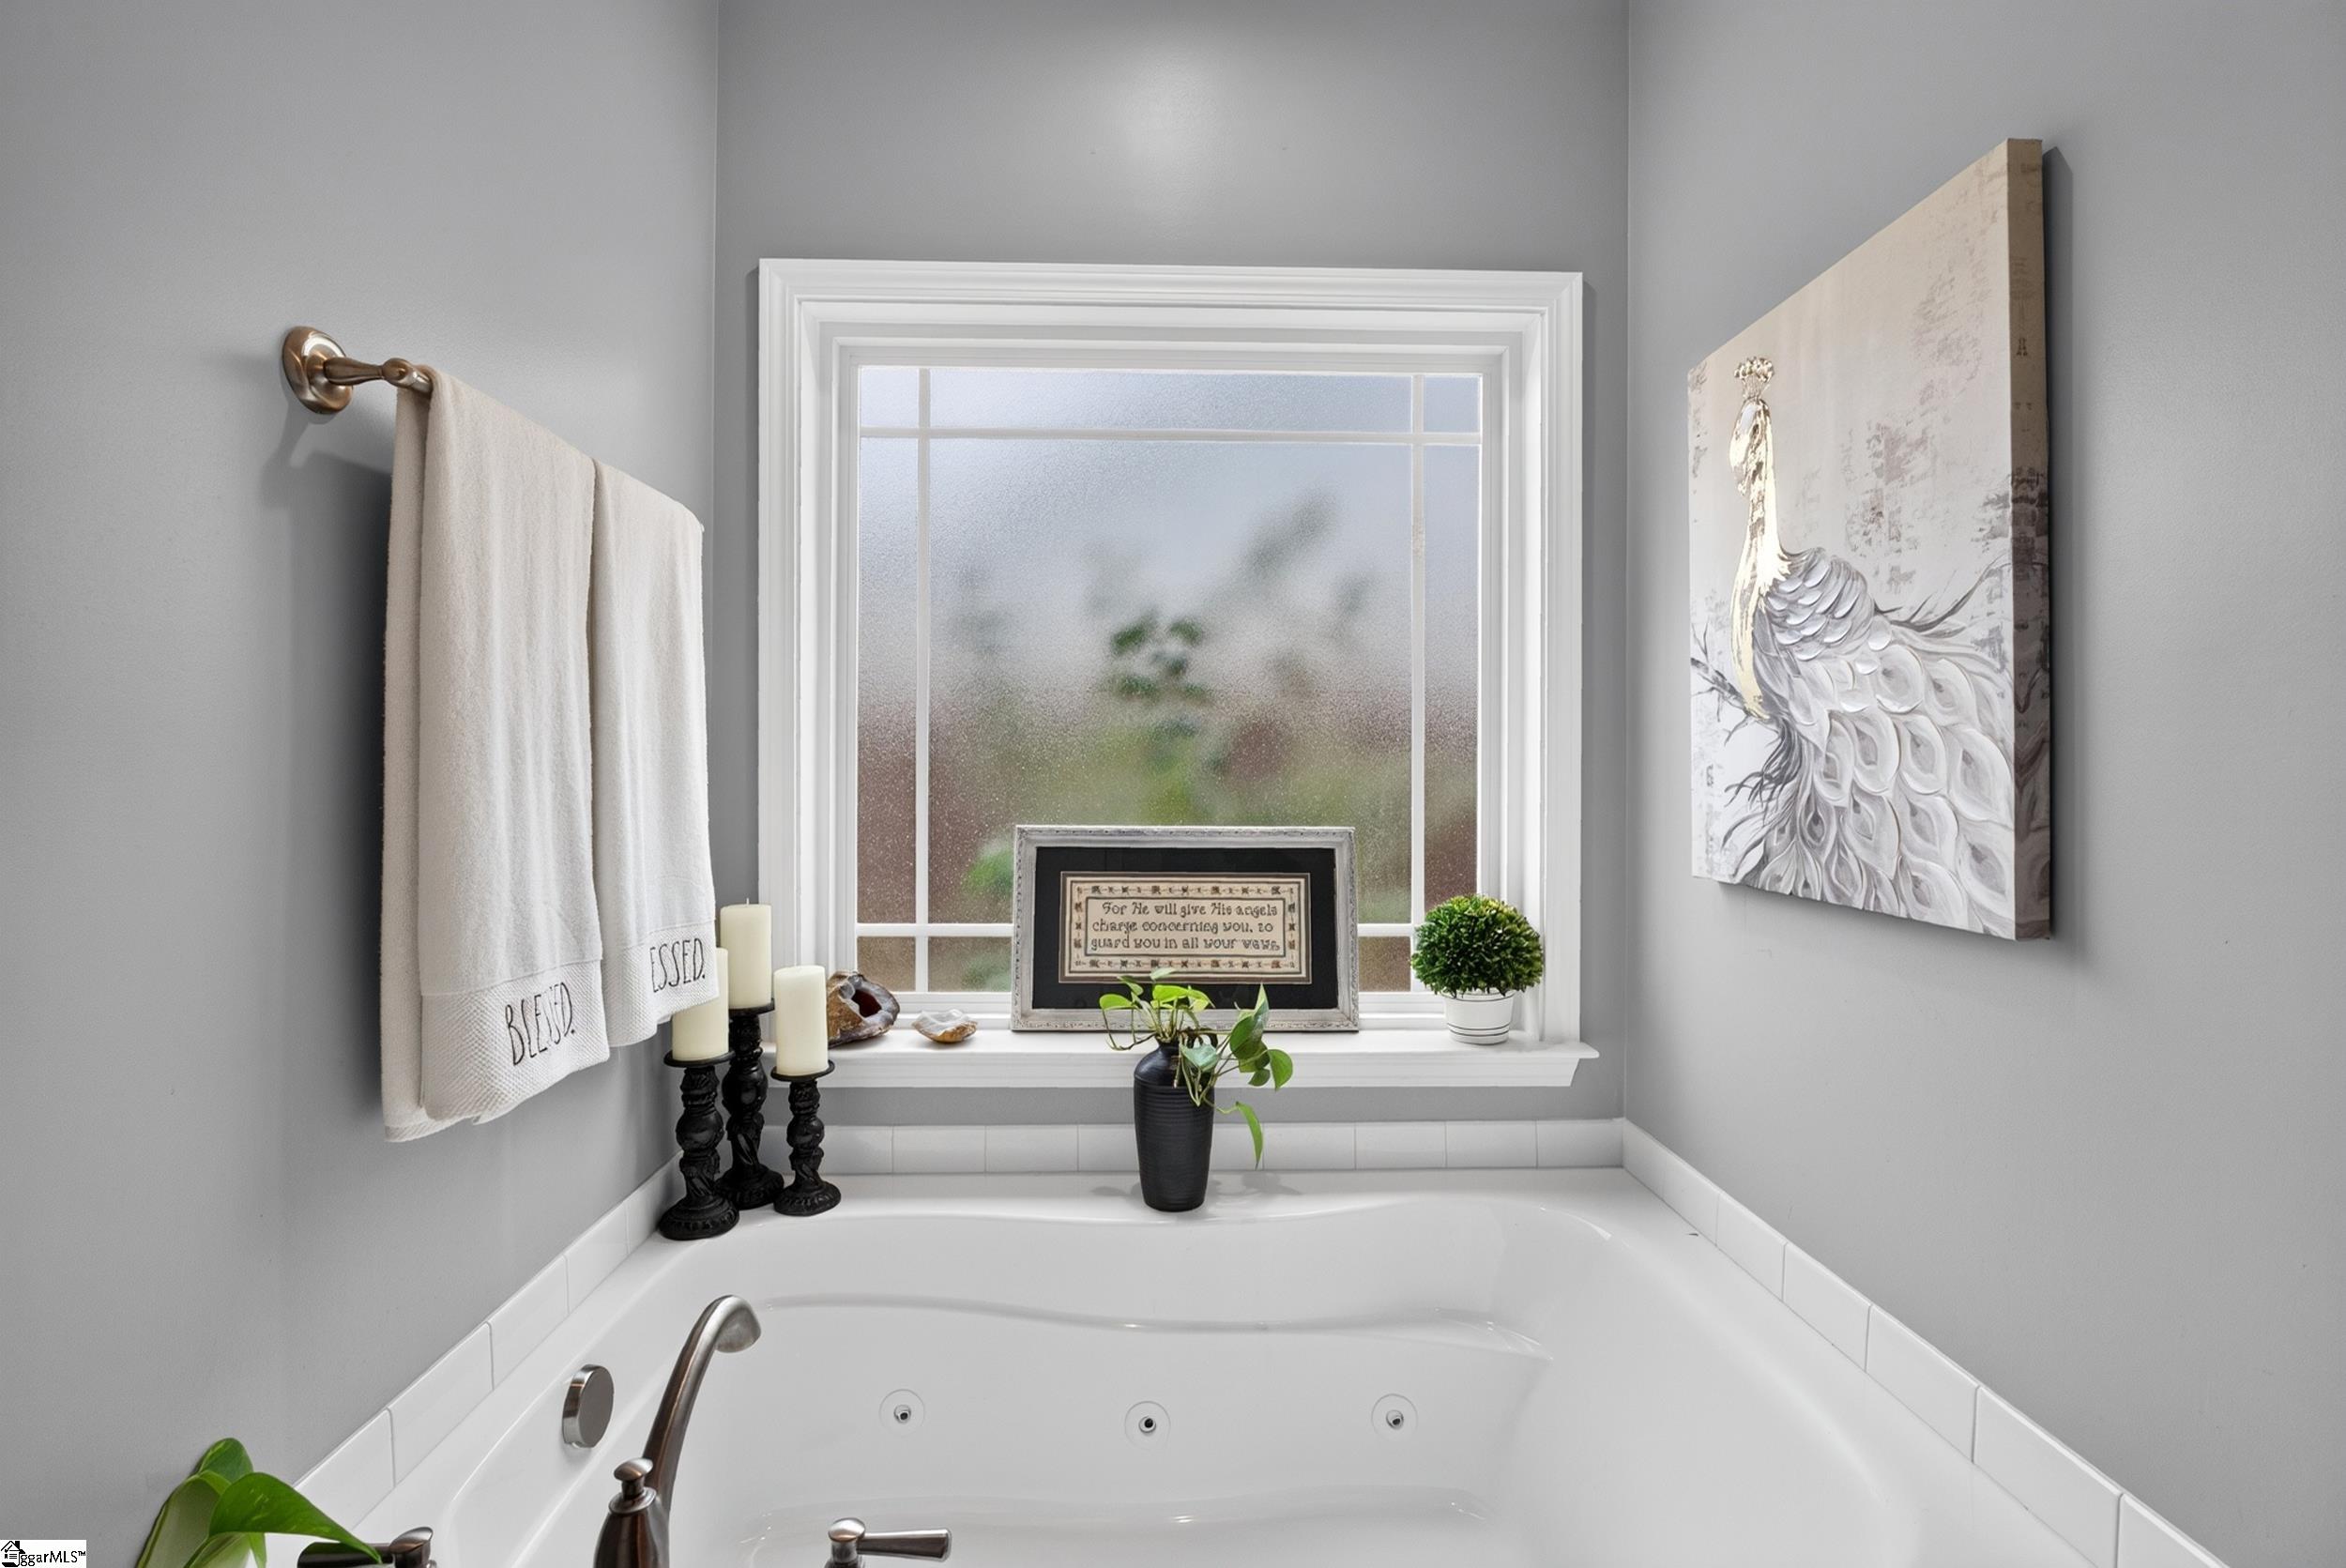
Bathroom jetted tub beneath a large window, decorated with white towels, candles, plants, and framed artwork.
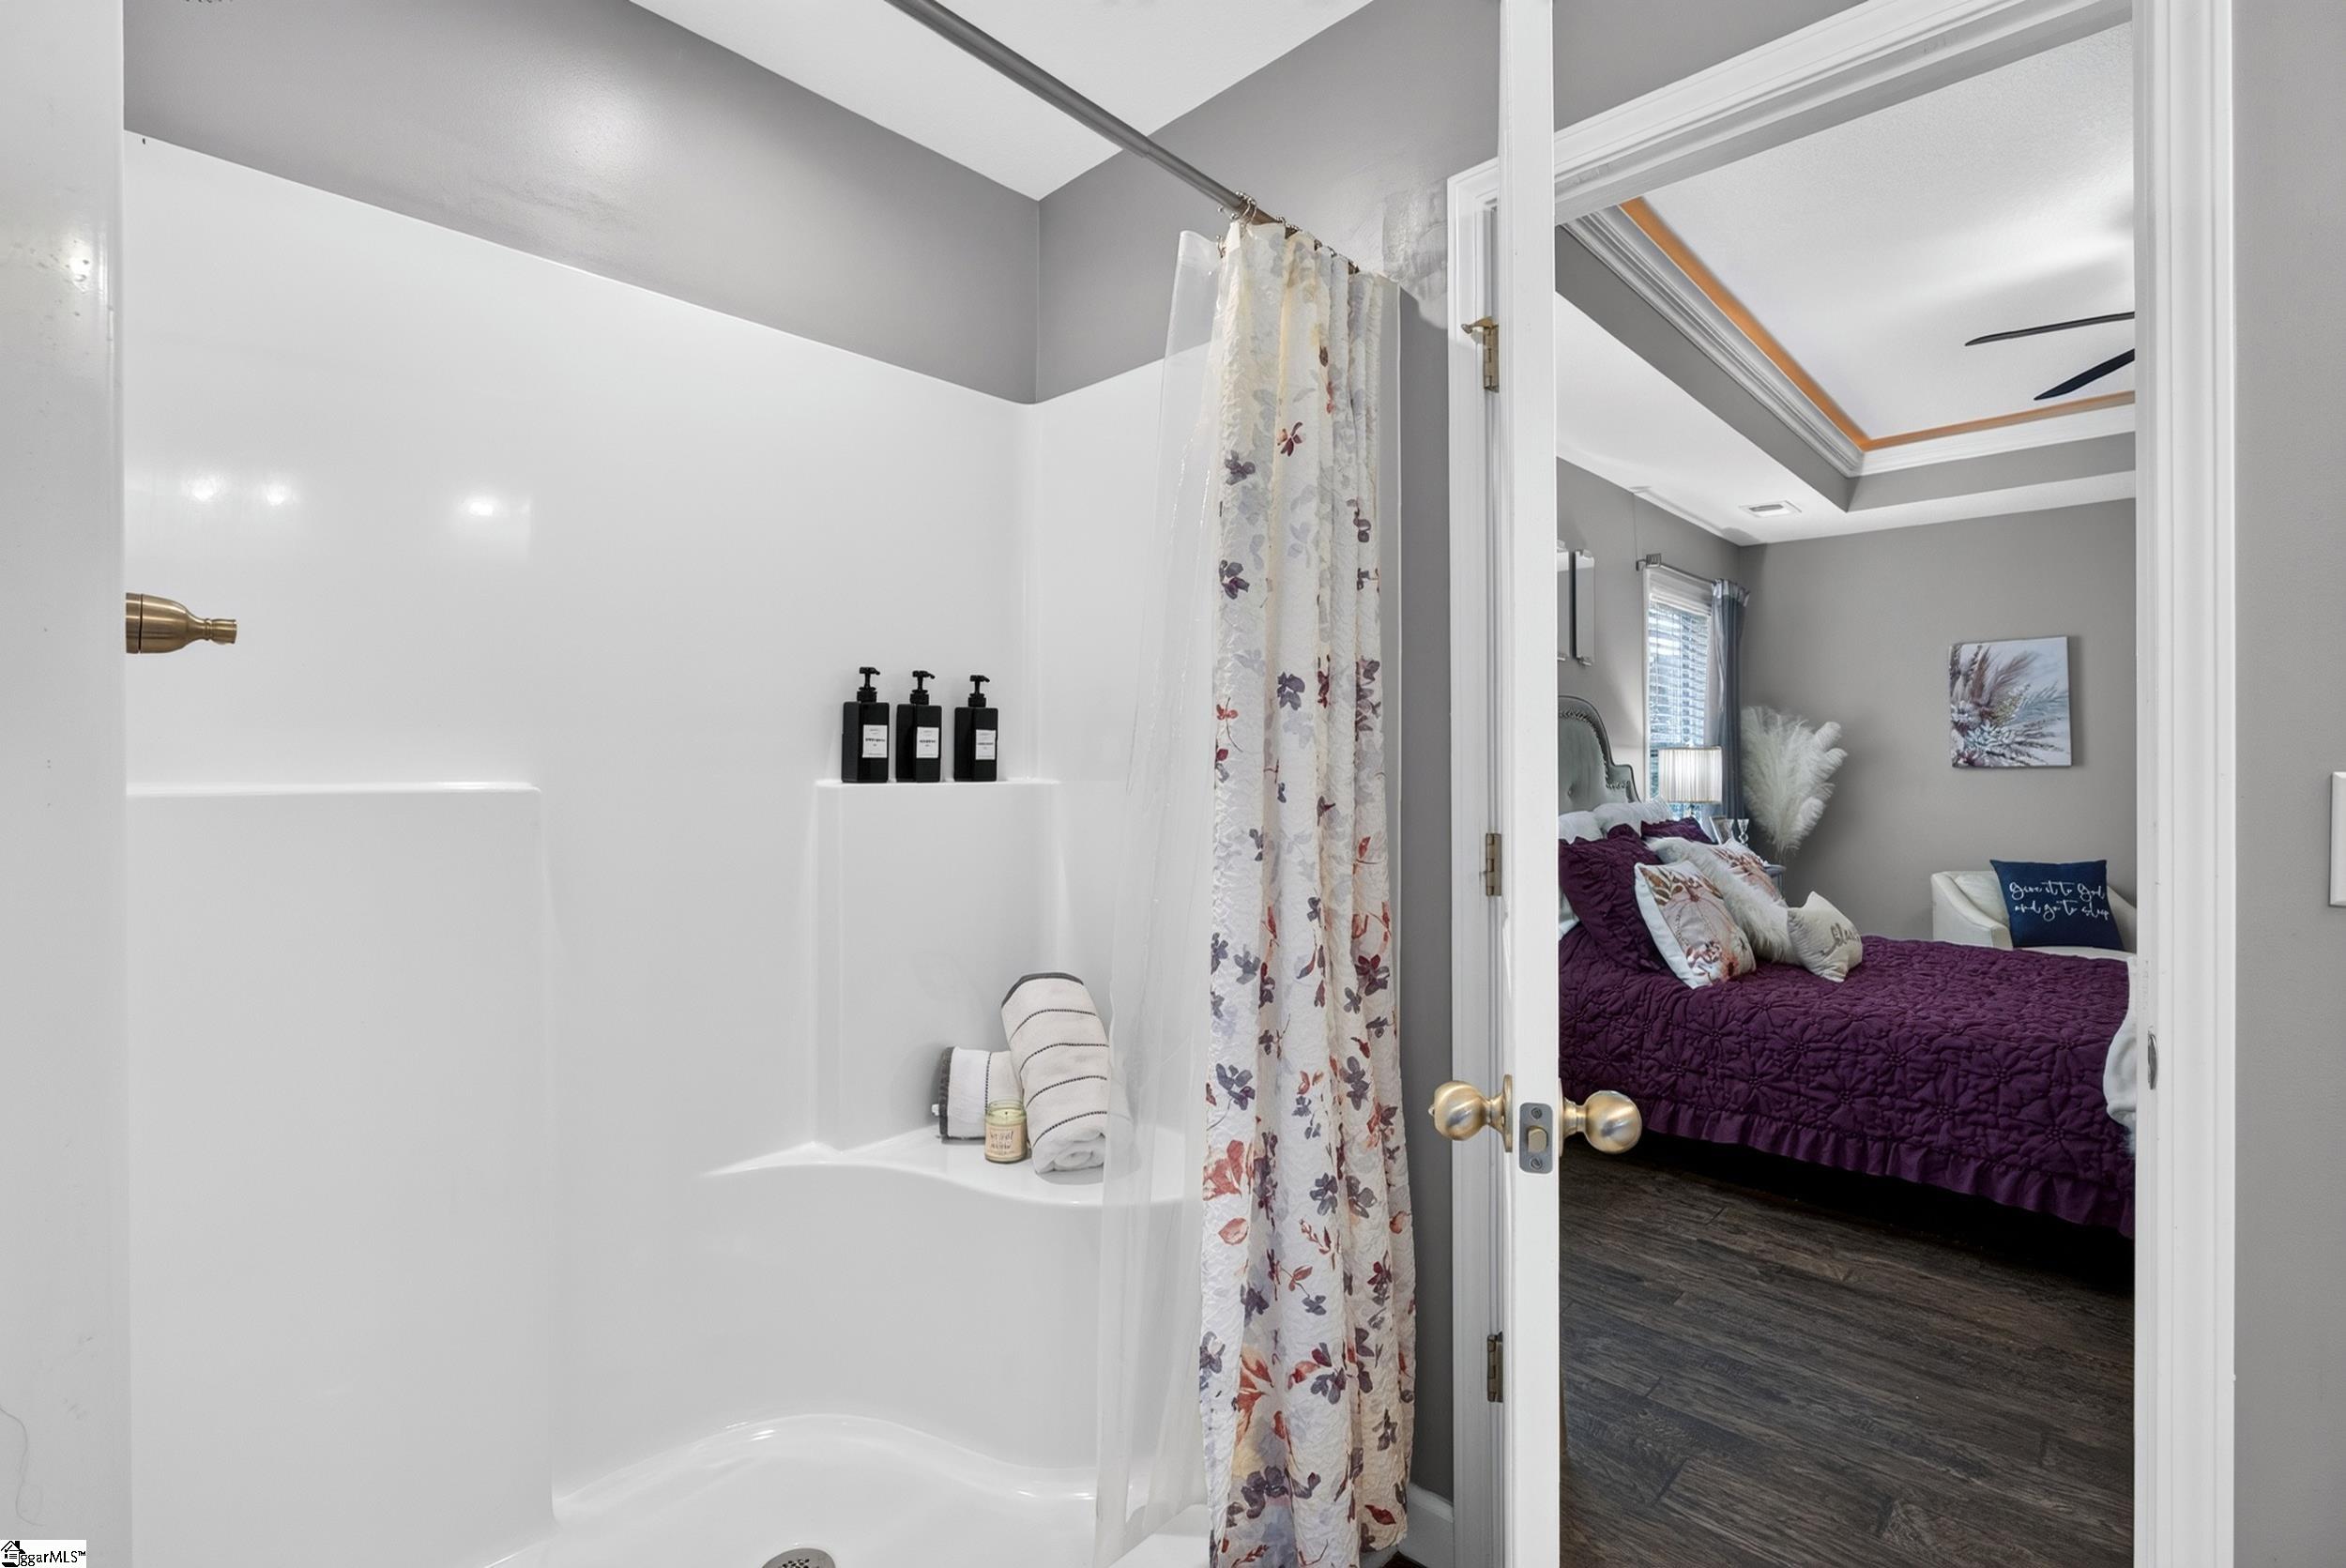
Bathroom with a white tub and floral curtain, opening onto a bedroom with a purple bedspread.
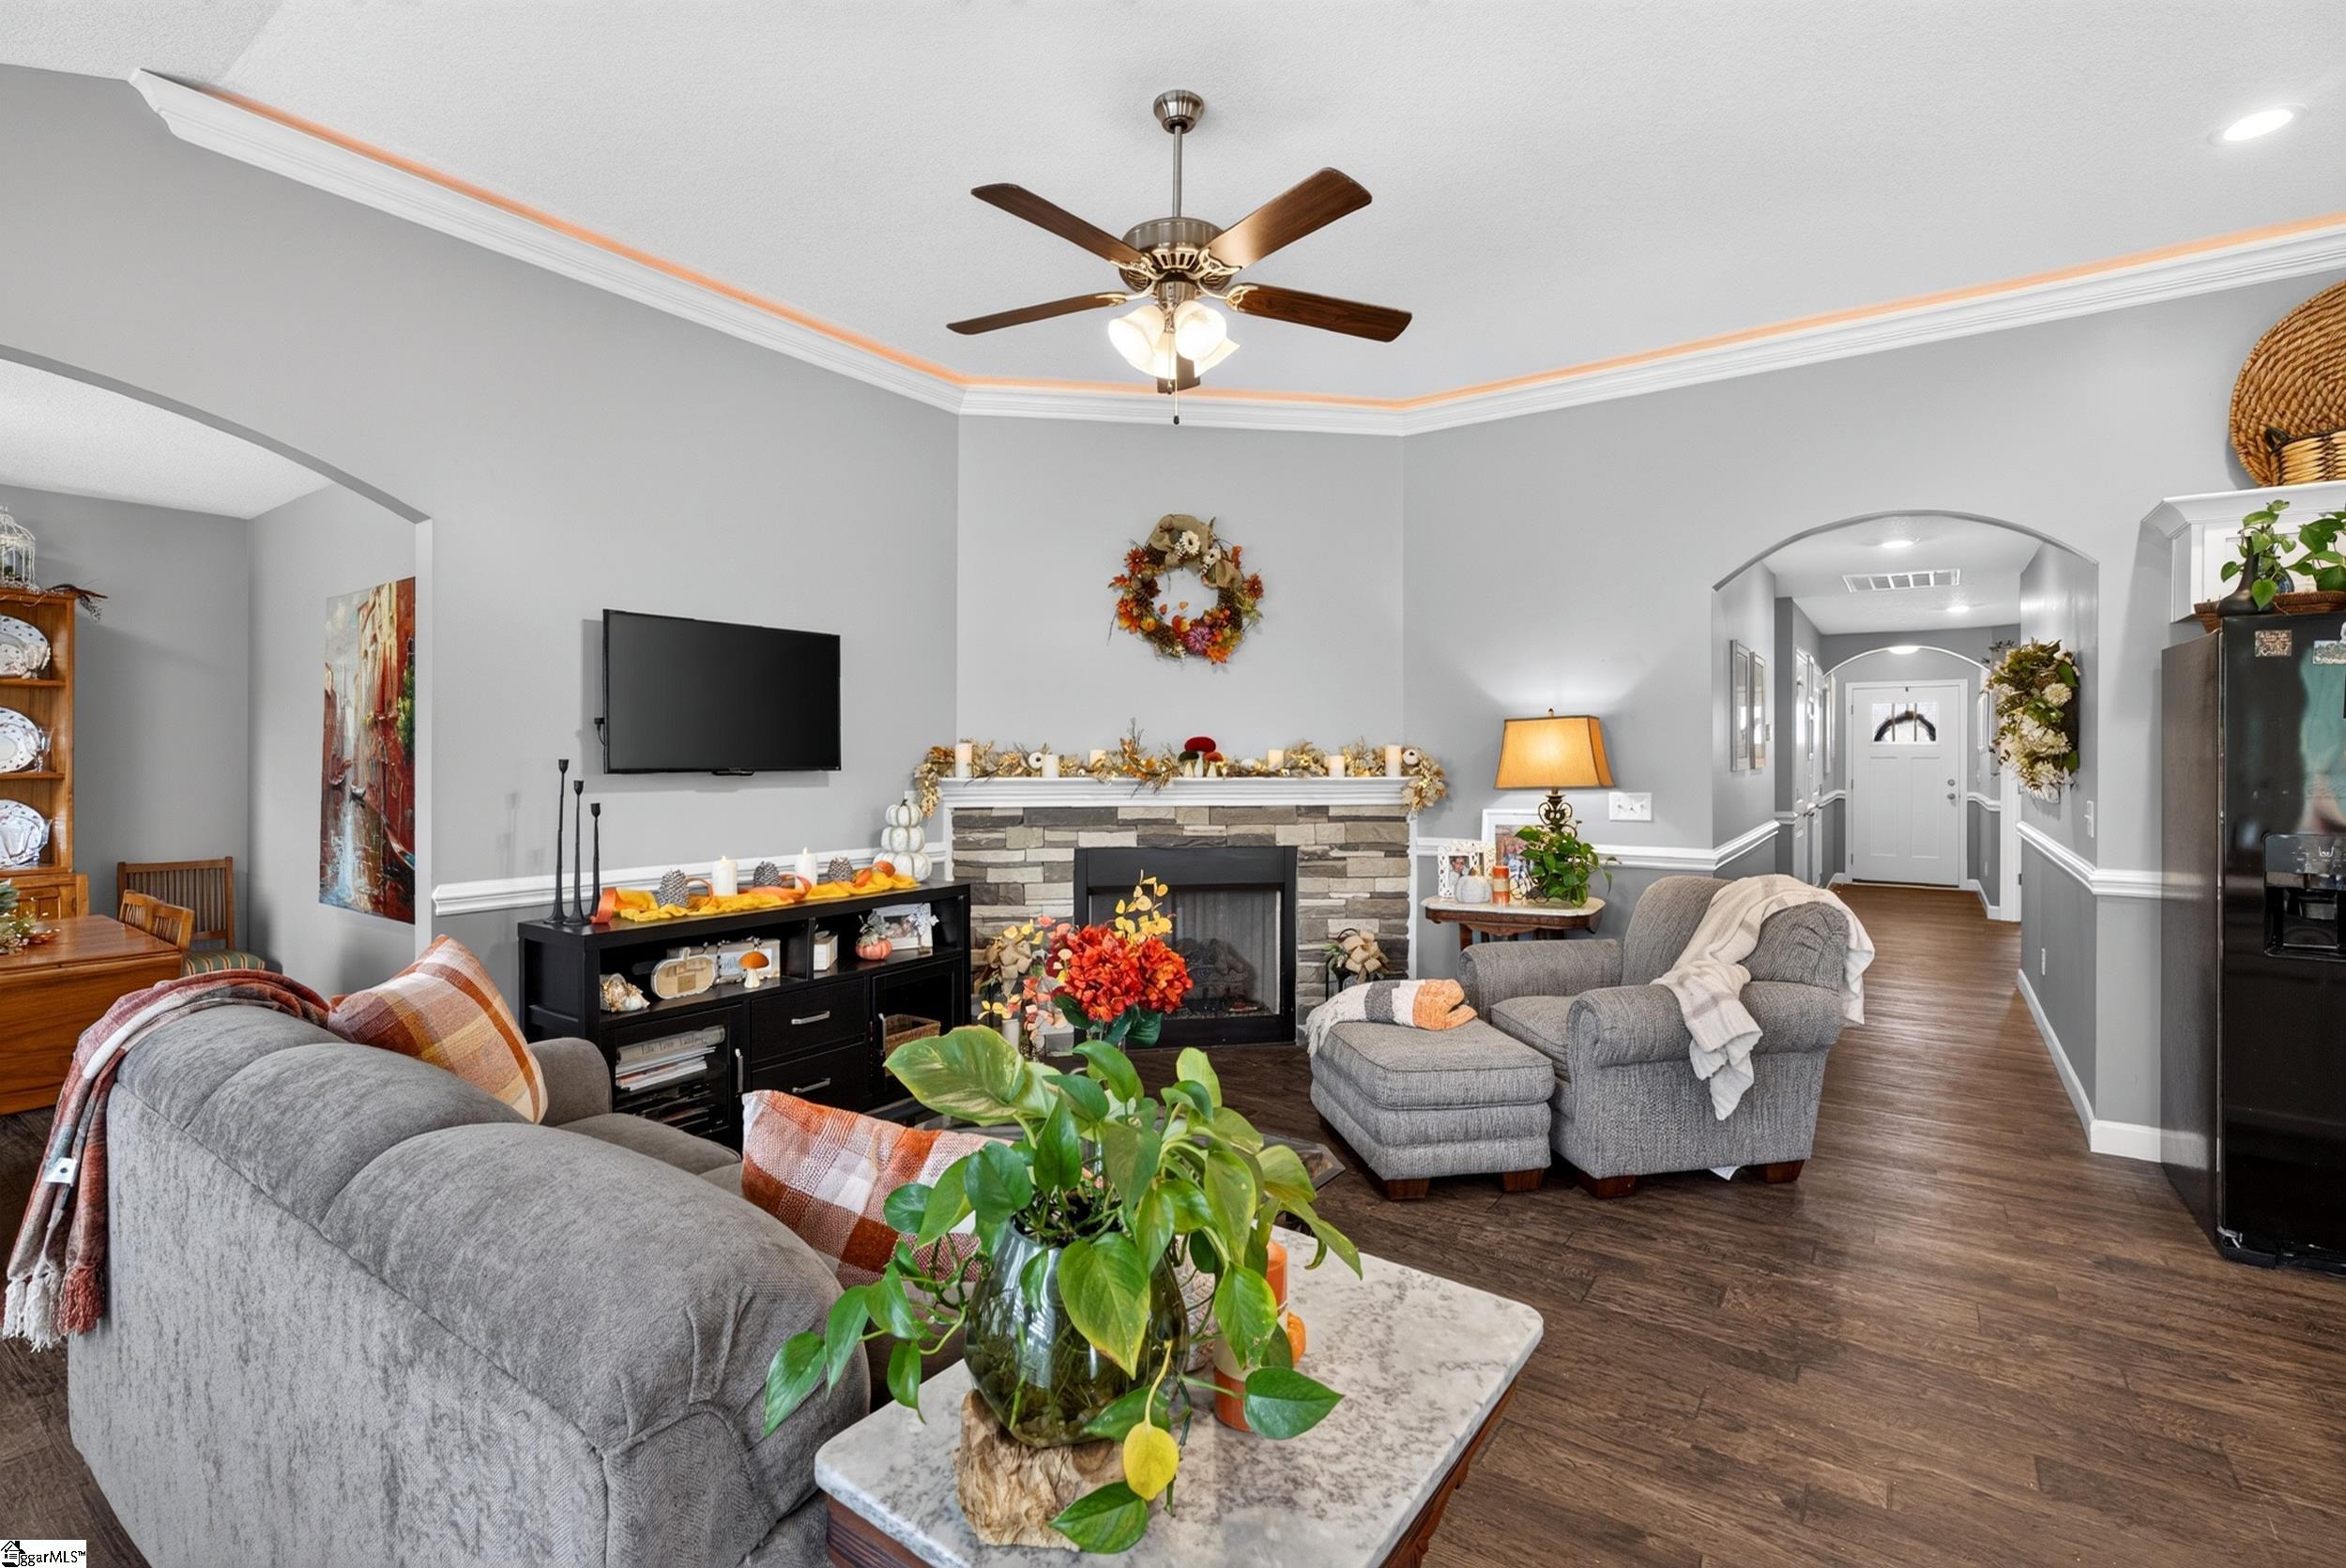
Living room with a stone fireplace, gray seating, and a tray ceiling with accent lighting.
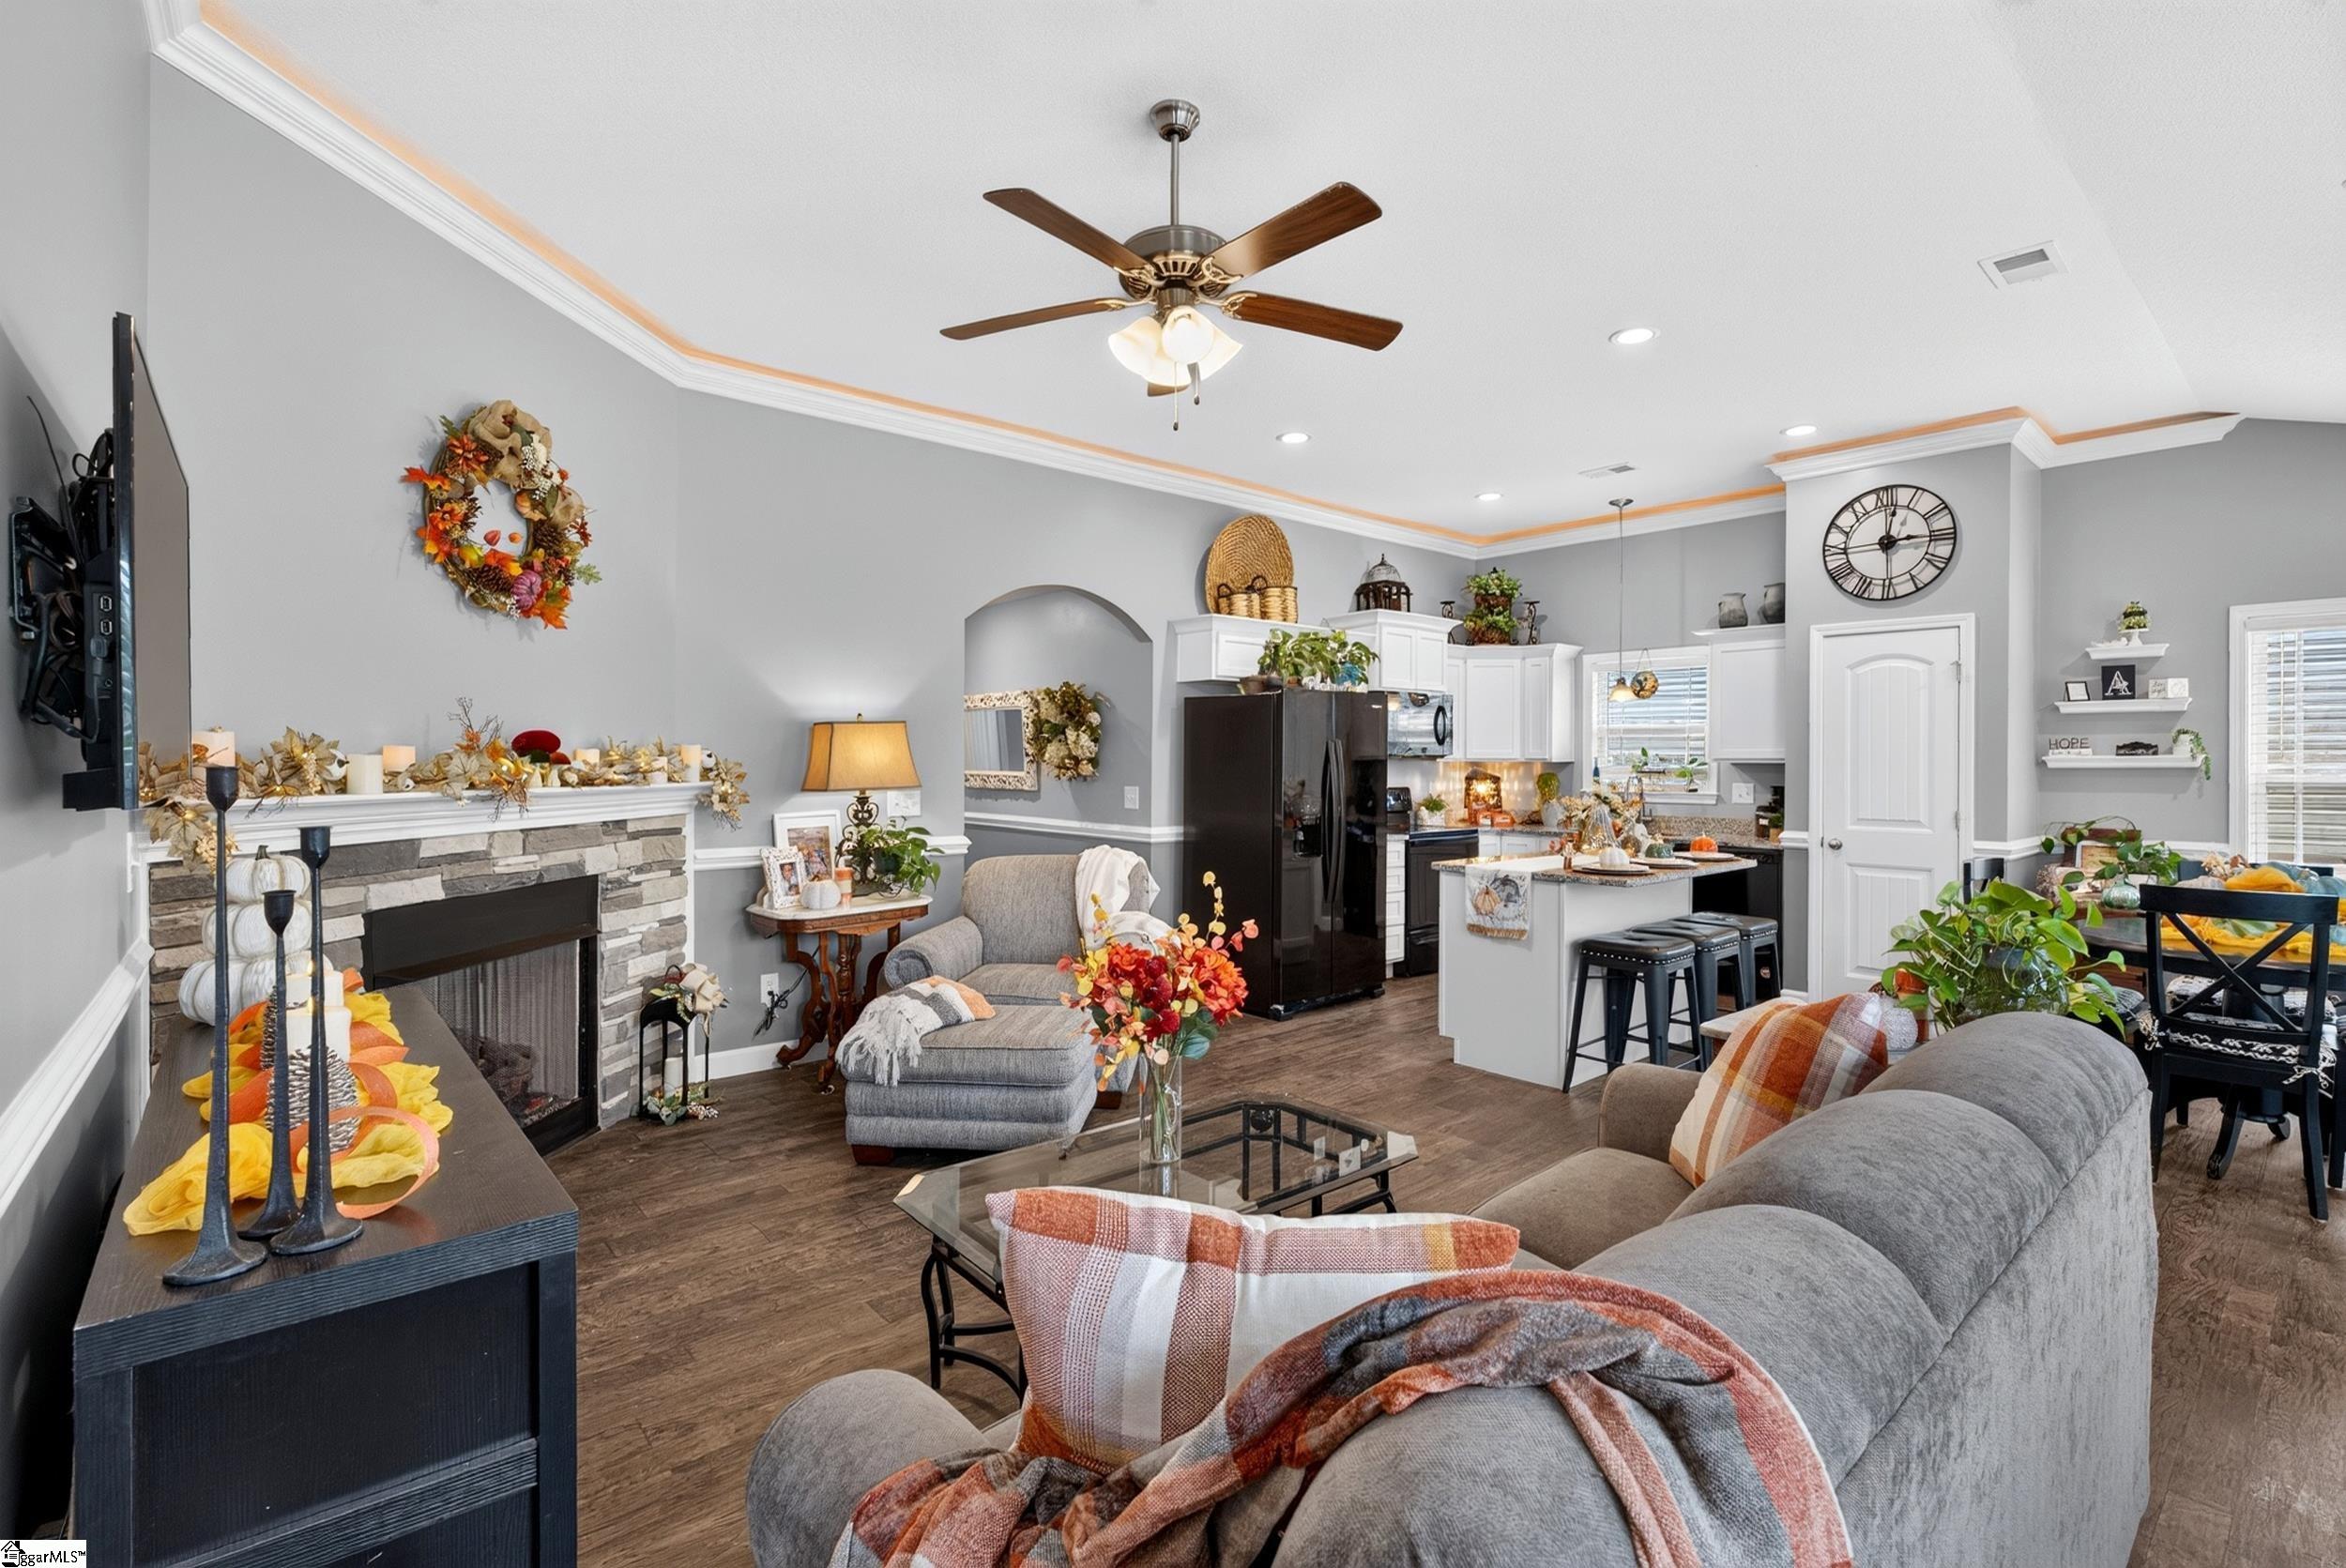
Open-plan living room and kitchen with a stone fireplace, gray seating, and white cabinets.
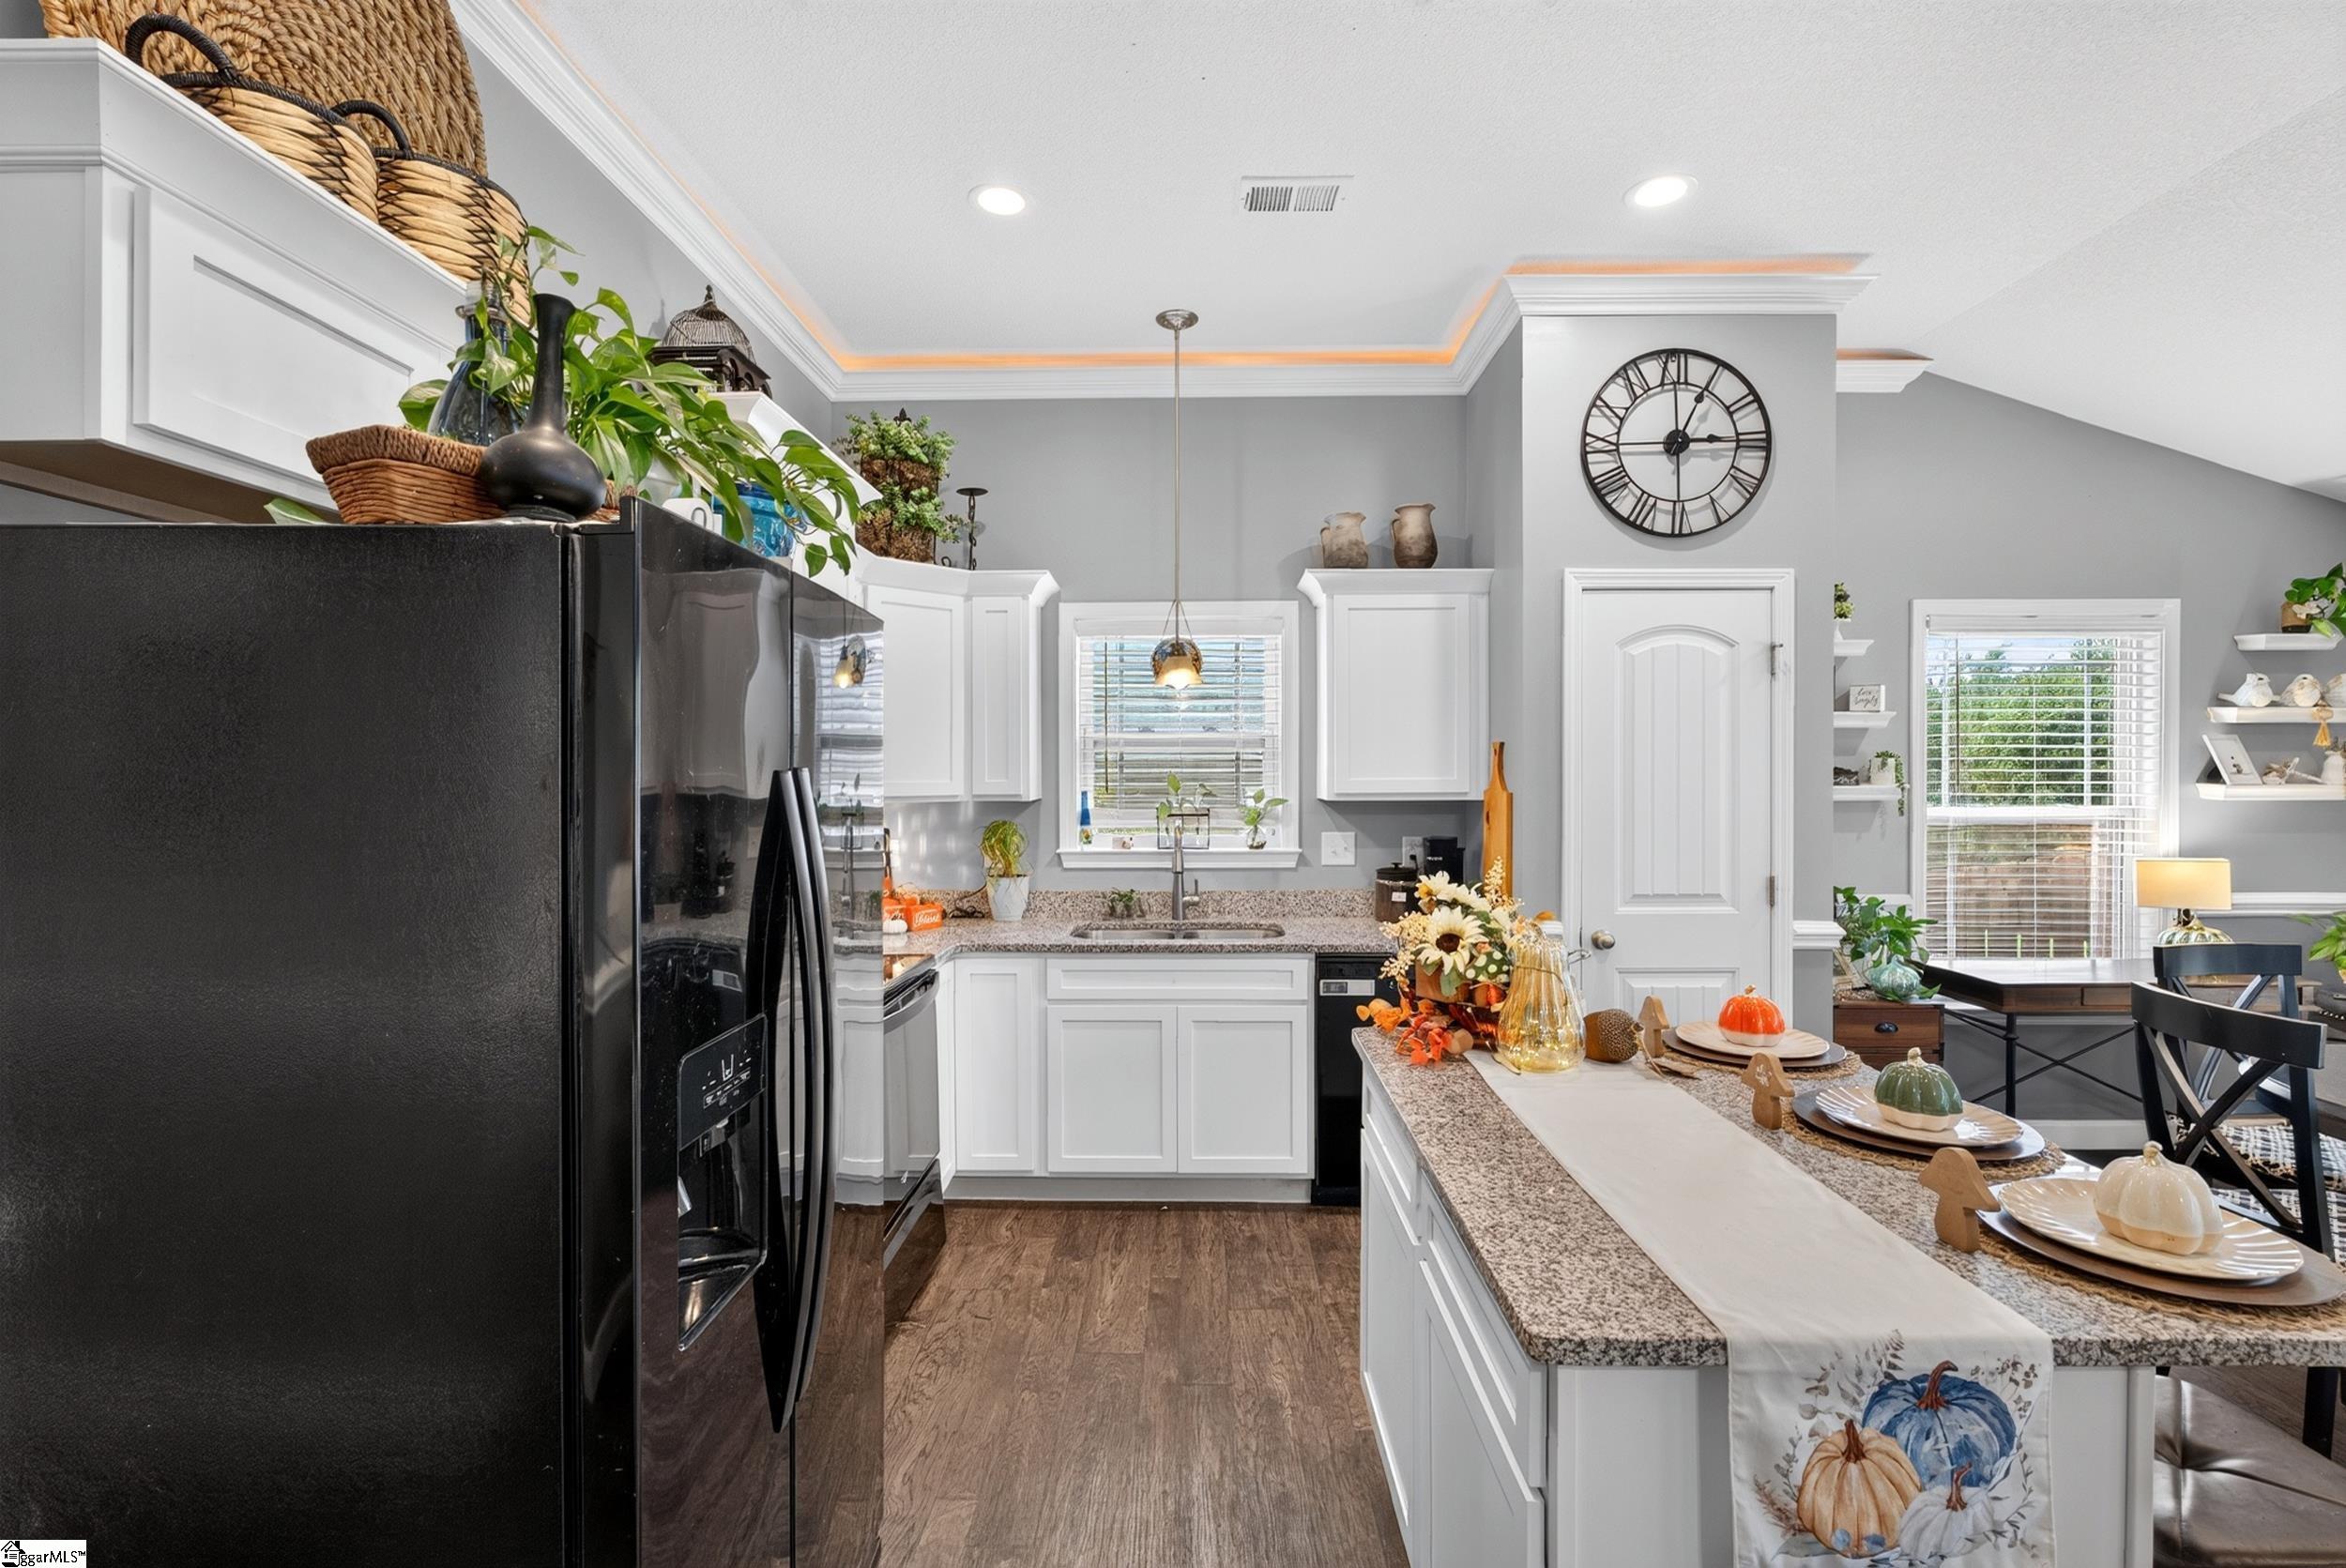
Kitchen with white cabinets, granite island, black refrigerator, and adjoining dining area.
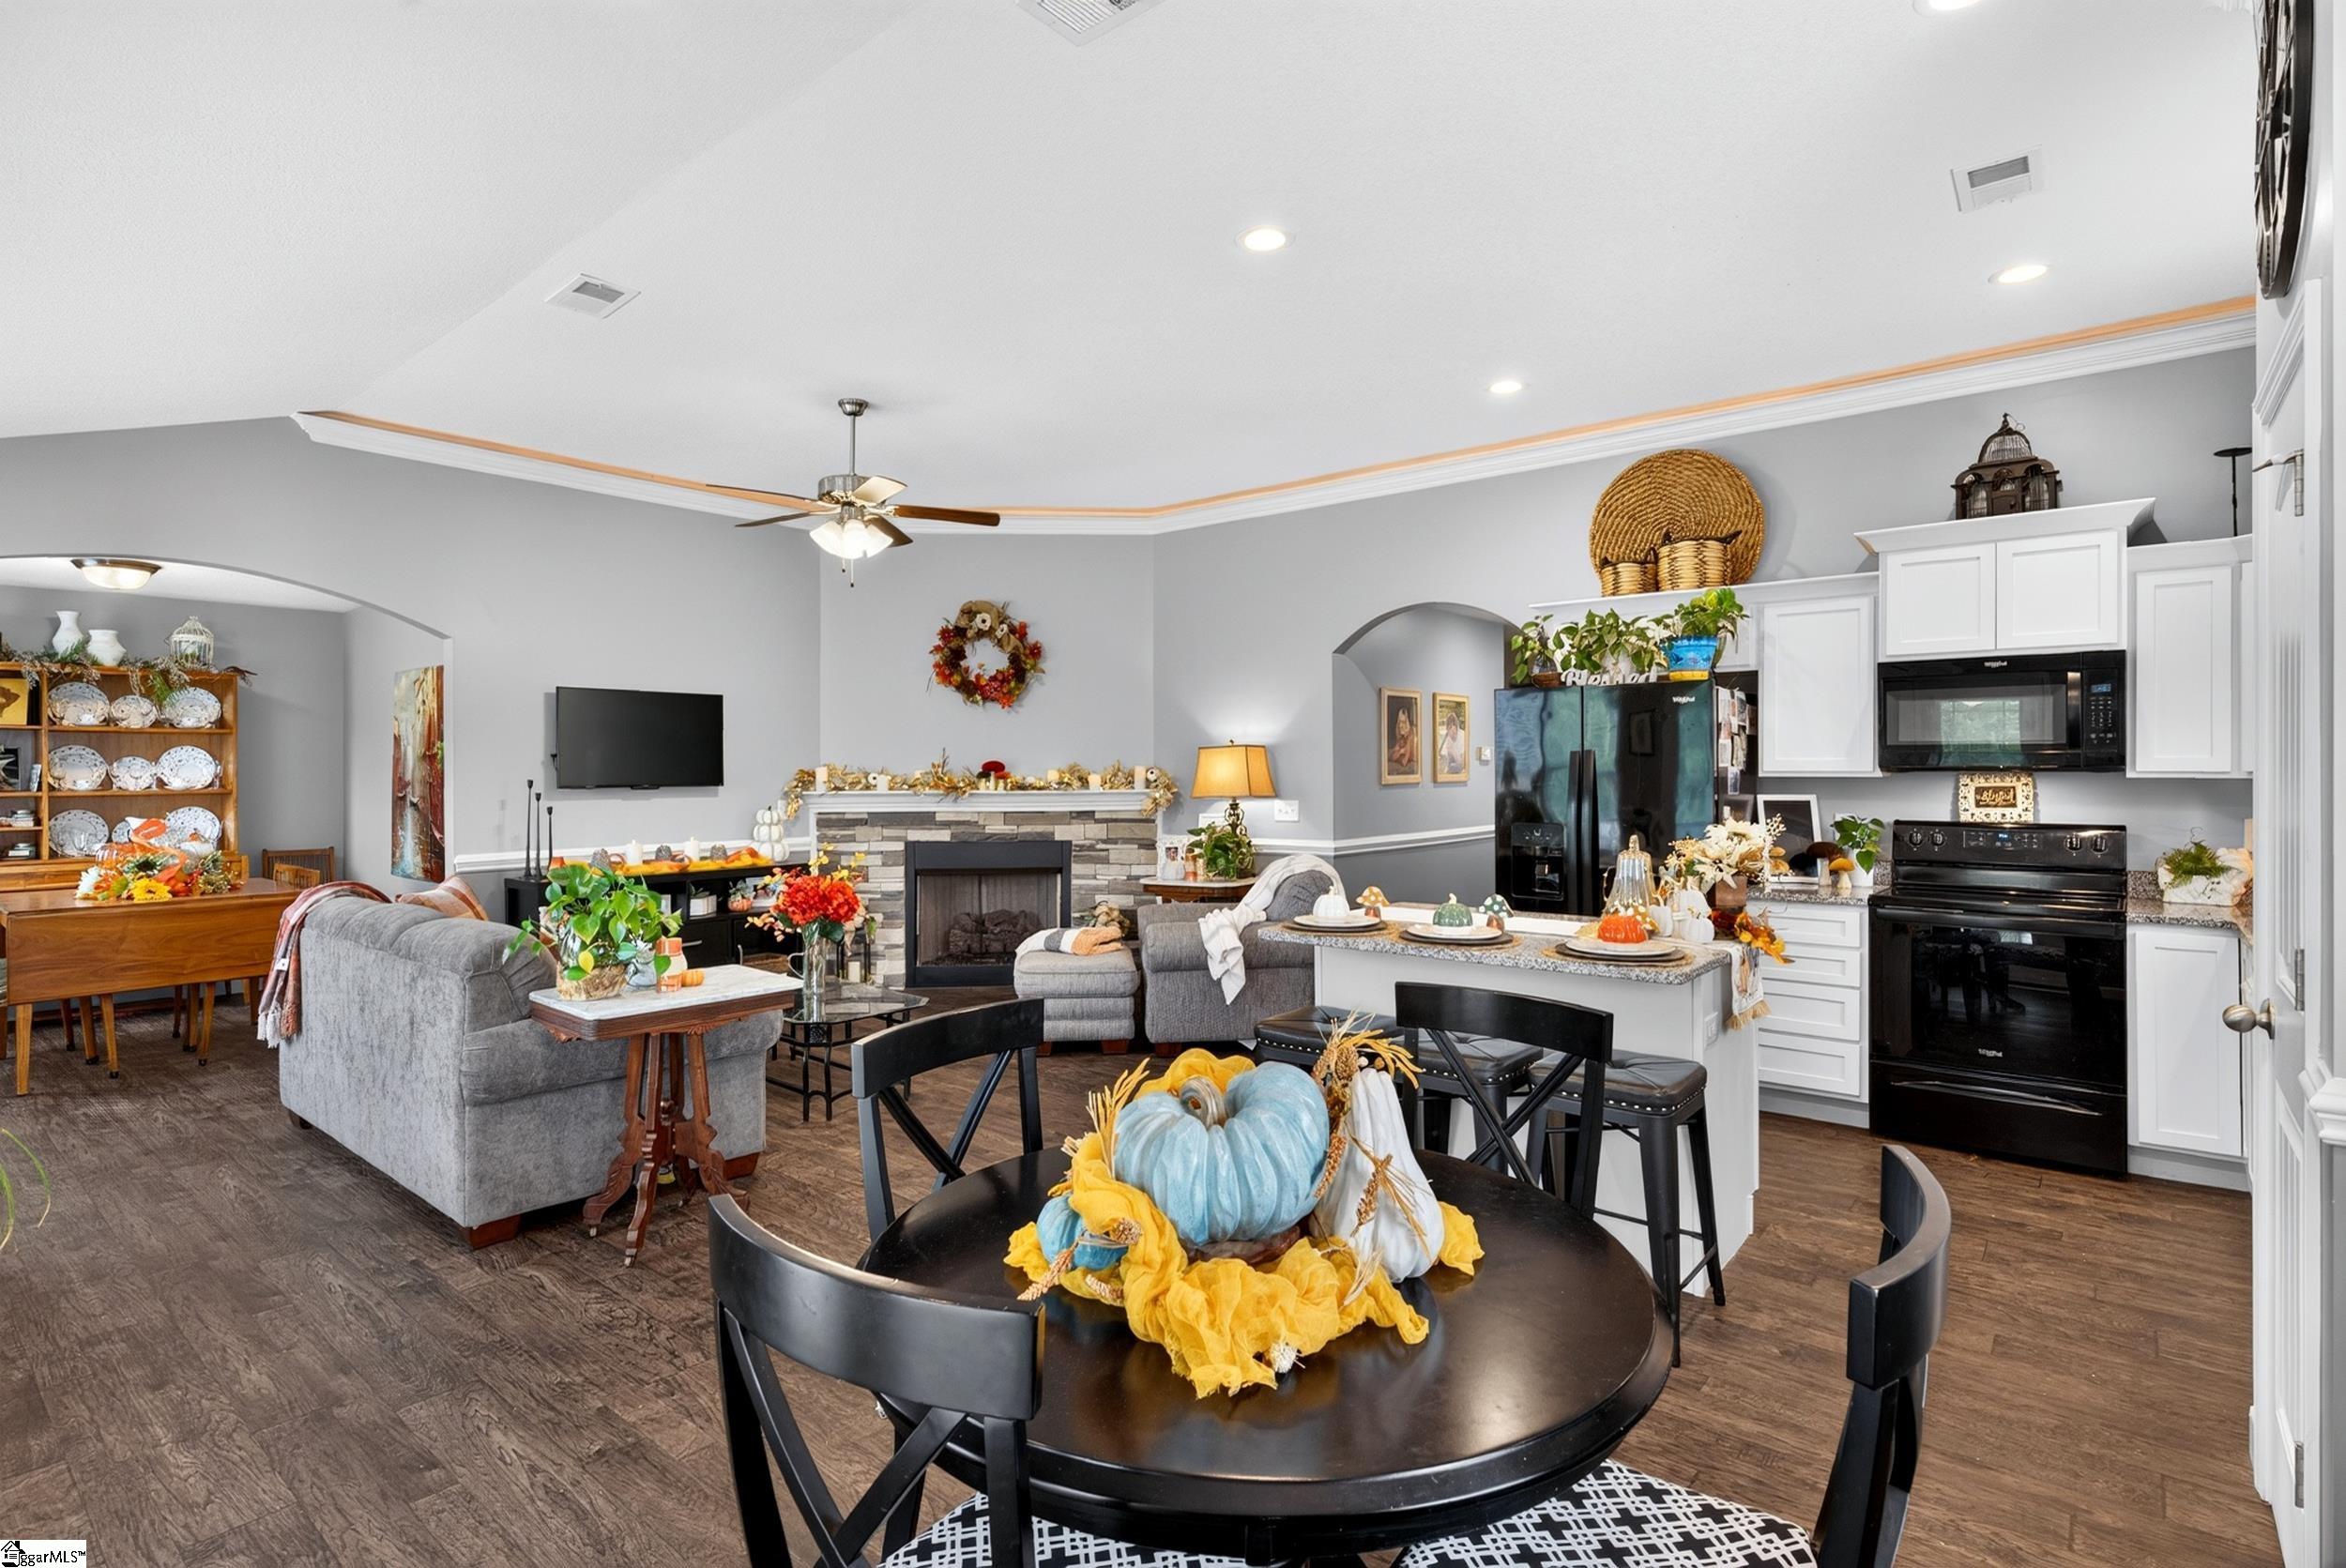
Open kitchen and living room with granite island, dining table, sofa, and stone fireplace.
Open kitchen and living room with a granite island, black appliances, and stone fireplace.
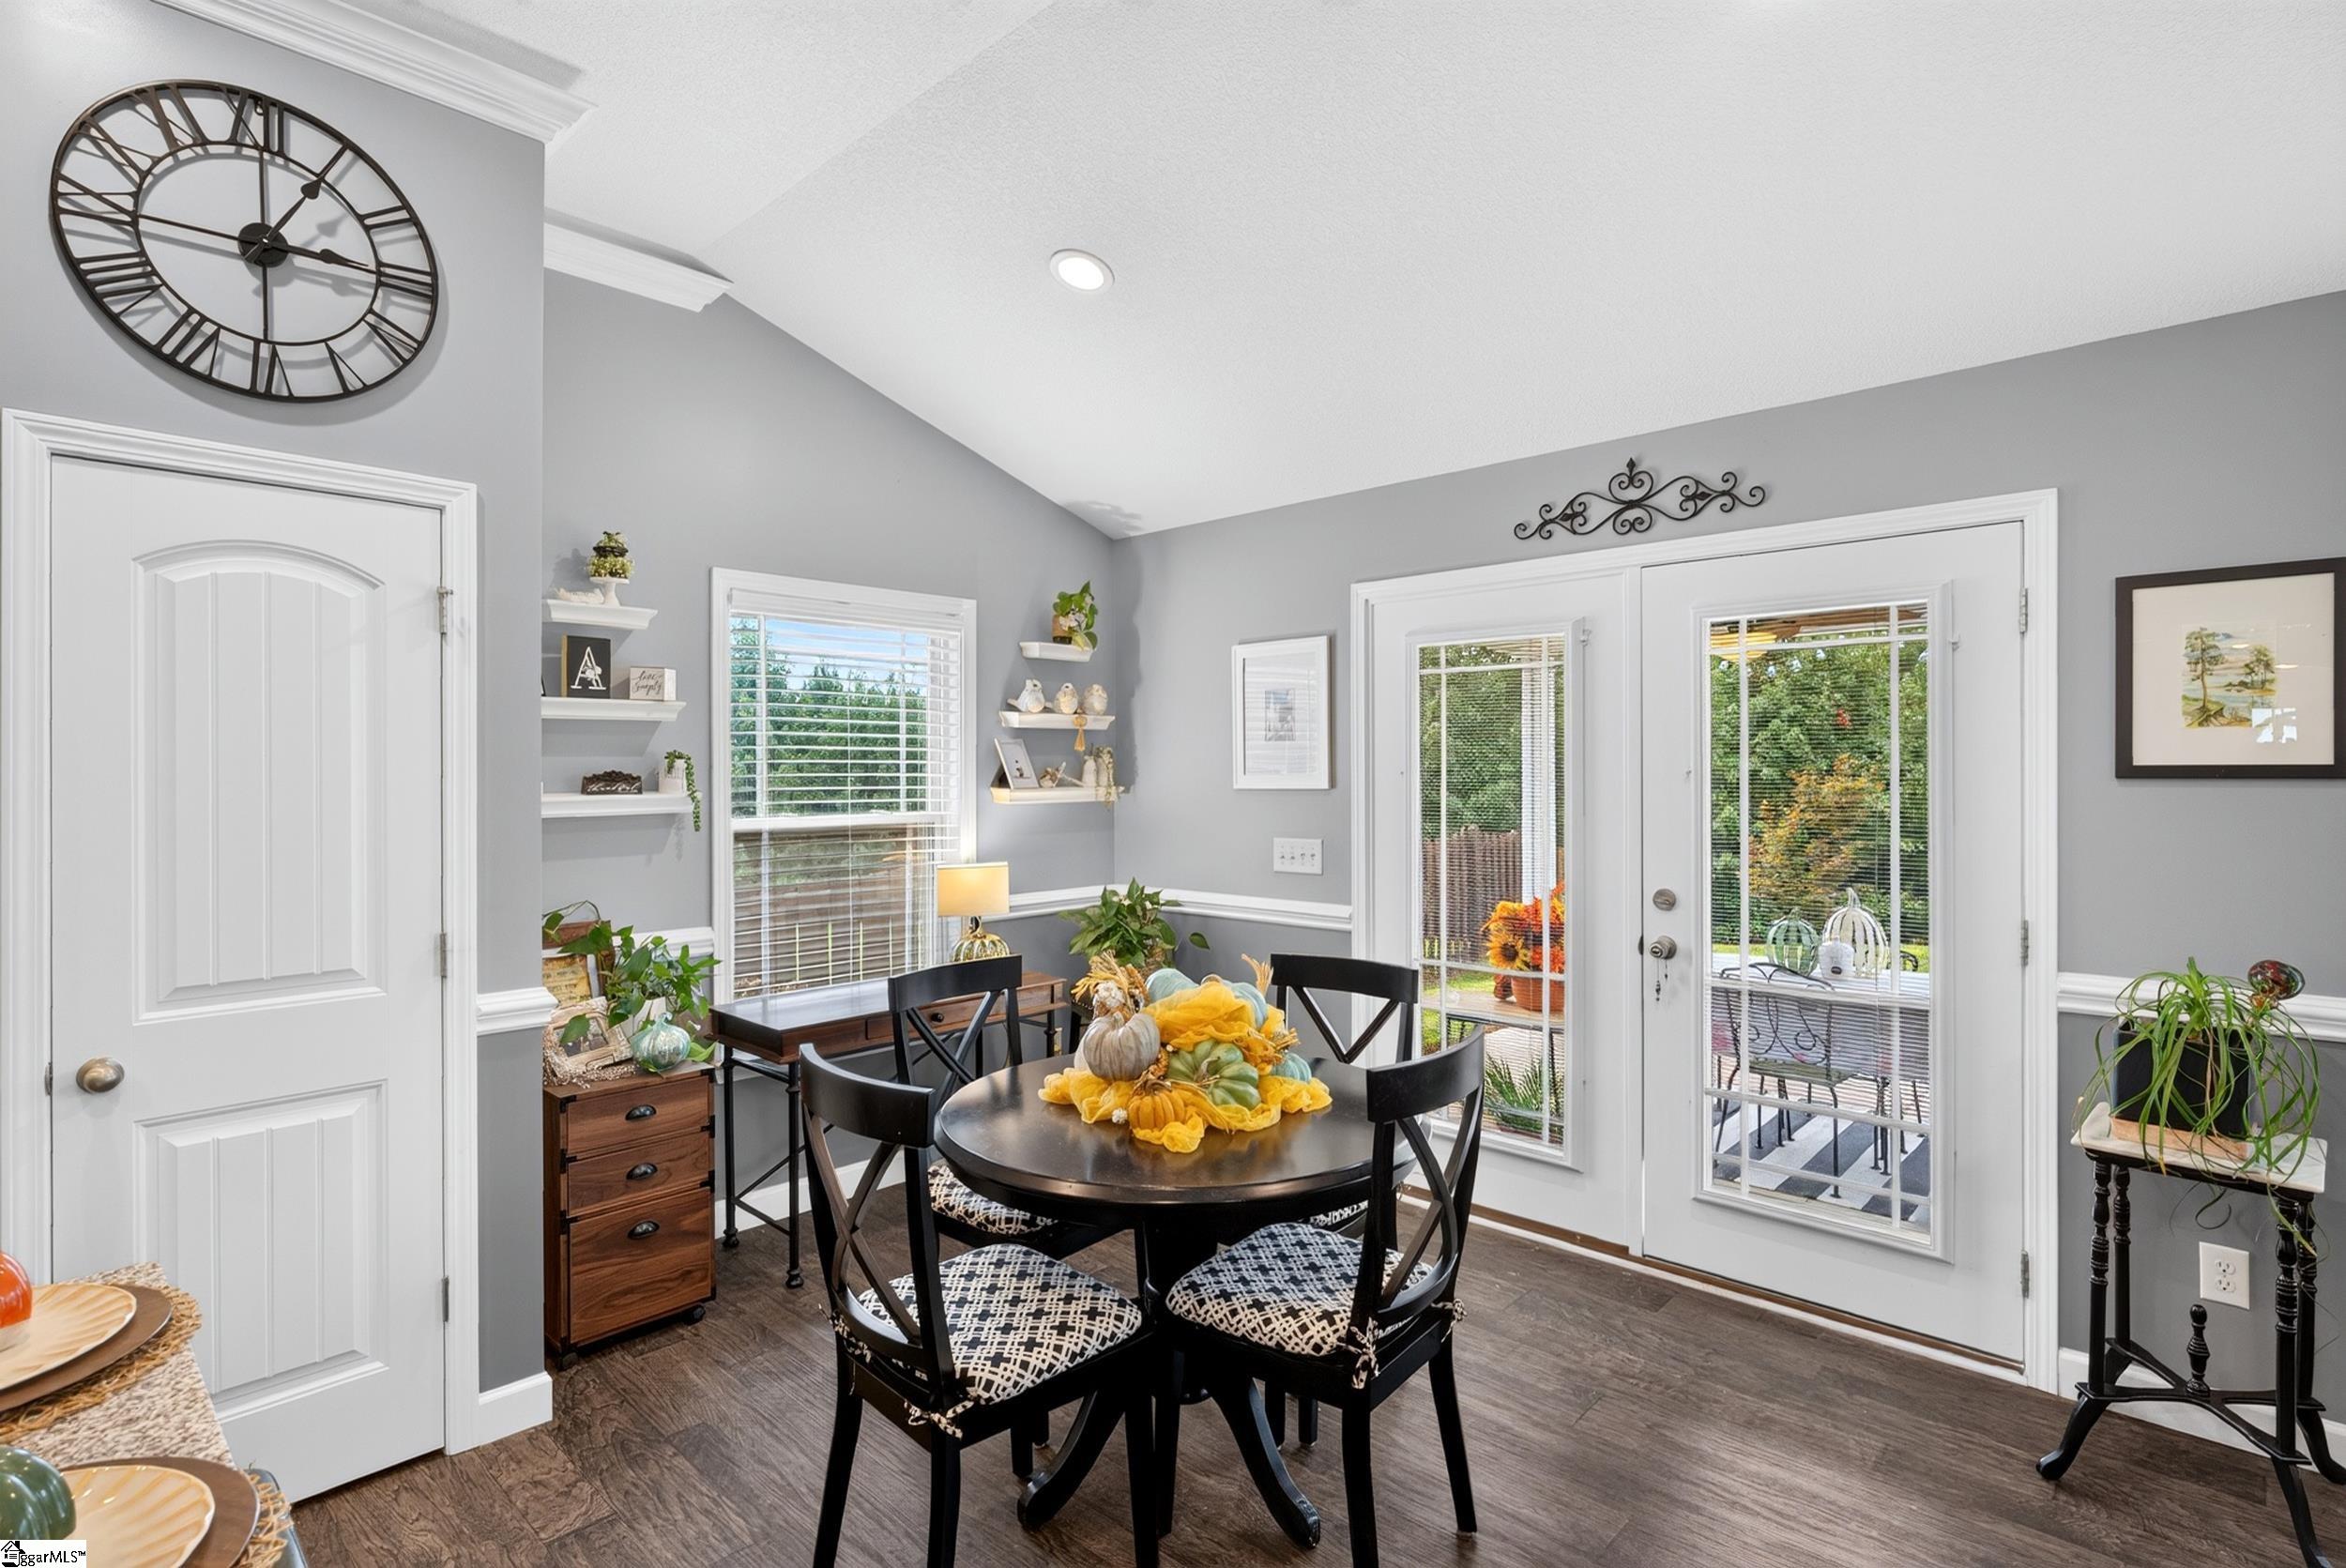
Dining area with a round table, patterned chairs, and glazed doors opening to a patio.
Open-plan kitchen and living room with a stone fireplace, white cabinetry, and a decorated dining table.
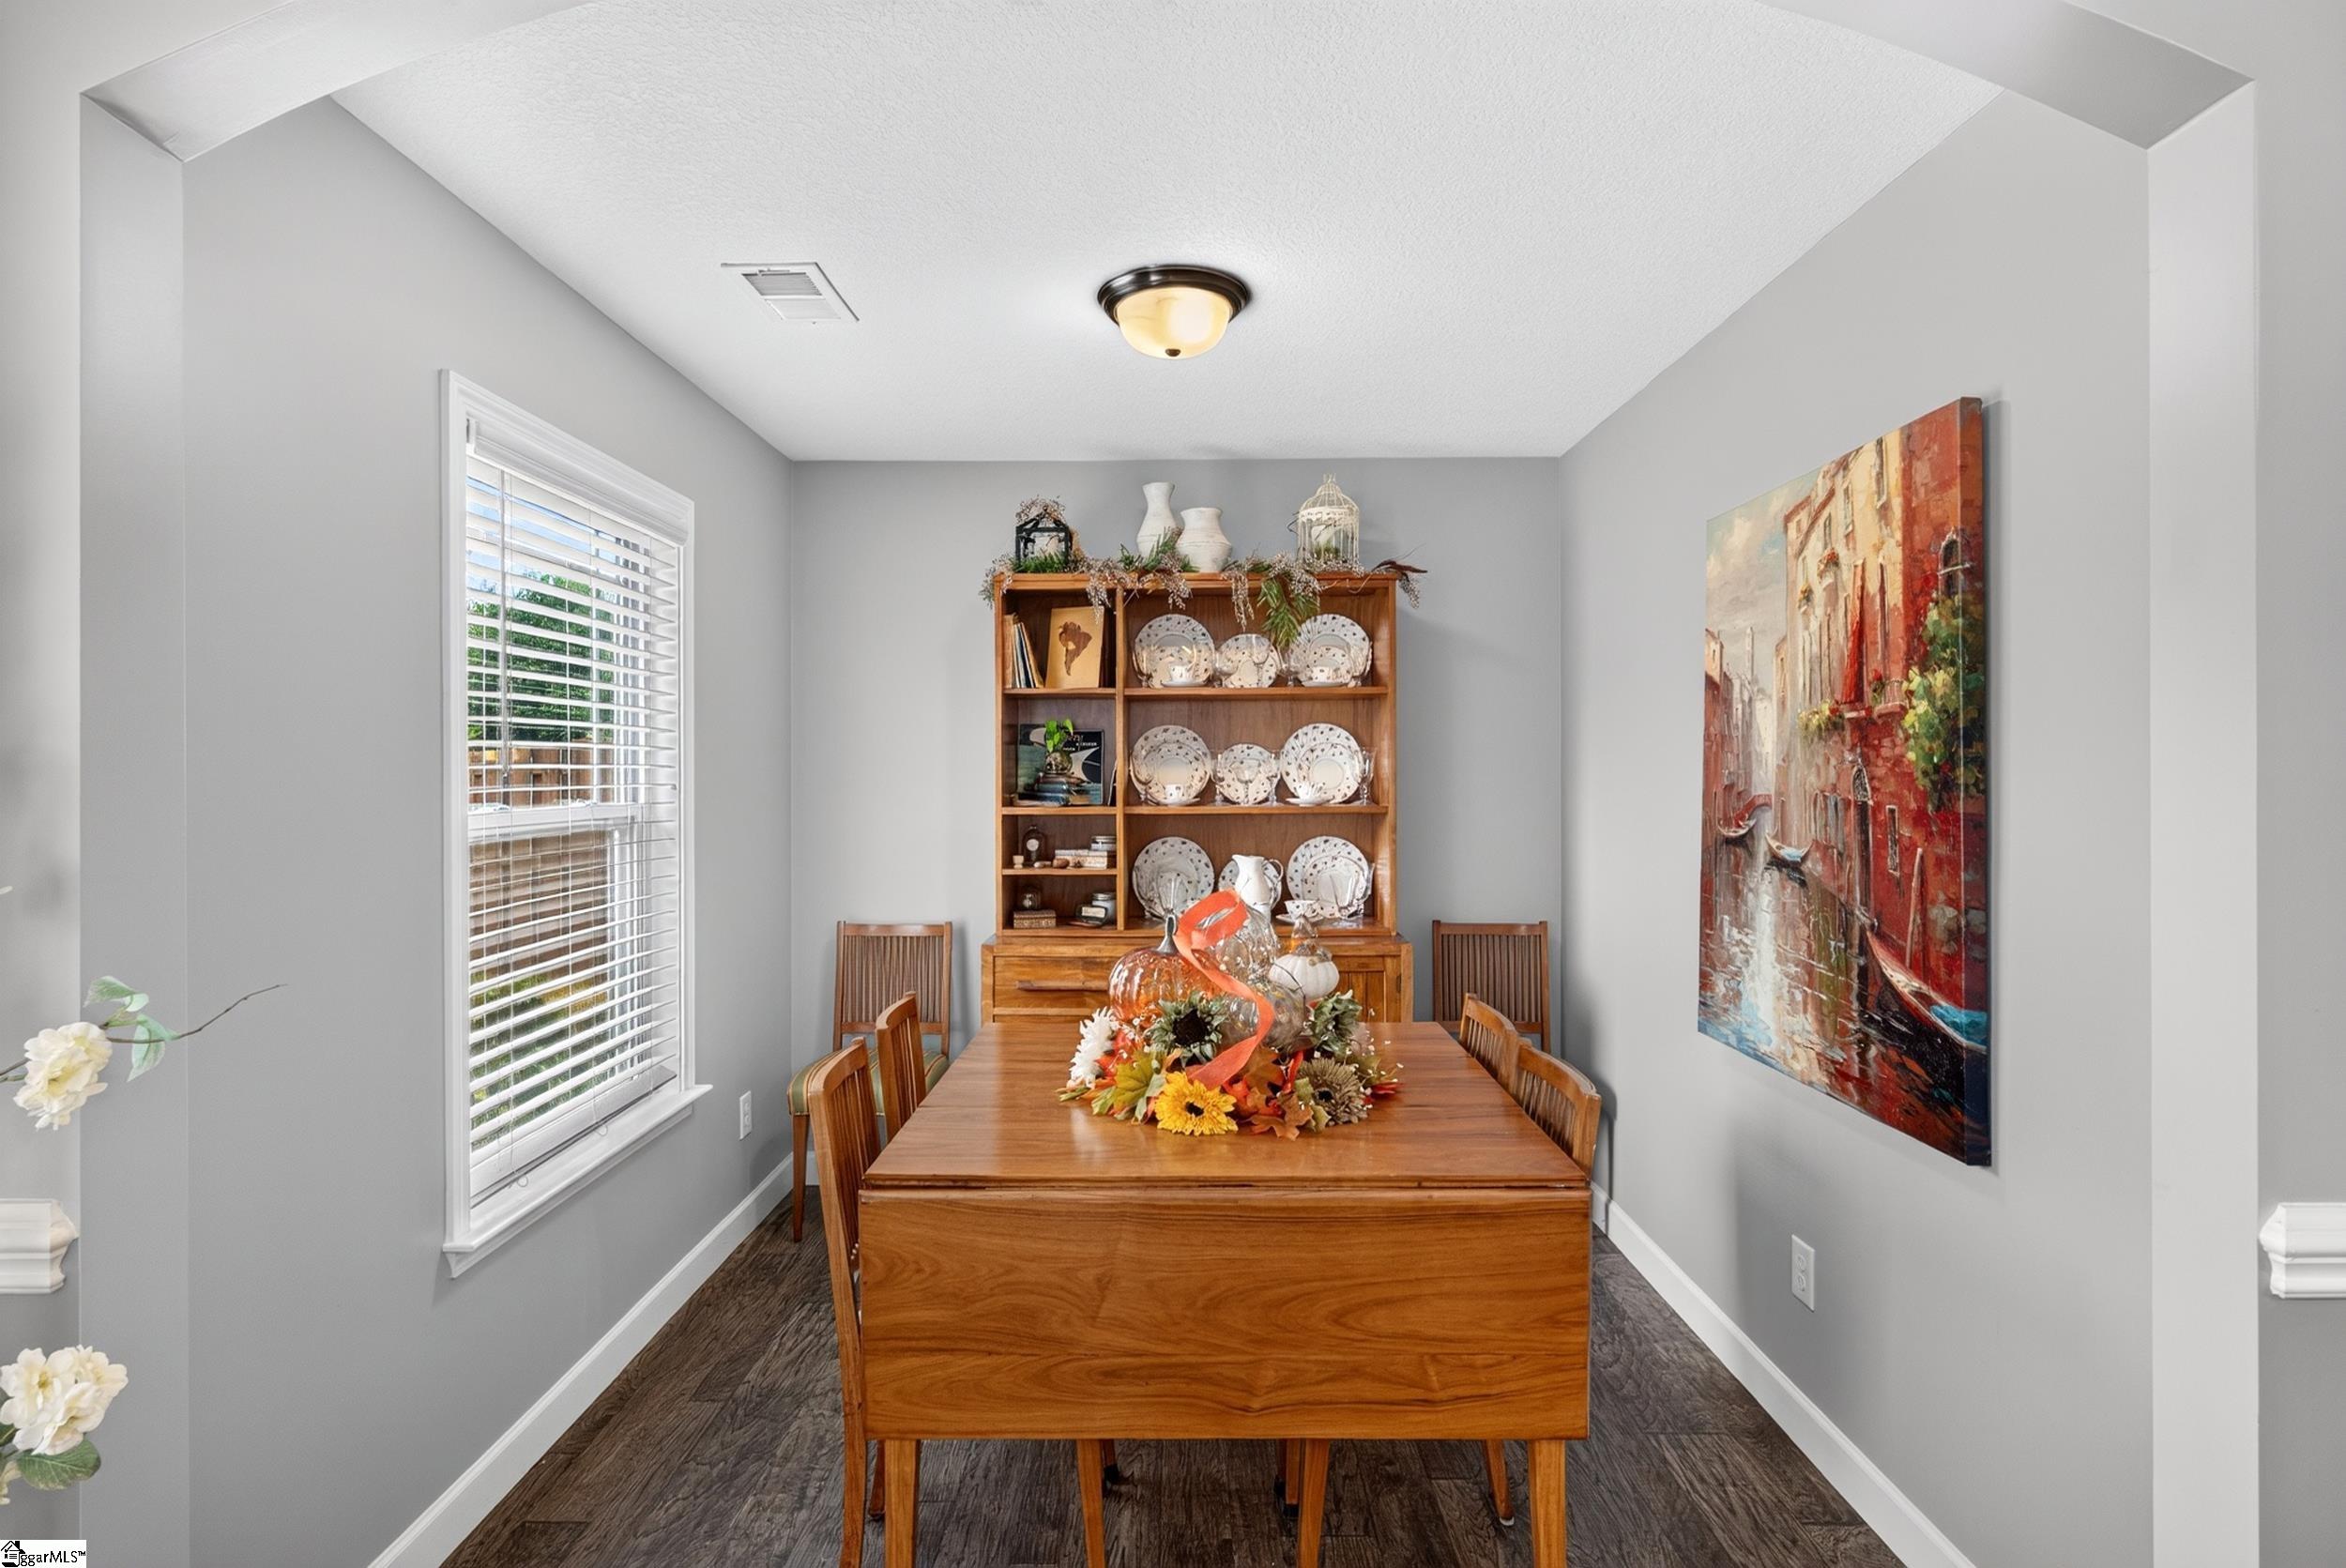
Dining room with a wooden table, china cabinet, window with blinds, and colorful wall art.
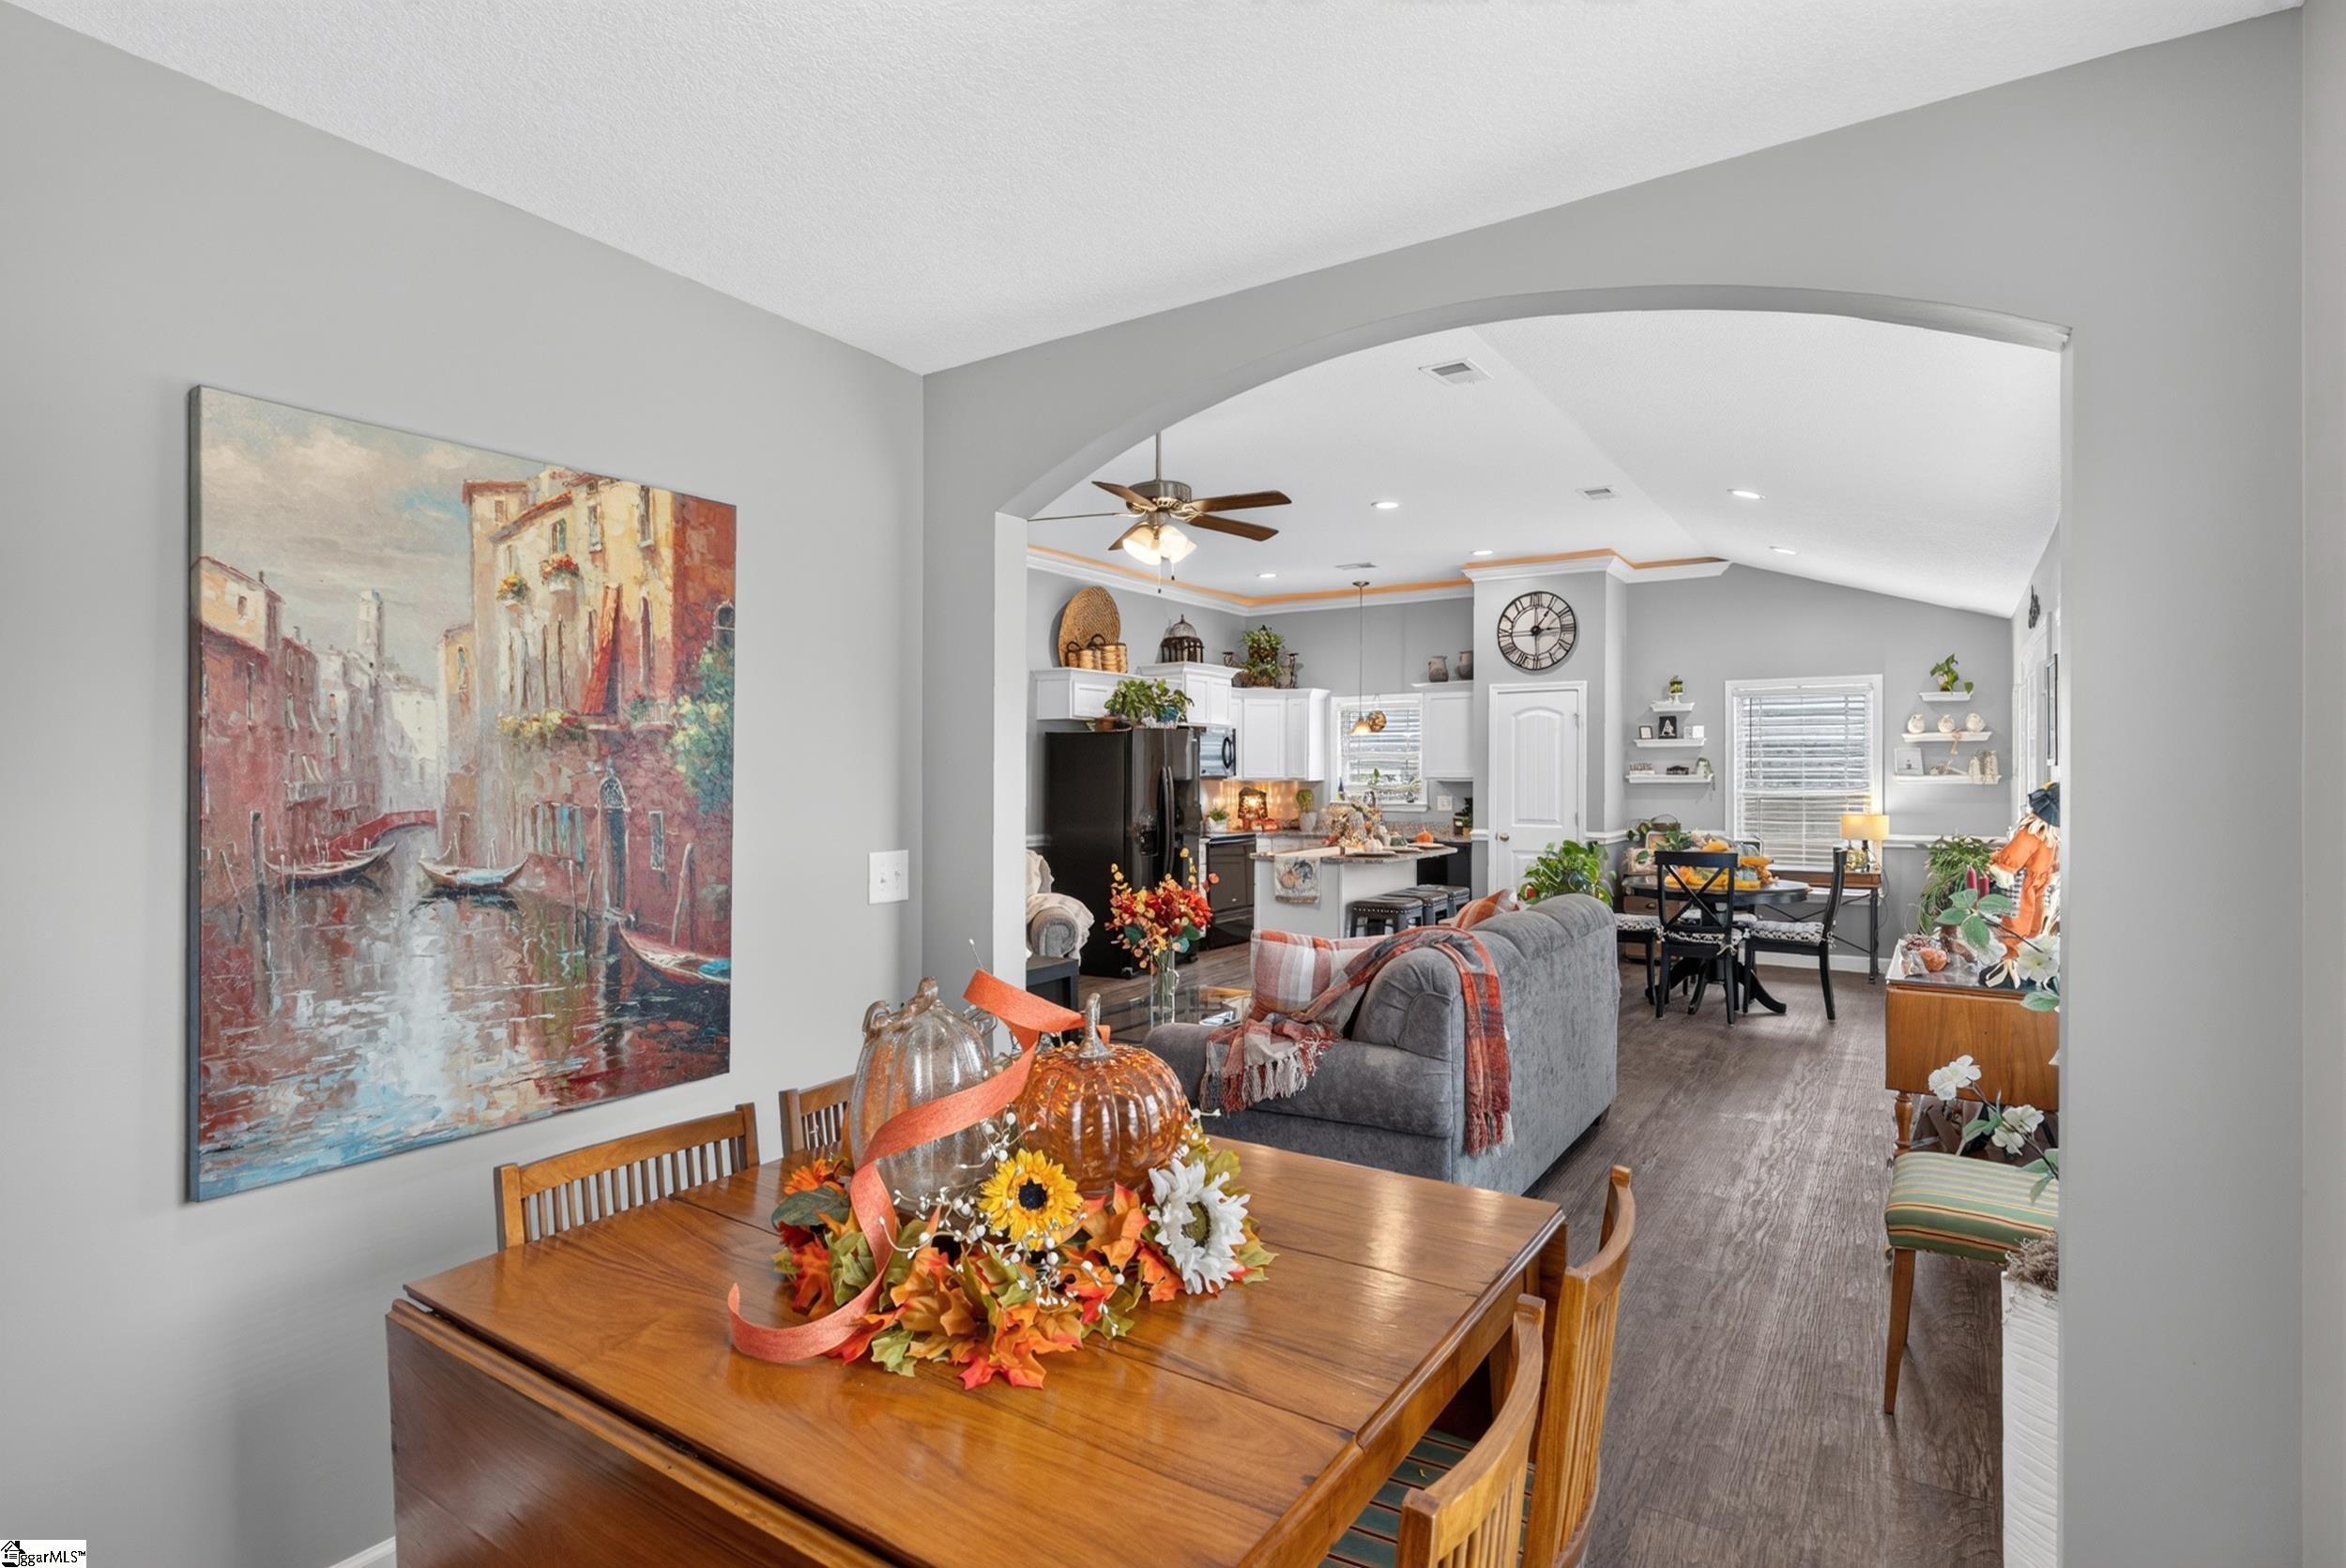
Open-plan dining and living room with a wooden table, arched opening, and kitchen beyond.
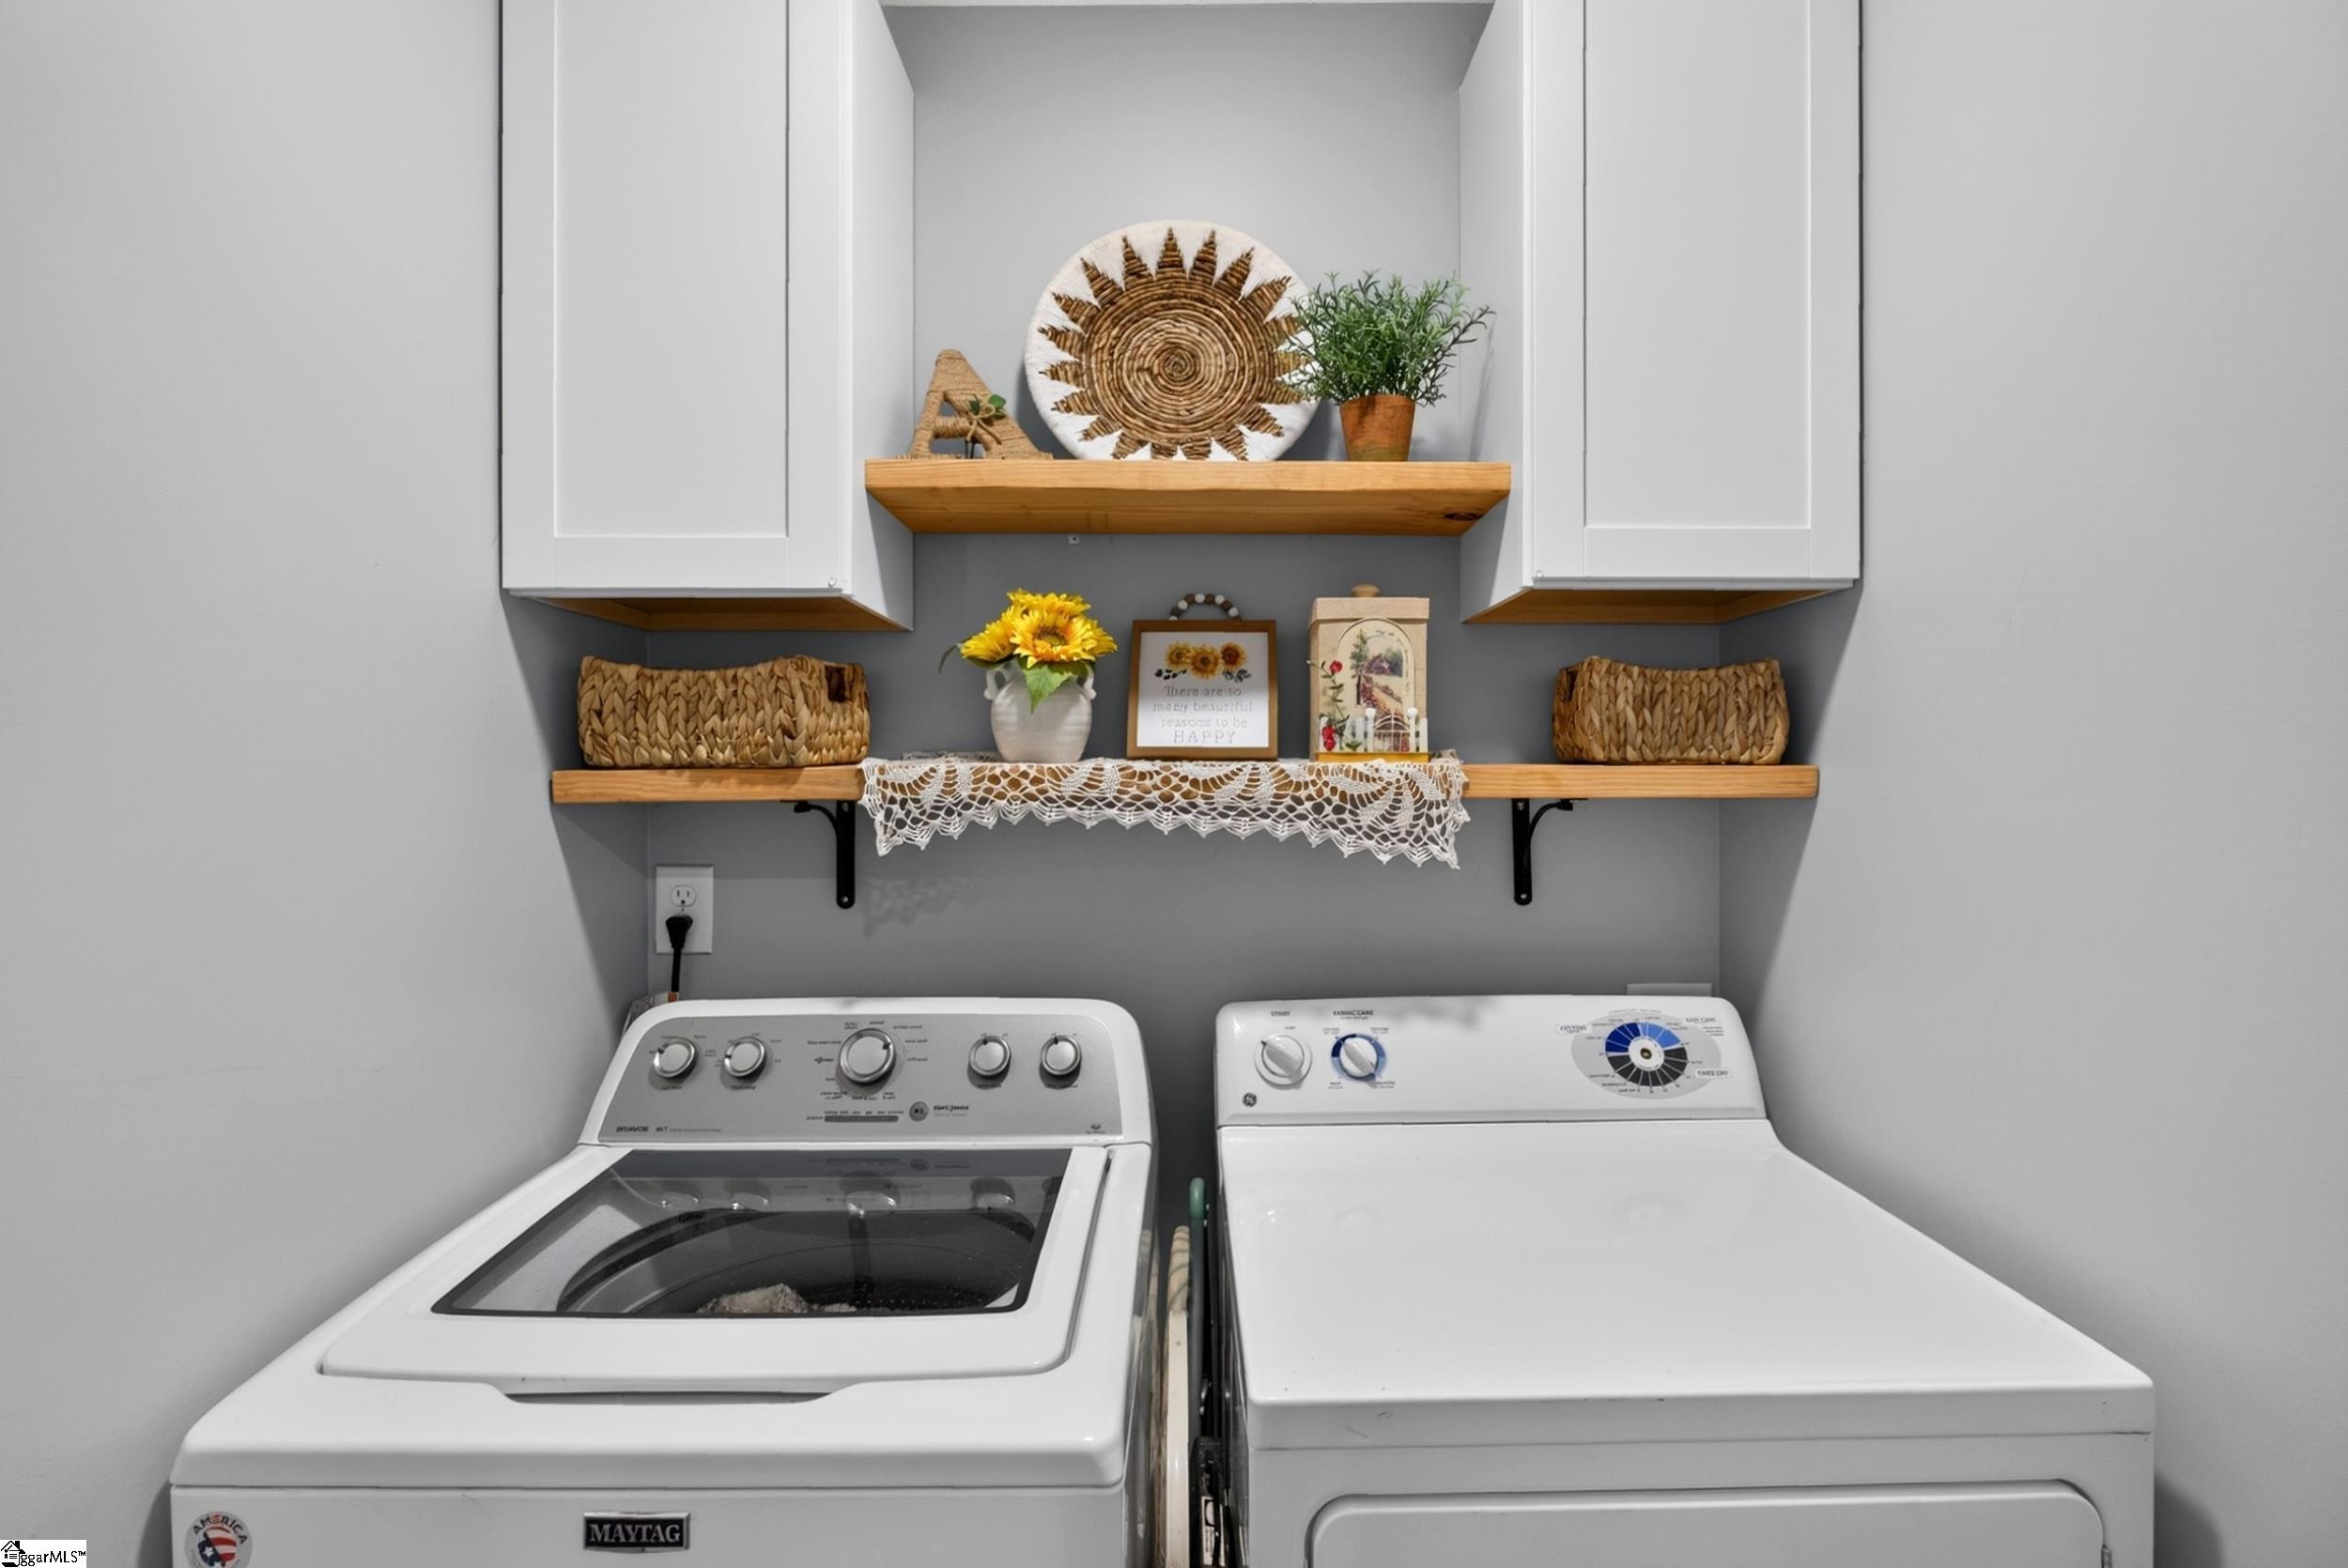
Laundry room with a washer and dryer beneath white cabinets and decorated wooden shelves.
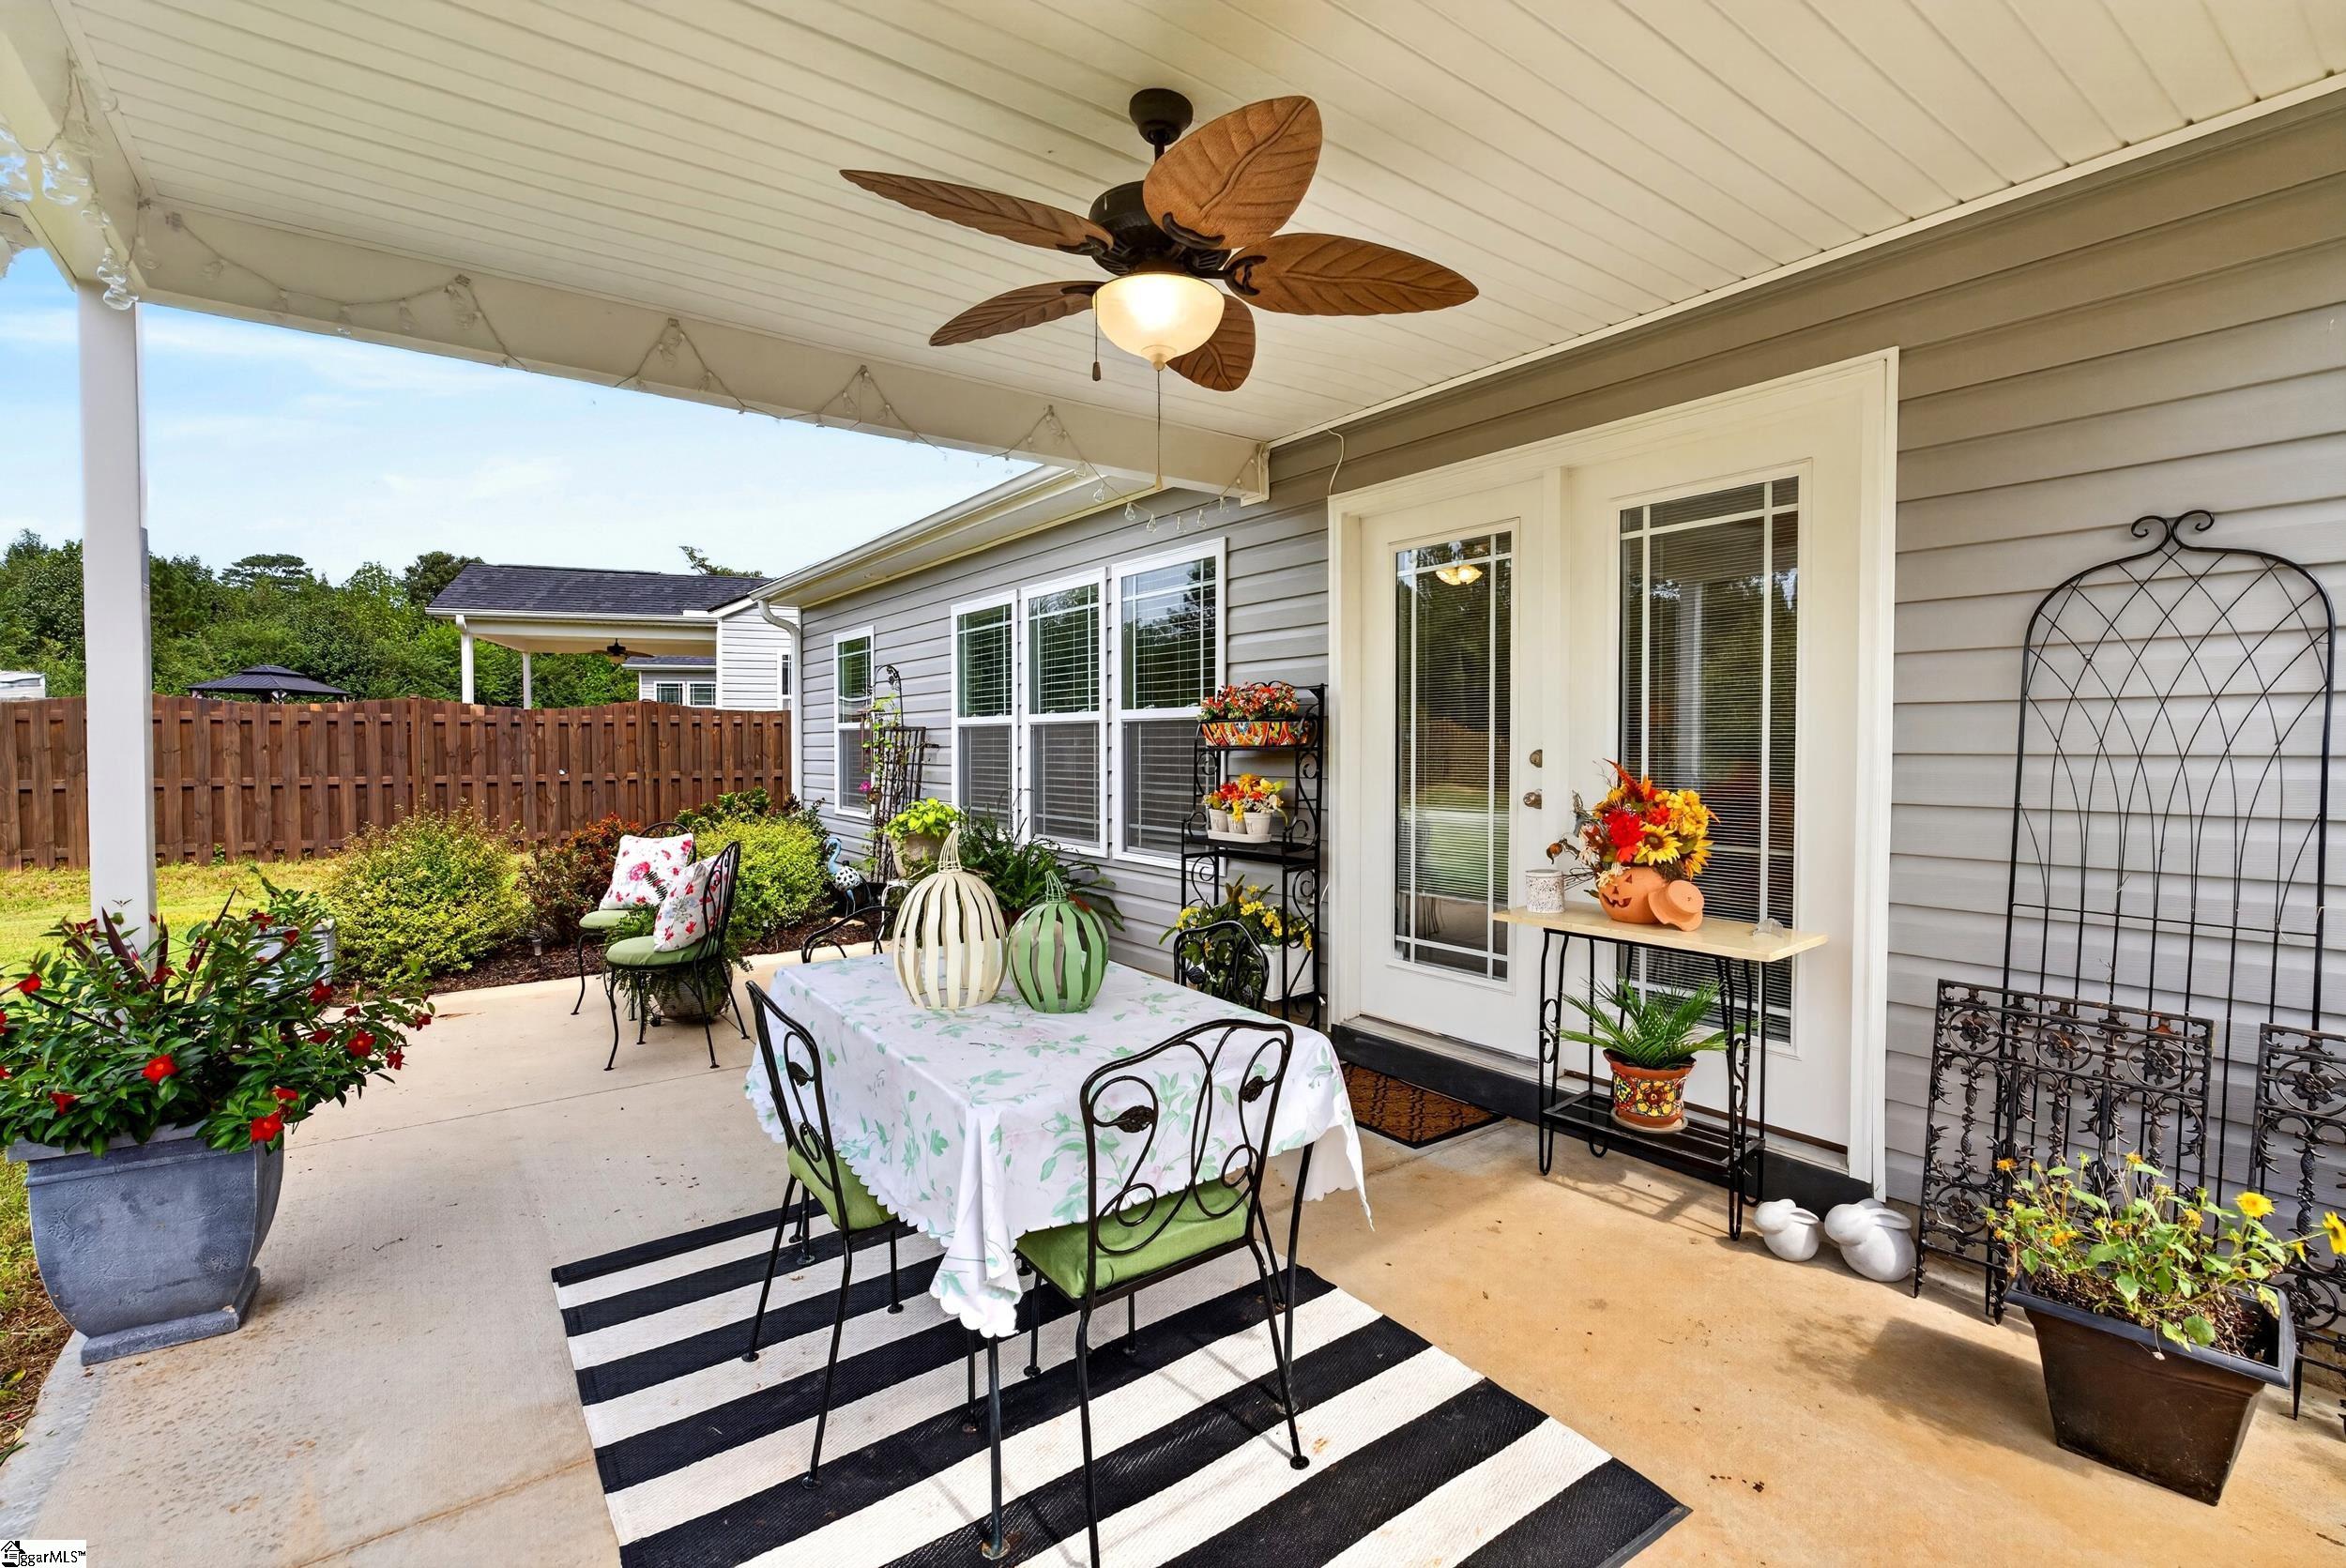
Covered patio with outdoor dining set, ceiling fan, potted flowers, and fenced yard.
Covered patio with a dining set overlooking a fenced, tree-lined backyard.
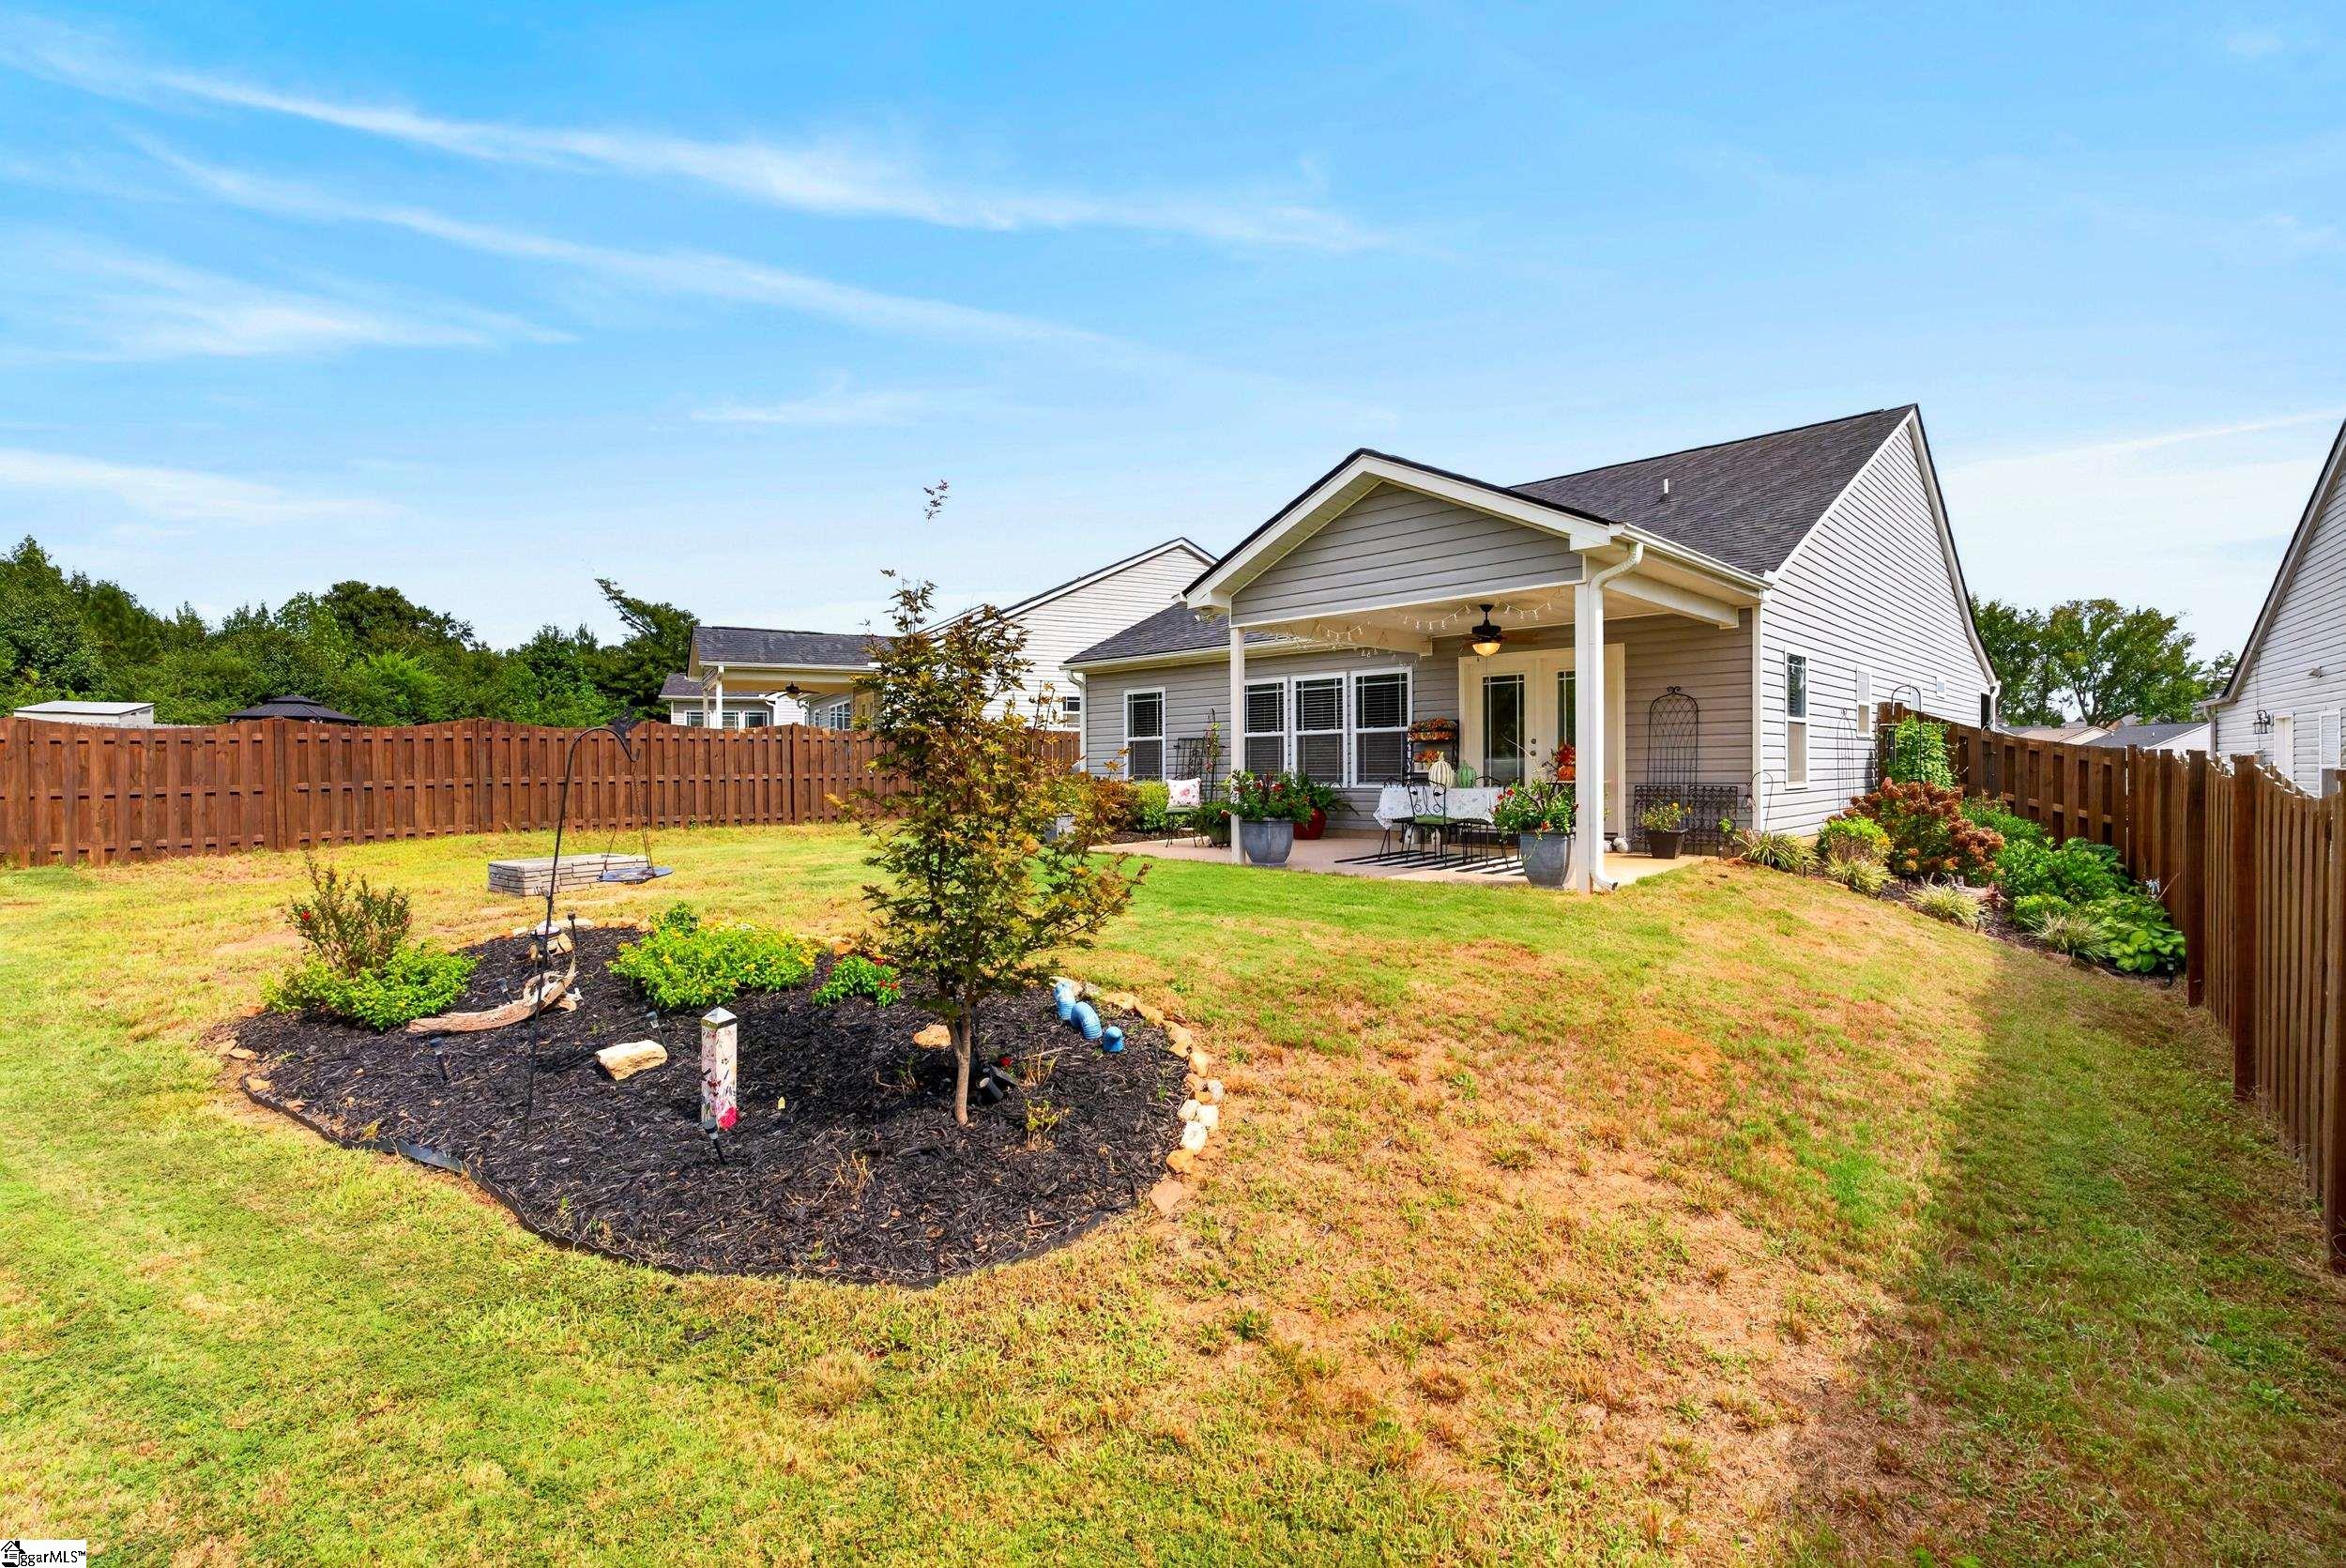
Home’s rear patio and fenced backyard with outdoor dining furniture and a landscaped garden bed.
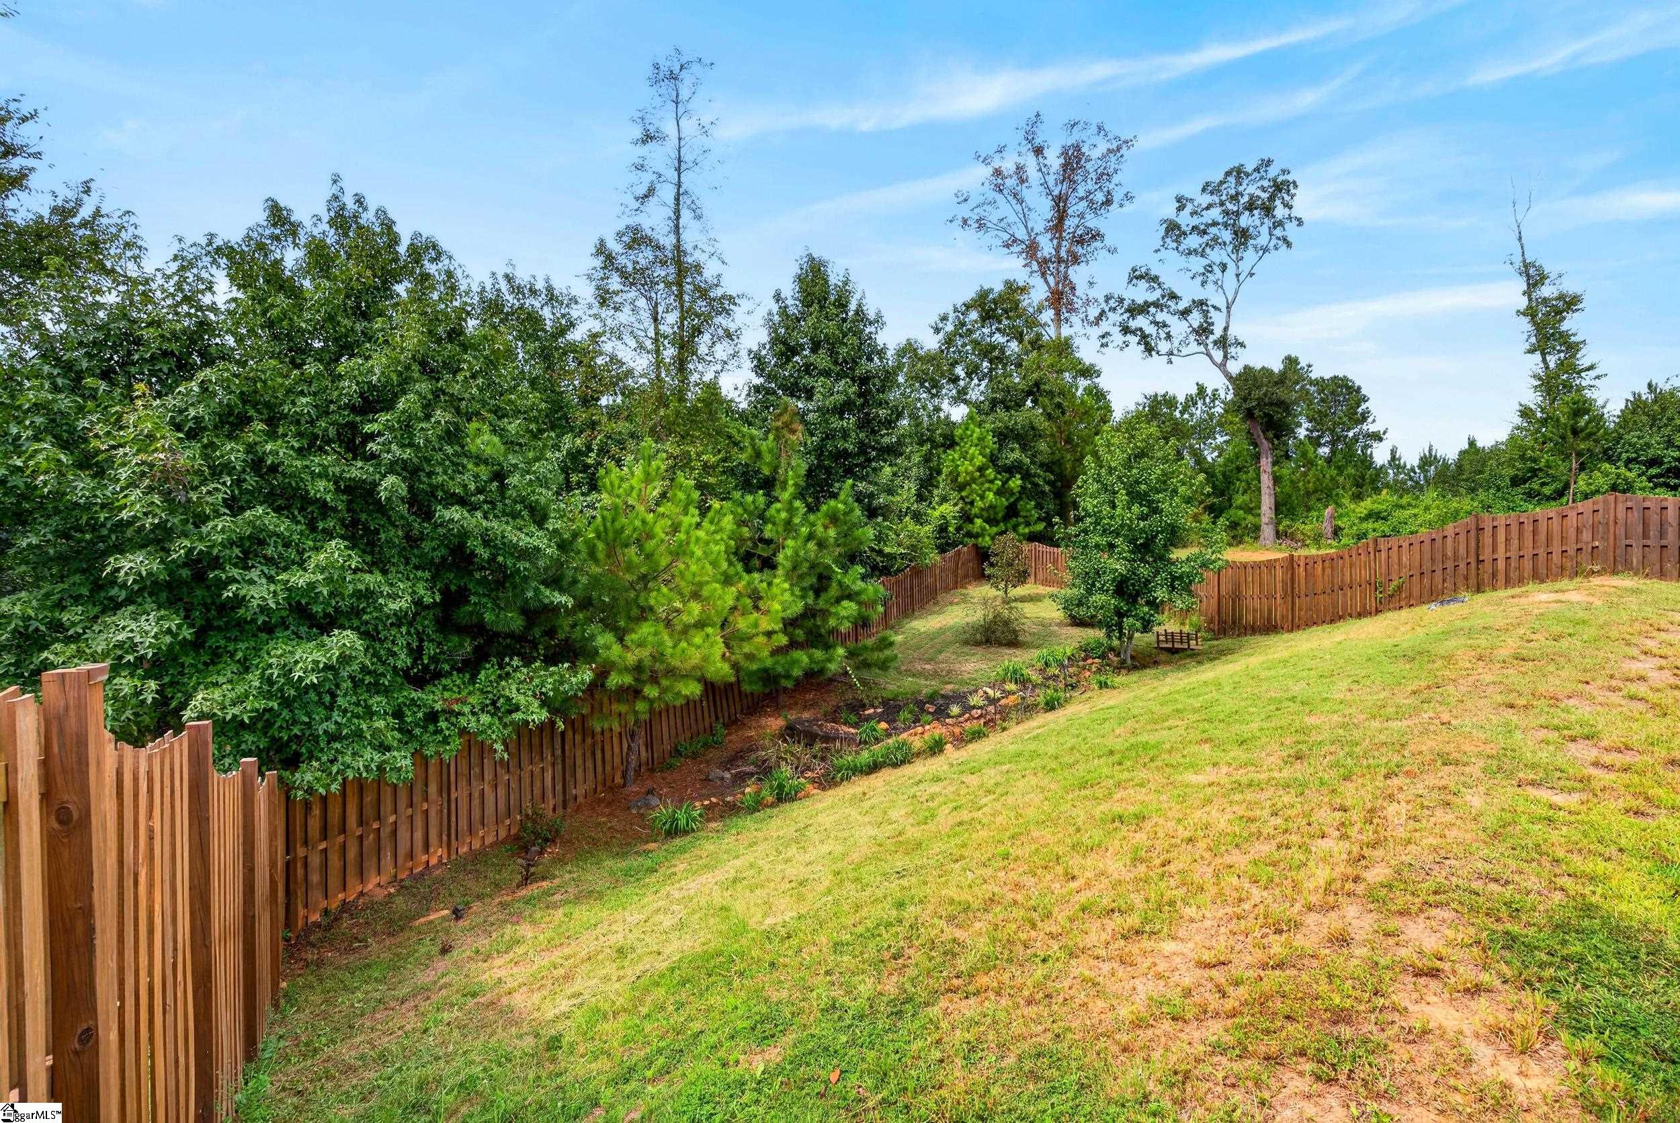
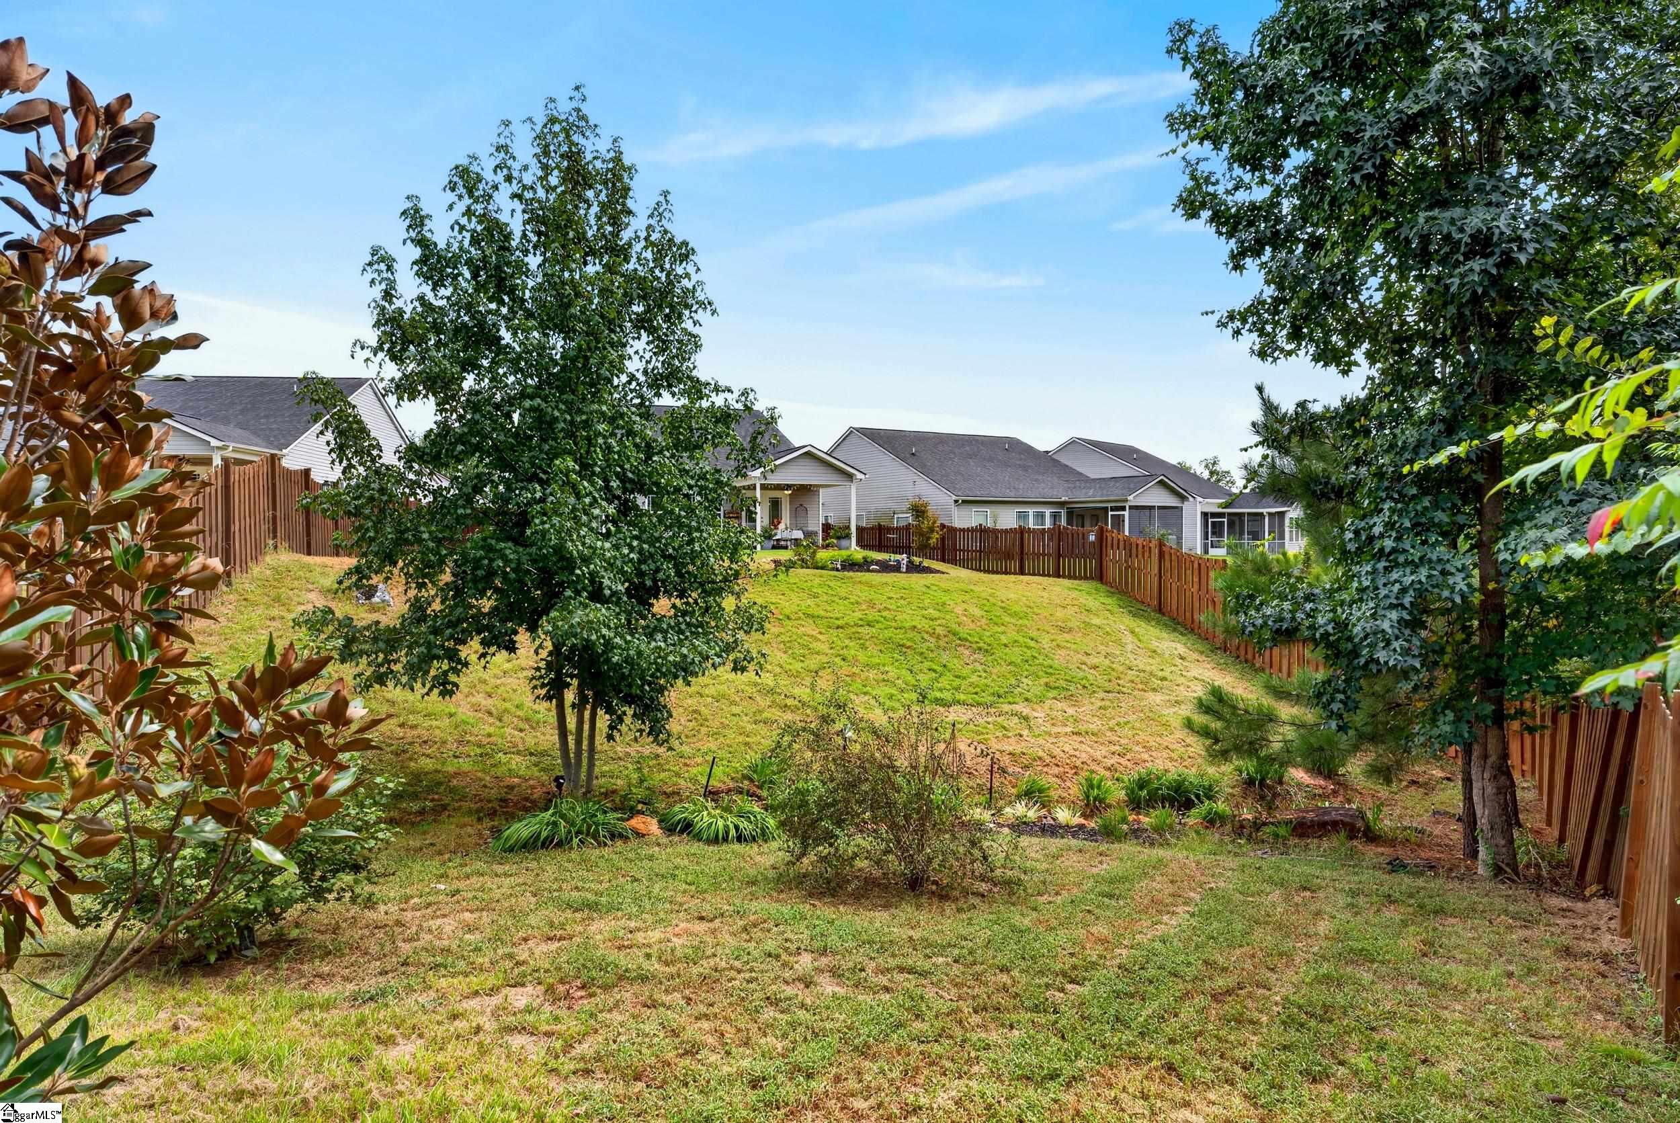
Sloped backyard with a wooden fence, landscaped beds, and a wooded edge.
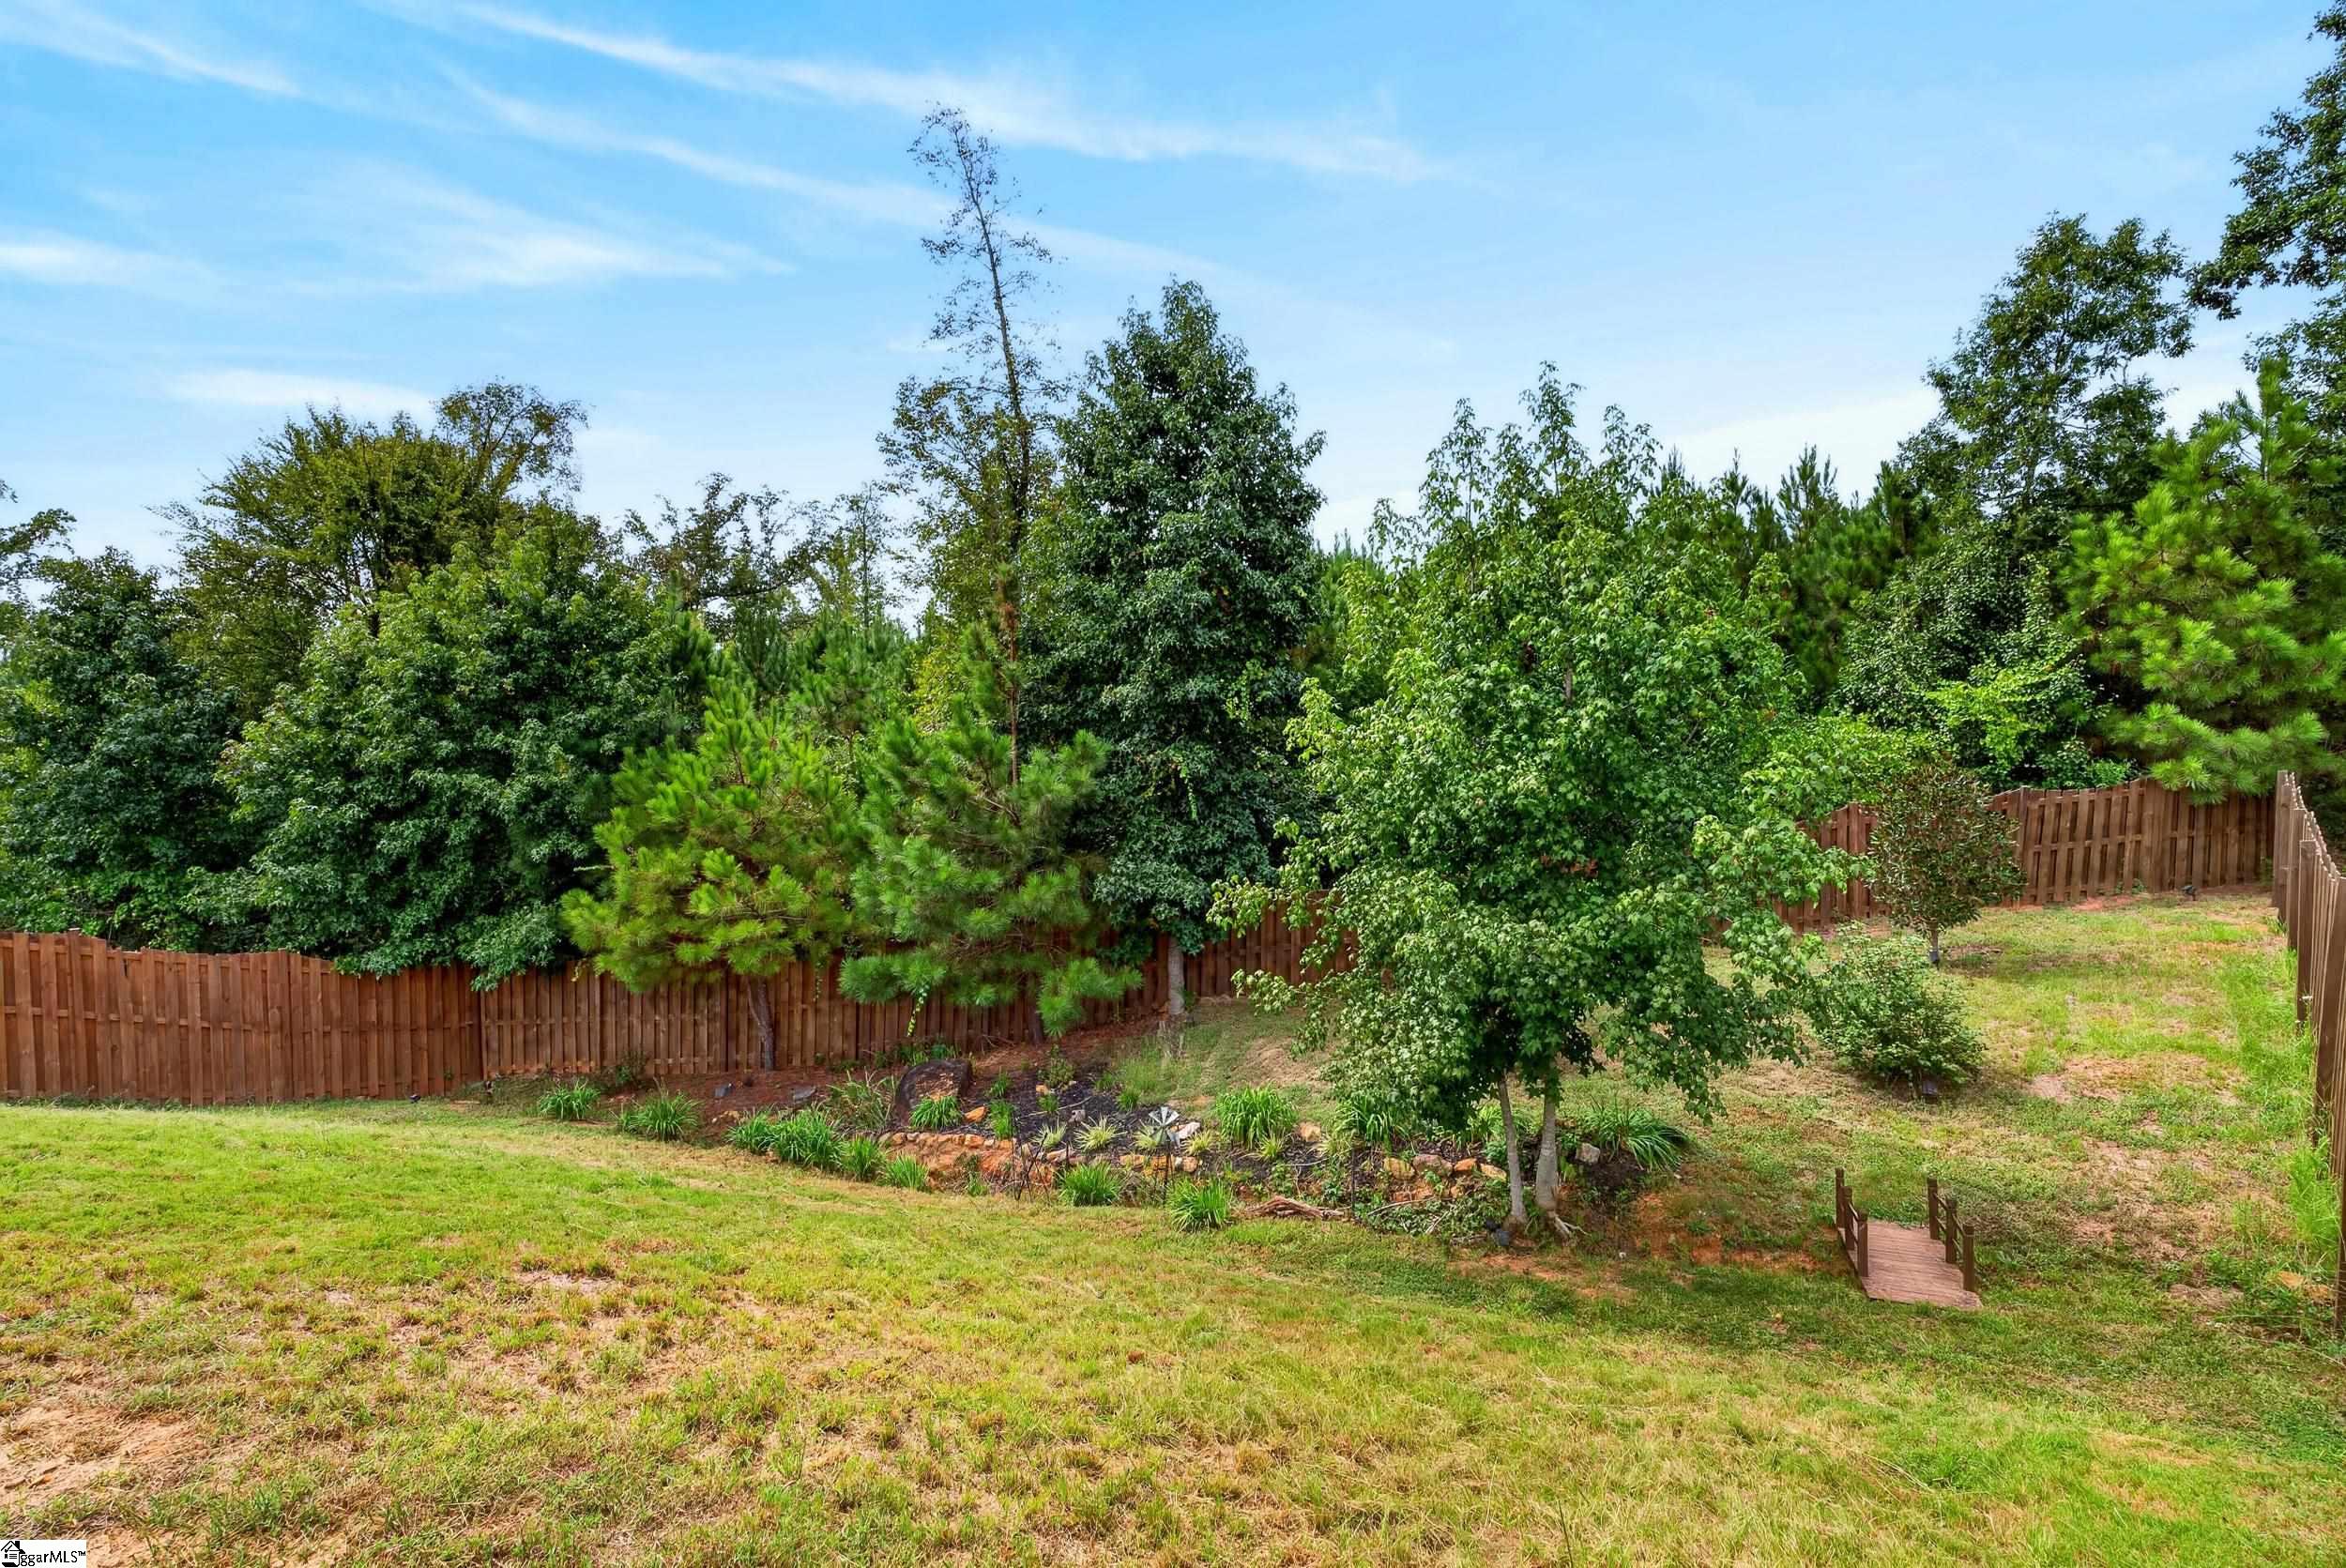
Sloping backyard with a wooden fence, mature trees, landscaped garden bed, and small footbridge.
Sloping backyard with mature trees, a wooden fence, and neighboring homes beyond.
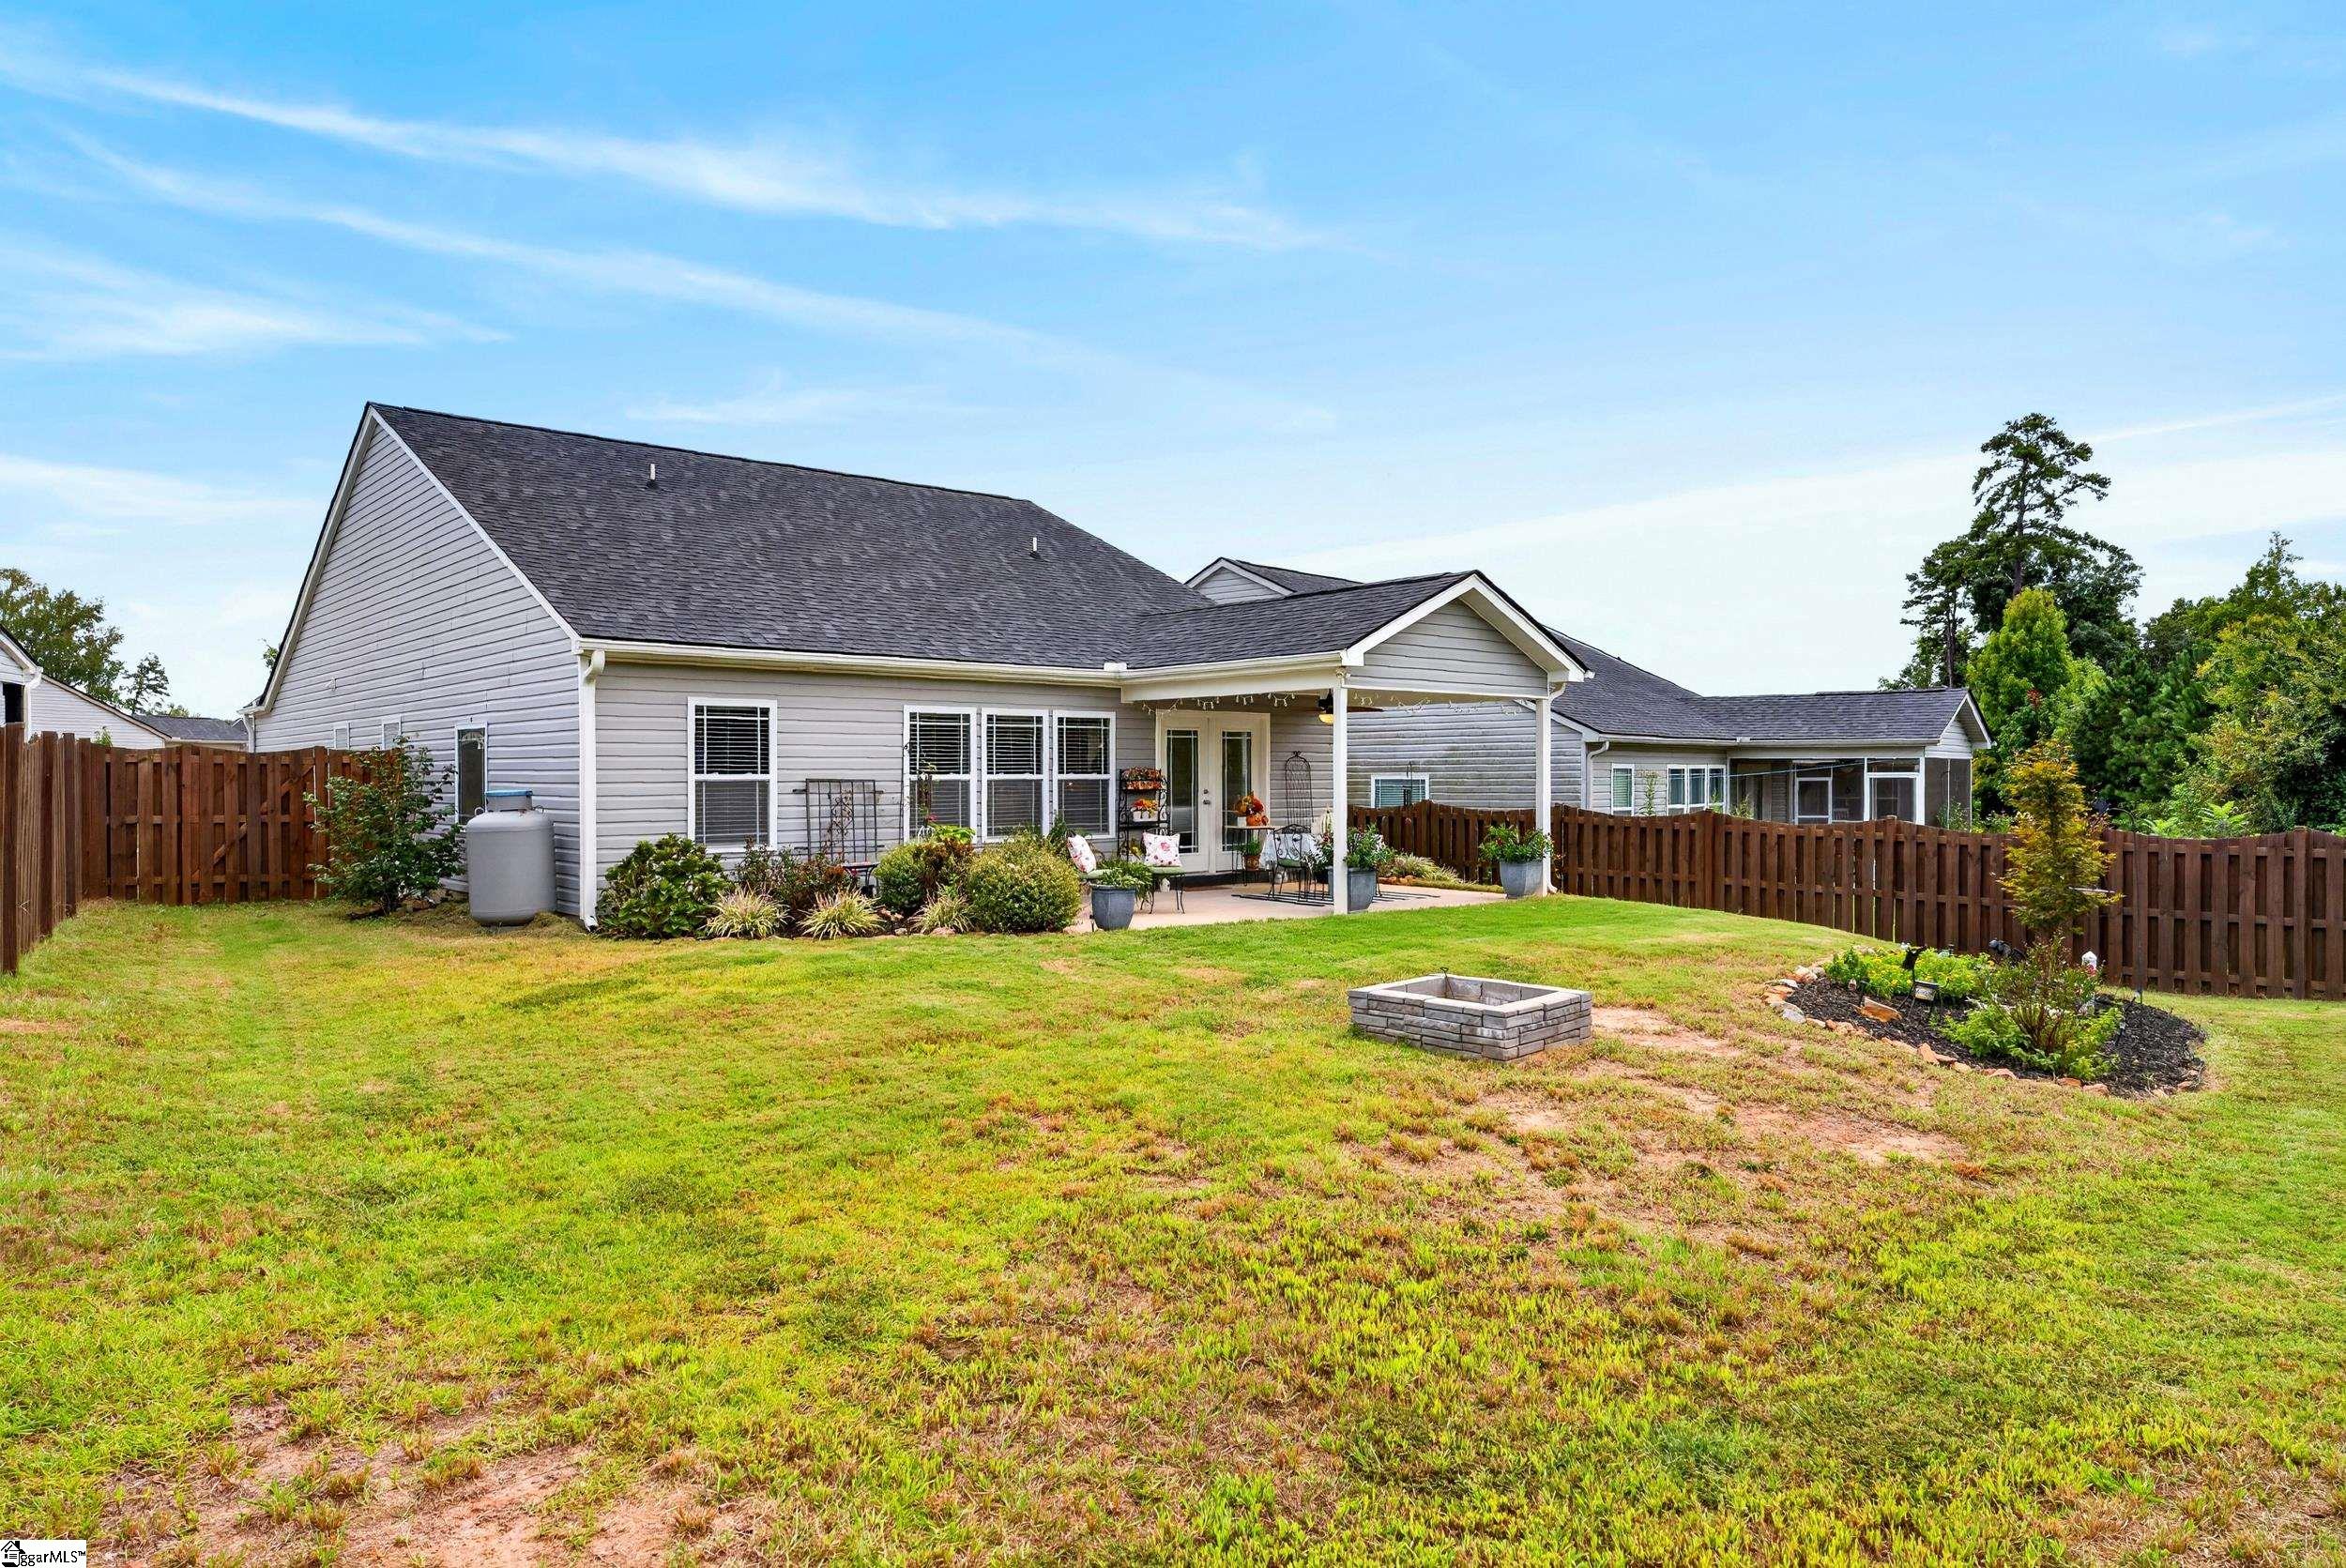
Gray home with a covered patio overlooking a fenced backyard and stone fire pit.
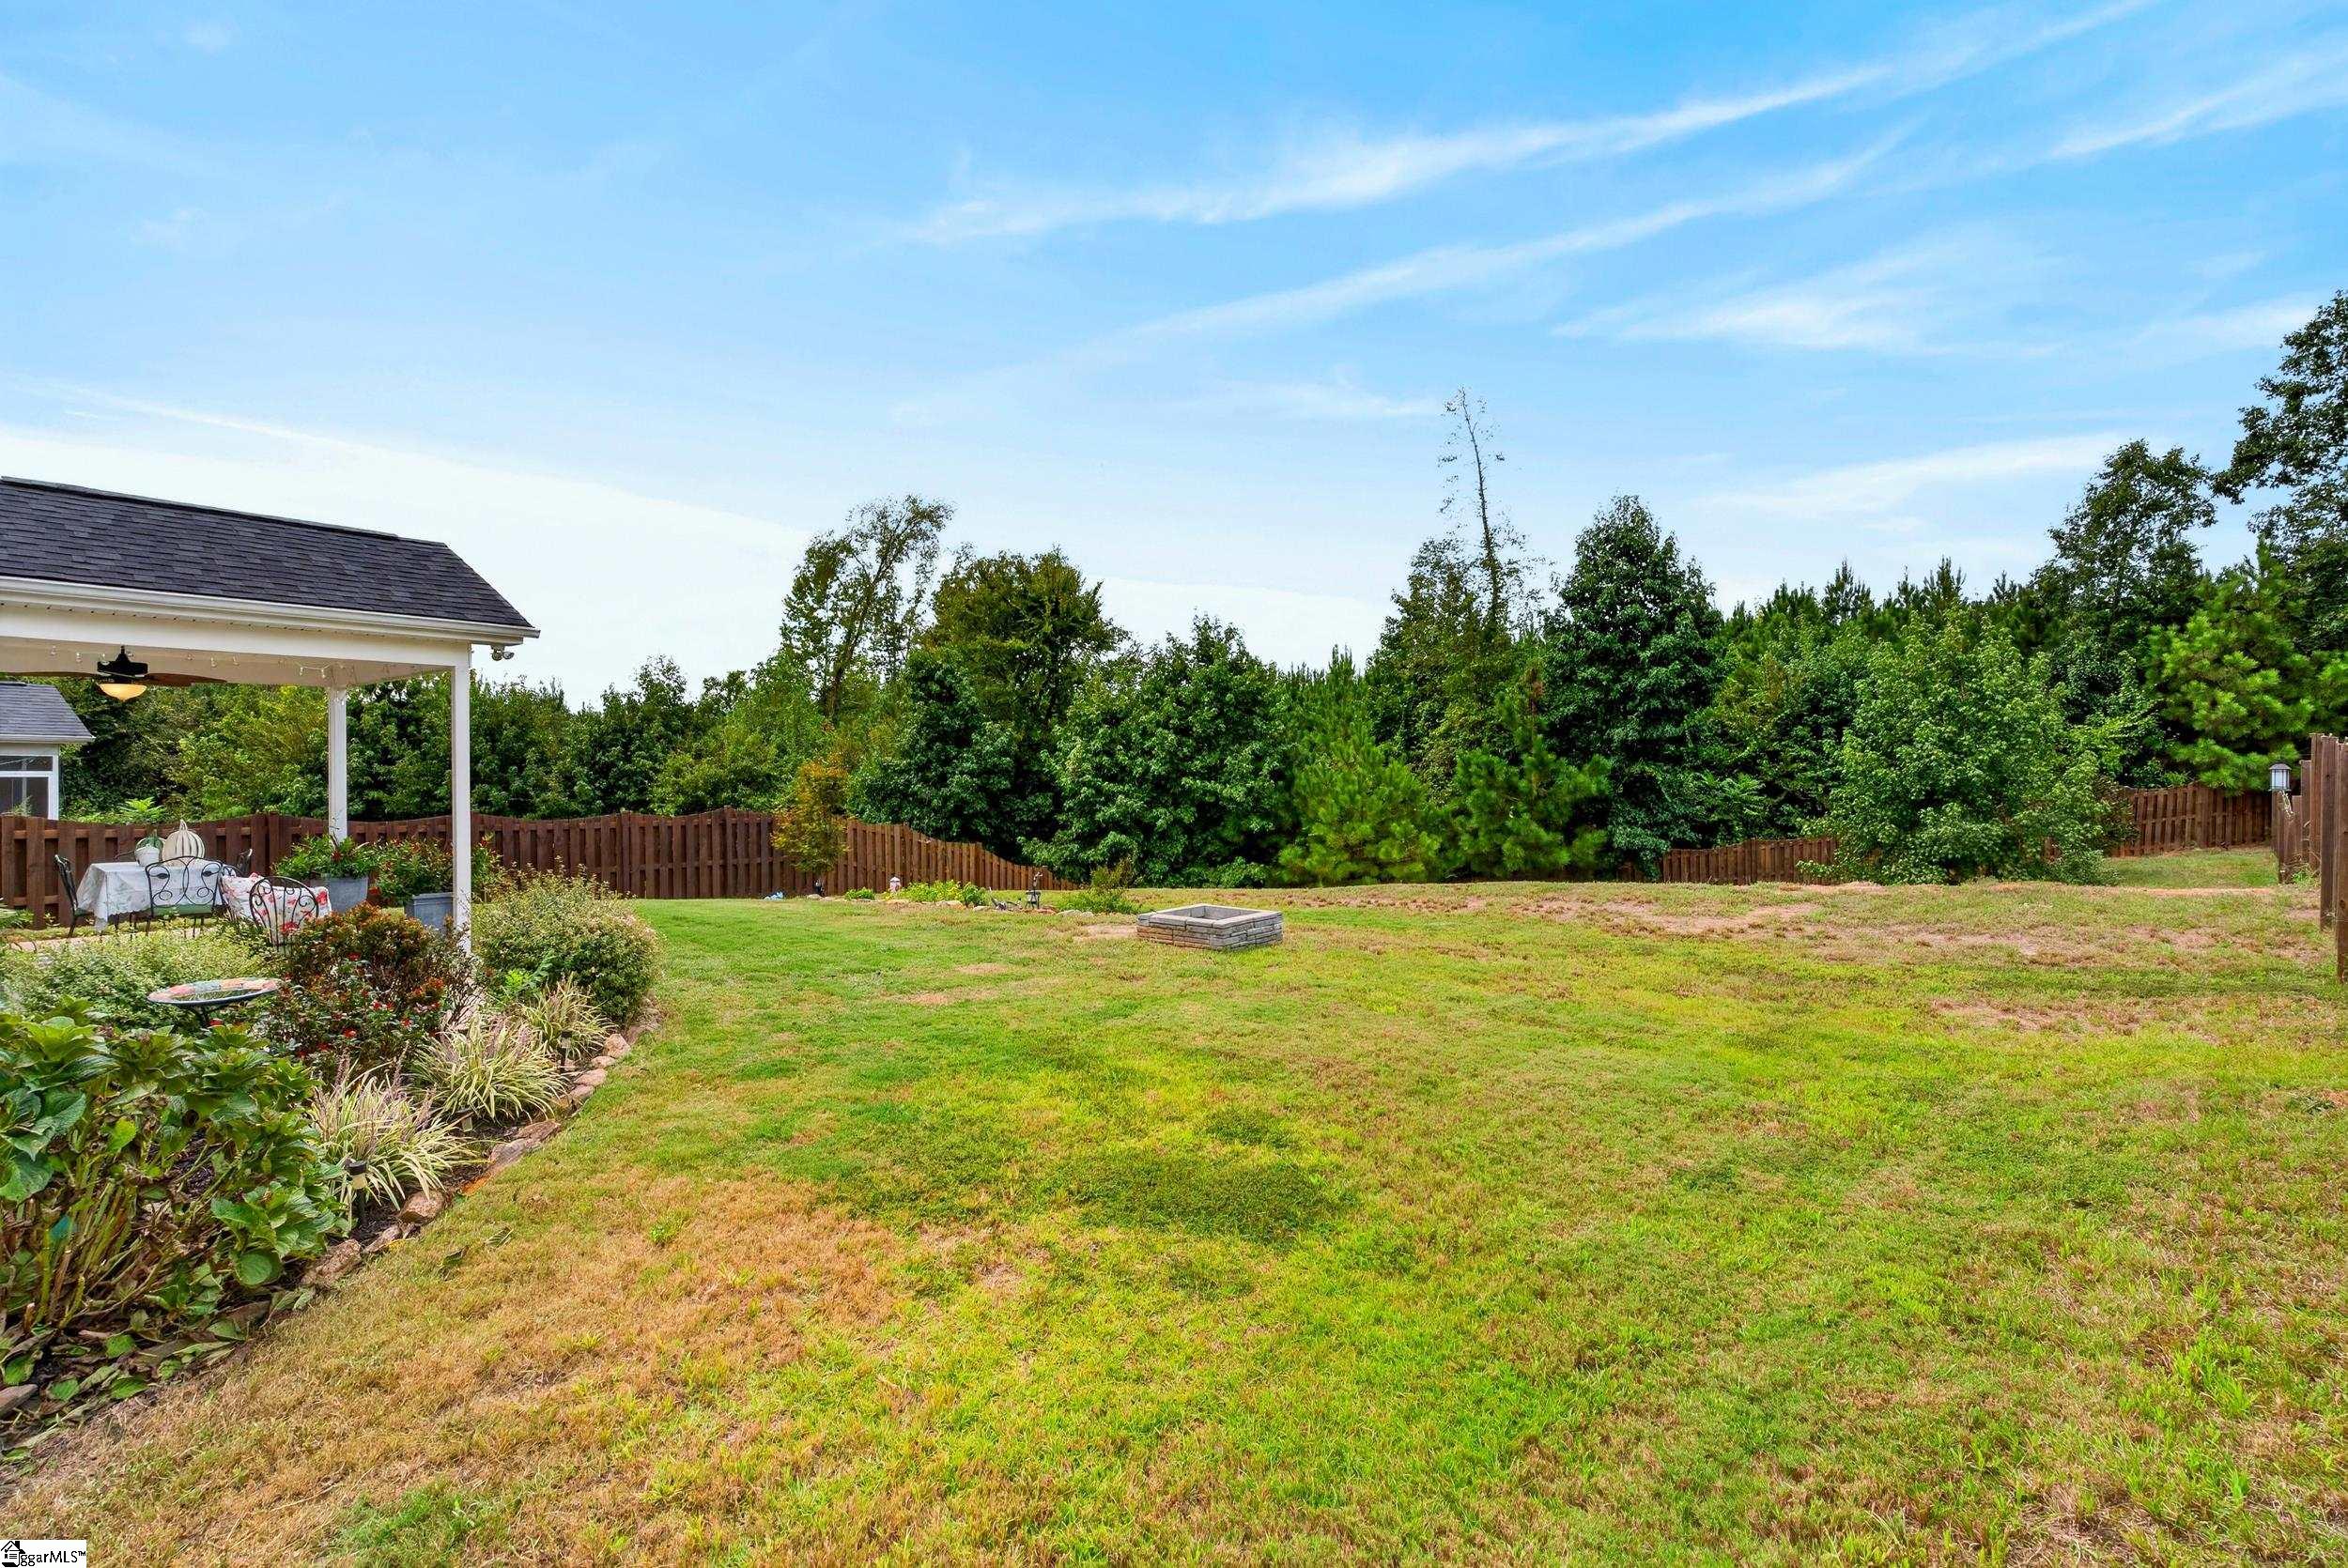
Backyard with a covered patio, fenced lawn, and square fire pit.
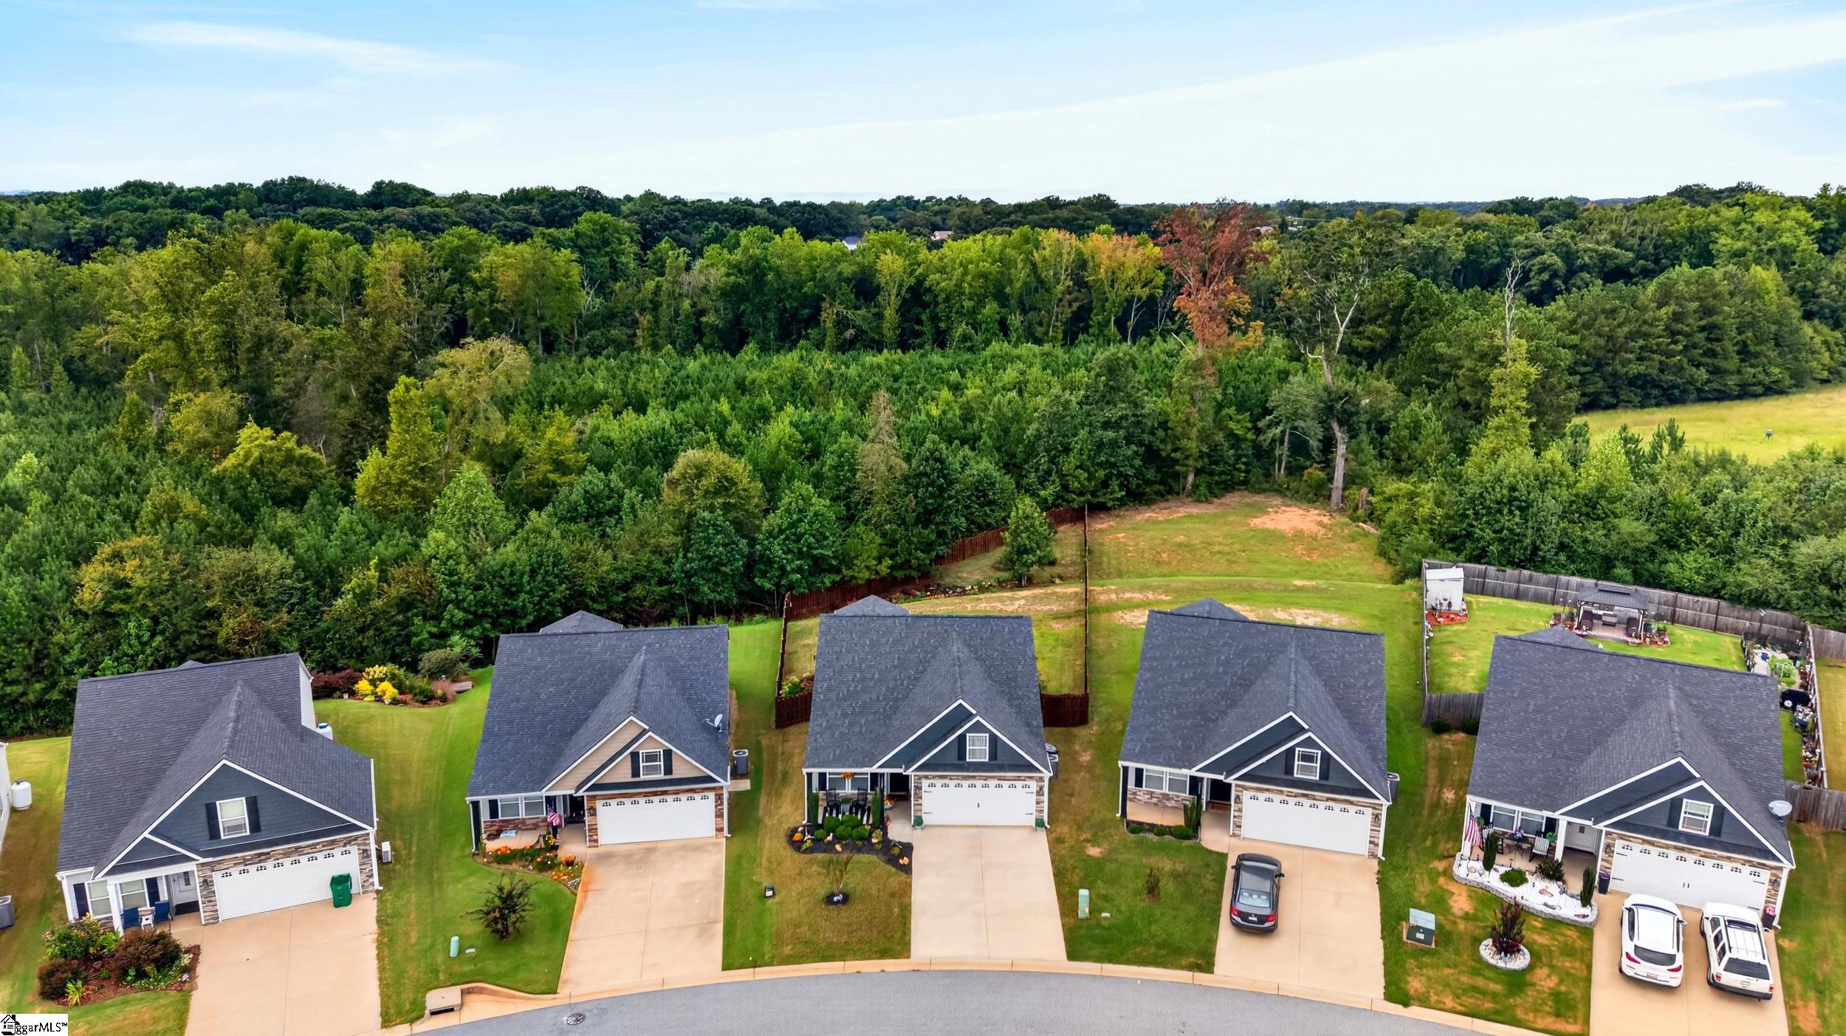
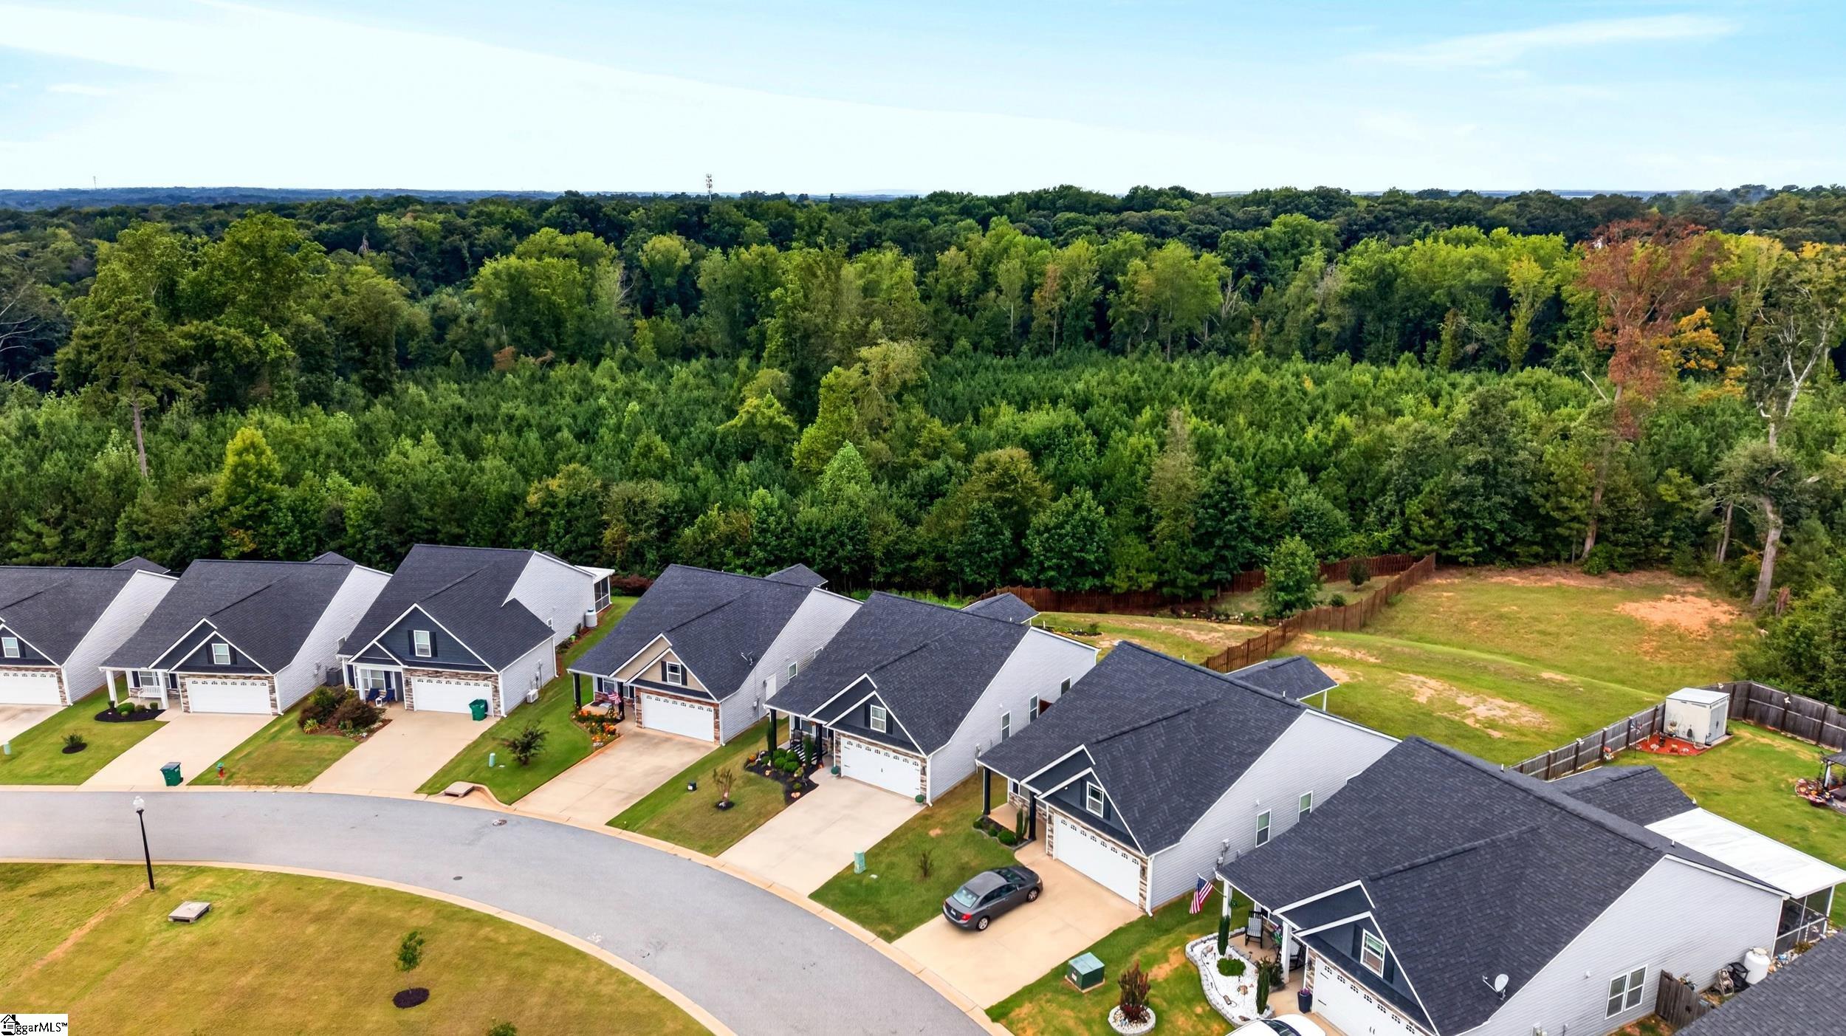
Aerial view of detached homes along a curved street, with fenced backyards and woods behind them.
Gray two-story home with stone accents, white double garage, landscaped flower beds, and front lawn.
Two-story charcoal-and-stone house with a white double garage and wide concrete driveway.
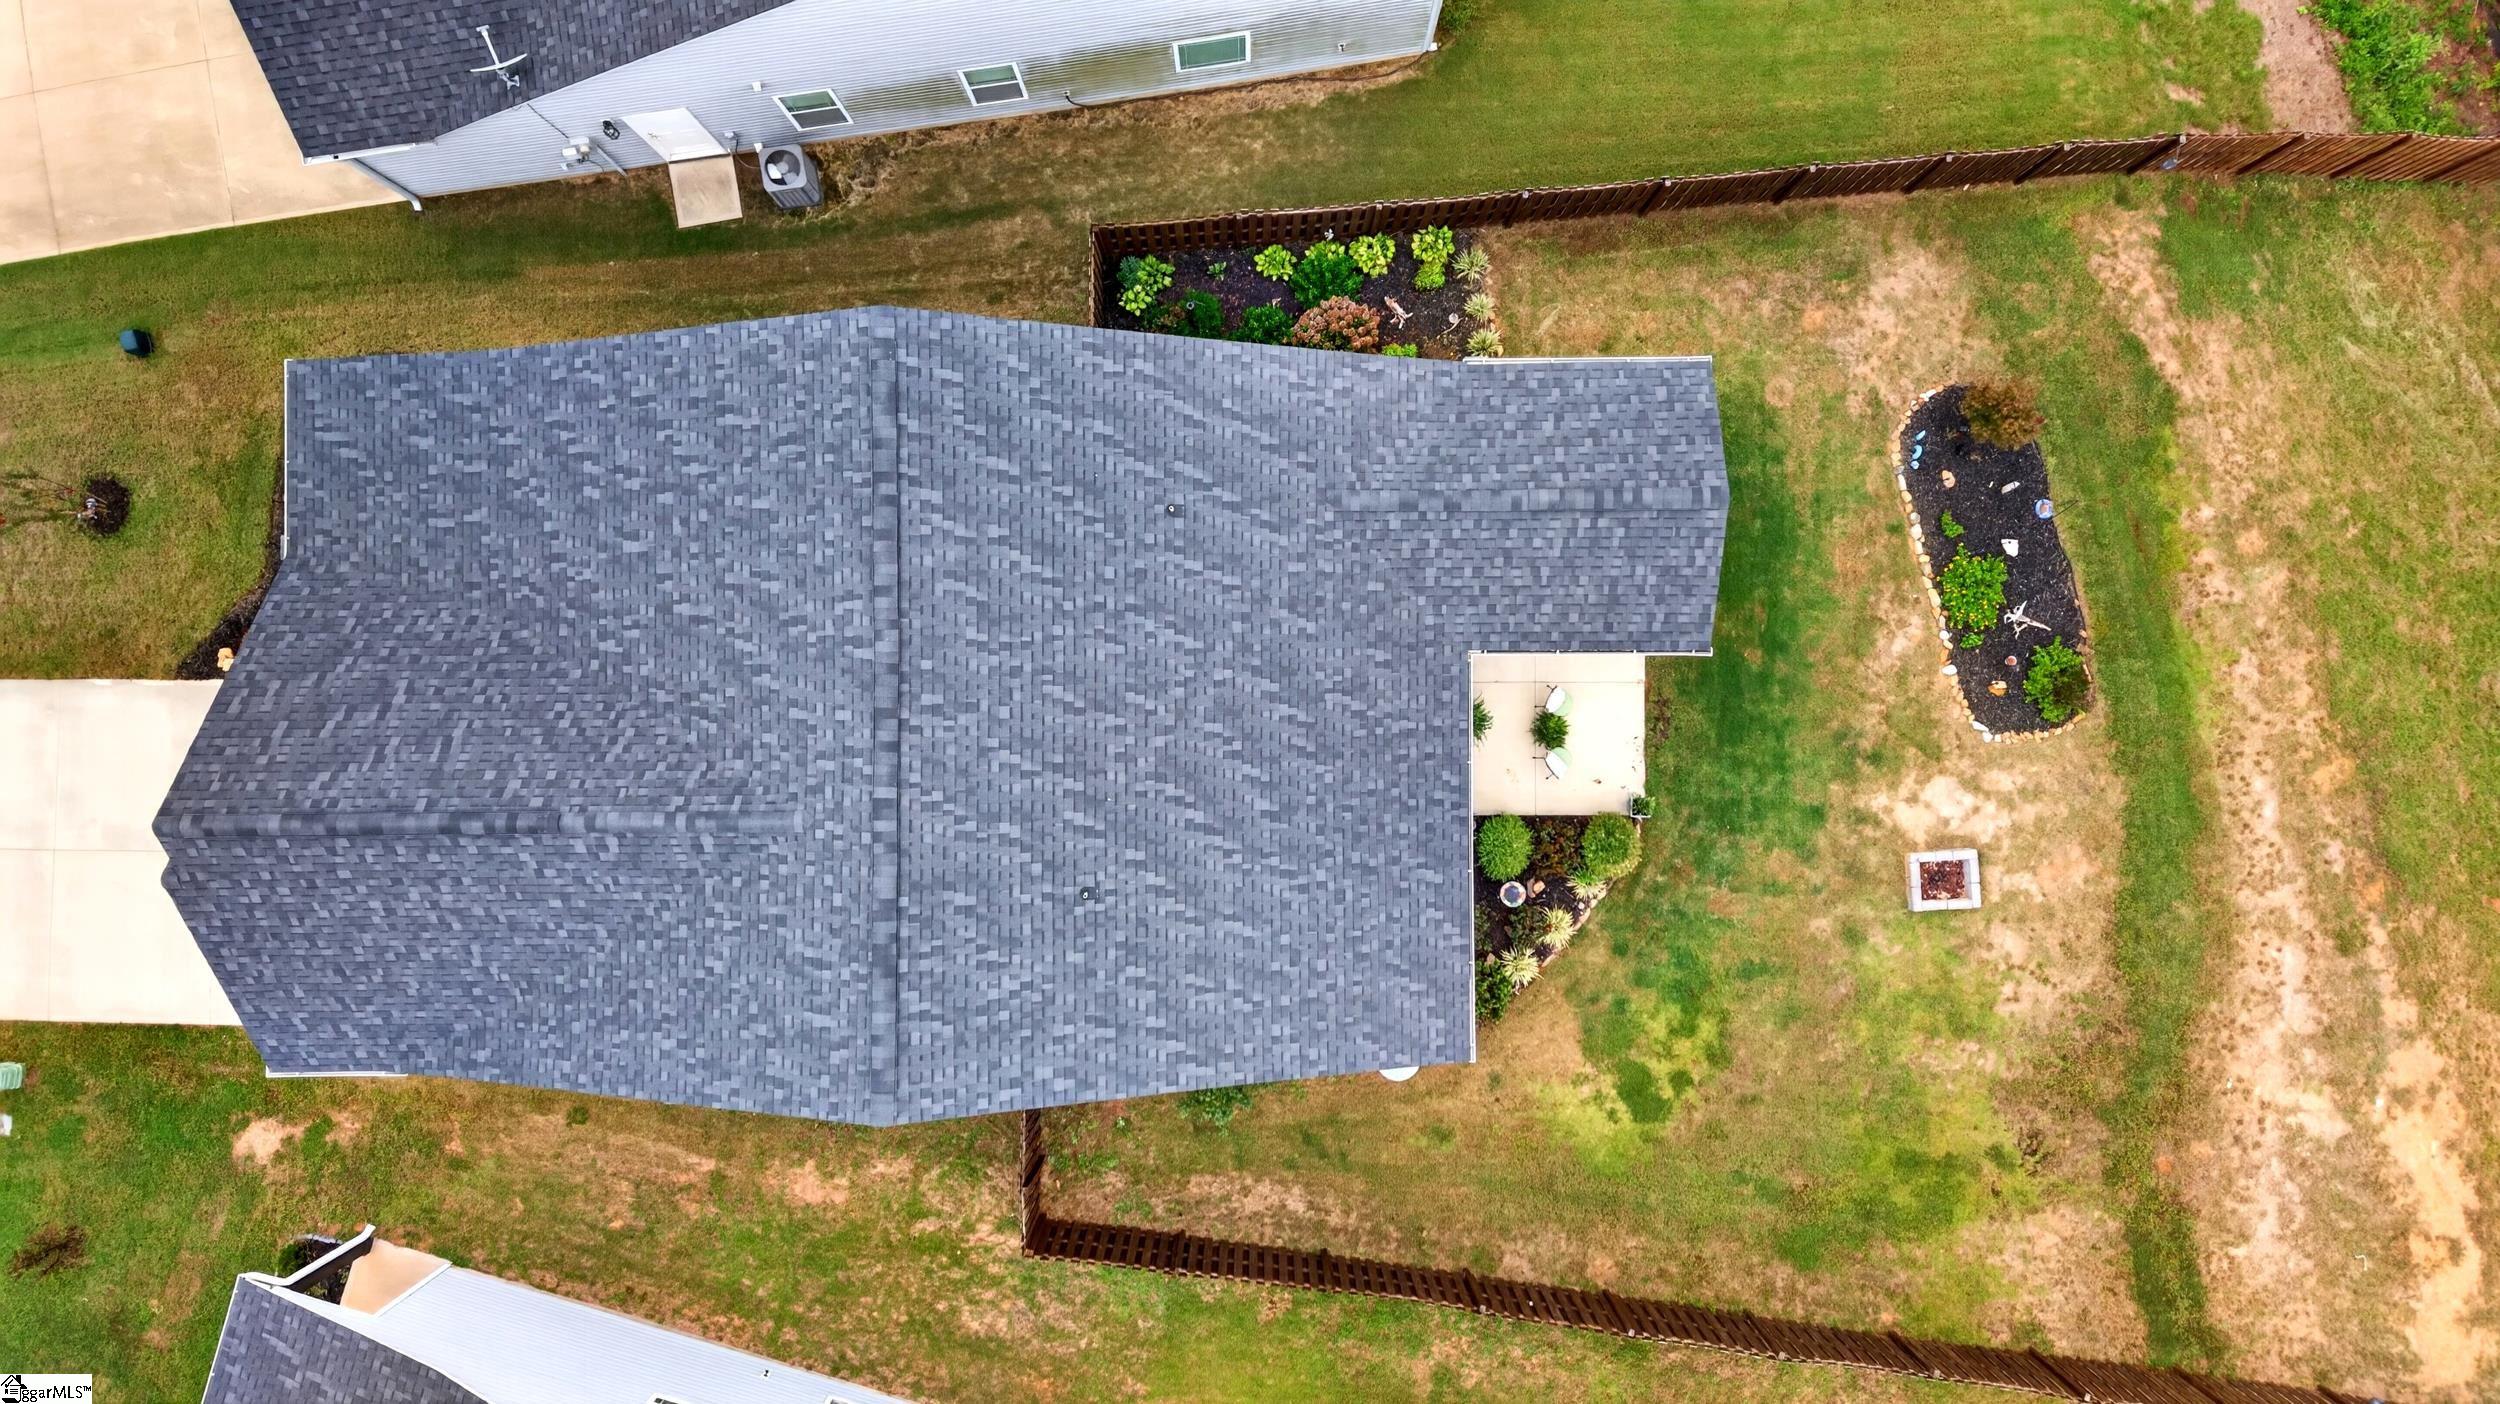
Aerial view of a home with a broad gray roof, fenced yard, garden beds, and a small patio.
Aerial view of a gray house and fenced backyard with a covered patio and garden beds.
Aerial view of homes on a curved street beside dense woods and distant hills.
Aerial view of detached homes along a curved street beside dense woods.
Two-story home with a double garage and broad driveway at dusk.
SEE ALL PHOTOS
Dark gray gabled house with stone facade, white two-car garage, and landscaped front entry.
Kitchen with white cabinets, black appliances, and a granite island decorated with autumn pumpkins.
Open living room and kitchen with a white island, gray walls, and autumn decorations.
Staged bedroom with a burgundy bed, tray ceiling, ceiling fan, and cream armchair.
Covered patio with dining table, striped rug, string lights, and colorful potted flowers
Dark gray gabled home with stone accents, a white two-car garage, and a wide driveway.
House exterior with a stone-faced garage, covered porch, rocking chairs, and autumn-decorated garden.
Home front porch with a black door, fall wreath, rocking chairs, and pumpkin decorations.
Furnished hallway with arched ceiling, dark wood floors, and family photo collages.
Gray entry hallway with dark wood floors, opening onto a furnished bedroom and bathroom.
Bedroom with a white metal bed, cream pumpkin-patterned bedding, two windows, and a white dresser with mirror.
Bedroom with a cream quilted bed, gray walls, and framed sailboat painting.
Bathroom with a white tub and shower, granite vanity, and large framed mirror.
Bedroom with two black spindle beds, pumpkin-print pillows, and a shared wooden nightstand.
Bedroom with two white beds, dark carved frames, gray walls, and a window with white blinds.
Furnished bedroom with a burgundy quilted bed and a tray ceiling with warm accent lighting.
Furnished bedroom with a burgundy quilted bed, tray ceiling, sitting area, and silver dresser.
Bathroom with a double granite vanity, framed mirrors, and a toilet.
Bathroom with a white bathtub, bronze shower fixtures, framed prints, and a potted plant.
Bathroom jetted tub beneath a large window, decorated with white towels, candles, plants, and framed artwork.
Bathroom with a white tub and floral curtain, opening onto a bedroom with a purple bedspread.
Living room with a stone fireplace, gray seating, and a tray ceiling with accent lighting.
Open-plan living room and kitchen with a stone fireplace, gray seating, and white cabinets.
Kitchen with white cabinets, granite island, black refrigerator, and adjoining dining area.
Open kitchen and living room with granite island, dining table, sofa, and stone fireplace.
Open kitchen and living room with a granite island, black appliances, and stone fireplace.
Dining area with a round table, patterned chairs, and glazed doors opening to a patio.
Open-plan kitchen and living room with a stone fireplace, white cabinetry, and a decorated dining table.
Dining room with a wooden table, china cabinet, window with blinds, and colorful wall art.
Open-plan dining and living room with a wooden table, arched opening, and kitchen beyond.
Laundry room with a washer and dryer beneath white cabinets and decorated wooden shelves.
Covered patio with outdoor dining set, ceiling fan, potted flowers, and fenced yard.
Covered patio with a dining set overlooking a fenced, tree-lined backyard.
Home’s rear patio and fenced backyard with outdoor dining furniture and a landscaped garden bed.
Sloped backyard with a wooden fence, landscaped beds, and a wooded edge.
Sloping backyard with a wooden fence, mature trees, landscaped garden bed, and small footbridge.
Sloping backyard with mature trees, a wooden fence, and neighboring homes beyond.
Gray home with a covered patio overlooking a fenced backyard and stone fire pit.
Backyard with a covered patio, fenced lawn, and square fire pit.
Aerial view of detached homes along a curved street, with fenced backyards and woods behind them.
Gray two-story home with stone accents, white double garage, landscaped flower beds, and front lawn.
Two-story charcoal-and-stone house with a white double garage and wide concrete driveway.
Aerial view of a home with a broad gray roof, fenced yard, garden beds, and a small patio.
Aerial view of a gray house and fenced backyard with a covered patio and garden beds.
Aerial view of homes on a curved street beside dense woods and distant hills.
Aerial view of detached homes along a curved street beside dense woods.
Two-story home with a double garage and broad driveway at dusk.
For Sale

1180 Mason Hill Way

1180 Mason Hill Way, Spartanburg, SC 29301

$289,000
From the moment you arrive at 1180 Mason Hill Way, you can see the care its one owner has poured into this beautiful home. The welcoming front porch is perfect for rocking chairs and greeting neighbors, while the thoughtful upgrades inside and out, like all luxury vinyl plank throughout the entire home & one of the largest lots in the neighborhood, reflect years of pride in ownership. The inviting floor plan makes it easy to gather, whether you're hosting family and friends or enjoying a quiet evening at home. Just off the main living space, a separate room offers a place for an office, hobbies, or whatever you need next. The home features three bedrooms, two baths, a spacious primary bedroom, and a two-car garage, all on one level with no steps. Out back, imagine conversations stretching into the evening on the covered patio while everyone enjoys the large fenced yard. With favorable access to shopping and major Spartanburg hubs; District 6 schools nearby, this home is ready for its next chapter of everyday moments and special celebrations. And if you enjoy the mountains or the beach, this home conveniently located just 7 miles from I-85!

3
beds

2
baths

1,456 Sq.Ft. LIVING AREA

10,890 Sq.Ft. lot

Jeff Brockelman

Jeff Brockelman

Features & Amenities

Interior

  • total bedrooms3
  • Total bathrooms2
  • full bathrooms2
  • Laundry room Sink, Laundry Room
  • Flooring Luxury Vinyl
  • Fireplace Gas Log
  • APPLIANCES Cooktop, Dishwasher, Disposal, Refrigerator, Electric Oven, Electric Water Heater
  • other interior Features High Ceilings, Ceiling Fan(s), Tray Ceiling(s), Countertops-Solid Surface, Open Floorplan, Walk-In Closet(s)

Area & Lot

  • Status For Sale
  • Living Area1,456 Sq.Ft.
  • Lot Area10,890 Sq.Ft.
  • MLS® ID1604789
  • TypeResidential
  • YEAR BUILT2020
  • NeighborhoodSpartanburg
  • Architecture StylesCraftsman
  • Elementary SchoolAnderson Mill
  • Middle SchoolRP Dawkins
  • High SchoolDorman

Exterior

  • STORIES1
  • Garage Space2.0
  • water SourcePublic
  • roofArchitectural
  • lot features1/2 Acre or Less, Sloped, Few Trees
  • parkingAttached, Concrete
  • HEAT TYPEElectric, Heat Pump
  • AIR CONDITIONINGElectric, Heat Pump
  • sewerPublic Sewer
  • SubstructureSlab
  • Disability FeaturesAttic Stairs Disappearing

Financial

  • Sales Price$289,000
  • Real Estate Tax $1,639/yr
  • HOA $350/yr
View Virtual Tour
Kitchen with white cabinets, black appliances, and a granite island decorated with autumn pumpkins.

Schedule a Showing

We would love to show you our beautiful property. Please select your preferred date and time below. An agent will be in touch shortly to confirm your appointment.

Schedule a Showing

We would love to show you our beautiful property. Please select your preferred date and time below. An agent will be in touch shortly to confirm your appointment.

Thank you for your interest in 1180 Mason Hill Way, Spartanburg, SC 29301. We are reviewing your request and will be in touch shortly!

Mortgage Calculator

Estimate your monthly mortgage payment, including the principal and interest, property taxes, and HOA. Adjust the values to generate a more accurate rate.

All estimates are provided for informational purposes only. Actual amounts may vary.
$0,000 Your Payment 20 15 65
$0,000 Your Payment

Spartanburg

Explore

Work With Us

With decades of experience and a passion for exquisite design, Jeff and Shelly turn buying and selling homes into a seamless, personalized experience.

Follow Us on Instagram