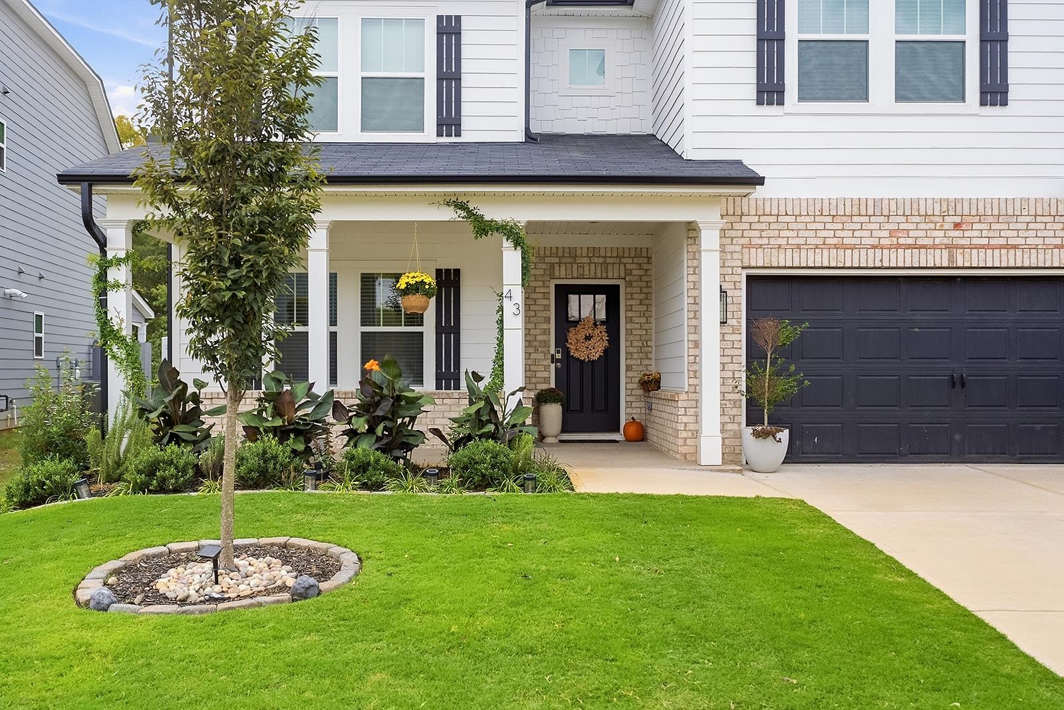
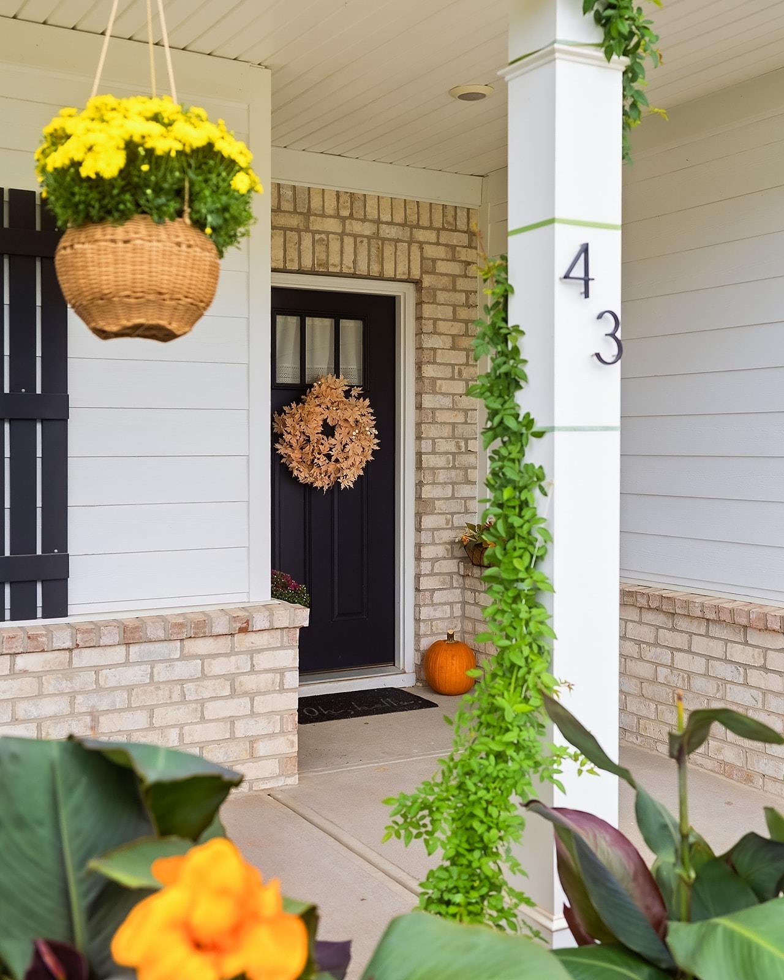
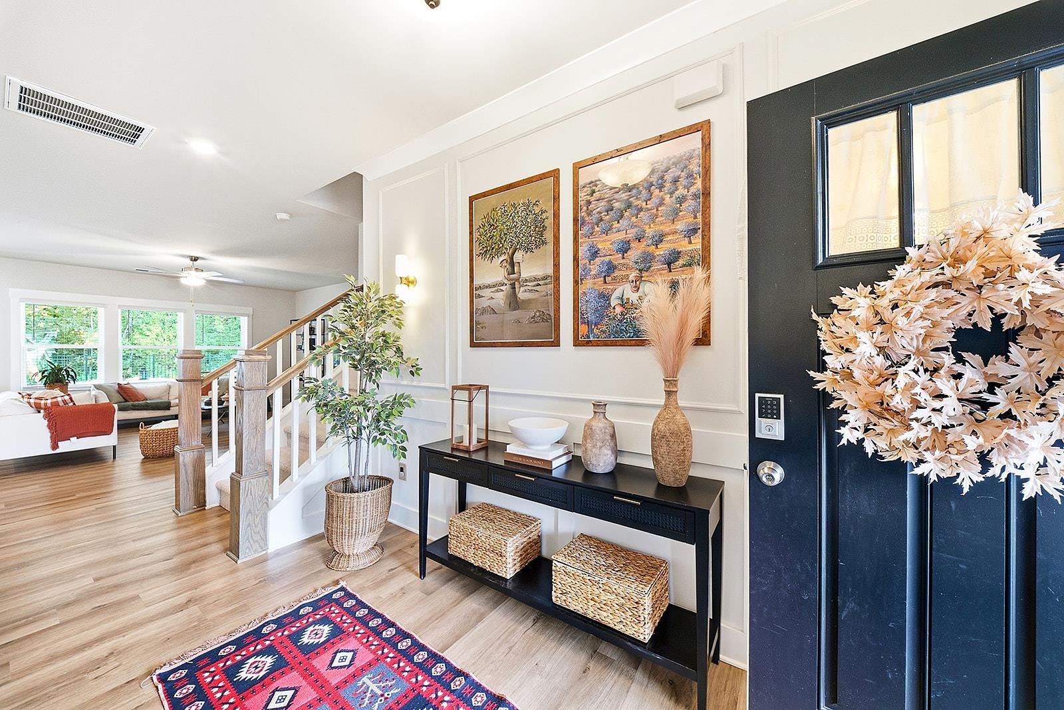
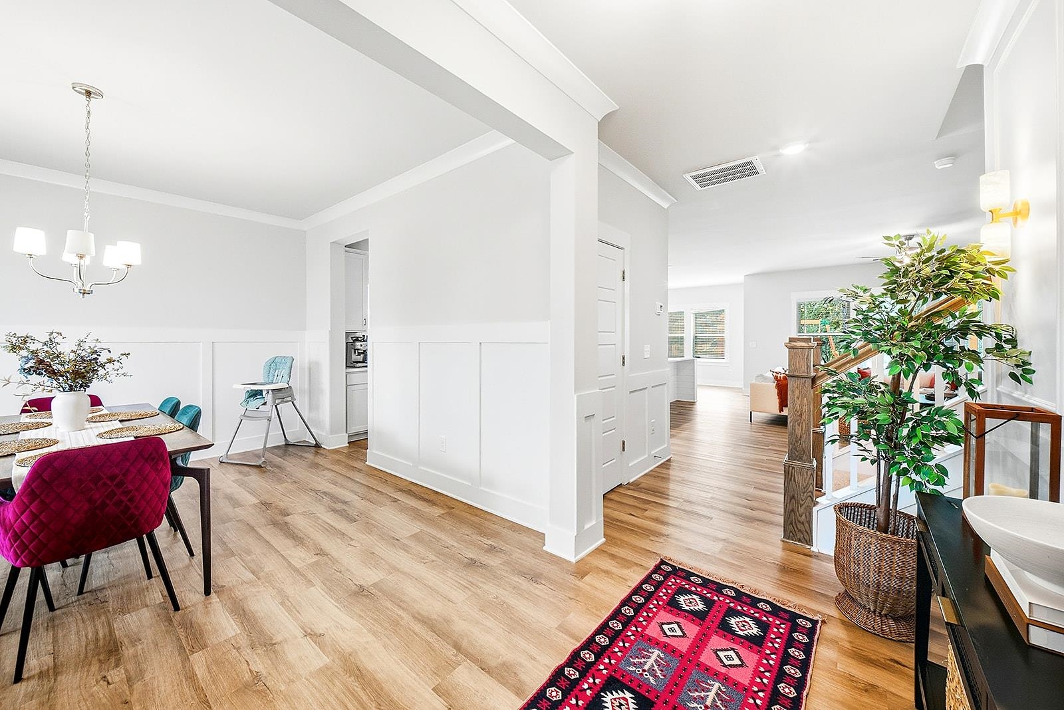
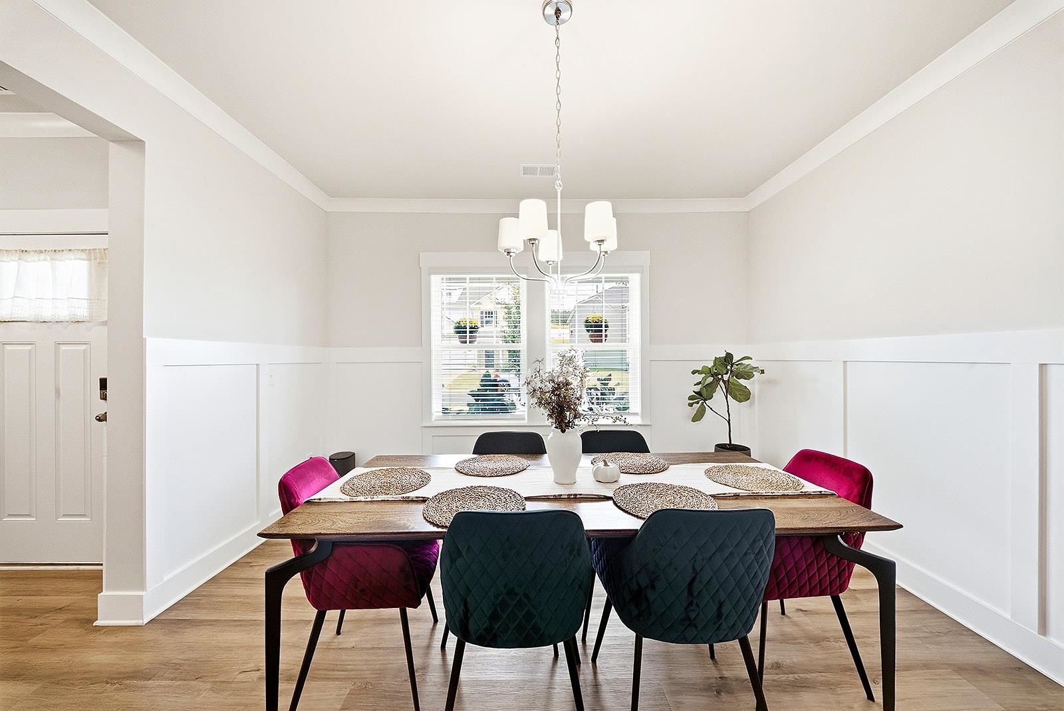
BETTER THAN NEW! EXCEPTIONAL UPGRADES IN A PRIME RIVERSIDE LOCATION! Welcome to 43 Riley Eden Lane, a beautifully maintained and extensively upgraded home in the desirable Adley Trace community! Built in 2025, this impressive 3,031 sq. ft. home features the popular Wrigley D floor plan with 4 bedrooms, 3 full bathrooms, and a perfect blend of modern elegance, thoughtful design, and everyday comfort. From the moment you enter, you'll appreciate the beautiful craftsmanship, upgraded trim package, elegant wainscoting, crown molding, and spacious, light-filled living areas. The main floor features a large formal dining room, an inviting family room with oversized windows overlooking the backyard, and beautiful LVP flooring throughout most of the main level. THE KITCHEN IS A TRUE SHOWSTOPPER! Featuring upgraded quartz countertops, a large extended island, farmhouse sink, modern dual ovens, gas cooktop, vented hood, built-in trash cabinet, 42-inch cabinetry with crown molding, under-cabinet LED lighting, and soft-close cabinets and drawers. A dedicated coffee area, walk-through butler's pantry with upper and lower cabinets, and an oversized walk-in pantry make this space as functional as it is beautiful. A main-level bedroom and upgraded full bathroom with a beautifully finished tiled walk-in shower provide excellent flexibility for guests or a home office. Upstairs, a spacious loft offers endless possibilities for a media room, playroom, or additional living space. The impressive primary suite features a tray ceiling, a luxurious upgraded bathroom with an oversized tiled shower, dual vanities, and a generous walk-in closet. Two additional bedrooms, a full bathroom, and a convenient upstairs laundry room complete the second floor. Upgraded quartz countertops in the bathrooms add to the home's sophisticated finishes. OUTDOOR LIVING AT ITS BEST! Enjoy a beautiful covered patio with a dedicated natural gas connection for grilling, perfect for relaxing or entertaining. The stunning landscaping and lush, meticulously maintained, carpet-like lawn create outstanding curb appeal and an inviting backyard retreat. Even the two-car garage has been thoughtfully upgraded with professionally finished epoxy flooring, enhanced LED lighting, and an upgraded insulated garage door. Additional features include energy-efficient tankless water heating, low-E windows, LED recessed lighting, smart home features, and an irrigation system. LOCATION, LOCATION, LOCATION! Ideally situated just minutes from Riverside Middle School and Riverside High School, with convenient access to shopping, dining, parks, downtown Greer, Greenville, and major highways. Why wait for new construction and pay extra for upgrades? This nearly new, move-in-ready home already offers the premium finishes, beautiful landscaping, upgraded garage, and inviting outdoor living space you've been looking for. A wonderful opportunity to enjoy modern living in one of Greer's most desirable locations. Schedule your private showing today!